


13805 SAWMILL ST, PARRISH, FL, 34219
$380,644
Residential
|
Bedrooms
4
|
Bathrooms
3
|
Living Area
2,106 Sqft
|
Lot Size
3,752 Sqft
|
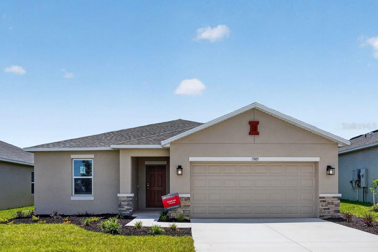
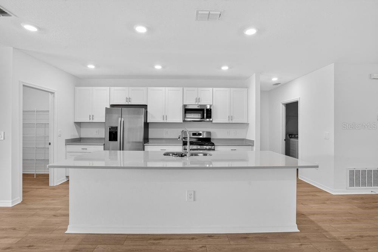
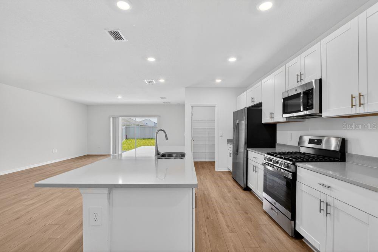
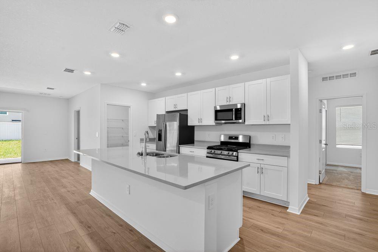
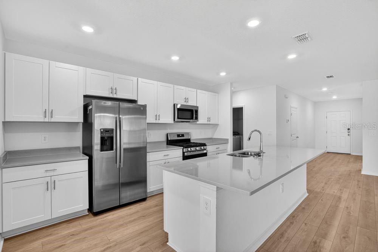
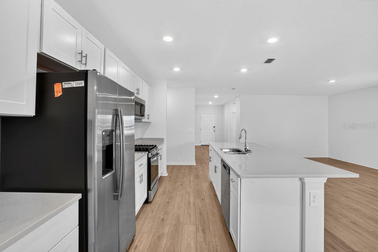
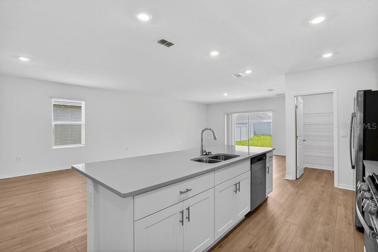
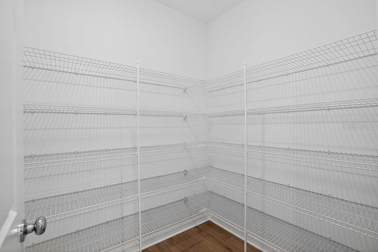
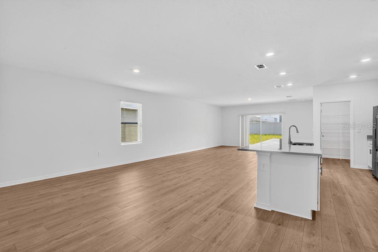
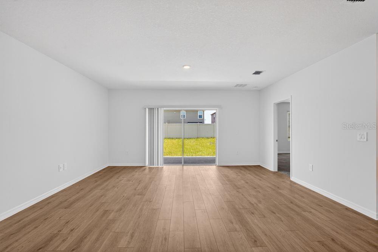
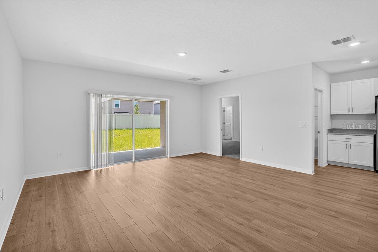
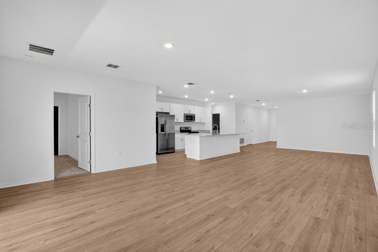
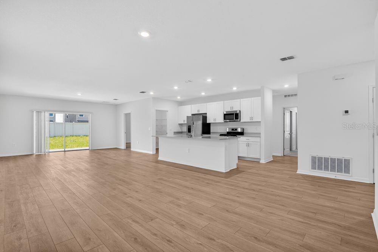
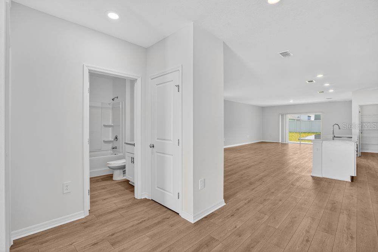
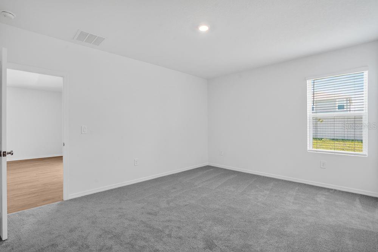
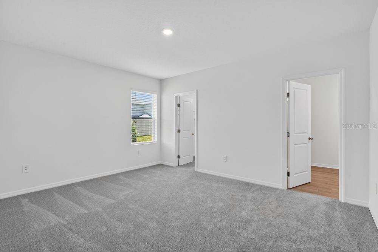
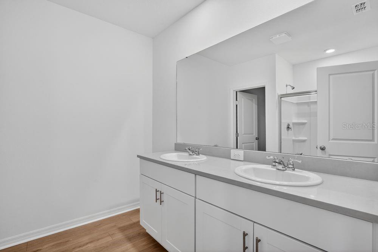
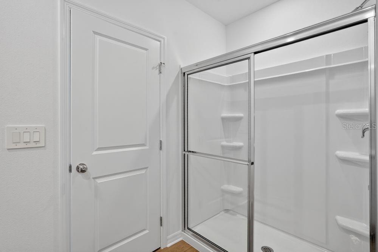
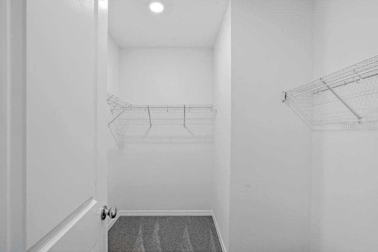
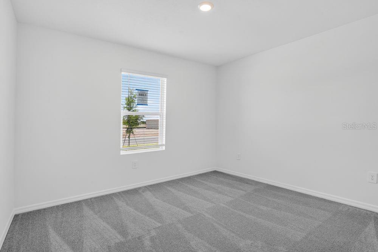
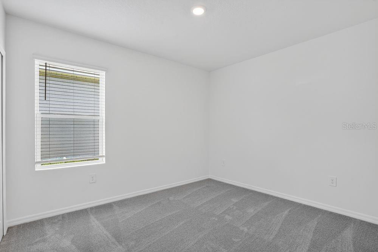
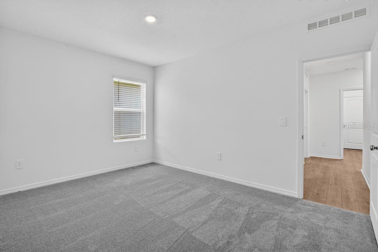
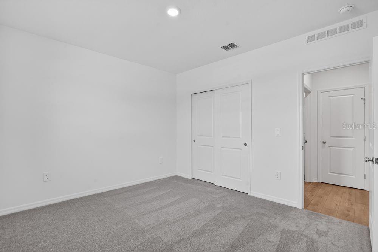
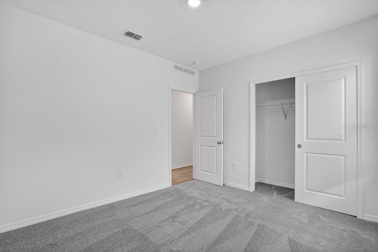
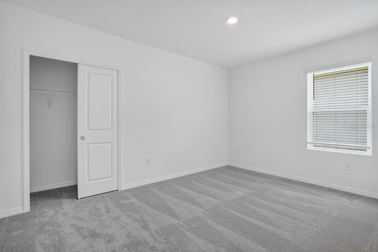
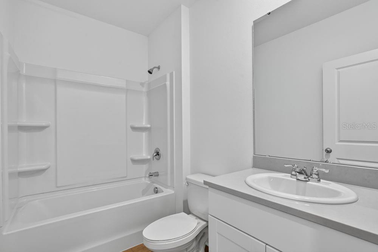
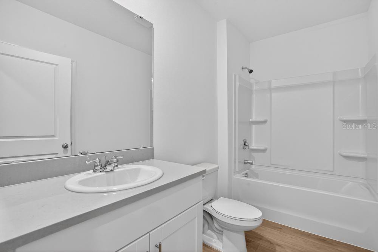
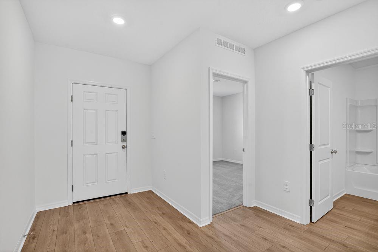
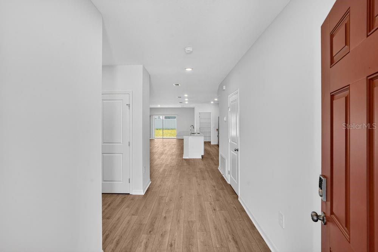
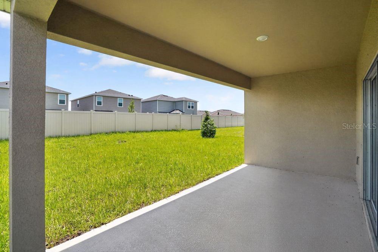
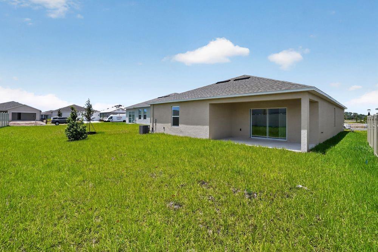
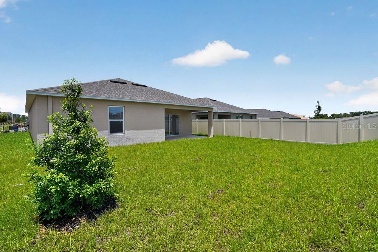
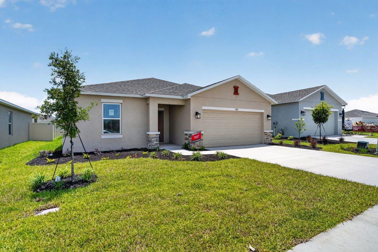
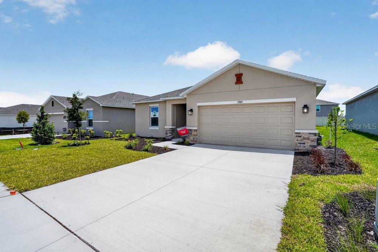
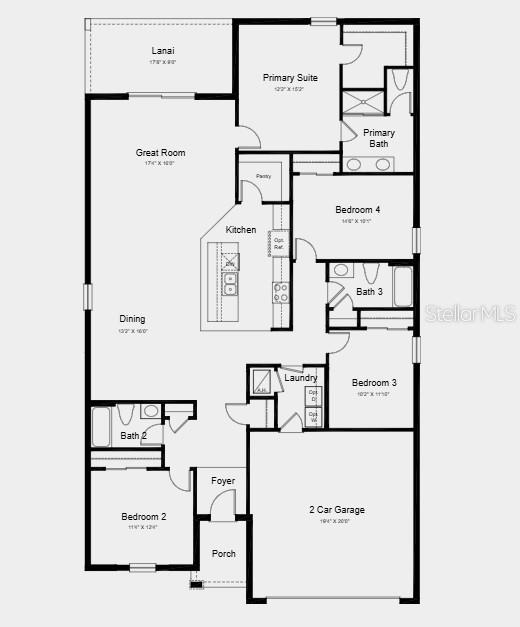
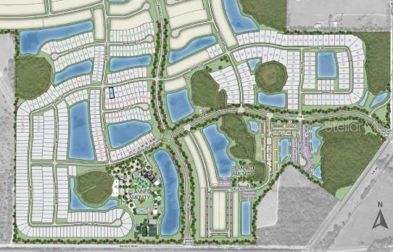
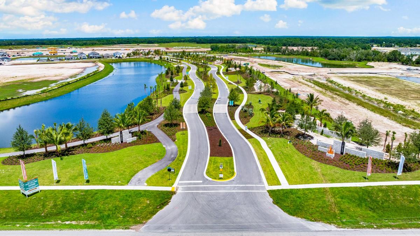
What's Special: Large Kitchen Island | Flat Lot | Oversized Pantry | Close to Amenity. New Construction - Ready Now! Built by America's Most Trusted Home Builder. Welcome to the Magnolia at 13805 Sawmill Street in Firethorn! A welcoming front entry opens to clear sight lines that flow through the heart of the home and out to the covered lanai, creating an airy and connected feel from the start. Bright and spacious, the extended entertaining corridor brings together the dining room, kitchen, and great room, with easy access to the covered lanai for indoor outdoor living. The kitchen is designed for both function and connection and features a larger center island, ample counter space, and a generous walk-in pantry that will delight home cooks while keeping everyone engaged during gatherings. Three roomy secondary bedrooms share two full bathrooms and provide flexibility for family or guests. Tucked quietly at the back of the home, the tranquil primary suite offers a large walk-in closet and a well-appointed bathroom with a spacious shower enclosure and dual sink vanity for everyday comfort. Firethorn in Parrish offers a peaceful setting with easy access to Sarasota, Tampa Bay, Siesta Key, and St. Petersburg. At The Hideaway, enjoy a resort-style pool, fitness center, sports courts, nature play space, and pet parks. Nearby shopping, dining, entertainment, and job opportunities in Bradenton and Lakewood Ranch make life both convenient and relaxing. Additional Highlights Include: white shaker cabinets, quartz countertops, LVP flooring and window treatments throughout the whole house. MLS#TB8491306
Property Details
| Property Features | Property Features | |||
|---|---|---|---|---|
| MLS ID: | MFRTB8491306 | Year Built: | 2026 | |
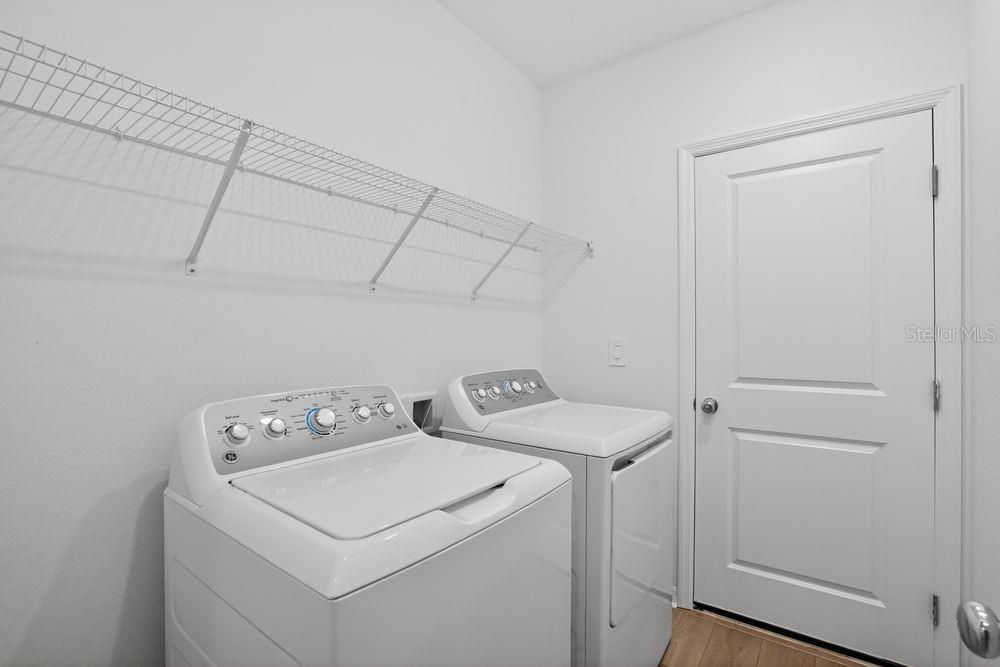
| Appliances: | Dishwasher, Disposal, Dryer, Microwave, Range, Refrigerator, Tankless Water Heater, Washer | Architectural Style: | Traditional | |
| Association Amenities: | Basketball Court, Clubhouse, Fitness Center, Pickleball Court(s), Playground, Pool, Recreation Facilities, Spa/Hot Tub, Tennis Court(s), Trail(s) | Association Fee Includes: | Pool, Maintenance Grounds | |
| Community Features: | Clubhouse, Dog Park, Fitness Center, Playground, Pool, Sidewalks, Tennis Court(s), Street Lights | Construction Materials: | Block, Stucco | |
| Cooling: | Central Air | Country: | US | |
| County Or Parish: | Manatee | Direction Faces: | North | |
| Exterior Features: | Hurricane Shutters, Sliding Doors | Flooring: | Carpet, Luxury Vinyl | |
| Foundation Details: | Slab | Furnished: | Unfurnished | |
| Heating: | Electric | Laundry Features: | Inside | |
| Levels: | One | Listing Agreement: | Exclusive Right To Sell | |
| Listing Terms: | Cash, Conventional, FHA, VA Loan | Occupant Type: | Vacant | |
| Other Equipment: | Irrigation Equipment | Parking Features: | Driveway, Garage Door Opener, Ground Level | |
| Patio And Porch Features: | Patio | Pets Allowed: | Number Limit, Yes | |
| Possession: | Close Of Escrow | Property Condition: | Completed | |
| Property Sub Type: | Single Family Residence | Property Type: | Residential | |
| Road Surface Type: | Asphalt | Roof: | Shingle | |
| Sewer: | Public Sewer | Showing Requirements: | Appointment Only, Call Before Showing, Call Listing Office, See Remarks | |
| Special Listing Conditions: | None | Standard Status: | Active | |
| State Or Province: | FL | Utilities: | BB/HS Internet Available, Electricity Connected, Fire Hydrant, Natural Gas Connected, Underground Utilities, Water Connected | |
| Water Source: | Public | Window Features: | Blinds | |
| Rooms | Rooms | |||
|---|---|---|---|---|
| Primary Bedroom: | 12x15 ft | Primary Bathroom: | ||
| Bedroom 2: | 11x12 ft | Bedroom 3: | 10x11 ft | |
| Dining Room: | 13x16 ft | Great Room: | 17x18 ft | |
| Laundry: | Kitchen: | |||
| Bathroom 2: | Bedroom 4: | 14x10 ft | ||
| Bathroom 3: | ||||
We love to hear from you