


1631 CHATEAU DR, CLEARWATER, FL, 33756
$409,900
Residential
|
Bedrooms
3
|
Bathrooms
2
|
Living Area
1,414 Sqft
|
Lot Size
9,087 Sqft
|
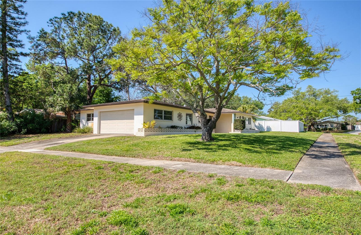
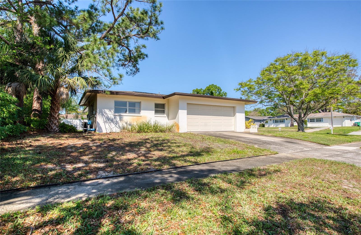
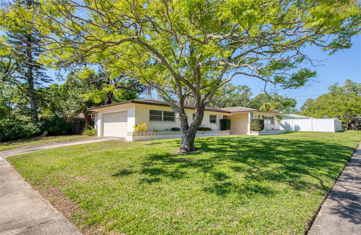
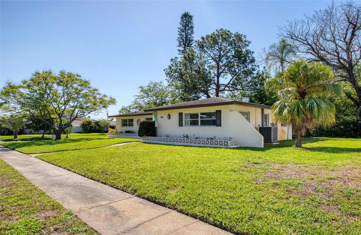
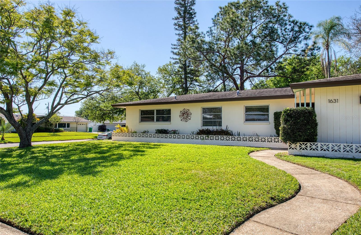
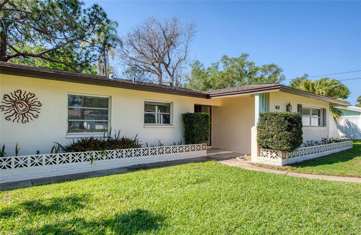
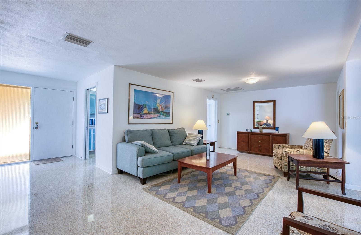
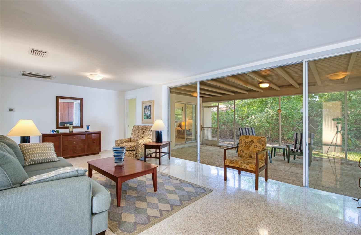
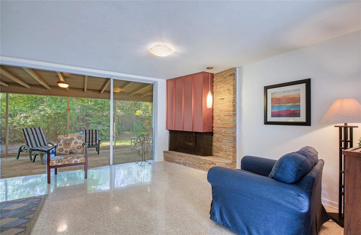
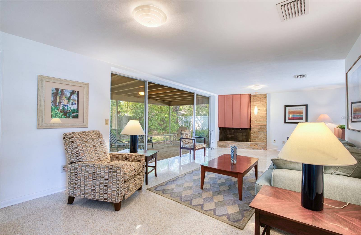
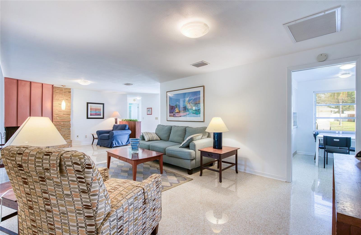
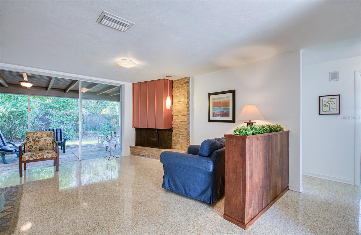
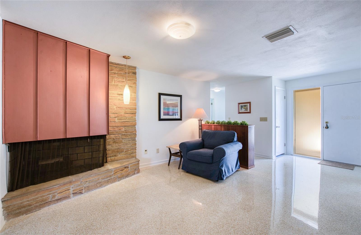
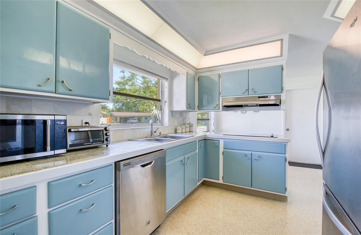
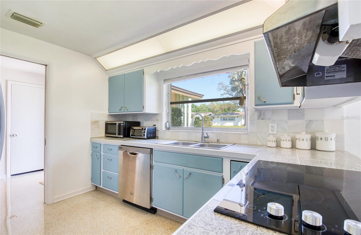
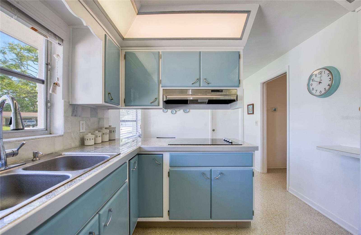
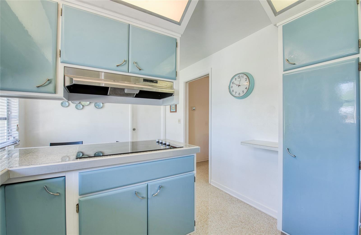
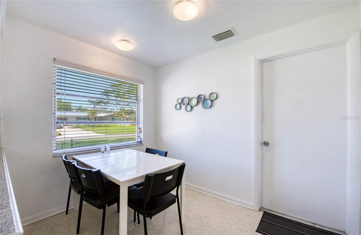
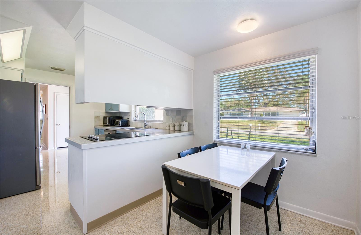
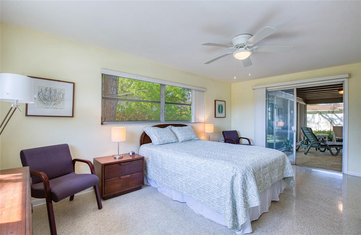
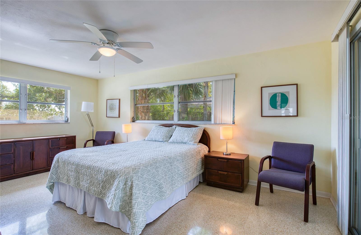
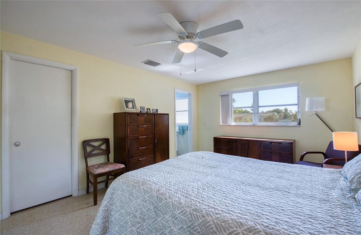
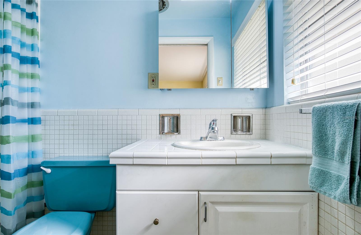
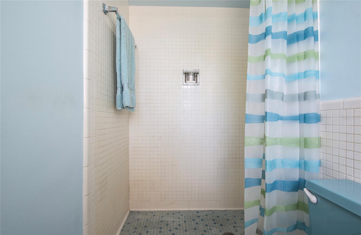
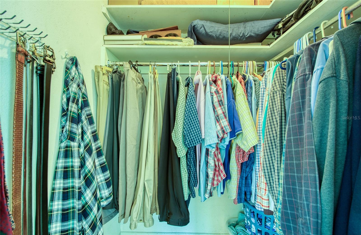
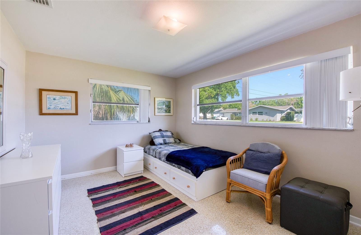
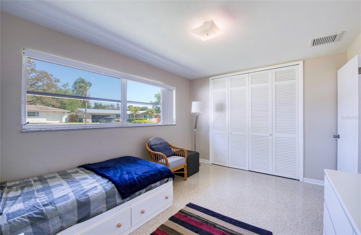
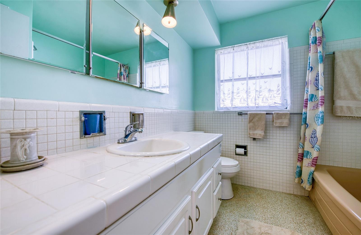
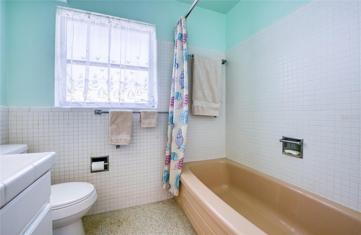
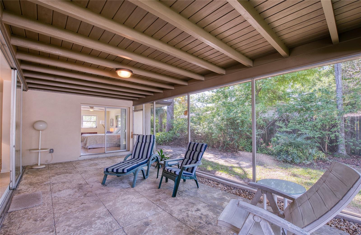
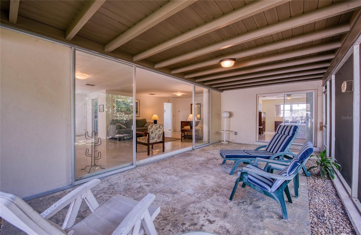
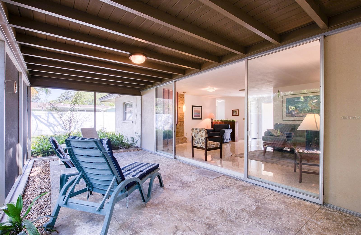
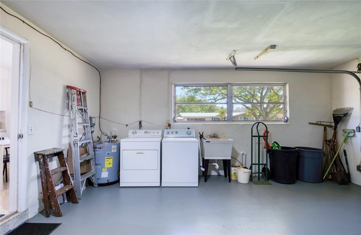
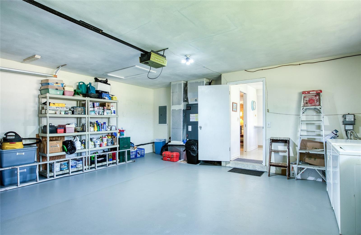
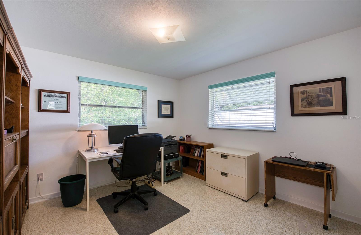
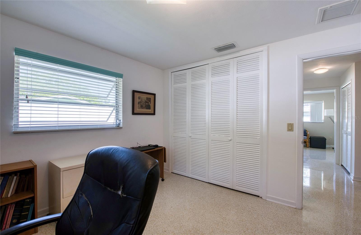
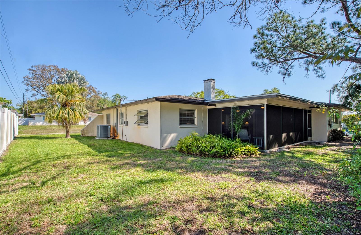
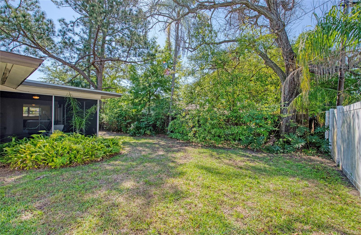
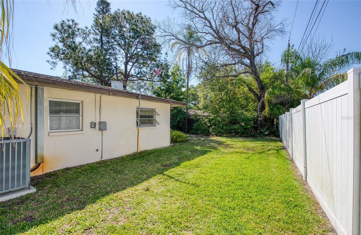
This 3-bedroom, 2-bath home was quality constructed by Arthur Rutenberg in 1962 and features the builder’s signature split floor plan. It sits on a corner lot on a quiet street with no through traffic and has a side-loaded attached double garage. There are beautifully refinished terrazzo floors throughout. The living room has a fireplace with a copper-finished hood at one end and looks out onto a spacious screened lanai through expansive glass sliders. All bedrooms are generously sized with plenty of natural light and ample closet storage. The primary bedroom is particularly large and includes an en suite. The high-efficiency HVAC system and water heater were new in 2024 and the electrical panel was new in 2025.
Property Details
| Property Features | Property Features | |||
|---|---|---|---|---|
| MLS ID: | MFRTB8491344 | Year Built: | 1962 | |
| Appliances: | Built-In Oven, Dishwasher, Disposal, Dryer, Electric Water Heater, Exhaust Fan, Range, Refrigerator | Architectural Style: | Ranch | |
| Construction Materials: | Block, Stucco | Cooling: | Central Air | |
| Country: | US | County Or Parish: | Pinellas | |
| Direction Faces: | North | Fireplace Features: | Living Room, Wood Burning | |
| Flooring: | Terrazzo | Foundation Details: | Slab | |
| Furnished: | Unfurnished | Heating: | Central, Electric | |
| Laundry Features: | In Garage | Levels: | One | |
| Listing Agreement: | Exclusive Right With Exception | Listing Terms: | Conventional, FHA, VA Loan | |
| Lot Features: | Corner Lot, Sidewalk, Paved | Occupant Type: | Owner | |
| Other Equipment: | Irrigation Equipment | Parking Features: | Driveway, Garage Door Opener | |
| Patio And Porch Features: | Porch, Screened | Property Sub Type: | Single Family Residence | |
| Property Type: | Residential | Road Surface Type: | Paved | |
| Roof: | Shingle | Sewer: | Public Sewer | |
| Showing Requirements: | Call Owner, See Remarks | Special Listing Conditions: | None | |
| Standard Status: | Active | State Or Province: | FL | |
| Utilities: | Cable Available, Sprinkler Well | Water Source: | Public, Well | |
| Window Features: | Blinds | |||
| Rooms | Rooms | |||
|---|---|---|---|---|
| Living Room: | 26x13 ft | Dining Room: | 9x7 ft | |
| Kitchen: | 11x9 ft | Primary Bedroom: | 17x11 ft | |
| Bedroom 2: | 13x10 ft | Bedroom 3: | 11x11 ft | |
We love to hear from you