


1045 EMERALD DUNES DR, SUN CITY CENTER, FL, 33573
$415,000
Residential
|
Bedrooms
3
|
Bathrooms
2
|
Living Area
1,549 Sqft
|
Lot Size
5,848 Sqft
|
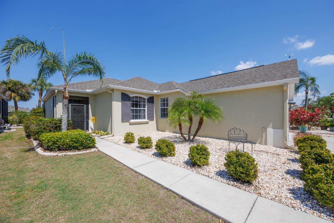
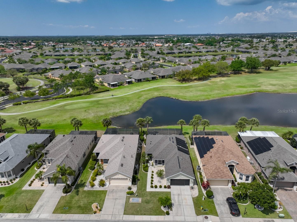
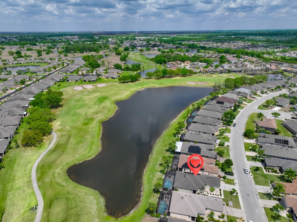
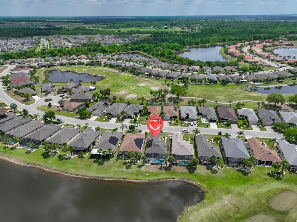
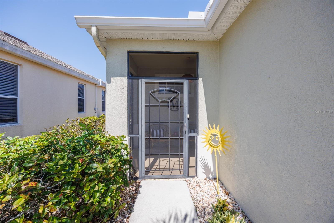
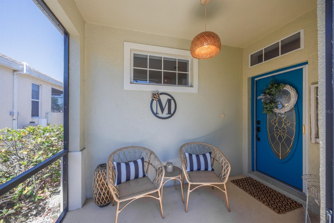
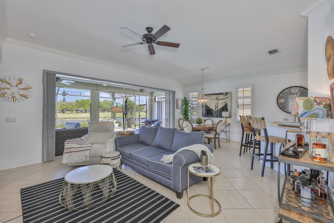
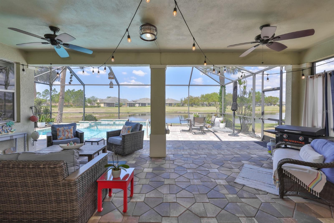
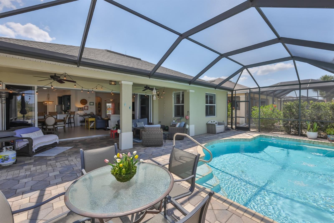
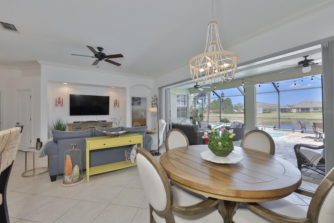
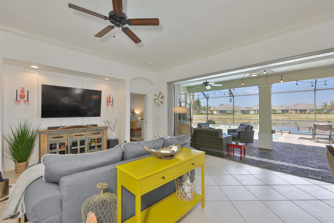
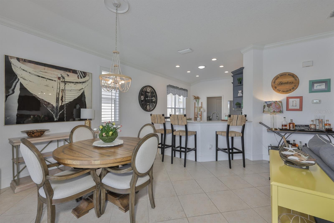
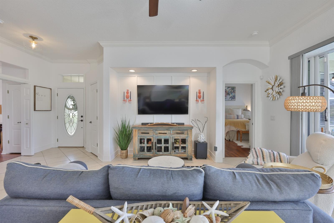
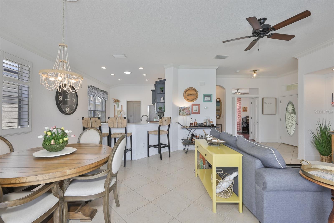
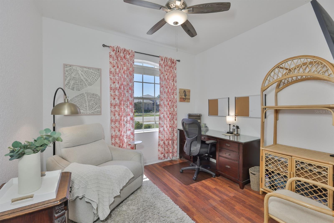
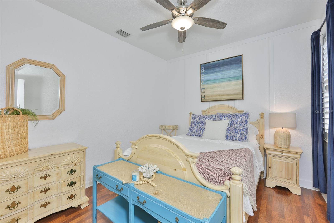
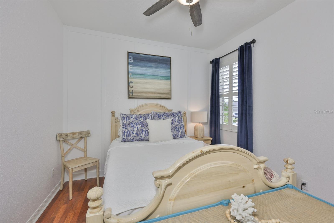
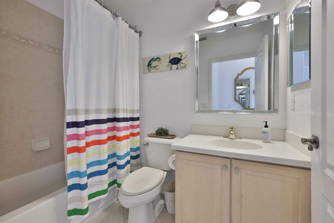
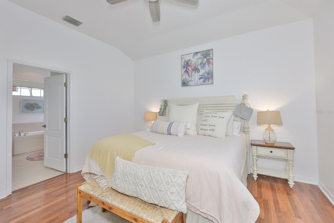
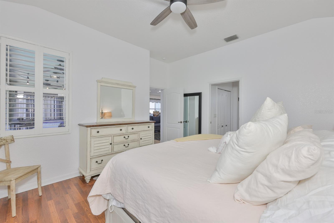
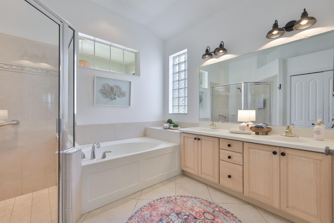
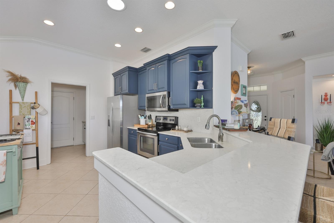
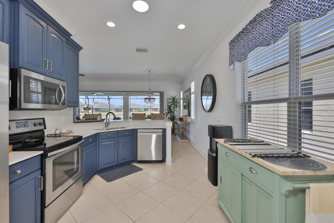
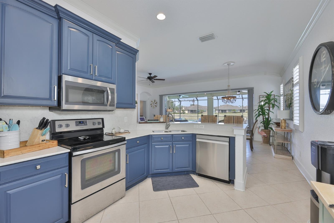
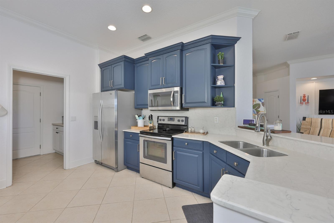
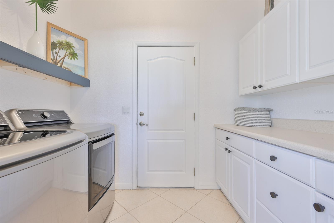
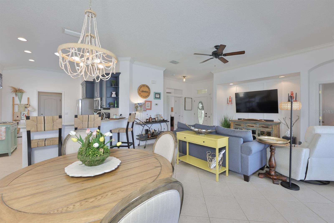
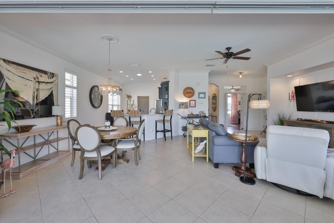
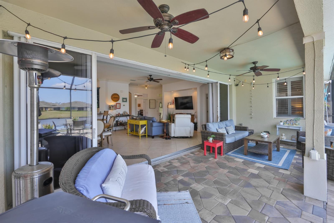
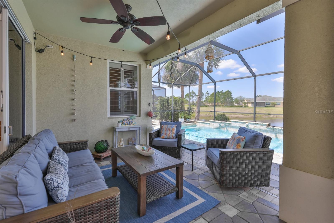
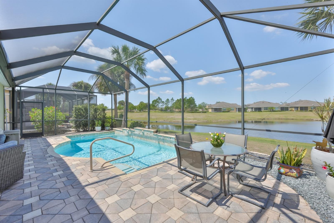
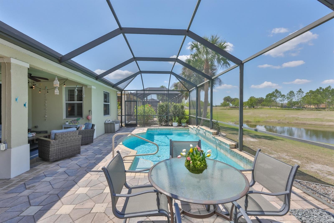
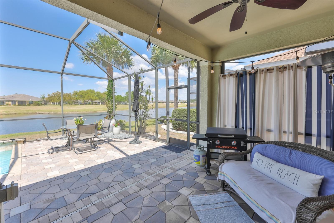
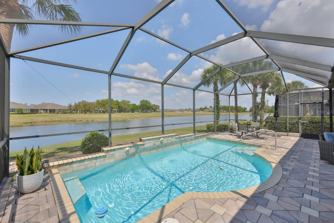
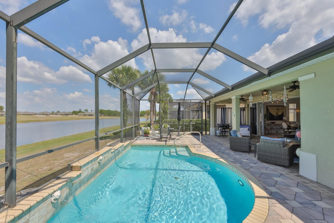
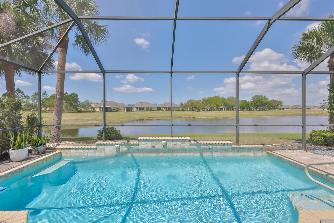
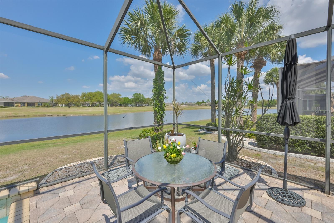
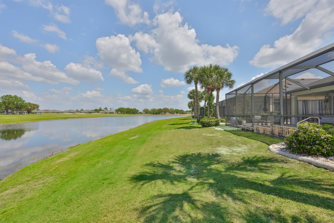
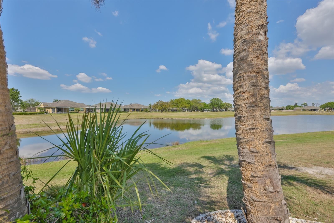
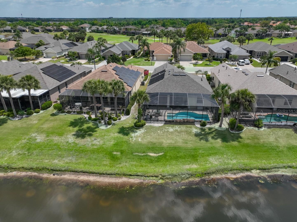
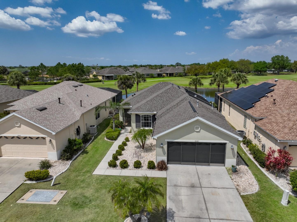
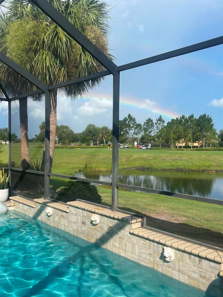
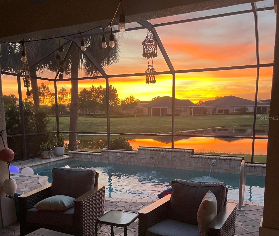
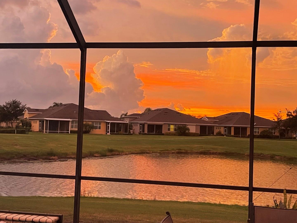
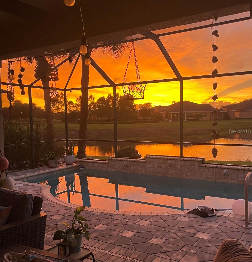
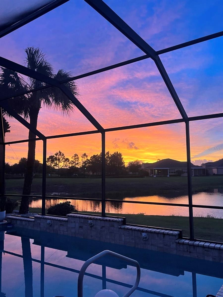
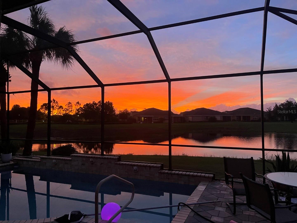
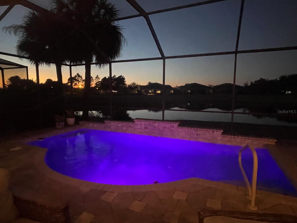
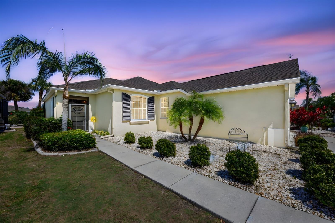
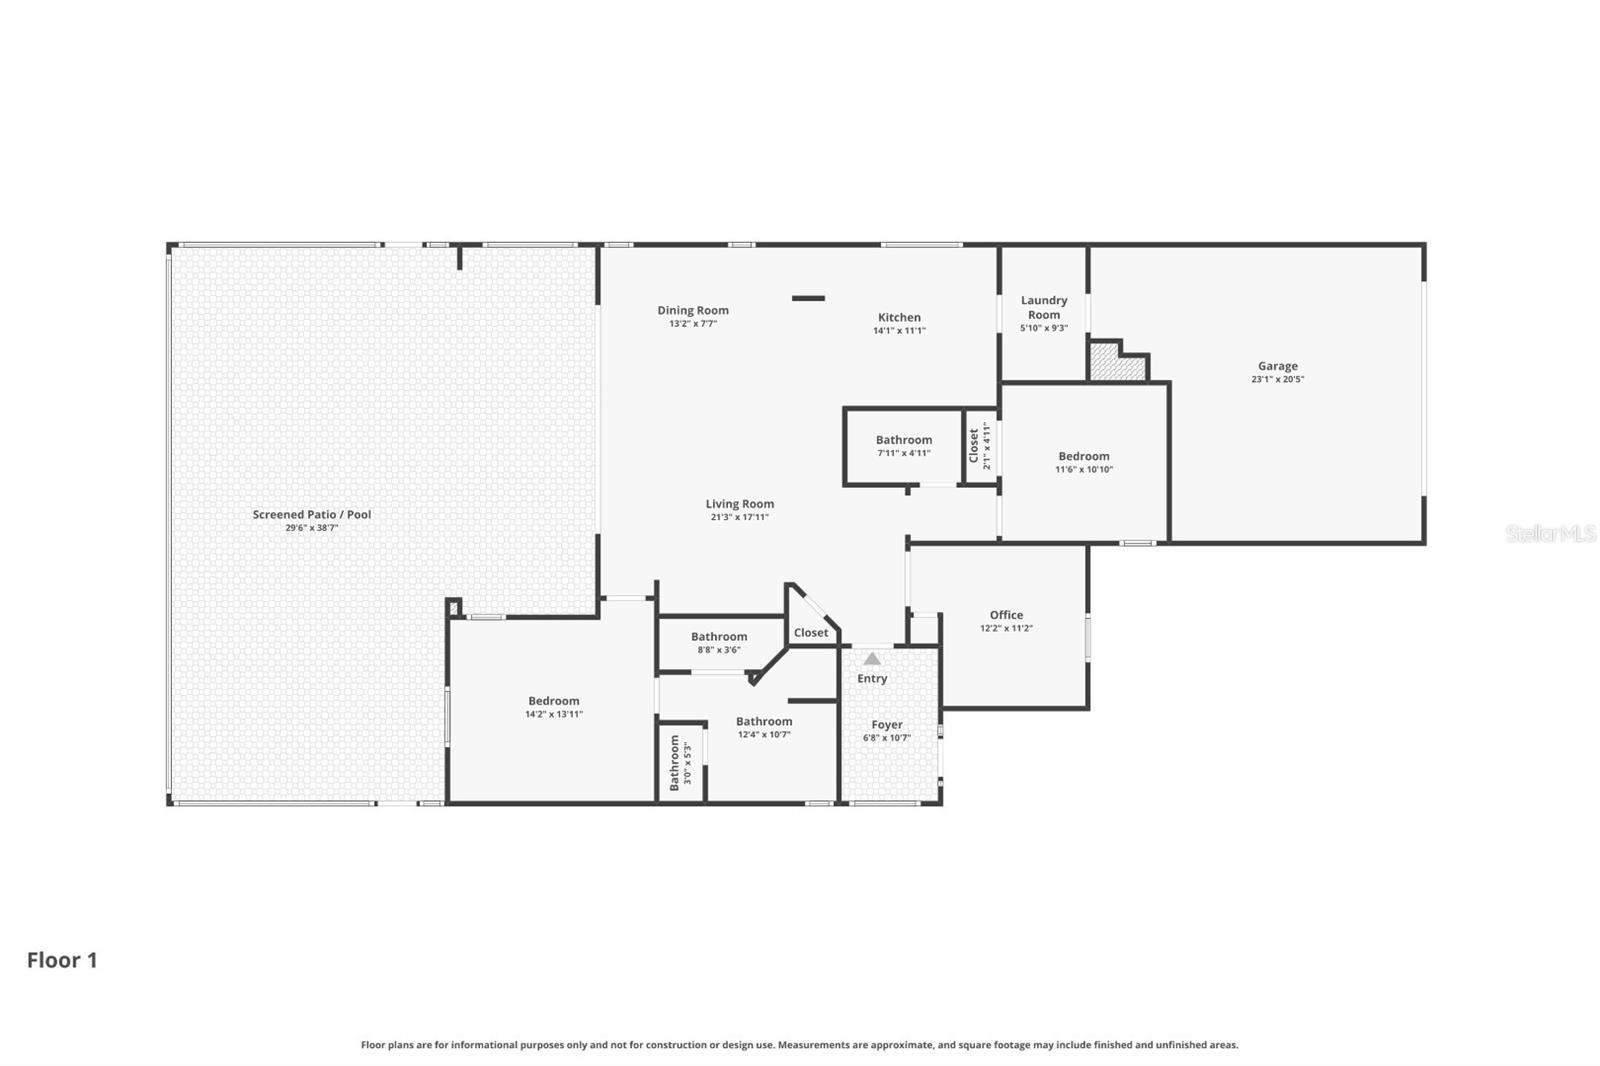
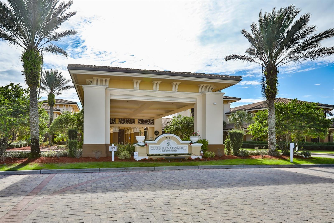
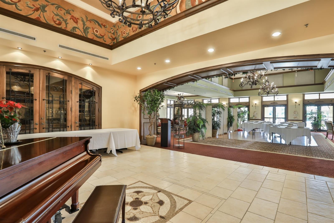
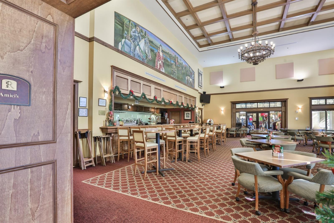
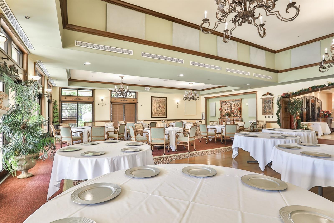
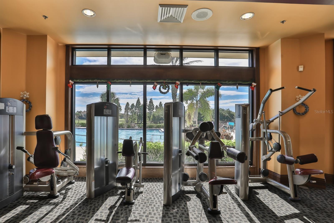
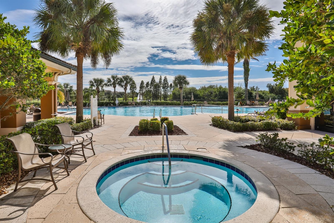
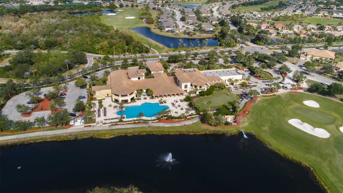
One or more photo(s) has been virtually staged. Your next chapter starts on the fairway! Welcome to your Florida DREAM POOL HOME in the highly sought-after 55+ Renaissance Golf Club Community in Sun City Center. This beautifully maintained 3-bedroom, 2-bath residence offers the perfect blend of comfort, style, and lifestyle-set DIRECTLY ON THE GOLF COURSE at the tee-box of the 3rd fairway, with SERENE WATER VIEWS and BREATHTAKING SUNSET SKIES that never get old! Step inside to discover a freshly painted interior that enhances the home's bright, open-concept design. Enjoy the generous living, and dining areas designed for effortless everyday living and entertaining. The kitchen opens to the main living space, making it easy to stay connected while hosting or relaxing. The spacious primary suite features an ensuite bath with dual sinks, a private water closet, a relaxing garden tub, a separate walk-in shower, and a generous walk-in closet. A split floorplan places the second bedroom on the opposite side of the home for added privacy, while the third bedroom offers flexibility as a den or home office. Rounded corners and graceful arches enhance the home's inviting character. Crown molding in the main living areas adds a refined finishing touch. A wall of sliding glass doors invite in natural light, expands your living space, and showcase the stunning outdoor scenery. Step outside to your expansive screened lanai-perfect for morning coffee, evening cocktails, or simply enjoying the peaceful golf course and water views. A charming screened front porch adds even more space to unwind and enjoy Florida's year-round sunshine. Key updates include a 2023 roof, a 2021 pool filter, dishwasher 2025, disposal 2025, all offering peace of mind for years to come. The private POOL area is ideal for cooling off on warm days or entertaining family and friends. Sun City Center is one of the nation's premier GOLF CART-FRIENDLY COMMUNITIES, offering unmatched convenience and an active lifestyle. With over 100+ clubs and social activities, you will never get bored! Indoor pools, outdoor pools, pickleball, tennis, volleyball, softball, dog park, fitness, and SO MUCH MORE! Residents enjoy easy access to shopping, dining, healthcare, and countless amenities-all just a short golf cart ride away. Plus, you're perfectly located near world-class white sand beaches, Tampa International Airport, and major professional sports venues. This home isn't just a place to live-it's a lifestyle. Come experience the best of Florida living today!
Property Details
| Property Features | Property Features | |||
|---|---|---|---|---|
| MLS ID: | MFRTB8491350 | Year Built: | 2005 | |
| Appliances: | Dishwasher, Disposal, Dryer, Electric Water Heater, Microwave, Range, Refrigerator, Washer | Architectural Style: | Florida | |
| Association Amenities: | Clubhouse, Fitness Center, Pickleball Court(s), Pool, Recreation Facilities, Spa/Hot Tub, Tennis Court(s), Wheelchair Access | Association Fee Includes: | Pool, Maintenance Grounds, Recreational Facilities | |
| Community Features: | Clubhouse, Community Mailbox, Deed Restrictions, Dog Park, Golf Carts OK, Golf, Pool, Restaurant, Sidewalks, Tennis Court(s), Wheelchair Access | Construction Materials: | Stucco | |
| Cooling: | Central Air | Country: | US | |
| County Or Parish: | Hillsborough | Direction Faces: | Southeast | |
| Exterior Features: | Sidewalk, Sliding Doors | Flooring: | Laminate, Tile | |
| Foundation Details: | Slab | Furnished: | Unfurnished | |
| Heating: | Central, Electric | Laundry Features: | Laundry Room | |
| Levels: | One | Listing Agreement: | Exclusive Right To Sell | |
| Listing Terms: | Cash, Conventional, VA Loan | Lot Features: | City Limits, In County, Landscaped, On Golf Course, Sidewalk, Paved | |
| Occupant Type: | Owner | Other Equipment: | Irrigation Equipment | |
| Patio And Porch Features: | Front Porch, Rear Porch, Screened | Pets Allowed: | Yes | |
| Pool Features: | Fiber Optic Lighting, Gunite, In Ground, Screen Enclosure | Property Sub Type: | Single Family Residence | |
| Property Type: | Residential | Road Surface Type: | Asphalt | |
| Roof: | Shingle | Sewer: | None | |
| Showing Requirements: | Appointment Only, Lockbox, Lock Box Electronic, Lock Box Electronic-CBS Code Required, ShowingTime | Special Listing Conditions: | None | |
| Standard Status: | Active | State Or Province: | FL | |
| Utilities: | BB/HS Internet Available, Cable Connected, Electricity Connected, Natural Gas Available, Sewer Connected | View: | Golf Course, Pool, Water | |
| Water Source: | Public | Window Features: | Blinds, Drapes, Window Treatments | |
| Rooms | Rooms | |||
|---|---|---|---|---|
| Living Room: | 23x17 ft | Kitchen: | 11x14 ft | |
| Primary Bedroom: | 12x14 ft | Bedroom 2: | 11x11 ft | |
| Bedroom 3: | 11x10 ft | Balcony/Porch/Lanai: | 26x10 ft | |
| Utility Room: | 6x6 ft | |||
We love to hear from you