


11741 TEAPOT CT, SPRING HILL, FL, 34609
$300,000
Residential
|
Bedrooms
3
|
Bathrooms
2
|
Living Area
1,819 Sqft
|
Lot Size
9,011 Sqft
|
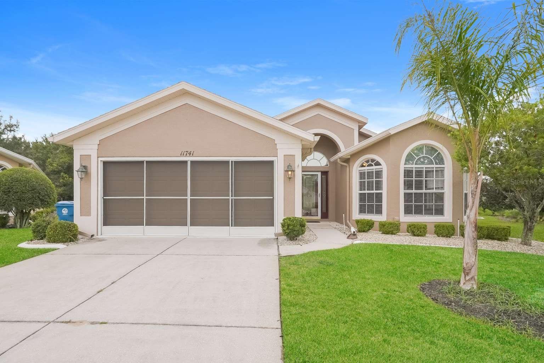
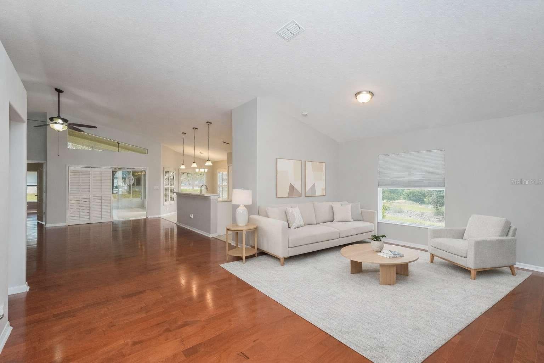
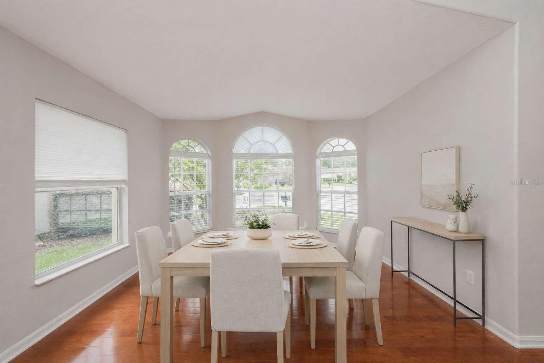
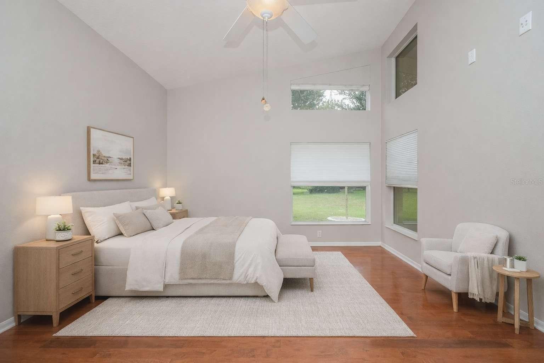
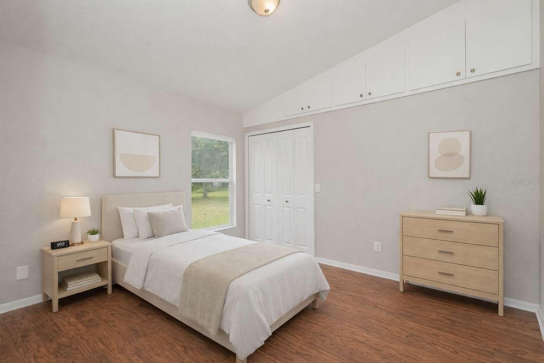
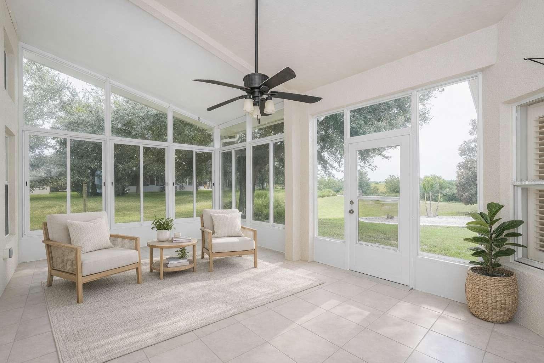
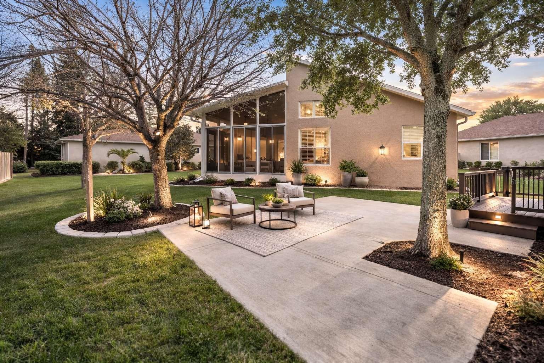
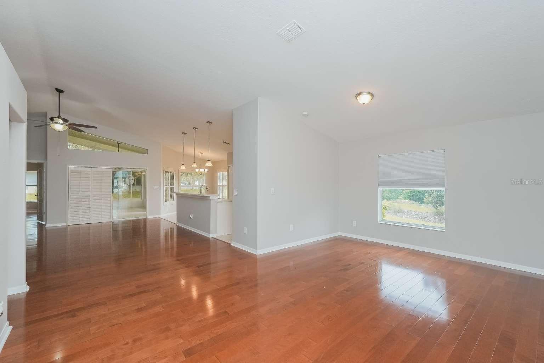
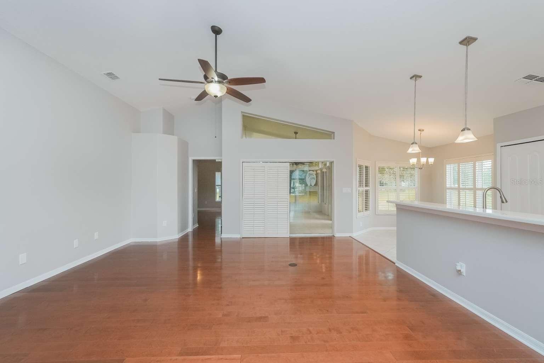
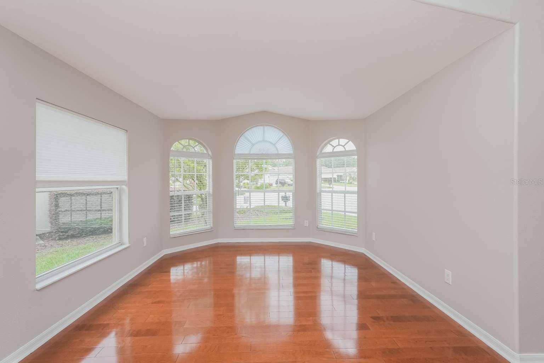
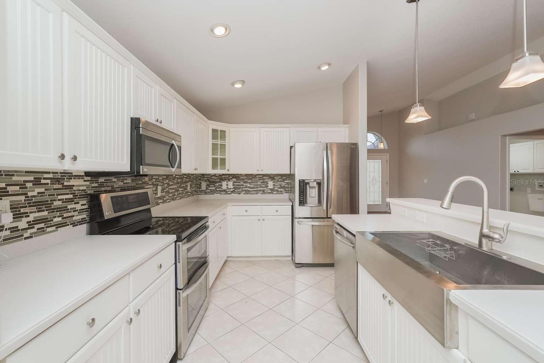
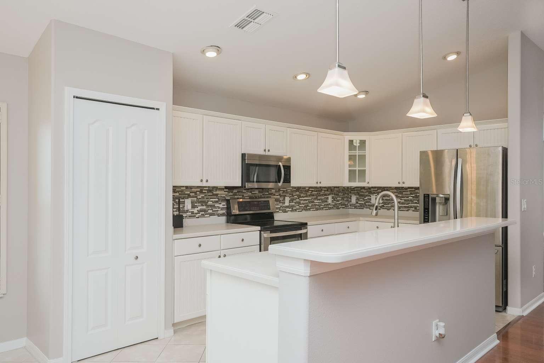
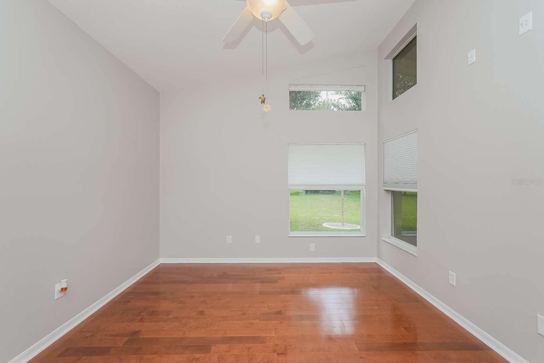
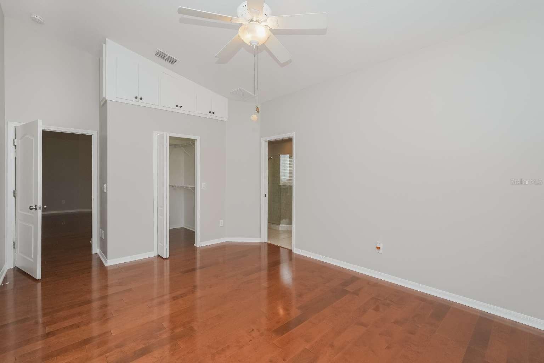
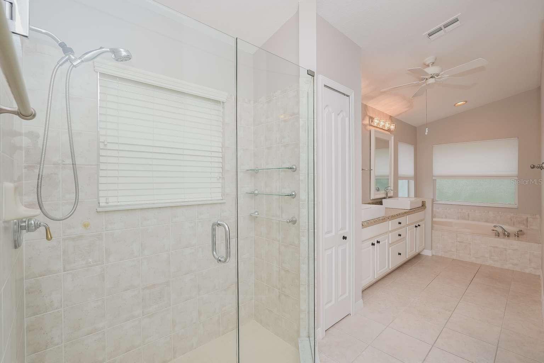
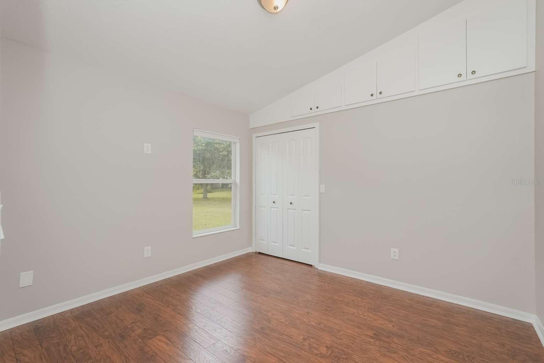
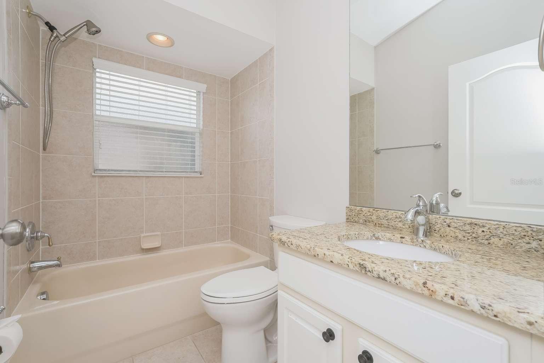
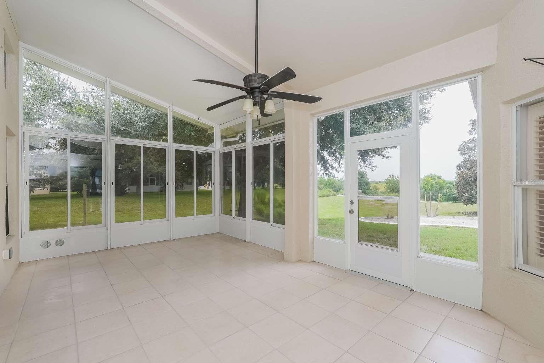
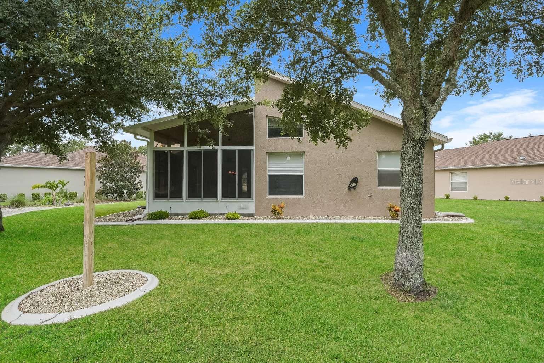
One or more photo(s) has been virtually staged. Motivated Seller! One or more photos have been virtually staged. Roof replaced in 2025! Welcome to this thoughtfully designed home that combines modern style, comfort, and everyday functionality. The open-concept layout creates bright, spacious living areas—perfect for both relaxing and entertaining. At the heart of the home, the kitchen features a large island that overlooks the living and dining spaces, offering an ideal setup for gatherings and daily living. The primary suite provides a private retreat with dual vanities, a walk-in shower, and a soaking tub for added comfort. Step outside to a generously sized backyard with plenty of space for outdoor enjoyment, pets, or entertaining. Additional highlights include a dedicated laundry area with washer and dryer, along with a two-car garage providing ample storage and convenience. With its recent roof replacement and move-in-ready condition, this home offers a great blend of comfort, style, and peace of mind—ready for its next owner.
Property Details
| Property Features | Property Features | |||
|---|---|---|---|---|
| MLS ID: | MFRTB8491367 | Year Built: | 2005 | |
| Appliances: | Microwave, Range, Refrigerator | Architectural Style: | Contemporary | |
| Construction Materials: | Block, Stucco | Cooling: | Central Air | |
| Country: | US | County Or Parish: | Hernando | |
| Direction Faces: | West | Exterior Features: | Other | |
| Flooring: | Tile, Wood | Foundation Details: | Slab | |
| Furnished: | Unfurnished | Heating: | Heat Pump | |
| Laundry Features: | Other | Levels: | One | |
| Listing Agreement: | Exclusive Agency | Occupant Type: | Tenant | |
| Parking Features: | Garage Door Opener | Pets Allowed: | Yes | |
| Possession: | Close Of Escrow | Property Condition: | Completed | |
| Property Sub Type: | Single Family Residence | Property Type: | Residential | |
| Road Surface Type: | Paved | Roof: | Other | |
| Sewer: | Public Sewer | Showing Requirements: | Combination Lock Box, ShowingTime | |
| Special Listing Conditions: | None | Standard Status: | Active | |
| State Or Province: | FL | Utilities: | Electricity Connected, Public, Sewer Connected, Water Connected | |
| Water Source: | Public | |||
| Rooms | Rooms | |||
|---|---|---|---|---|
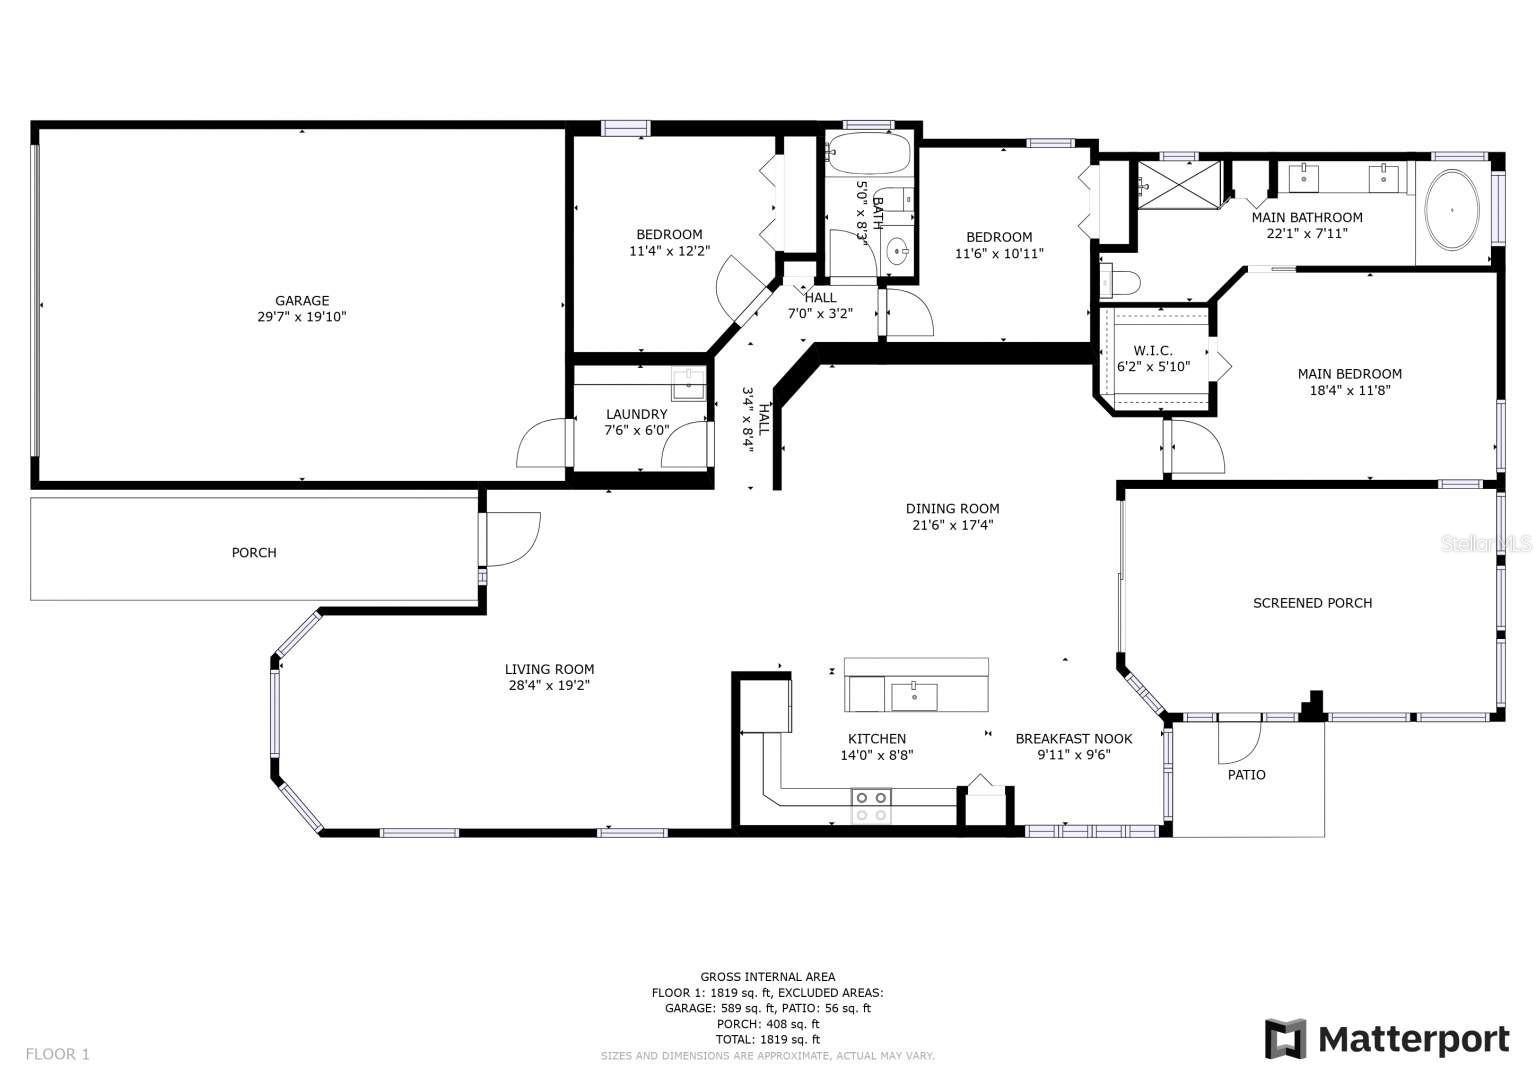
| Kitchen: | 14x8 ft | Dining Room: | 21x17 ft | |
| Living Room: | 28x19 ft | Primary Bedroom: | 18x11 ft | |
| Bedroom 2: | 11x10 ft | Bedroom 3: | 11x12 ft | |
We love to hear from you