


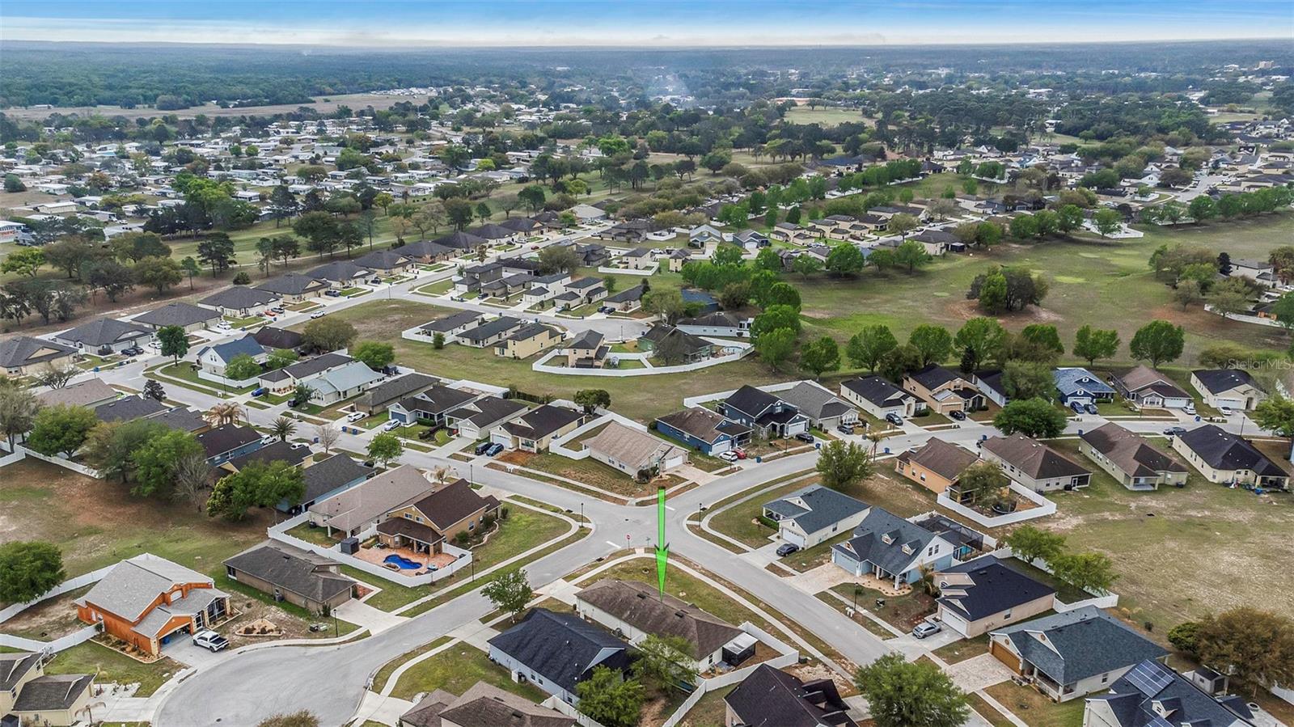
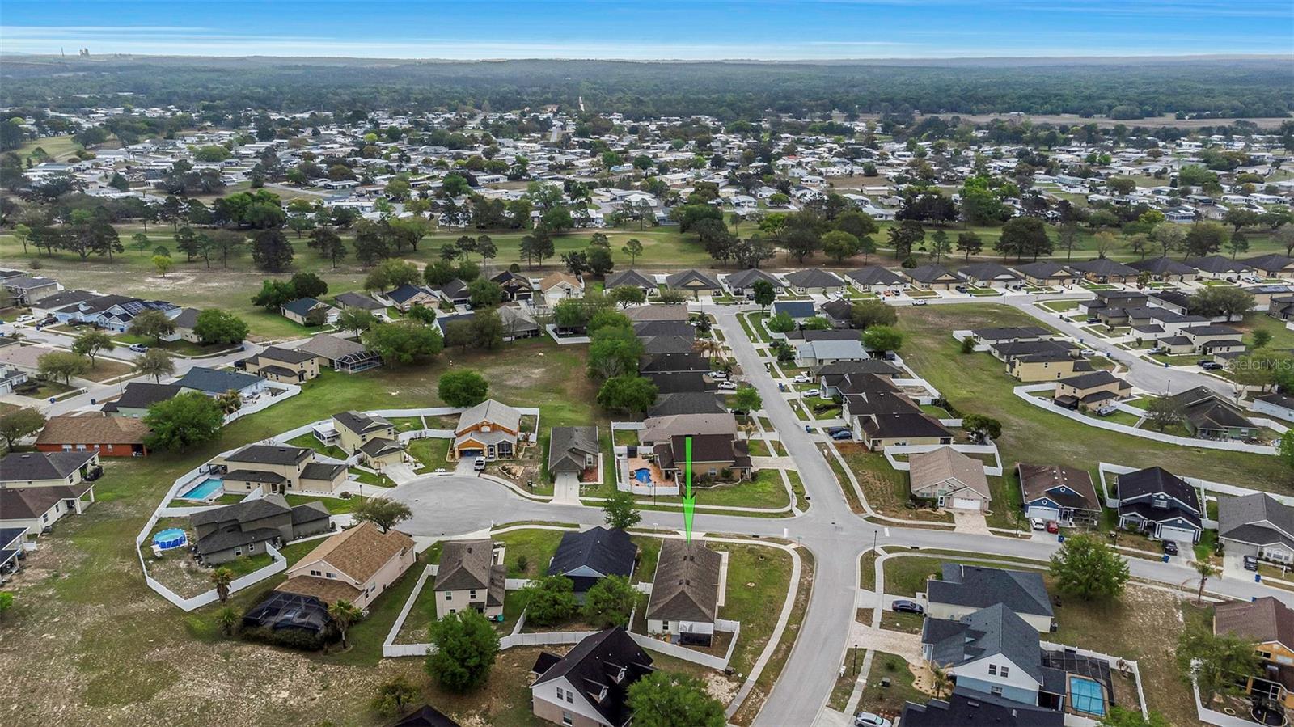
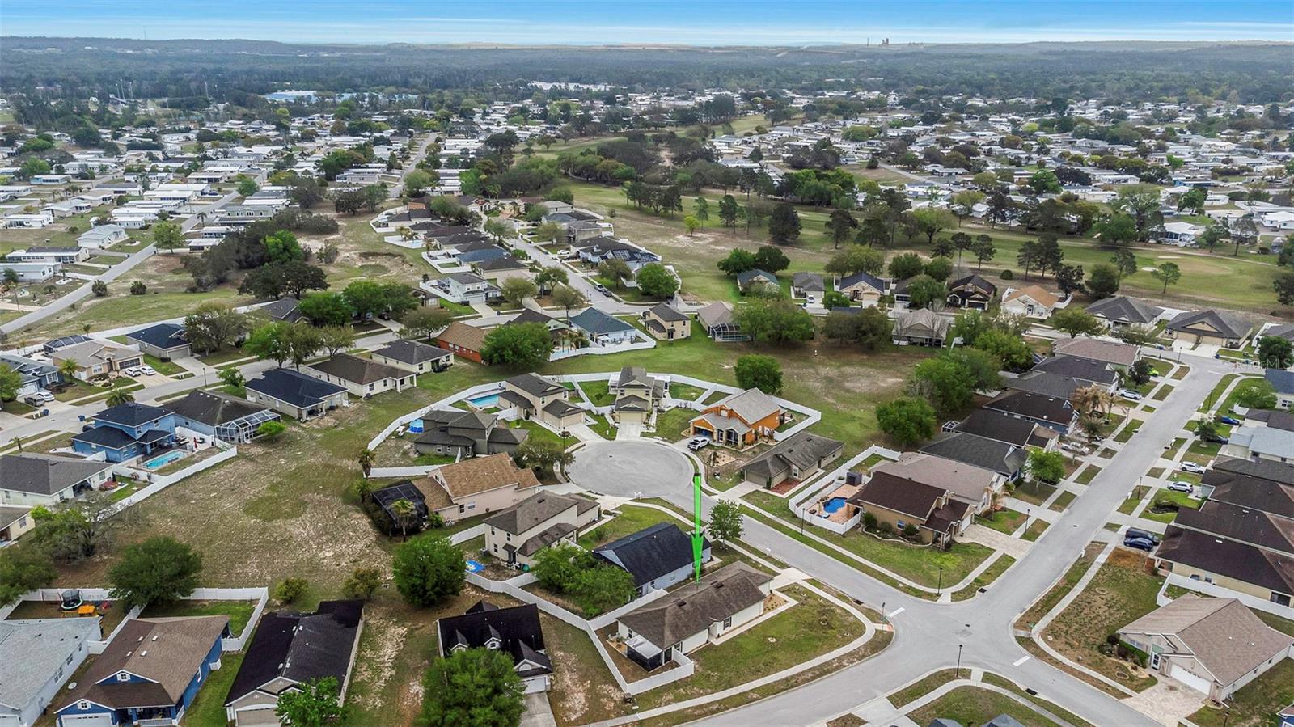
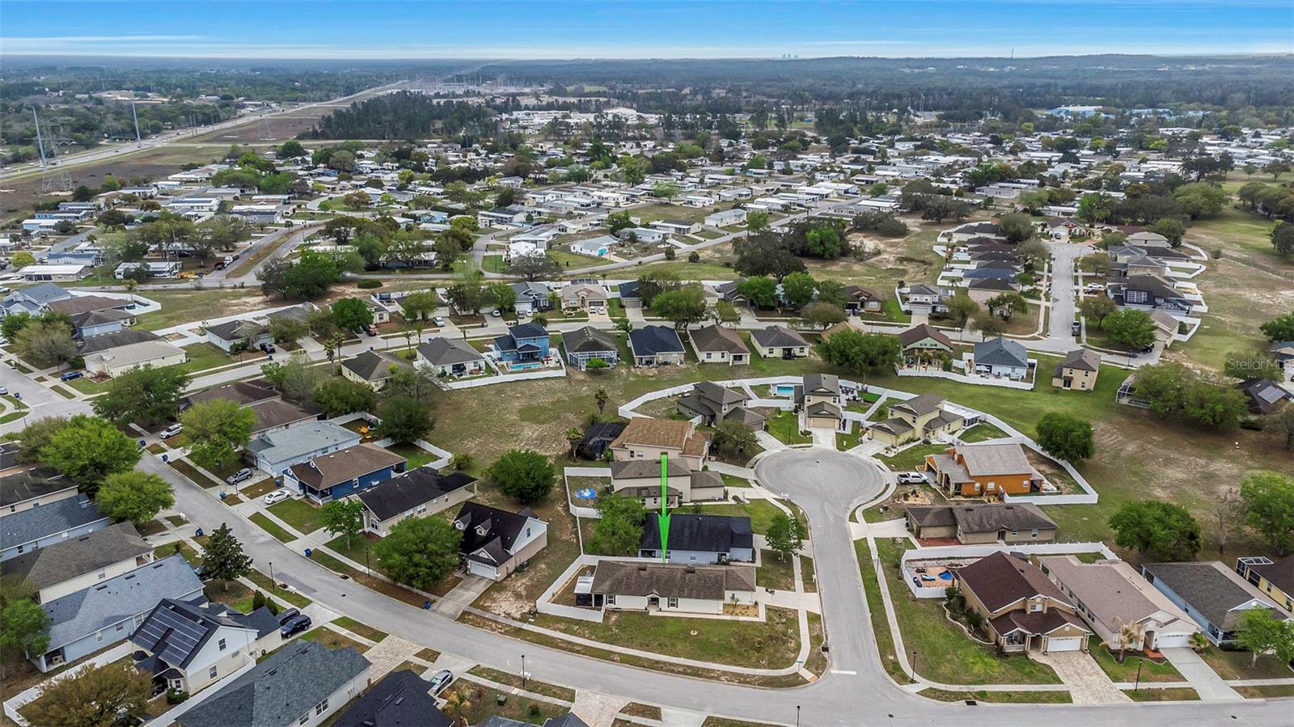
8635 PINETOP RIDGE LN, BROOKSVILLE, FL, 34613
$280,000
Residential
|
Bedrooms
3
|
Bathrooms
2
|
Living Area
1,676 Sqft
|
Lot Size
8,374 Sqft
|
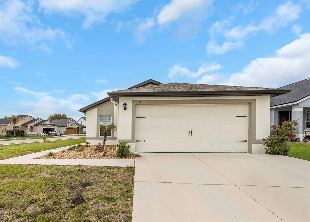
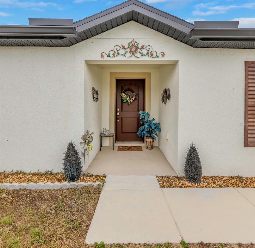
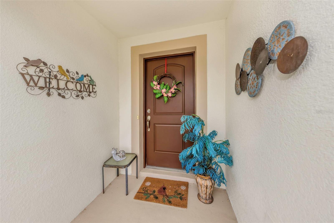
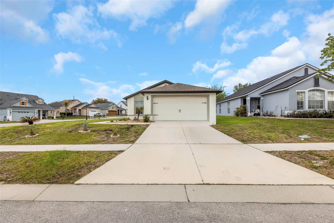
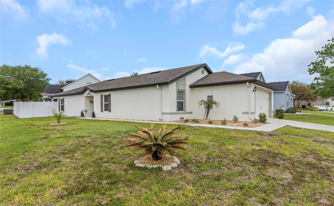
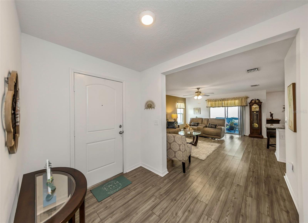
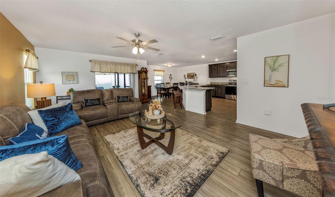
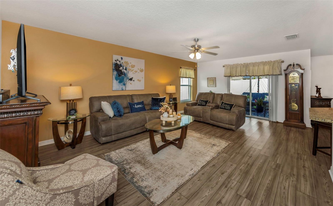
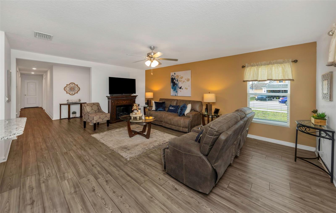
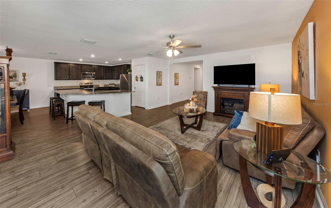
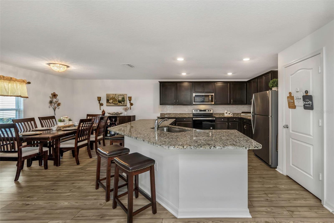
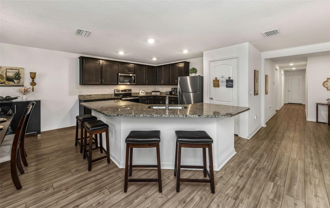
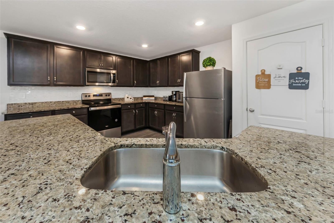
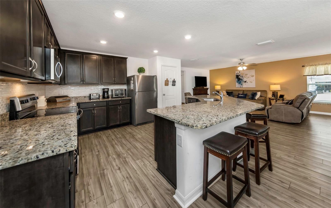
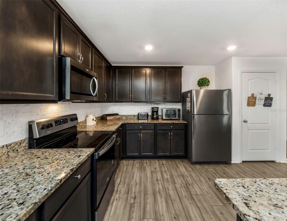
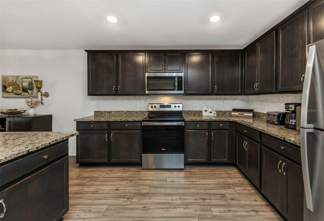
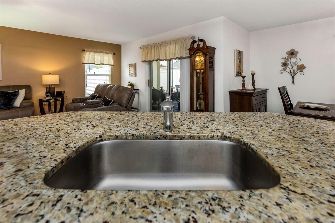
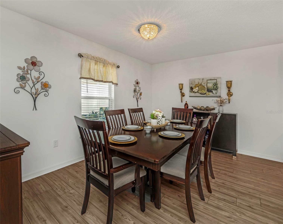
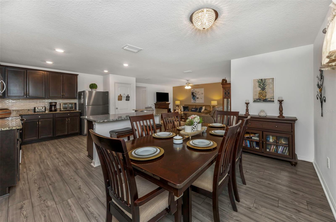
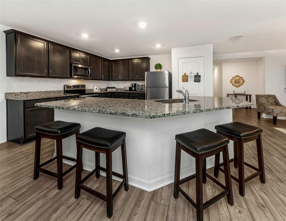
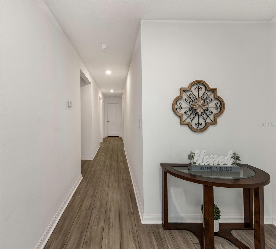
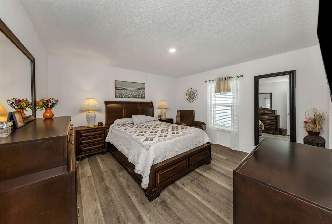
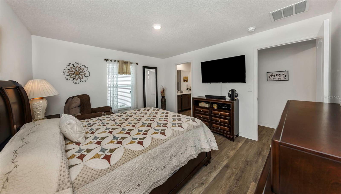
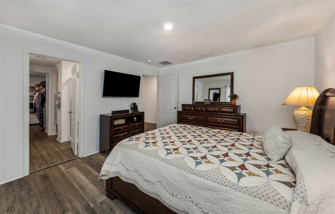
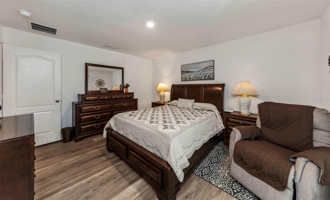
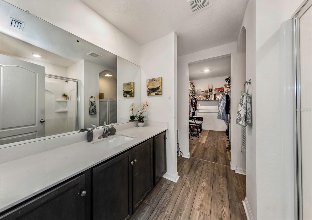
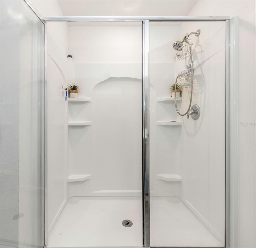
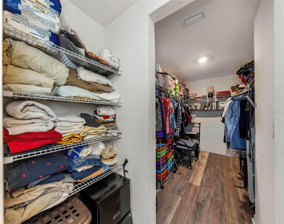
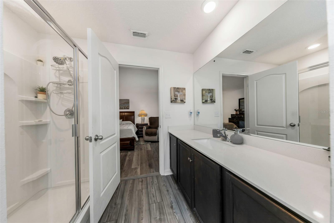
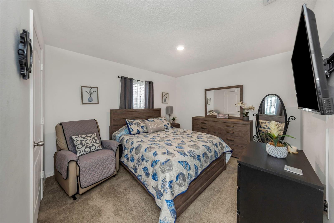
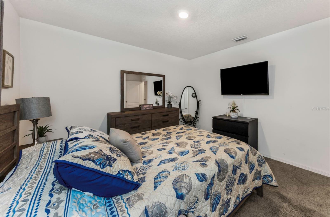
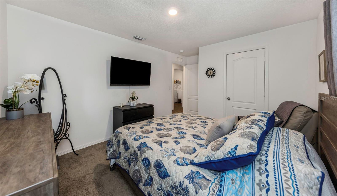
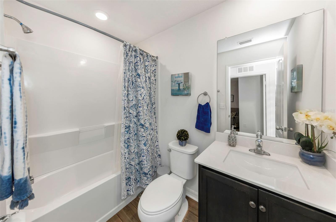
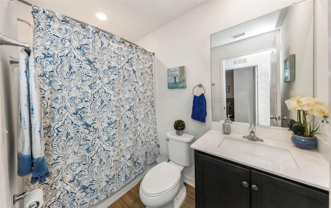
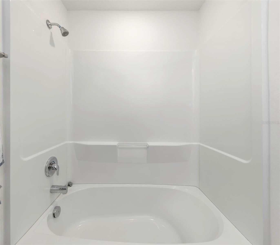
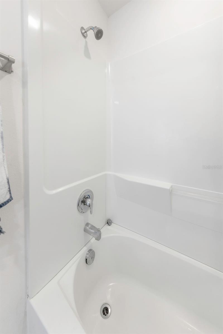
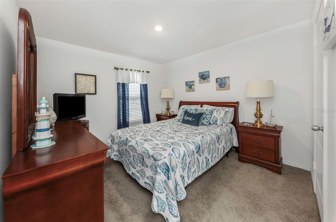
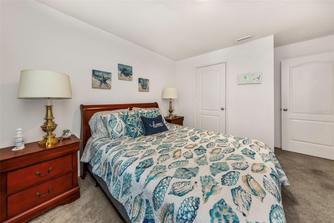
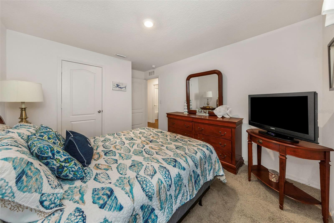
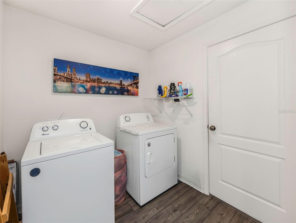
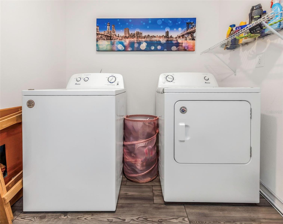
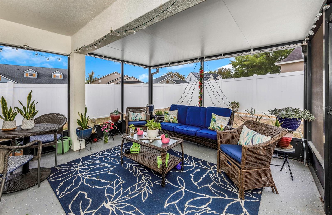
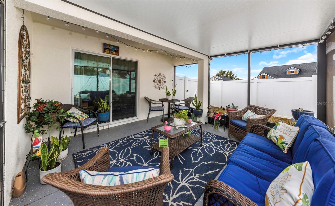
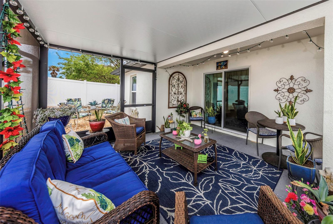
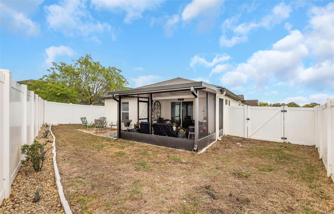
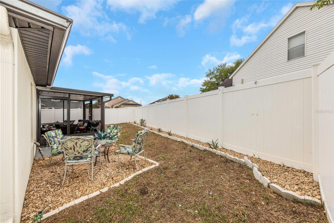
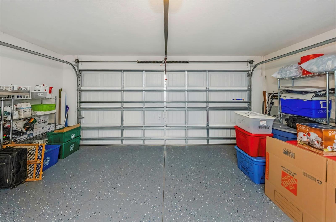
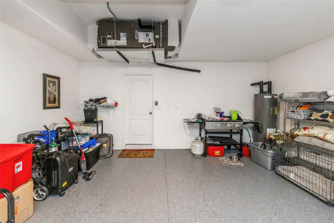
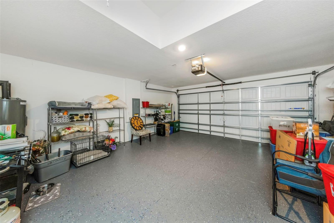
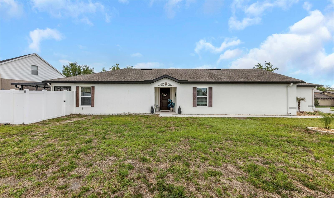
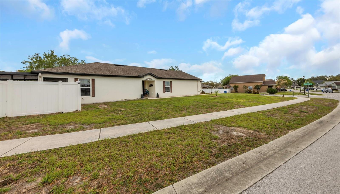
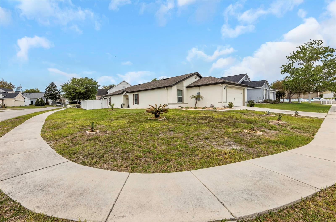
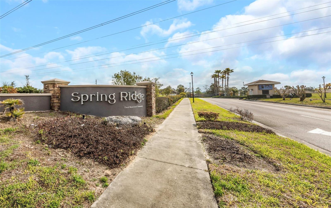
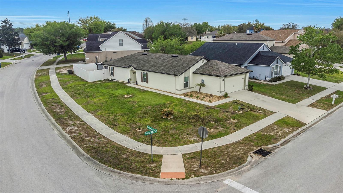
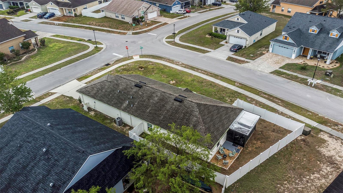
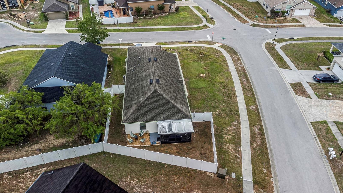
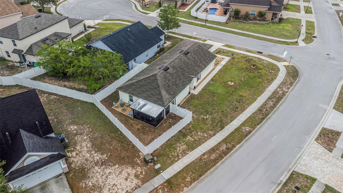
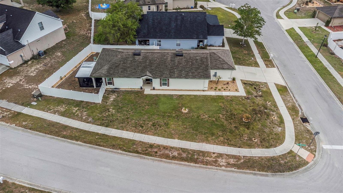
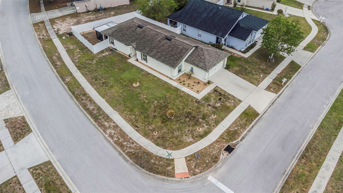
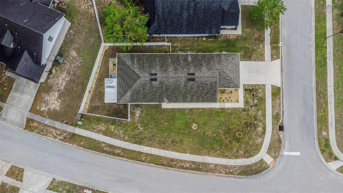
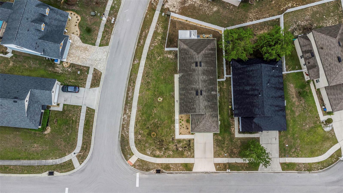
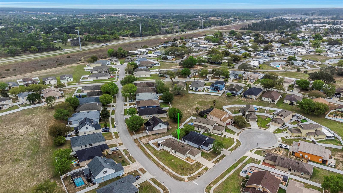
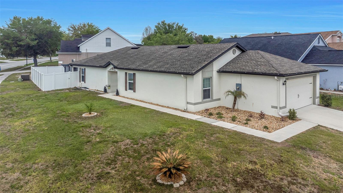
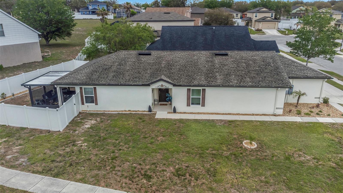
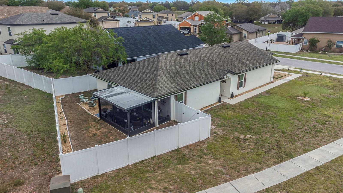
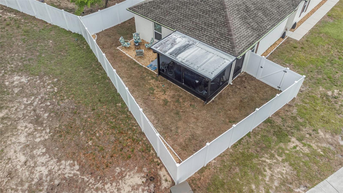
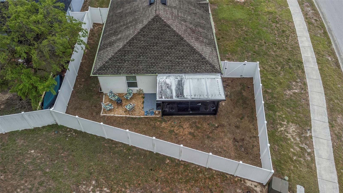
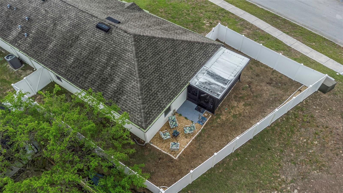
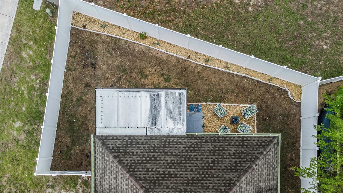
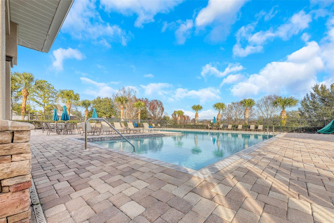
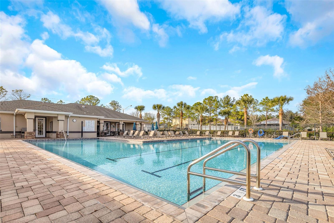
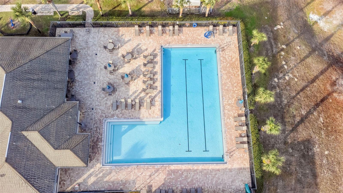
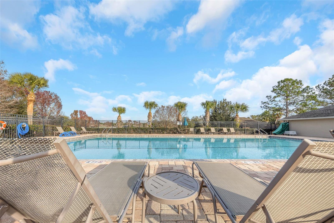
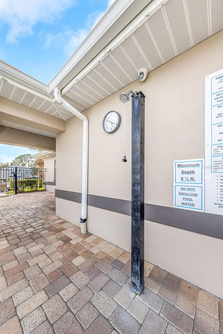
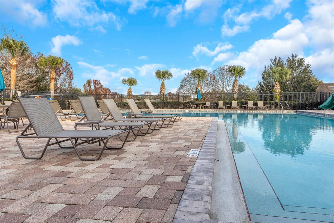
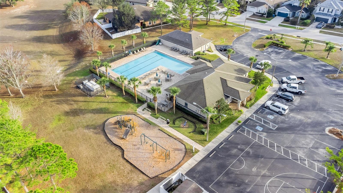
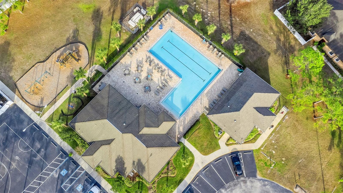
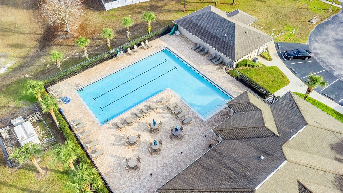
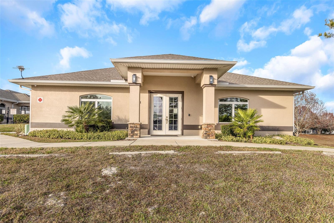
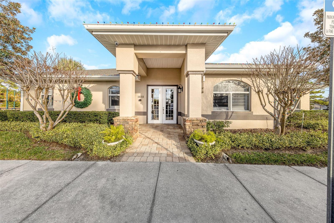
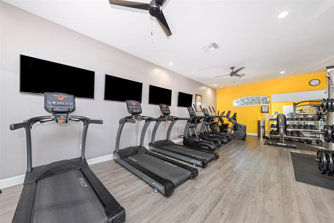
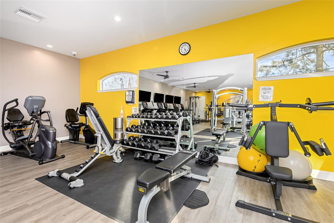
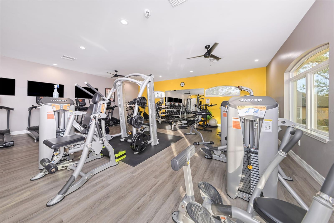
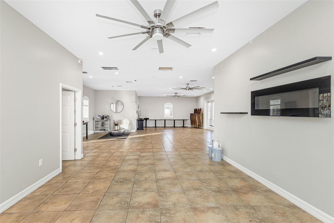
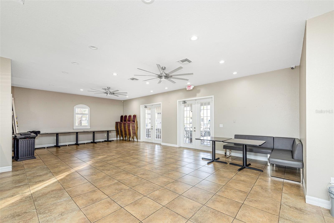
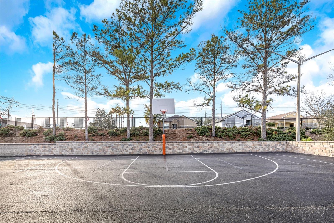
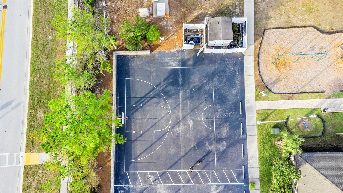
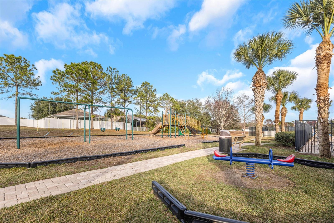
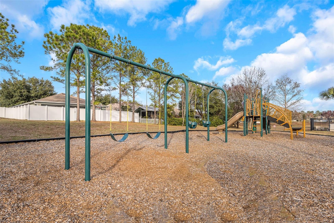
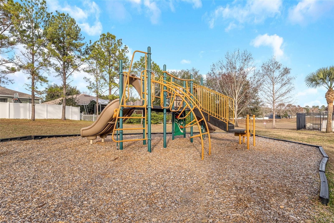
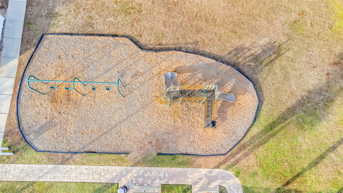
Welcome to the stunning Cocoa floor plan by LGI Homes, nestled in the highly sought-after, amenity-rich community of Spring Ridge! This beautifully designed one-story home offers the perfect blend of comfort, style, and functionality. Featuring an open-concept floor plan, this home includes 3 spacious bedrooms and 2 baths. The modern kitchen is a true centerpiece, complete with energy-efficient appliances, expansive countertops, gorgeous wood cabinetry, and sleek brushed nickel hardware—perfect for both everyday living and entertaining. The primary suite is a relaxing retreat, boasting a massive walk-in closet and plenty of space to unwind. Additional highlights include a large utility room, an attached two-car garage, and a covered back lanai for outdoor enjoyment. Living in Spring Ridge means enjoying true resort-style living with an impressive lineup of amenities, including a community clubhouse, junior Olympic-sized swimming pool, fully equipped fitness center, basketball courts, picnic and barbecue areas, scenic walking paths, open green spaces, and a playground—perfect for gathering, relaxing, and staying active year-round.
Property Details
| Property Features | Property Features | |||
|---|---|---|---|---|
| MLS ID: | MFRTB8491453 | Year Built: | 2021 | |
| Appliances: | Dishwasher, Dryer, Electric Water Heater, Microwave, Range, Refrigerator, Washer | Association Fee Includes: | Pool | |
| Community Features: | Clubhouse, Deed Restrictions, Fitness Center, Gated Community - No Guard, Playground, Pool, Sidewalks | Construction Materials: | Block, Stucco | |
| Cooling: | Central Air | Country: | US | |
| County Or Parish: | Hernando | Direction Faces: | East | |
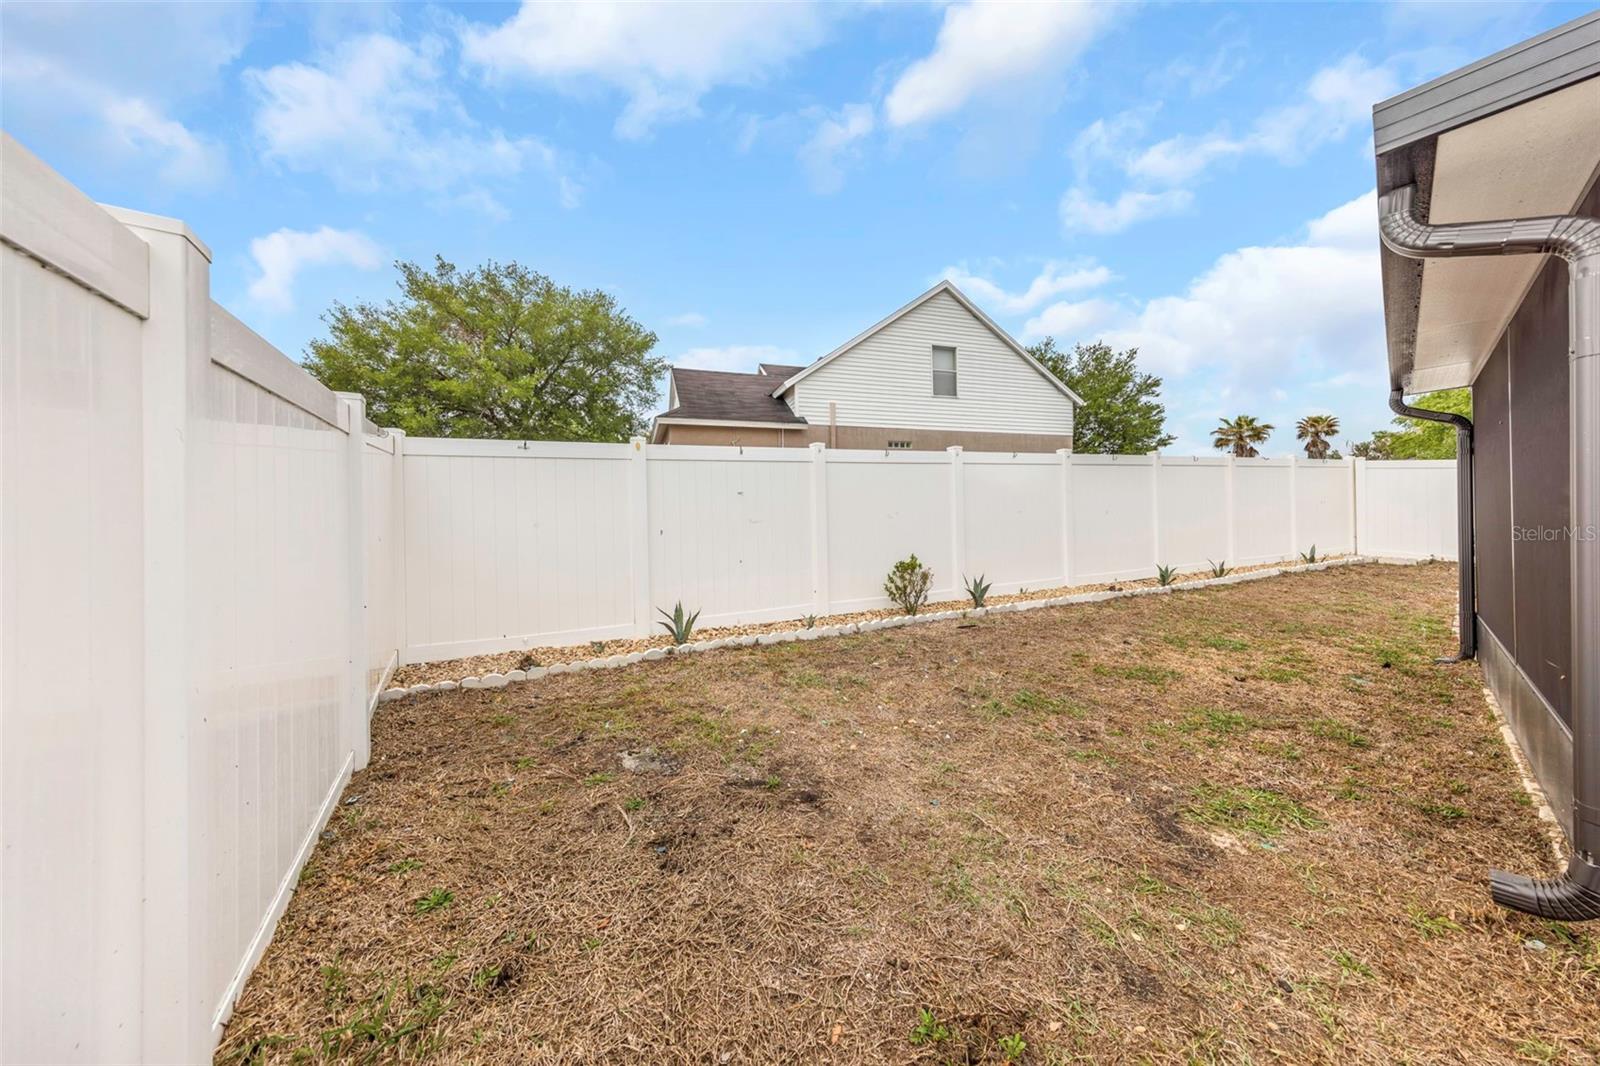
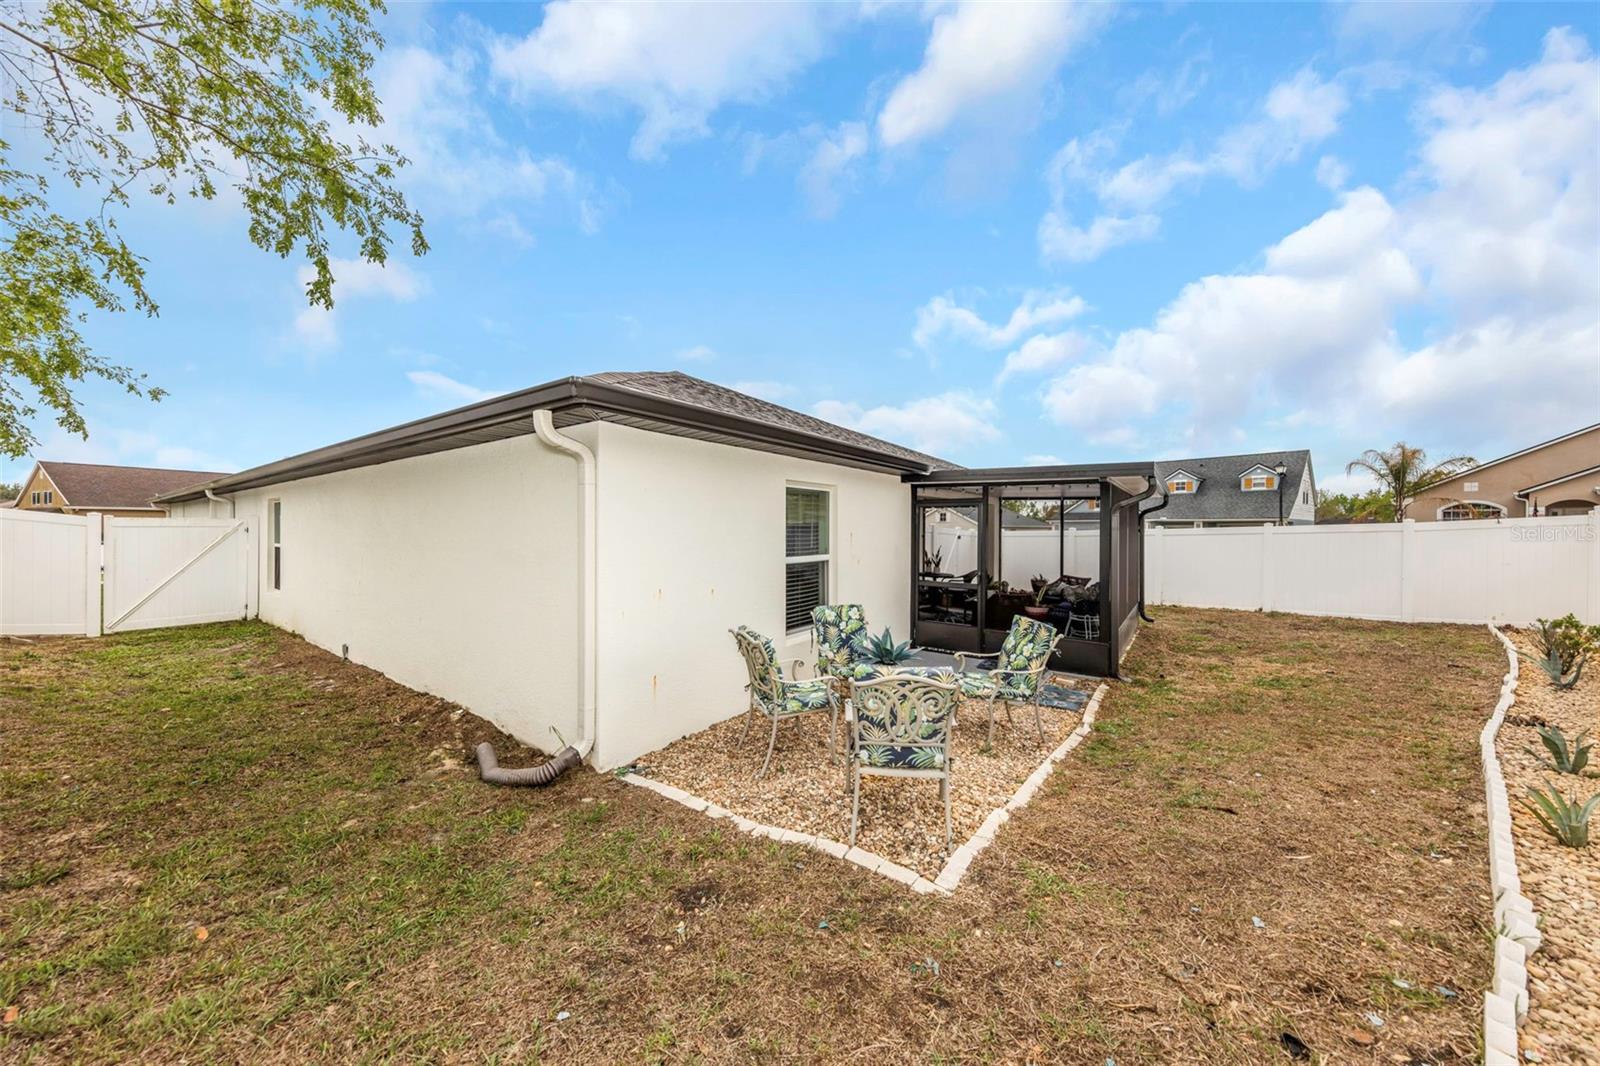
| Exterior Features: | Private Mailbox, Rain Gutters, Sidewalk, Sliding Doors | Fencing: | Vinyl | |
| Flooring: | Vinyl | Foundation Details: | Slab | |
| Furnished: | Unfurnished | Green Energy Efficient: | Appliances | |
| Heating: | Central, Electric | Laundry Features: | Inside, Laundry Room | |
| Levels: | One | Listing Agreement: | Exclusive Right To Sell | |
| Listing Terms: | Cash, Conventional, FHA, VA Loan | Lot Features: | Corner Lot, Sidewalk | |
| Occupant Type: | Owner | Patio And Porch Features: | Covered, Enclosed, Rear Porch, Screened | |
| Pets Allowed: | Yes | Property Sub Type: | Single Family Residence | |
| Property Type: | Residential | Road Surface Type: | Asphalt | |
| Roof: | Shingle | Security Features: | Gated Community | |
| Sewer: | Public Sewer | Showing Requirements: | Appointment Only, Call Listing Agent, Combination Lock Box, Gate Code Required, See Remarks | |
| Special Listing Conditions: | None | Standard Status: | Active | |
| State Or Province: | FL | Utilities: | BB/HS Internet Available, Cable Available, Electricity Connected, Public, Sewer Connected, Water Connected | |
| Water Source: | Public | |||
| Rooms | Rooms | |||
|---|---|---|---|---|
| Kitchen: | 14x11 ft | Living Room: | 14x20 ft | |
| Primary Bedroom: | 13x12 ft | |||
We love to hear from you