


5508 TITLE ROW DR, BRADENTON, FL, 34210
$1,300,000
Residential
|
Bedrooms
3
|
Bathrooms
3
|
Living Area
2,179 Sqft
|
Lot Size
8,450 Sqft
|
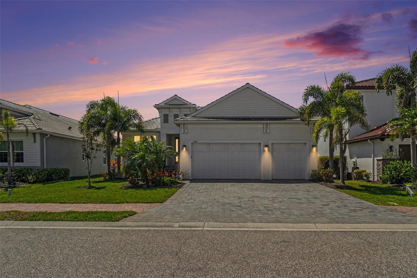
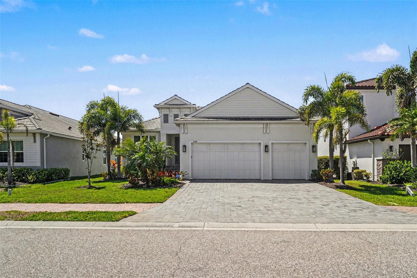
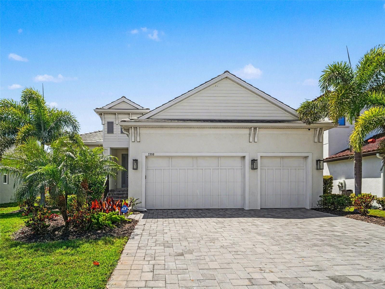
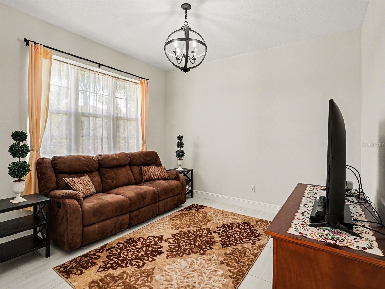
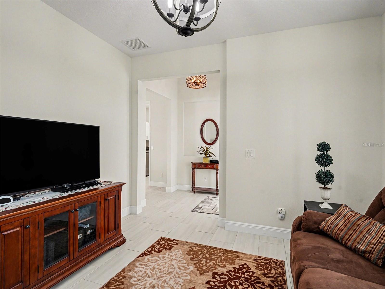
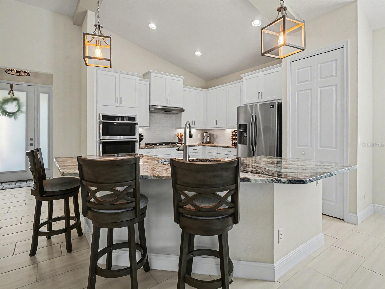
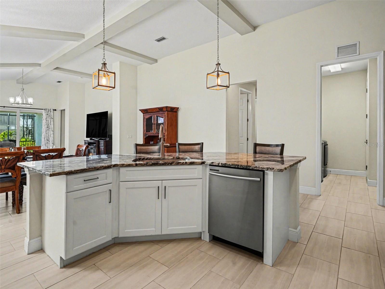
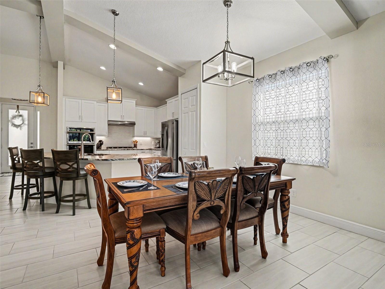
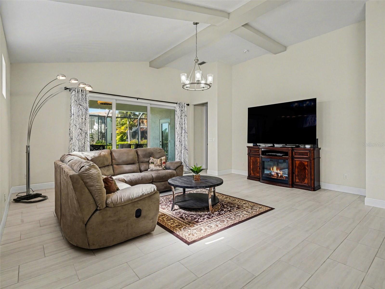
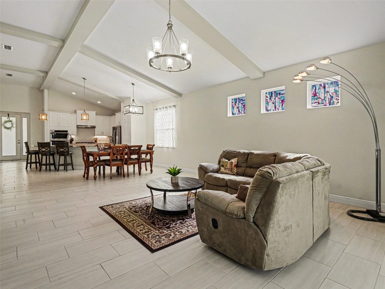
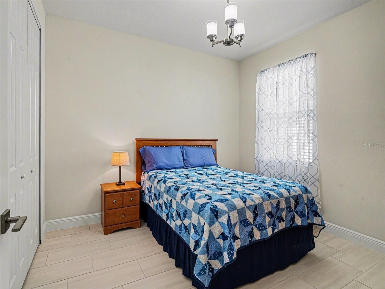
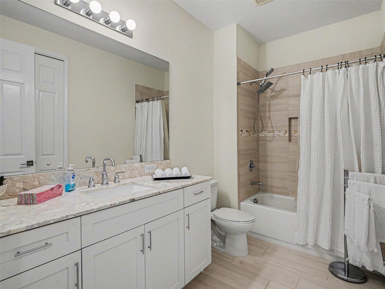
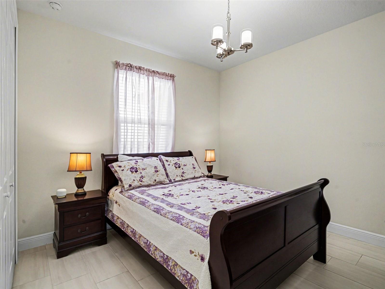
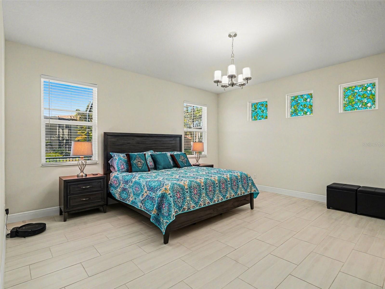
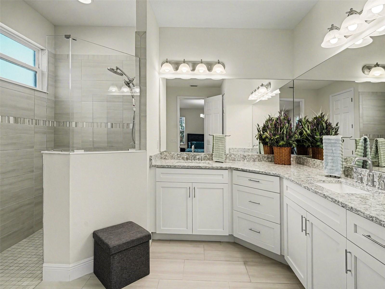
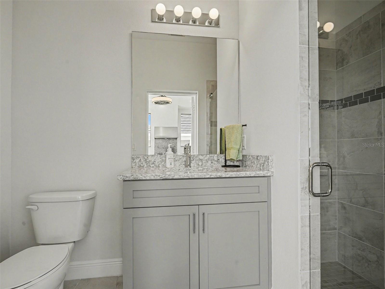
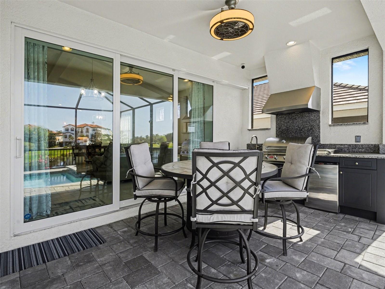
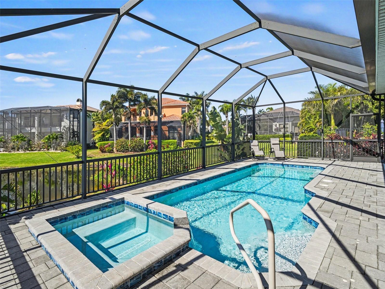
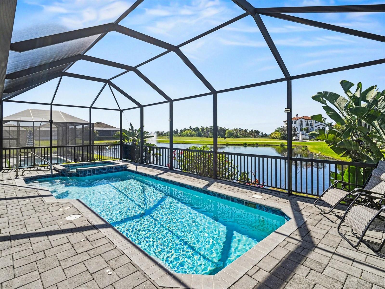
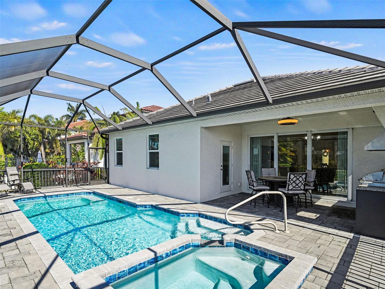
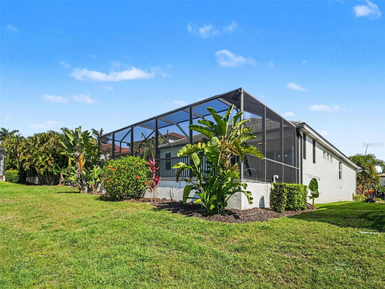
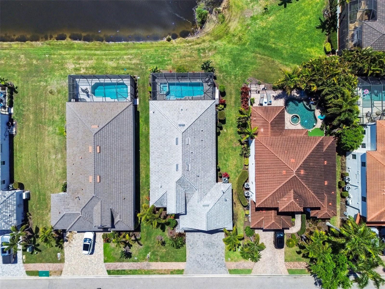
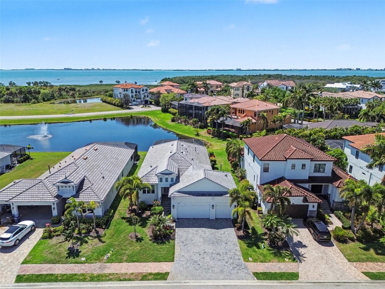
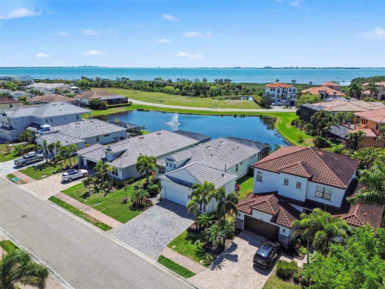
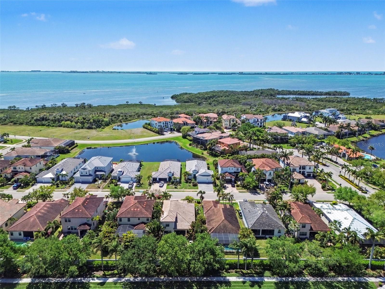
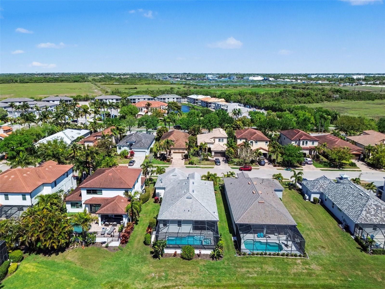
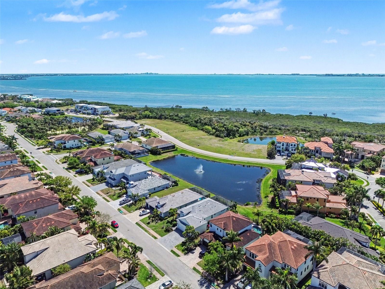
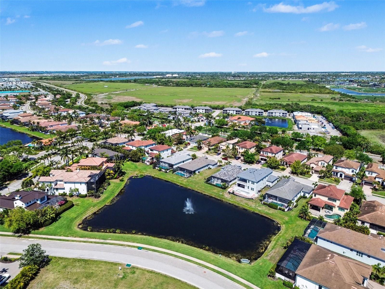
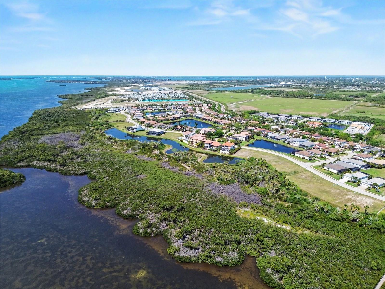
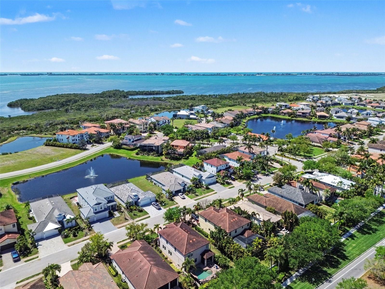
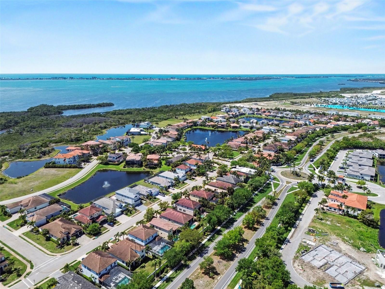
Indulge in elevated coastal living, set within the exclusive, double-gated enclave of Legends Bay. Built in 2019, this refined residence blends modern elegance with effortless indoor-outdoor living, creating a sanctuary of sophistication and ease. Inside, nearly 2,200 square feet unfold with soaring beamed ceilings and sunlit open spaces designed to inspire. The chef’s kitchen is a true showpiece, featuring premium built-in appliances, a gas cooktop, sleek cabinetry, and a striking designer island perfect for both intimate mornings and grand entertaining. The private primary suite offers a serene retreat, complete with a walk-in closet and a spa-inspired bath adorned with luxurious finishes and a frameless glass shower. Two additional bedrooms and a refined den or home office provide flexibility for work, relaxation, or hosting guests in style. Step outside to your own resort-inspired escape—an expansive screened lanai with a heated spa, surrounded by lush landscaping and tranquil privacy. Whether savoring sunset cocktails or hosting elegant alfresco gatherings, this outdoor haven captures the essence of Florida luxury. A spacious three-car garage adds both convenience and prestige. Beyond the home, Legends Bay offers a lifestyle reserved for the discerning few. Enjoy private waterfront access via a scenic boardwalk leading to Sarasota Bay, a lakeside clubhouse, and a stunning infinity-edge pool. Perfectly positioned just minutes from IMG Academy, IMG Golf & Country Club, the boutiques of St. Armand's Circle, the pristine beaches of Anna Maria Island, and the vibrant culture of downtown Sarasota, this location is as exceptional as the home itself. This is more than a residence—it’s a statement of elegance, privacy, and coastal sophistication.
Property Details
| Property Features | Property Features | |||
|---|---|---|---|---|
| MLS ID: | MFRTB8491484 | Year Built: | 2019 | |
| Appliances: | Built-In Oven, Convection Oven, Cooktop, Dishwasher, Disposal, Dryer, Exhaust Fan, Gas Water Heater, Ice Maker, Microwave, Range Hood, Refrigerator, Washer | Architectural Style: | Florida, Key West | |
| Association Fee Includes: | Guard - 24 Hour, Cable TV, Pool, Internet, Private Road, Recreational Facilities | Community Features: | Clubhouse, Community Mailbox, Deed Restrictions, Fitness Center, Gated Community - No Guard, Golf Carts OK, Irrigation-Reclaimed Water, Pool, Sidewalks | |
| Construction Materials: | Block, Stucco | Cooling: | Central Air, Humidity Control | |
| Country: | US | County Or Parish: | Manatee | |
| Direction Faces: | Southeast | Flooring: | Ceramic Tile | |
| Foundation Details: | Stem Wall | Furnished: | Unfurnished | |
| Green Energy Efficient: | Thermostat | Green Indoor Air Quality: | Ventilation | |
| Green Water Conservation: | Irrigation-Reclaimed Water | Heating: | Heat Pump | |
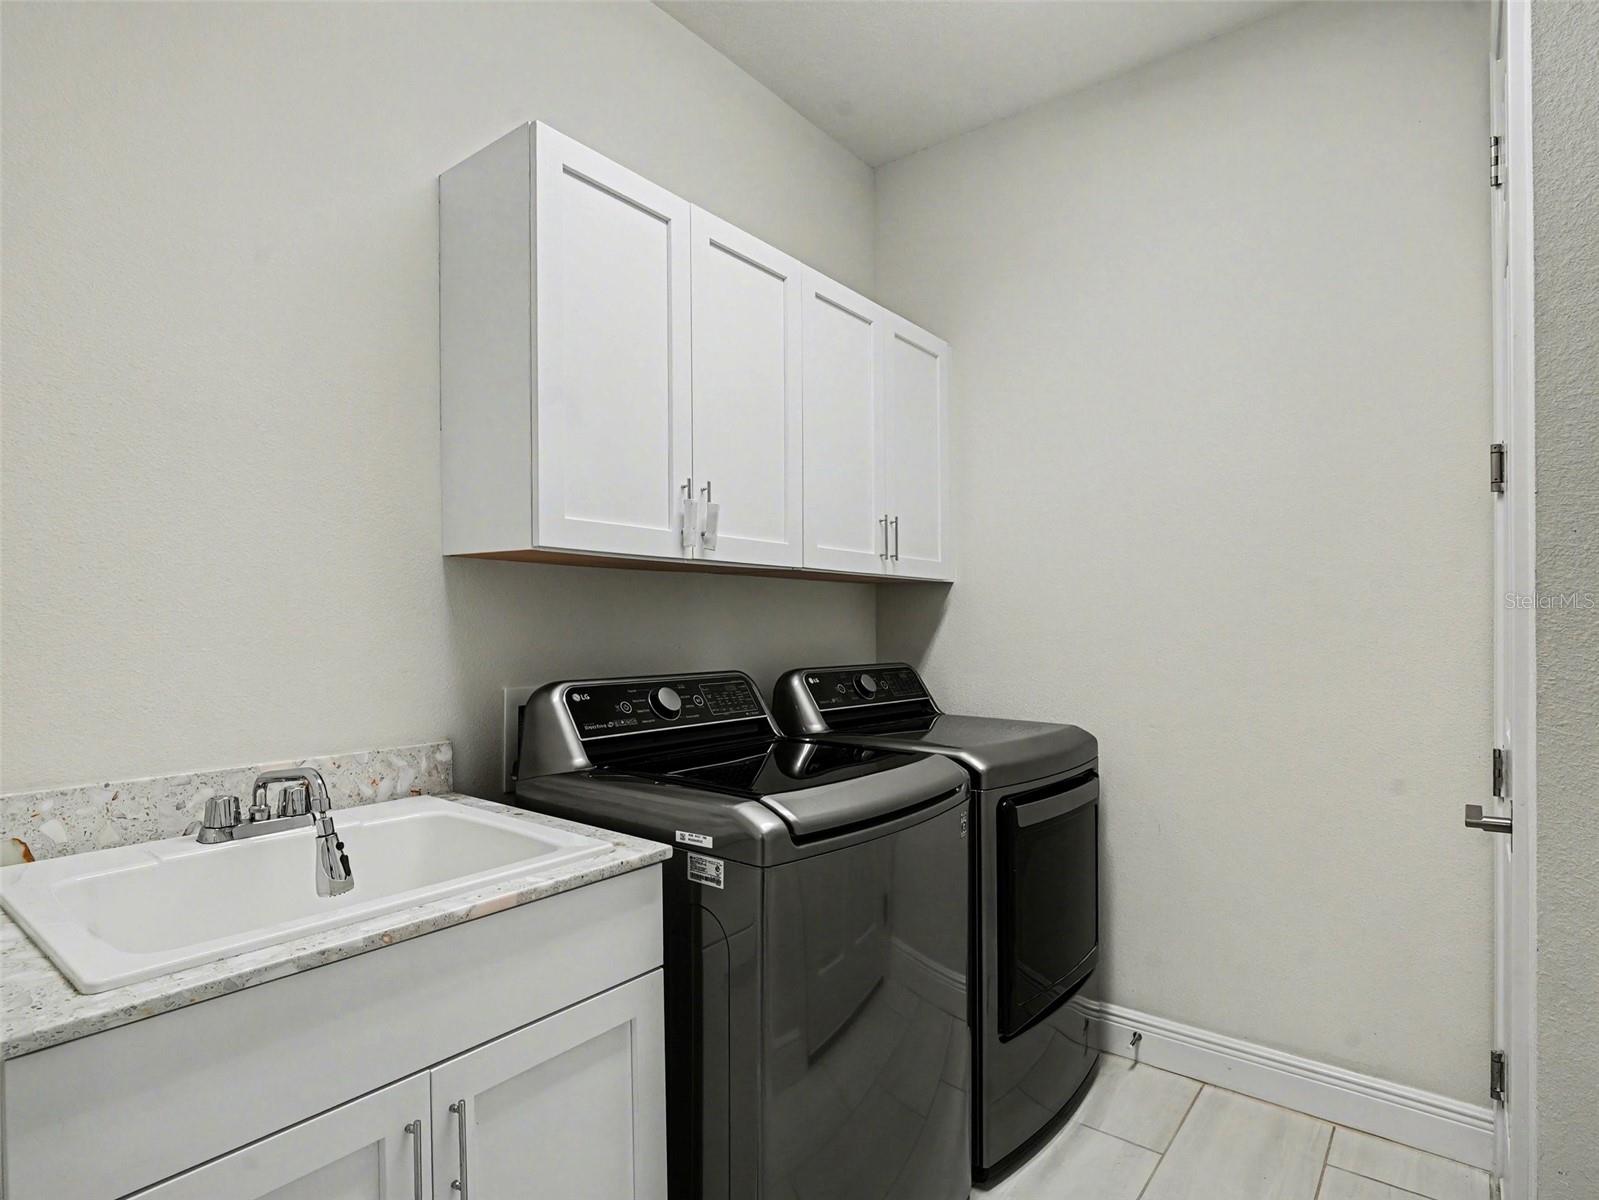
| Laundry Features: | Gas Dryer Hookup, Inside, Laundry Room, Washer Hookup | Levels: | One | |
| Listing Agreement: | Exclusive Right To Sell | Listing Terms: | Cash, Conventional, VA Loan | |
| Lot Features: | Flood Insurance Required, Paved, Private | Occupant Type: | Owner | |
| Other Equipment: | Irrigation Equipment | Patio And Porch Features: | Screened | |
| Pets Allowed: | Number Limit, Yes | Pool Features: | Child Safety Fence, In Ground, Outside Bath Access, Salt Water, Screen Enclosure | |
| Possession: | Close Of Escrow | Property Sub Type: | Single Family Residence | |
| Property Type: | Residential | Road Responsibility: | Private Maintained Road | |
| Road Surface Type: | Paved | Roof: | Tile | |
| Security Features: | Closed Circuit Camera(s), Gated Community, Security System, Security System Owned, Smoke Detector(s) | Sewer: | Public Sewer | |
| Showing Requirements: | Supra Lock Box, Call Listing Agent, ShowingTime | Spa Features: | Heated, In Ground | |
| Special Listing Conditions: | None | Standard Status: | Active | |
| State Or Province: | FL | Utilities: | BB/HS Internet Available, Cable Connected, Fiber Optics, Natural Gas Connected, Underground Utilities | |
| View: | Water | Water Source: | Public | |
| Window Features: | Drapes, Insulated Windows, Rods, Window Treatments | |||
| Rooms | Rooms | |||
|---|---|---|---|---|
| Primary Bedroom: | 20x15.9 ft | Bedroom 2: | 11.5x12.4 ft | |
| Bedroom 3: | 10.7x11.9 ft | Kitchen: | 18.11x13.4 ft | |
| Dining Room: | 18.11x10.7 ft | Great Room: | 18.11x18.3 ft | |
| Primary Bathroom: | 11.1x11.9 ft | Bathroom 2: | 6.4x10.1 ft | |
| Bathroom 3: | 5.5x9.9 ft | Laundry: | 8.4x9.5 ft | |
| Balcony/Porch/Lanai: | 16.7x10.1 ft | Balcony/Porch/Lanai: | 39.5x18.6 ft | |
We love to hear from you