


14447 MARK DR, LARGO, FL, 33774
$1,575,000
Residential
|
Bedrooms
4
|
Bathrooms
6
|
Living Area
5,020 Sqft
|
Lot Size
13,504 Sqft
|
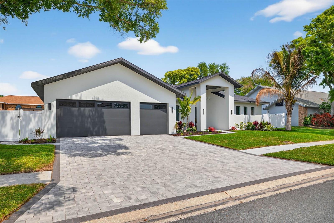
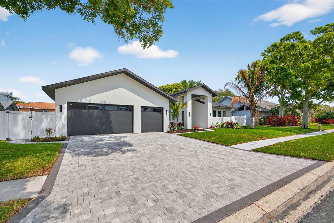
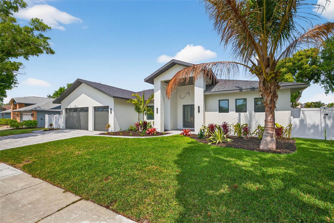
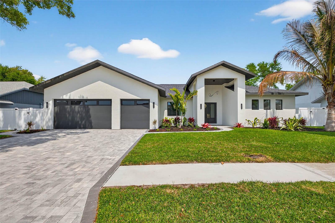
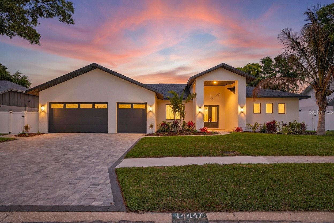
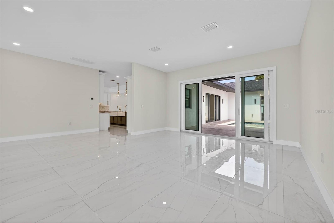
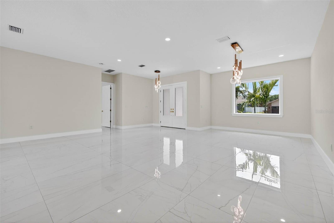
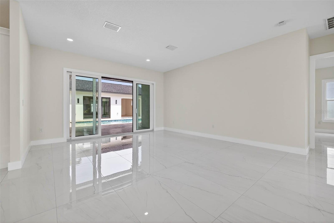
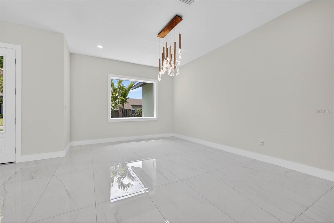
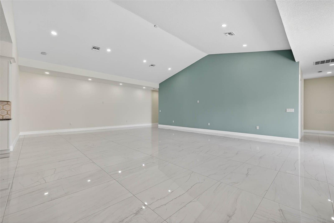
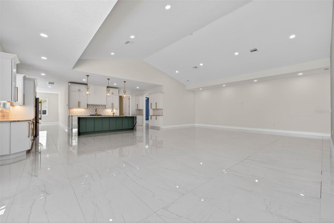
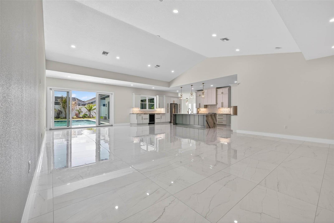
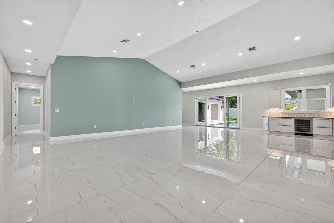
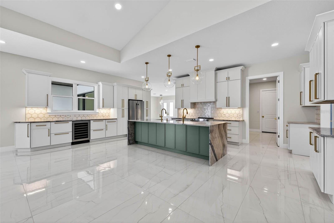
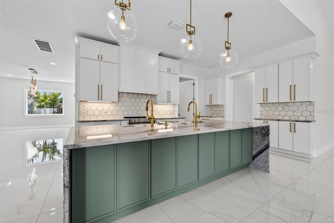
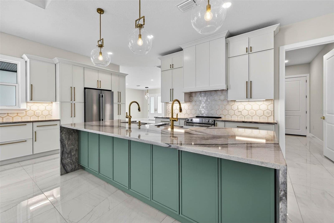
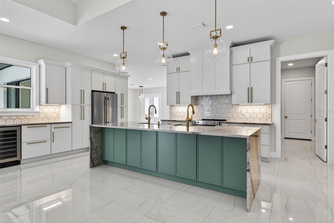
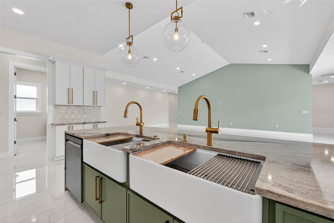
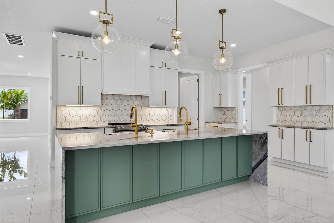
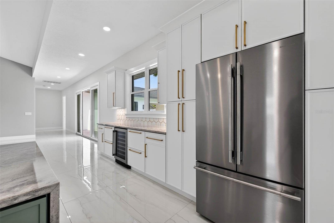
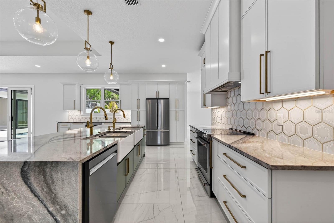
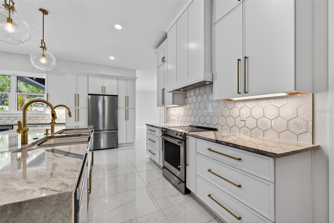
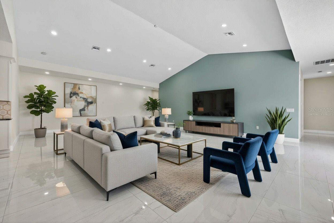
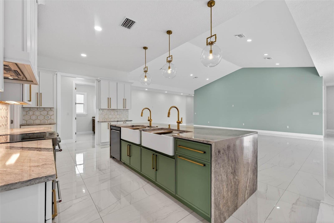
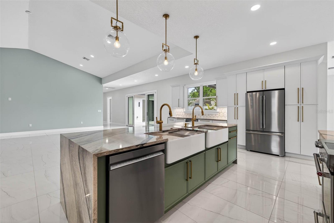
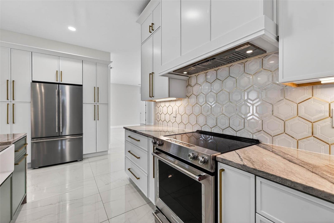
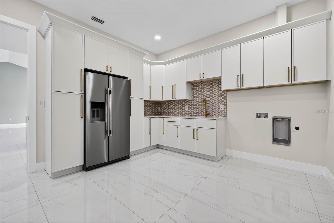
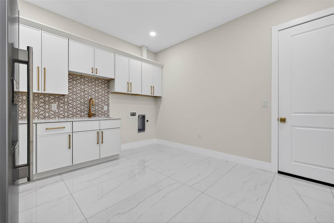
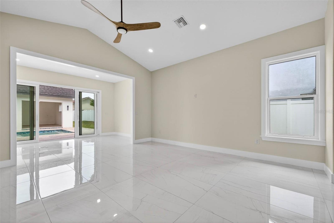
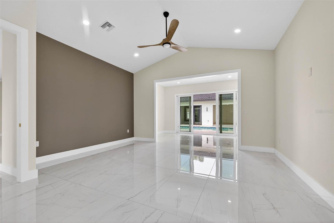
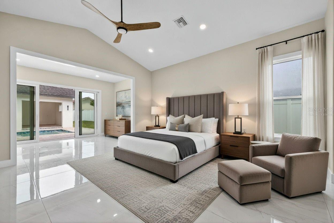
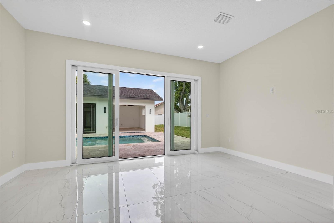
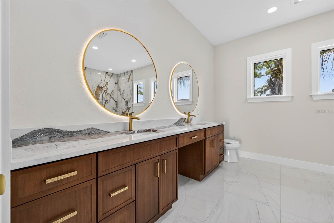
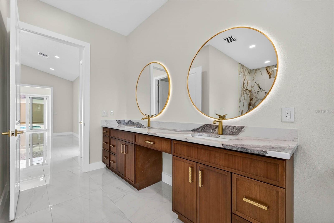
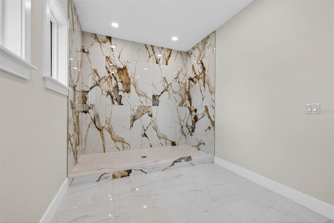
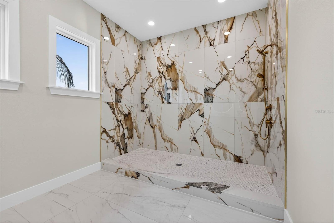
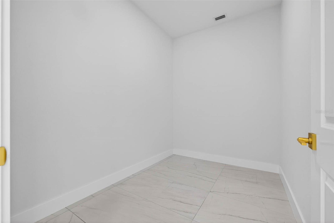
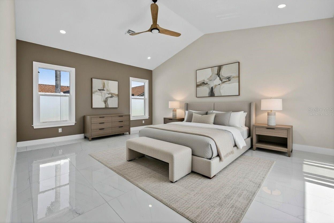
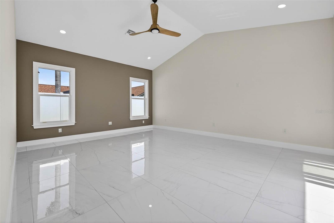
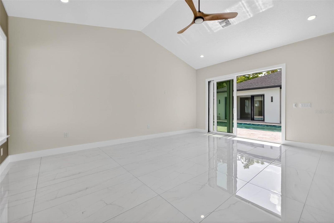
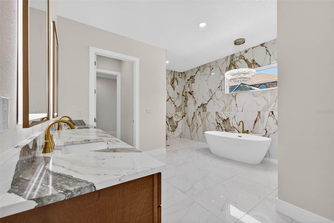
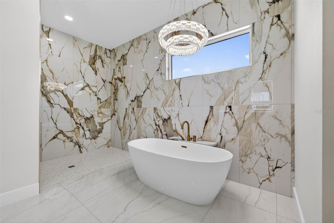
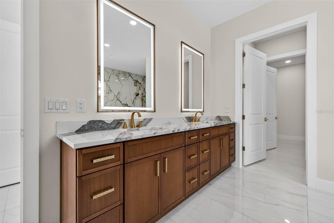
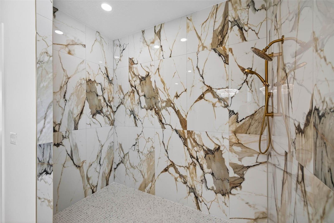
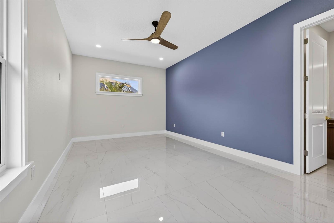
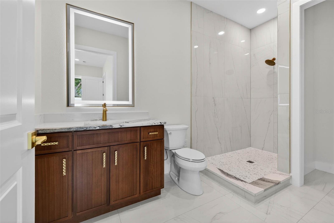
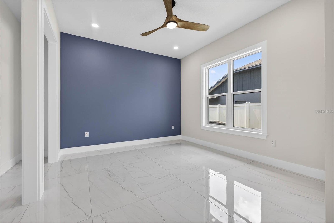
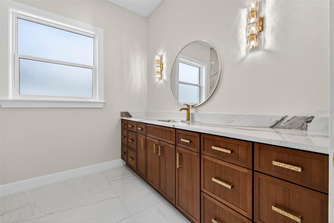
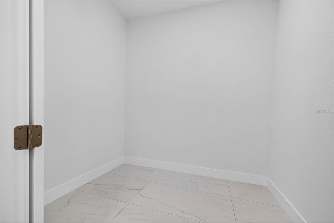
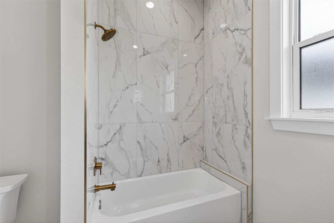
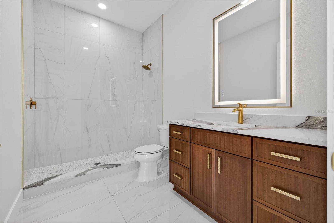
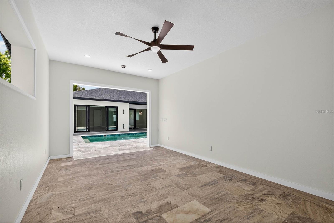
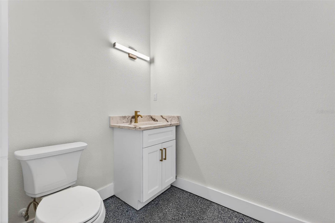
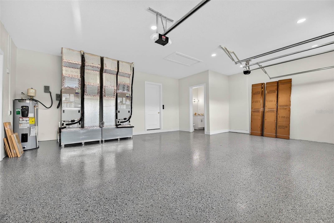
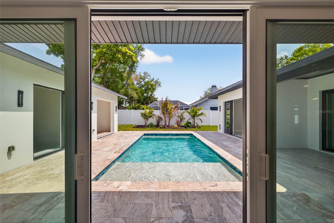
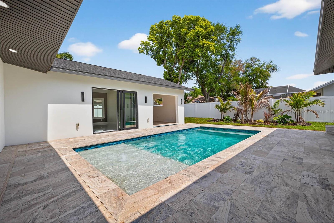
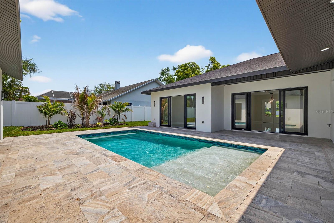
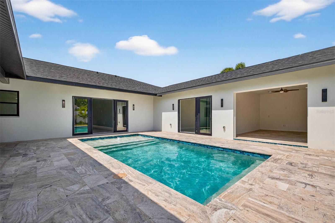
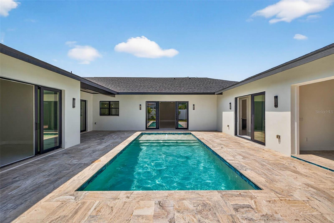
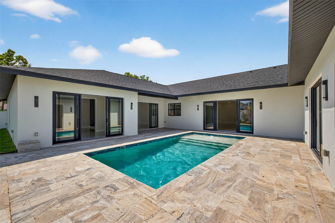
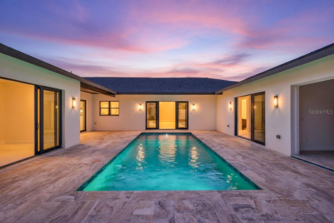
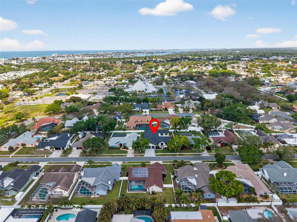
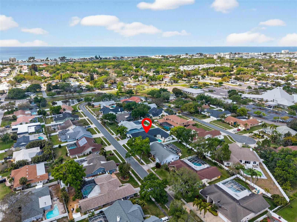
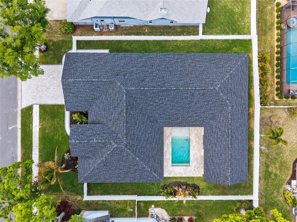
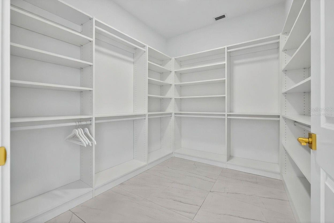
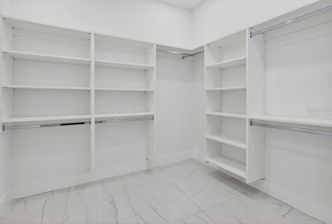
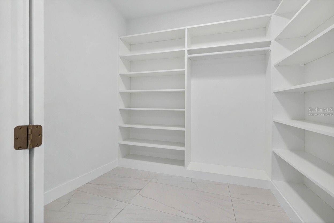
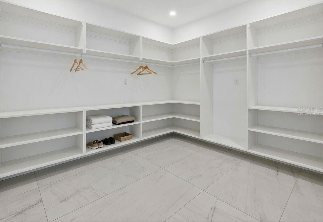
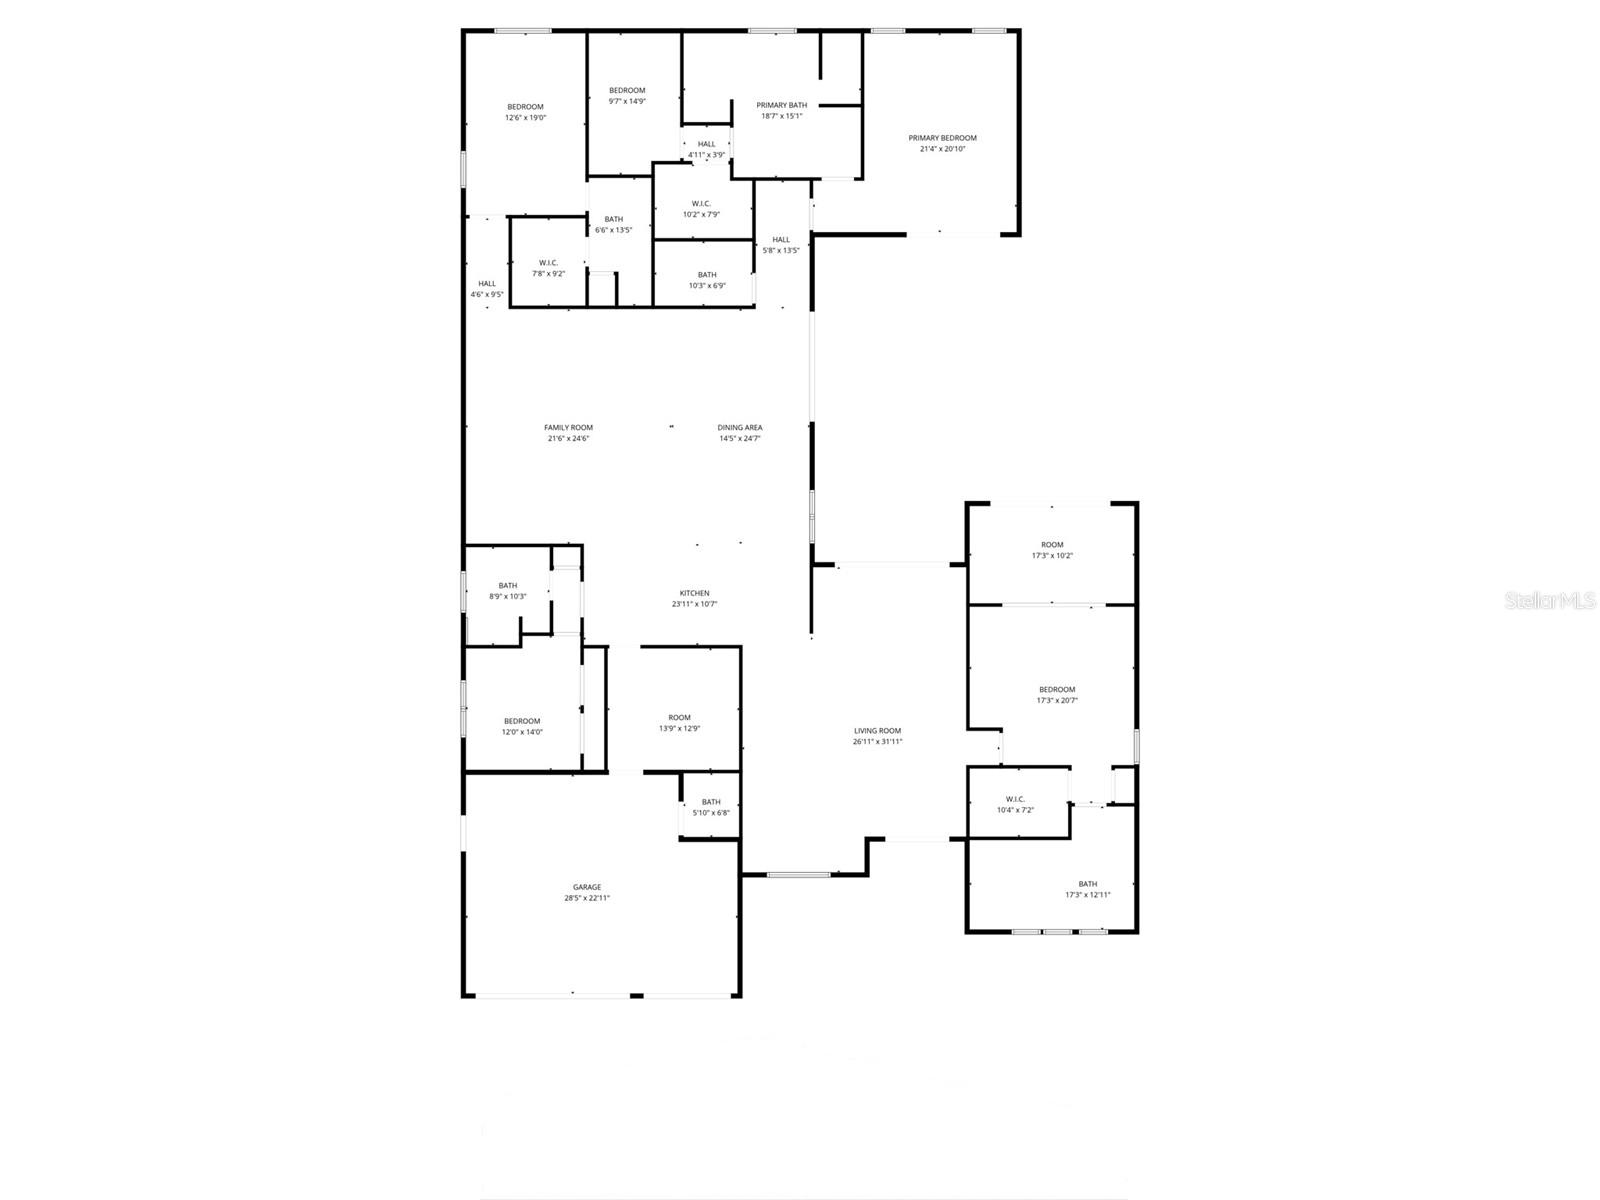
WOW, Fantastic New Price!!!! Welcome to 14447 Mark Drive Largo! Brand-new construction in the highly desirable Collins Estates neighborhood of Largo, Florida—this exceptional 5,000+ square foot residence offers the perfect blend of luxury, functionality, and peace of mind, located in a non-evacuation flood zone. Designed with a spacious split floor plan, the home features four oversized bedrooms, including a true dual primary suite layout ideal for multi-generational living or extended guests, along with five full bathrooms and one half bath. Soaring 10-foot ceilings in all bedrooms and dramatic 16-foot vaulted ceilings in the main living areas—including the living room, family room, dining area, and rear primary suite—create a bright, open, and airy feel throughout. The chef’s kitchen is a standout, showcasing custom cabinetry, elegant Cambria countertops, and seamless flow into the living spaces, while a convenient butler’s pantry and combined laundry room connect directly to the oversized three-car garage with epoxy-coated flooring and oversized doors. Large-format ceramic tile runs throughout the entire home for durability and easy maintenance, complemented by dual-zone AC systems for efficient climate control. Step outside to your private retreat featuring a custom saltwater pool with an attached cabana, surrounded by mature tropical landscaping for added privacy and curb appeal. Each bedroom includes expansive walk-in closets with the potential for custom build-outs to suit the buyer’s needs. This newly built home delivers high-end finishes, thoughtful design, and resort-style living in one of Largo’s most sought-after communities—perfectly suited for today’s modern lifestyle. Builder is offering a NEW HOME WARRANTY!
Property Details
| Property Features | Property Features | |||
|---|---|---|---|---|
| MLS ID: | MFRTB8491552 | Year Built: | 2025 | |
| Appliances: | Dishwasher, Disposal, Range, Refrigerator, Wine Refrigerator | Construction Materials: | Block, Stucco | |
| Cooling: | Central Air, Zoned | Country: | US | |
| County Or Parish: | Pinellas | Direction Faces: | South | |
| Exterior Features: | Courtyard, Garden, Sidewalk, Sliding Doors | Fencing: | Vinyl | |
| Flooring: | Tile | Foundation Details: | Slab | |
| Furnished: | Unfurnished | Green Energy Efficient: | Appliances, Windows | |
| Heating: | Central, Electric, Zoned | Laundry Features: | Inside, Laundry Room | |
| Levels: | One | Listing Agreement: | Exclusive Right To Sell | |
| Listing Terms: | Cash, Conventional, FHA, VA Loan | Occupant Type: | Vacant | |
| Other Equipment: | Irrigation Equipment | Pets Allowed: | Cats OK, Dogs OK, Yes | |
| Pool Features: | Gunite, In Ground, Salt Water | Possession: | Close Of Escrow | |
| Property Condition: | Completed | Property Sub Type: | Single Family Residence | |
| Property Type: | Residential | Road Responsibility: | Public Maintained Road | |
| Road Surface Type: | Paved | Roof: | Shingle | |
| Sewer: | Public Sewer | Showing Requirements: | Call Listing Agent, Go Direct, Lockbox | |
| Special Listing Conditions: | None | Standard Status: | Active | |
| State Or Province: | FL | Utilities: | Electricity Connected, Public, Water Connected | |
| Water Source: | Public | |||
| Rooms | Rooms | |||
|---|---|---|---|---|
| Great Room: | 30x17 ft | Kitchen: | 17x14 ft | |
| Dining Room: | 21x12 ft | Primary Bedroom: | ||
| Bedroom 2: | 16x20 ft | Bedroom 3: | 14x16 ft | |
| Bedroom 4: | 14x14 ft | Utility Room: | 14x14 ft | |
We love to hear from you