


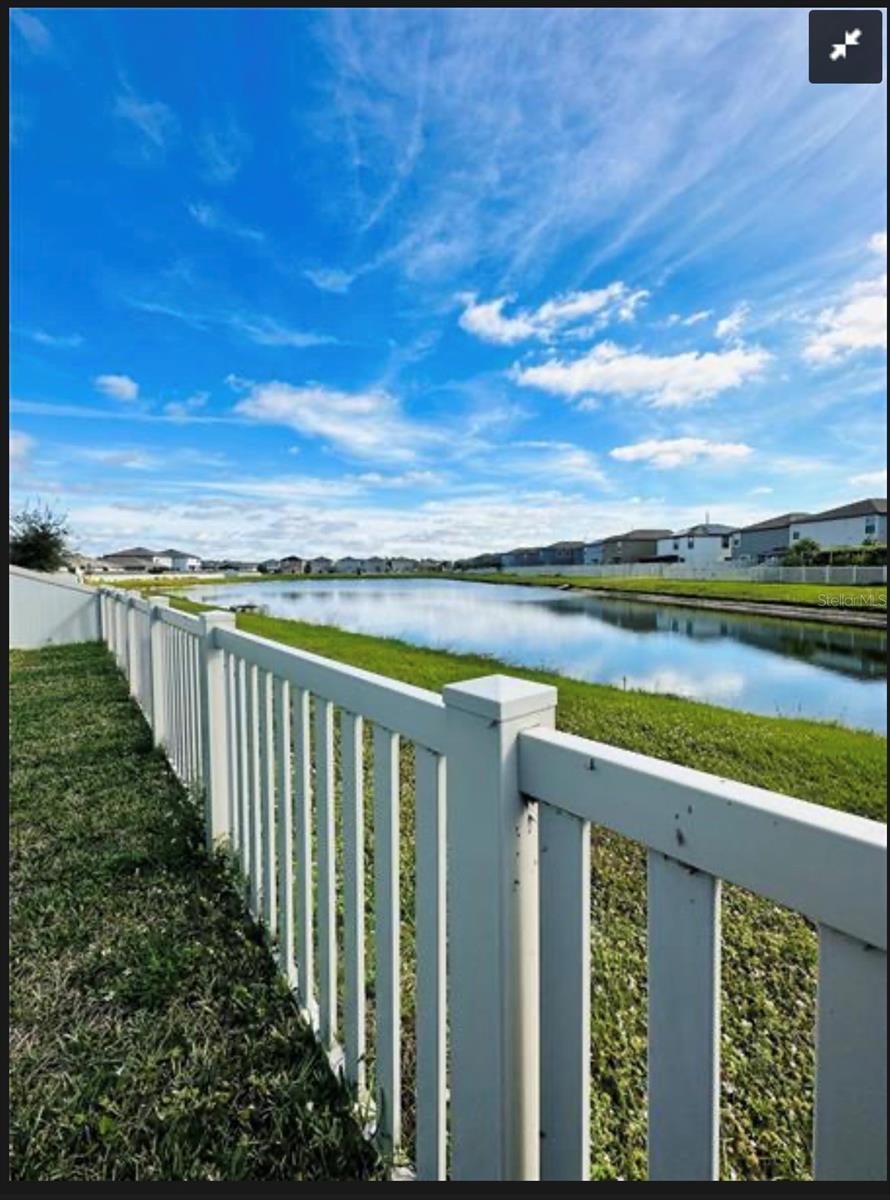
11475 SAGE CANYON DR, RIVERVIEW, FL, 33569
$2,400
Residential Lease
|
Bedrooms
4
|
Bathrooms
3
|
Living Area
1,870 Sqft
|
Lot Size
4,800 Sqft
|
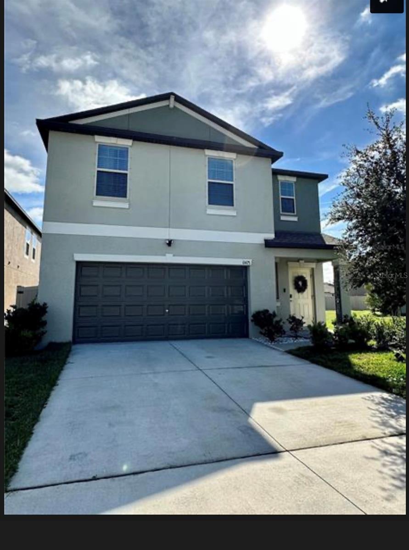
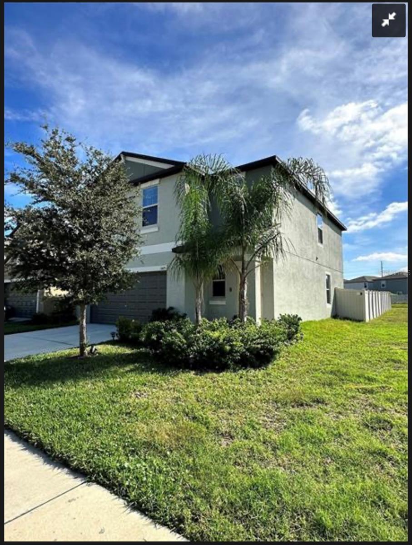
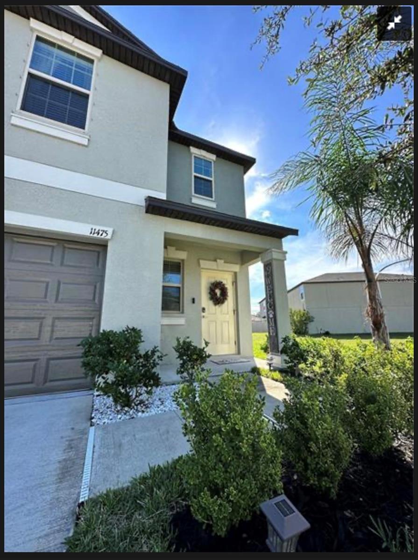
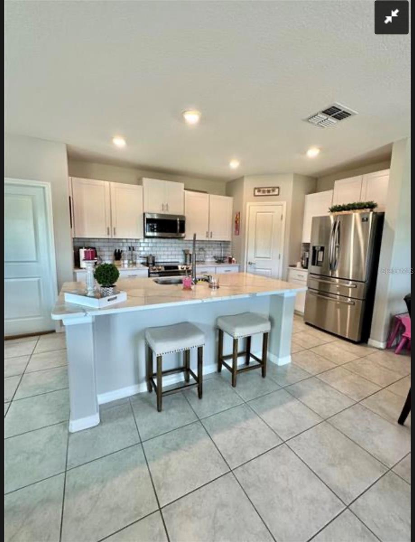
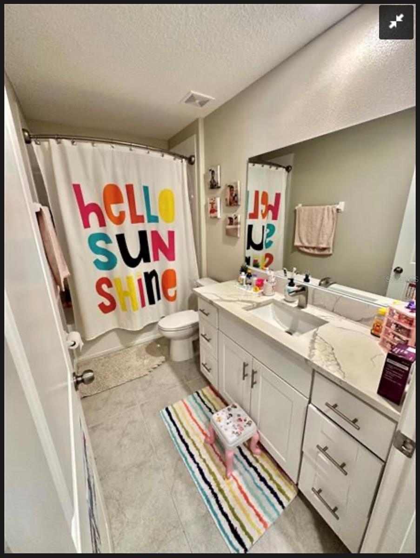
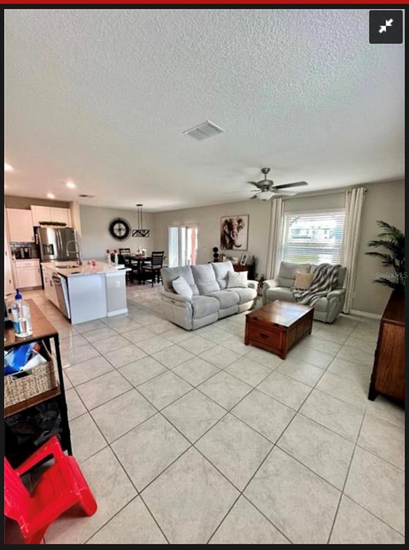
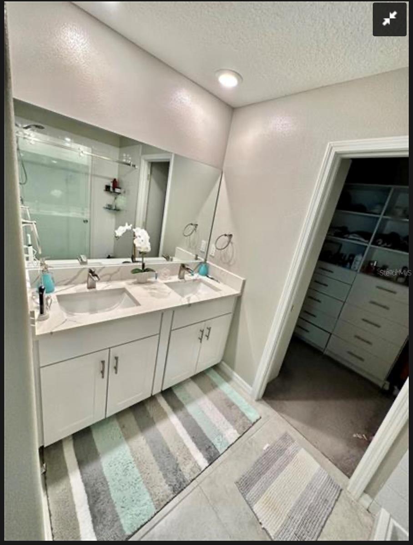
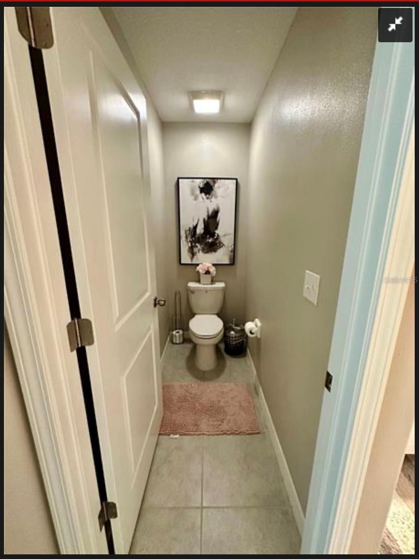
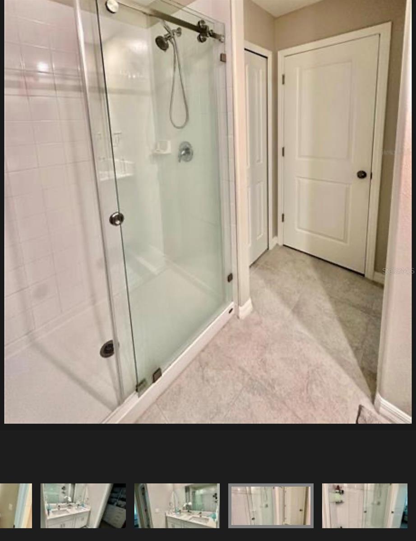
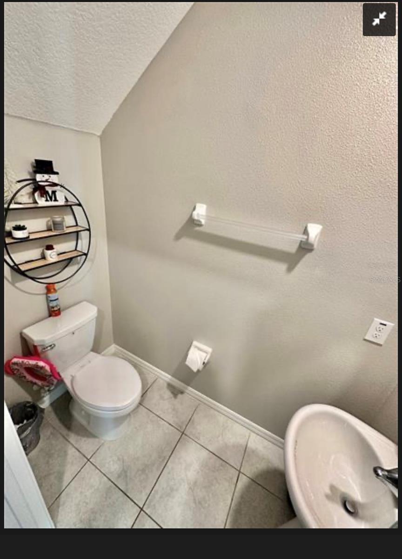
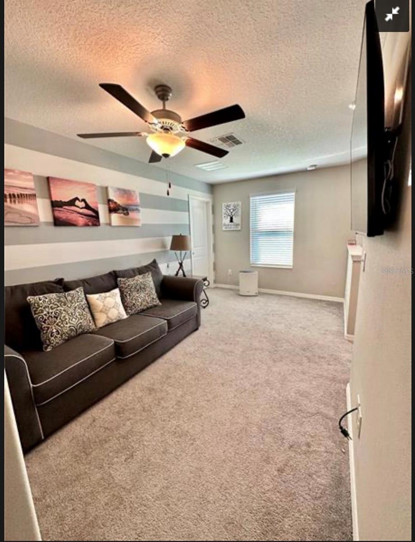
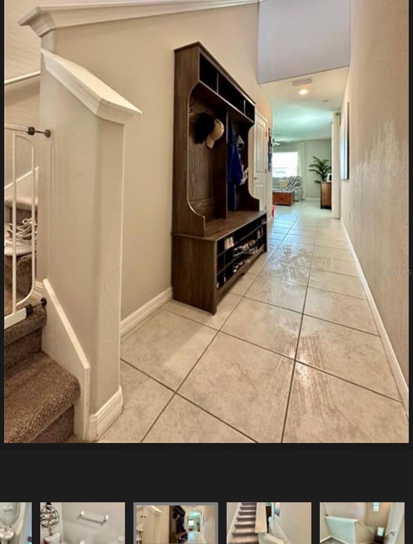
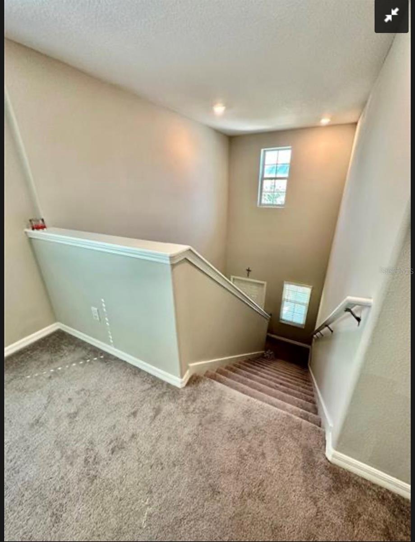
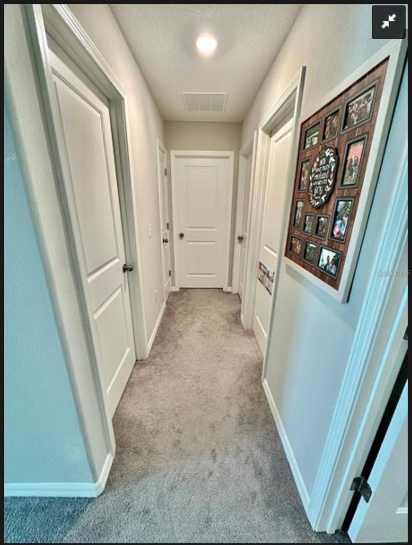
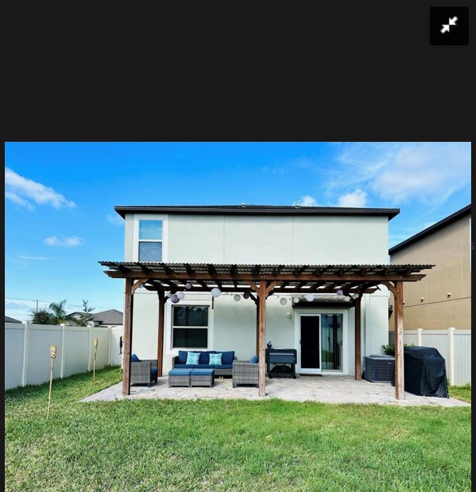
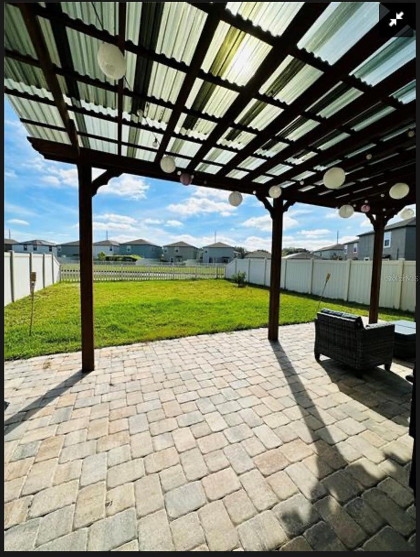
This exquisite 4-bedroom, 2.5-bathroom home is available for rent in the highly sought-after Riverview neighborhood. The residence boasts an inviting open floor plan, seamlessly integrating the kitchen, dining area, and living room, providing ample space for family gatherings. Additional highlights include a conveniently located second-floor indoor laundry room and a spacious 2-car garage.The remarkable kitchen, featuring abundant countertop space, is ideal for hosting family dinners and entertaining guests. Residents can enjoy a well-maintained community that offers an impressive array of amenities, including a stunning community pool, playground, tennis court, and more.This home is designed for comfort and leisure, complete with a fully fenced backyard and a serene pond view, perfect for unwinding after a long day. Conveniently located, I-75 is just a 5-minute drive away, with supermarkets, shopping centers, restaurants, parks, schools, and hospitals all within close proximity.
Property Details
| Property Features | Property Features | |||
|---|---|---|---|---|
| MLS ID: | MFRTB8491586 | Year Built: | 2020 | |
| Appliances: | Dishwasher, Dryer, Electric Water Heater, Microwave, Range, Refrigerator, Washer | Community Features: | Playground, Pool, Tennis Court(s) | |
| Cooling: | Central Air | Country: | US | |
| County Or Parish: | Hillsborough | Fencing: | Fenced | |
| Flooring: | Carpet, Ceramic Tile | Furnished: | Unfurnished | |
| Heating: | Central | Laundry Features: | Upper Level | |
| Lease Term: | Twelve Months | Levels: | Two | |
| Listing Agreement: | Exclusive Agency | Occupant Type: | Vacant | |
| Owner Pays: | Laundry, Pool Maintenance, Repairs, Trash Collection | Pets Allowed: | No | |
| Possession: | Rental Agreement | Property Sub Type: | Single Family Residence | |
| Property Type: | Residential Lease | Road Surface Type: | Asphalt | |
| Showing Requirements: | 24 Hour Notice, Appointment Only, Call Before Showing, Combination Lock Box, ShowingTime | Standard Status: | Active | |
| State Or Province: | FL | |||
| Rooms | Rooms | |||
|---|---|---|---|---|
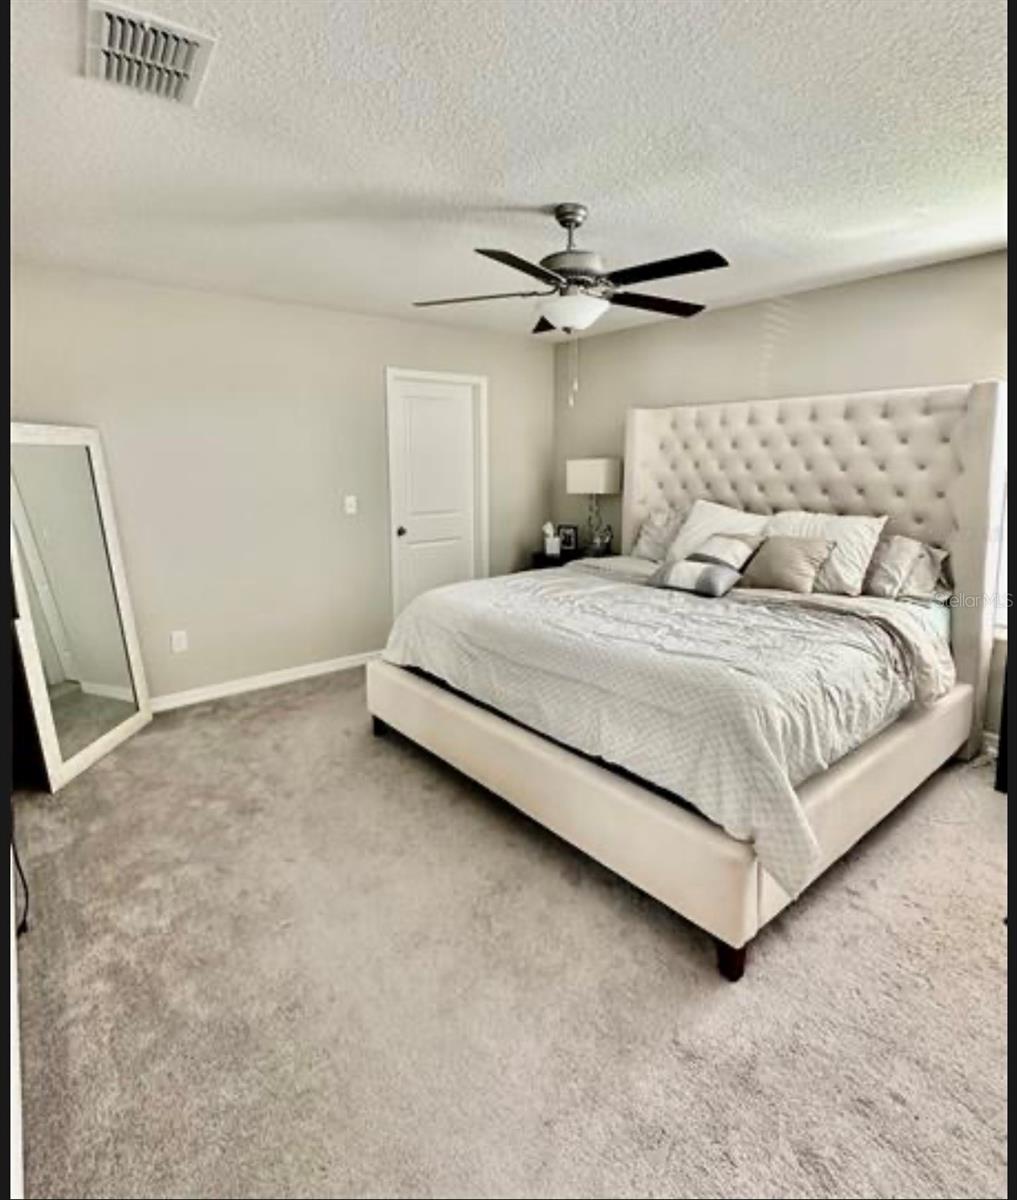
| Primary Bedroom: | 16x12 ft | Primary Bathroom: | ||
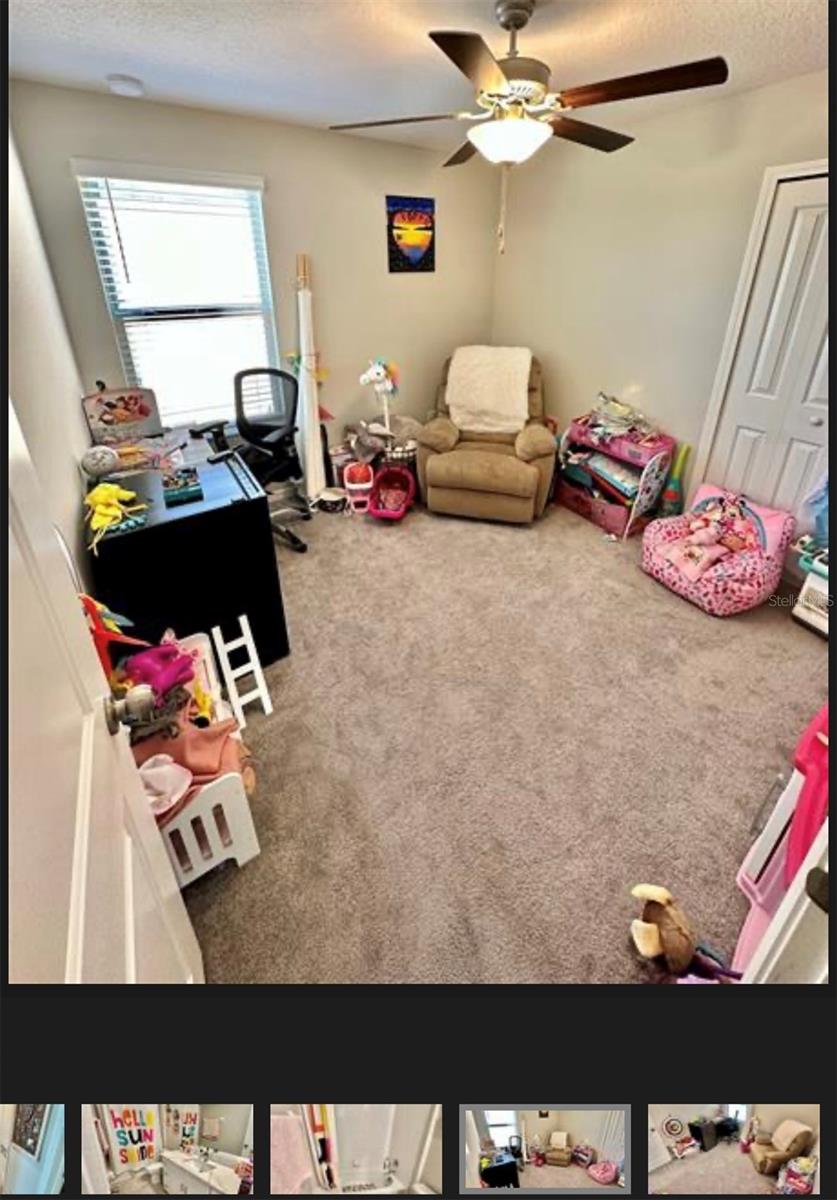
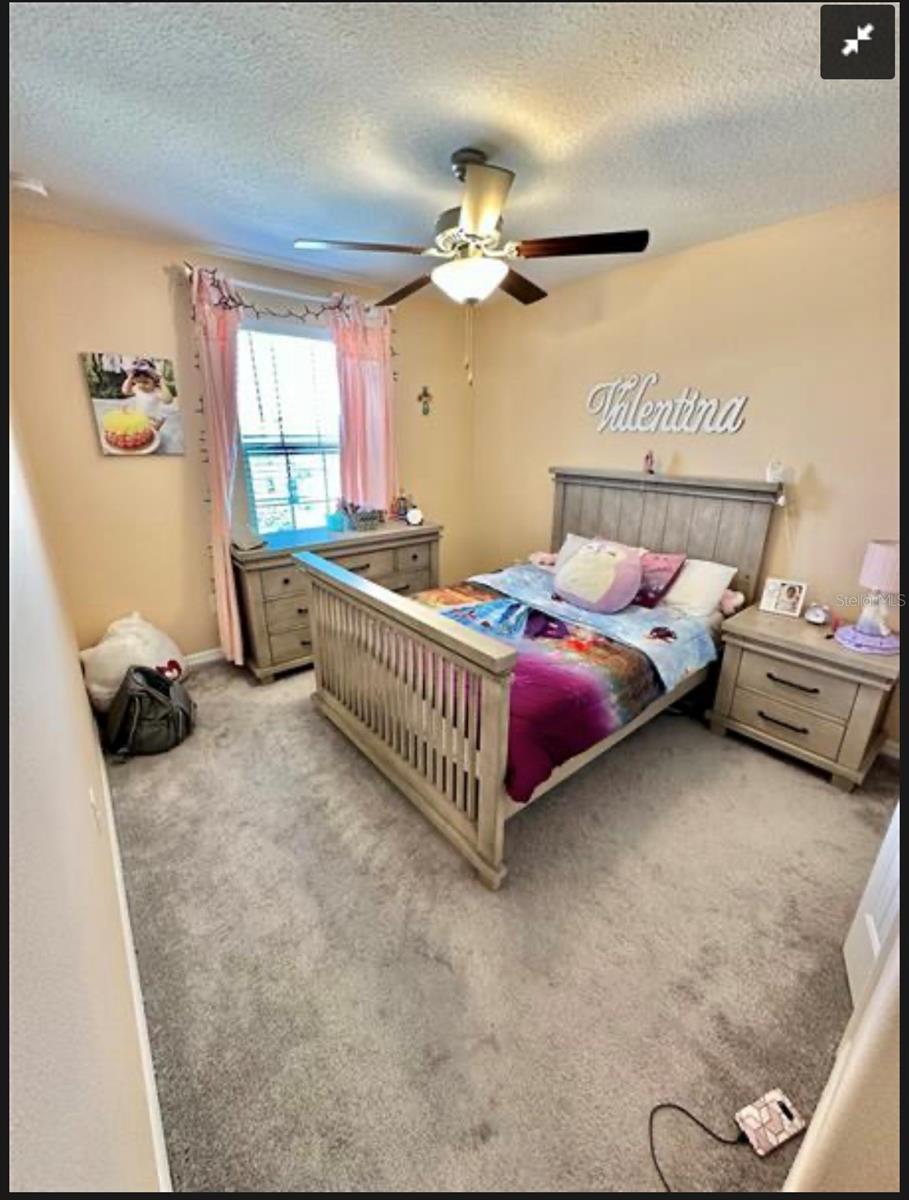
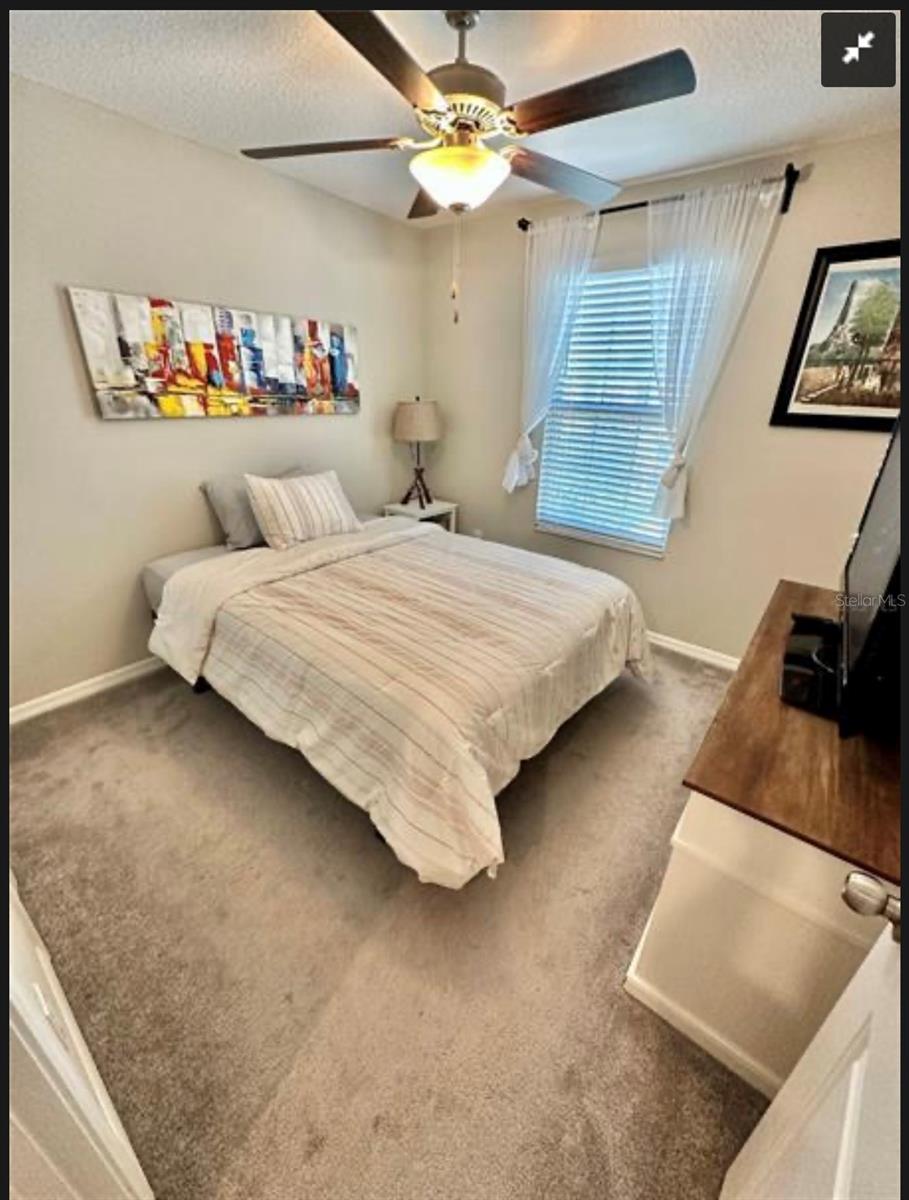
| Bedroom 2: | 10x11 ft | Bedroom 3: | 10x11 ft | |
| Bedroom 4: | 10x11 ft | Bathroom 2: | ||
| Kitchen: | 13x10 ft | Dining Room: | 12x10 ft | |
| Living Room: | 14x12 ft | |||
We love to hear from you