


3507 BAYSHORE BLVD #303, TAMPA, FL, 33629
$7,900
Residential Lease
|
Bedrooms
3
|
Bathrooms
4
|
Living Area
2,830 Sqft
|
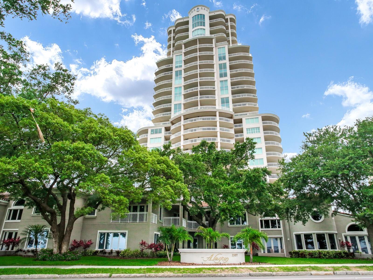
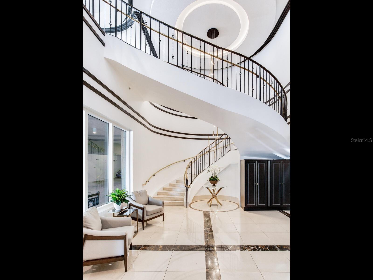
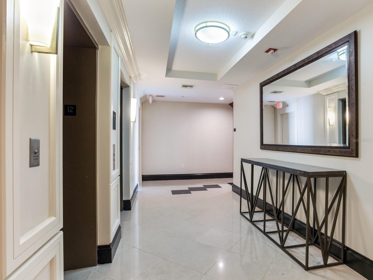
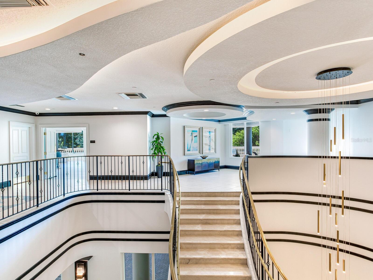
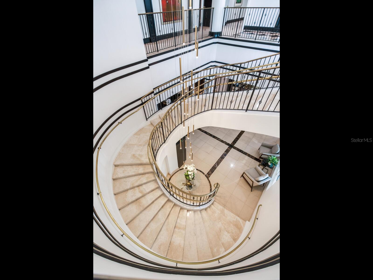
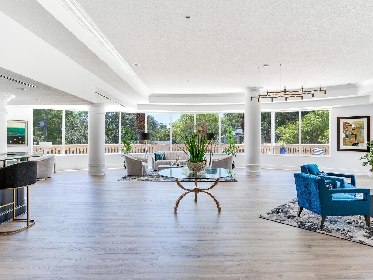
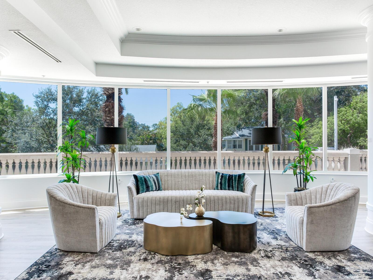
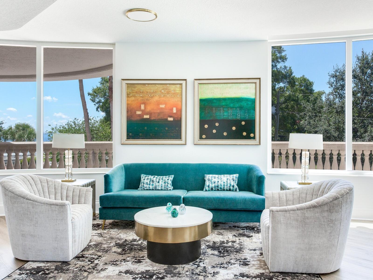
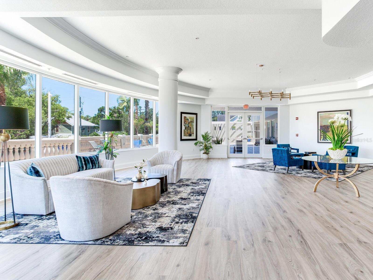
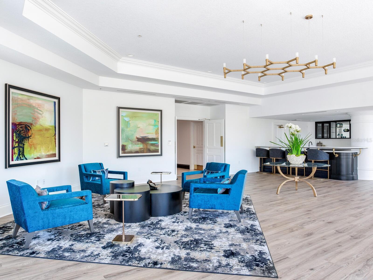
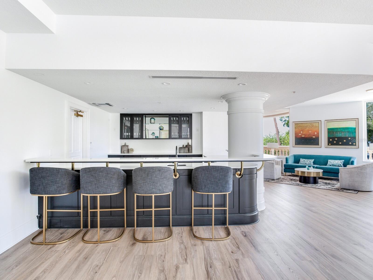
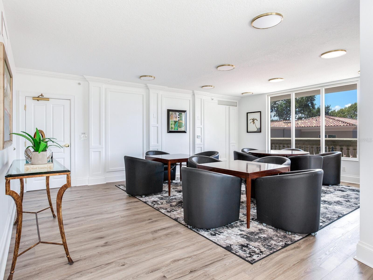
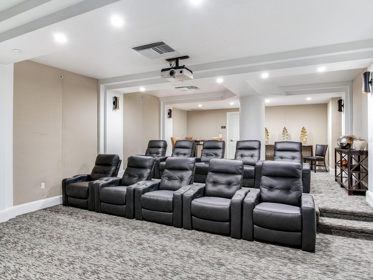
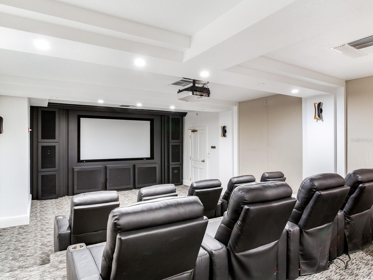
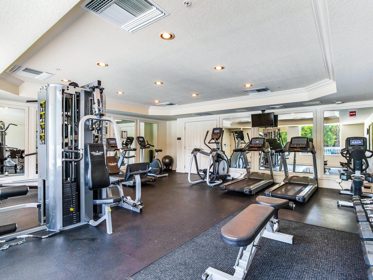
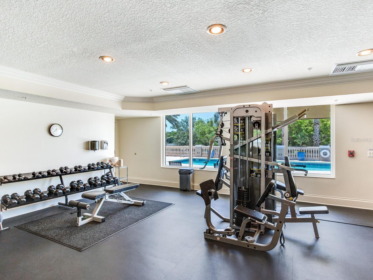
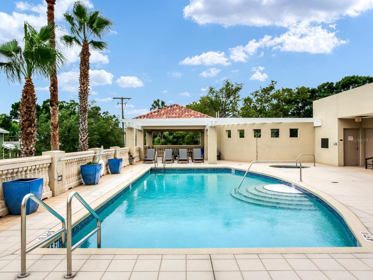
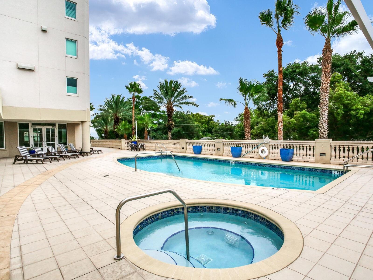
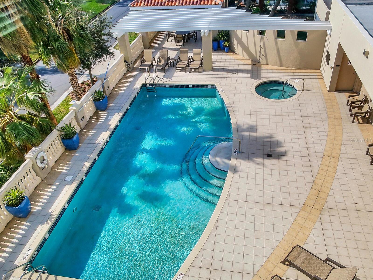
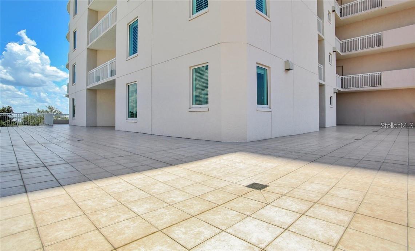
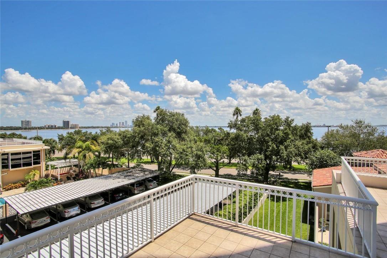
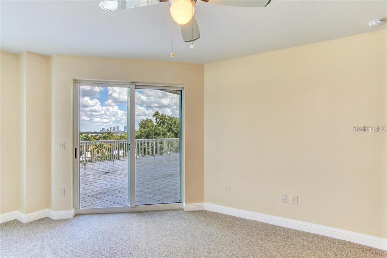
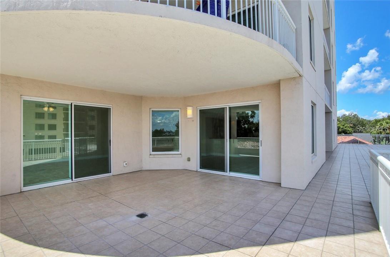
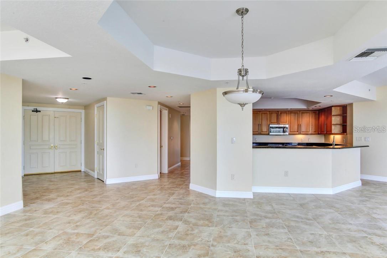
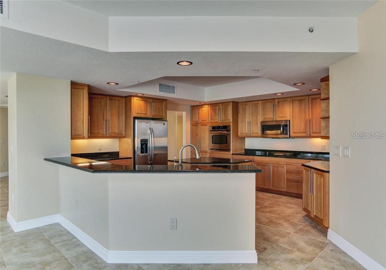
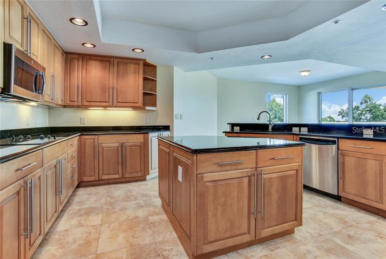
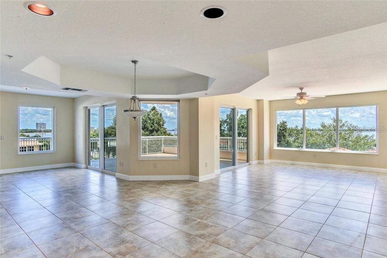
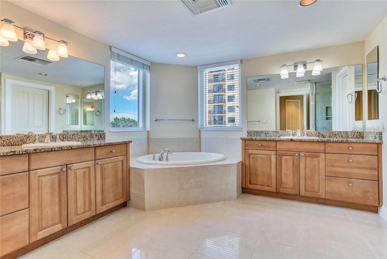
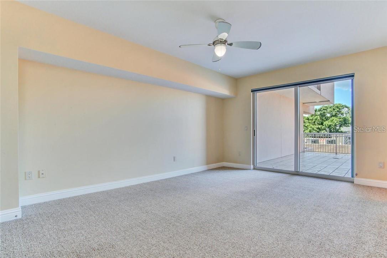
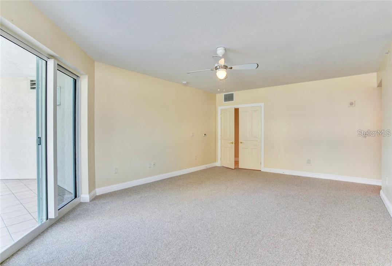
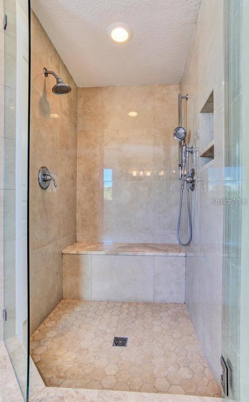
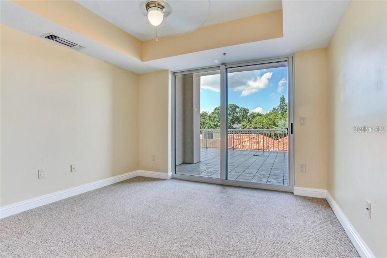
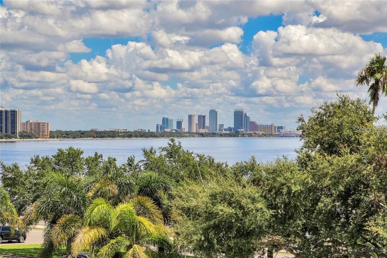
Experience elevated living along iconic Bayshore Boulevard in this truly one-of-a-kind luxury corner residence. Spanning approximately 3,000 square feet of refined interior space and complemented by over 1,000 square feet of wraparound terrace, this exceptional home offers the rare feel of a private estate in the sky. The expansive terrace extends along the front, sides, and rear of the residence, creating a seamless indoor-outdoor lifestyle and offering sweeping views of downtown Tampa, open bay waters, and lush greenery. With the scale and presence of a single-family home, this residence delivers both grandeur and comfort. Inside, the open-concept layout is designed for both everyday living and entertaining, featuring a spacious living room, dining area, and family room all flowing effortlessly into the kitchen and oriented toward the breathtaking views. Cream tile flooring throughout enhances the sense of space and light. The oversized primary suite is a private retreat, complete with a generous walk-in closet and ample room for a sitting area. Two additional bedrooms, each with en-suite baths, provide comfort and privacy for guests or family. Arrive via your private elevator foyer, recently redesigned with elegant marble and carpeting, setting the tone for the residence. Additional features include climate-controlled storage conveniently located just outside the unit. Residents enjoy an impressive suite of amenities, including two assigned parking spaces, guest suites, a resort-style pool and spa, recreation and billiards rooms, a private theater, catering kitchen, on-site management and maintenance, and 24-hour gated security. Perfectly situated, this home offers convenient access to shopping, major highways, as well as Tampa’s renowned beaches and world-class destinations.
Property Details
| Property Features | Property Features | |||
|---|---|---|---|---|
| MLS ID: | MFRTB8492441 | Year Built: | 2006 | |
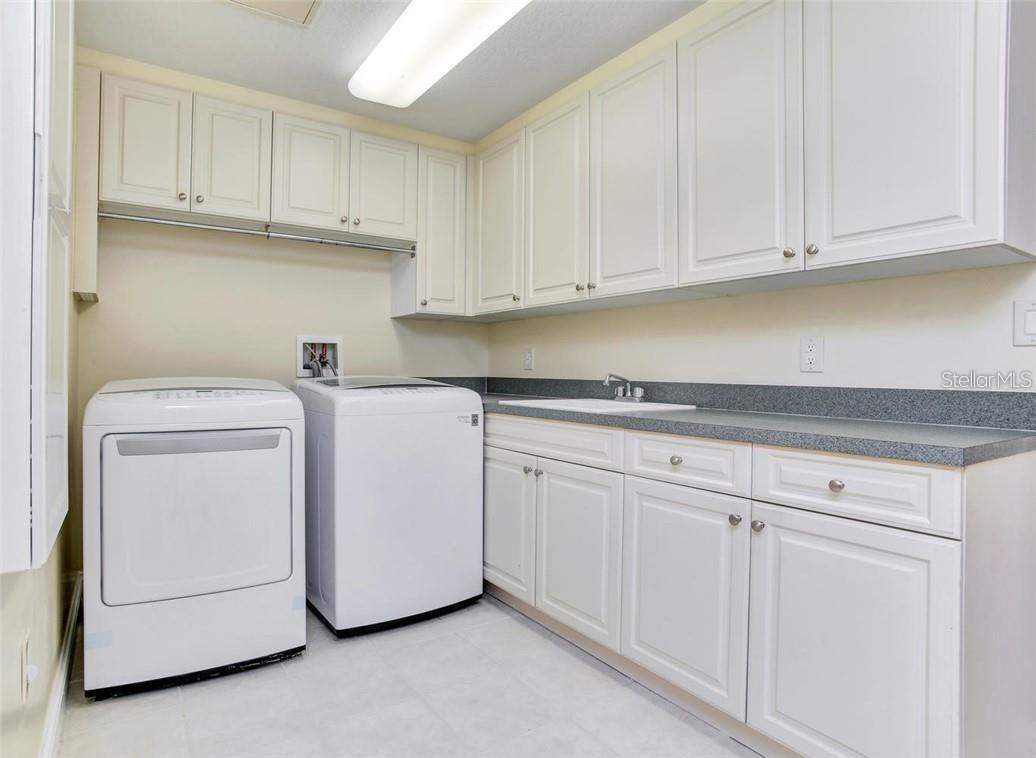
| Appliances: | Built-In Oven, Convection Oven, Cooktop, Dishwasher, Dryer, Exhaust Fan, Microwave, Range, Range Hood, Refrigerator, Washer | Association Amenities: | Clubhouse, Elevator(s), Fitness Center, Gated, Maintenance, Pool, Security, Spa/Hot Tub, Storage | |
| Community Features: | Buyer Approval Required, Fitness Center, Handicap Modified, No Truck/RV/Motorcycle Parking, Pool, Sidewalks, Street Lights | Cooling: | Central Air, Zoned | |
| Country: | US | County Or Parish: | Hillsborough | |
| Exterior Features: | Balcony, Lighting, Rain Gutters, Sliding Doors, Storage | Flooring: | Carpet, Ceramic Tile | |
| Furnished: | Unfurnished | Heating: | Central, Zoned | |
| Laundry Features: | Laundry Room | Lease Term: | Twelve Months | |
| Levels: | One | Lot Features: | Corner Lot, City Limits, In County, Sidewalk, Paved | |
| Occupant Type: | Tenant | Other Structures: | Storage | |
| Owner Pays: | Sewer, Trash Collection, Water | Parking Features: | Assigned, Circular Driveway, Covered, Garage Door Opener, Portico | |
| Patio And Porch Features: | Patio | Pets Allowed: | Breed Restrictions | |
| Pool Features: | Gunite, Heated, In Ground, Lighting | Property Sub Type: | Condominium | |
| Property Type: | Residential Lease | Road Surface Type: | Asphalt | |
| Sewer: | Public Sewer | Showing Requirements: | 24 Hour Notice, Call Listing Office, Listing Agent Must Accompany | |
| Spa Features: | In Ground | Standard Status: | Active | |
| State Or Province: | FL | Utilities: | BB/HS Internet Available, Cable Available, Public | |
| View: | Trees/Woods, Water | Water Source: | None | |
| Window Features: | Window Treatments | |||
| Rooms | Rooms | |||
|---|---|---|---|---|
| Family Room: | 13x19 ft | Great Room: | 15x17 ft | |
| Dining Room: | 14x17 ft | Kitchen: | 15x15 ft | |
| Primary Bedroom: | 21x15 ft | Bedroom 2: | 12x12 ft | |
| Bedroom 3: | 14x19 ft | |||
We love to hear from you