


2805 SOUTHPOINTE LN, TAMPA, FL, 33611
$775,000
Residential
|
Bedrooms
4
|
Bathrooms
3
|
Living Area
2,010 Sqft
|
Lot Size
6,290 Sqft
|
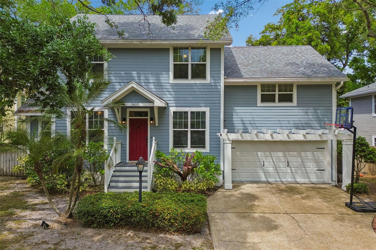
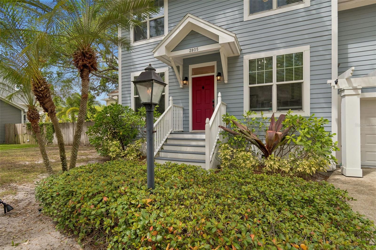
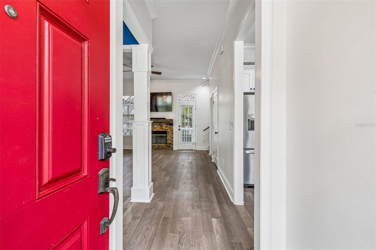
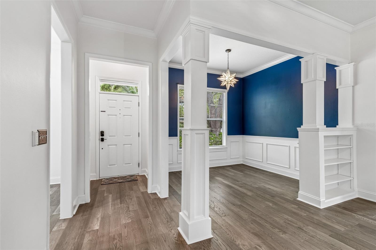
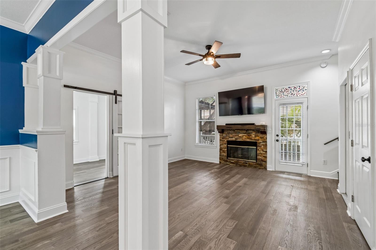
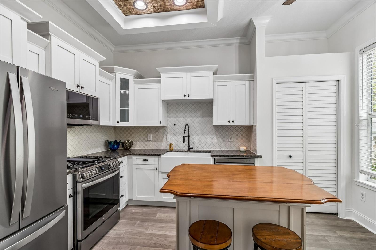
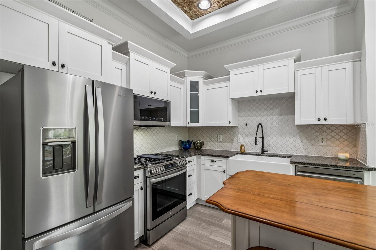
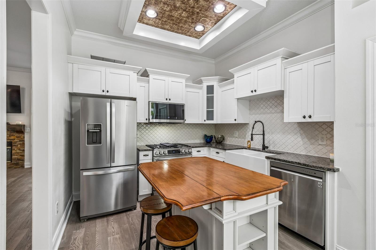
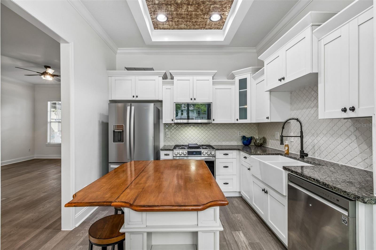
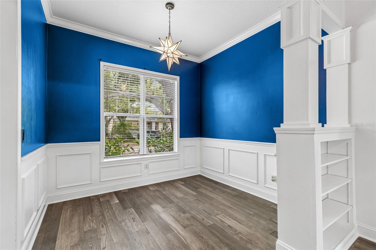
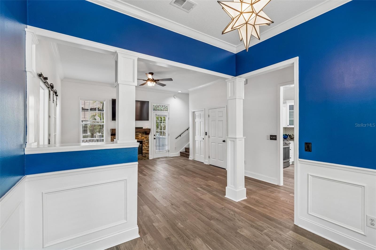
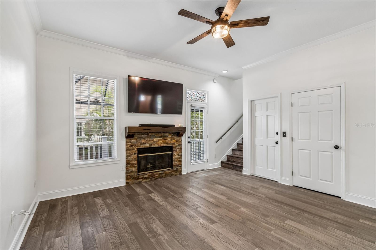
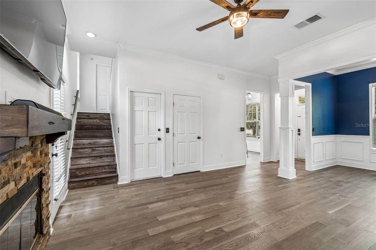
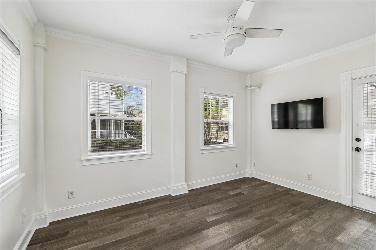
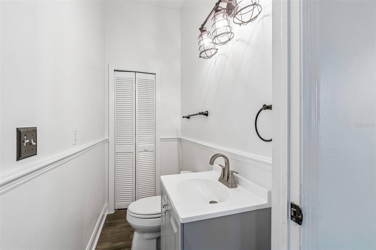
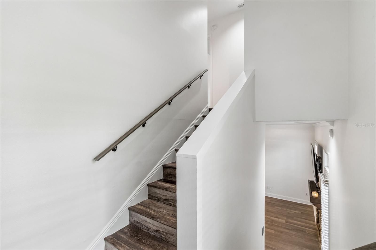
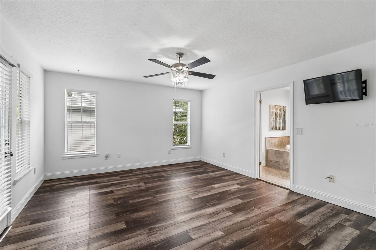
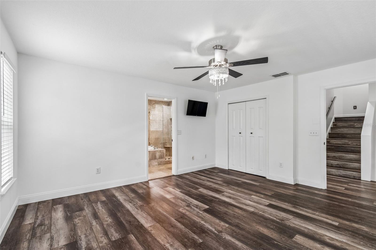
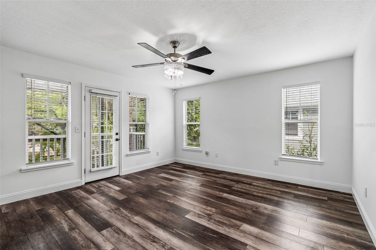
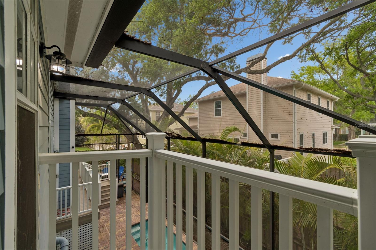
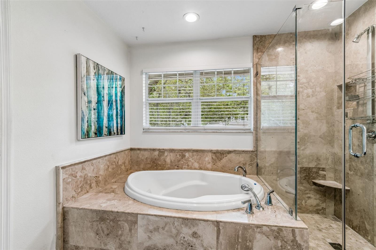
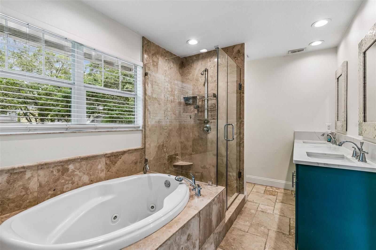
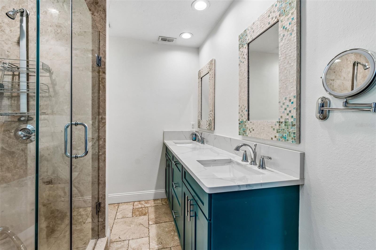
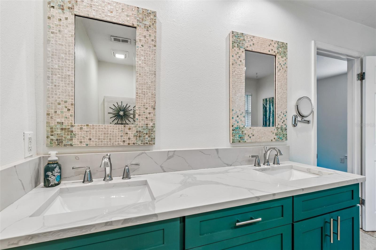
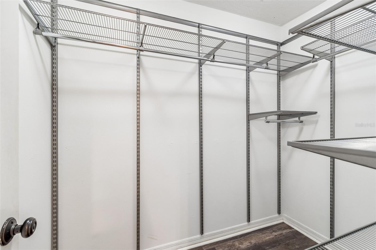
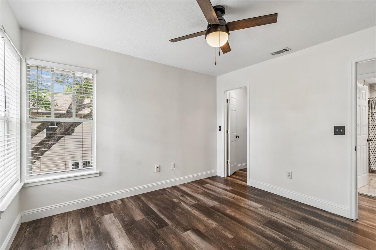
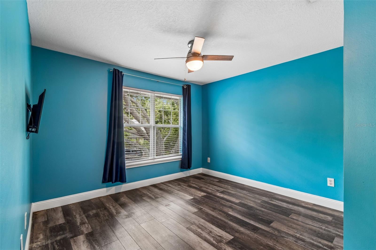
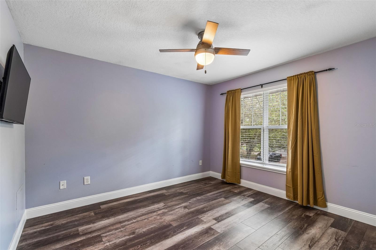
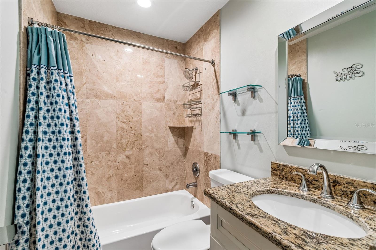
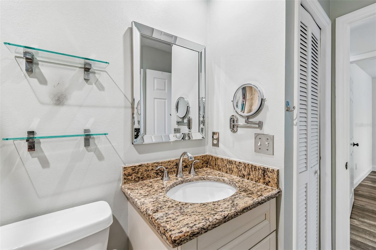
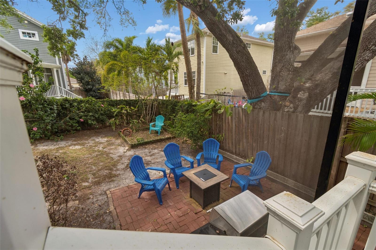
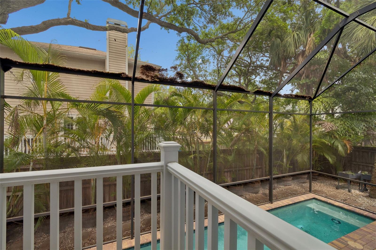
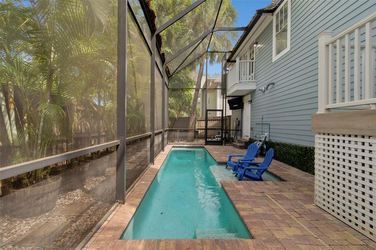
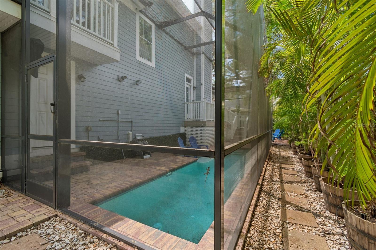
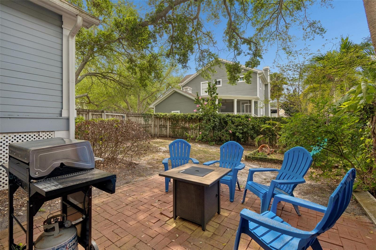
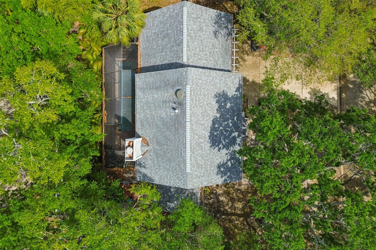
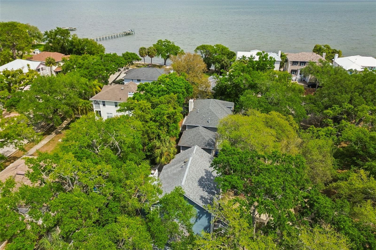
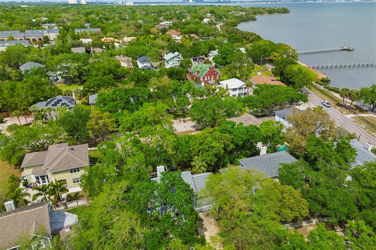
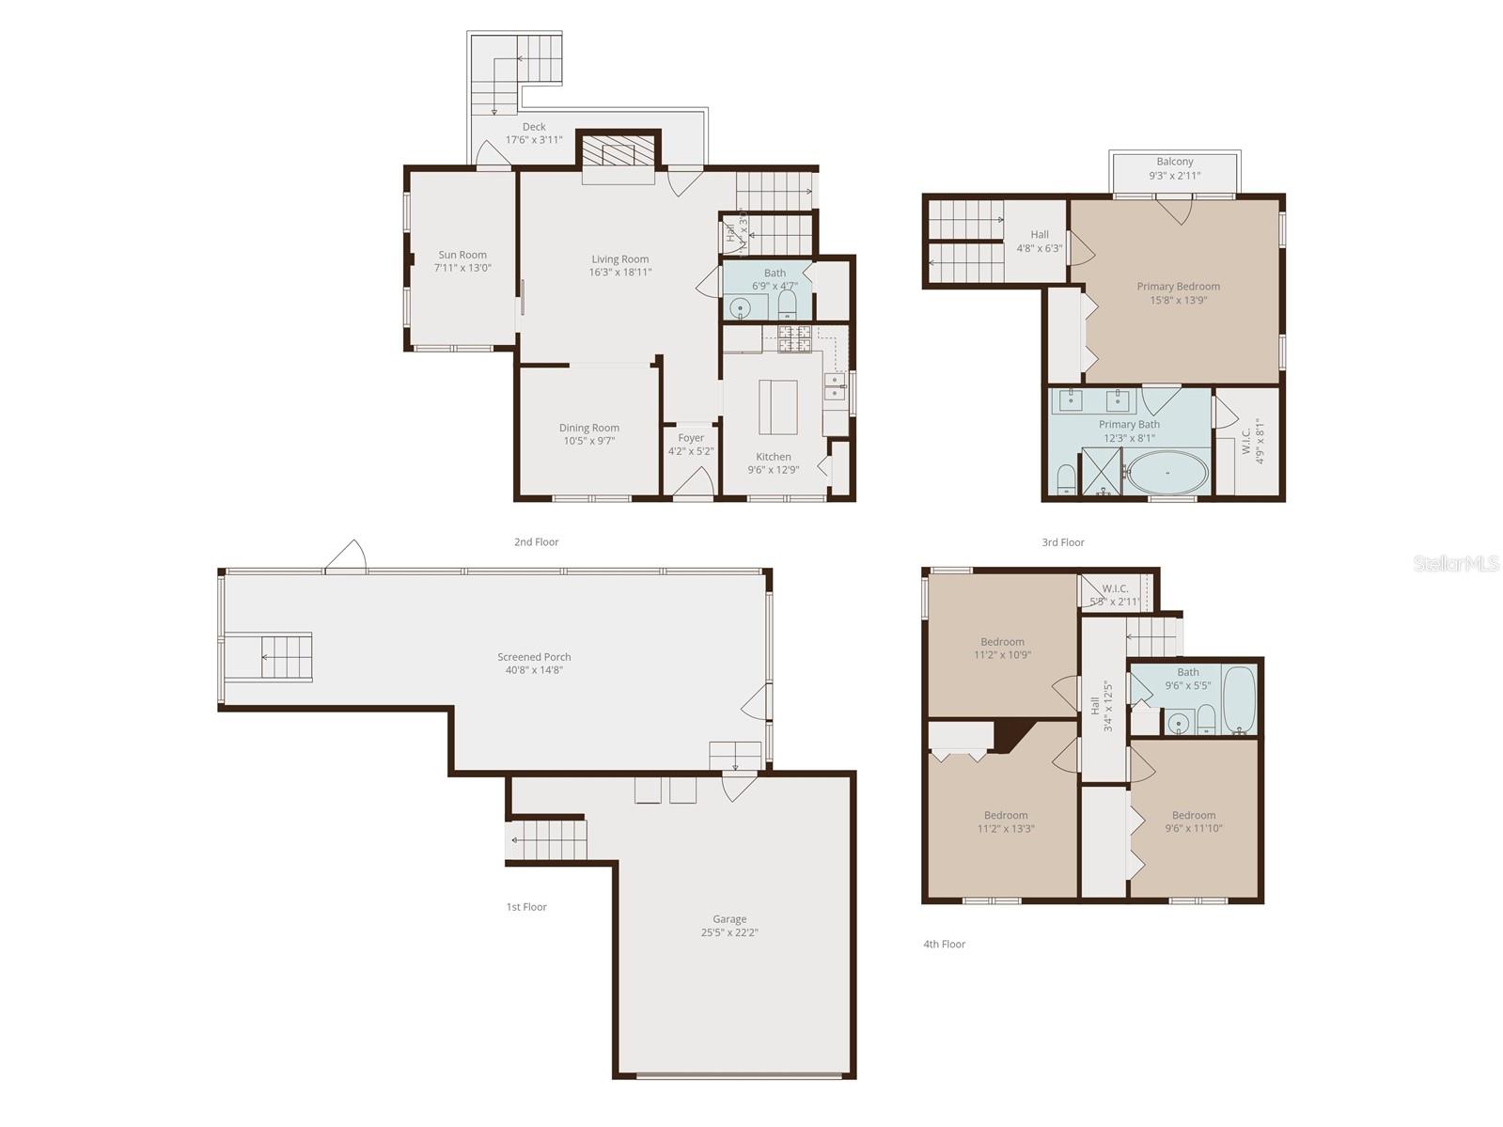
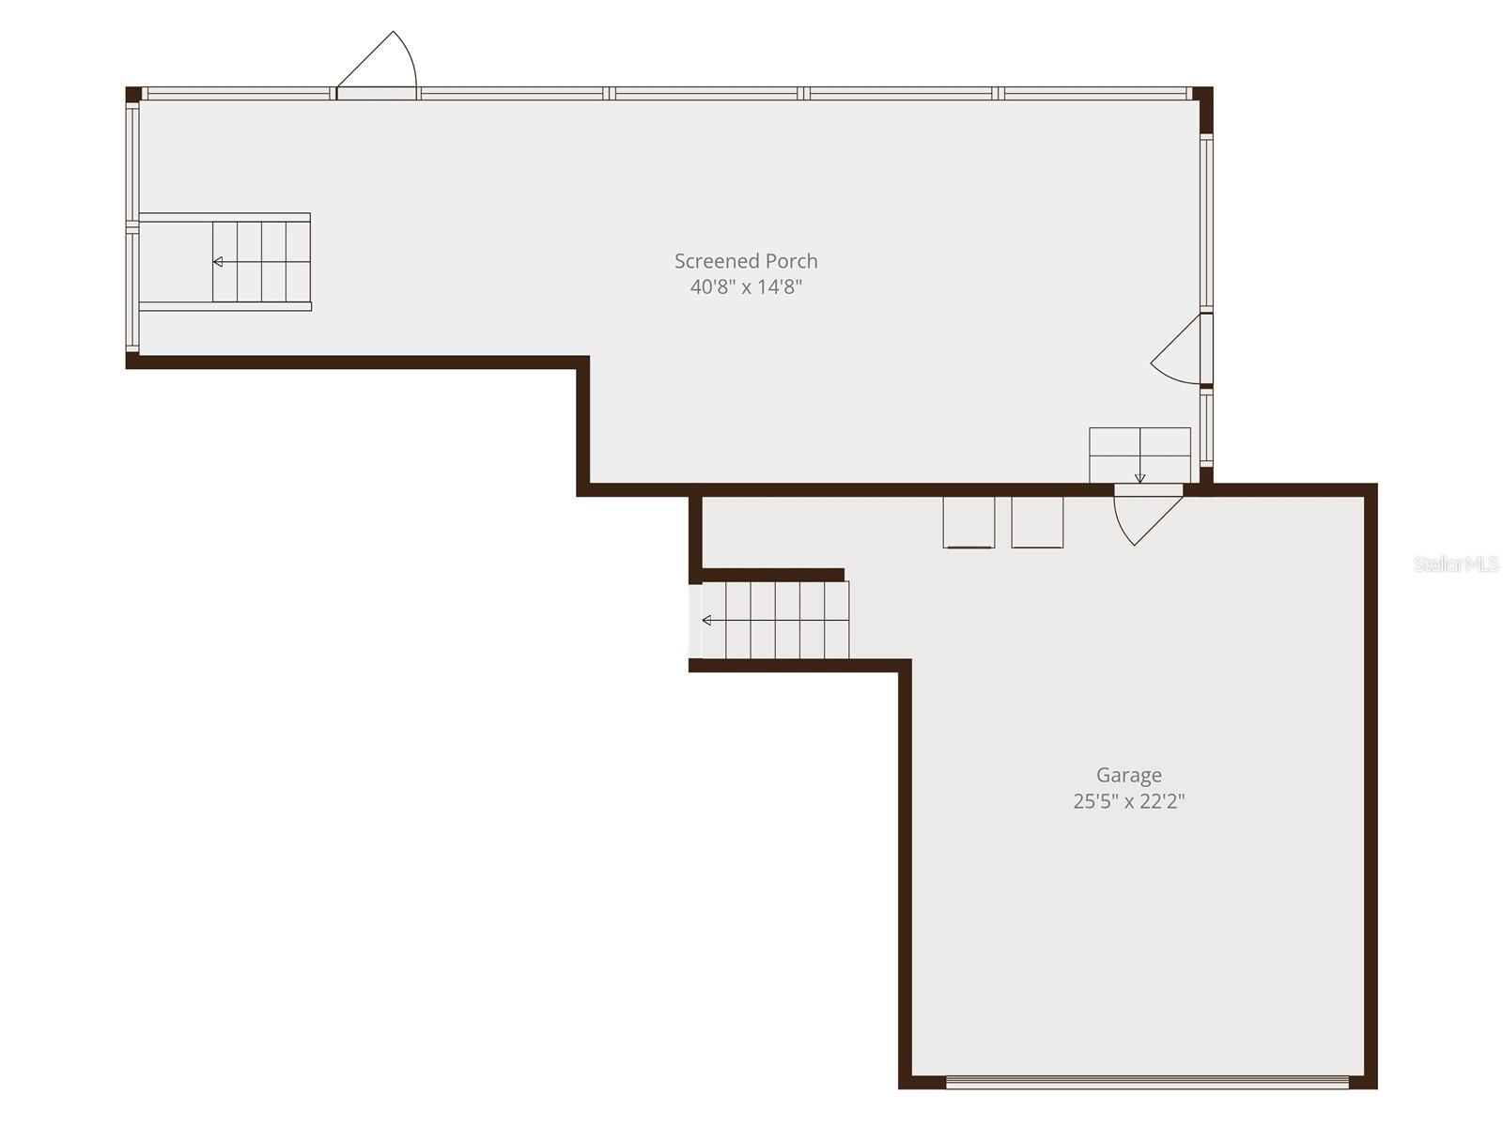
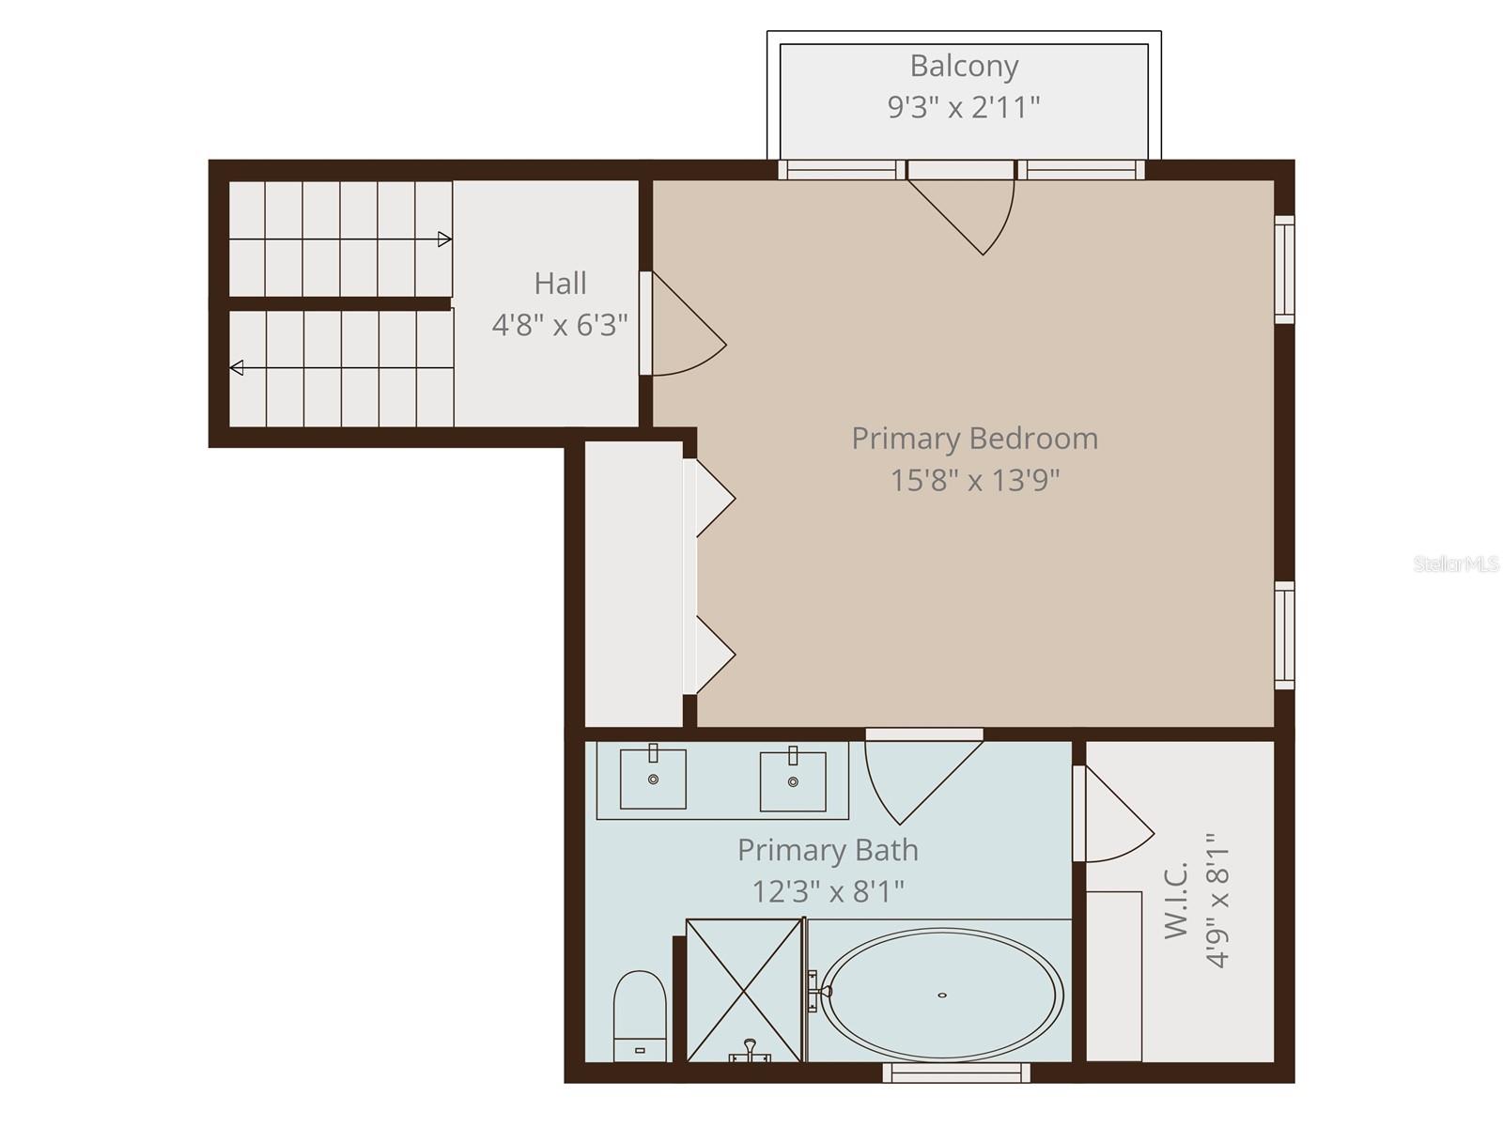
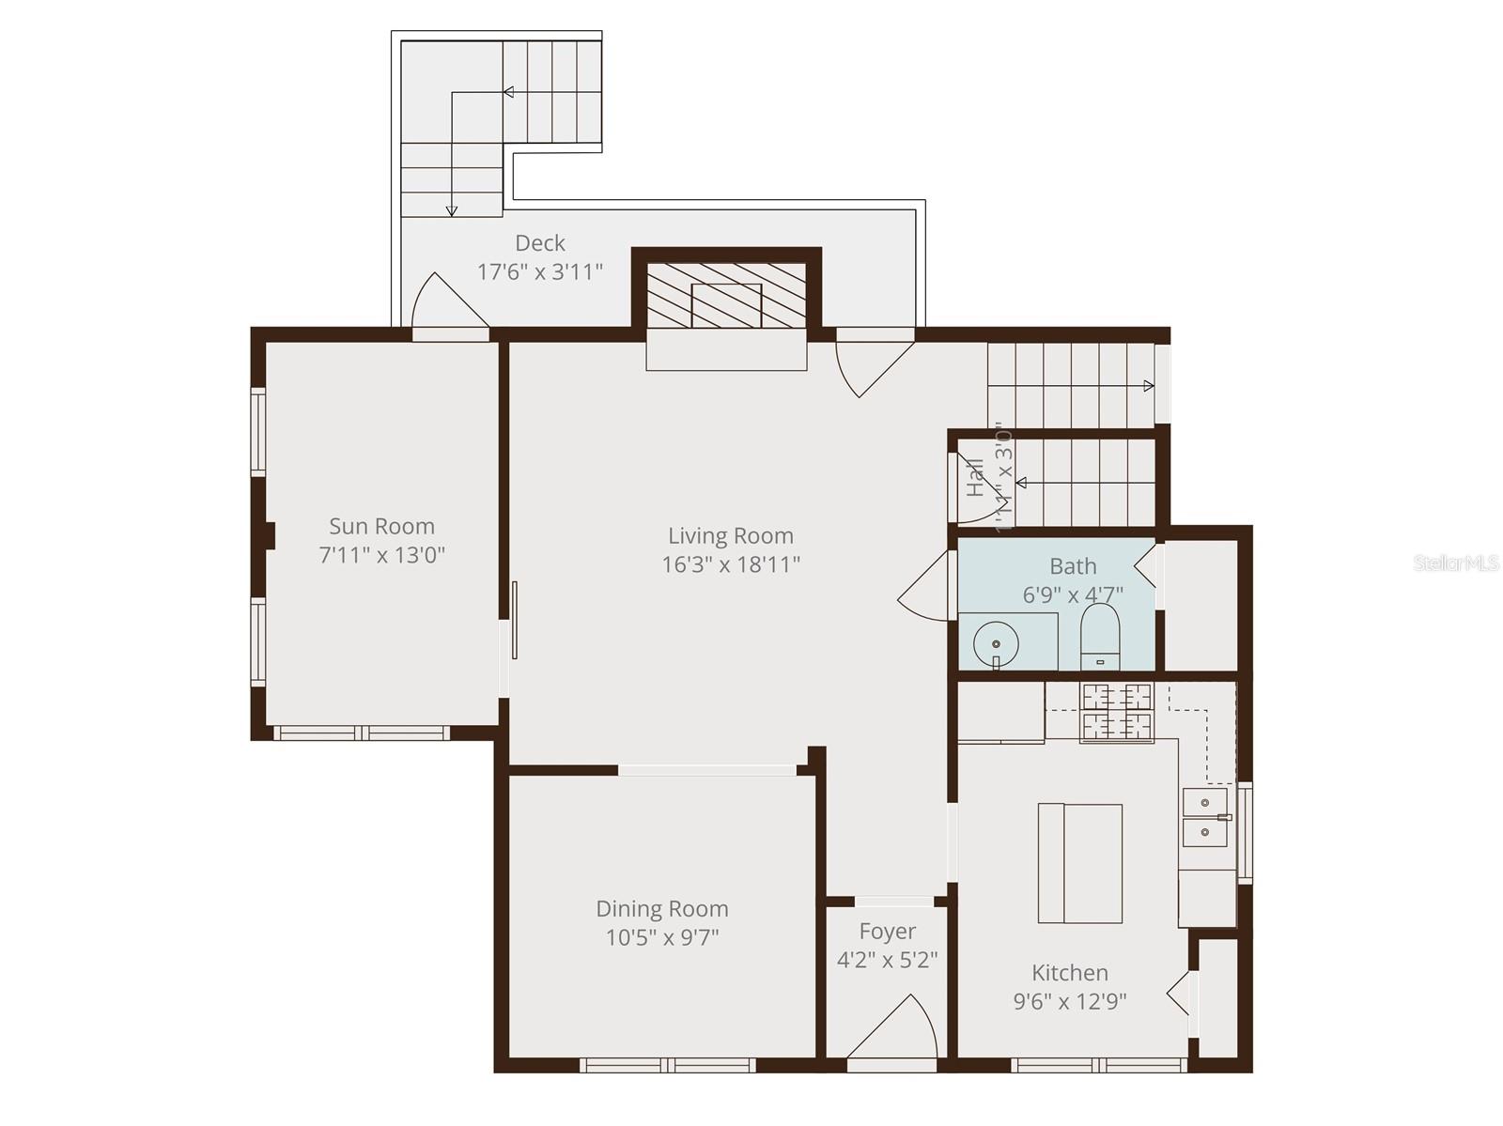
Tucked away on a quiet cul-de-sac street just moments from Hillsborough Bay, Bayshore Boulevard, and MacDill AFB, this beautifully updated 4-bedroom, 2.5-bath home captures everything buyers love about South Tampa living.From the moment you arrive, you’ll appreciate the setting—peaceful, low-traffic, and perfectly positioned for morning walks along Bayshore, sunrise views by the water, and easy access to top dining, shopping, and everything South Tampa has to offer. Inside, the home blends warmth and functionality with gorgeous new wood flooring throughout the main living areas, creating a seamless and inviting flow. The updated kitchen features classic shaker cabinetry and granite countertops, offering both style and everyday practicality, while the travertine-tiled bathrooms with quartz countertops add a timeless, elevated touch.The layout is thoughtfully designed for both living and entertaining, featuring a bonus room just off the main living space, perfect for a playroom, office, or additional lounge area. Upstairs, the private primary suite occupies its own level, offering a peaceful retreat with added separation from the rest of the home, plus a private balcony overlooking the pool—the perfect spot for morning coffee or unwinding at the end of the day. Step outside and you’ll find a true Florida lifestyle setup—a screened-in pool ideal for year-round enjoyment, plus a wide lot with an expansive side yard that’s perfect for entertaining, playing, or simply enjoying the outdoors.Located in the highly sought-after Ballast Point Elementary school district, this home checks every box with its prime location, thoughtful updates, and versatile layout.Homes like this, in this location, rarely come available—don’t miss your opportunity to experience the best of South Tampa living.
Property Details
| Property Features | Property Features | |||
|---|---|---|---|---|
| MLS ID: | MFRTB8492584 | Year Built: | 1992 | |
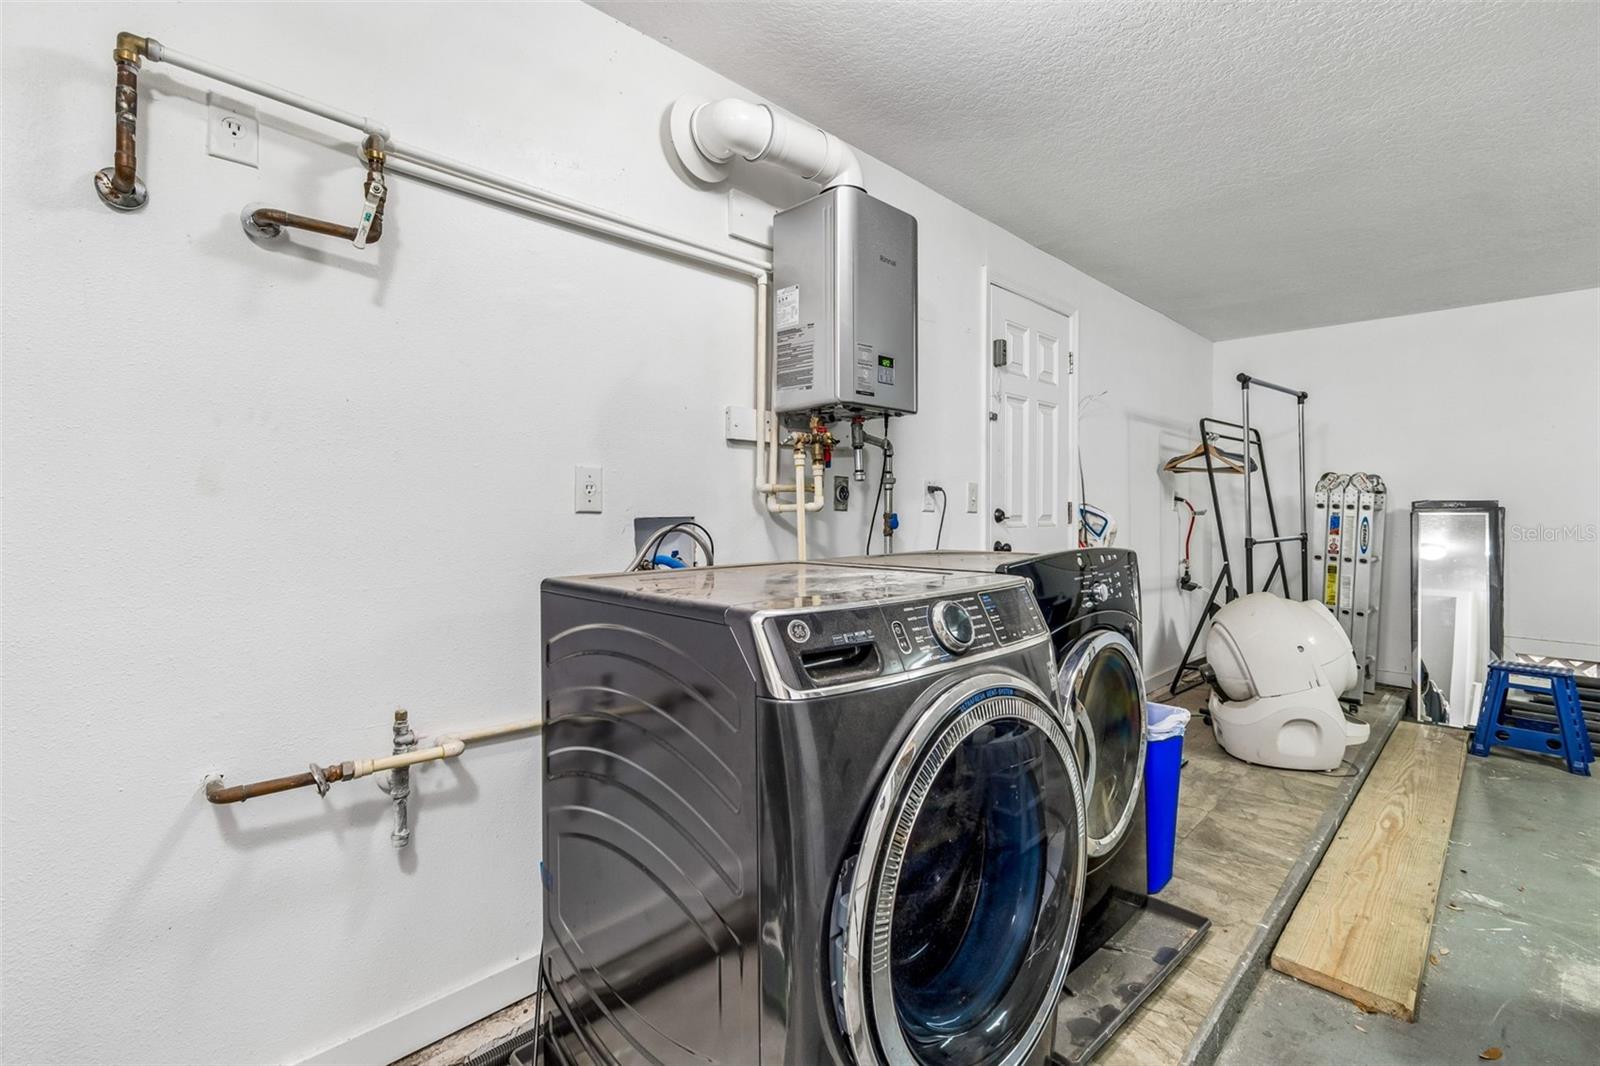
| Appliances: | Dishwasher, Disposal, Dryer, Microwave, Range, Refrigerator, Tankless Water Heater, Washer | Architectural Style: | Coastal, Craftsman | |
| Community Features: | Sidewalks | Construction Materials: | HardiPlank Type, Frame | |
| Cooling: | Central Air | Country: | US | |
| County Or Parish: | Hillsborough | Direction Faces: | South | |
| Exterior Features: | Lighting, Private Yard, Rain Gutters, Sidewalk | Fencing: | Wood | |
| Fireplace Features: | Living Room | Flooring: | Hardwood, Luxury Vinyl, Tile | |
| Foundation Details: | Crawlspace | Furnished: | Unfurnished | |
| Heating: | Central, Electric, Natural Gas | Laundry Features: | In Garage | |
| Levels: | Multi/Split | Listing Agreement: | Exclusive Right To Sell | |
| Listing Terms: | Cash, Conventional, VA Loan | Lot Features: | Cul-De-Sac, Flood Insurance Required, FloodZone, City Limits, Oversized Lot, Sidewalk, Paved | |
| Occupant Type: | Vacant | Other Equipment: | Private Yard | |
| Parking Features: | Driveway, Garage Door Opener | Patio And Porch Features: | Covered, Deck, Front Porch, Patio, Rear Porch, Screened | |
| Pets Allowed: | Yes | Pool Features: | Gunite, In Ground, Lighting, Screen Enclosure | |
| Possession: | Close Of Escrow | Property Condition: | Completed | |
| Property Sub Type: | Single Family Residence | Property Type: | Residential | |
| Road Responsibility: | Public Maintained Road | Road Surface Type: | Paved | |
| Roof: | Shingle | Sewer: | Public Sewer | |
| Showing Requirements: | Appointment Only, Other, See Remarks, ShowingTime | Special Listing Conditions: | None | |
| Standard Status: | Active | State Or Province: | FL | |
| Utilities: | Cable Connected, Electricity Connected, Natural Gas Connected, Sewer Connected, Water Connected | Vegetation: | Mature Landscaping, Oak Trees, Trees/Landscaped | |
| View: | Pool | Water Source: | Public | |
| Window Features: | Blinds, Drapes | |||
| Rooms | Rooms | |||
|---|---|---|---|---|
| Living Room: | Primary Bedroom: | 15.8x13.9 ft | ||
| Bedroom 2: | 11.2x10.9 ft | Bedroom 3: | 11.2x13.3 ft | |
| Bedroom 4: | 9.6x11.1 ft | Den: | 7.11x13 ft | |
| Kitchen: | 9.6x12.9 ft | Dining Room: | 10.5x9.7 ft | |
We love to hear from you