



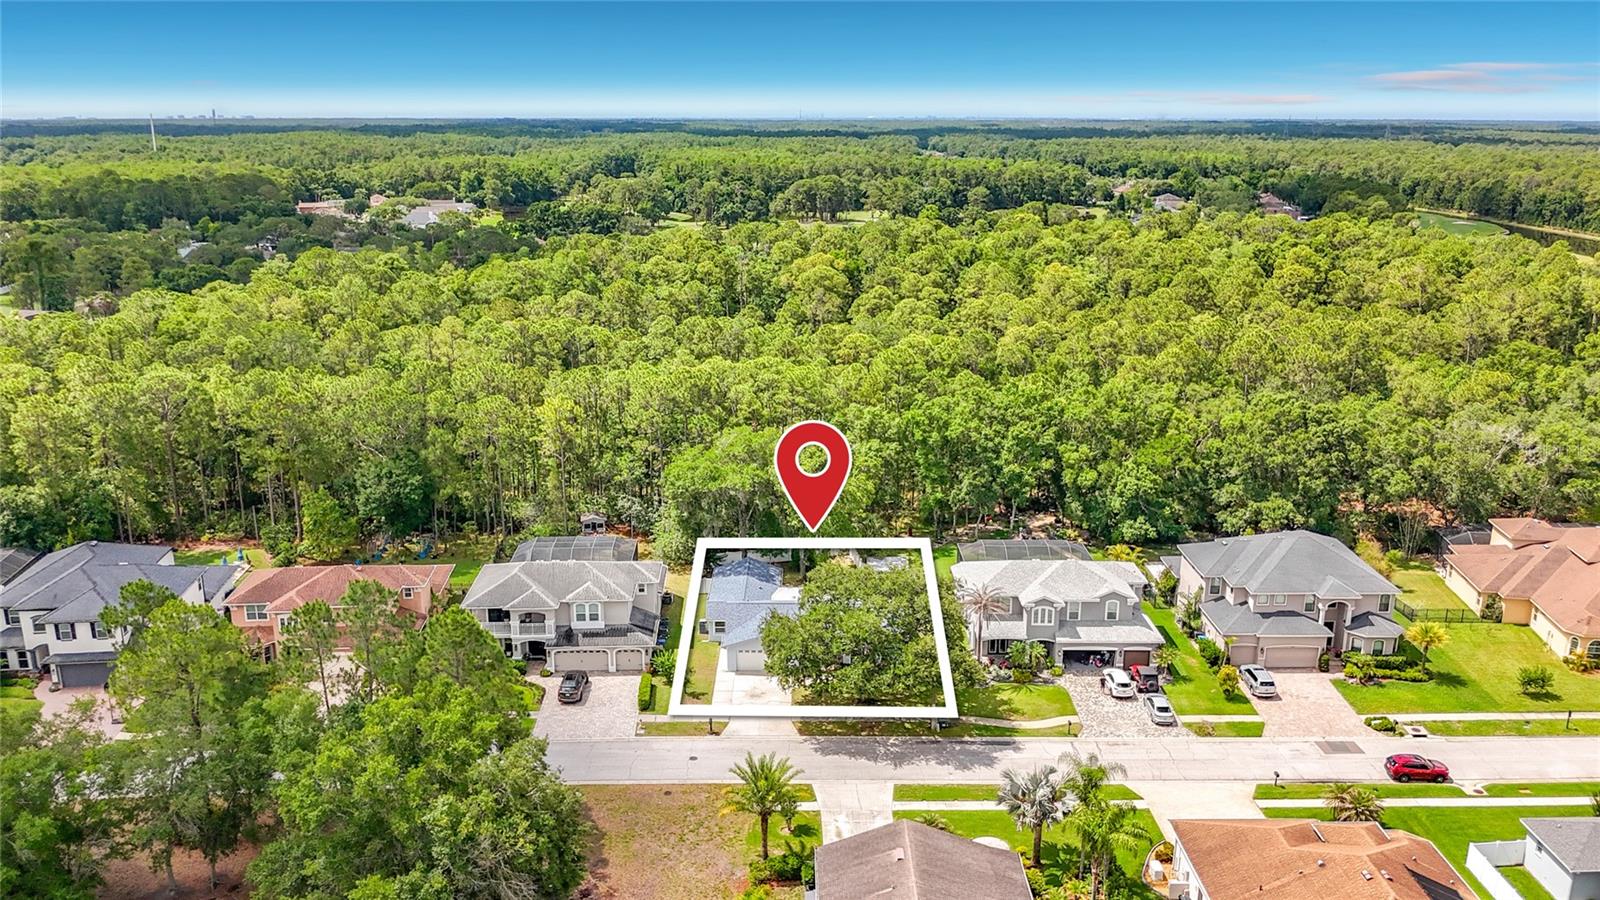


12912 STARLING DR, ODESSA, FL, 33556
$515,000
Residential
|
Bedrooms
4
|
Bathrooms
3
|
Living Area
2,251 Sqft
|
Lot Size
7,700 Sqft
|
Welcome to 12912 Starling Drive - a beautifully updated BLOCK residence nestled within the highly sought-after Eagles Golf & Country Club community in Odessa, Florida. This spacious One Story Home offers 4 bedrooms, 3 bathrooms, a 2-car garage, and an ideal layout designed for both comfortable everyday living and effortless entertaining. Newer roof (2023), a 2009 addition expanded the home to include a home office, primary suite with vaulted ceilings, spa-inspired primary bath with jacuzzi garden tub, and screened lanai, all enhanced with Miami-Dade storm-rated impact windows for added peace of mind and protection. The thoughtfully designed floor plan blends timeless elegance with modern functionality, featuring abundant natural light, and inviting living spaces throughout. Primary bathroom compliant with spatial ADA-requirements. Step outside to your screened patio and peaceful fenced backyard surrounded by lush greenery, natural beauty and gazebo - an ideal setting for morning coffee, evening gatherings, or simply enjoying the serene Florida lifestyle. LOCATION, LOCATION, LOCATION!!! This prestigious Eagles community offers world class amenities, residents enjoy 24/7 guarded security, 36 holes of championship golf, clubhouse dining, tennis, pickleball, basketball courts, playgrounds, scenic walking areas, abundant green space and wildlife. Zoned for highly rated schools including Mary Bryant Elementary, Farnell Middle, and Sickles High School. With low HOA fees, no CDD fees, and a prime location near Westchase, Tampa International Airport, shopping, dining, award winning beaches, malls, health facilities, banks, fitness centers, library, WESTCHASE, and major highways, this is a rare opportunity to enjoy single-story living in one of Tampa Bay’s premier gated golf communities. Whether you are seeking a peaceful escape, this HOME delivers exceptional lifestyle in one of the Tampa Bay's most coveted communities!
Property Details
| Property Features | Property Features | |||
|---|---|---|---|---|
| MLS ID: | MFRTB8496395 | Year Built: | 1977 | |
| Appliances: | Dishwasher, Freezer, Ice Maker, Range, Refrigerator, Water Filtration System | Architectural Style: | Contemporary | |
| Association Amenities: | Basketball Court, Clubhouse, Fence Restrictions, Gated, Park, Playground, Tennis Court(s), Trail(s), Vehicle Restrictions | Association Fee Includes: | Guard - 24 Hour, Management, Private Road, Recreational Facilities, Security | |
| Community Features: | Association Recreation - Owned, Clubhouse, Deed Restrictions, Gated Community - Guard, Golf Carts OK, Golf, Irrigation-Reclaimed Water, Park, Playground, Sidewalks, Tennis Court(s), Street Lights | Construction Materials: | Block | |
| Cooling: | Central Air | Country: | US | |
| County Or Parish: | Hillsborough | Direction Faces: | North | |
| Exterior Features: | Other, Private Mailbox, Rain Gutters, Sidewalk | Fencing: | Vinyl | |
| Flooring: | Laminate, Tile, Travertine, Wood | Foundation Details: | Slab | |
| Furnished: | Unfurnished | Heating: | Central, Electric | |
| Laundry Features: | In Garage, Laundry Closet | Levels: | One | |
| Listing Agreement: | Exclusive Right To Sell | Listing Terms: | Cash, Conventional, FHA, VA Loan | |
| Lot Features: | Cleared, In County, Near Golf Course, Sidewalk | Occupant Type: | Vacant | |
| Other Structures: | Gazebo, Other | Parking Features: | Driveway, Garage Door Opener, Other | |
| Patio And Porch Features: | Covered, Enclosed, Front Porch, Patio | Pets Allowed: | Breed Restrictions, Number Limit | |
| Property Condition: | Completed | Property Sub Type: | Single Family Residence | |
| Property Type: | Residential | Road Responsibility: | Private Maintained Road | |
| Road Surface Type: | Concrete, Paved | Roof: | Shingle | |
| Security Features: | Gated Community | Sewer: | Public Sewer | |
| Showing Requirements: | Appointment Only, Lock Box Electronic-CBS Code Required, ShowingTime | Special Listing Conditions: | None | |
| Standard Status: | Active | State Or Province: | FL | |
| Utilities: | BB/HS Internet Available, Cable Available, Cable Connected, Electricity Available, Electricity Connected, Public, Underground Utilities, Water Connected | Vegetation: | Mature Landscaping, Trees/Landscaped, Wooded | |
| View: | Trees/Woods | Water Source: | Public | |
| Window Features: | Insulated Windows, Storm Window(s) | |||
| Rooms | Rooms | |||
|---|---|---|---|---|
| Primary Bedroom: | 14x11 ft | Bedroom 1: | 11x11 ft | |
| Kitchen: | 8x18 ft | Primary Bathroom: | 8x18 ft | |
| Florida Room: | 12x12 ft | Office: | 4x7 ft | |
| Bedroom 3: | 17.7x8 ft | Bedroom 4: | 17x8 ft | |
| Living Room: | 13.5x14 ft | |||
We love to hear from you