


31919 HEDGEROW DR, WESLEY CHAPEL, FL, 33543
$550,000
Residential
|
Bedrooms
3
|
Bathrooms
2
|
Living Area
2,087 Sqft
|
Lot Size
52,500 Sqft
|
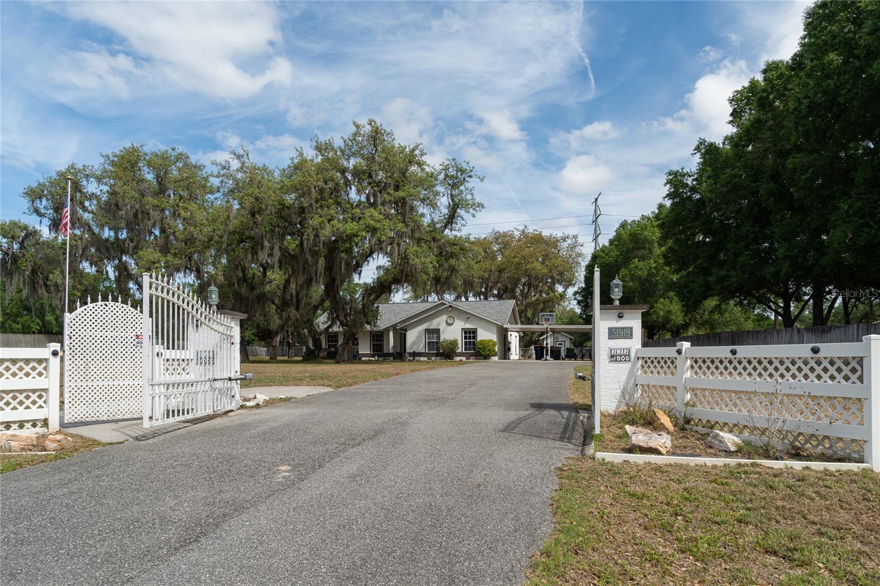
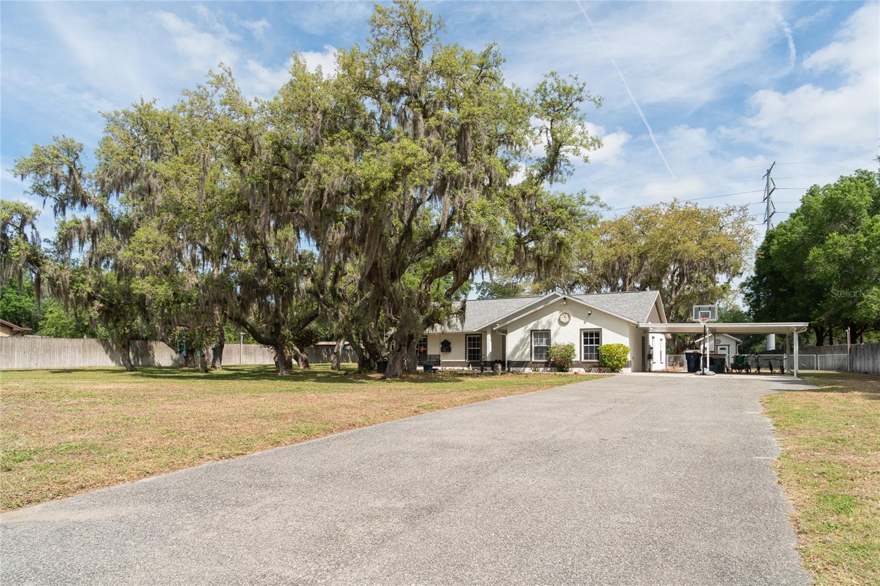
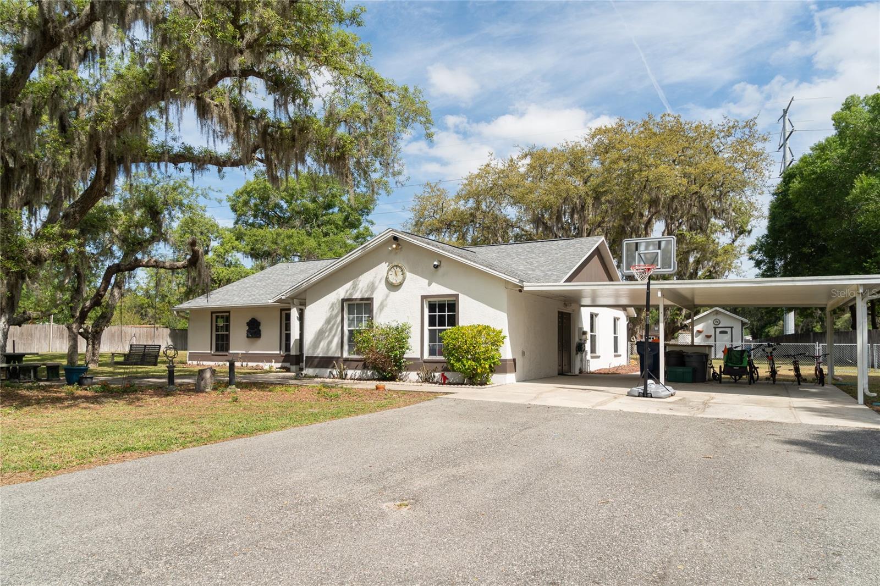
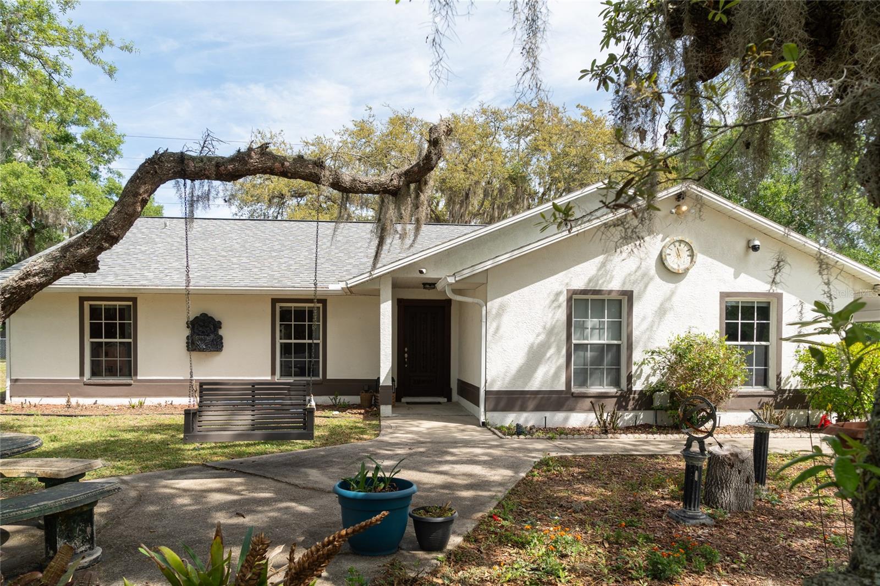
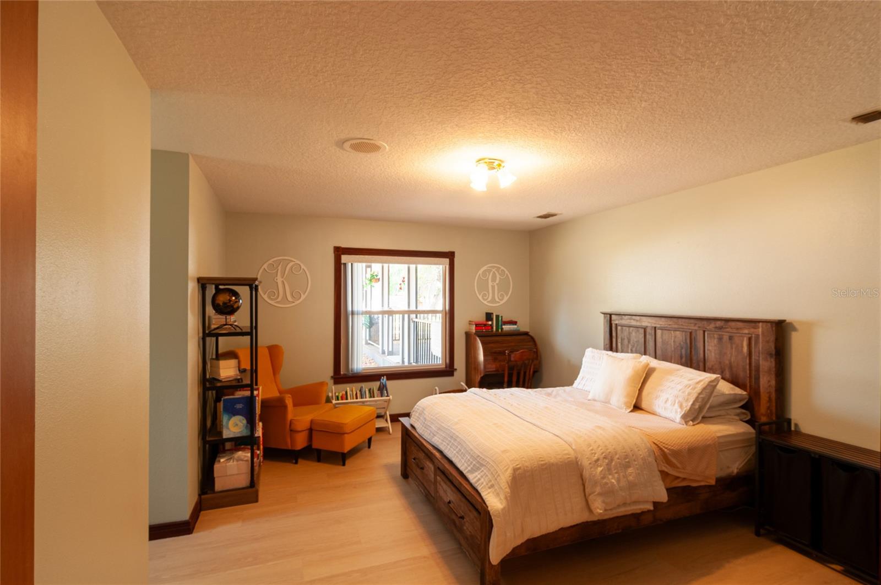
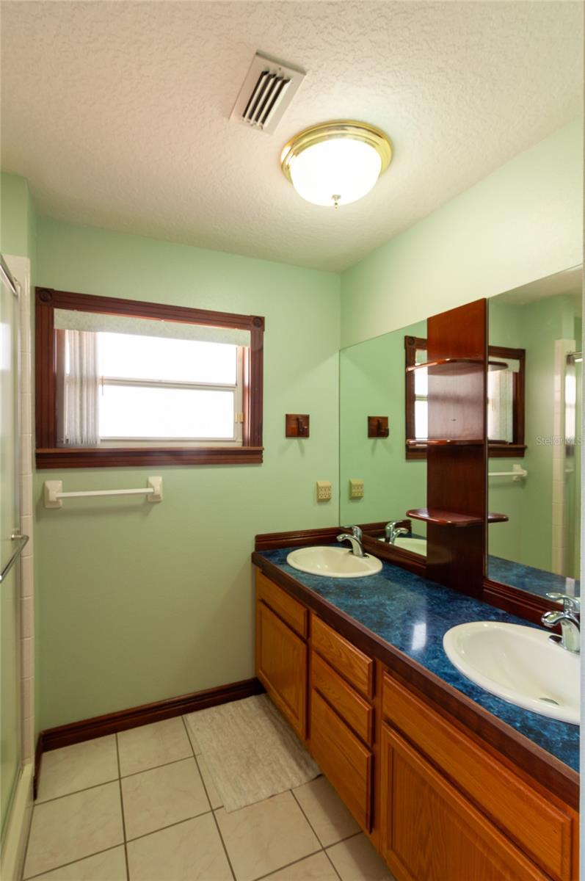
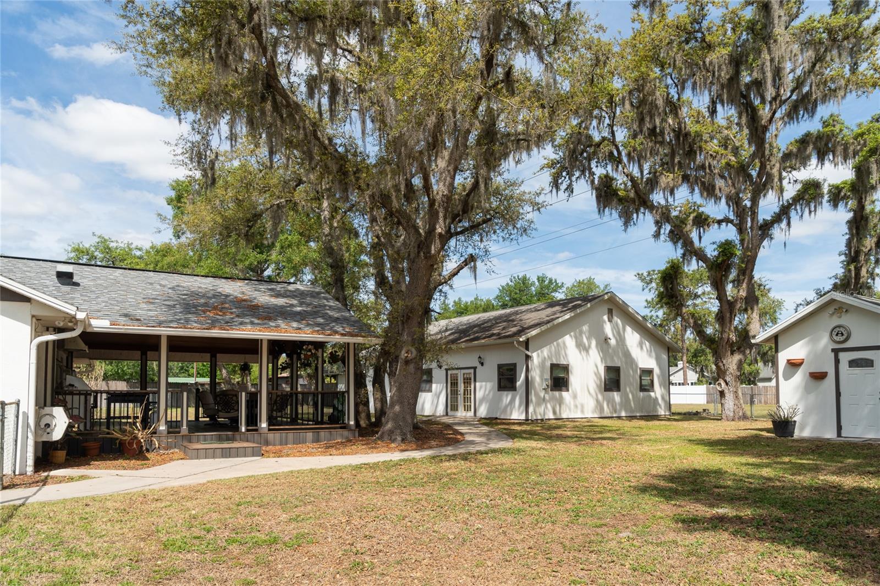
Located in Wesley Chapel, Florida, in Pasco County just north of Tampa, welcome to 31919 Hedgerow Drive. Situated on approximately 1.2 acres, this property offers a combination of residential living space, storage, workshop potential, and outdoor amenities.
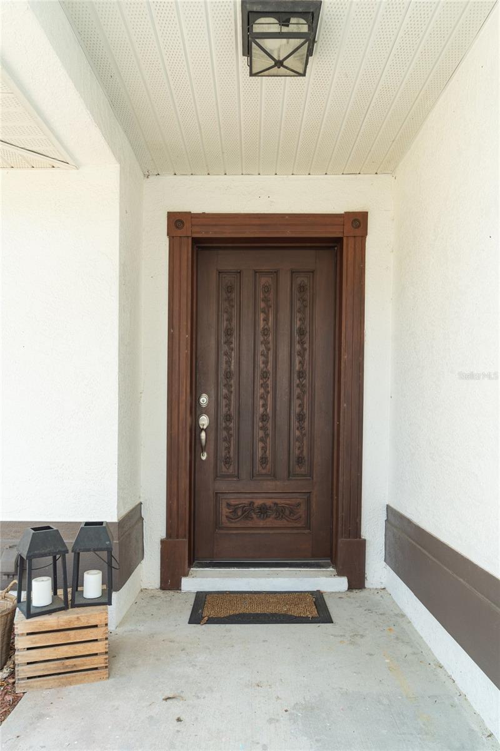
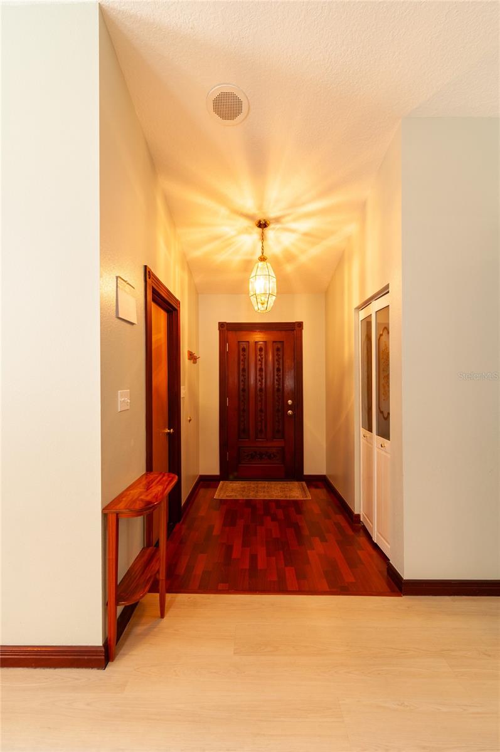
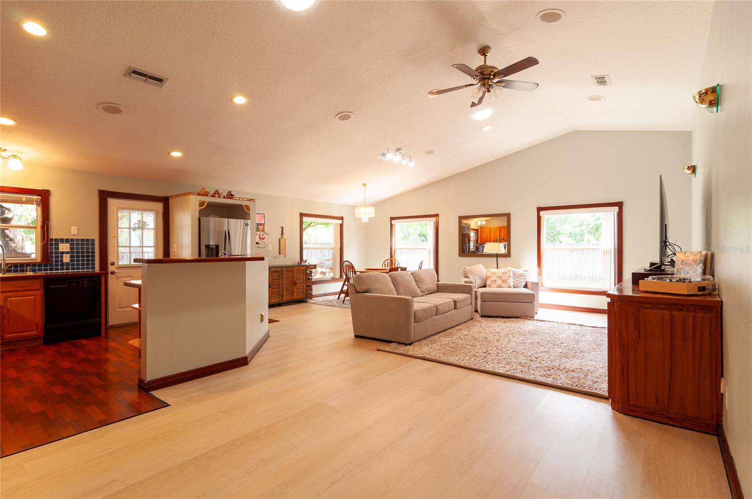
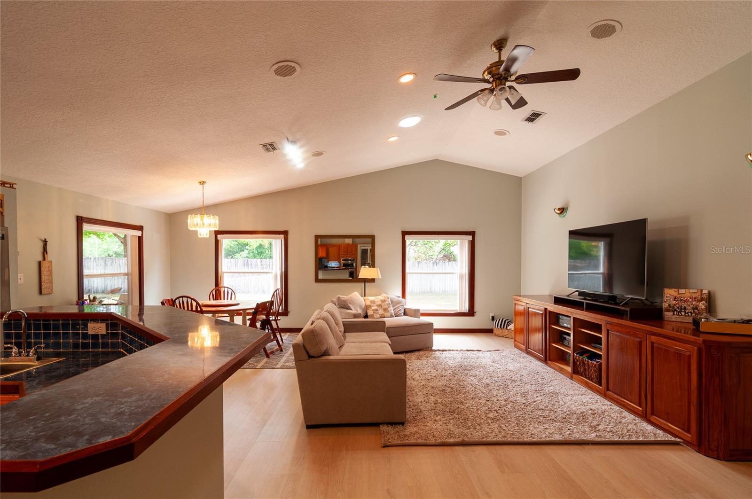
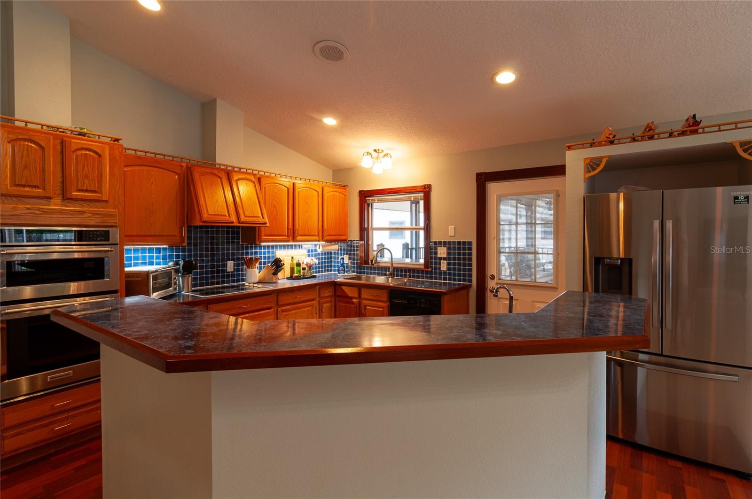
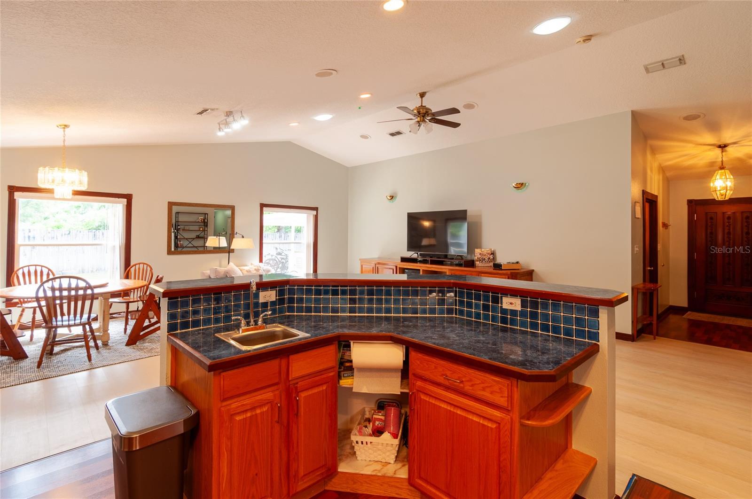
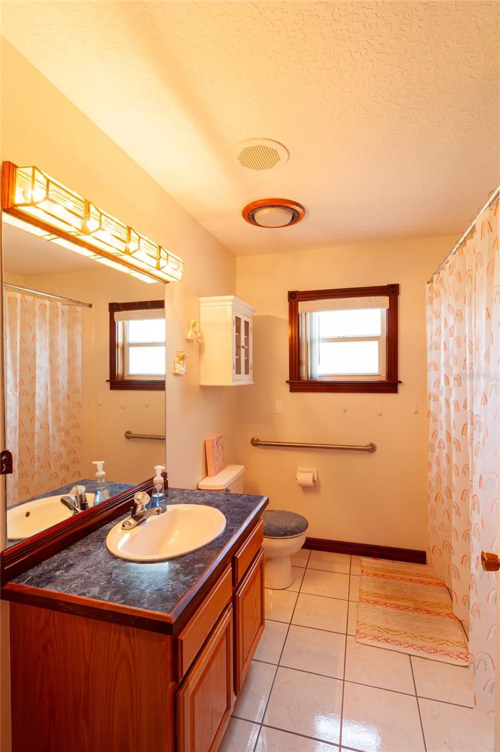
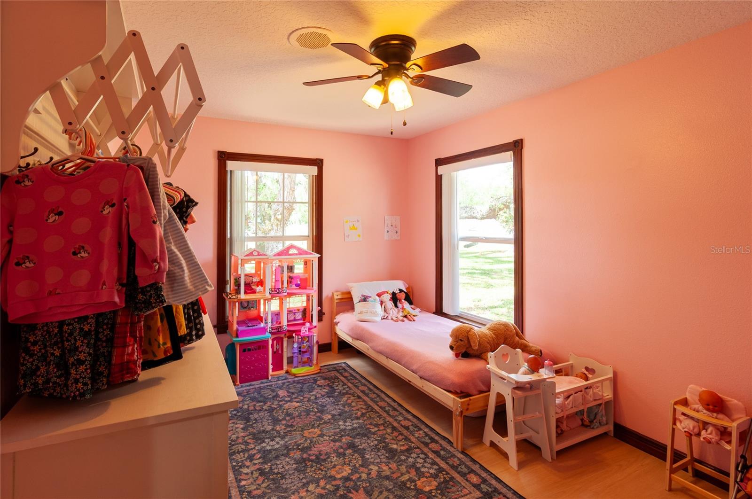
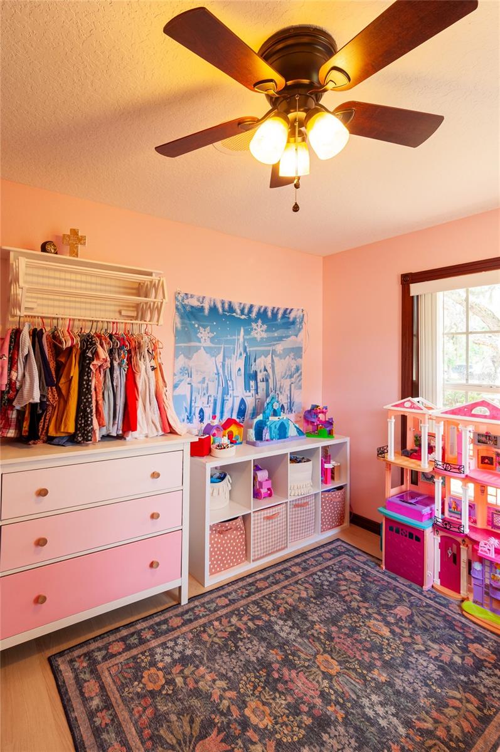
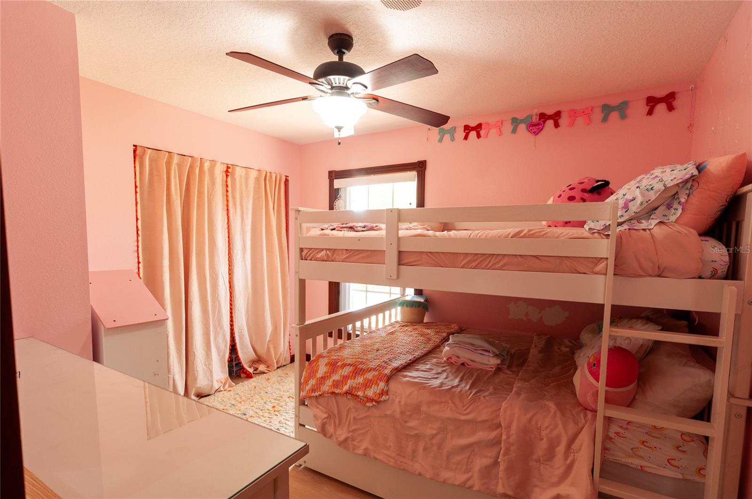
The home features 2,087 square feet with three bedrooms and two bathrooms. Interior details include mahogany trim throughout the home, solid oak kitchen cabinetry, and a custom-built cabinet in the living room designed to house security and audio equipment.
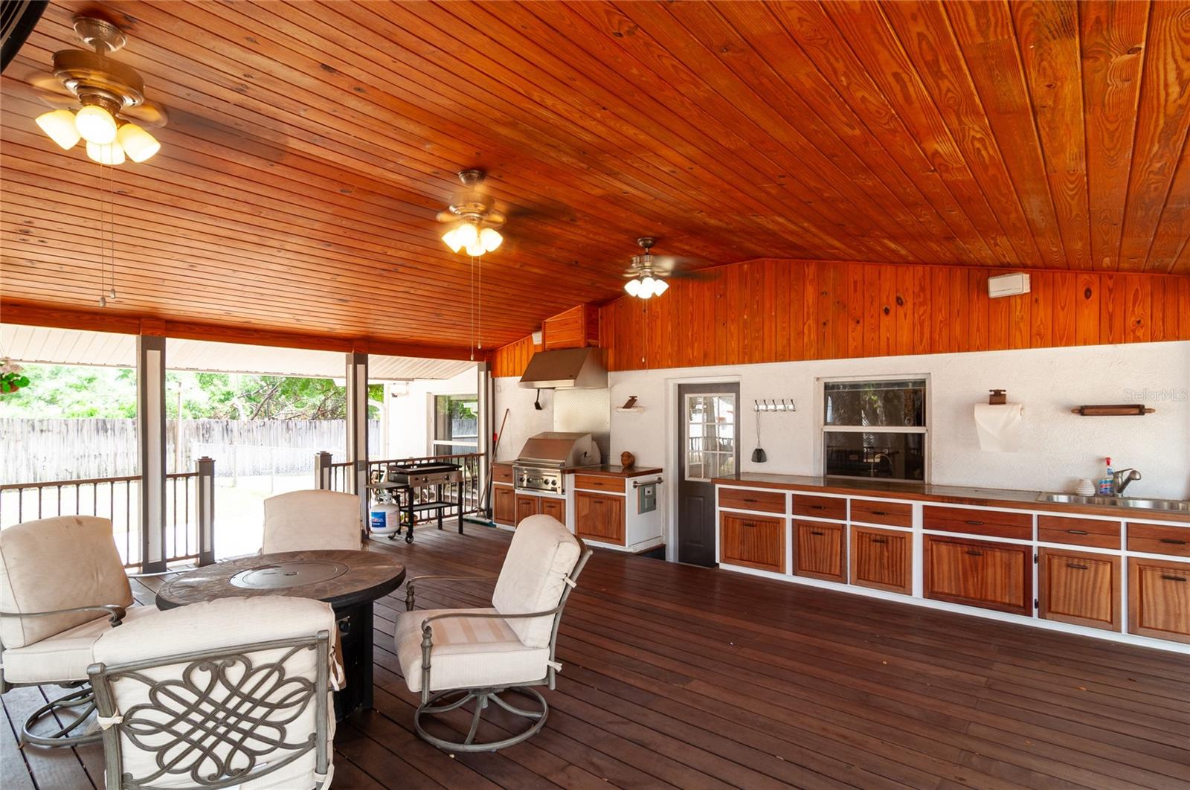
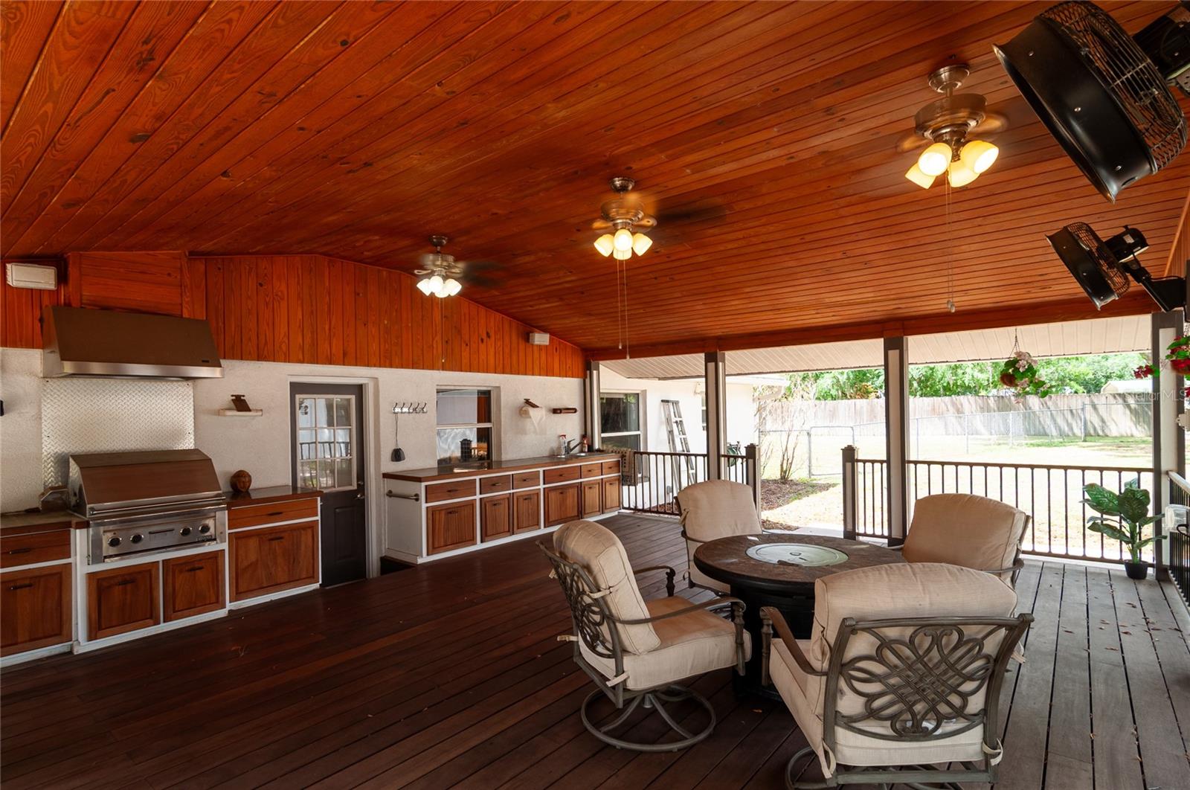
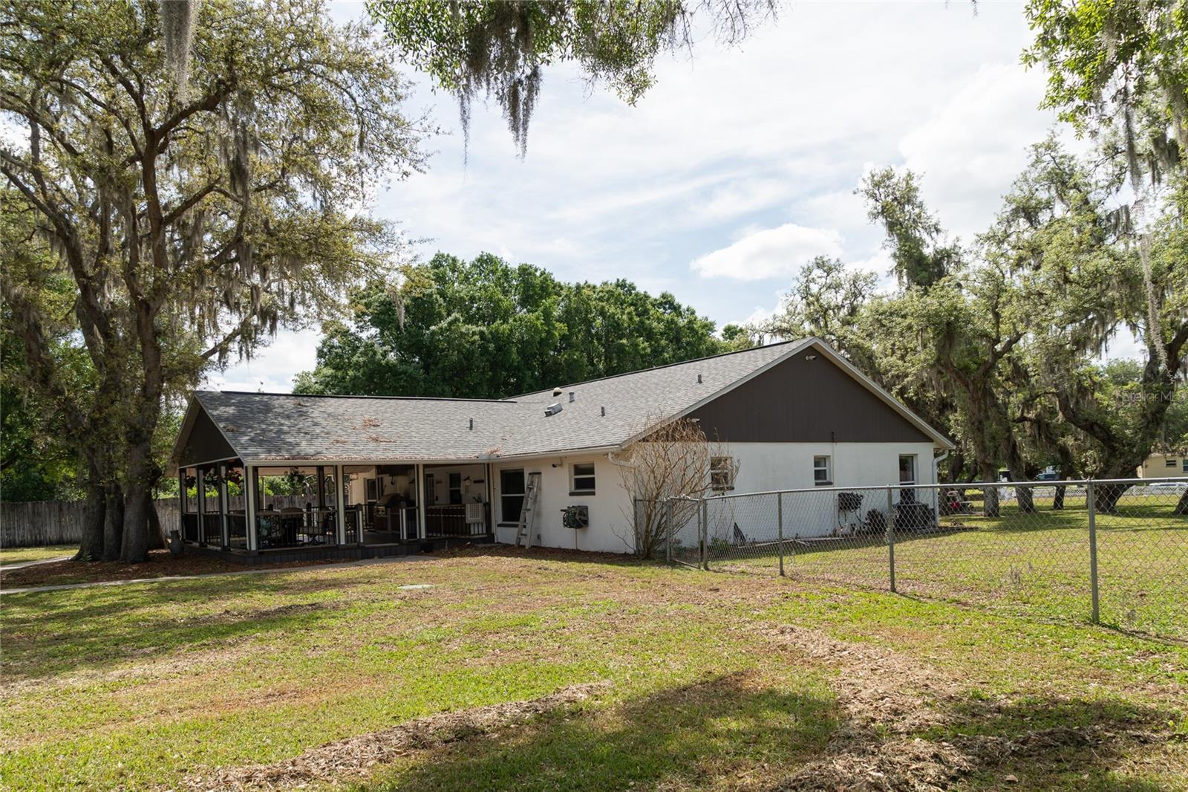
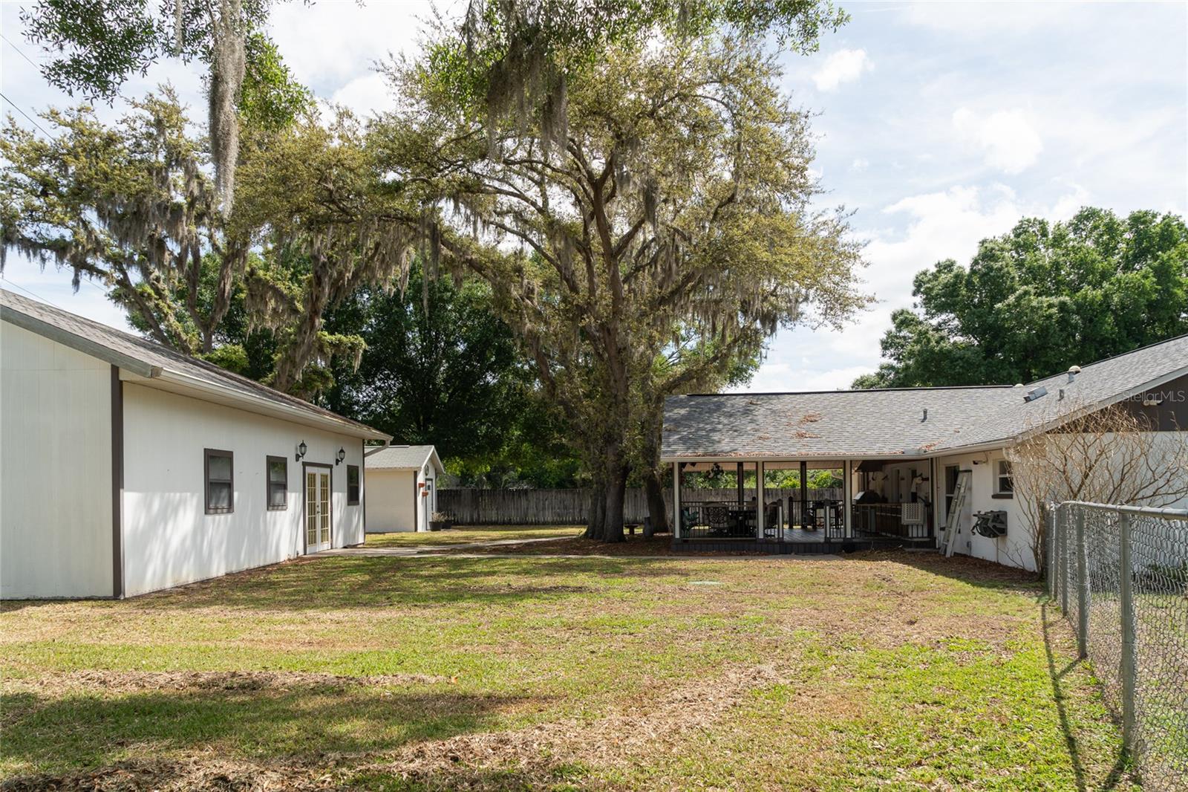
A 20x20 covered rear porch extends the living space outdoors. The structure features concrete pillars, tongue-and-groove pine ceilings, and Goncalo Alves (Tigerwood) flooring, an exotic hardwood known for its durability and resistance to decay and moisture. The porch also includes a built-in outdoor kitchen with custom cabinetry.
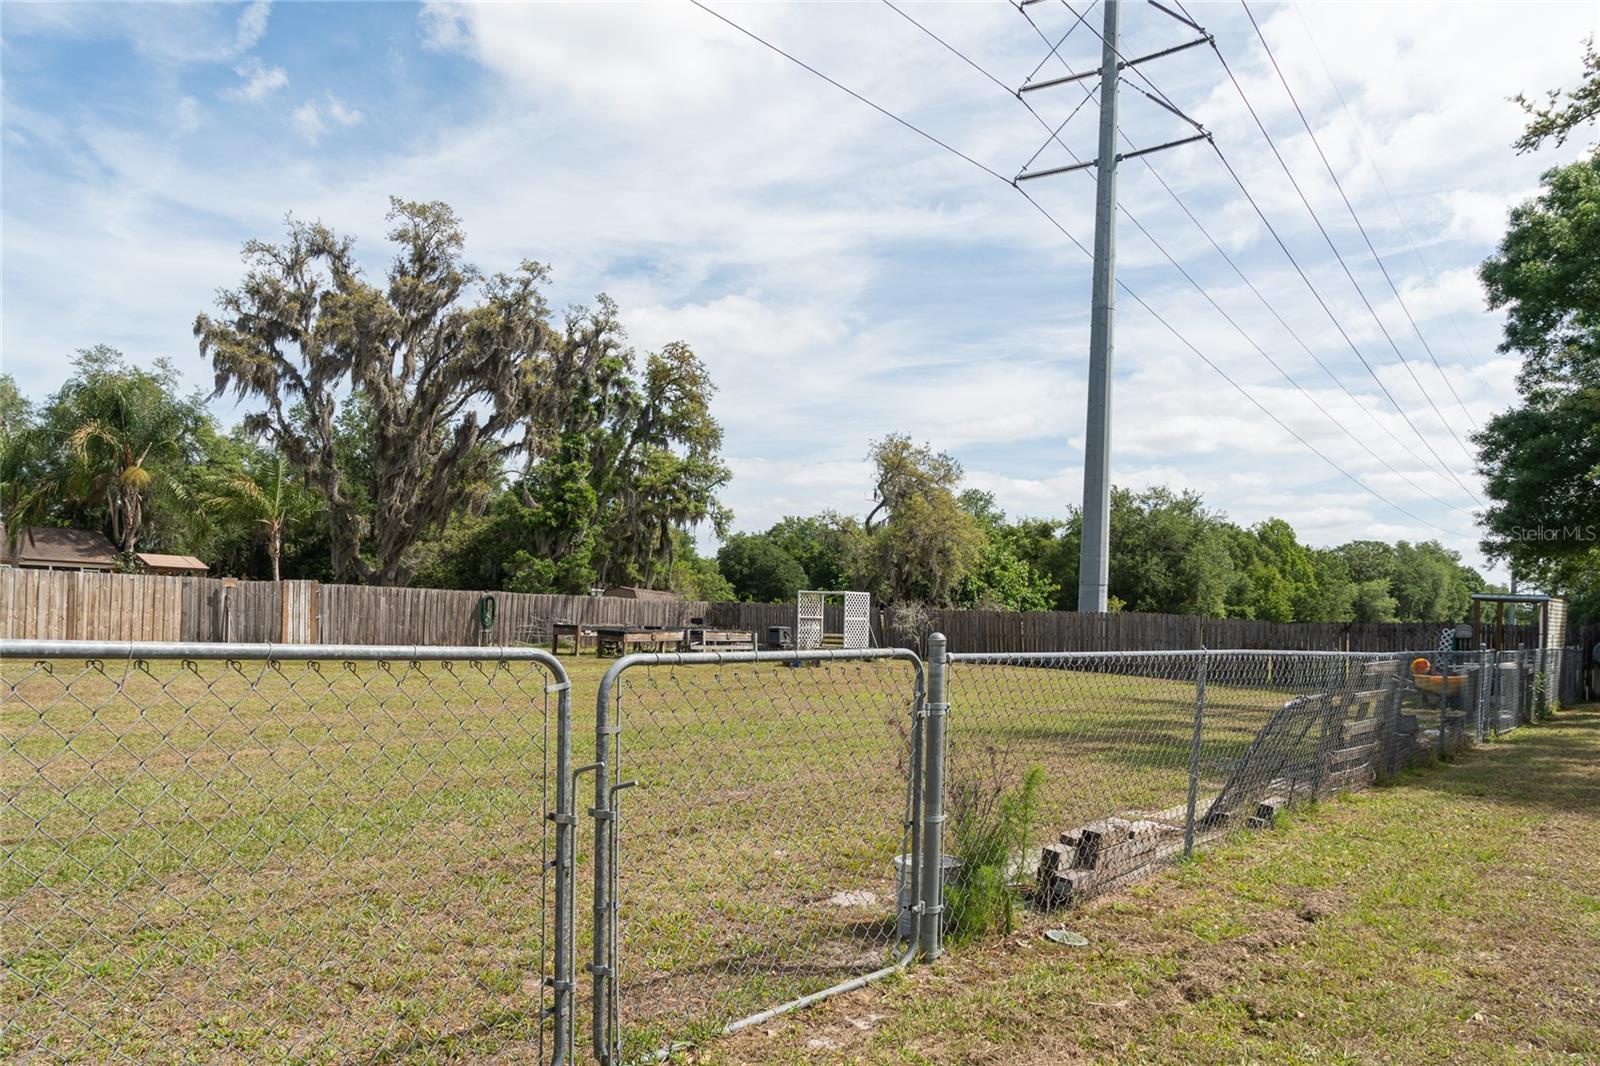
The property is fully fenced and cross-fenced twice, with both an automatic vehicle gate and keypad-entry pedestrian gate. A 15-camera NVR security system conveys with the property, including a PTZ camera positioned at the front gate.
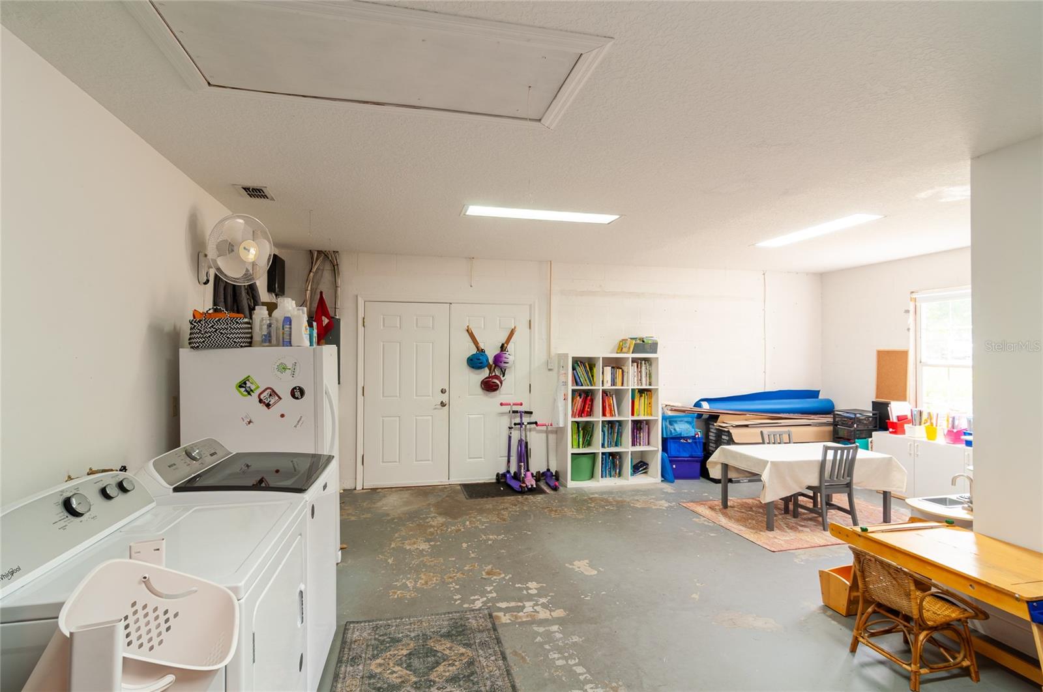
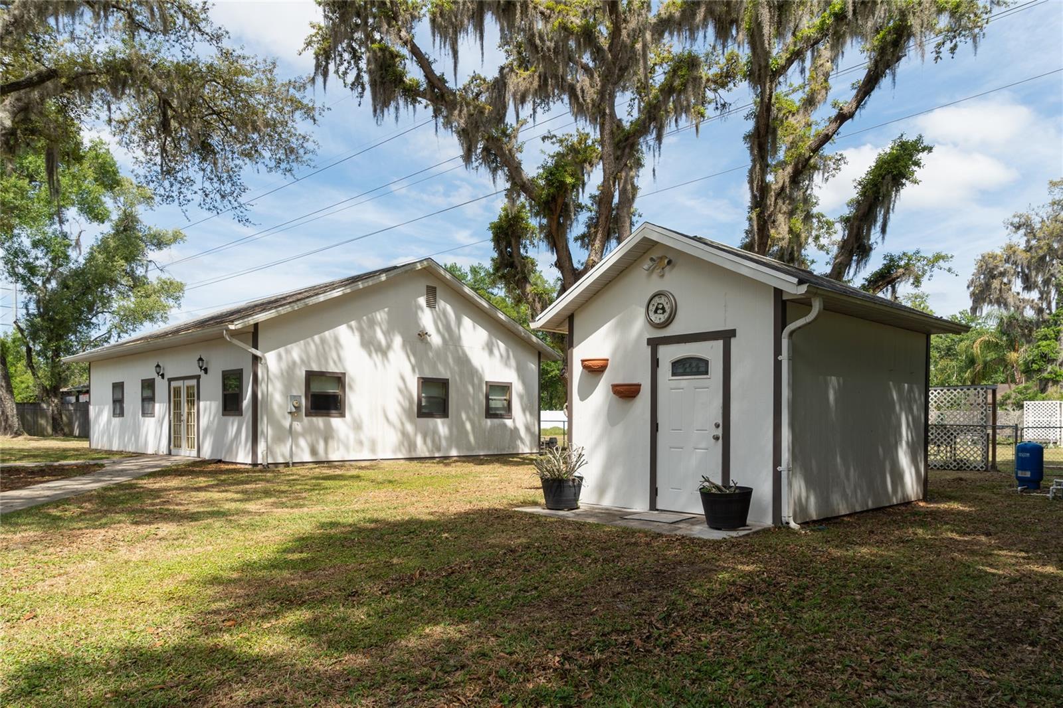
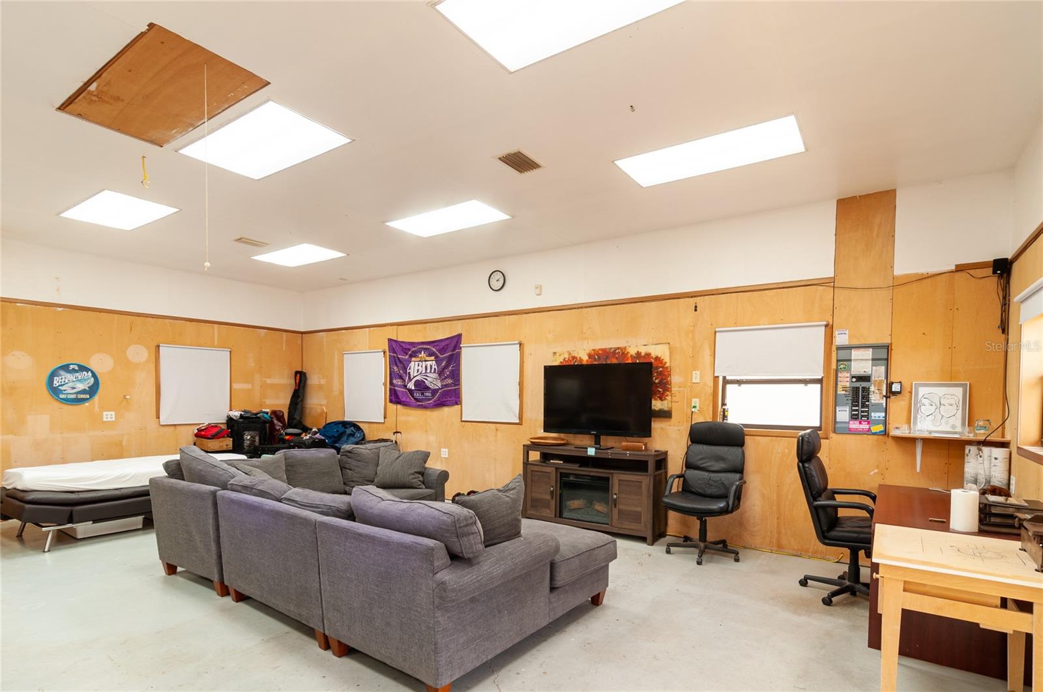
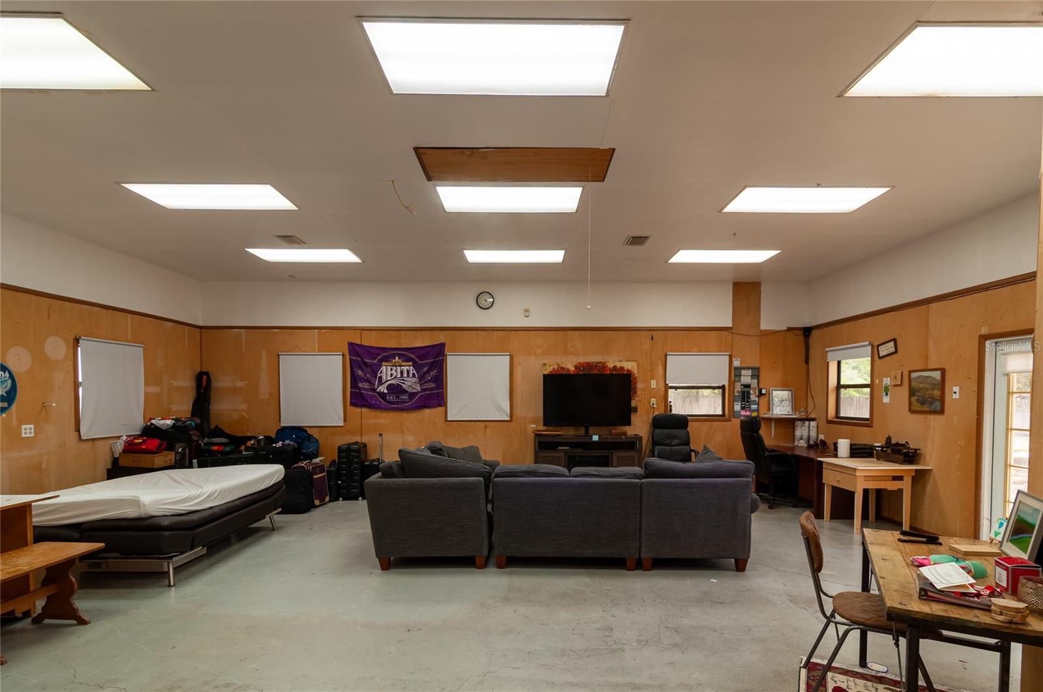
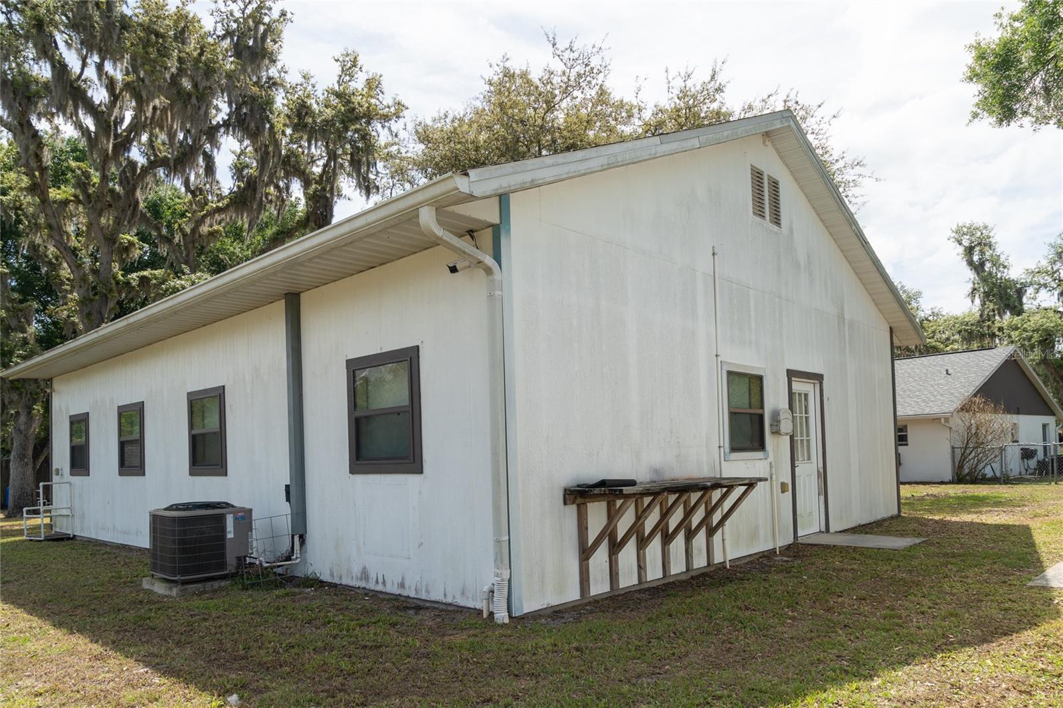
Additional improvements include a 30x40 auxiliary building with its own bathroom and 200-amp electrical service. Originally designed for potential in-law use, the space may also suit a workshop, studio, storage, hobby space, or other uses subject to buyer verification and intended use. The property also includes a 13x12 air-conditioned shed, a separate powered storage building for lawn equipment, raised garden beds with irrigation, LeafGuard gutters, and a whole-home water softener.
Conveniently located near shopping, dining, and major roadways, 31919 Hedgerow Drive offers a unique opportunity for buyers seeking additional space and flexible-use structures in Wesley Chapel.
Property Details
| Property Features | Property Features | |||
|---|---|---|---|---|
| MLS ID: | MFRTB8500273 | Year Built: | 1995 | |
| Appliances: | Built-In Oven, Convection Oven, Cooktop, Dishwasher, Dryer, Electric Water Heater, Exhaust Fan, Freezer, Ice Maker, Microwave, Refrigerator, Washer, Water Softener | Architectural Style: | Ranch | |
| Construction Materials: | Block, Concrete | Cooling: | Central Air, Attic Fan | |
| Country: | US | County Or Parish: | Pasco | |
| Direction Faces: | South | Exterior Features: | Garden, Outdoor Kitchen, Private Yard, Rain Gutters, Storage | |
| Fencing: | Fenced, Other, Vinyl, Wood | Flooring: | Ceramic Tile, Laminate, Luxury Vinyl | |
| Foundation Details: | Slab | Furnished: | Unfurnished | |
| Heating: | Central, Electric | Laundry Features: | Electric Dryer Hookup, In Garage, Washer Hookup | |
| Levels: | One | Listing Agreement: | Exclusive Right To Sell | |
| Listing Terms: | Cash, Conventional, FHA, VA Loan | Lot Features: | Level, Oversized Lot, Pasture, Paved | |
| Occupant Type: | Owner | Other Equipment: | Private Yard | |
| Other Structures: | Outdoor Kitchen, Shed(s), Storage, Workshop | Parking Features: | Driveway, Off Street, Open, Oversized | |
| Patio And Porch Features: | Covered, Deck, Rear Porch | Pets Allowed: | Cats OK, Dogs OK, Yes | |
| Possession: | Close Of Escrow | Property Condition: | Completed | |
| Property Sub Type: | Single Family Residence | Property Type: | Residential | |
| Road Responsibility: | Public Maintained Road | Road Surface Type: | Asphalt | |
| Roof: | Shingle | Sewer: | Septic Tank | |
| Showing Requirements: | Supra Lock Box, 24 Hour Notice, Appointment Only, Call Before Showing, Locked Gate | Special Listing Conditions: | None | |
| Standard Status: | Active | State Or Province: | FL | |
| Utilities: | BB/HS Internet Available, Electricity Connected, Phone Available | Vegetation: | Trees/Landscaped | |
| Water Source: | Well | Window Features: | Skylight(s) | |
| Rooms | Rooms | |||
|---|---|---|---|---|
| Living Room: | 22x15 ft | Dining Room: | 11x13 ft | |
| Kitchen: | 13x13 ft | Primary Bedroom: | 16x13 ft | |
| Bedroom 2: | 10x12 ft | Bedroom 3: | 13x10 ft | |
| Balcony/Porch/Lanai: | 20x20 ft | Workshop: | 30x40 ft | |
We love to hear from you