


4953 PENNSBURY DR, TAMPA, FL, 33624
$425,000
Residential
|
Bedrooms
3
|
Bathrooms
2
|
Living Area
1,724 Sqft
|
Lot Size
11,187 Sqft
|
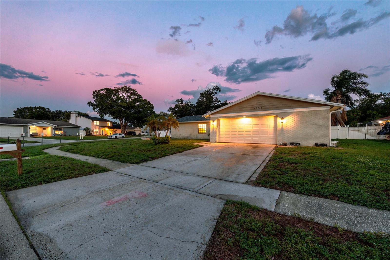
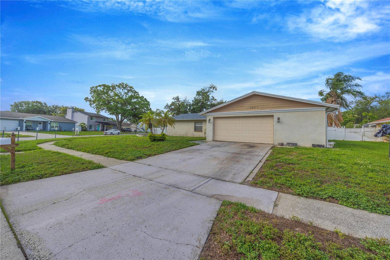
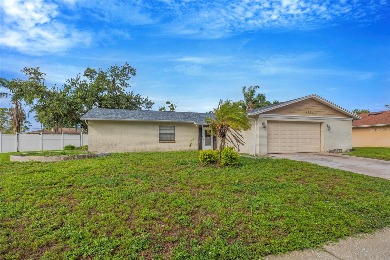
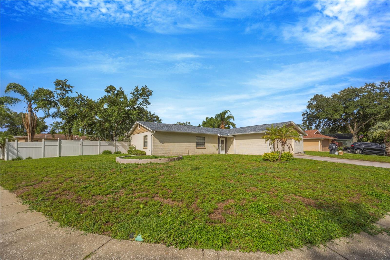
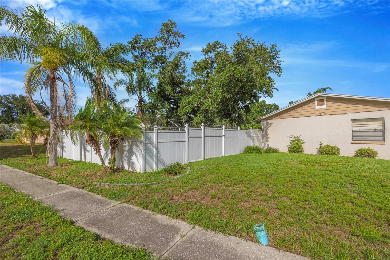
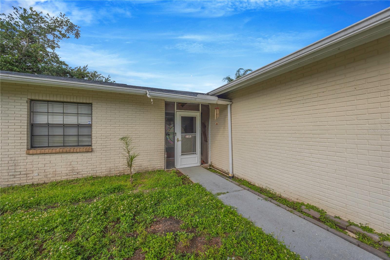
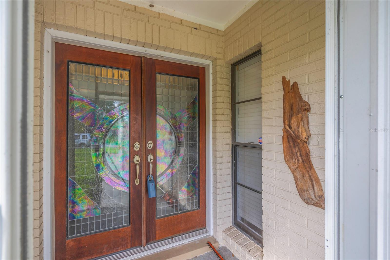
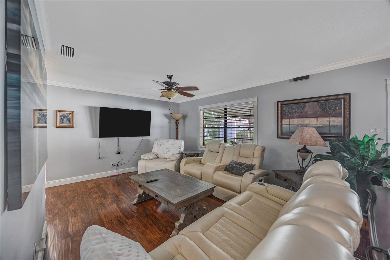
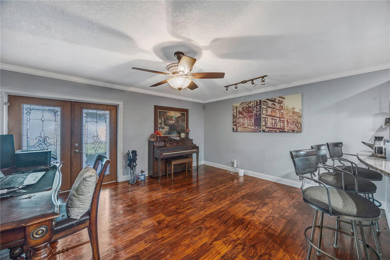
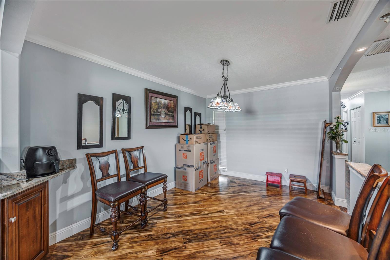
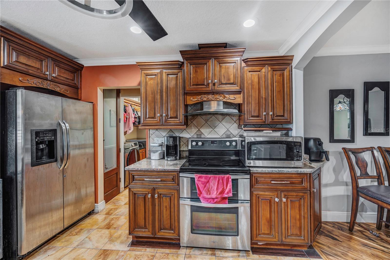
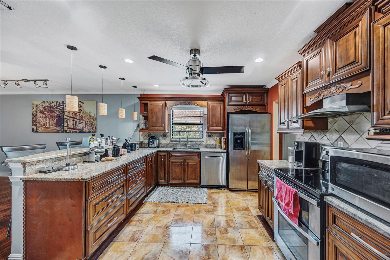
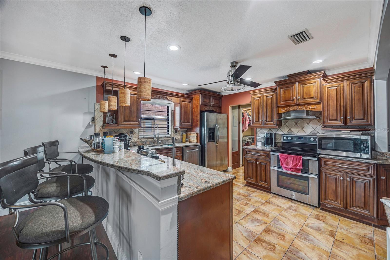
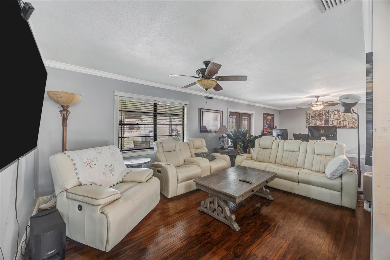
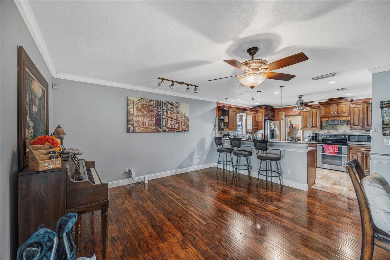
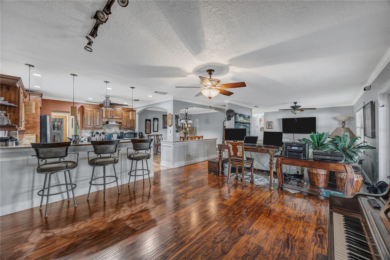
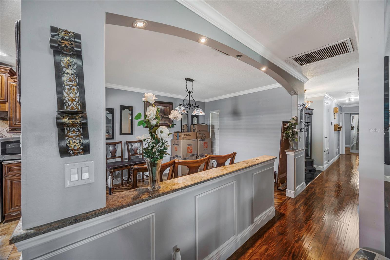
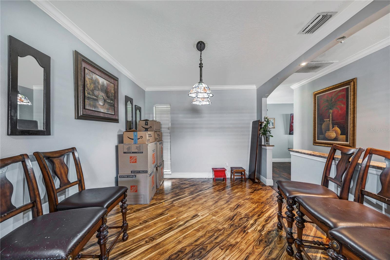
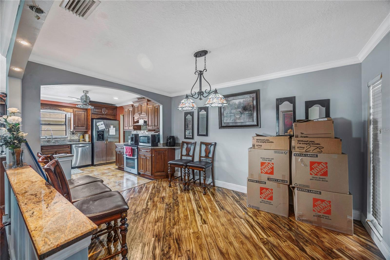
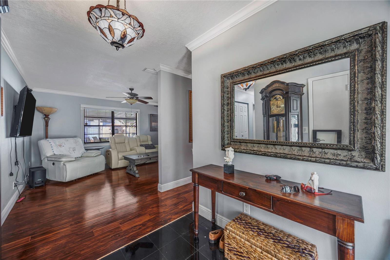
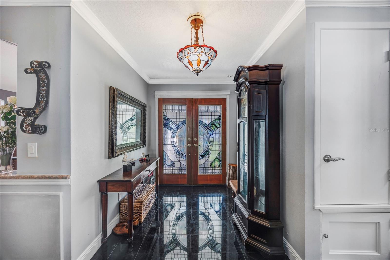
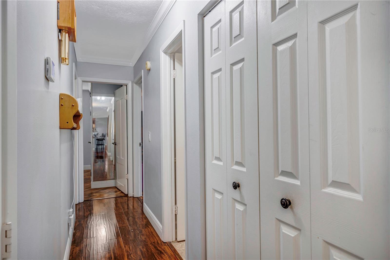
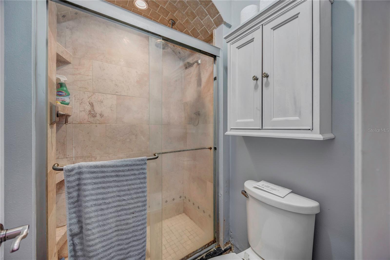
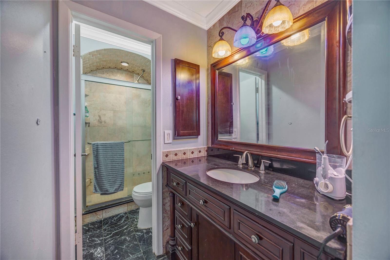
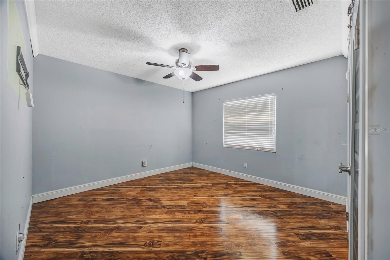
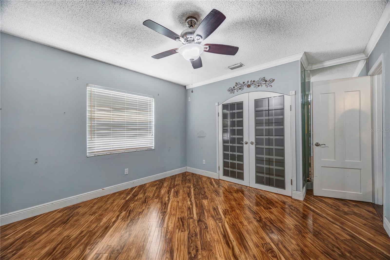
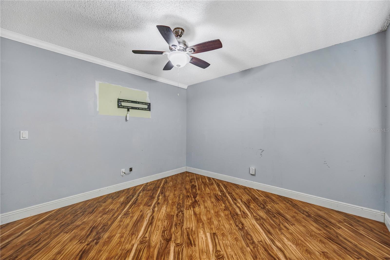
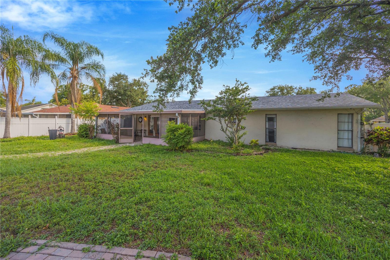
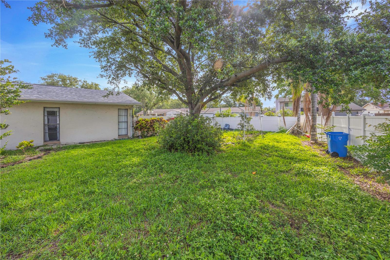
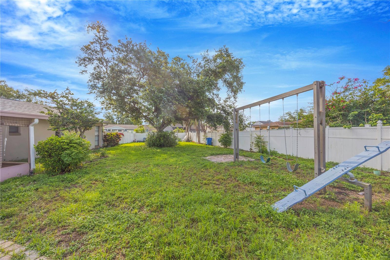
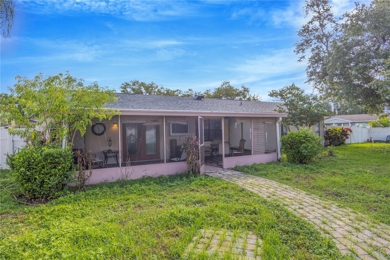
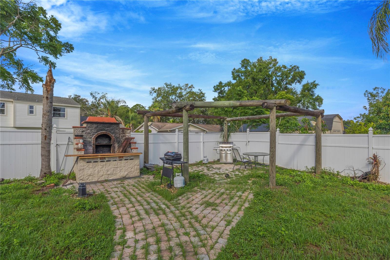
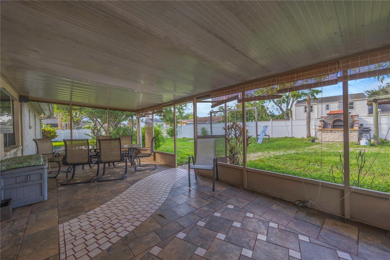
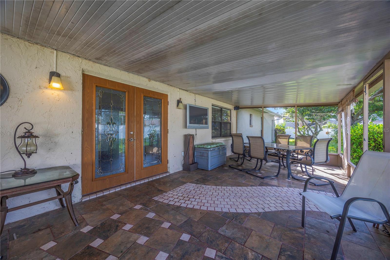
Choice oversized corner lot Country Place West location. Drive gate to rear yard for out of sight parking of toys. Incredible outdoor grilling concrete cooking appliance. Double garage 20x20 plus 6x6 additional area. Many upgrades to home including granite countertops, top-of-the-line appliances and stylish cabinetry. Screened lanai off family room. Convenient location near many neighborhood parks and recreation facilities. Low HOA and No CDD's.
Property Details
| Property Features | Property Features | |||
|---|---|---|---|---|
| MLS ID: | MFRTB8500785 | Year Built: | 1984 | |
| Appliances: | Dishwasher, Disposal, Electric Water Heater, Range Hood, Refrigerator | Architectural Style: | Ranch | |
| Community Features: | Street Lights | Construction Materials: | Block, Stucco | |
| Cooling: | Central Air | Country: | US | |
| County Or Parish: | Hillsborough | Direction Faces: | North | |
| Exterior Features: | Outdoor Grill, Private Yard, Sidewalk, Sliding Doors | Flooring: | Ceramic Tile | |
| Foundation Details: | Slab | Furnished: | Unfurnished | |
| Heating: | Electric, Heat Pump | Laundry Features: | In Garage | |
| Levels: | One | Listing Agreement: | Exclusive Right To Sell | |
| Listing Terms: | Cash, Conventional, FHA, VA Loan | Lot Features: | Corner Lot, In County, Level, Paved | |
| Occupant Type: | Owner | Other Equipment: | Private Yard | |
| Patio And Porch Features: | Rear Porch, Screened | Pets Allowed: | Yes | |
| Possession: | Close Of Escrow | Property Condition: | Completed | |
| Property Sub Type: | Single Family Residence | Property Type: | Residential | |
| Road Surface Type: | Asphalt, Paved | Roof: | Shingle | |
| Sewer: | Public Sewer | Showing Requirements: | Appointment Only, Call Listing Agent 2, Call Before Showing | |
| Special Listing Conditions: | None | Standard Status: | Active | |
| State Or Province: | FL | Utilities: | Cable Connected, Electricity Connected, Public, Sewer Connected, Underground Utilities, Water Connected | |
| Water Source: | None | |||
| Rooms | Rooms | |||
|---|---|---|---|---|
| Living Room: | 16x19 ft | Living Room: | 15x15 ft | |
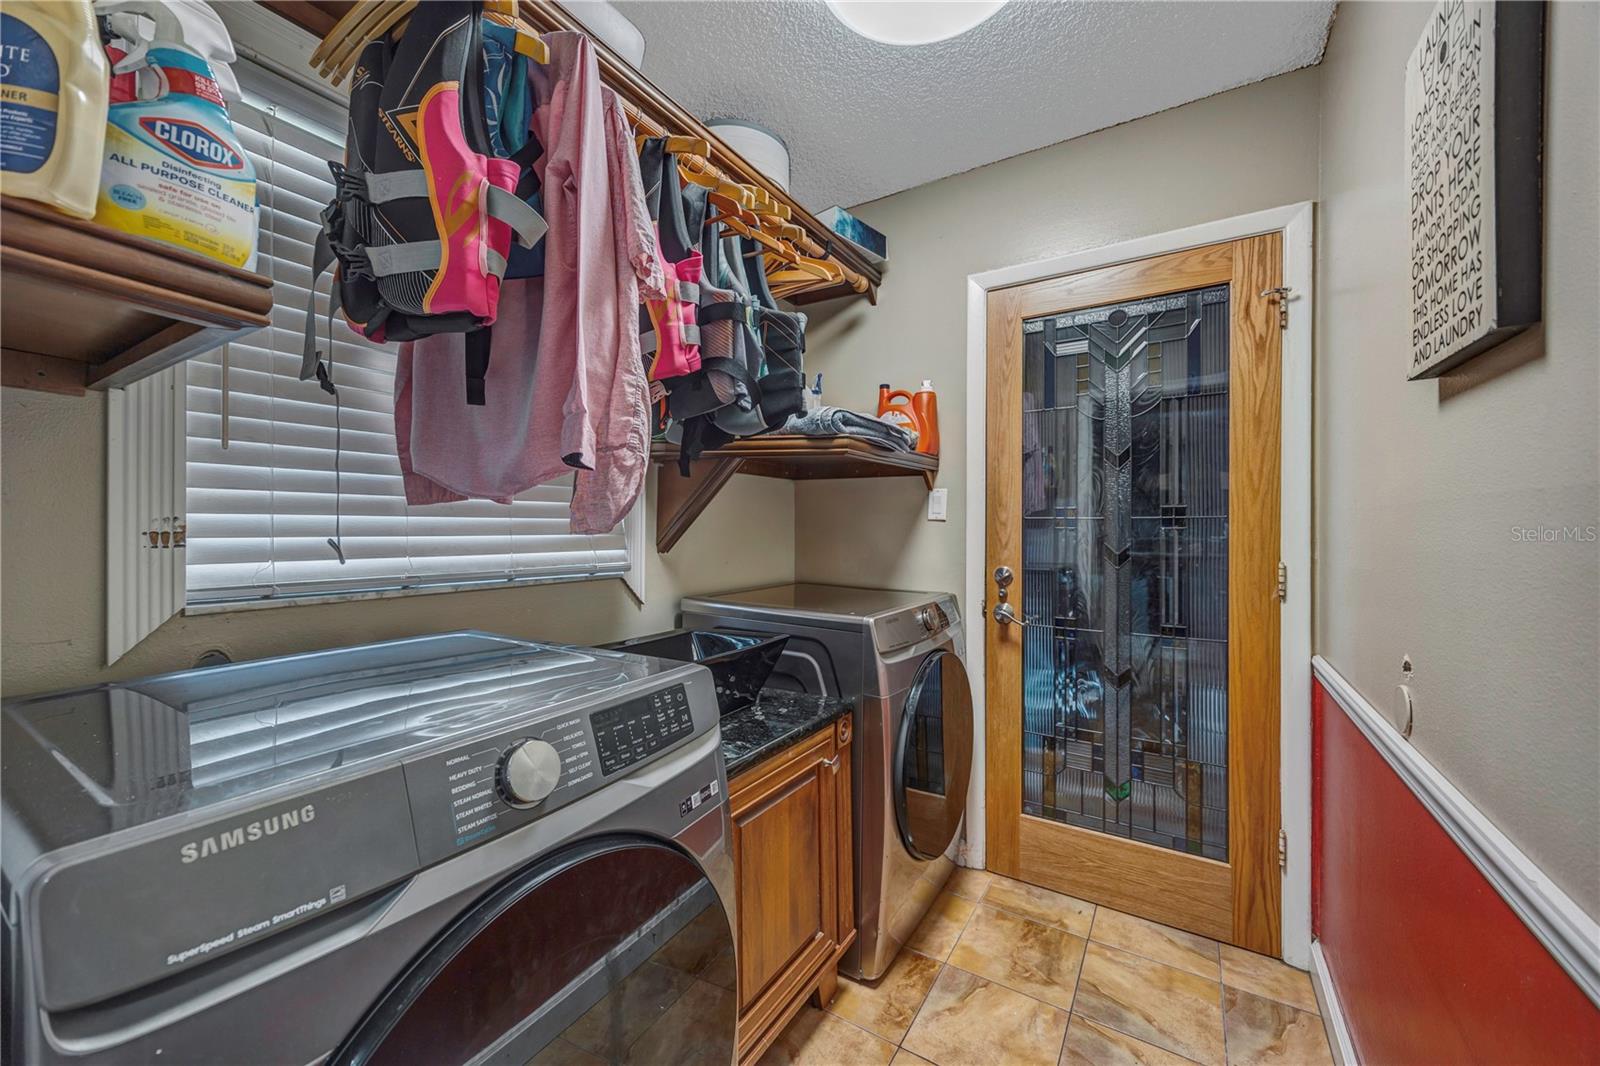
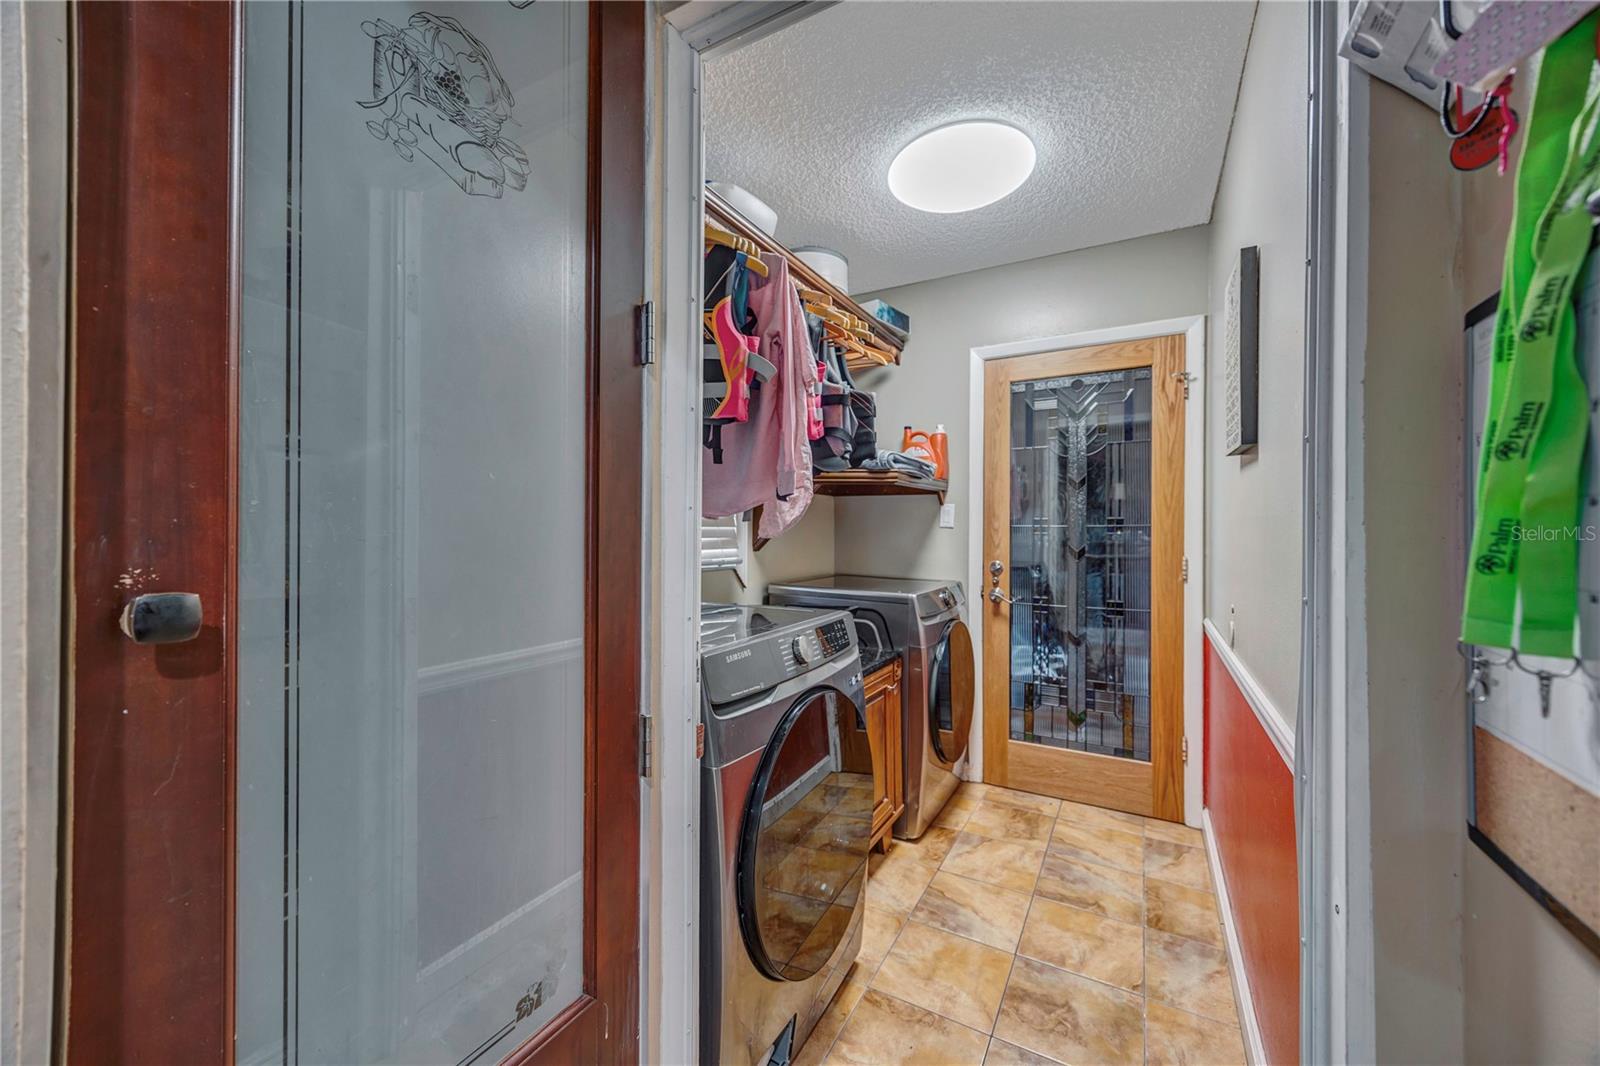
| Dining Room: | 10x13 ft | Utility Room: | 6x7 ft | |
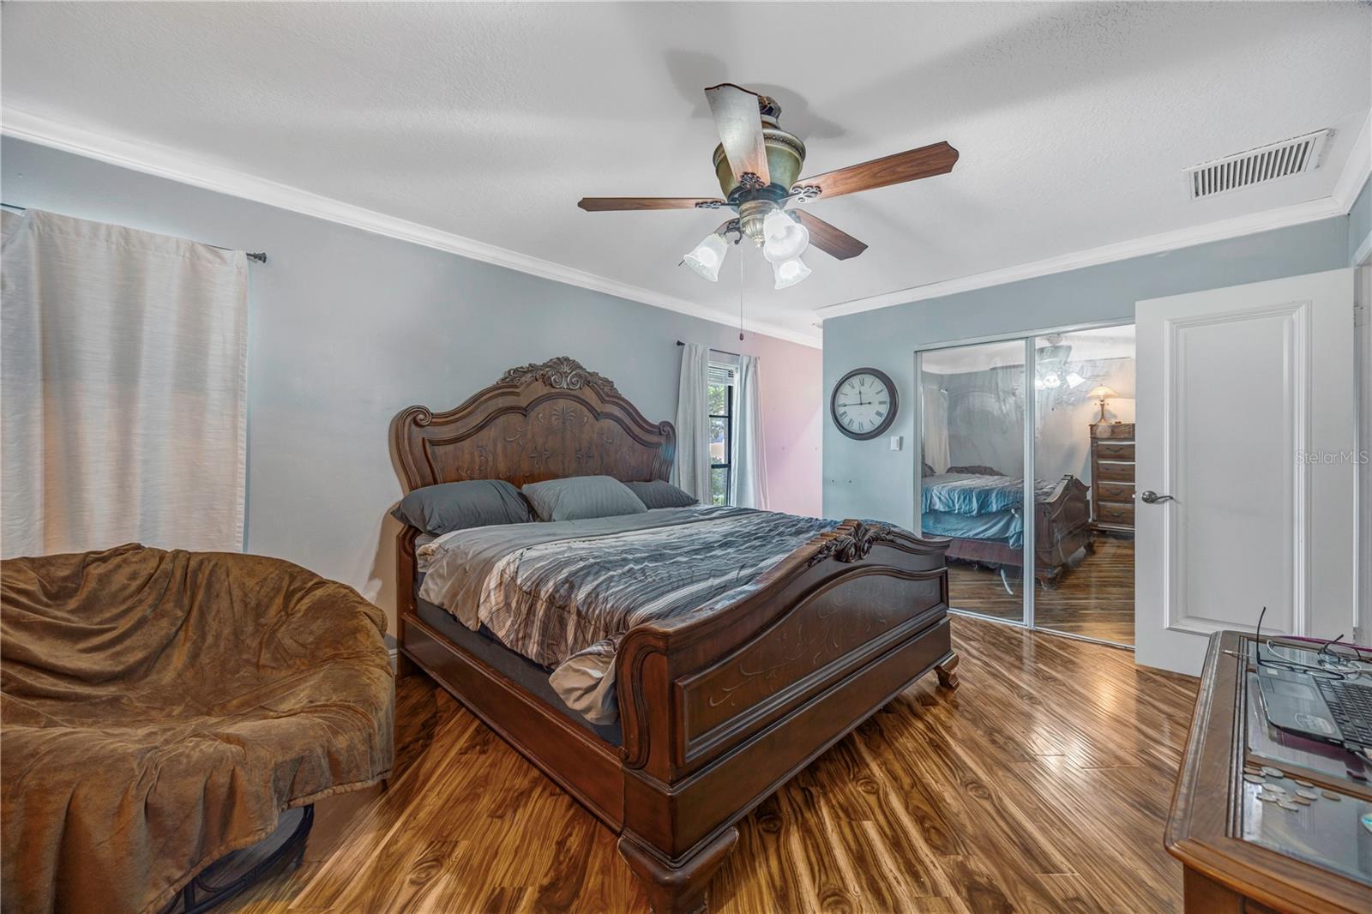
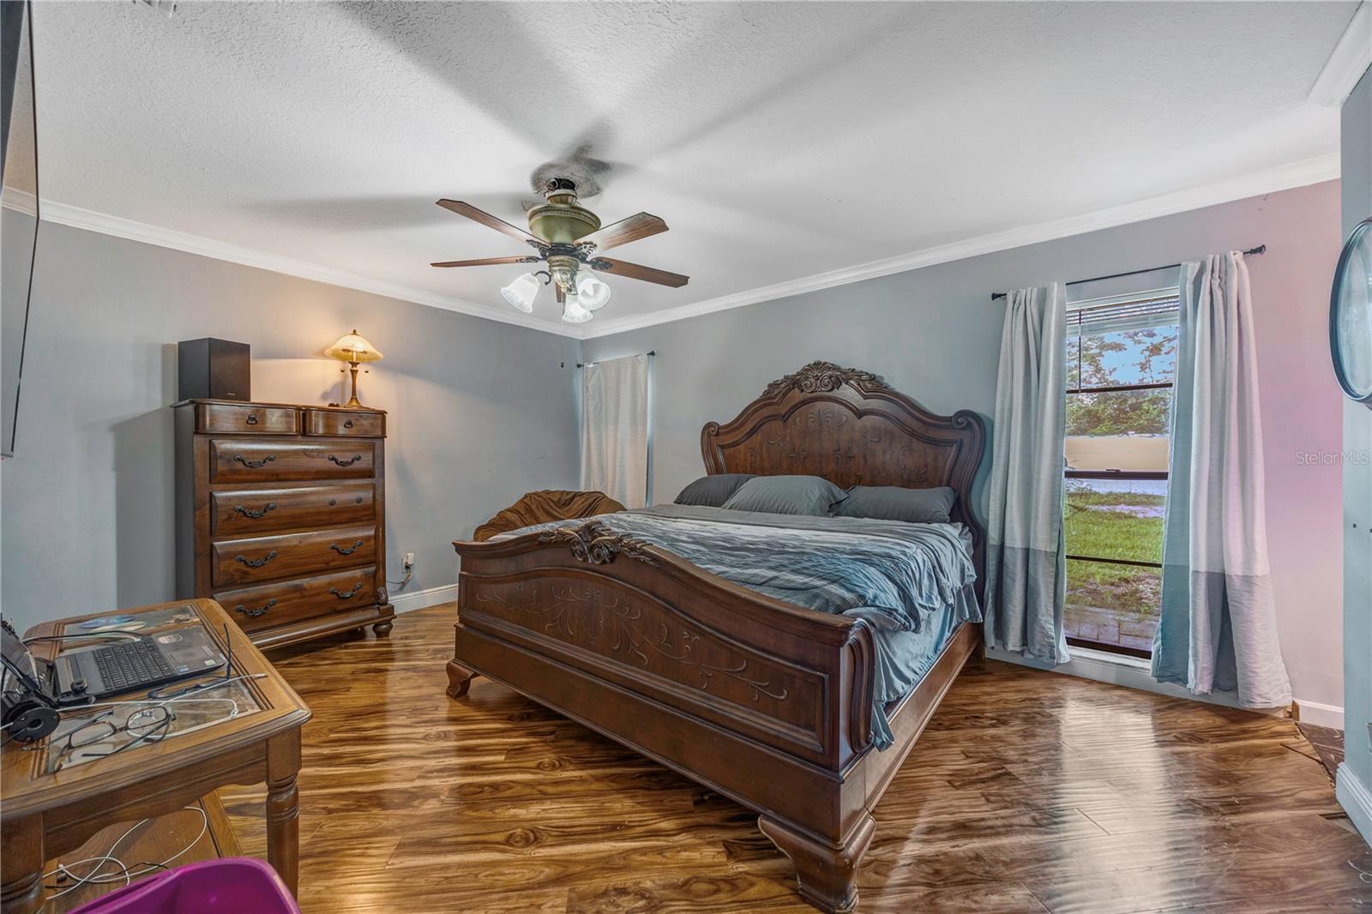
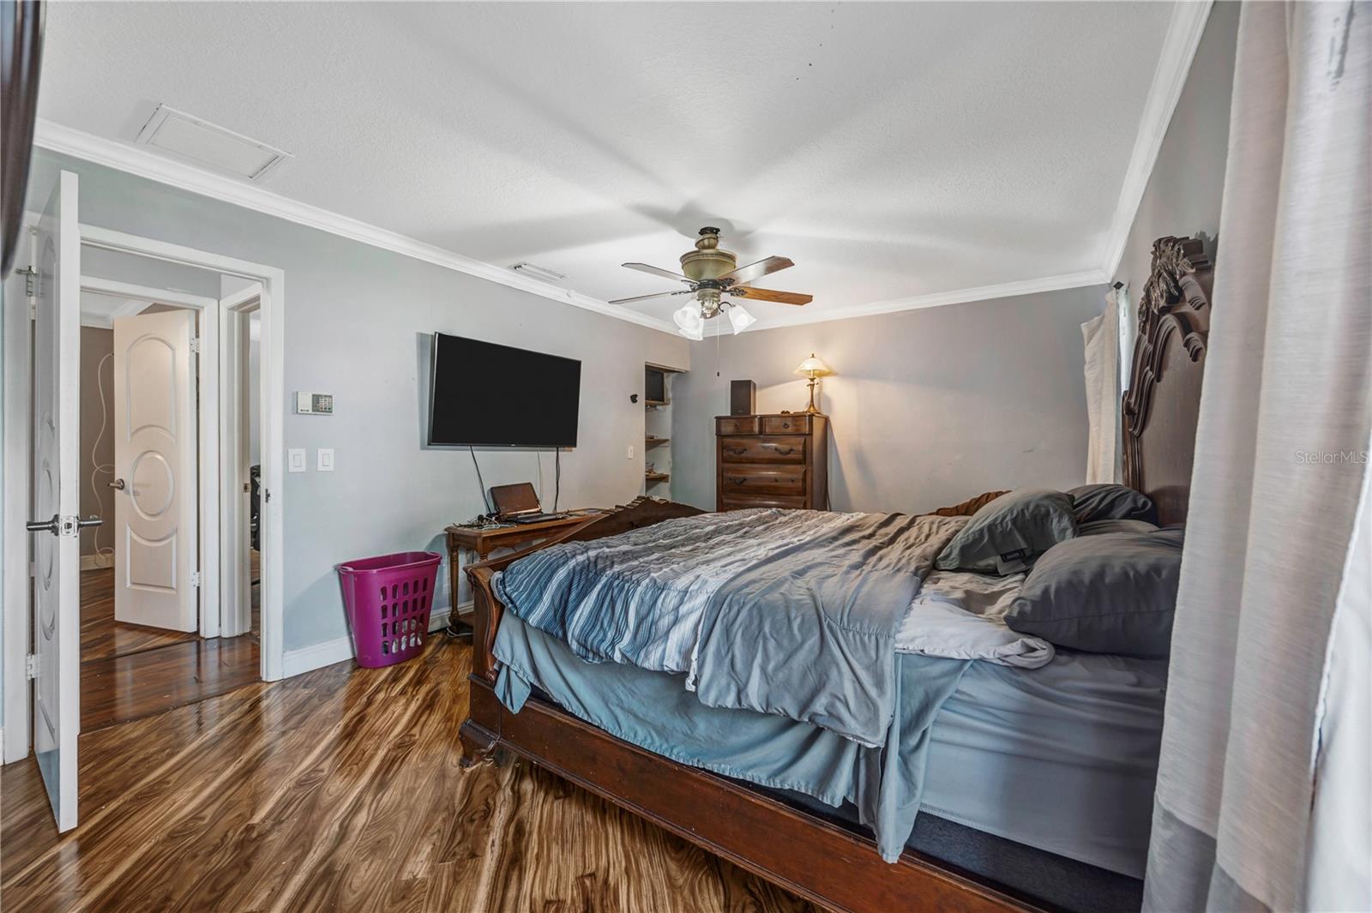
| Kitchen: | 12x11 ft | Primary Bedroom: | 12x18 ft | |
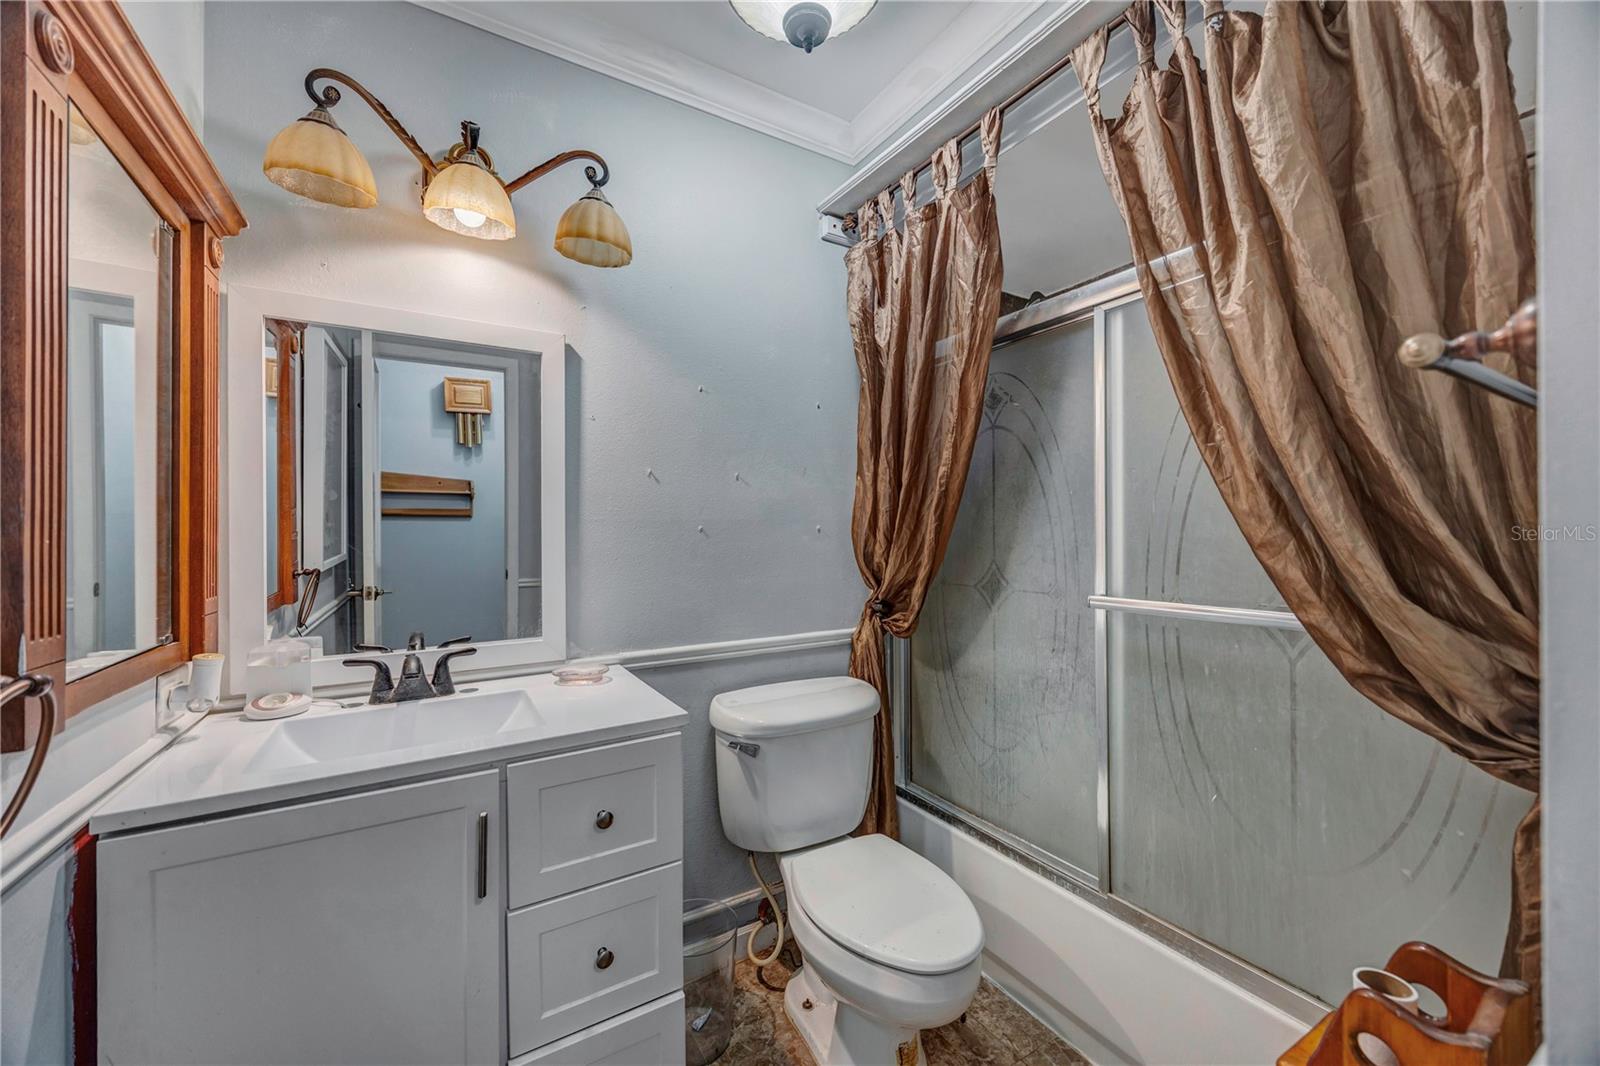
| Primary Bathroom: | 6x5 ft | Primary Bathroom: | 5x5 ft | |
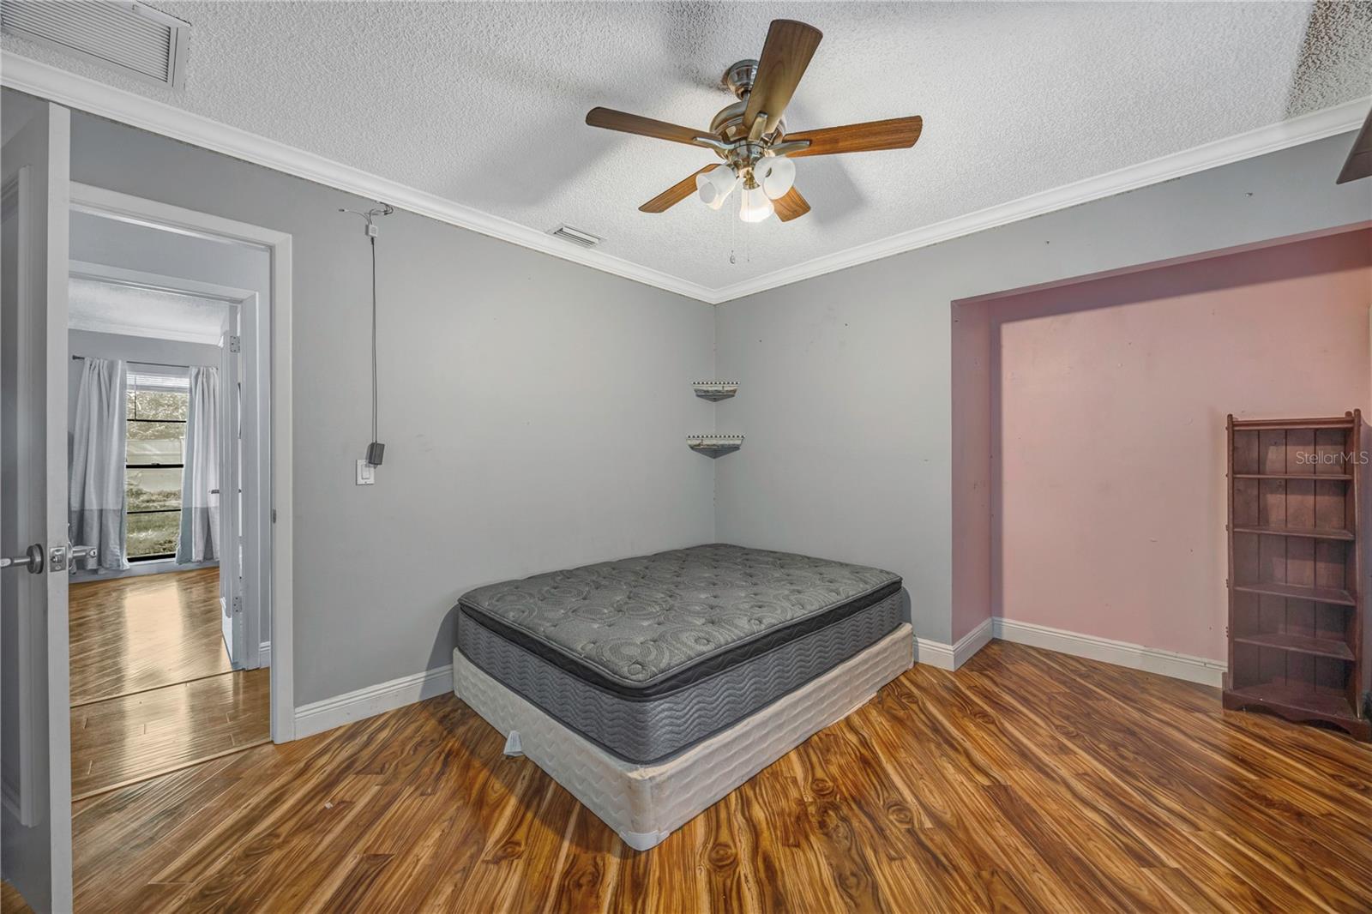
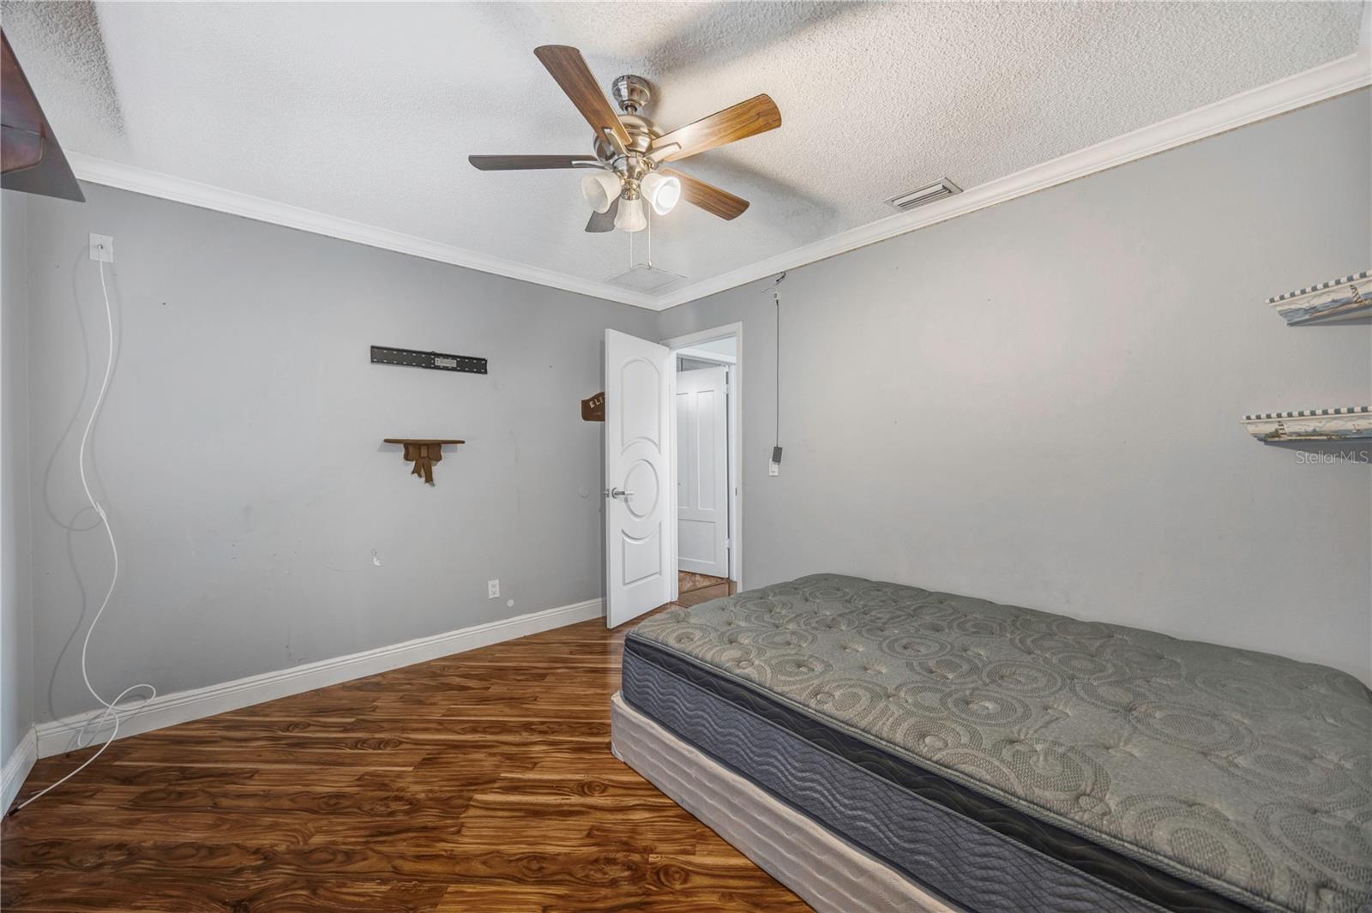
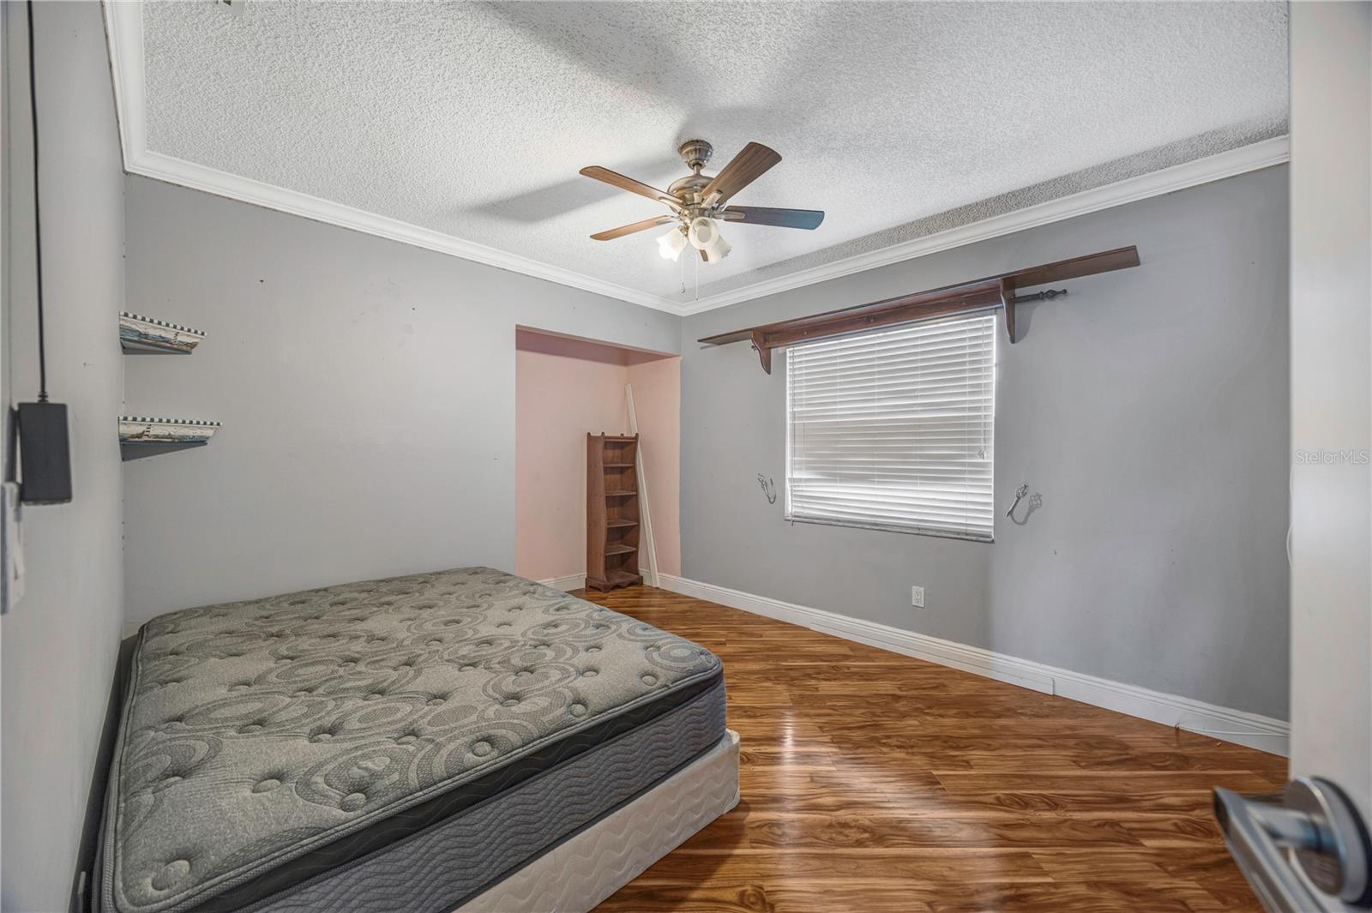
| Bedroom 2: | 11x14 ft | Bedroom 3: | 12x14 ft | |
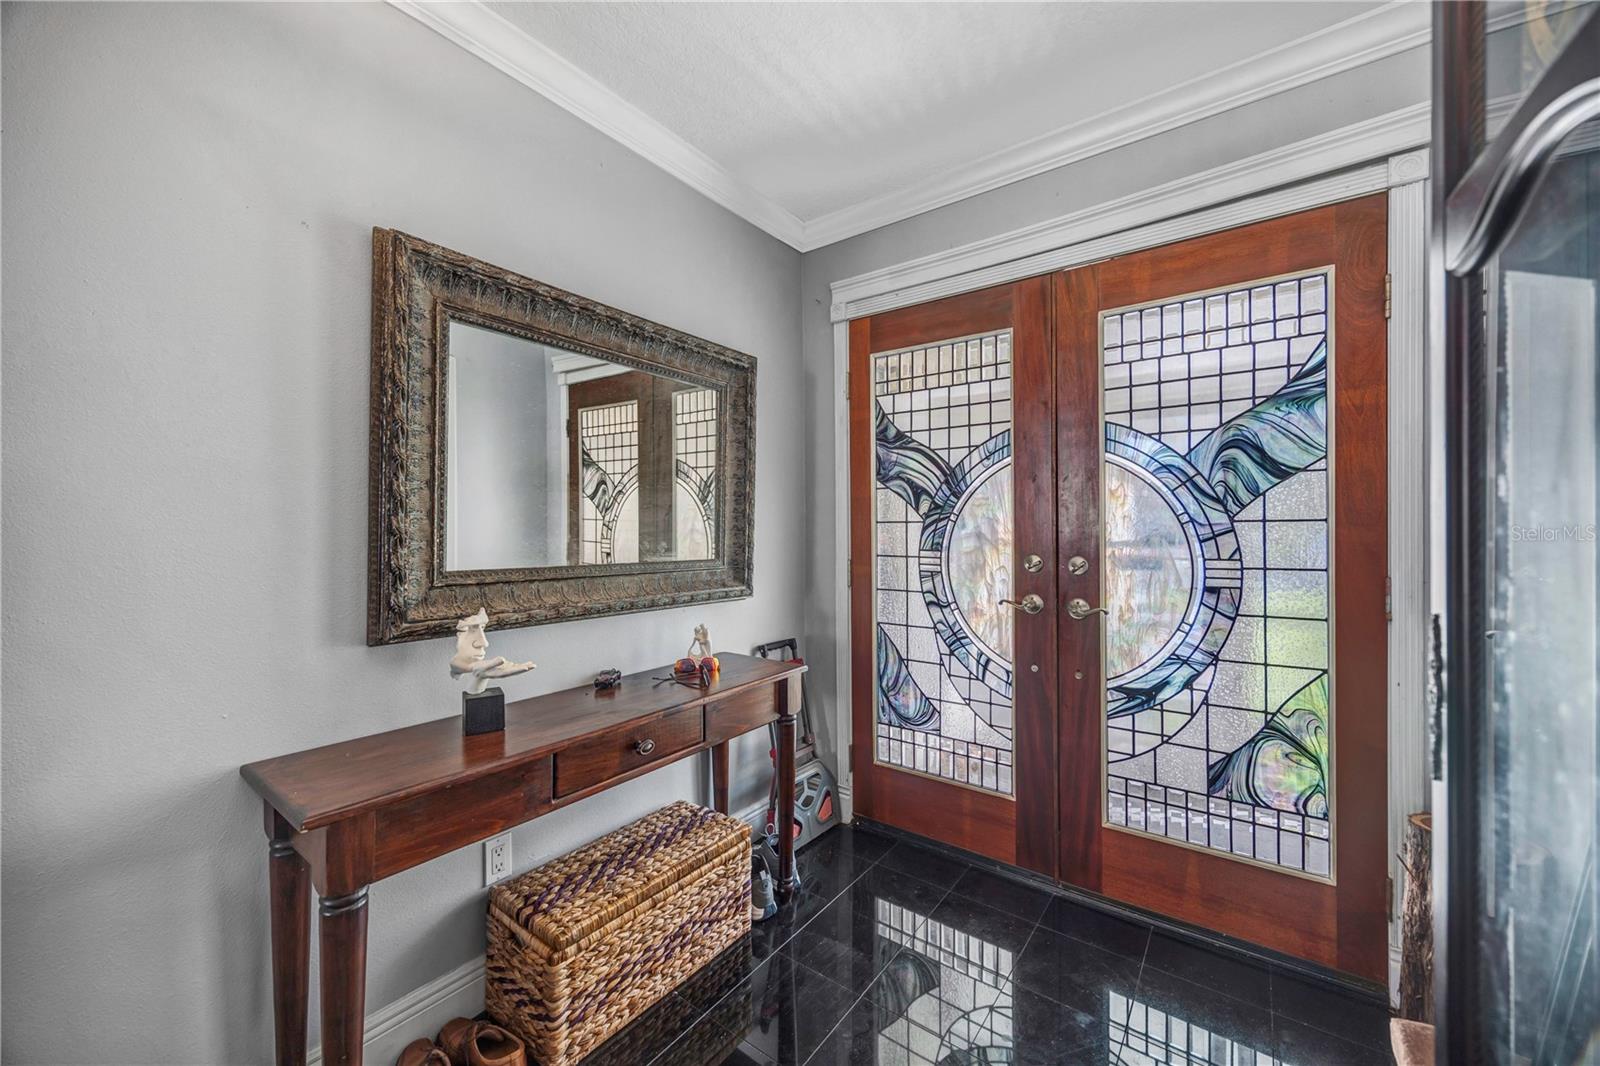
| Bathroom 2: | 7x8 ft | Foyer: | 7x7 ft | |
| Balcony/Porch/Lanai: | 12x30 ft | |||
We love to hear from you