


8105 AMBERSWEET PL, LAND O LAKES, FL, 34637
$339,000
Residential
|
Bedrooms
2
|
Bathrooms
2
|
Living Area
1,568 Sqft
|
Lot Size
5,649 Sqft
|
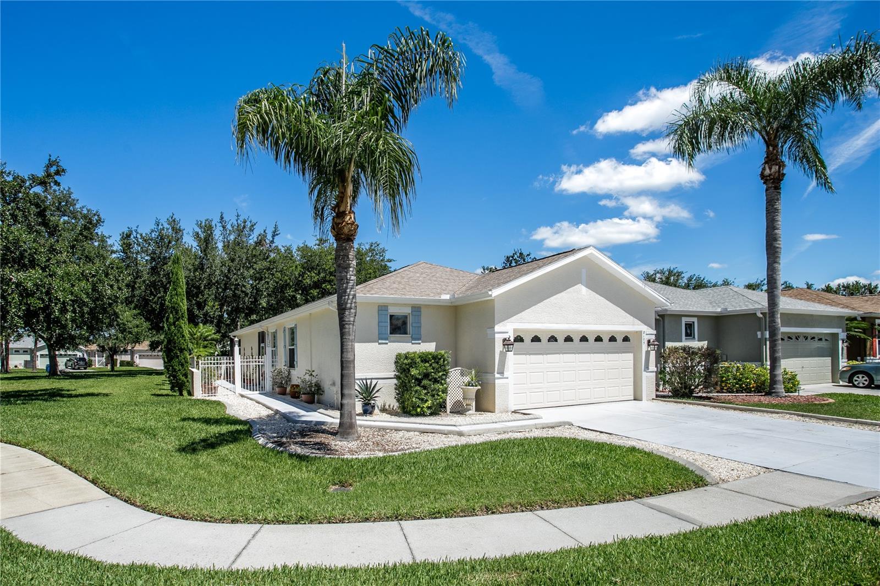
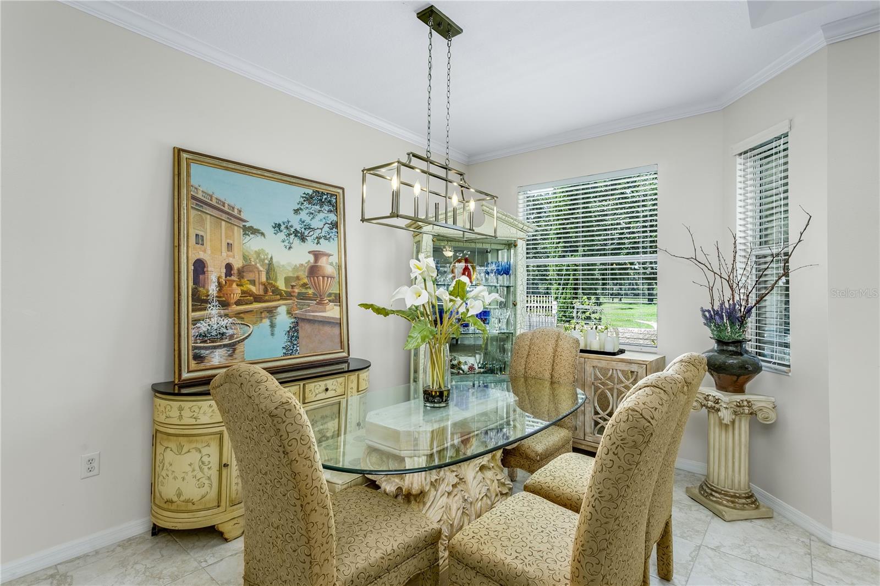
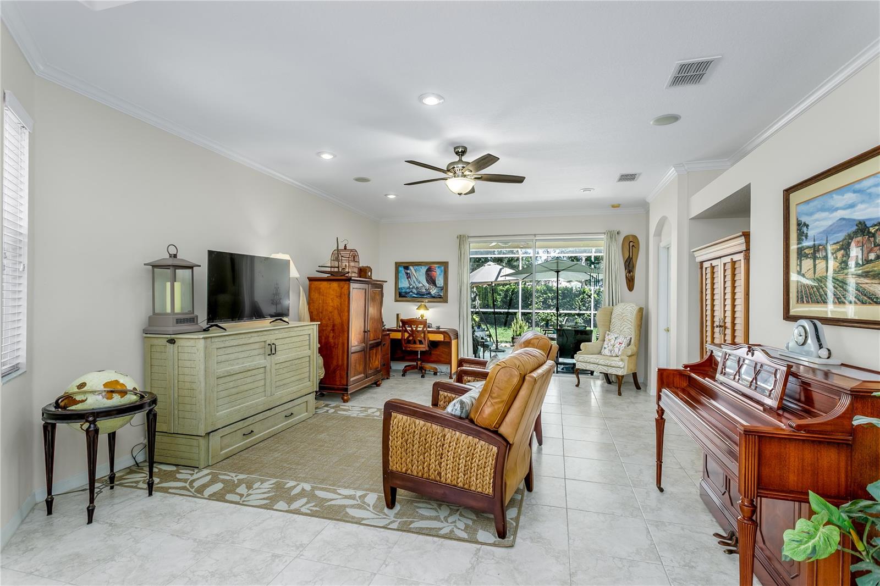
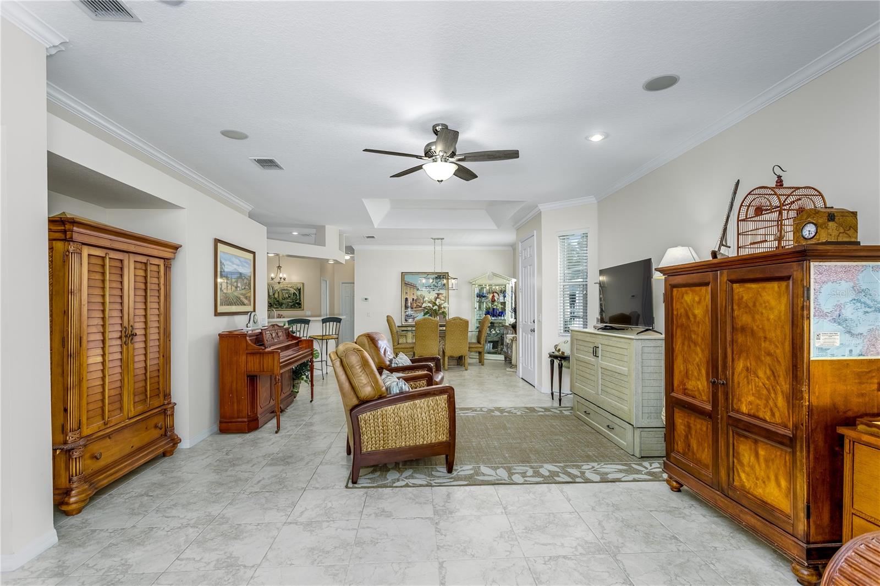
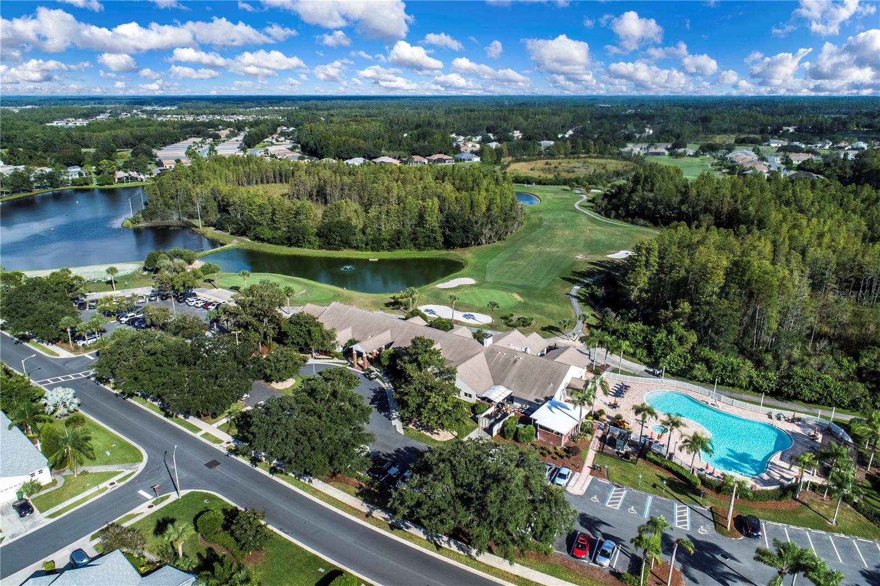
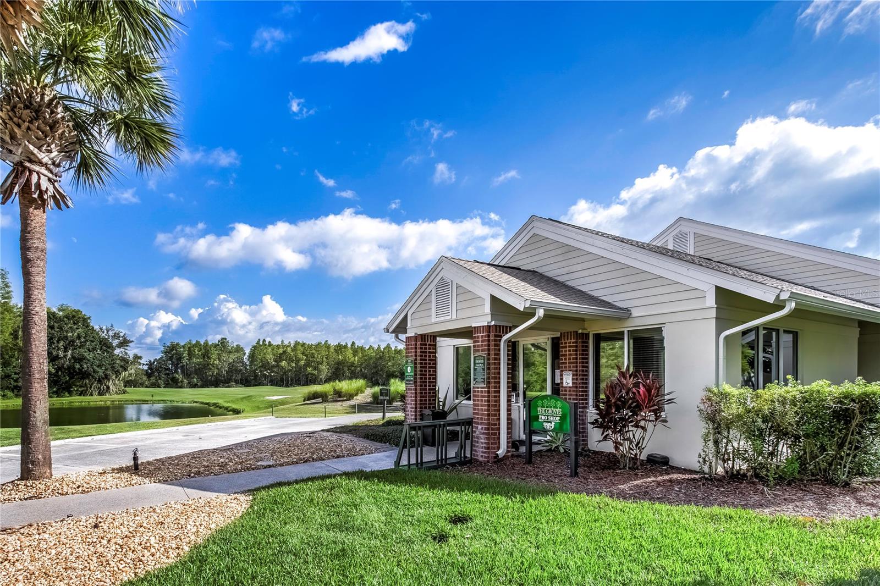
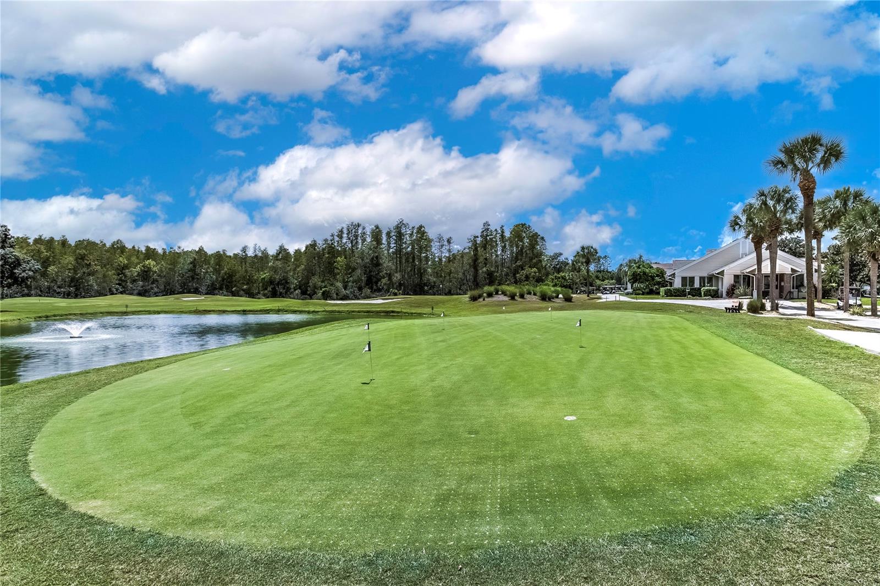
Peaceful Oasis! Welcome to this elegant and spacious home, located in a quiet cul-de-sac with no rear neighbors-just a peaceful green space. Nestled in this sought after Active 55+ GATED community with a 18-hole GOLF COURSE, open to the public. This beautifully maintained single family home
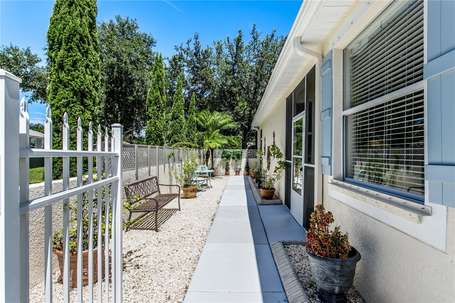
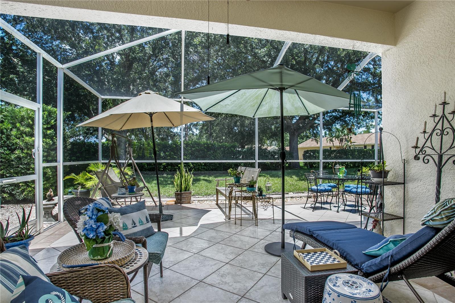
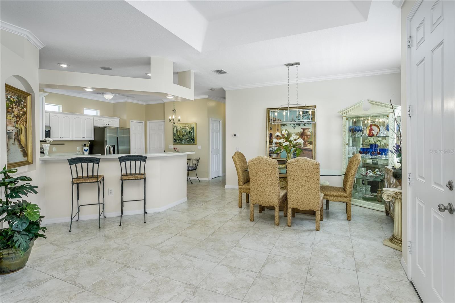
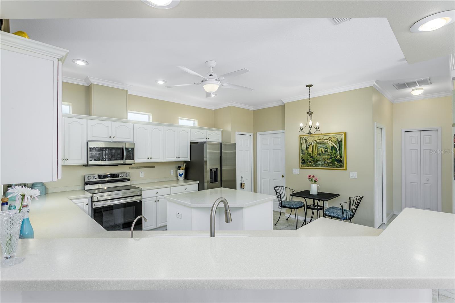
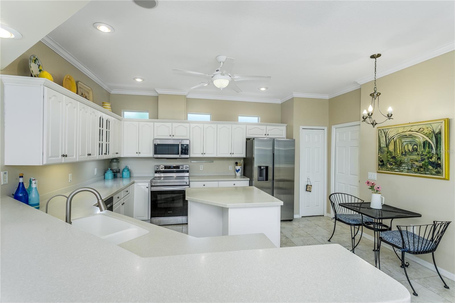
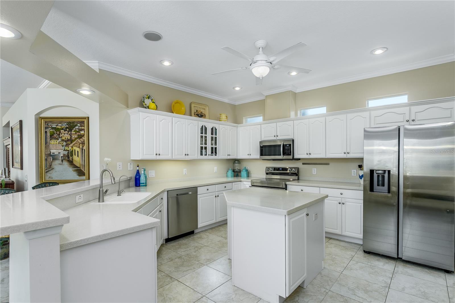
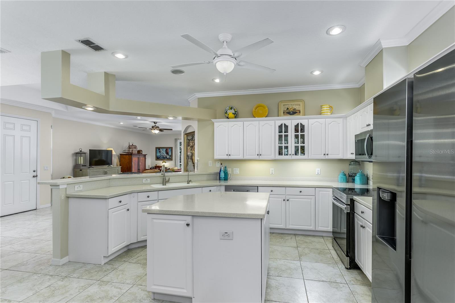
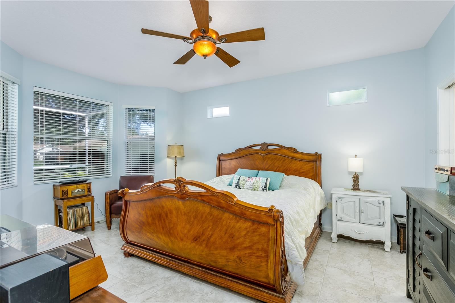
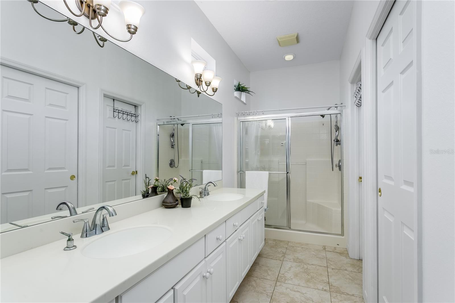
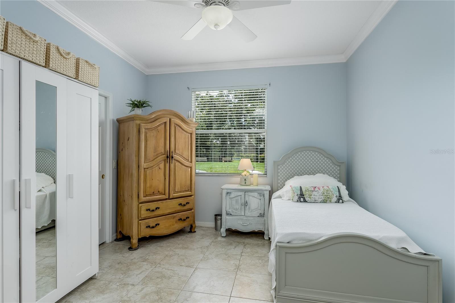
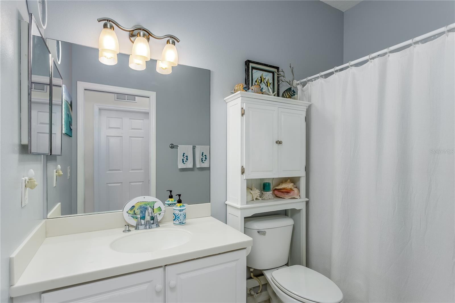
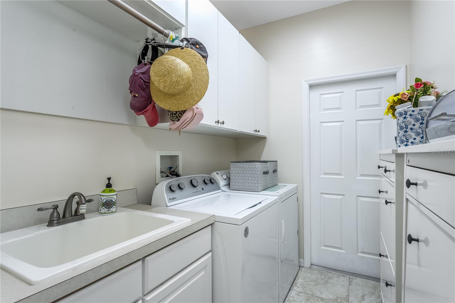
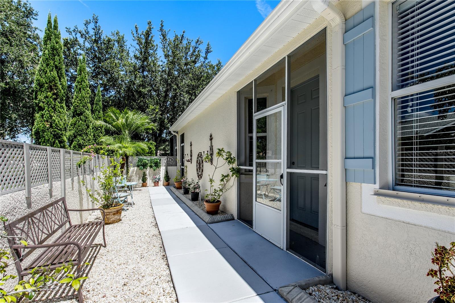
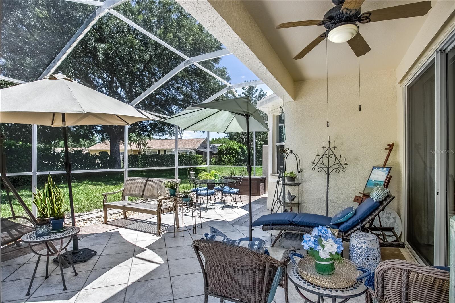
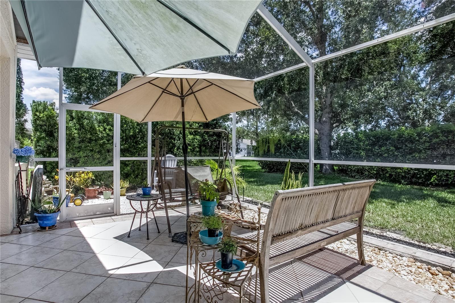
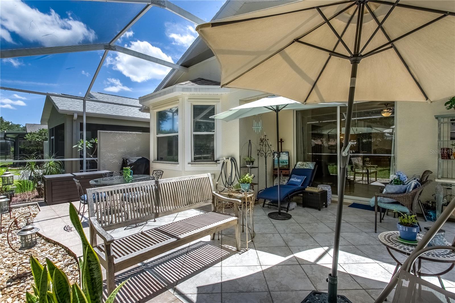
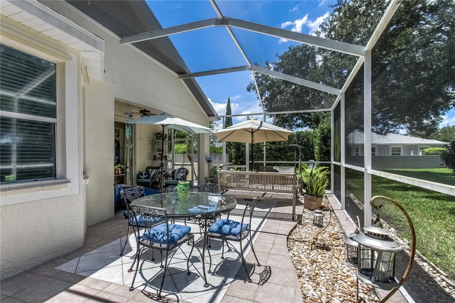
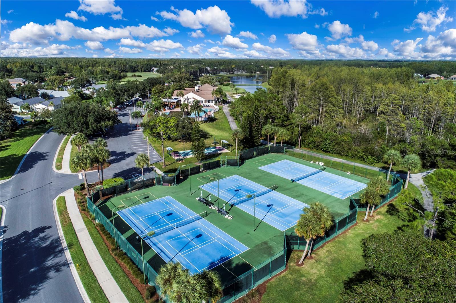
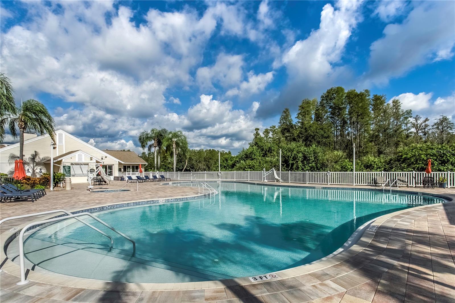
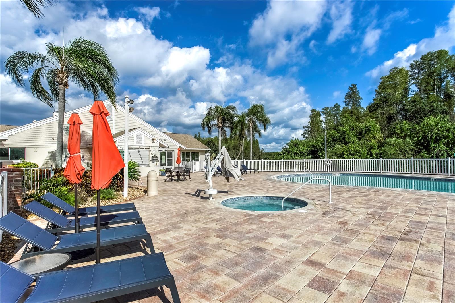
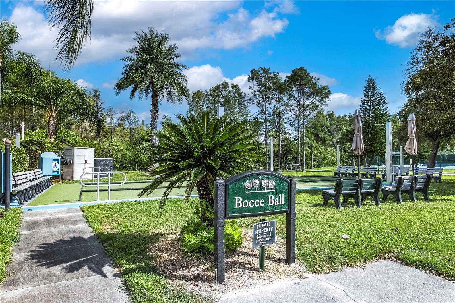
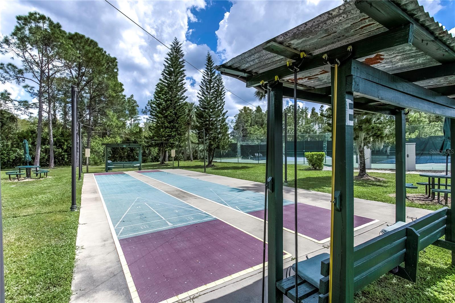
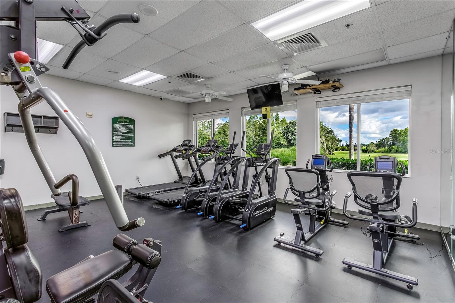
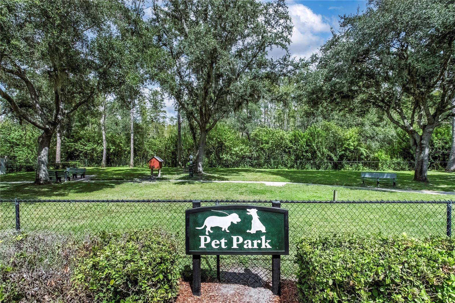
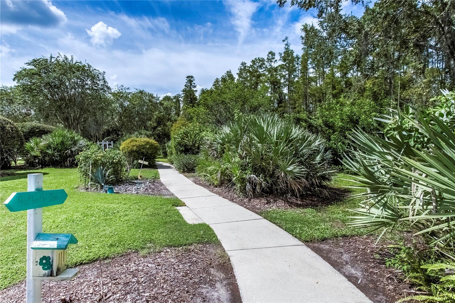
offers 2 bedrooms with walk in closets, 2 batrooms and 2 car garage PLUS golfcart garage-perfect for embracing the sctive lifestyle.Enjoy your own exceptional outdoor living with a large private screened in lanai, a cozy patio area, and a welcoming side entry framed by stone accent and lush landscaping. Inside, a light and bright kitchen feature center island, updated stainless appliances, pull-out cabinet drawers, and a perfect breakfast nook. ITALIAN Porcelain tile flooring flows through out this home, completed with elegant crown molding. The open-concept living and dining is perfect for entertainment. The primary suite offers a bay window, en-suite bath with dual sinks and a walk-in shower, and a customwalk-in-closet with organization system. The split bed-room layout provides privacy for the guest bedroom and full bath. Additional highlights include:indoor laundry room, ROOF replaced 2021, water heater, water softener, and reversed osmosis system all updated 2022. Community ammeneties: Golf course, Driving range, Pool are and spa, Tennis, Pickle ball, bocce, shuffle board, Dog park, Club House with
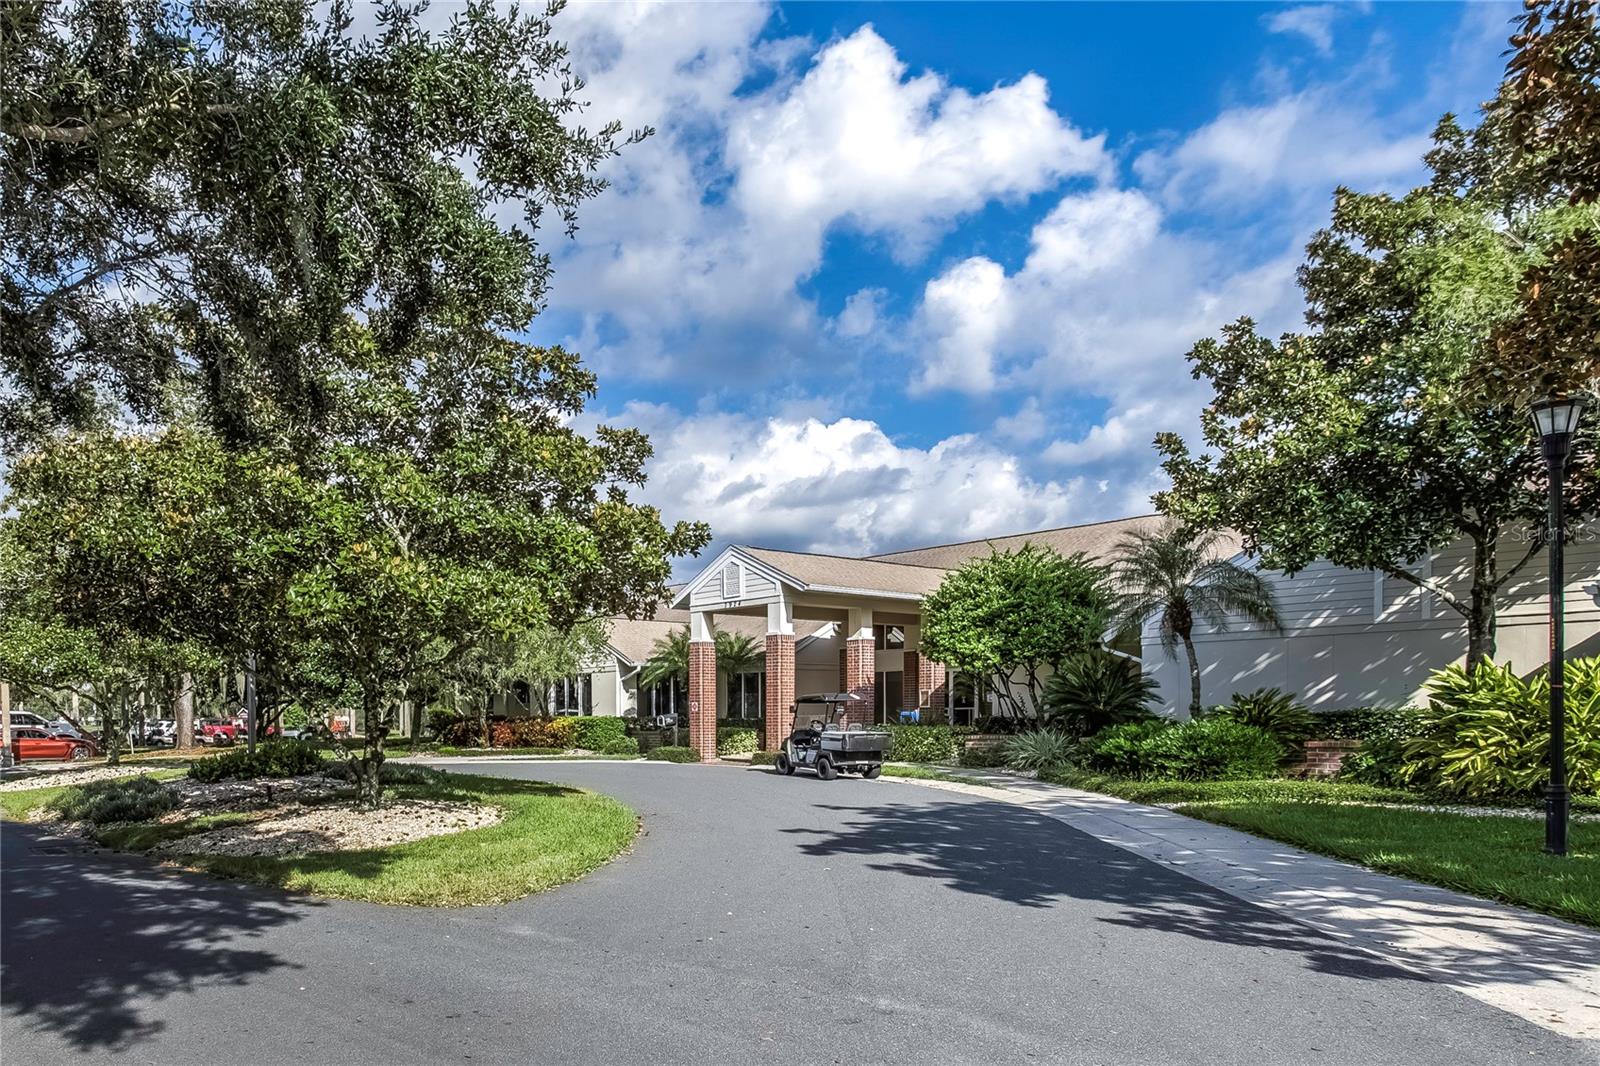
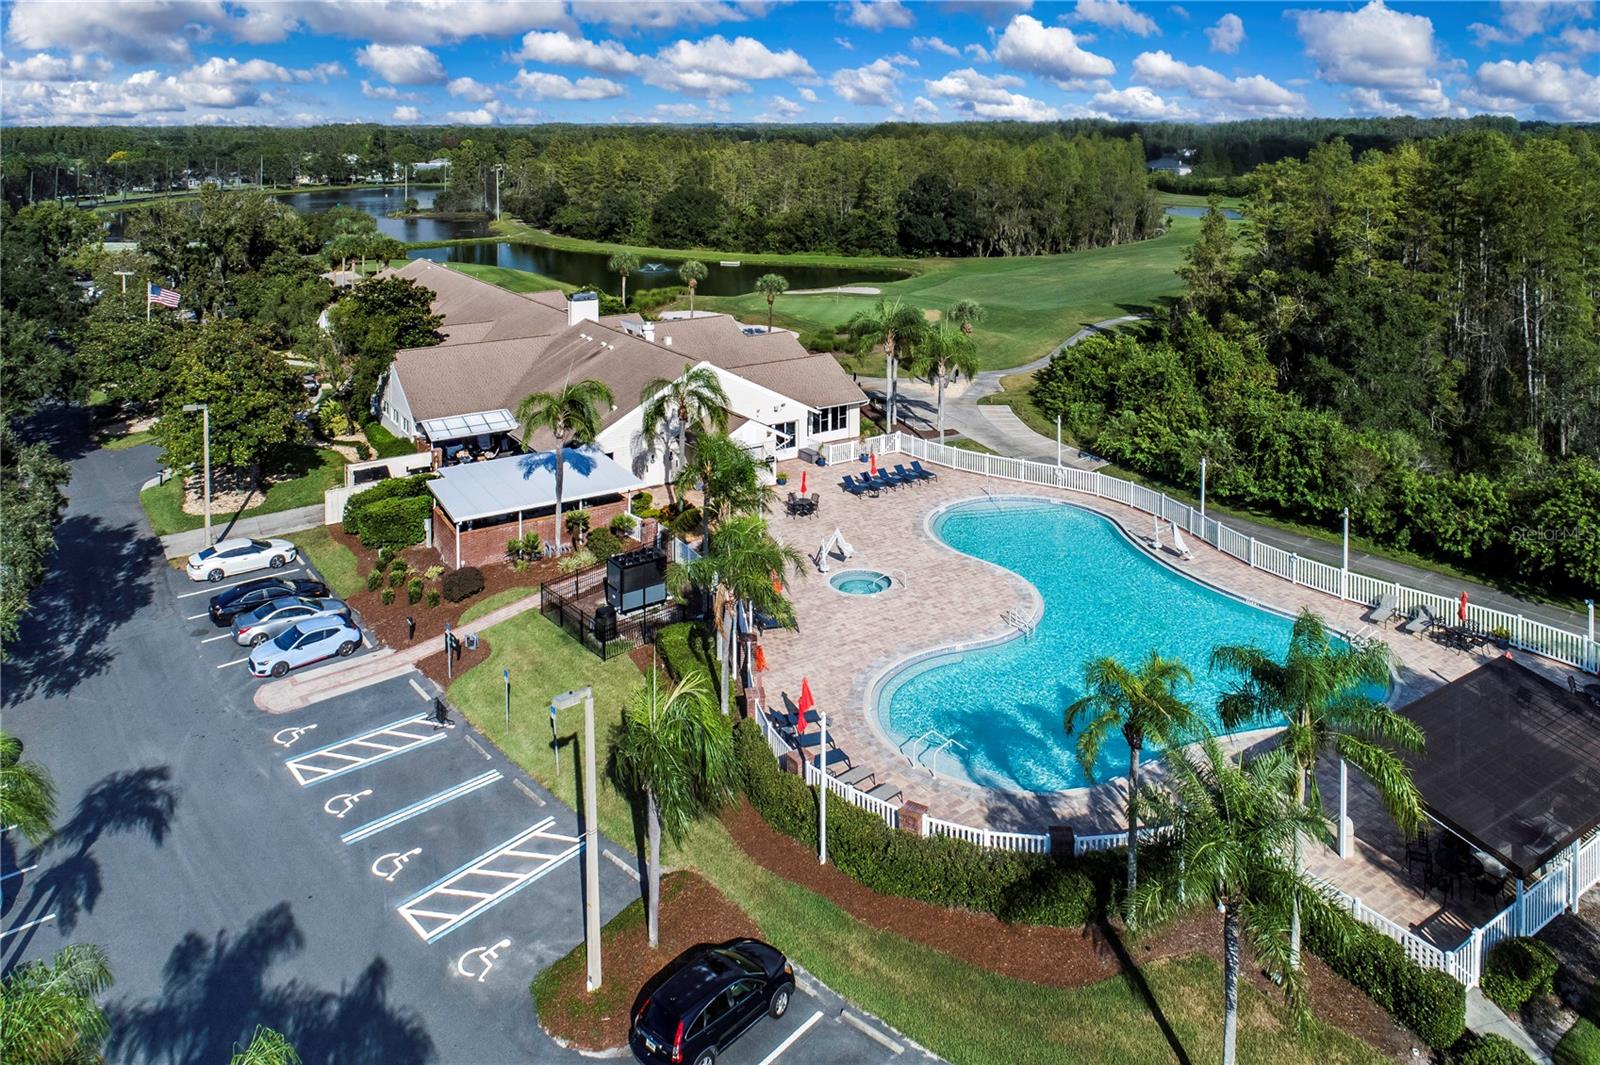
with Resturant, Ballroom, Fitness center, Library, and a variety of Clubs and Social Activeties. Quarterly HOA fee cover ROOF replacemnet, Exterior Paint, Cable TV, Internet and Lawn mowing. Conveniently located just outside the gate near Publix, you will find a bank, hair & nail salon, resturants, sandwish shop, animal hospital and more. Don't miss this opportunity to live the vibrant 55+ lifestyle in style and comfort.
Property Details
| Property Features | Property Features | |||
|---|---|---|---|---|
| MLS ID: | MFRTB8502850 | Year Built: | 2004 | |
| Appliances: | Dishwasher, Disposal, Electric Water Heater, Microwave, Range, Refrigerator, Water Softener | Architectural Style: | Contemporary | |
| Association Amenities: | Clubhouse, Fence Restrictions, Fitness Center, Gated, Golf Course, Park, Pickleball Court(s), Pool, Security, Shuffleboard Court, Spa/Hot Tub, Storage, Tennis Court(s) | Association Fee Includes: | Cable TV, Pool, Escrow Reserves Fund, Internet, Maintenance Grounds, Management, Recreational Facilities | |
| Community Features: | Association Recreation - Owned, Clubhouse, Deed Restrictions, Dog Park, Fitness Center, Gated Community - No Guard, Golf Carts OK, Golf, Park, Pool, Sidewalks, Special Community Restrictions, Tennis Court(s), Street Lights | Construction Materials: | Block, Stucco | |
| Cooling: | Central Air | Country: | US | |
| County Or Parish: | Pasco | Direction Faces: | East | |
| Exterior Features: | Awning(s), Courtyard, Hurricane Shutters, Private Mailbox, Rain Gutters, Sidewalk, Sliding Doors, Sprinkler Metered | Flooring: | Tile | |
| Foundation Details: | Slab | Furnished: | Unfurnished | |
| Heating: | Central, Electric | Laundry Features: | Electric Dryer Hookup, Inside, Laundry Room, Washer Hookup | |
| Levels: | One | Listing Agreement: | Exclusive Right To Sell | |
| Listing Terms: | Cash, Conventional, VA Loan | Lot Features: | Cul-De-Sac, In County, Level, Near Golf Course, Sidewalk, Paved | |
| Occupant Type: | Owner | Other Equipment: | Irrigation Equipment | |
| Parking Features: | Garage Door Opener, Golf Cart Garage, Ground Level, Oversized | Patio And Porch Features: | Covered, Front Porch, Patio, Screened, Side Porch | |
| Pets Allowed: | Cats OK, Dogs OK, Number Limit | Property Sub Type: | Single Family Residence | |
| Property Type: | Residential | Road Surface Type: | Paved | |
| Roof: | Shingle | Security Features: | Gated Community, Smoke Detector(s) | |
| Sewer: | Public Sewer | Showing Requirements: | Supra Lock Box, Call Before Showing, Call Listing Agent, Guard Dog, See Remarks, ShowingTime | |
| Special Listing Conditions: | None | Standard Status: | Active | |
| State Or Province: | FL | Utilities: | Cable Connected, Electricity Connected, Phone Available, Public, Sewer Connected, Sprinkler Meter, Underground Utilities, Water Connected | |
| Vegetation: | Mature Landscaping | View: | Park/Greenbelt, Water | |
| Water Source: | Public | |||
| Rooms | Rooms | |||
|---|---|---|---|---|
| Kitchen: | 14x13 ft | Dining Room: | 13x10 ft | |
| Living Room: | 15x17 ft | Primary Bedroom: | 15x13 ft | |
| Bedroom 2: | 13x11 ft | |||
We love to hear from you