


136 FOREST LN #4, SAFETY HARBOR, FL, 34695
$185,000
Residential
|
Bedrooms
2
|
Bathrooms
2
|
Living Area
1,327 Sqft
|
Lot Size
4,321 Sqft
|
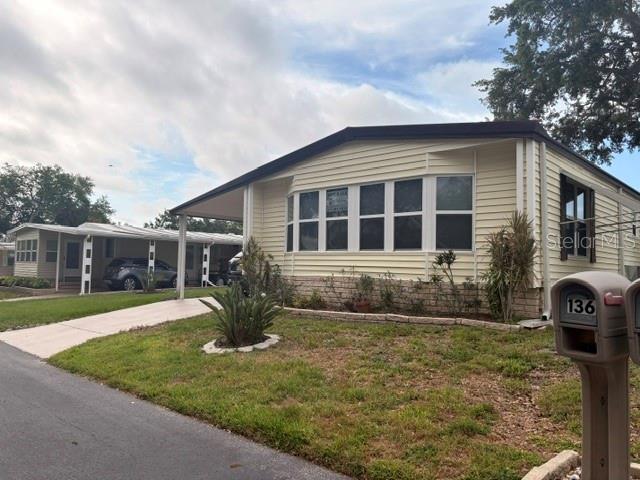
Welcome to easy, low-maintenance living in the desirable Briar Creek 55+ resident-owned community surrounded by beautiful mature trees in Northern Tampa Bay. The fee-simple land ownership means no lot rent! with a low monthly HOA fee of $250 that covers water, trash pick-up and lawn care along with community amenities which include a heated pool, clubhouse, social activities, pickleball, RV/Boat storage and allows golf carts and cat or dog up to 25 lbs. Briar Creek is conveniently located and close to many dining options, shopping for every need, gorgeous beaches, golfing, two major airports, hospitals, sporting events and everything in between and around the Tampa Bay Area.
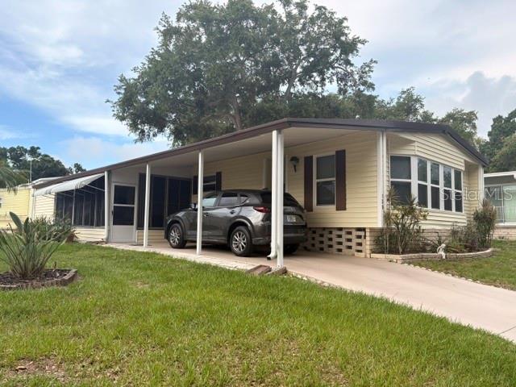
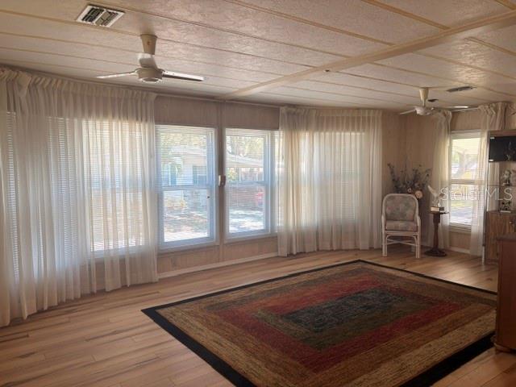
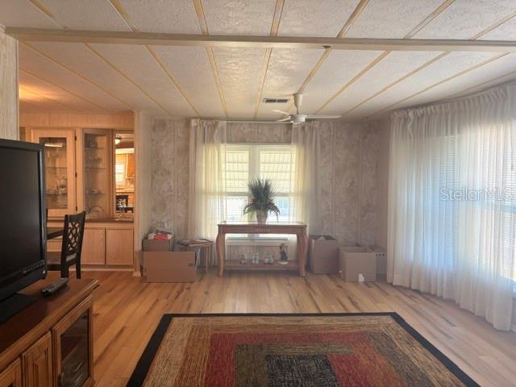
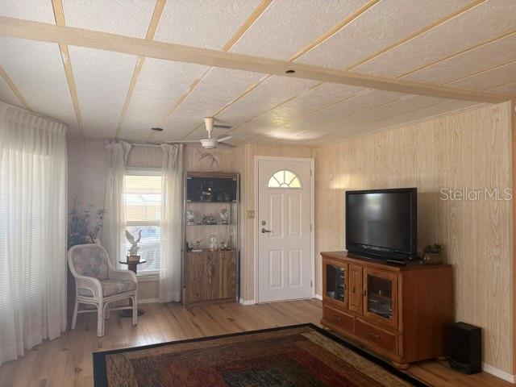
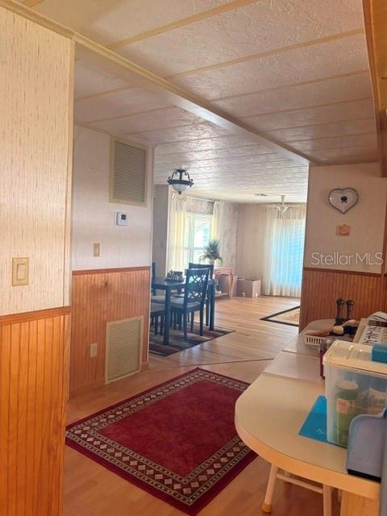
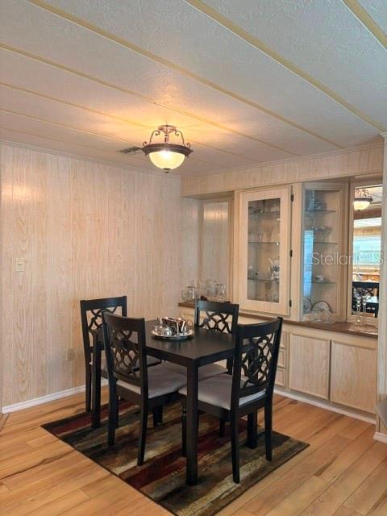
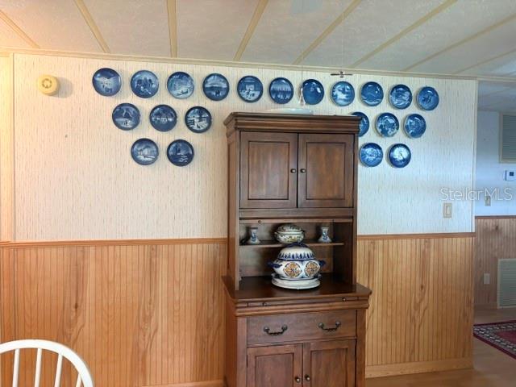
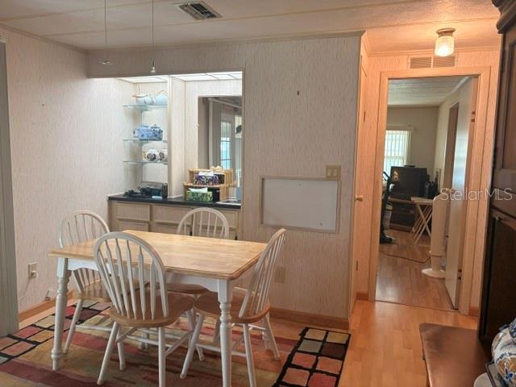
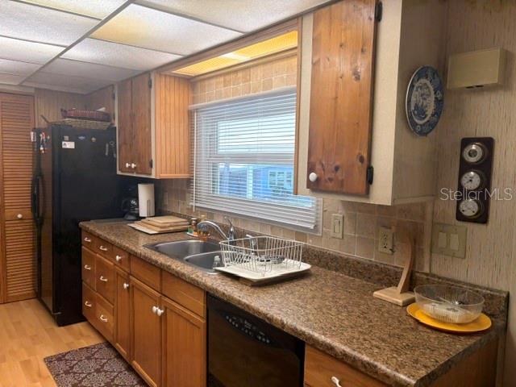
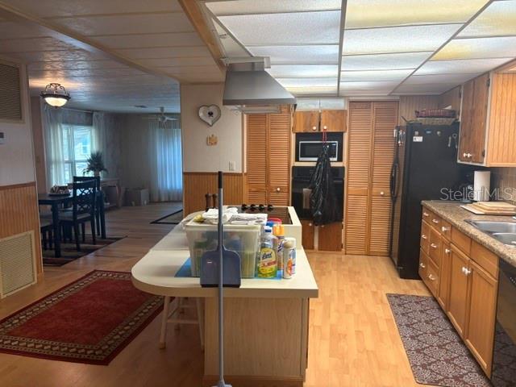
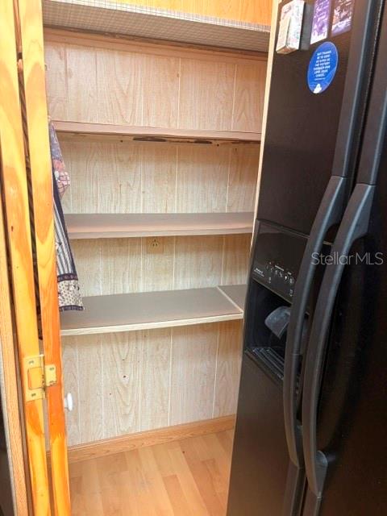
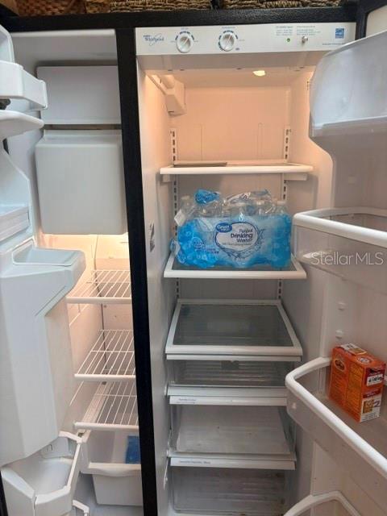
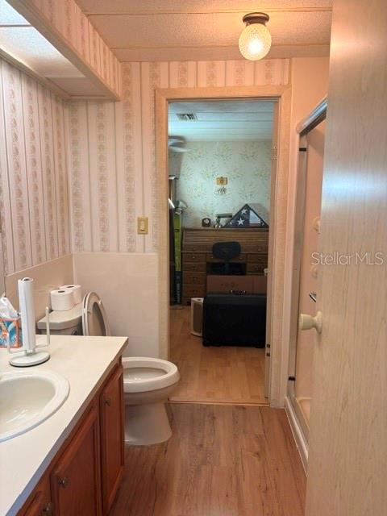
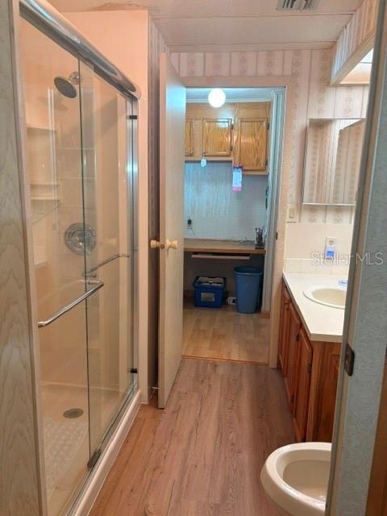
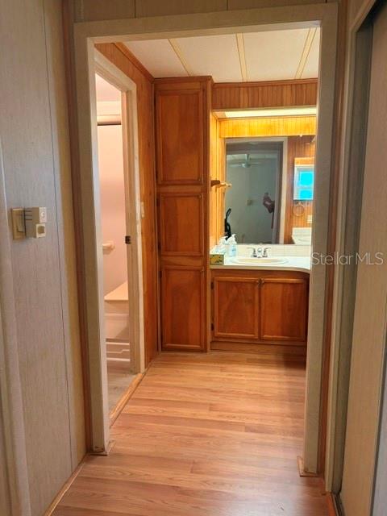
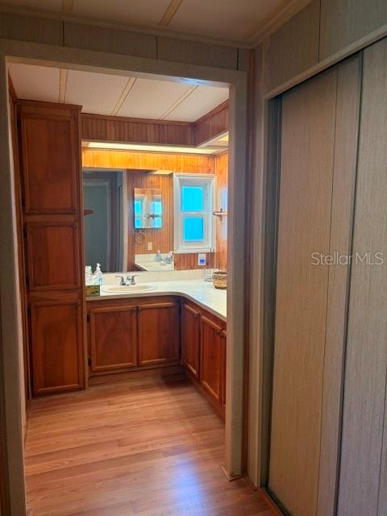
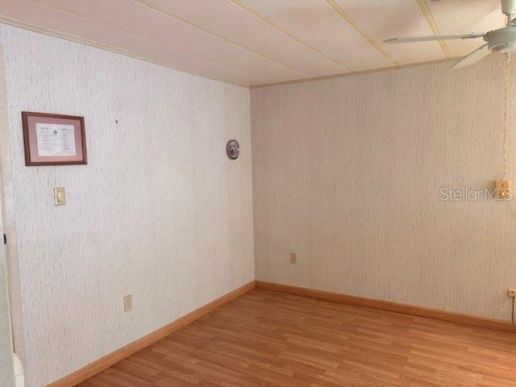
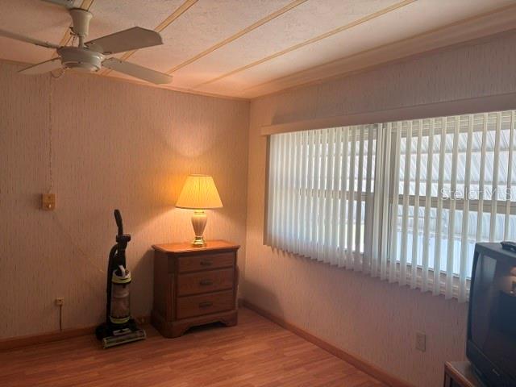
This meticulously maintained 2 bed / 2 bath updated home offers approximately 2000 sq ft of spacious comfort and offers a wonderful, light-filled open layout that does not need a new roof, or vapor barrier, has solid flooring throughout and new windows plus awning hurricane shutters with a 1-year-old HVAC system. Modern kitchen appliances and plenty of storage spaces, custom wainscoting and new entry doors, a large, enclosed side patio with separate utility room and a covered carport. The home is at a high elevation and not in a flood zone.
Not much to do in this home that is move-in ready and ready for its new owner! A Must See!
Property Details
| Property Features | Property Features | |||
|---|---|---|---|---|
| MLS ID: | MFRTB8505165 | Year Built: | 1981 | |
| Appliances: | Built-In Oven, Cooktop, Dishwasher, Dryer, Electric Water Heater, Freezer, Microwave, Refrigerator, Washer, Water Softener | Architectural Style: | Traditional | |
| Association Amenities: | Clubhouse, Fitness Center, Pool | Association Fee Includes: | Common Area Taxes, Pool, Escrow Reserves Fund, Maintenance Grounds, Management, Sewer, Trash, Water | |
| Basement: | Crawl Space | Body Type: | Double Wide | |
| Community Features: | Association Recreation - Owned, Buyer Approval Required, Clubhouse, Deed Restrictions, Fitness Center, Golf Carts OK, Pool | Construction Materials: | Vinyl Siding | |
| Cooling: | Central Air | Country: | US | |
| County Or Parish: | Pinellas | Direction Faces: | North | |
| Exterior Features: | Garden, Private Entrance, Private Mailbox, Sidewalk | Flooring: | Laminate, Luxury Vinyl, Wood | |
| Foundation Details: | Pillar/Post/Pier | Furnished: | Partially | |
| Heating: | Central | Laundry Features: | Inside | |
| Levels: | One | Listing Agreement: | Exclusive Right To Sell | |
| Listing Terms: | Cash | Lot Features: | Cleared | |
| Occupant Type: | Vacant | Other Equipment: | Private Entrance | |
| Pets Allowed: | Cats OK, Dogs OK, Number Limit, Size Limit, Yes | Possession: | Close Of Escrow | |
| Property Condition: | Completed | Property Sub Type: | Manufactured Home | |
| Property Type: | Residential | Road Surface Type: | Concrete | |
| Roof: | Metal, Roof Over | Sewer: | Public Sewer | |
| Showing Requirements: | Lock Box Coded, ShowingTime | Special Listing Conditions: | None | |
| Standard Status: | Active | State Or Province: | FL | |
| Utilities: | Cable Connected, Electricity Connected, Sewer Connected, Water Connected | Vegetation: | Trees/Landscaped | |
| View: | Garden | Water Source: | Public | |
| Rooms | Rooms | |||
|---|---|---|---|---|
| Living Room: | 14x20 ft | Dining Room: | 8x10 ft | |
| Dinette: | 12x12 ft | Kitchen: | 15x18 ft | |
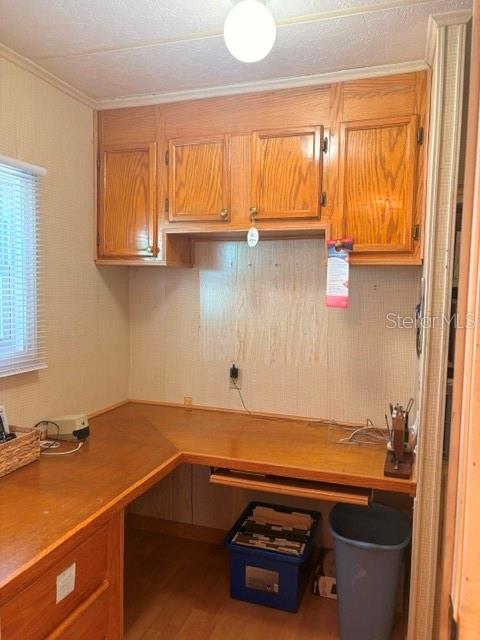
| Office: | 7x7 ft | Primary Bedroom: | 15x13 ft | |
| Primary Bathroom: | 10x14 ft | Bedroom 2: | 11x12 ft | |
| Bathroom 2: | 7x6 ft | Utility Room: | 10x11 ft | |
| Balcony/Porch/Lanai: | 18x14 ft | |||
We love to hear from you