


209 S AURORA AVE, CLEARWATER, FL, 33765
$360,000
Residential
|
Bedrooms
2
|
Bathrooms
2
|
Living Area
1,180 Sqft
|
Lot Size
9,696 Sqft
|
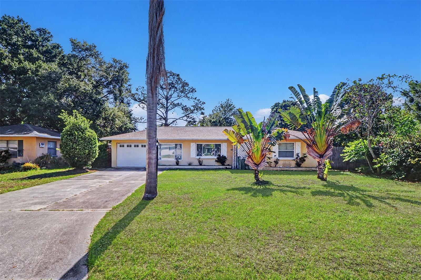
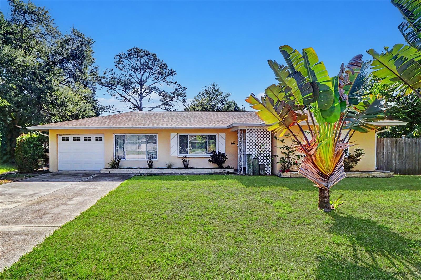
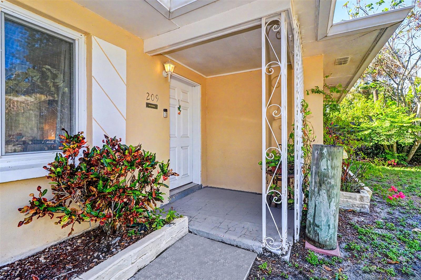
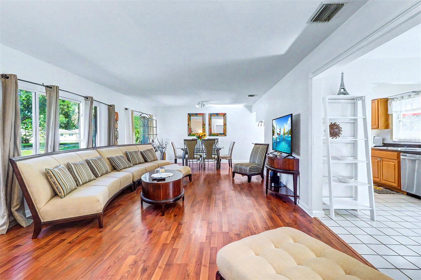
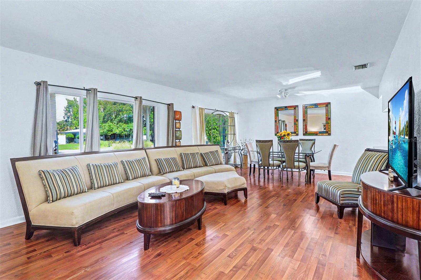
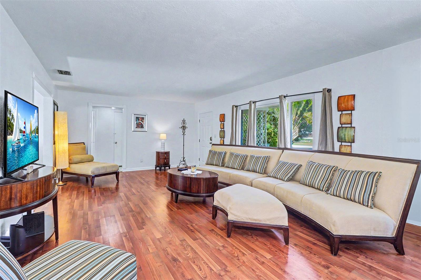
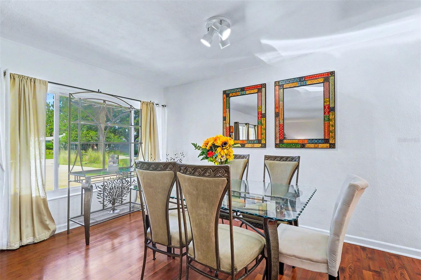
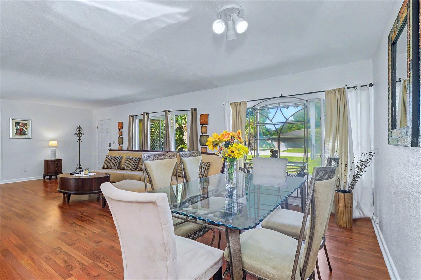
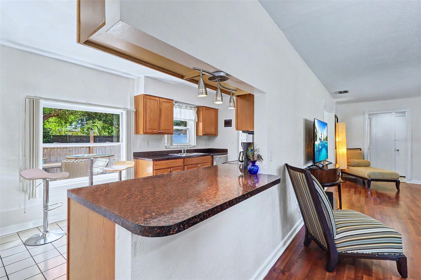
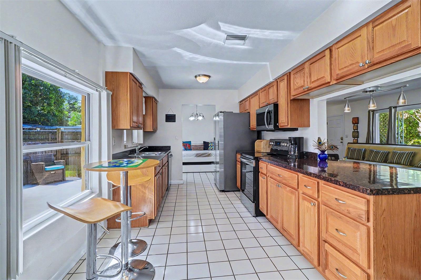
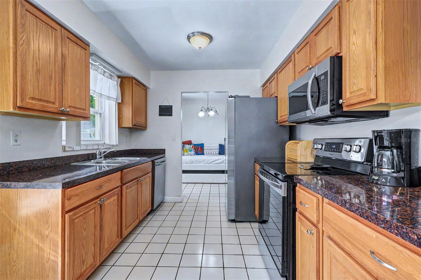
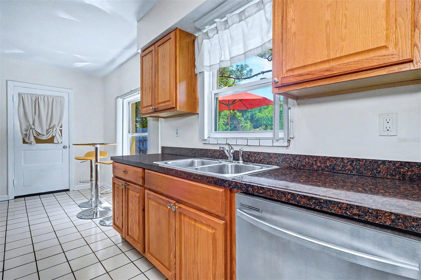
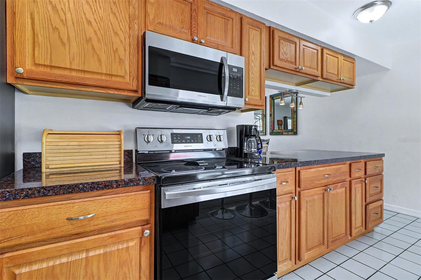
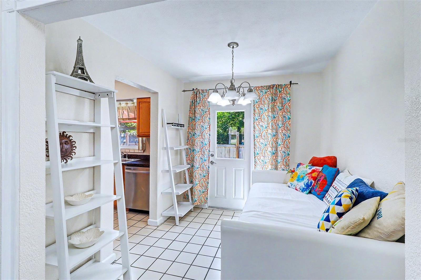
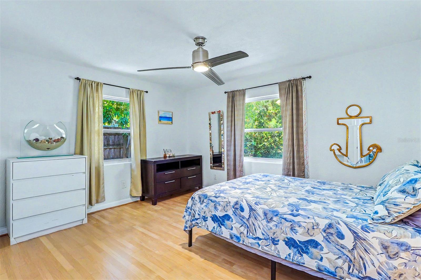
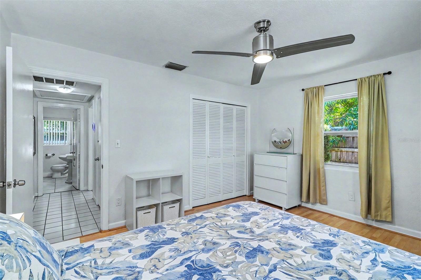
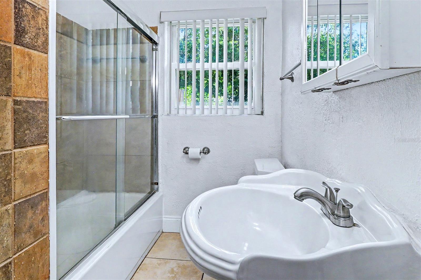
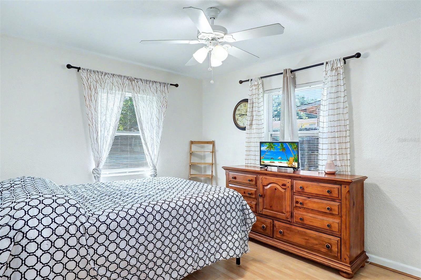
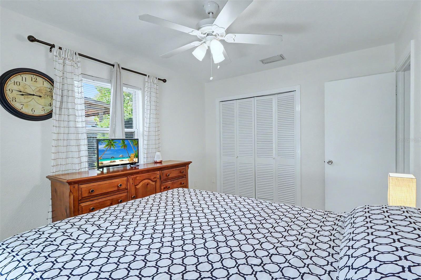
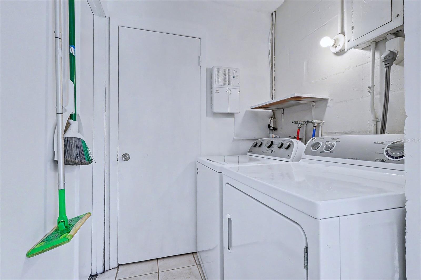
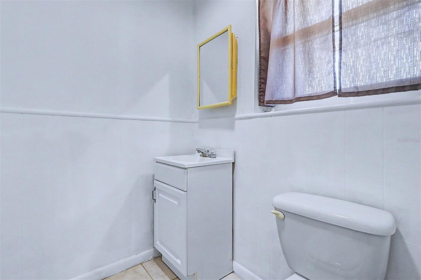
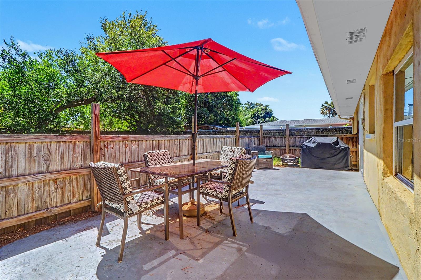
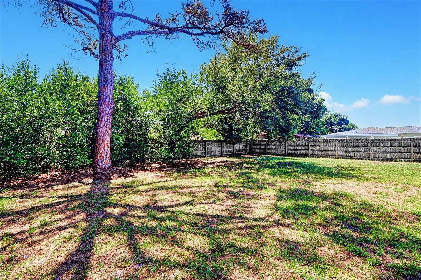
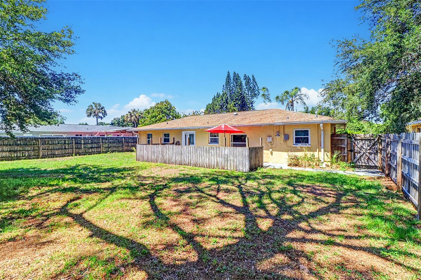
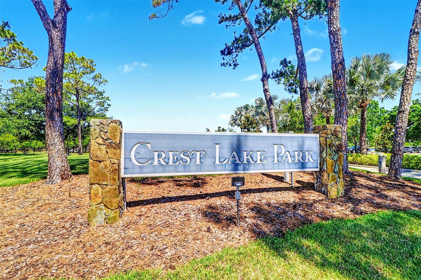
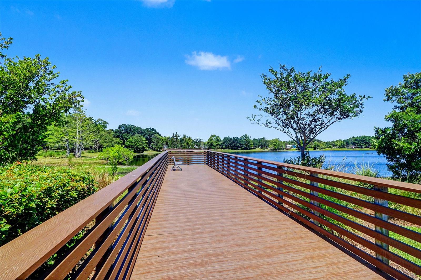
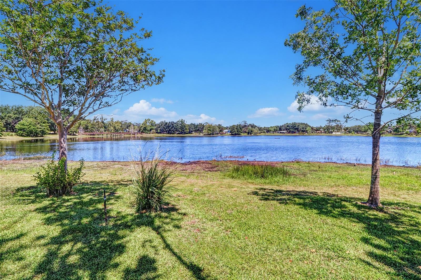
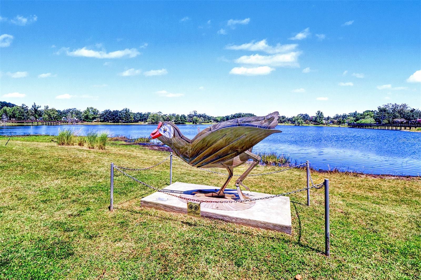
Wonderful 2 bedroom 1 1/2 bath home in the heart of Clearwater. This Florida ranch residence features an entry hall, a large combination living and dining room for entertaining, all flooring is laminate with tile in kitchen, bath, flex/office area and laundry closet; eat-in kitchen with wood cabinetry, all Samsung stainless streel appliances, a small office or flex area off of kitchen that exists out into the large fenced backyard with long concrete patio, long double driveway with loads of privacy. Location of this residence makes it appealing to shops, businesses, beaches and Crest Park. Garage is full of owner's personal items and is not accessible at this time. All room sizes are approximate and deemed to be accurate. Furnishings are negotiable. Call and scheduled your private showing today.
Property Details
| Property Features | Property Features | |||
|---|---|---|---|---|
| MLS ID: | MFRTB8506724 | Year Built: | 1953 | |
| Appliances: | Dishwasher, Disposal, Dryer, Electric Water Heater, Microwave, Range, Refrigerator, Washer | Architectural Style: | Florida, Ranch | |
| Construction Materials: | Block, Stucco | Cooling: | Central Air | |
| Country: | US | County Or Parish: | Pinellas | |
| Direction Faces: | West | Exterior Features: | French Doors, Private Entrance, Private Mailbox, Private Yard, Rain Gutters, Sidewalk | |
| Fencing: | Fenced, Wood | Flooring: | Ceramic Tile, Concrete, Laminate | |
| Foundation Details: | Slab | Furnished: | Negotiable | |
| Heating: | Central, Electric | Laundry Features: | Inside, Laundry Closet | |
| Levels: | One | Listing Agreement: | Exclusive Right To Sell | |
| Listing Terms: | Cash, Conventional, FHA, VA Loan | Lot Features: | City Limits, Level, Near Public Transit, Oversized Lot, Sidewalk, Paved | |
| Occupant Type: | Owner | Other Equipment: | Private Entrance, Private Yard | |
| Parking Features: | Driveway, Garage Door Opener, Guest, On Street | Patio And Porch Features: | Front Porch, Patio | |
| Pets Allowed: | Yes | Possession: | Close Of Escrow | |
| Property Condition: | Completed | Property Sub Type: | Single Family Residence | |
| Property Type: | Residential | Road Responsibility: | Public Maintained Road | |
| Road Surface Type: | Asphalt | Roof: | Shingle | |
| Security Features: | Smoke Detector(s) | Sewer: | Public Sewer | |
| Showing Requirements: | Appointment Only, Lock Box Electronic-CBS Code Required, ShowingTime | Special Listing Conditions: | None | |
| Standard Status: | Active | State Or Province: | FL | |
| Utilities: | Cable Available, Electricity Connected, Fire Hydrant, Public, Sewer Connected, Water Connected | Vegetation: | Trees/Landscaped | |
| Water Source: | Public | Window Features: | ENERGY STAR Qualified Windows | |
| Rooms | Rooms | |||
|---|---|---|---|---|
| Foyer: | 5x8 ft | Living Room: | 14x20 ft | |
| Dining Room: | 9x10 ft | Kitchen: | 17x9 ft | |
| Office: | 8x6 ft | Primary Bedroom: | 14x12 ft | |
| Bedroom 2: | 10x12 ft | Bathroom 1: | 5x8 ft | |
| Bathroom 2: | 4x4 ft | |||
We love to hear from you