


400 BEACH DR NE #401, ST PETERSBURG, FL, 33701
$1,749,000
Residential
|
Bedrooms
2
|
Bathrooms
2
|
Living Area
2,265 Sqft
|
Lot Size
94,039 Sqft
|
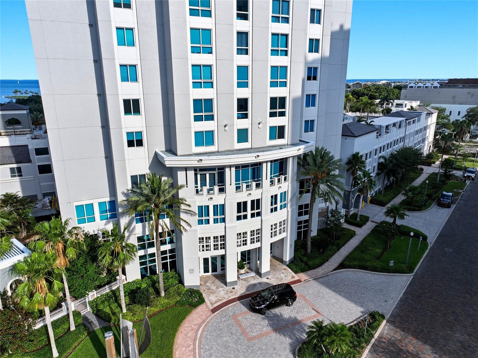
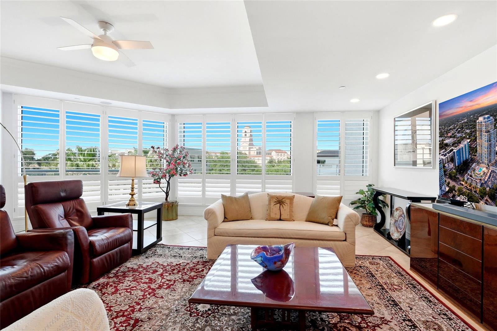
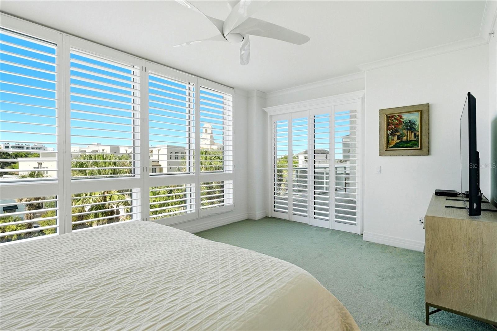
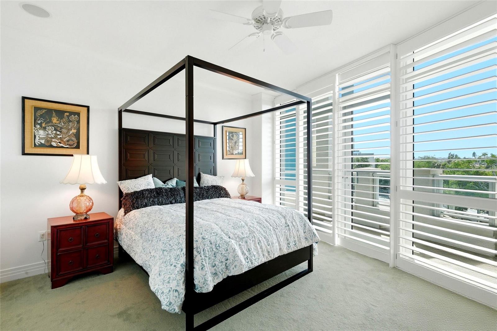
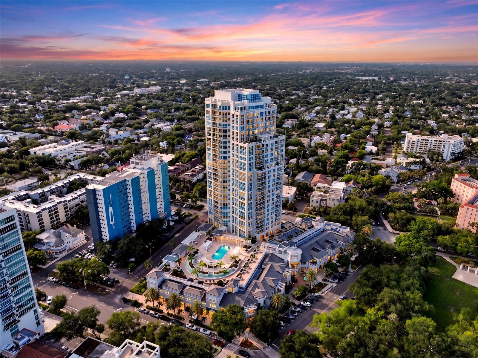
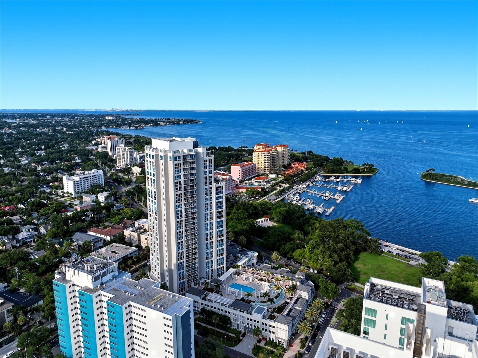
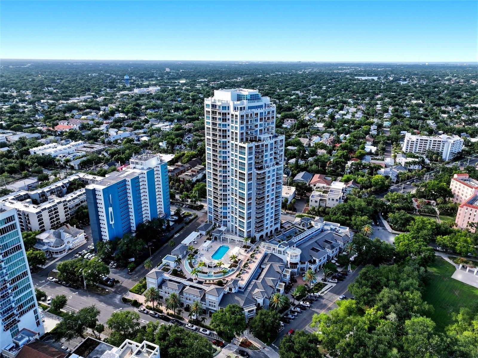
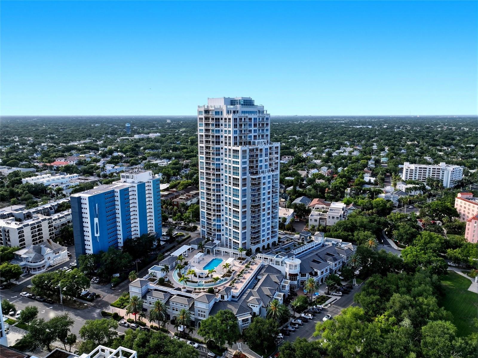
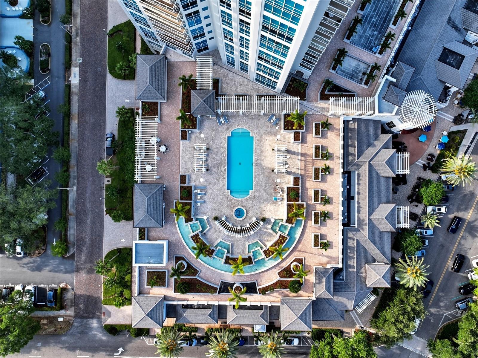
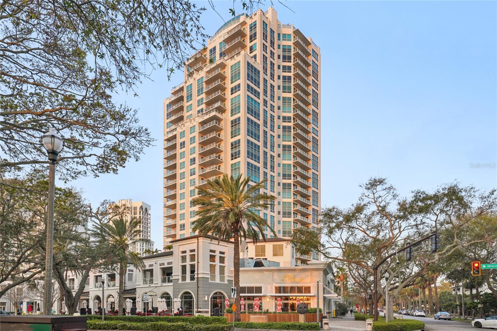
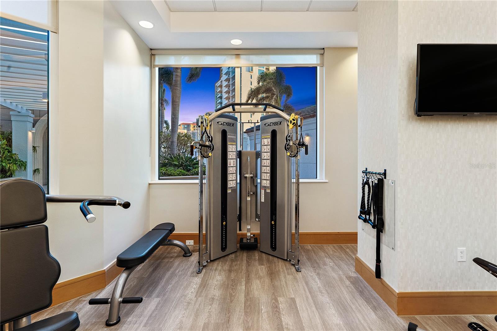
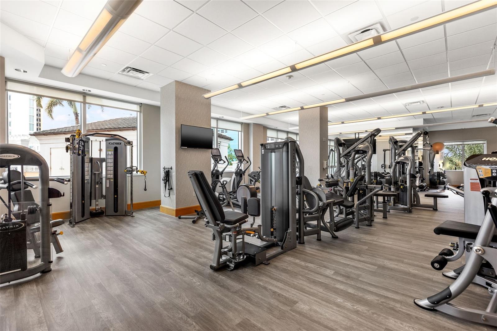
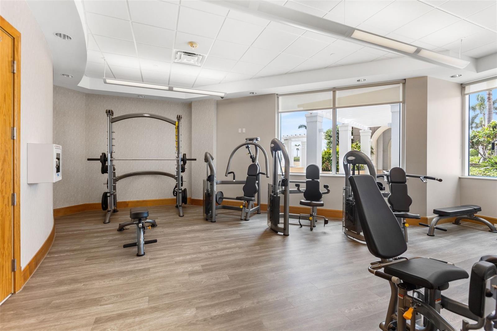
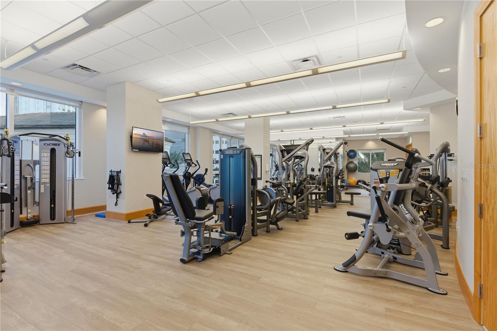
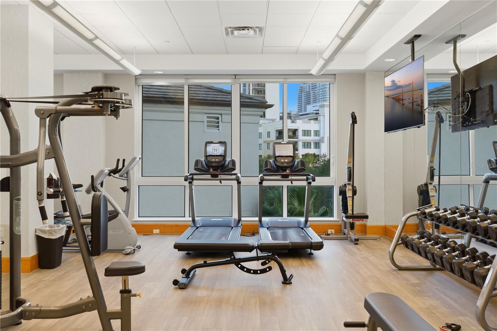
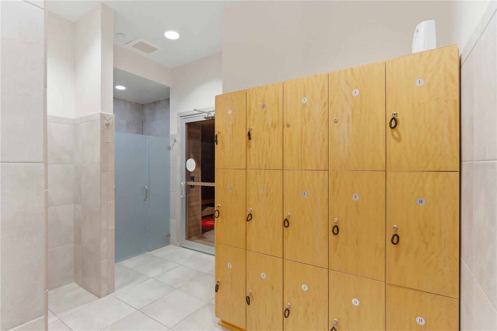
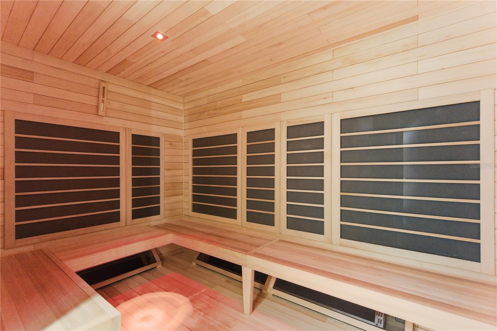
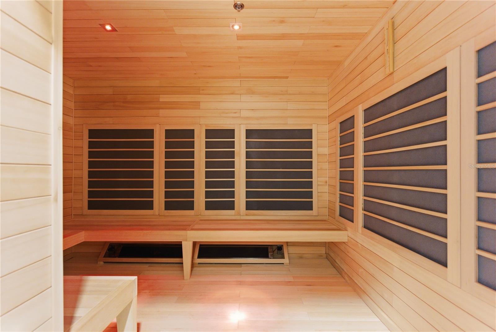
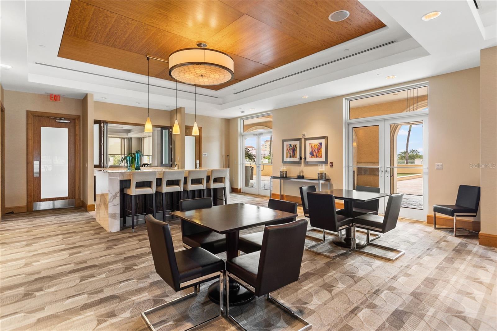
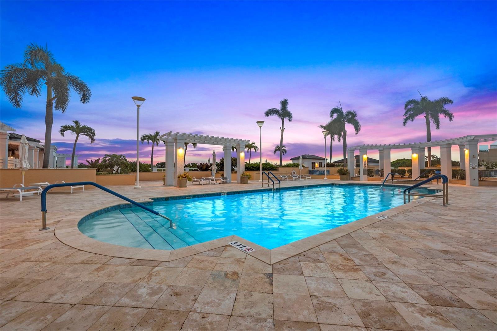
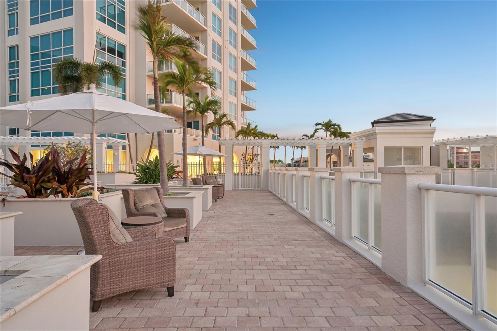
Experience resort-style luxury living in the heart of downtown St. Petersburg in this truly one-of-a-kind residence at the iconic 400 Beach Drive. Perfectly positioned ON THE HIGHLY COVETED 4TH FLOOR RESORT AMENITY LEVEL, OPPOSITE SIDE FROM THE POOL, this exceptional 2-bedroom + custom den/office, 2-bath residence offering 2,265 heated square feet combines privacy, convenience, and an unparalleled lifestyle. THIS CONDO IS IDEALLY POSITIONED ON THE HIGHLY COVETED 4TH-FLOOR AMENITY LEVEL, this residence offers EFFORTLESS ACCESS TO THE RESORT-STYLE INDOOR AND OUTDOOR AMENITIES—YOU CAN SIMPLY STEP THOUGH YOUR HALLWAY AND ARRIVE AT THE INFRARED SAUNA, FITNESS CENTER, POOL, SPA AND SOCIAL SPACES WITHIN MOMENTS.
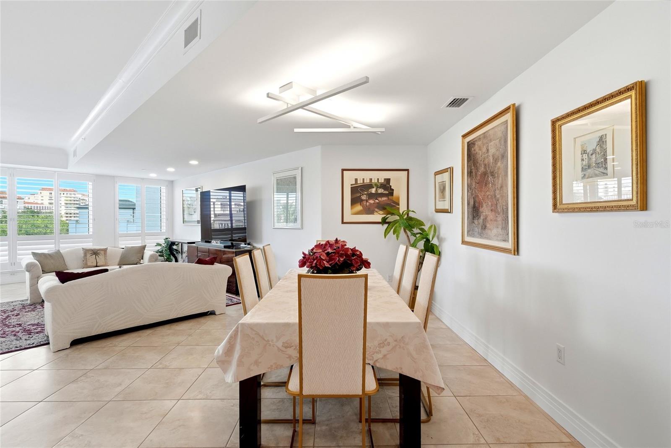
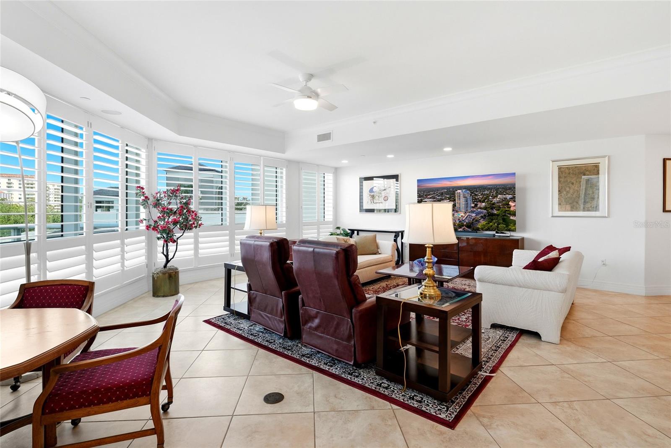
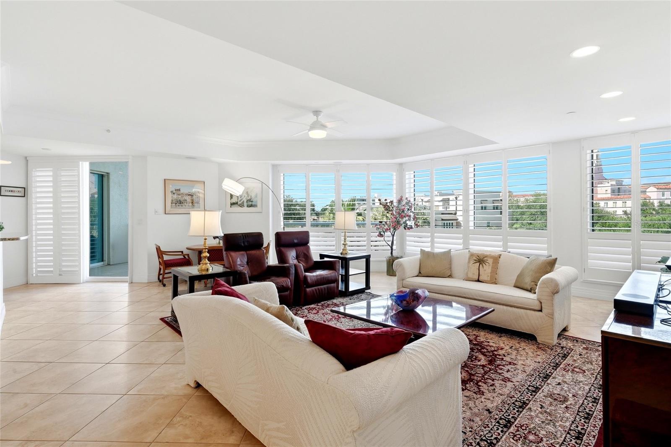
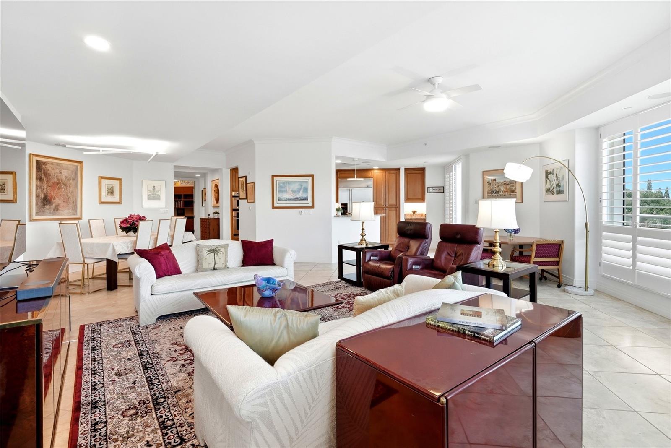
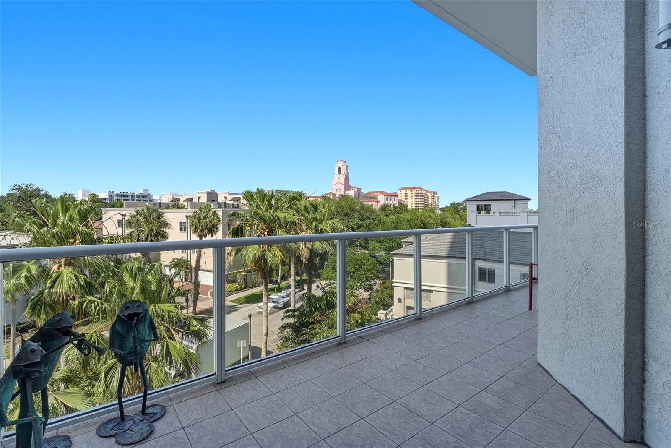
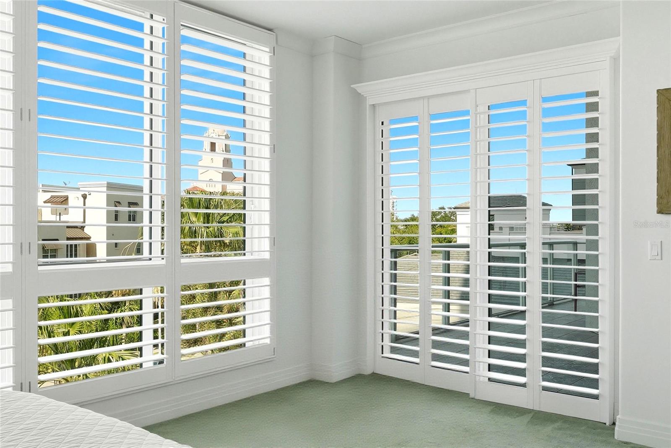
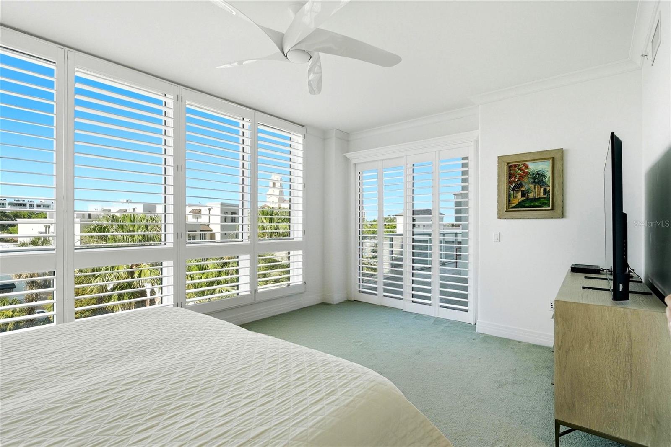
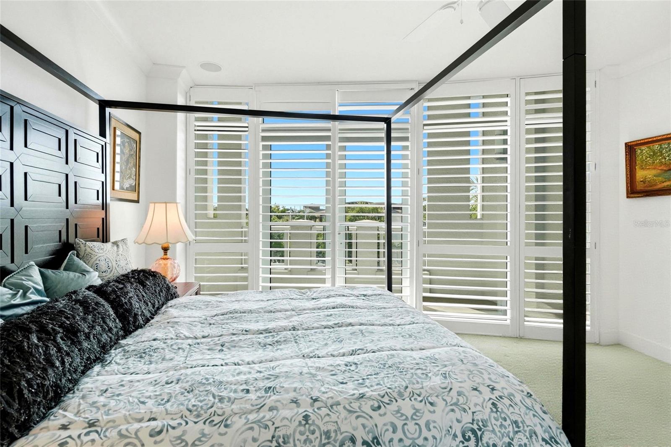
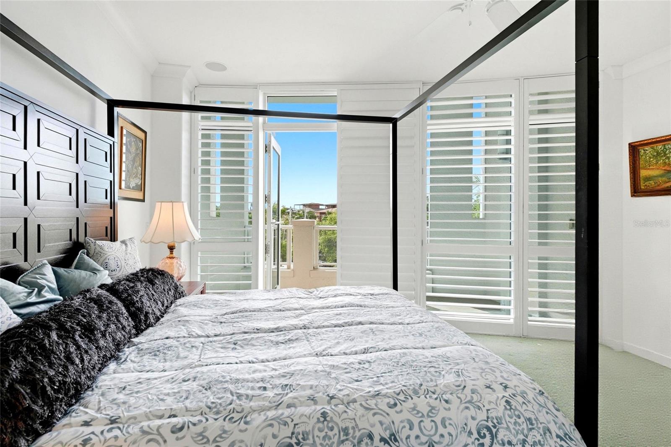
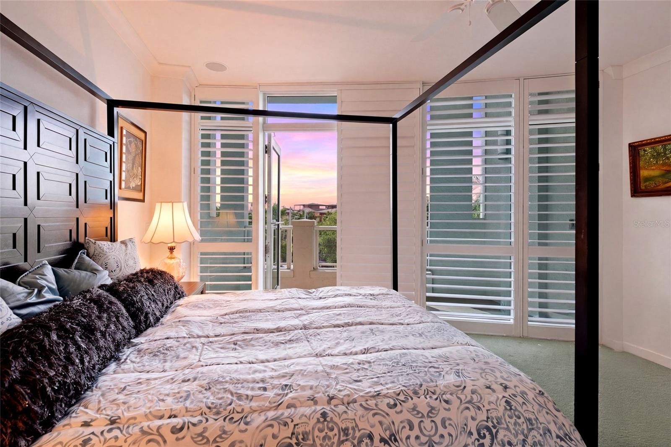
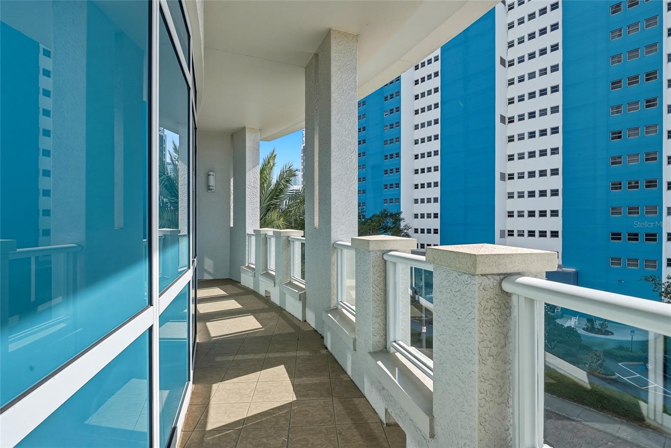
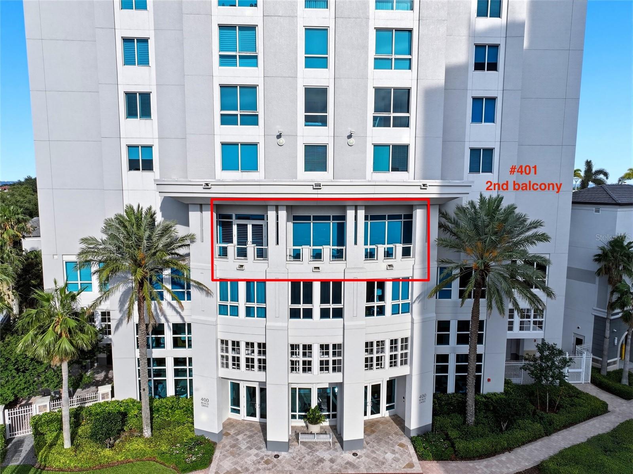
THIS FLOOR PLAN IS THE ONLY ONE IN THE BLDG WITH A FRONT BALCONY THAT SPANS THE ENTIRE FRONT OF THE BLDG. It has TWO separate covered balconys—a highly sought-after feature! Enjoy peaceful mornings with coffee on the NE-facing balcony overlooking the charming Old NE + Vinoy Hotel, unwind in the evenings on the shaded west-facing balcony. This residence offers a larger living and sitting area than neighboring homes in the same stack, creating a more spacious and inviting feel.
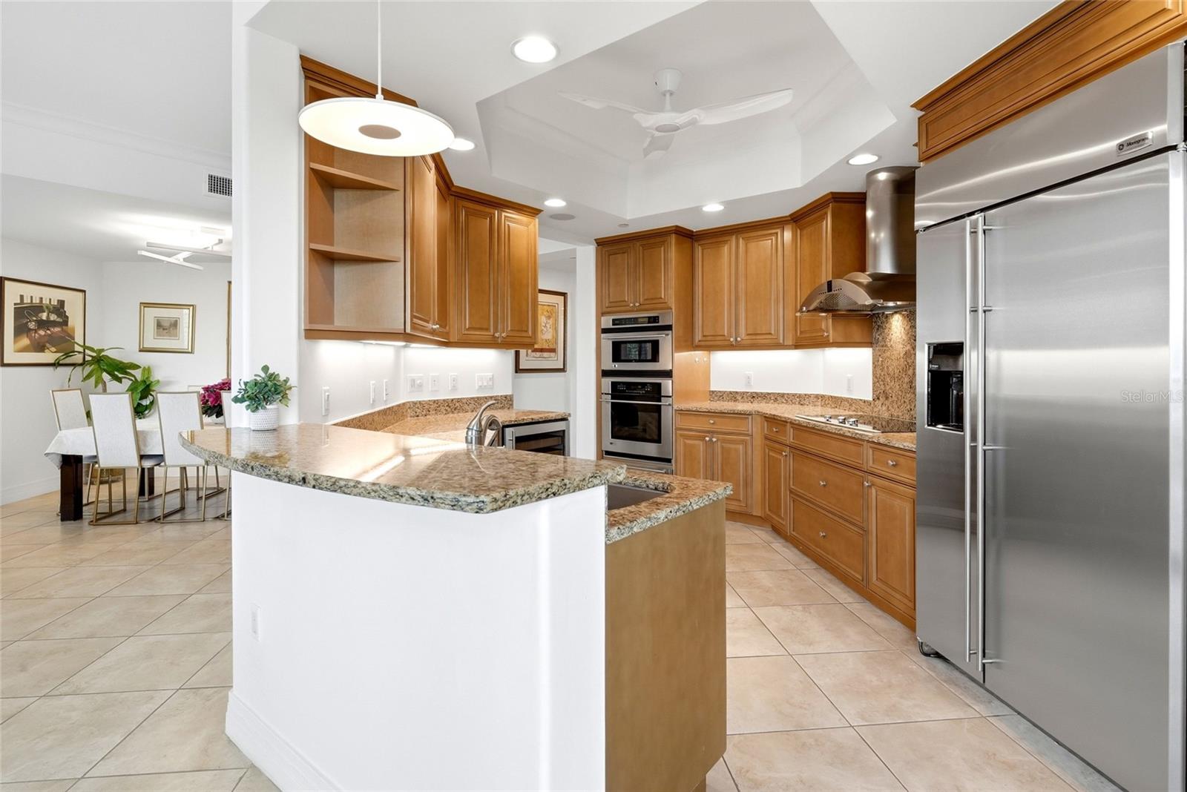
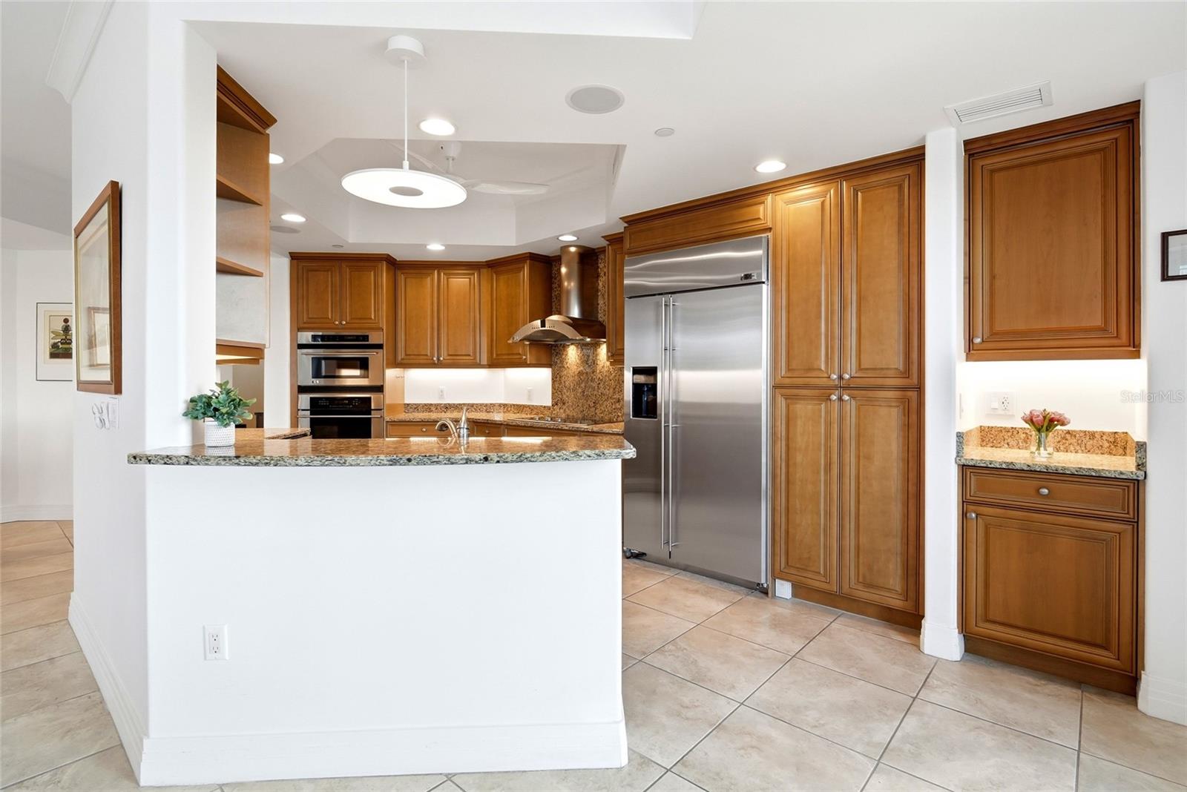
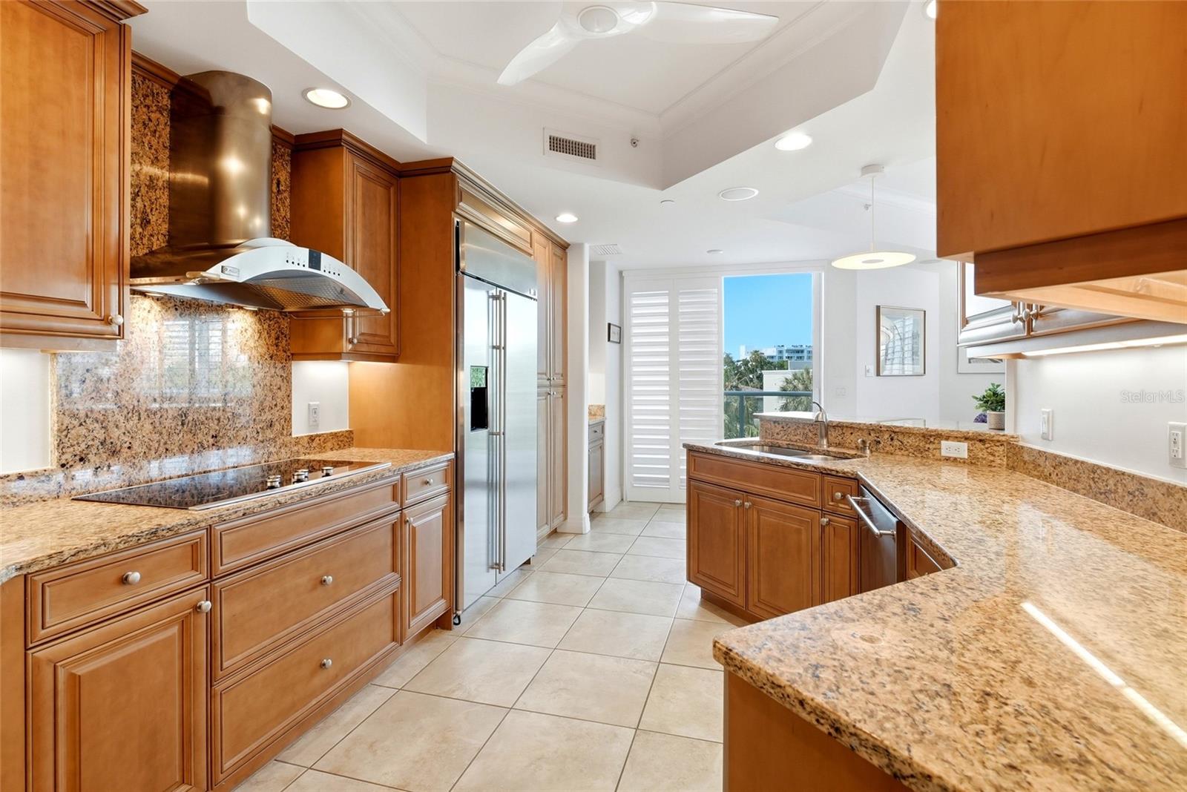
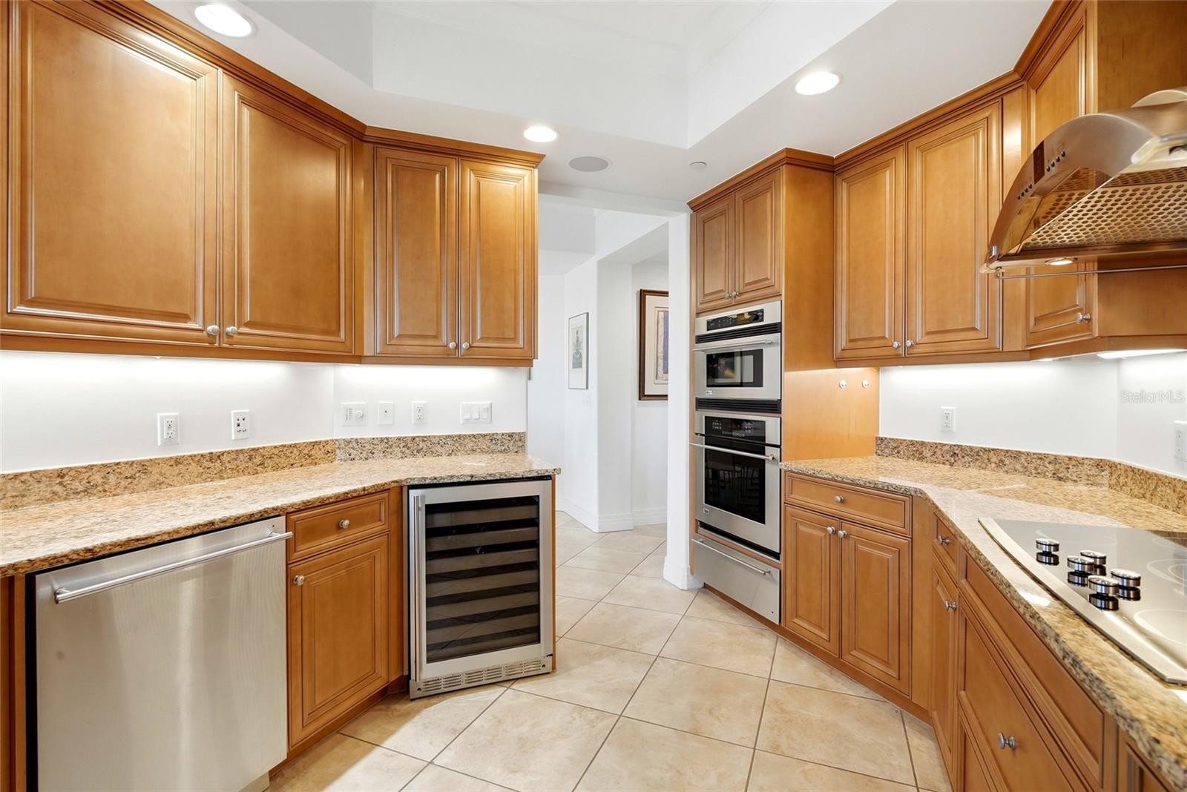
The gourmet kitchen is beautifully appointed with GE Monogram stainless steel appliances, wine refrigeration, pull-out organizers, and lovely views of the historic Vinoy Resort and Old Northeast neighborhood.
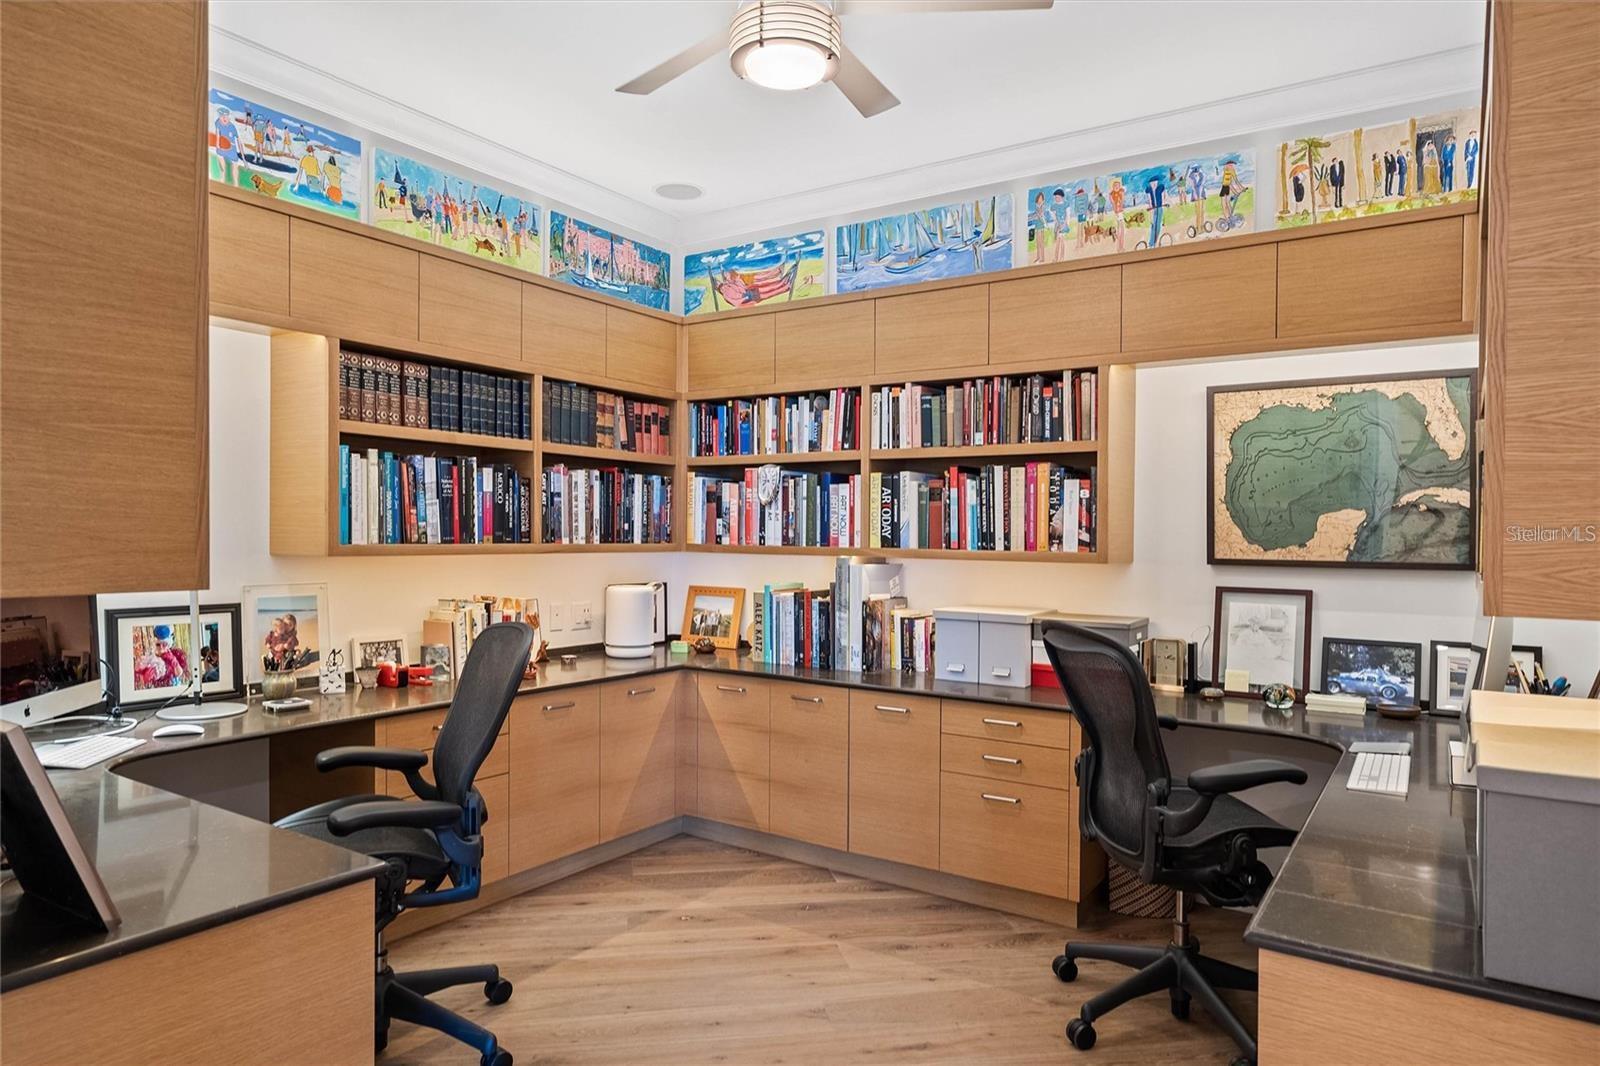
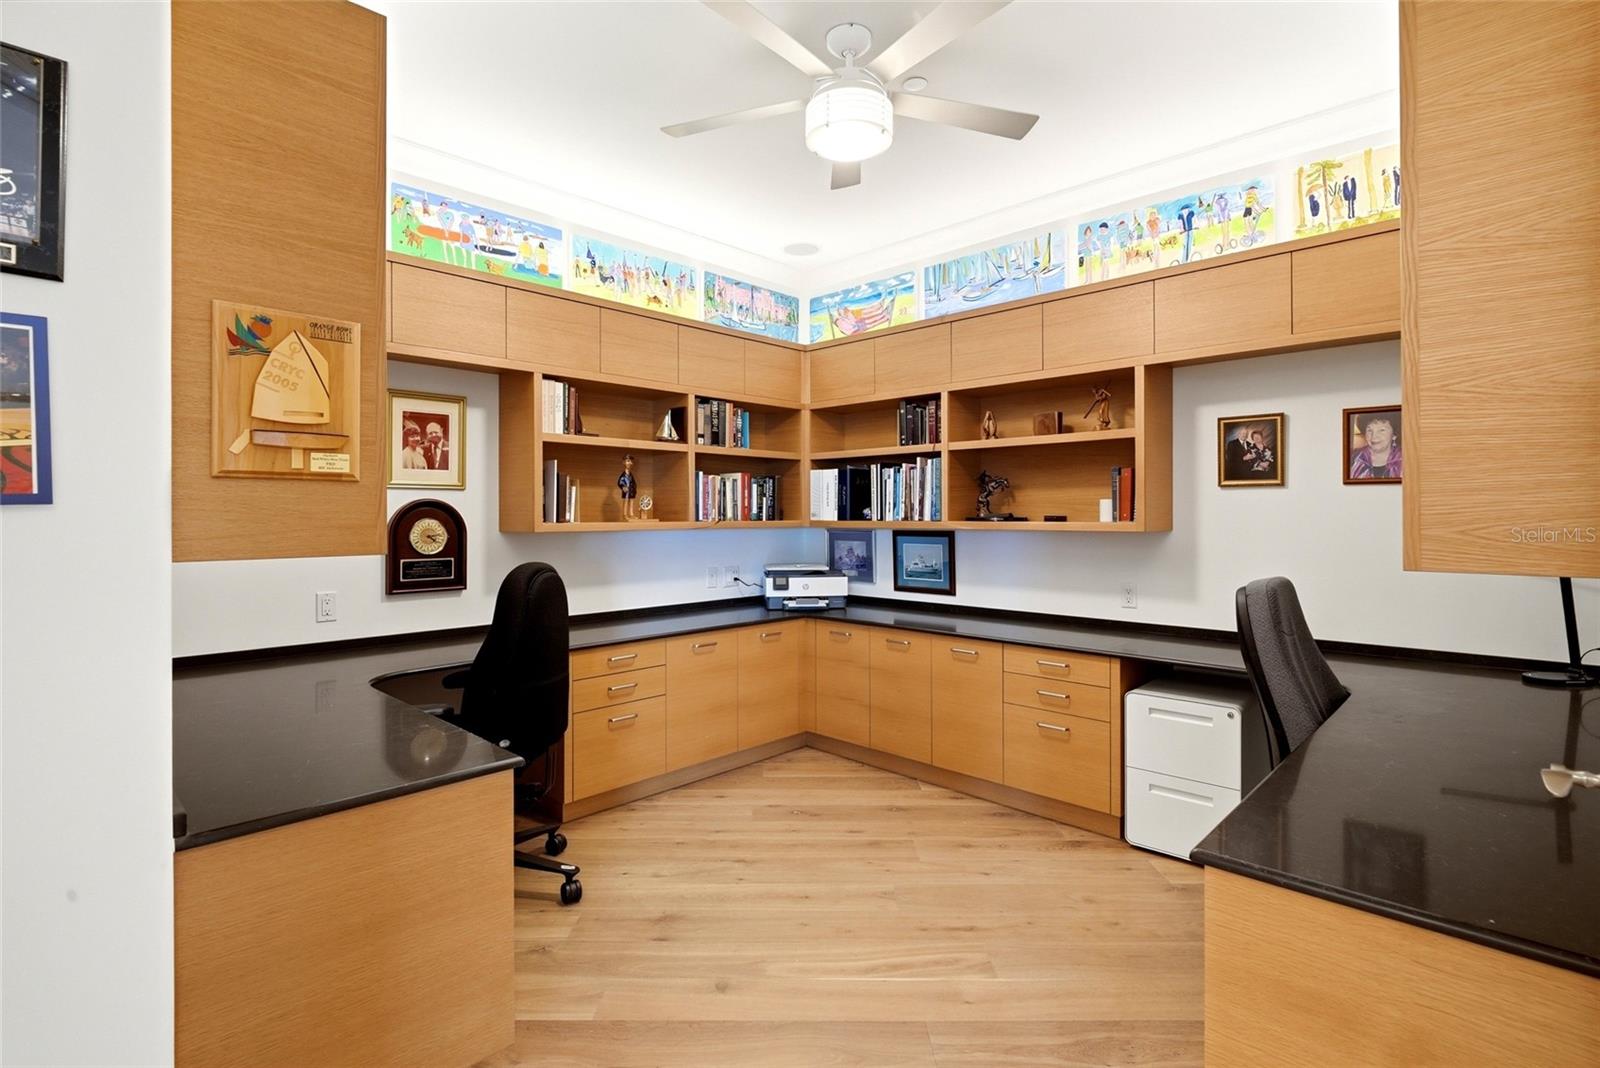
Custom den/home OFFICE was thoughtfully DESIGNED BY RESPECTED ST. PETERSBURG WOODWORKER MICHAEL BRIGHT, creating a refined and functional workspace ideal for working from home, creative pursuits, or quiet retreat.
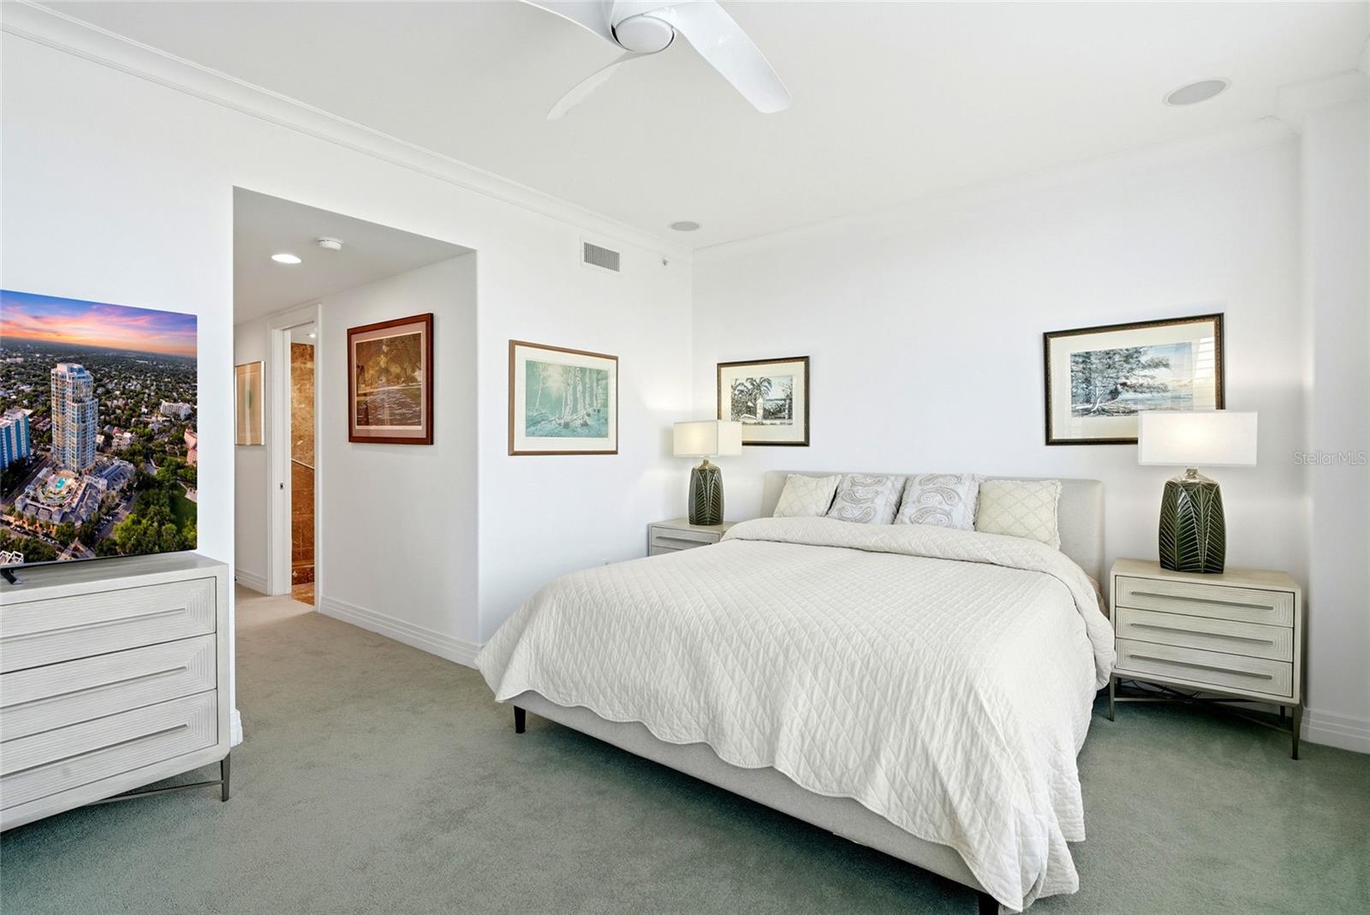
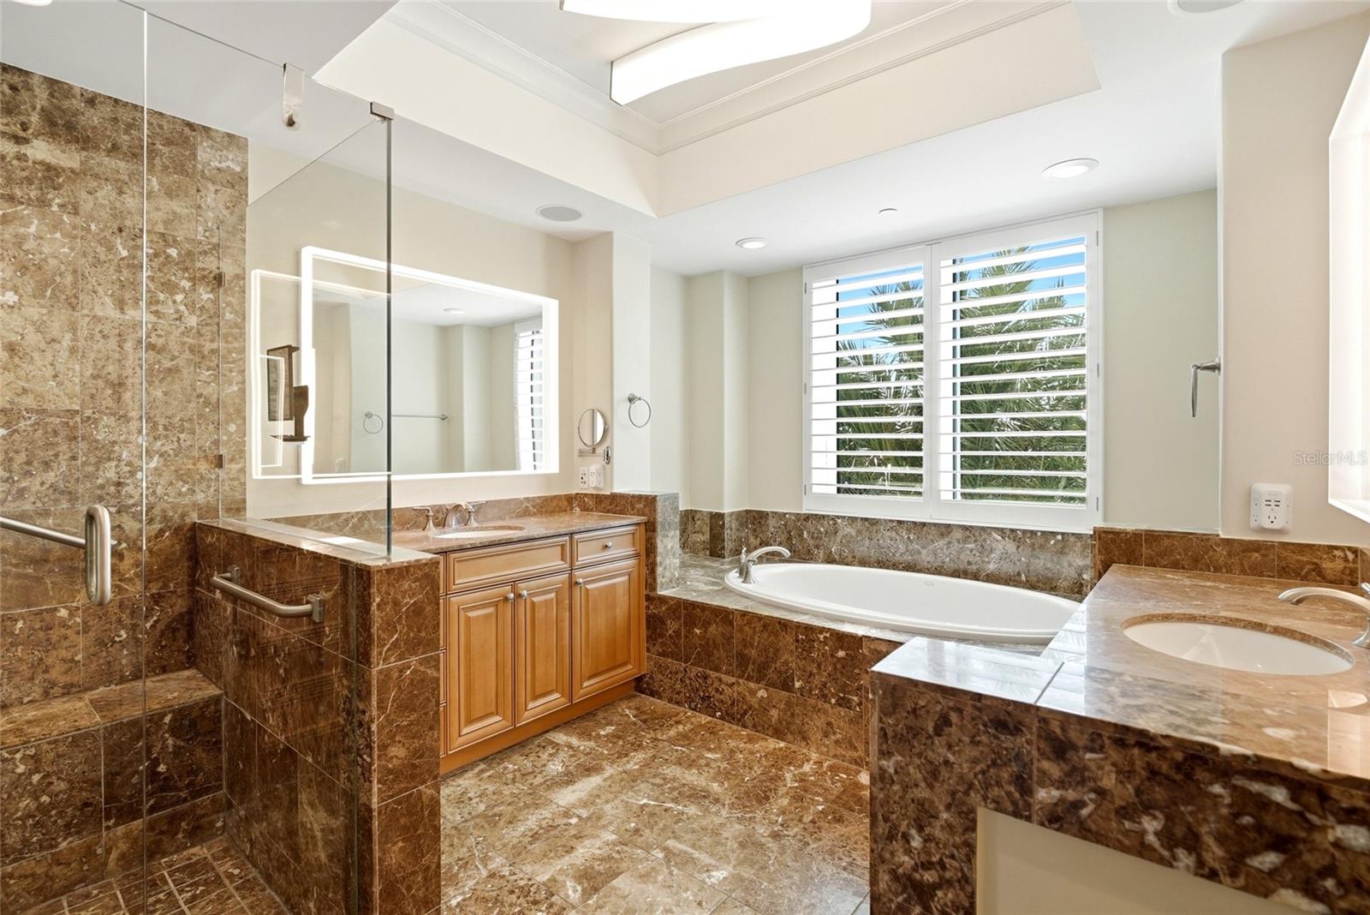
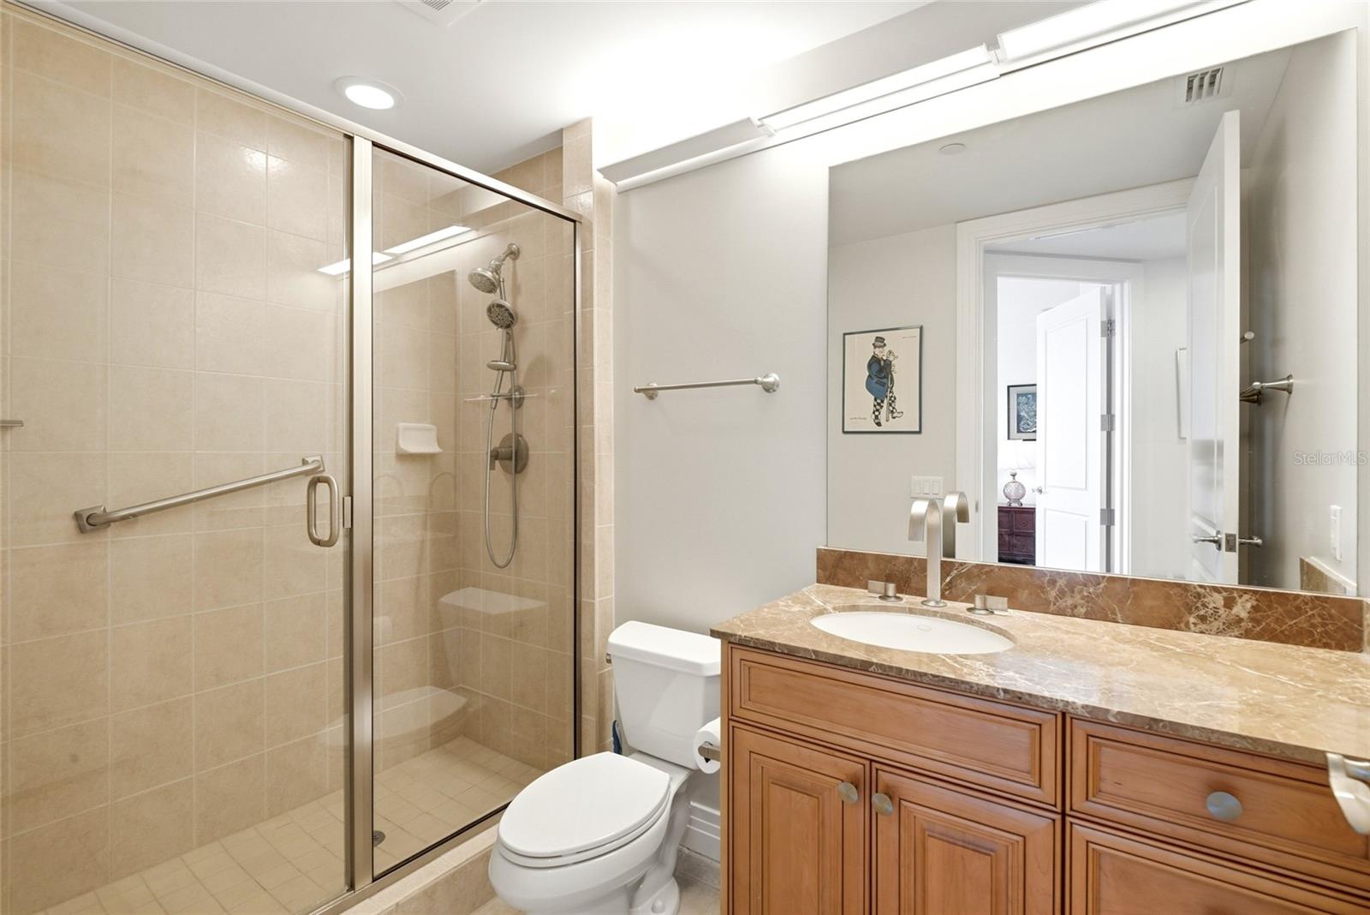
Primary suite includes custom ELFA closet systems and a Toto washlet, adding thoughtful luxury touches throughout.
Included: Two deeded secure interior garage parking spaces, a private EV charging station, and climate-controlled storage.
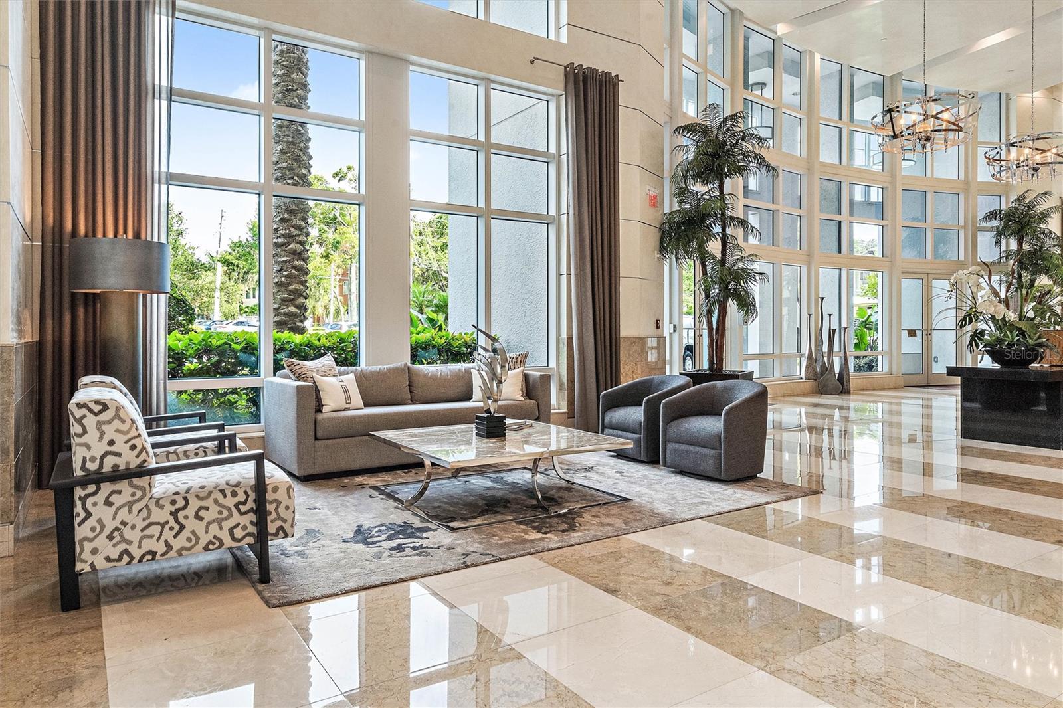
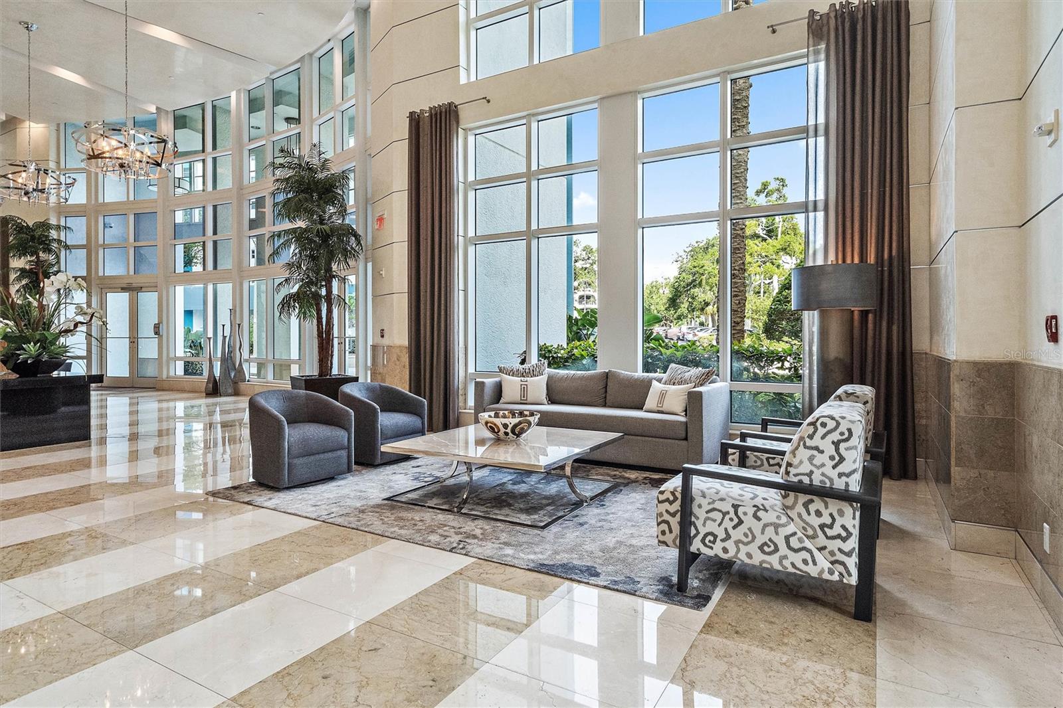
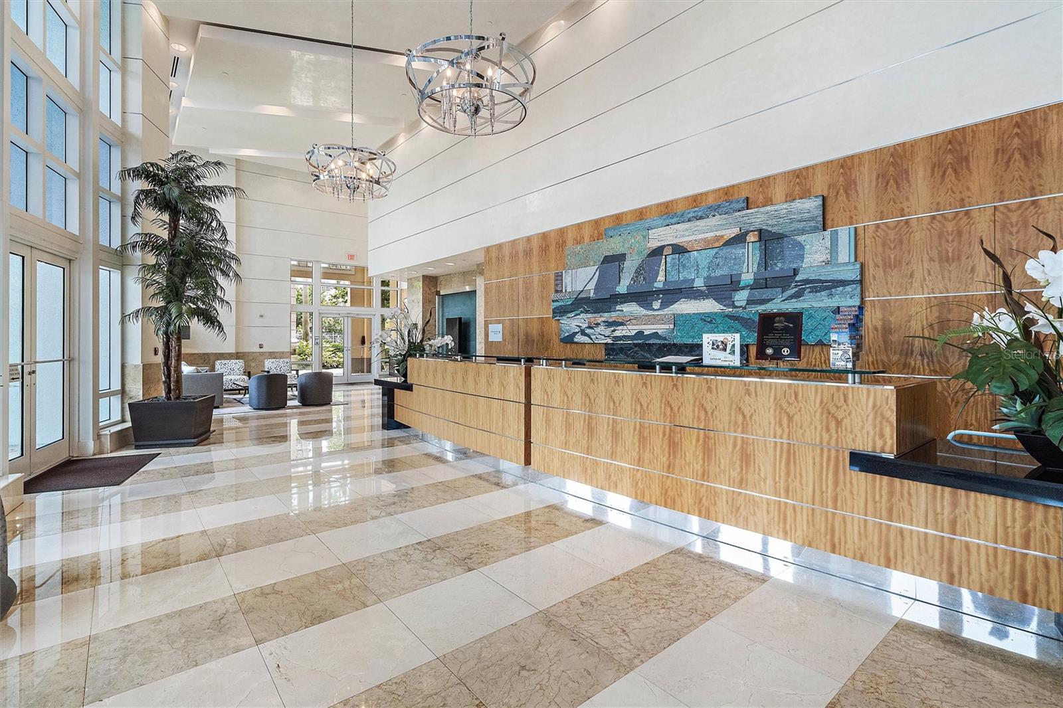
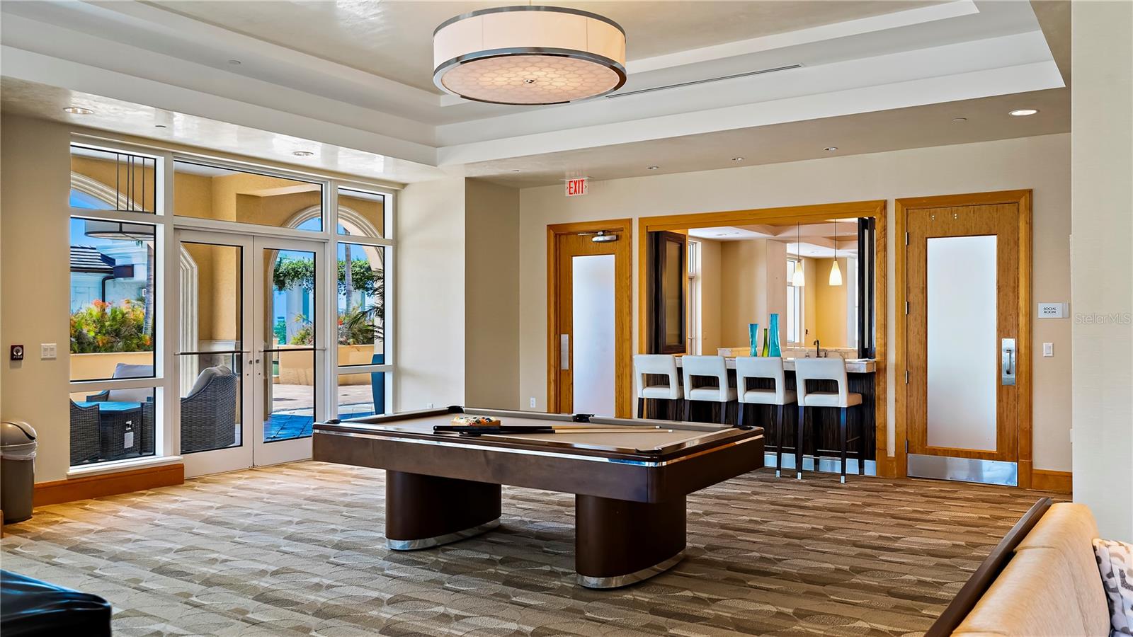
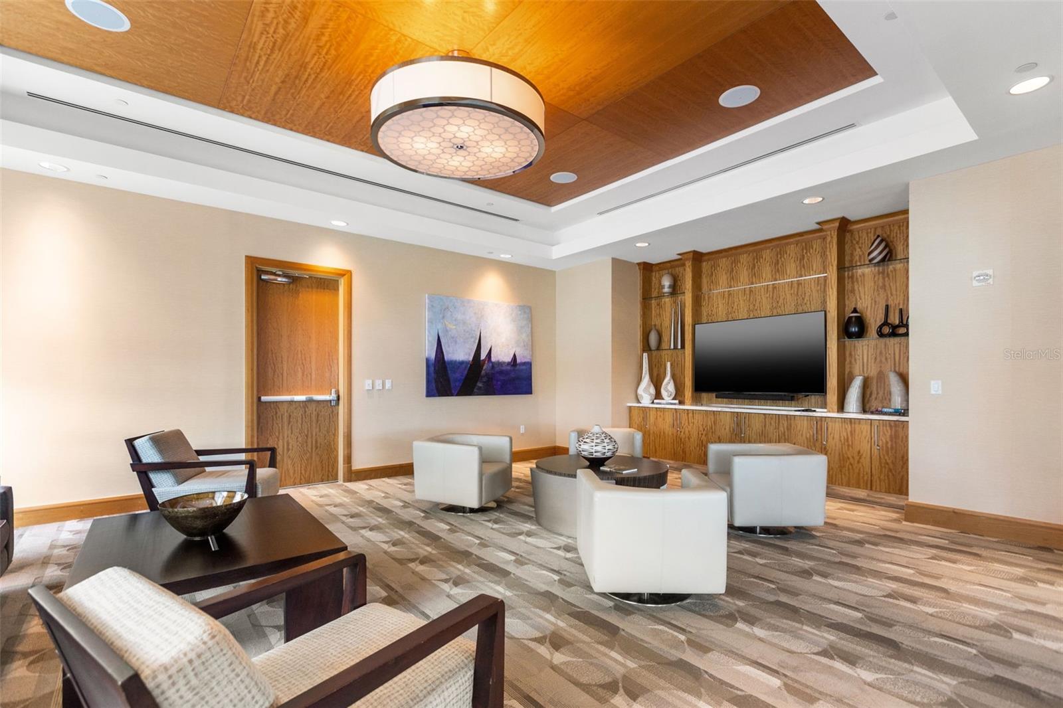
Residents of 400 Beach enjoy 365/24/7 concierge service, a resort-style heated pool/spa, a state-of-the-art fitness center, infrared saunas, a social room w/ billiards, guest conveniences, an active, luxury-lifestyle community.
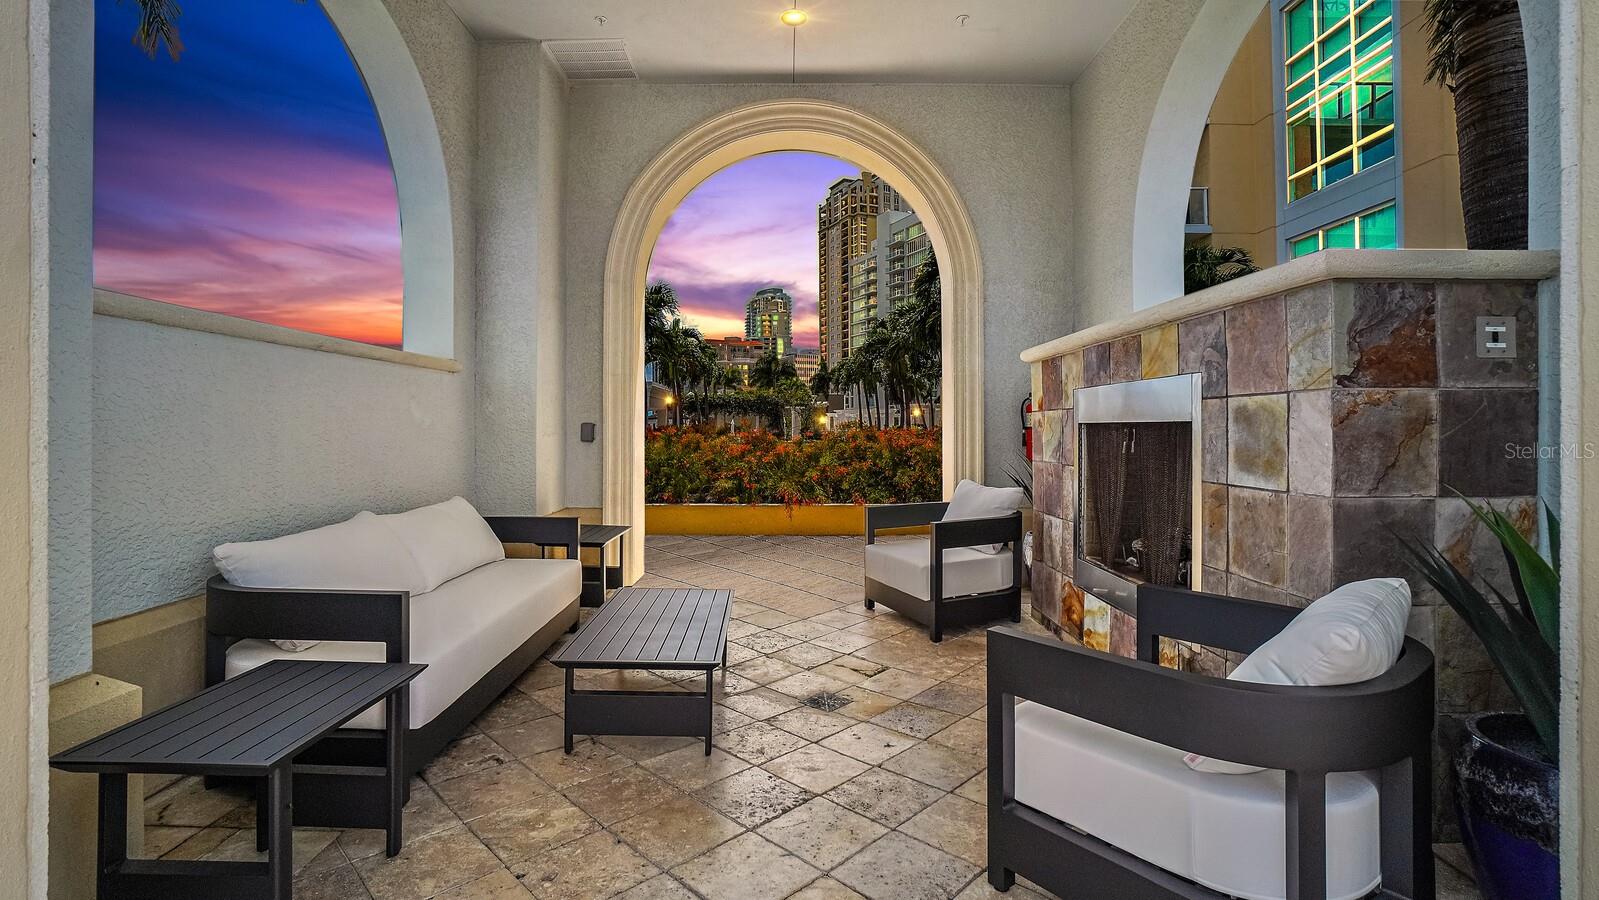
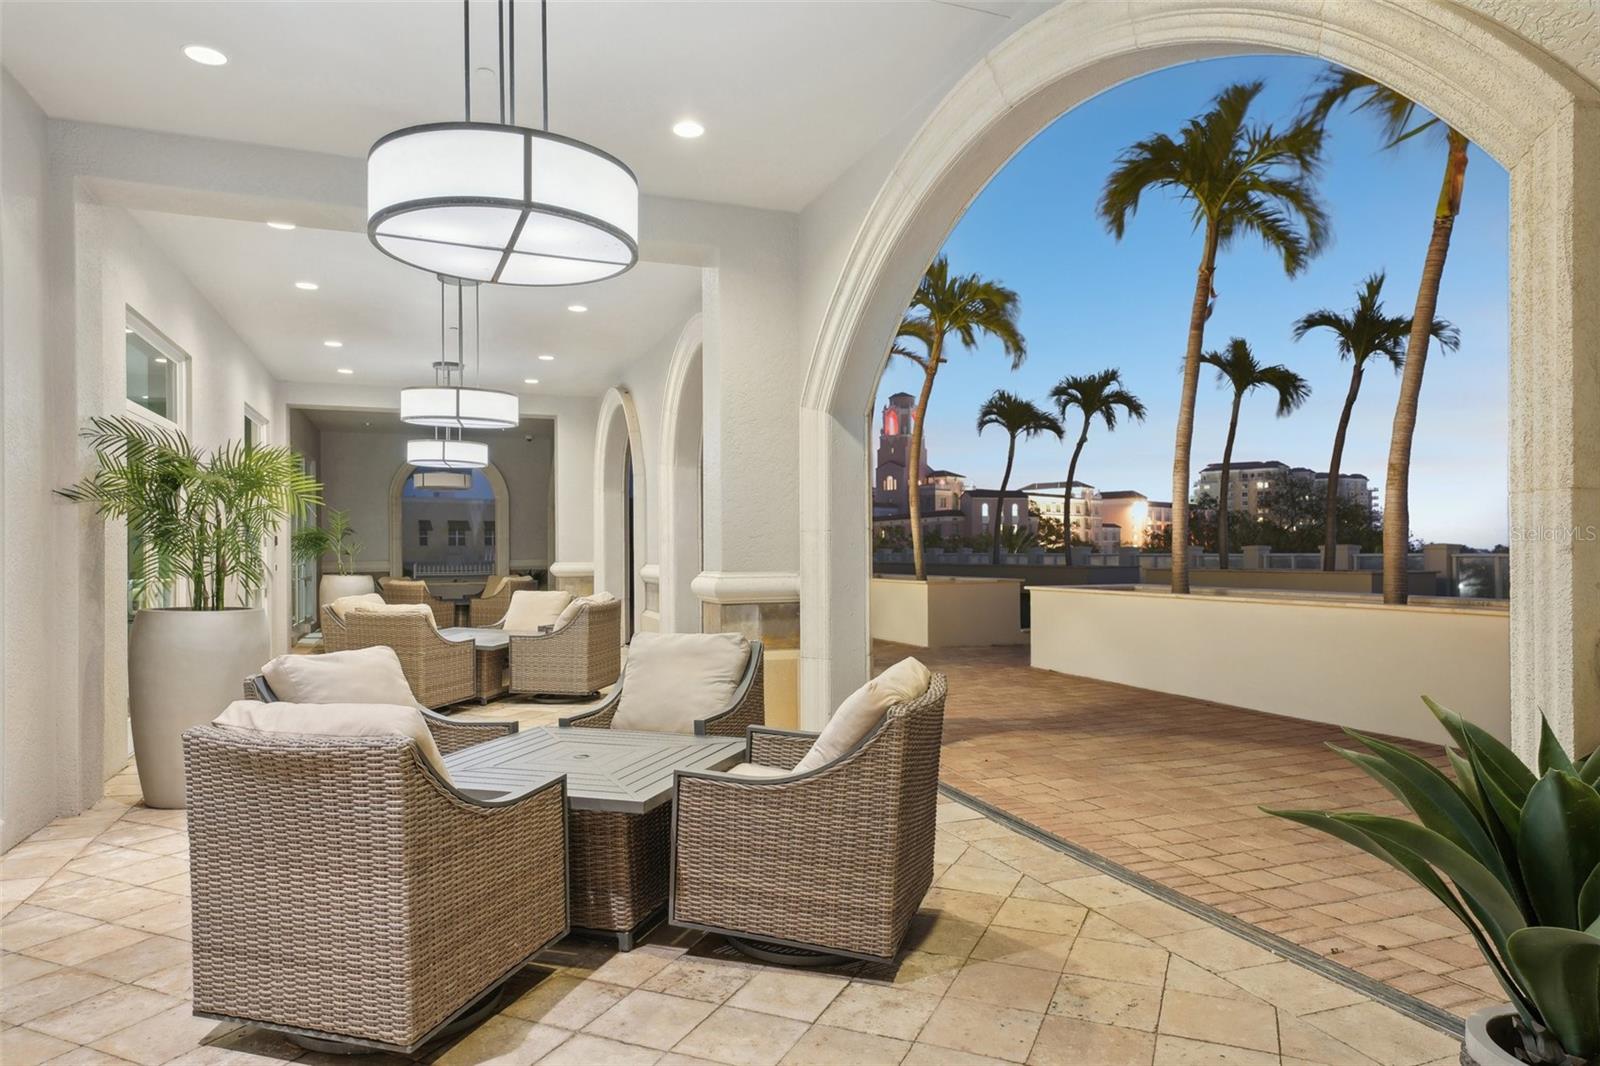
THE OUTDOOR 4TH FLOOR IS ENTERING PHASE II OF ITS BEAUTIFULLY PLANNED ENHANCEMENT-FULLY PAID FOR BY CURRENT OWNERS, allowing the next owner to simply move in and enjoy the transformation. Planned improvements include LUSH TROPICAL LANDSCAPING, ELEGANT SHADE STRUCTURES, SHADED POOLSIDE SEATING, NEW OUTDOOR FURNISHINGS, INVITING CONVERSATIONAL GATHERING SPACES, and COZY FIREPIT LOUNGE AREAS thoughtfully designed to maximize Florida’s spectacular outdoor lifestyle year-round.
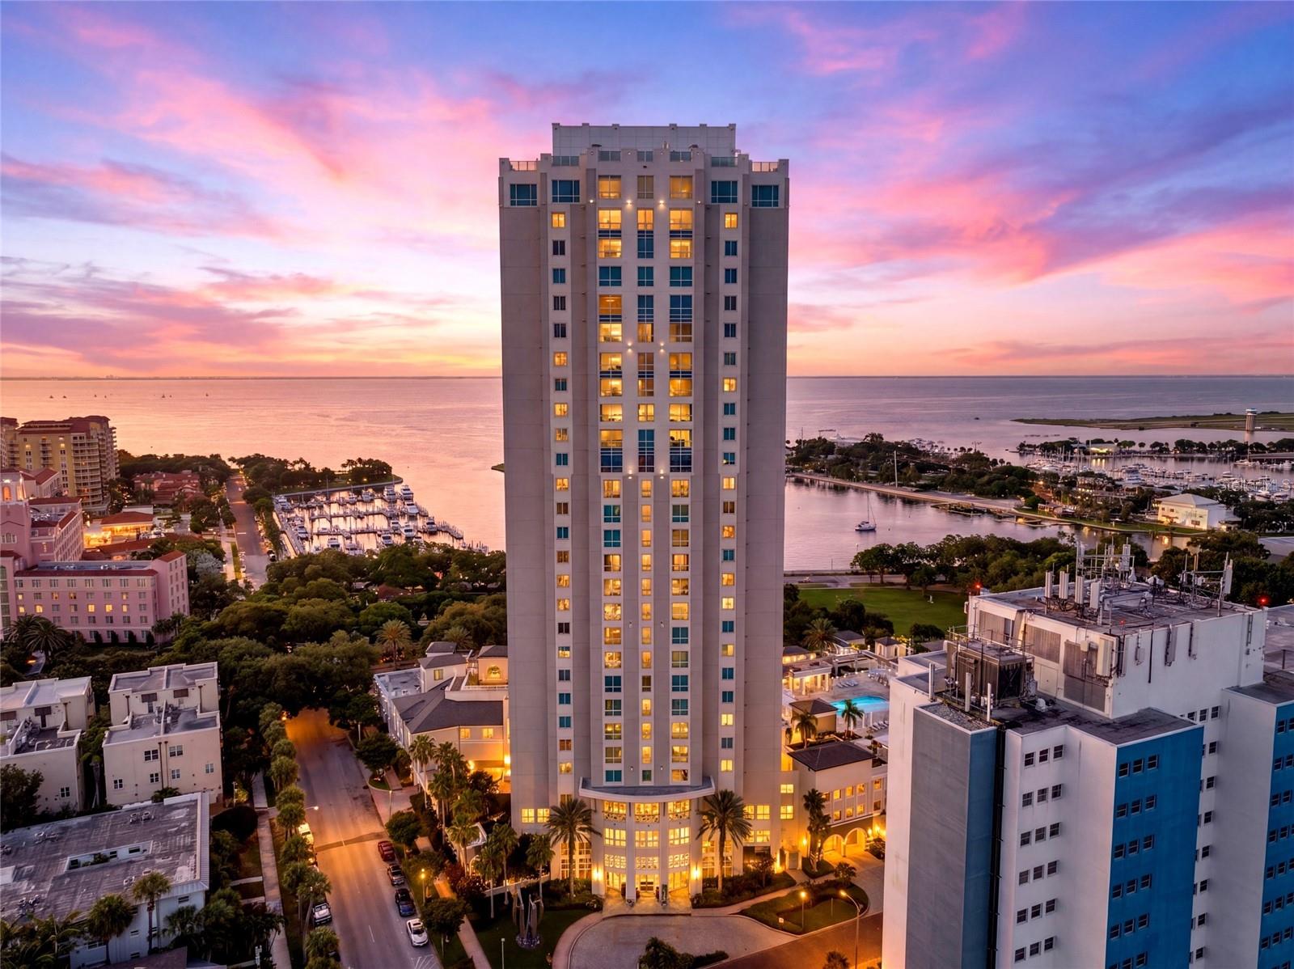
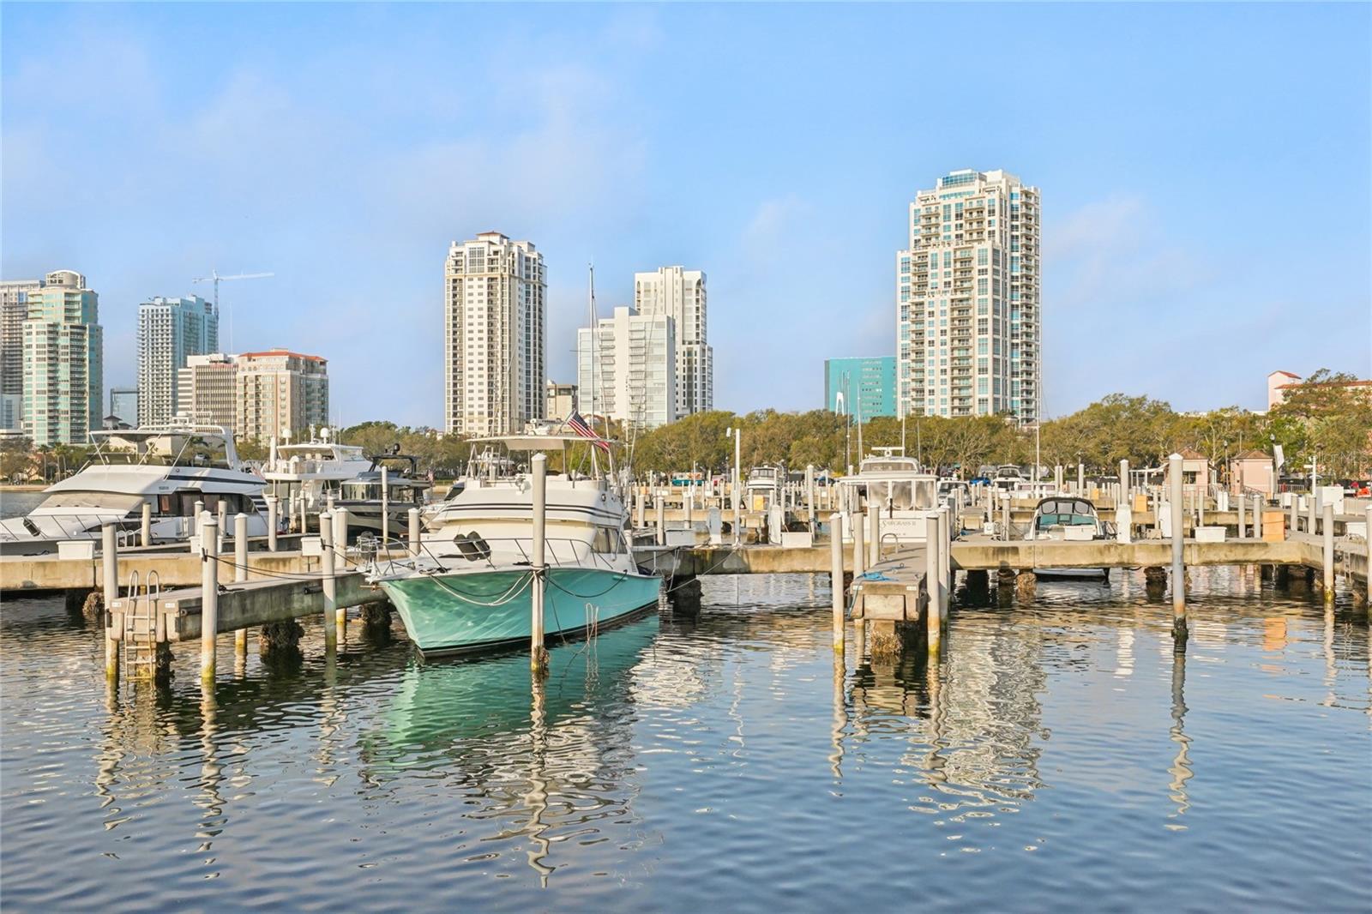
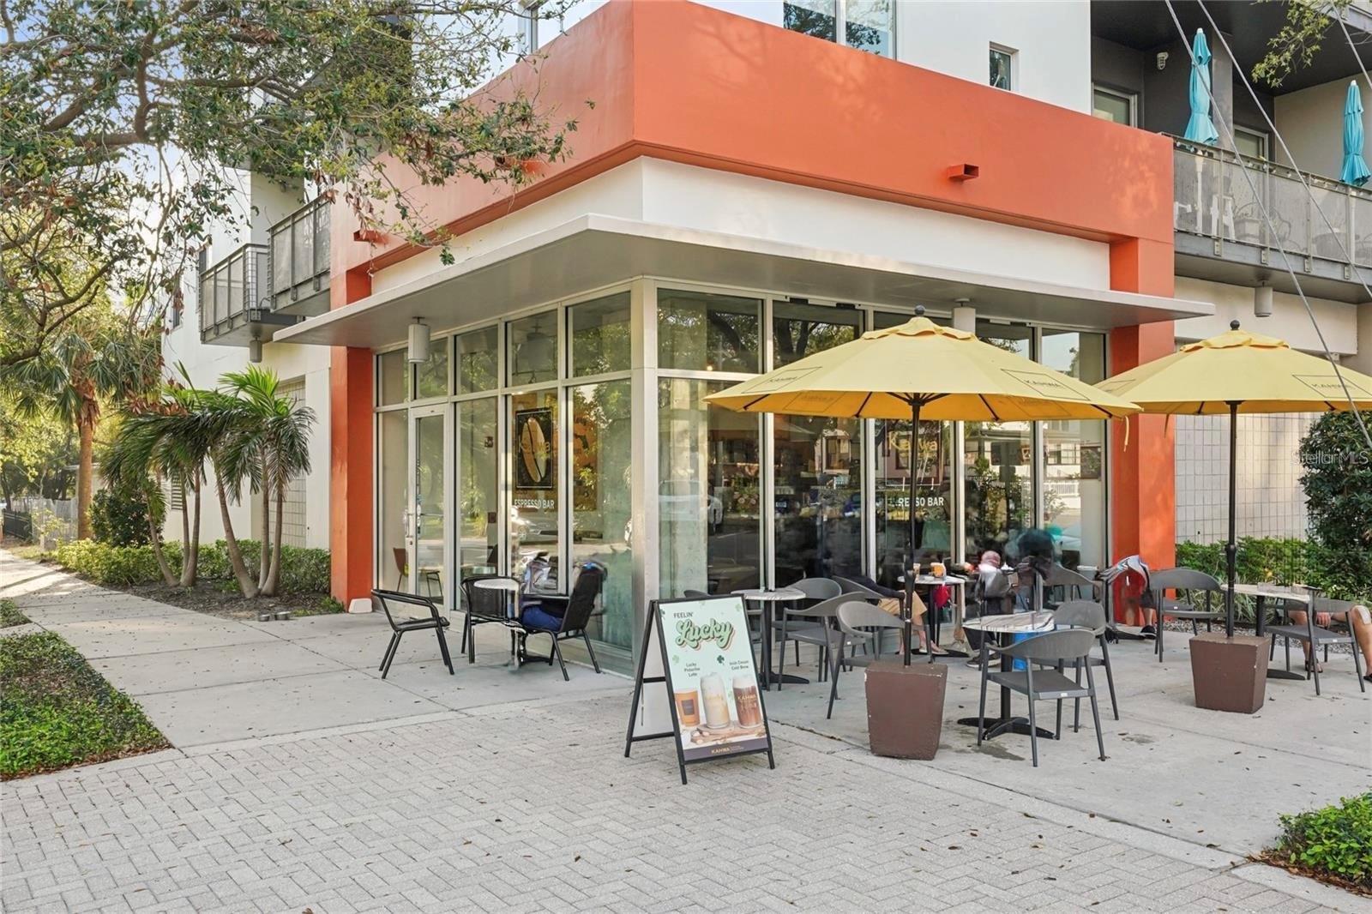
Located on Beach Drive NE, this premier address places you just steps from award-winning restaurants, sidewalk cafés, museums, theaters, waterfront parks, boutique shopping, the St. Pete Pier, Museum of Fine Arts, The Dalí Museum, and the vibrant energy of downtown St. Petersburg, while still enjoying the tranquility of the quieter north end of Beach Drive.
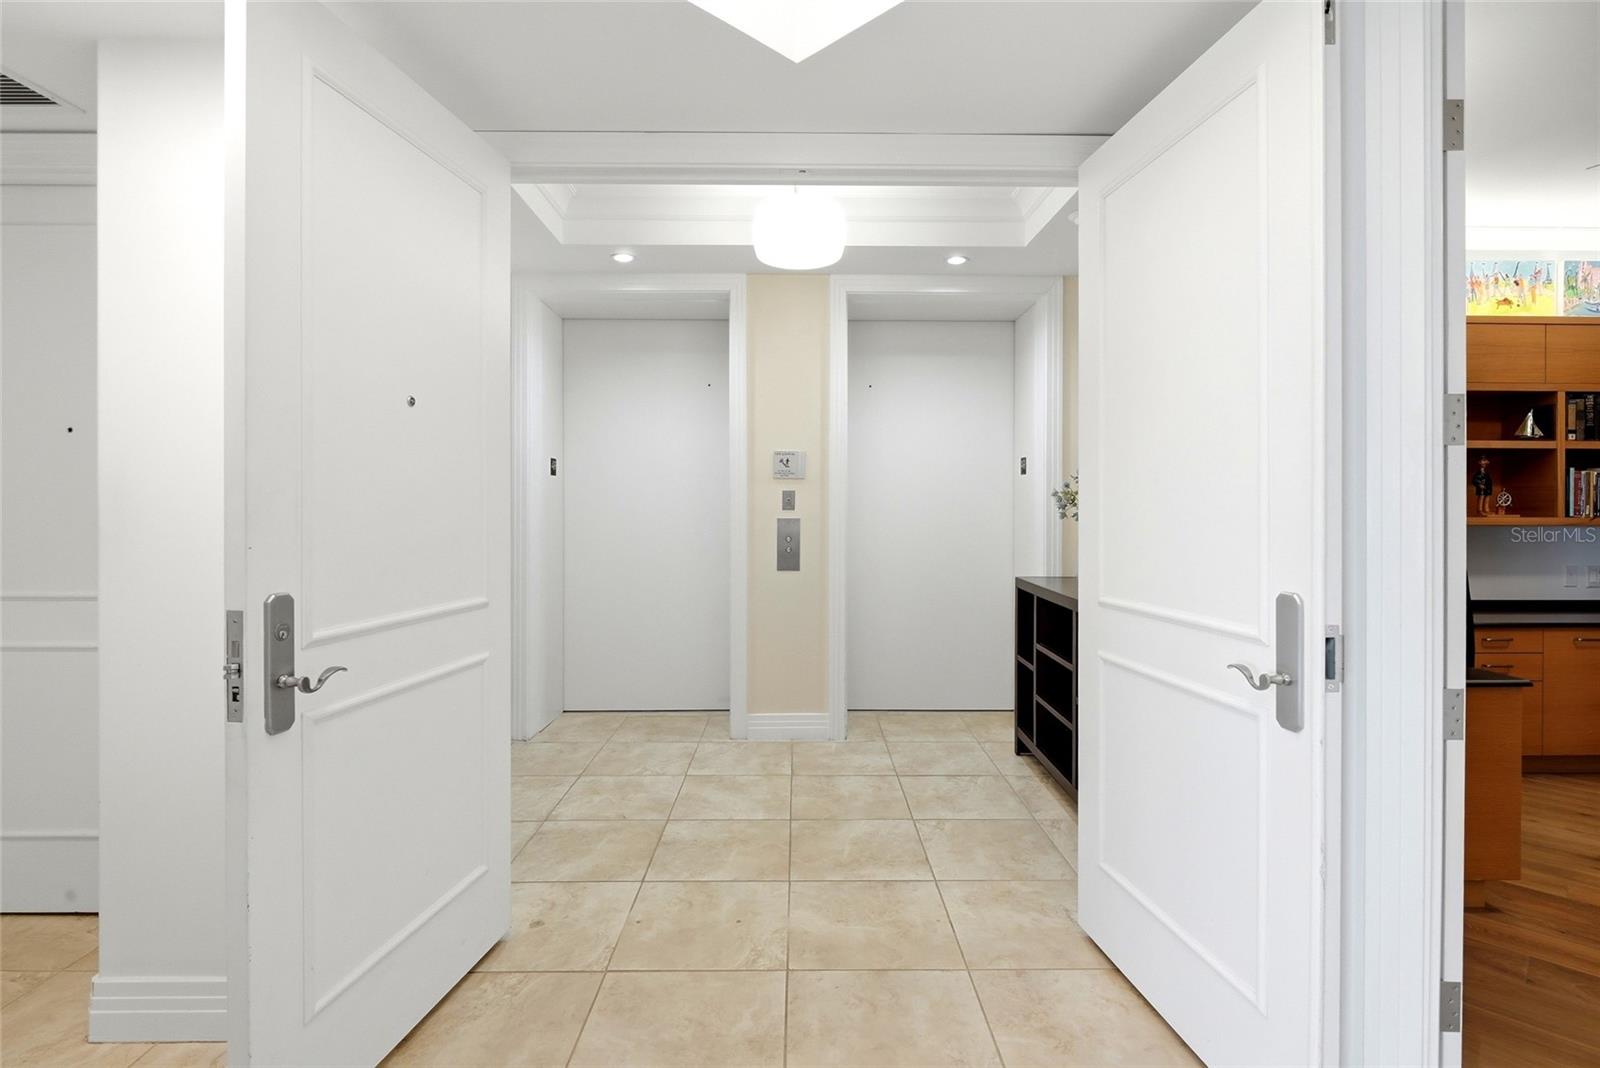
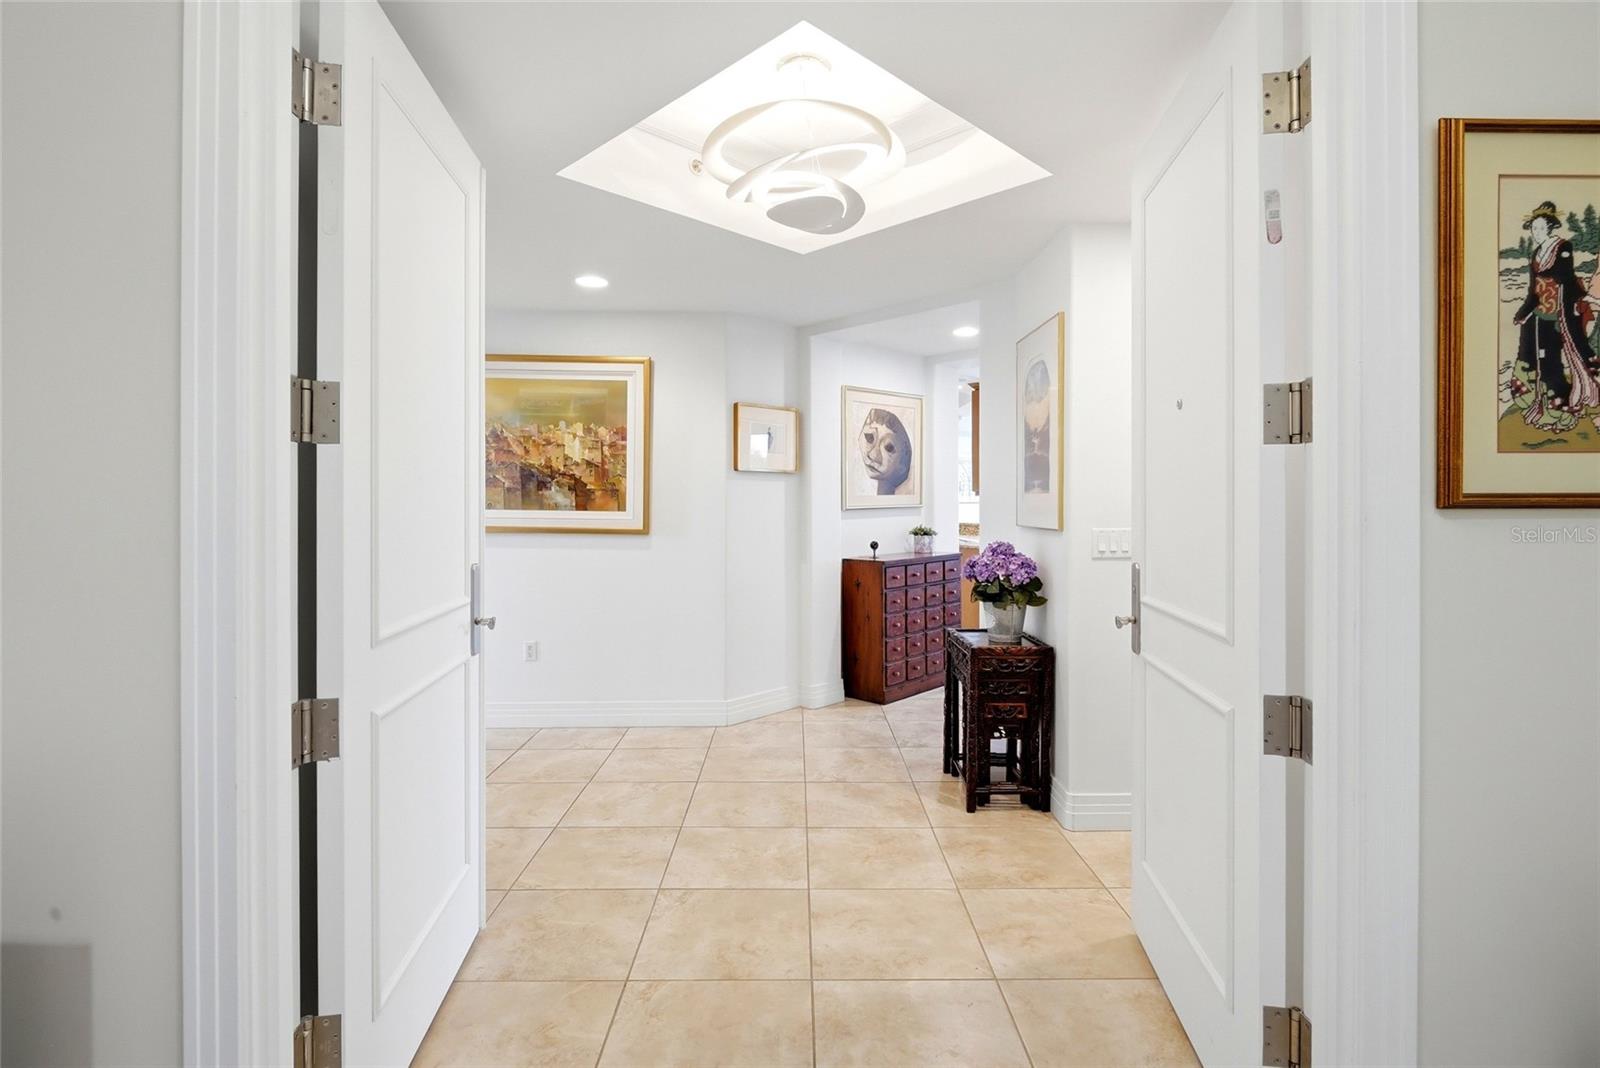
This is a rare opportunity to own a one-level luxury residence with private elevator access, exceptional walkability, resort amenities, and a truly unmatched lifestyle in one of downtown St. Petersburg’s most iconic addresses.
Property Details
| Property Features | Property Features | |||
|---|---|---|---|---|
| MLS ID: | MFRTB8507214 | Year Built: | 2007 | |
| Appliances: | Bar Fridge, Built-In Oven, Cooktop, Dishwasher, Disposal, Dryer, Electric Water Heater, Ice Maker, Microwave, Range, Range Hood, Refrigerator, Washer, Wine Refrigerator | Association Amenities: | Clubhouse, Elevators, Fitness Center, Lobby Key Required, Maintenance, Pool, Spa/Hot Tub, Storage | |
| Association Fee Includes: | Guard - 24 Hour, Cable TV, Common Area Taxes, Pool, Escrow Reserves Fund, Fidelity Bond, Internet, Maintenance Structure, Maintenance Grounds, Management, Security, Sewer, Trash, Water | Community Features: | Buyer Approval Required, Fitness Center, Pool, Sidewalks, Street Lights | |
| Construction Materials: | Block, Concrete | Cooling: | Central Air, Zoned | |
| Country: | US | County Or Parish: | Pinellas | |
| Direction Faces: | East | Exterior Features: | Awning(s), Balcony, Lighting, Sliding Doors, Storage | |
| Flooring: | Ceramic Tile, Wood | Foundation Details: | Stilt/On Piling | |
| Furnished: | Negotiable | Heating: | Central, Electric | |
| Laundry Features: | Inside, Laundry Room | Levels: | One | |
| Listing Agreement: | Exclusive Right To Sell | Listing Terms: | Cash, Conventional | |
| Occupant Type: | Owner | Parking Features: | Assigned, Covered, Electric Vehicle Charging Station(s), Garage Door Opener, Ground Level, Basement | |
| Pets Allowed: | Breed Restrictions, Size Limit, Yes | Pool Features: | Above Ground, Auto Cleaner, Deck, Gunite, Heated, In Ground, Lap, Lighting, Outside Bath Access, Salt Water, Self Cleaning | |
| Property Condition: | Completed | Property Sub Type: | Condominium | |
| Property Type: | Residential | Road Responsibility: | Public Maintained Road | |
| Road Surface Type: | Paved | Roof: | Other | |
| Security Features: | Fire Alarm, Fire Sprinkler System, Secured Garage/Parking, Smoke Detector(s) | Sewer: | Public Sewer | |
| Showing Requirements: | Appointment Only, Listing Agent Must Accompany, ShowingTime | Spa Features: | Heated, In Ground | |
| Special Listing Conditions: | None | Standard Status: | Active | |
| State Or Province: | FL | Utilities: | BB/HS Internet Available, Cable Connected, Electricity Connected, Public, Sewer Connected, Underground Utilities, Water Connected | |
| View: | City, Trees/Woods | Water Source: | Public | |
| Window Features: | Shutters, Storm Window(s), Tinted Windows, Window Treatments | |||
| Rooms | Rooms | |||
|---|---|---|---|---|
| Primary Bedroom: | 12x16 ft | Bedroom 2: | 14x15 ft | |
| Living Room: | 15x20 ft | Dining Room: | 12x12 ft | |
| Kitchen: | 10x22 ft | Den: | 12x12 ft | |
| Primary Bathroom: | 12x12 ft | |||
We love to hear from you