


13137 KINGS CROSSING DR, GIBSONTON, FL, 33534
$235,000
Residential
|
Bedrooms
3
|
Bathrooms
3
|
Living Area
1,360 Sqft
|
Lot Size
1,456 Sqft
|
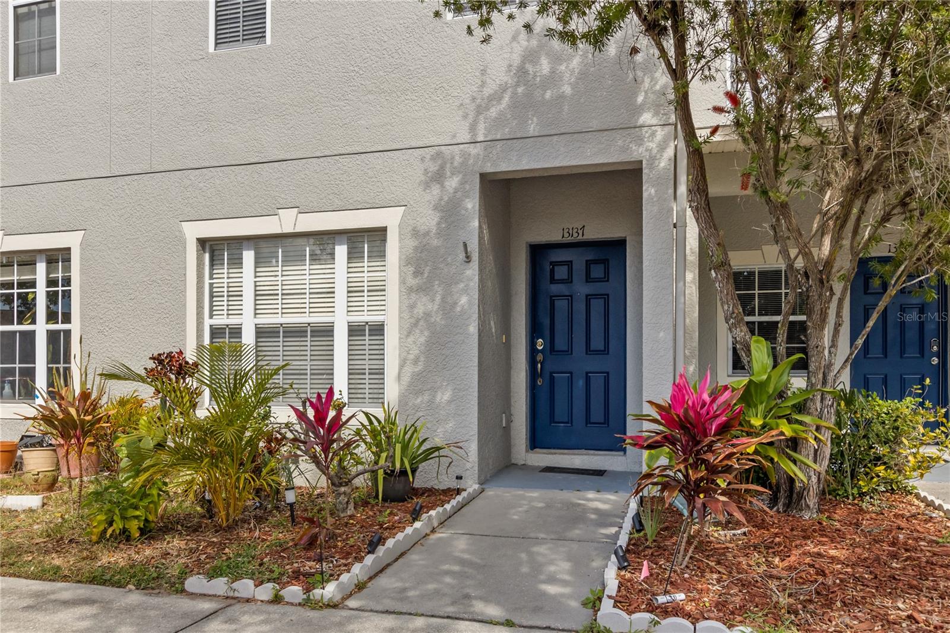
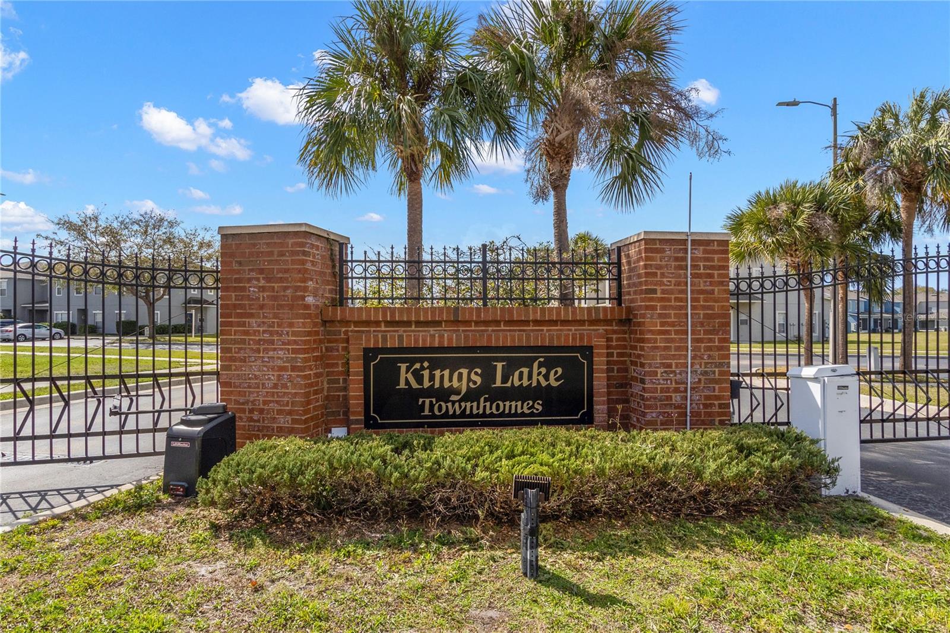
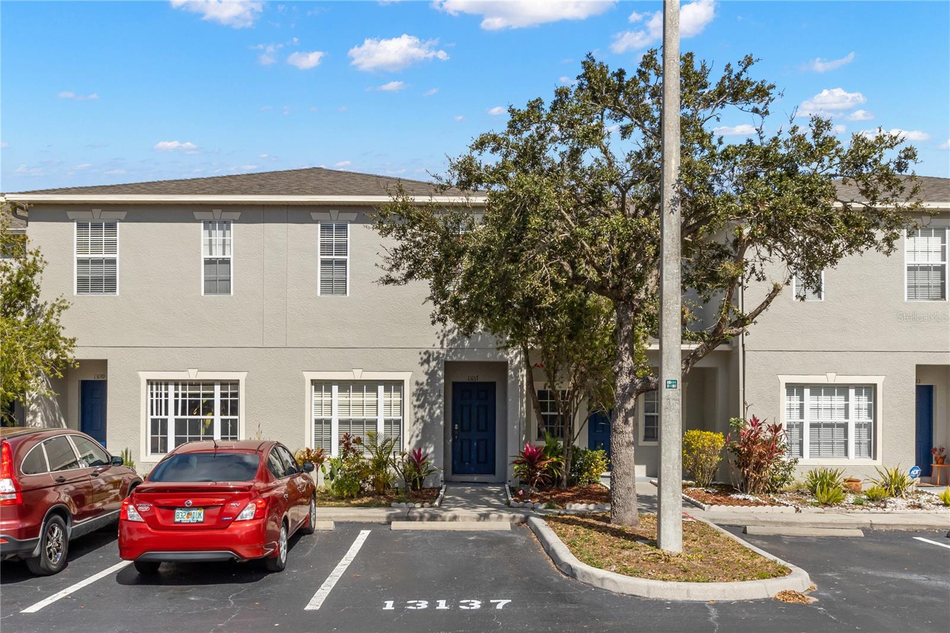
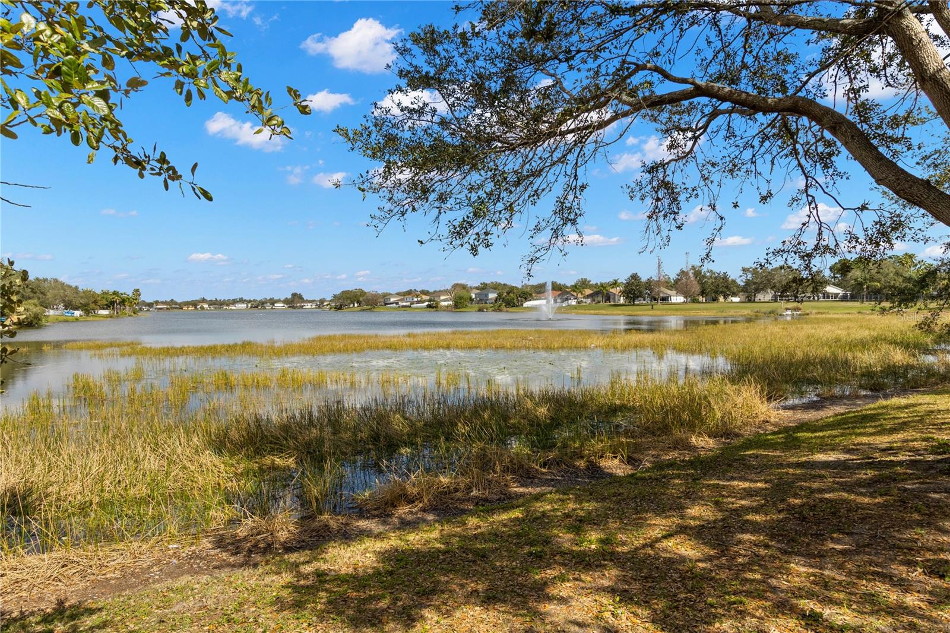
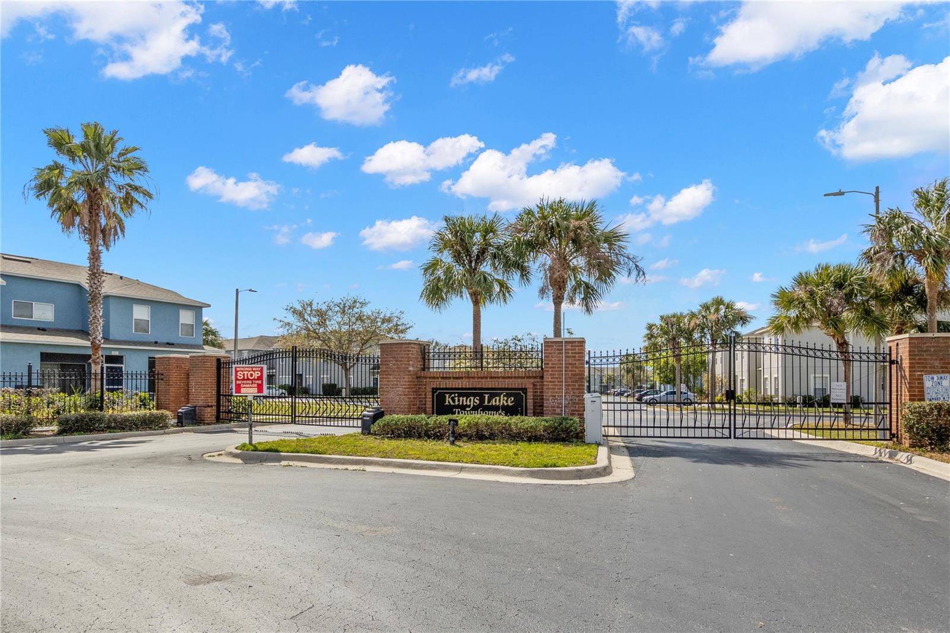
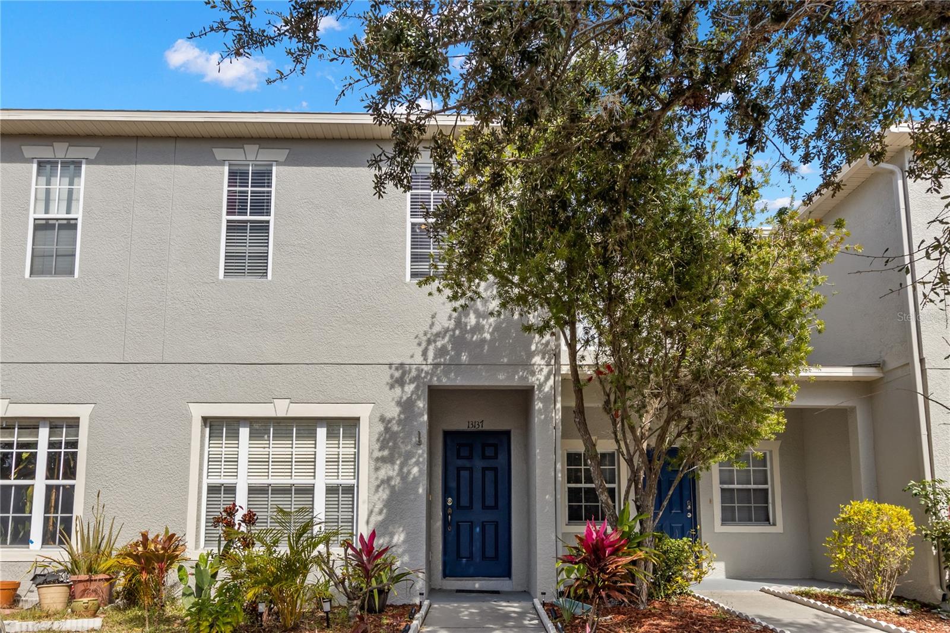
Move-in ready 3BR/2.5BA townhome located in the gated Kings Lake community! Whether you’re searching for your next primary residence or an investment opportunity, this beautifully maintained home offers the perfect blend of comfort, functionality, and convenience.
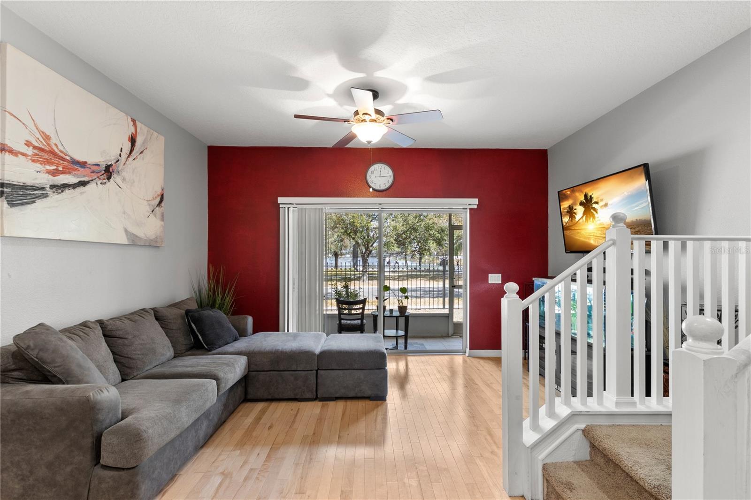
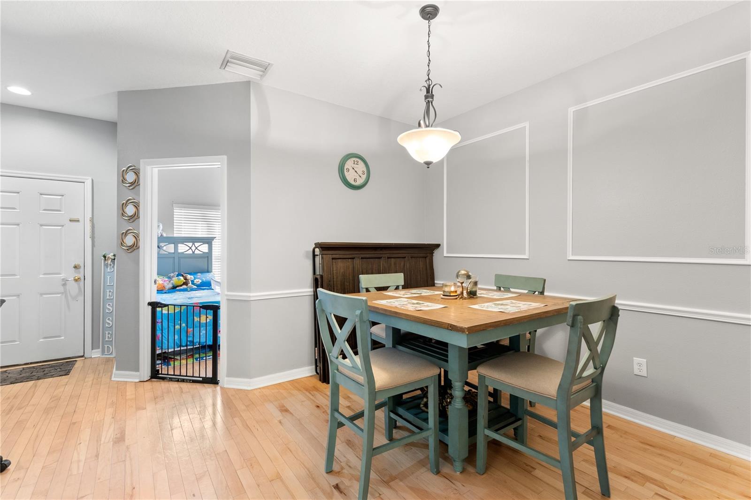
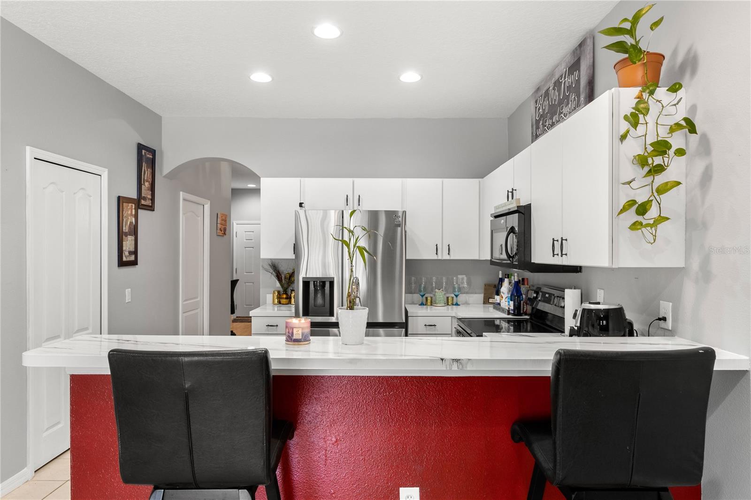
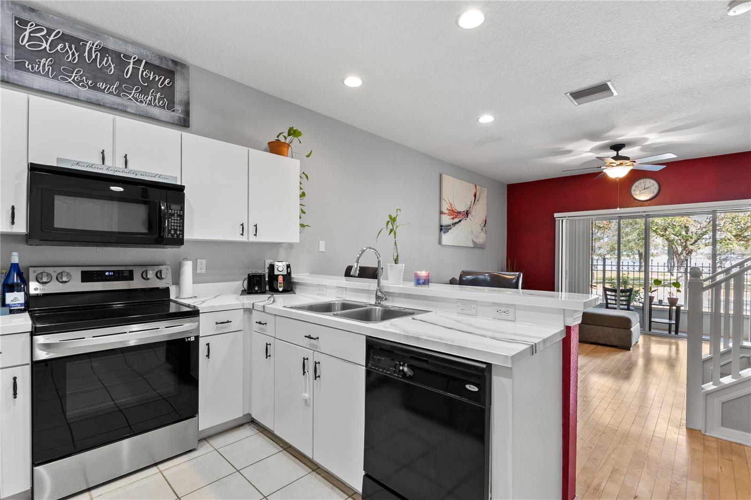
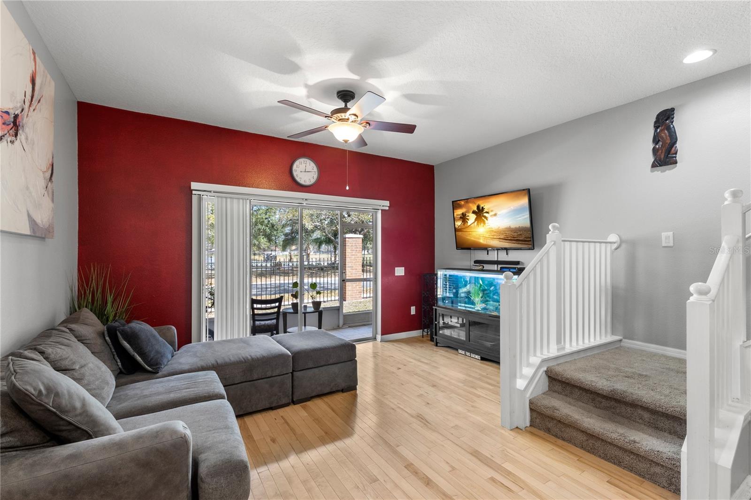
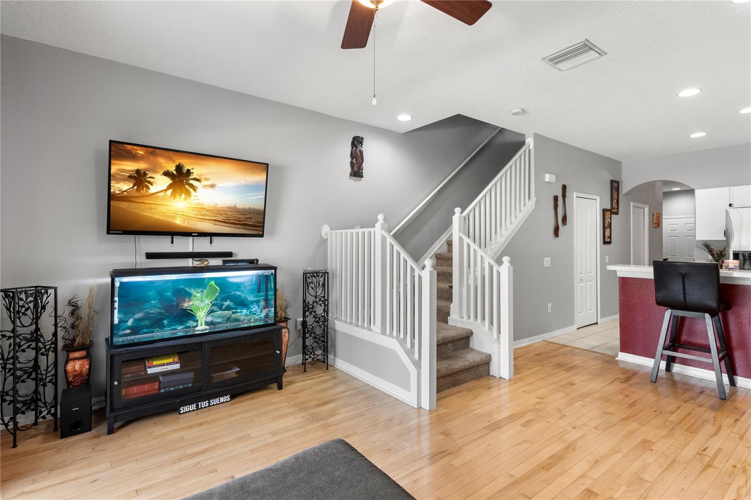
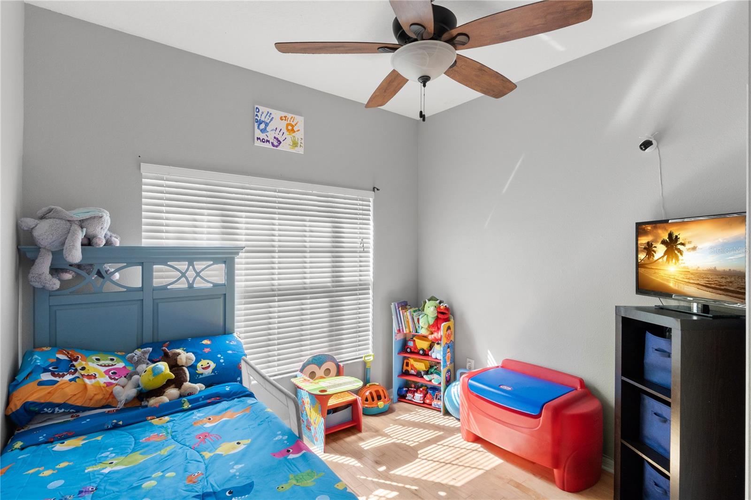
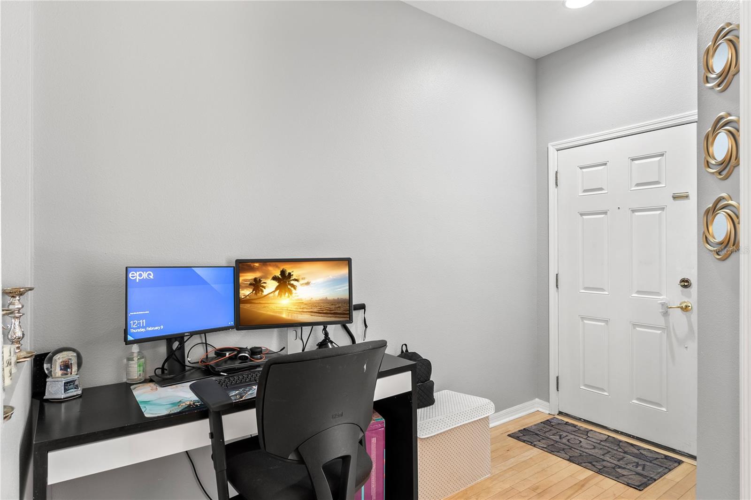
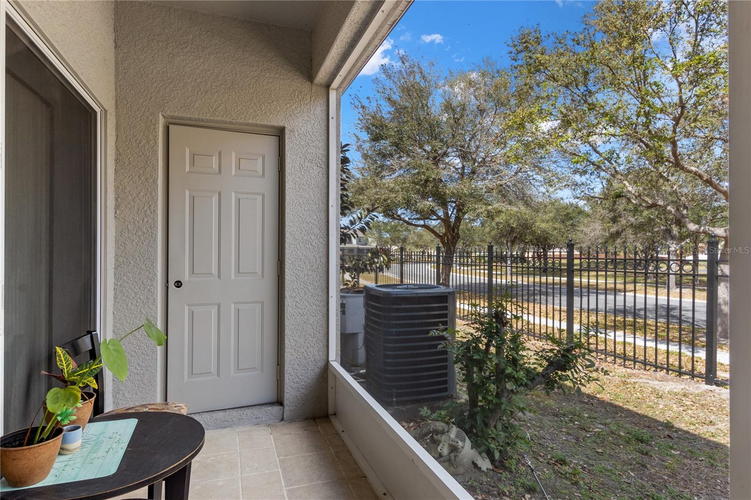
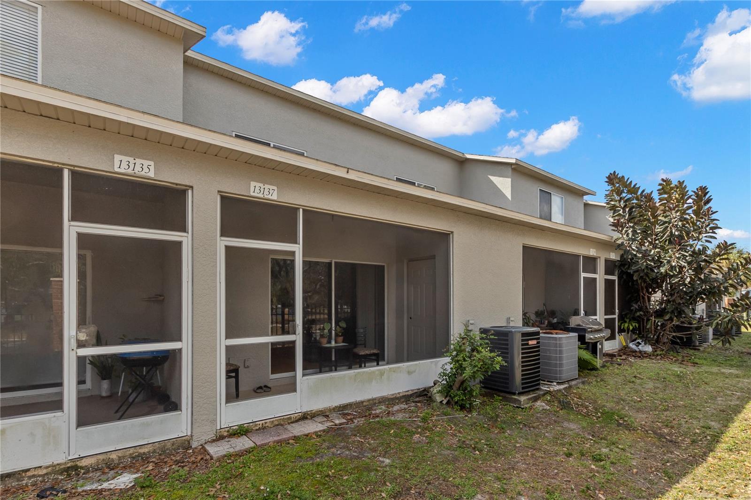
Step inside to discover a flexible and spacious floor plan featuring hardwood flooring throughout the formal dining room and versatile first-floor third bedroom/home office. The open-concept main living area is designed for both everyday living and entertaining, complete with a spacious living room, oversized breakfast bar, and private screened lanai with sliding glass doors.
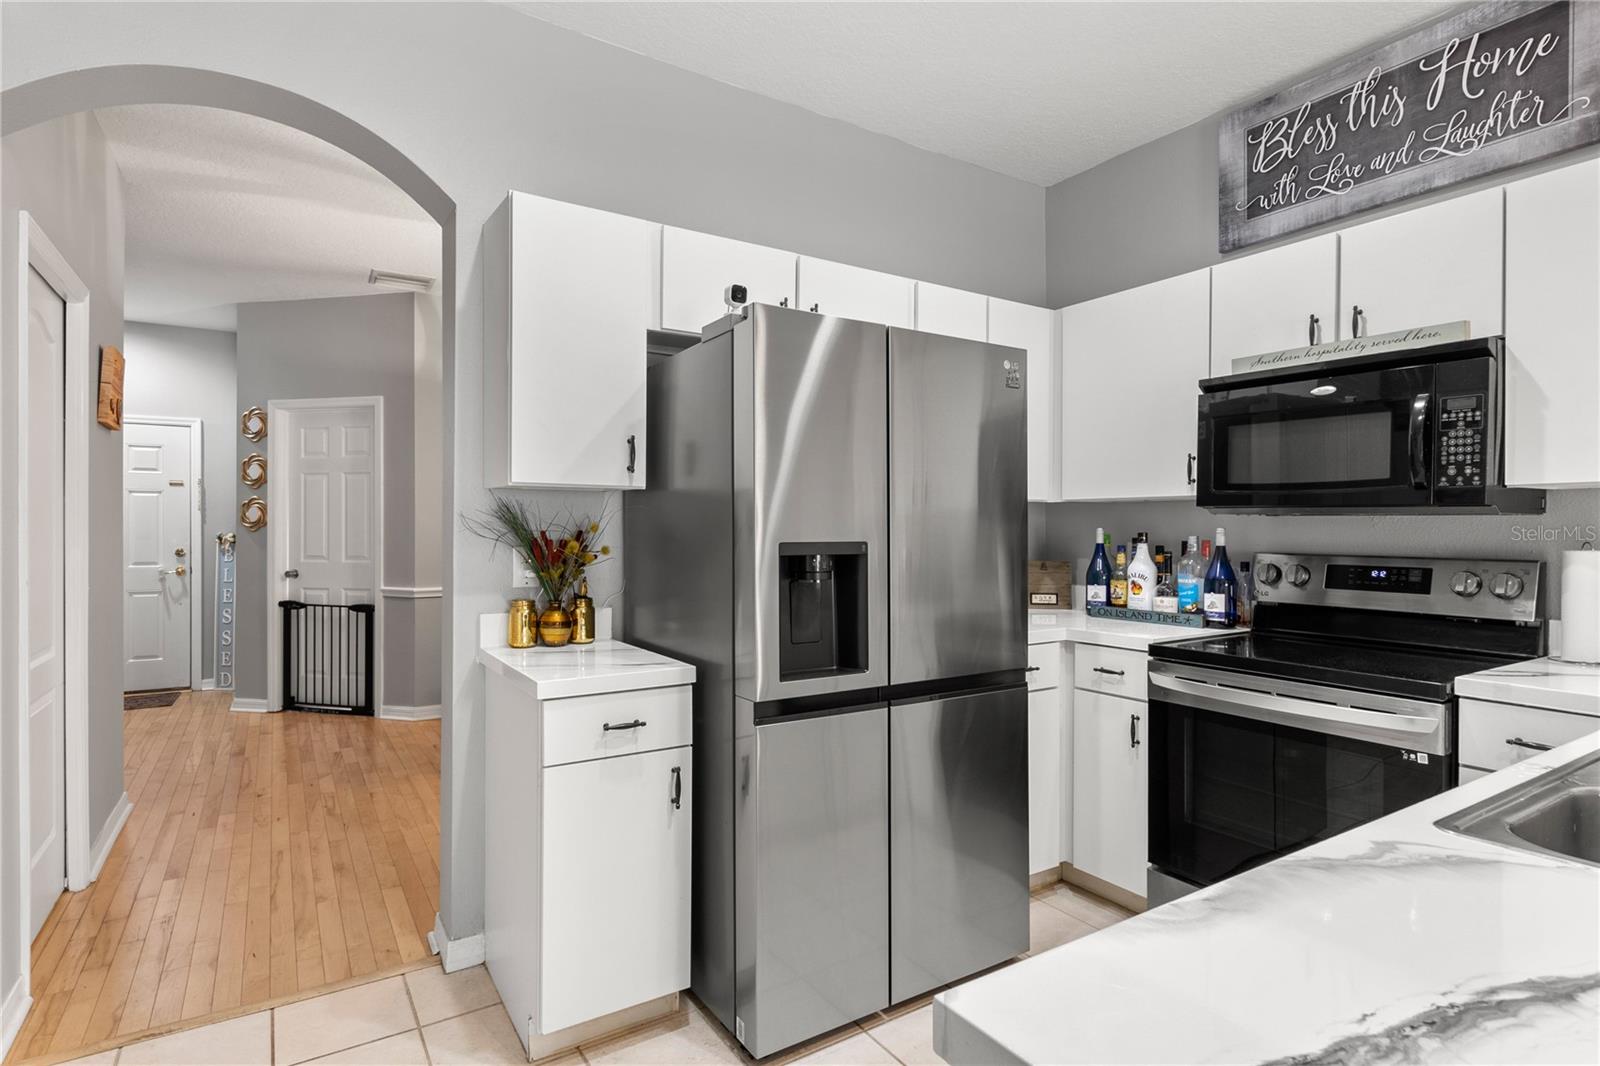
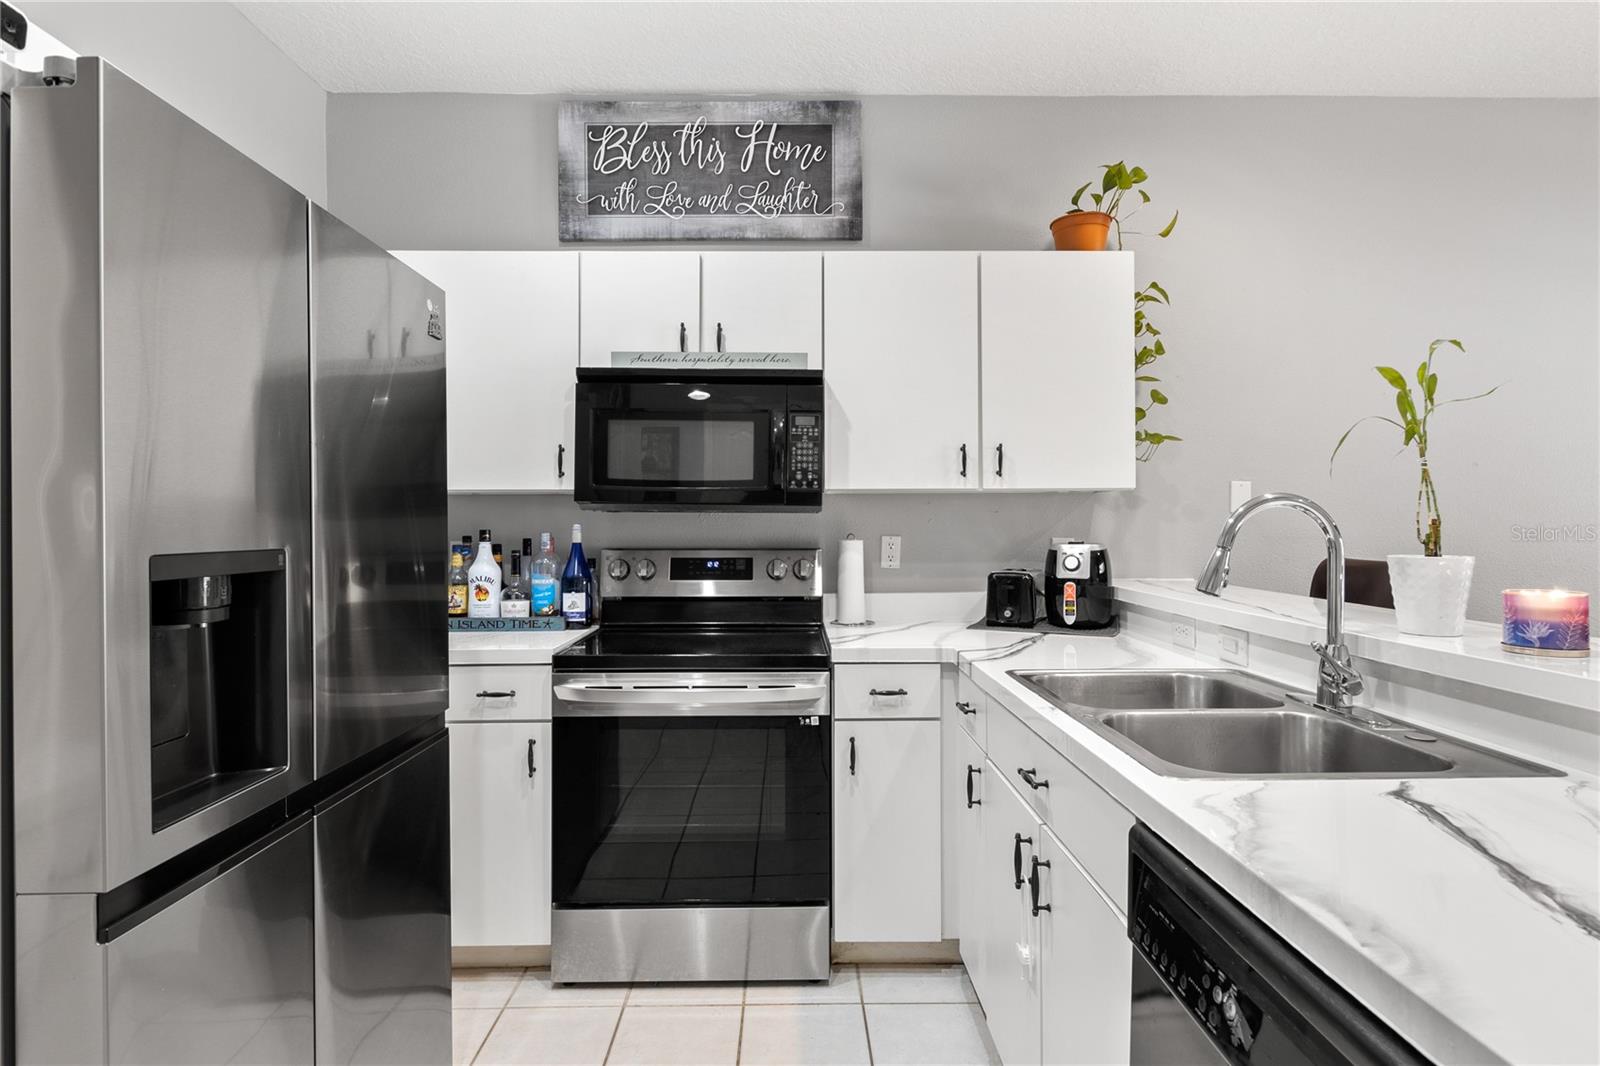
The updated kitchen is a standout feature, showcasing updated countertops, tile flooring, an expansive pantry, and premium LG appliances. A convenient half bath is also located on the main level for guests.
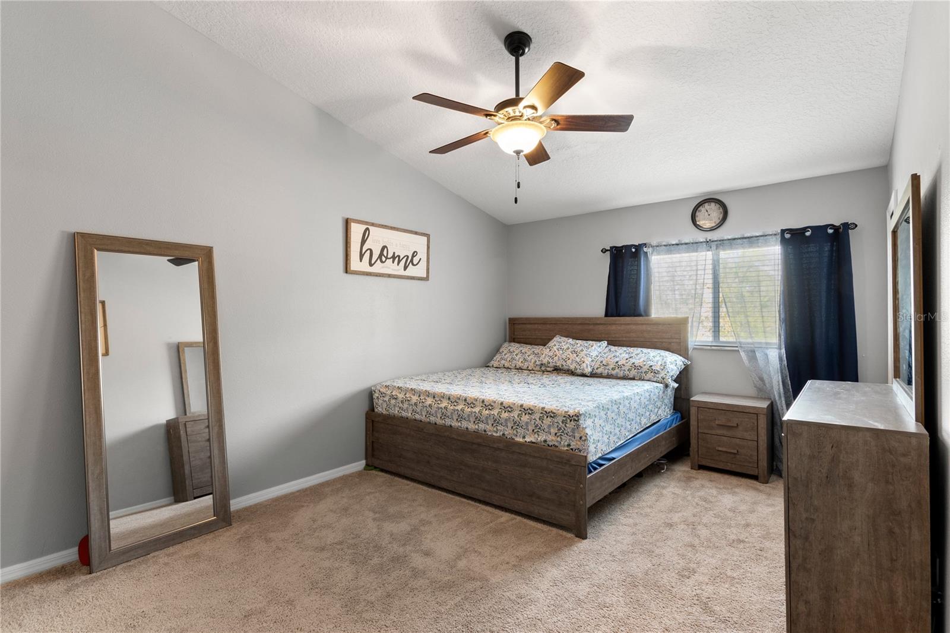
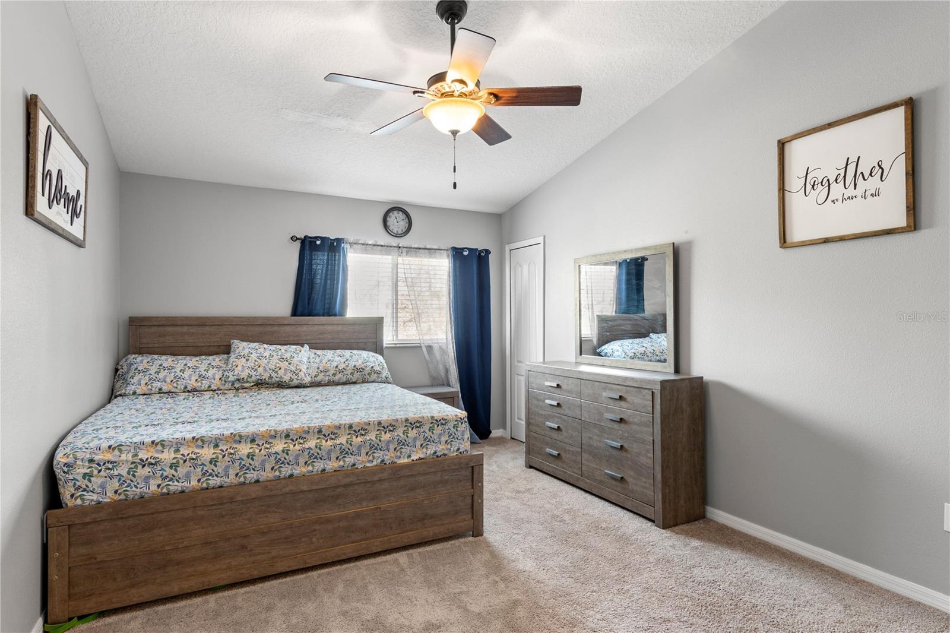
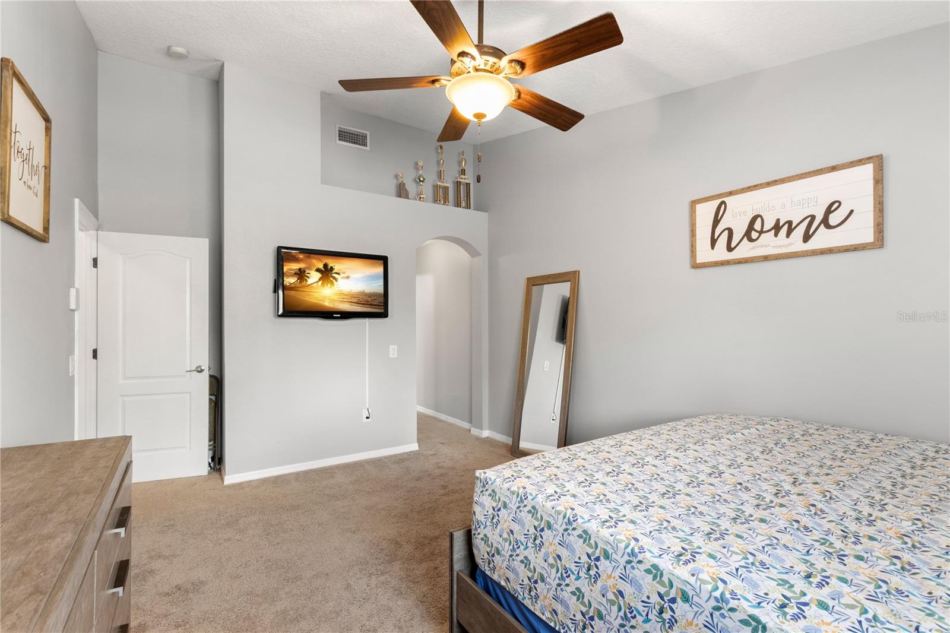
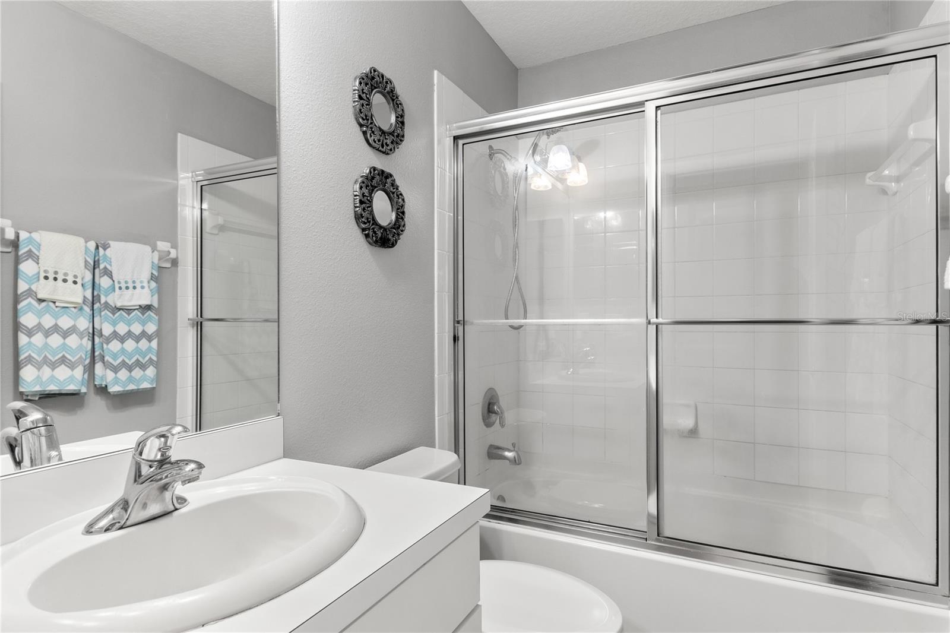
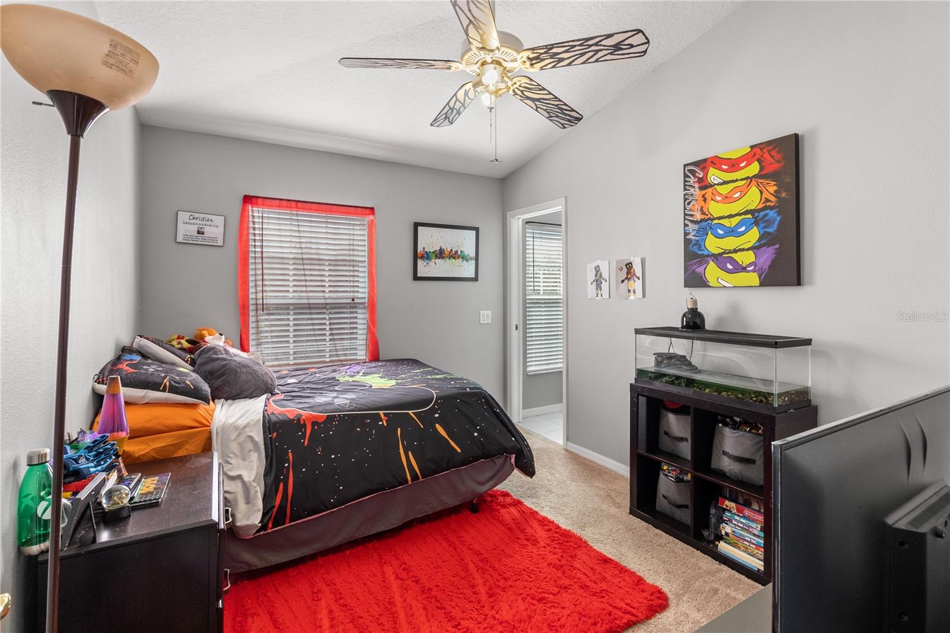
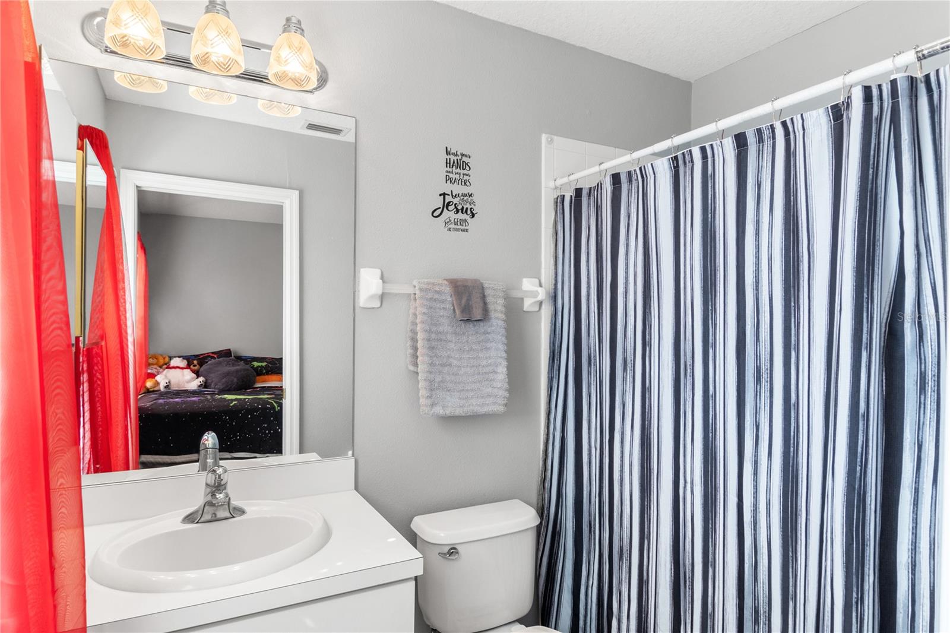
Upstairs, retreat to the spacious primary suite with vaulted ceilings, along with a generously sized secondary bedroom featuring its own private en-suite bathroom. An upper-level laundry closet adds everyday convenience. Major updates include a new roof in 2020 and new A/C in 2022 for added peace of mind.
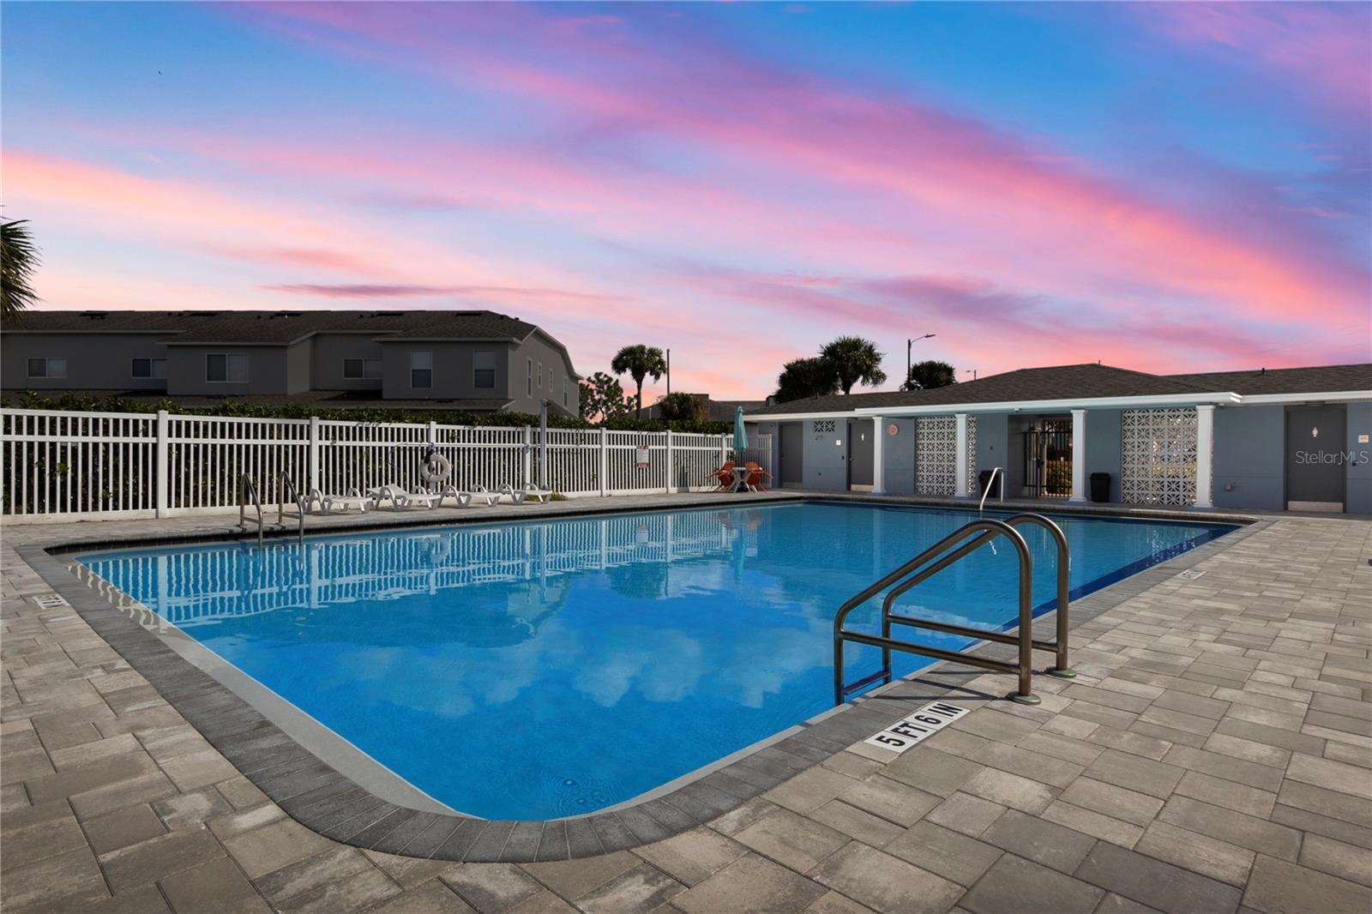
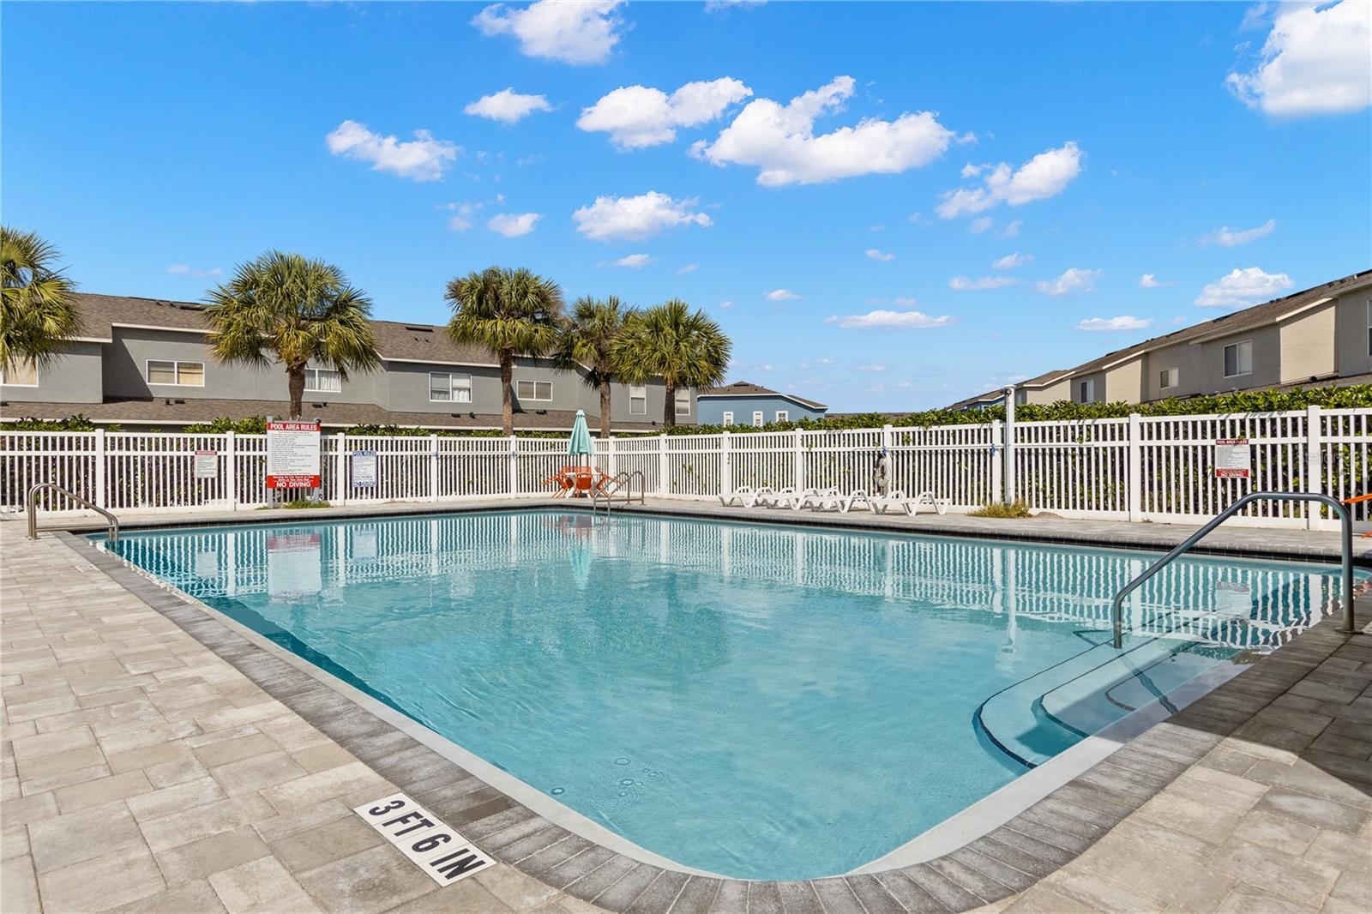
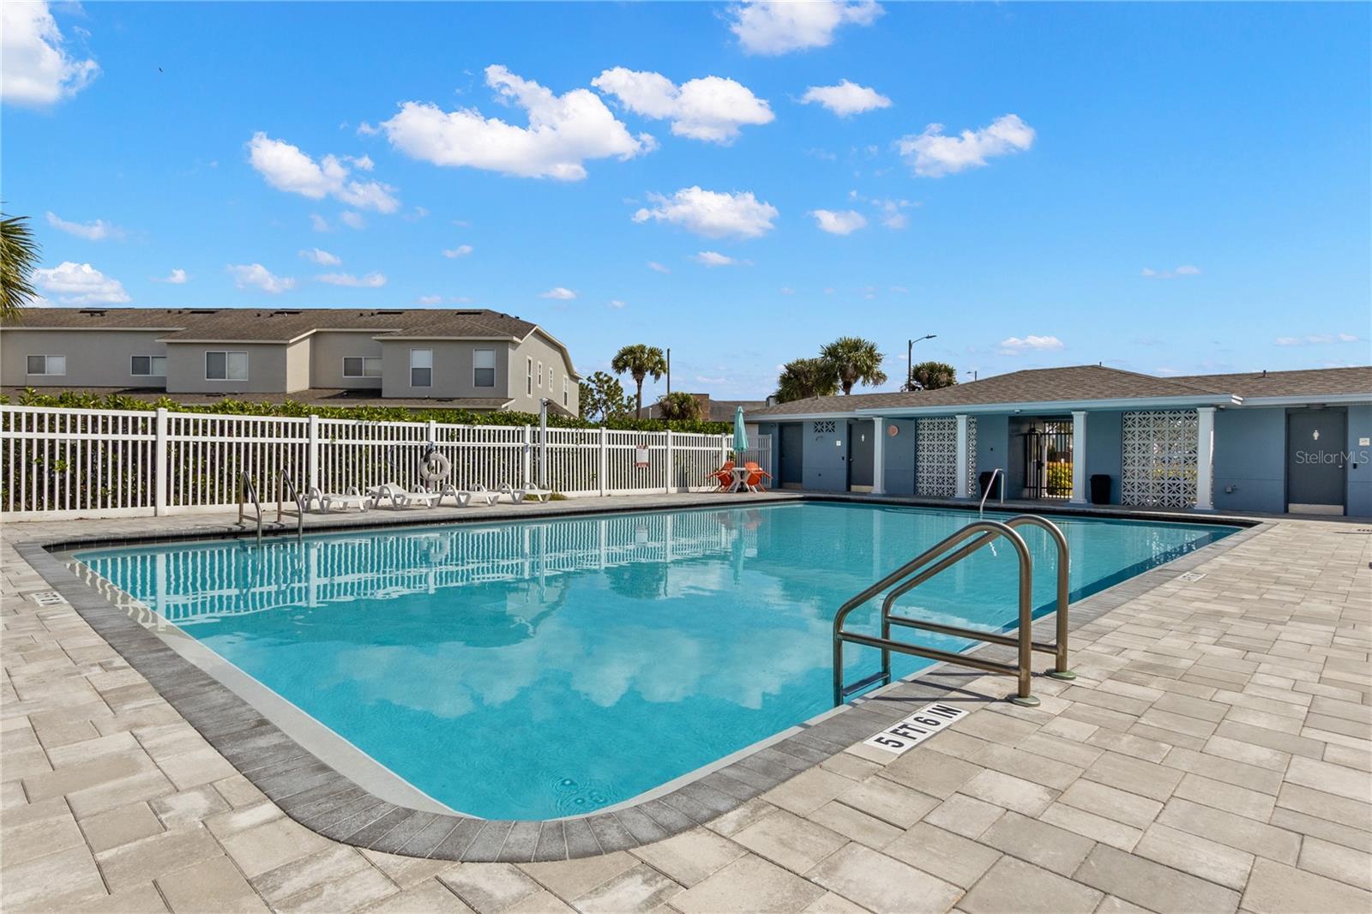
Residents of Kings Lake enjoy access to resort-style community amenities including a pool, dog park, basketball court, and playground. Ideally located just minutes from I-75 for an easy commute to Downtown Tampa, MacDill AFB, and surrounding areas. The home is also conveniently close to several highly regarded charter and private schools, dining, shopping, and a brand-new Publix shopping center located right at the community entrance.
Enjoy low-maintenance living in a prime location just 25 minutes from Downtown Tampa!
Property Details
| Property Features | Property Features | |||
|---|---|---|---|---|
| MLS ID: | MFRTB8507394 | Year Built: | 2004 | |
| Appliances: | Dishwasher, Disposal, Electric Water Heater, Microwave | Architectural Style: | Contemporary | |
| Association Amenities: | Gated, Maintenance, Pool | Association Fee Includes: | Cable TV, Pool, Maintenance Structure, Maintenance Grounds, Management, Private Road, Recreational Facilities | |
| Community Features: | Deed Restrictions, Pool, Street Lights | Construction Materials: | Block, Stucco, Frame | |
| Cooling: | Central Air | Country: | US | |
| County Or Parish: | Hillsborough | Direction Faces: | North | |
| Exterior Features: | Rain Gutters, Sidewalk, Sliding Doors, Storage | Fencing: | Other | |
| Flooring: | Carpet, Ceramic Tile, Wood | Foundation Details: | Slab | |
| Furnished: | Unfurnished | Heating: | Central, Electric, Heat Pump | |
| Laundry Features: | Laundry Closet | Levels: | Two | |
| Listing Agreement: | Exclusive Right To Sell | Listing Terms: | Cash, Conventional, FHA, Other, VA Loan | |
| Lot Features: | In County, Landscaped, Sidewalk, Paved, Private | Occupant Type: | Tenant | |
| Other Equipment: | Irrigation Equipment | Parking Features: | Assigned, Guest | |
| Patio And Porch Features: | Covered, Patio, Rear Porch, Screened | Pets Allowed: | Yes | |
| Pool Features: | Other | Property Condition: | Completed | |
| Property Sub Type: | Townhouse | Property Type: | Residential | |
| Road Responsibility: | Private Maintained Road | Road Surface Type: | Paved | |
| Roof: | Shingle | Security Features: | Smoke Detector(s) | |
| Sewer: | Public Sewer | Showing Requirements: | Supra Lock Box | |
| Special Listing Conditions: | None | Standard Status: | Active | |
| State Or Province: | FL | Utilities: | Cable Connected, Electricity Connected, Phone Available, Public, Sewer Connected, Water Connected | |
| Vegetation: | Mature Landscaping, Trees/Landscaped | Water Source: | Public | |
| Window Features: | Blinds | |||
| Rooms | Rooms | |||
|---|---|---|---|---|
| Primary Bedroom: | 12x15 ft | Bedroom 2: | 10x12 ft | |
| Bathroom 3: | 8x8 ft | Living Room: | 15x17 ft | |
| Kitchen: | 8x10 ft | Dining Room: | 10x10 ft | |
| Bedroom 3: | ||||
We love to hear from you