


2651 OLEANDER CT, PALM HARBOR, FL, 34684
$499,000
Residential
|
Bedrooms
3
|
Bathrooms
2
|
Living Area
1,570 Sqft
|
Lot Size
12,105 Sqft
|
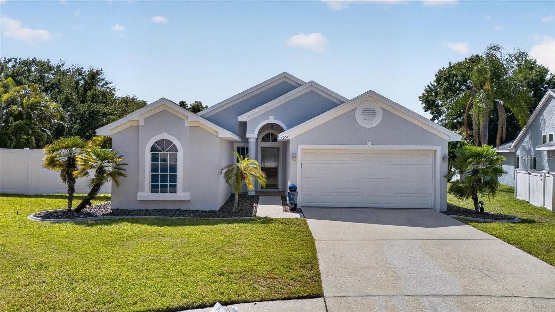
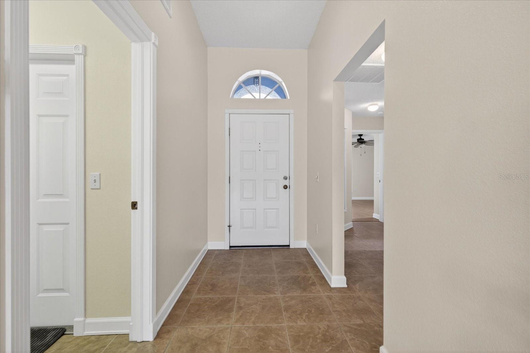
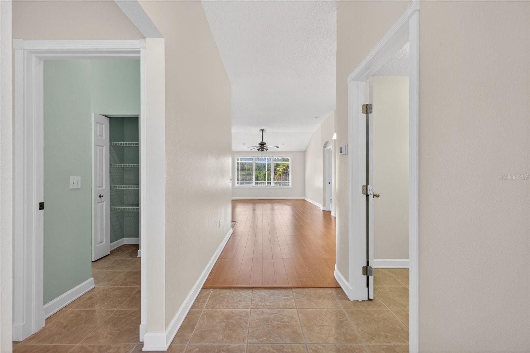
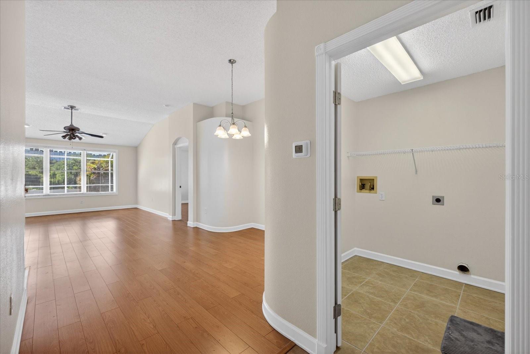
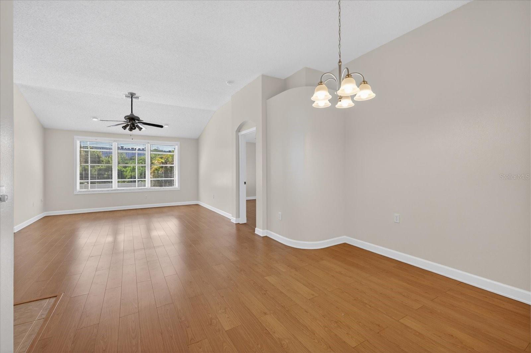
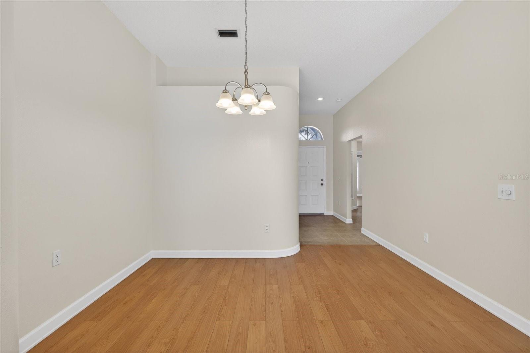
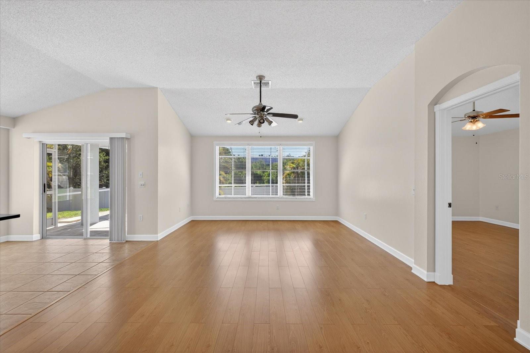
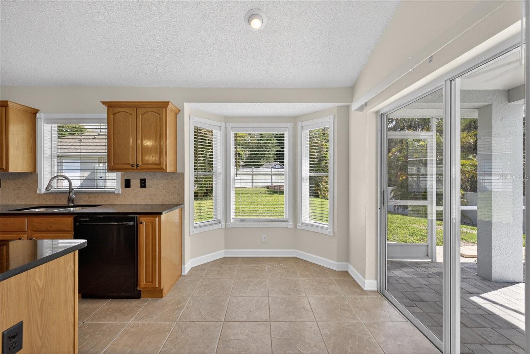
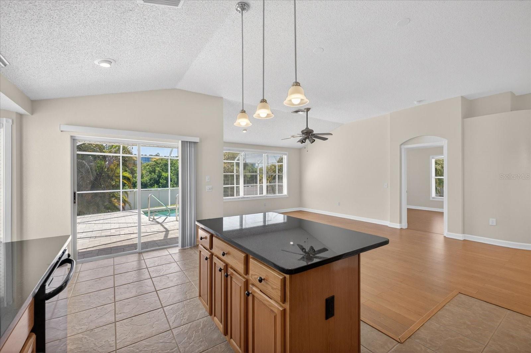
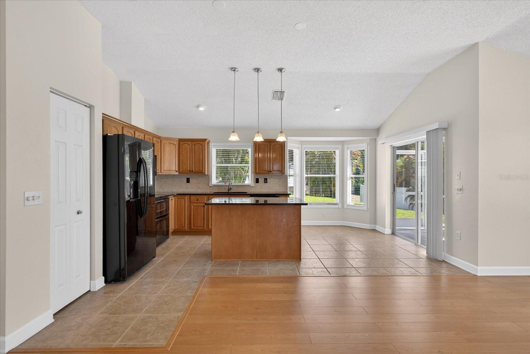
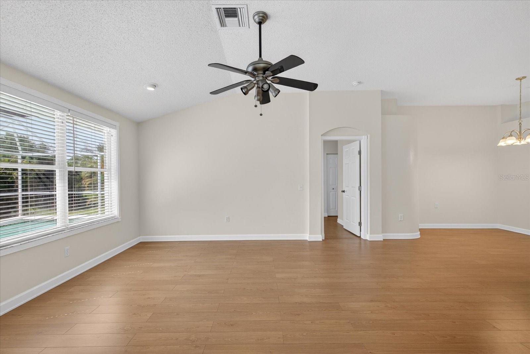
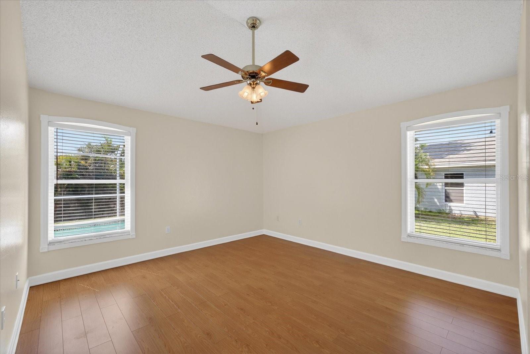
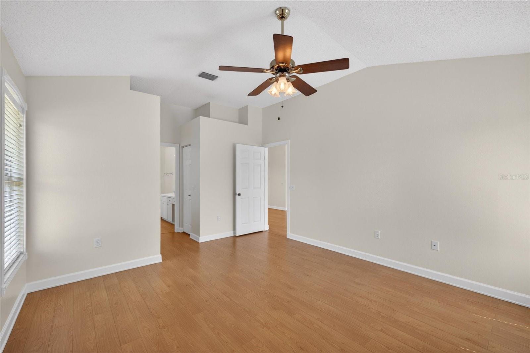
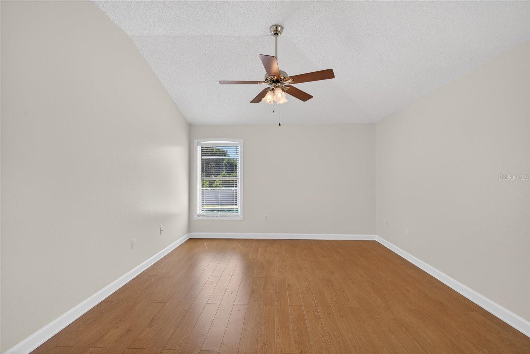
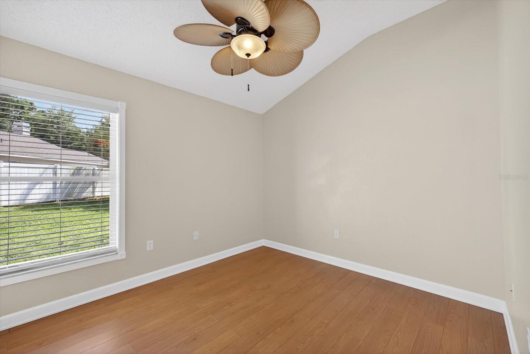
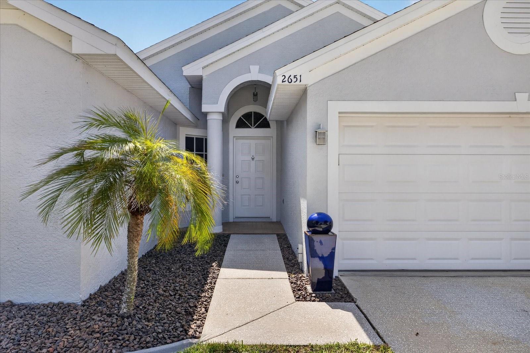
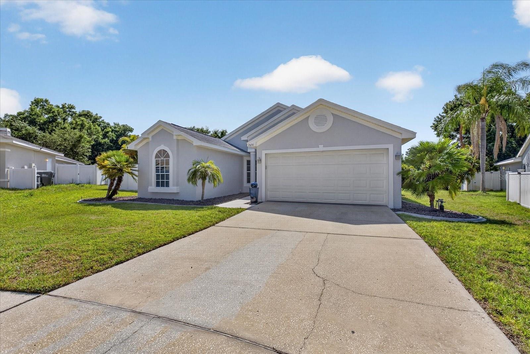
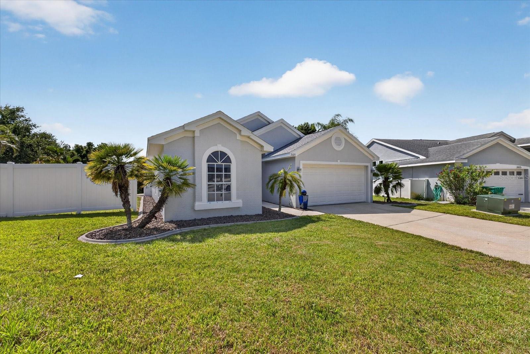
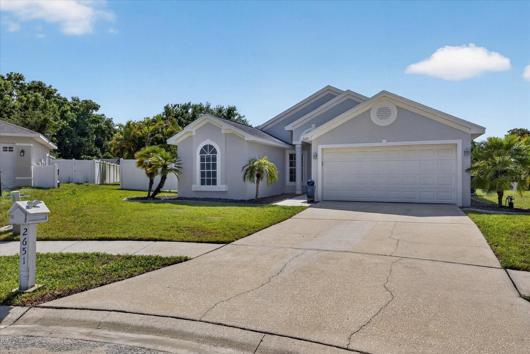
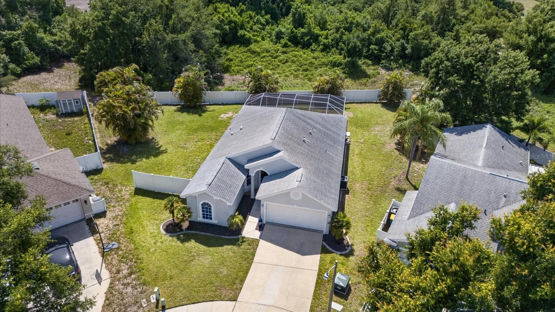
Welcome to this beautifully maintained 3-bedroom, 2-bath pool home located in the desirable Cobbs Ridge community of Palm Harbor! This spacious home features soaring high ceilings and an open, inviting layout perfect for everyday living and entertaining.
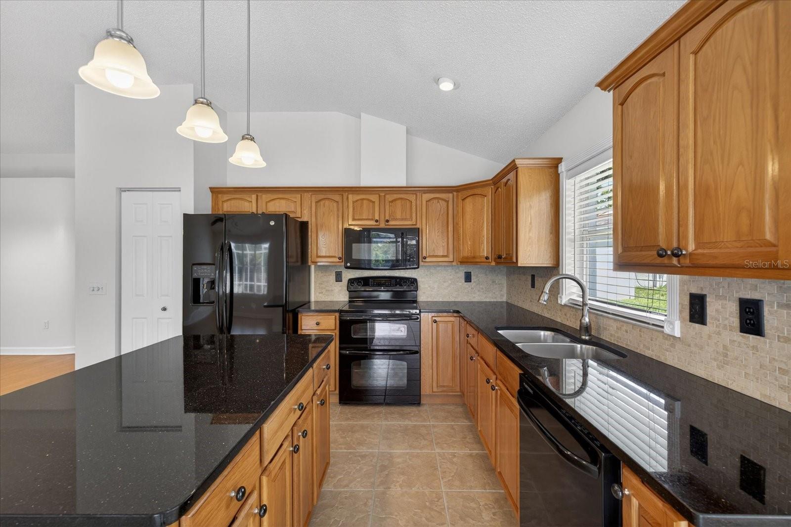
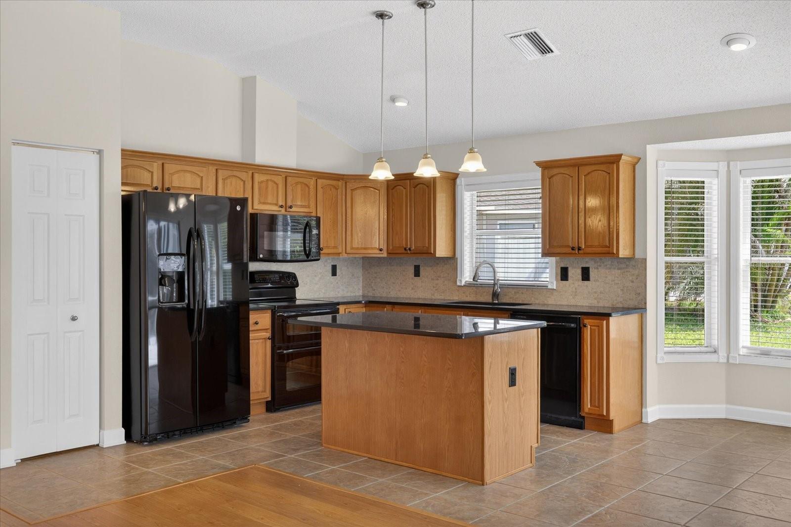
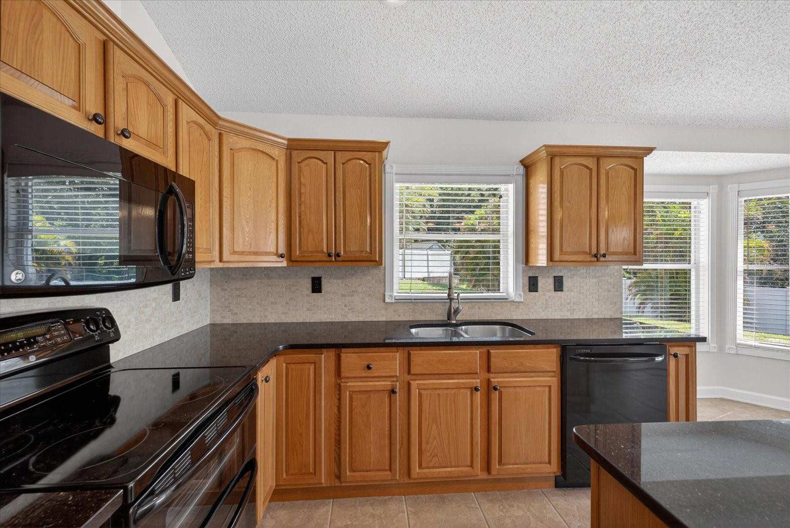
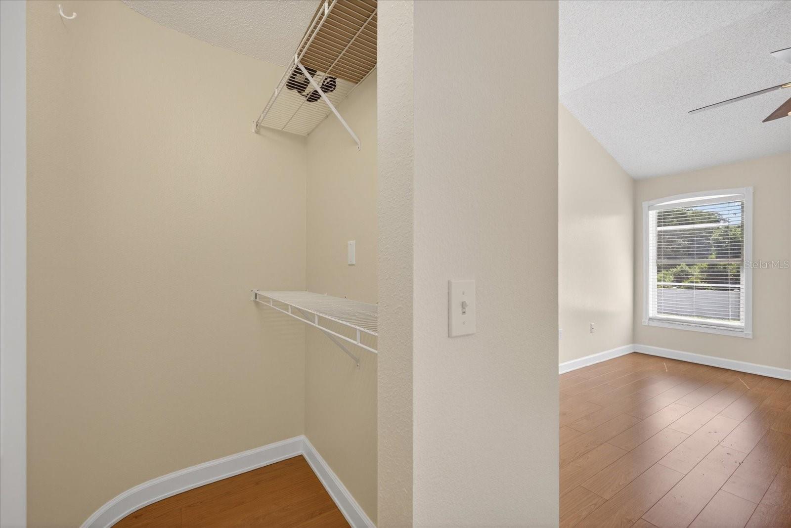
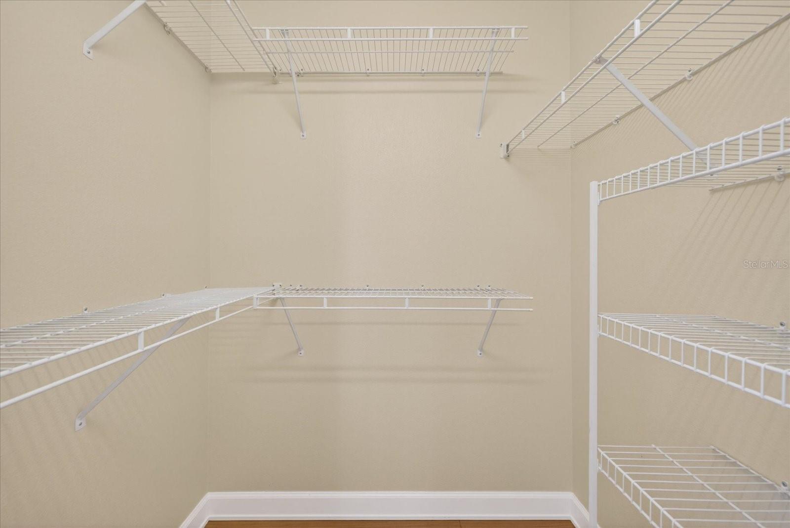
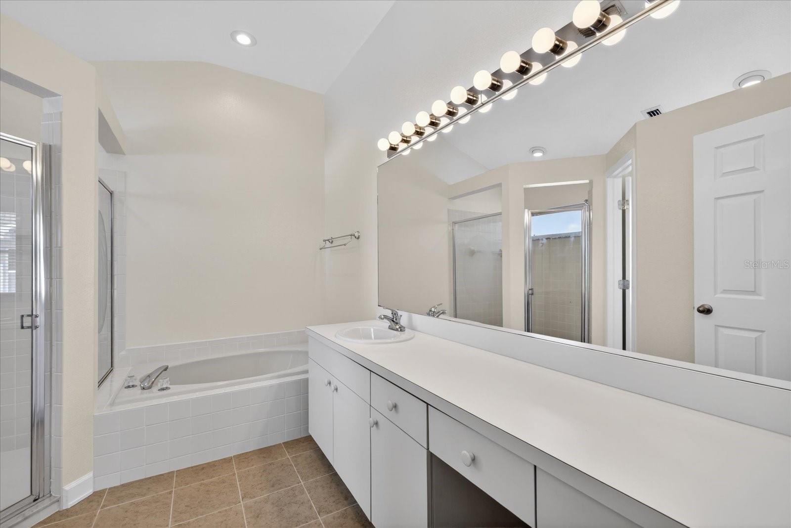
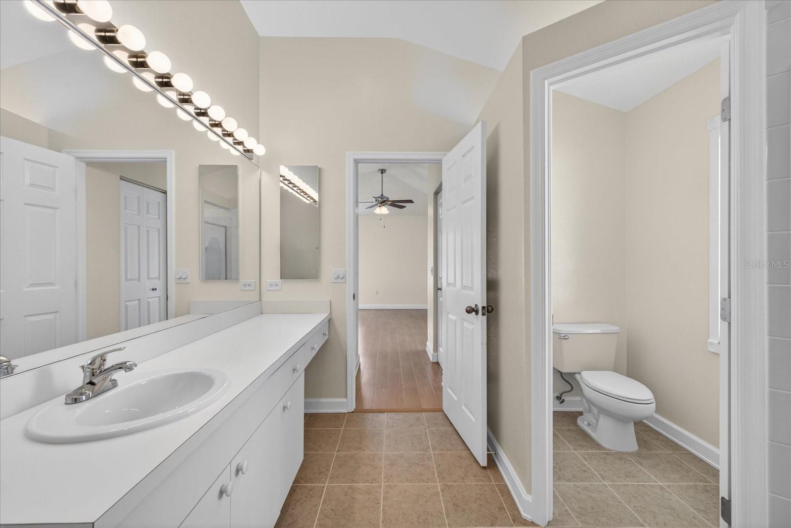
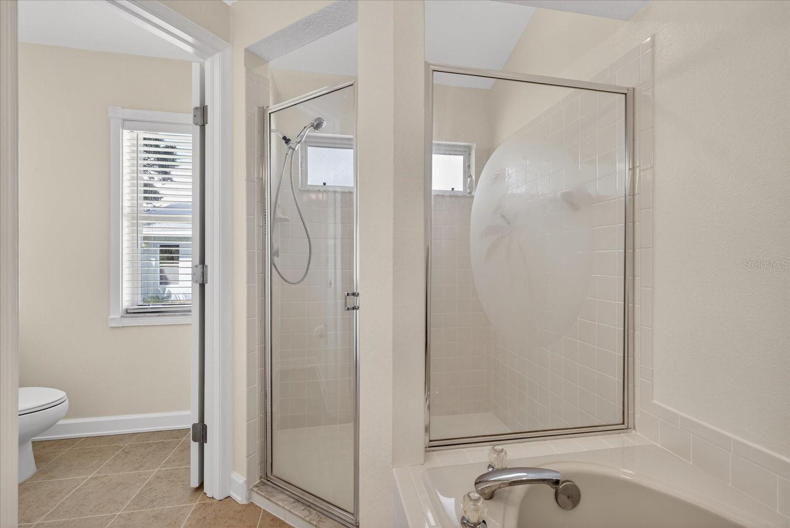
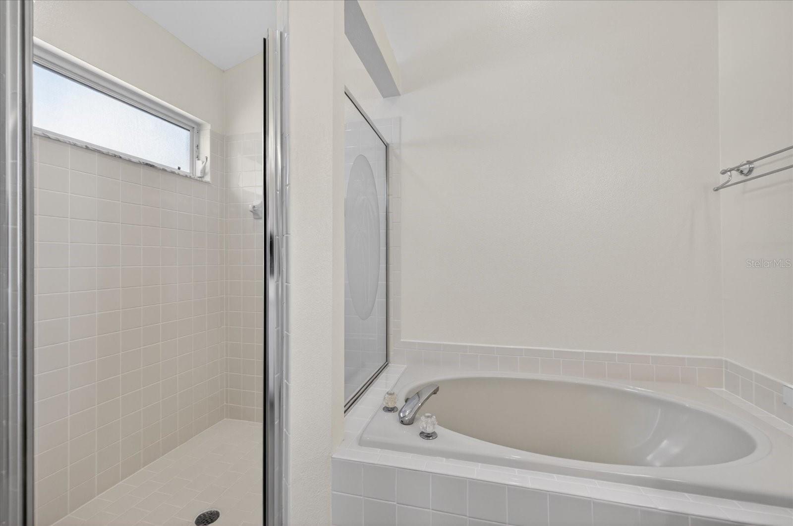
The kitchen is equipped with granite countertops and plenty of workspace for cooking with an open layout for gathering. The private primary suite offers two walk-in closets and a relaxing en-suite bathroom complete with a soaker tub.
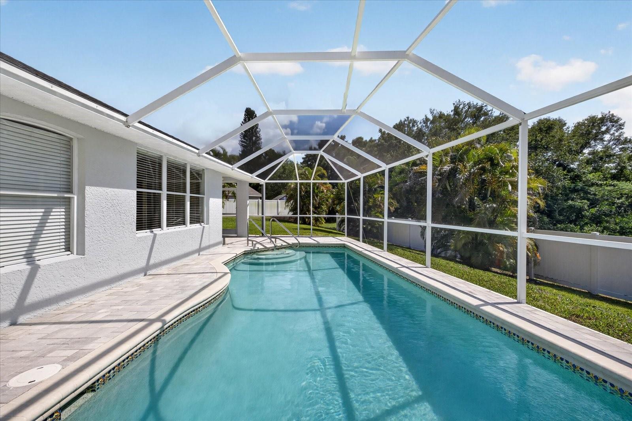
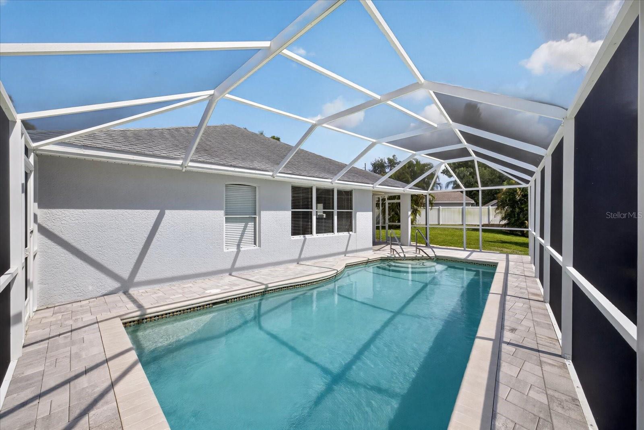
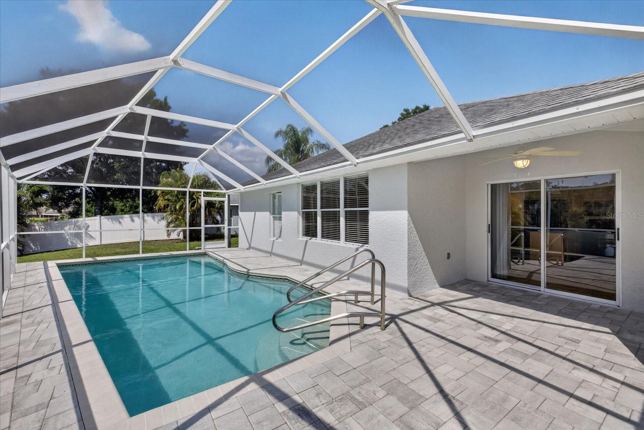
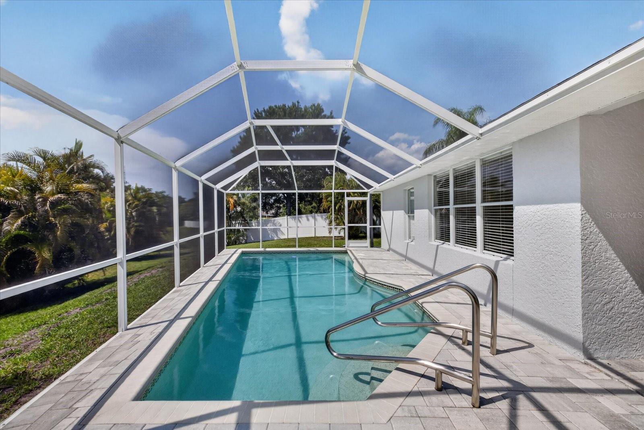
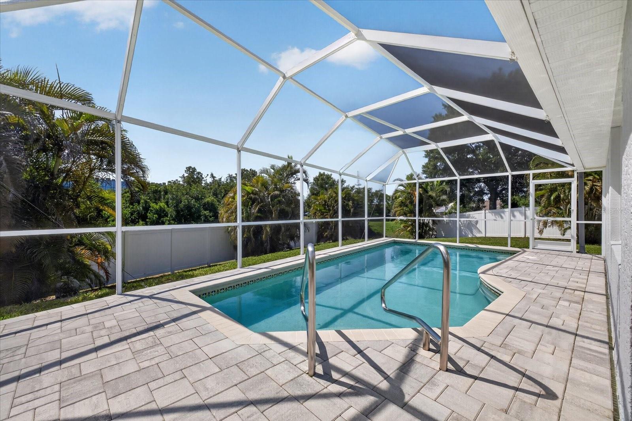
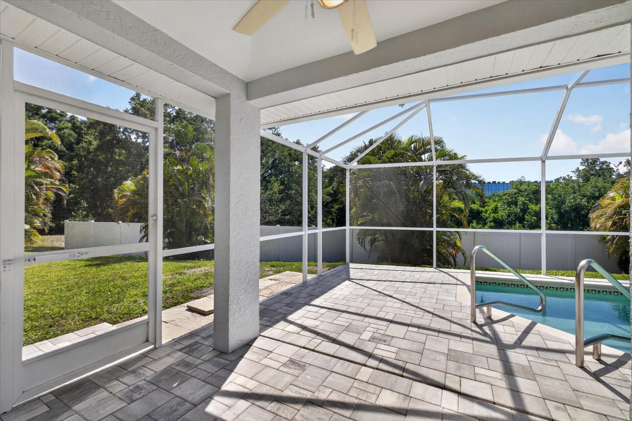
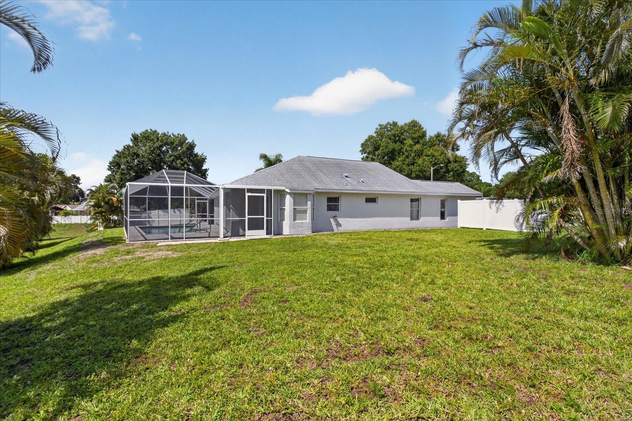
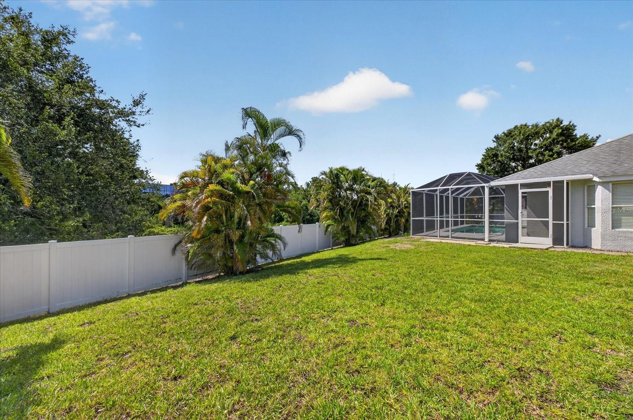
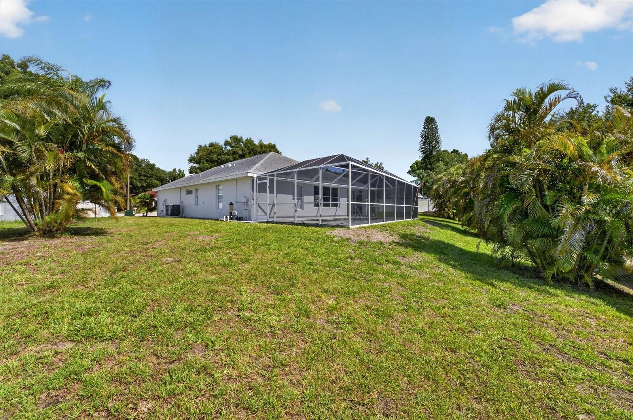
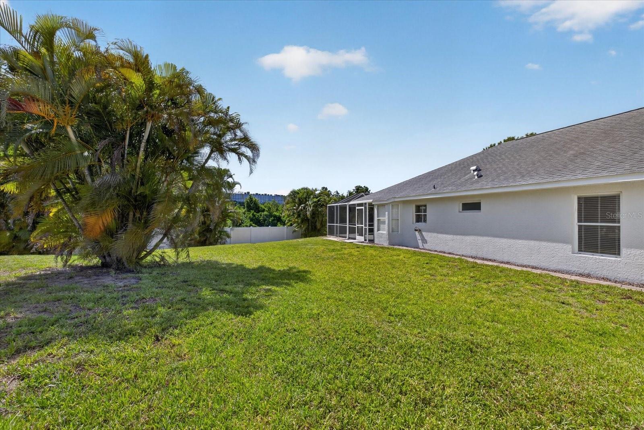
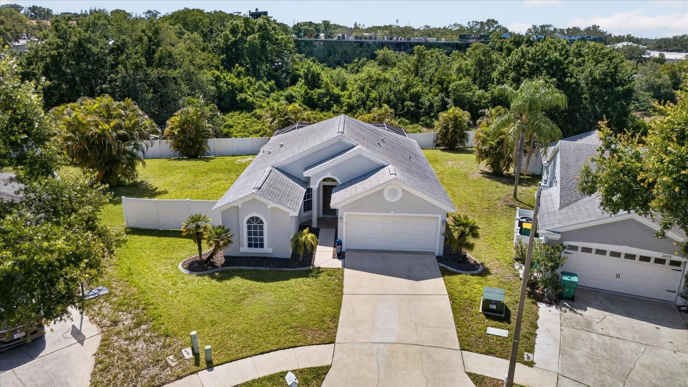
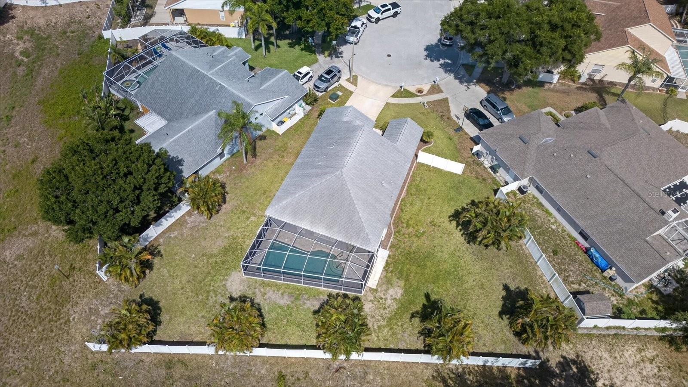
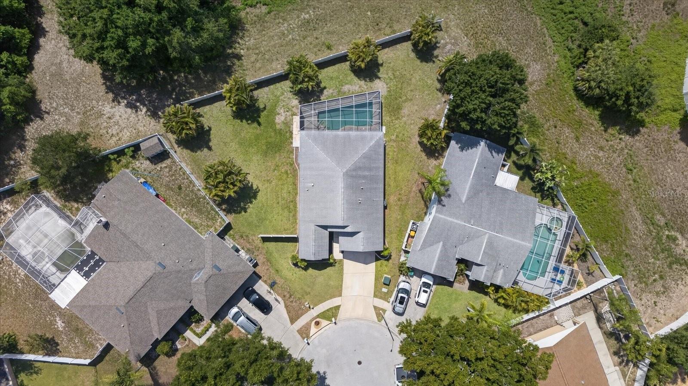
Step outside to enjoy your screened pool area with no rear neighbors, providing added privacy and peaceful views. Additional highlights include a 2-car garage, newer HVAC system and Water Heater replaced in 2025, Roof replaced in 2018, and a newly installed Water Softener for added comfort and peace of mind.
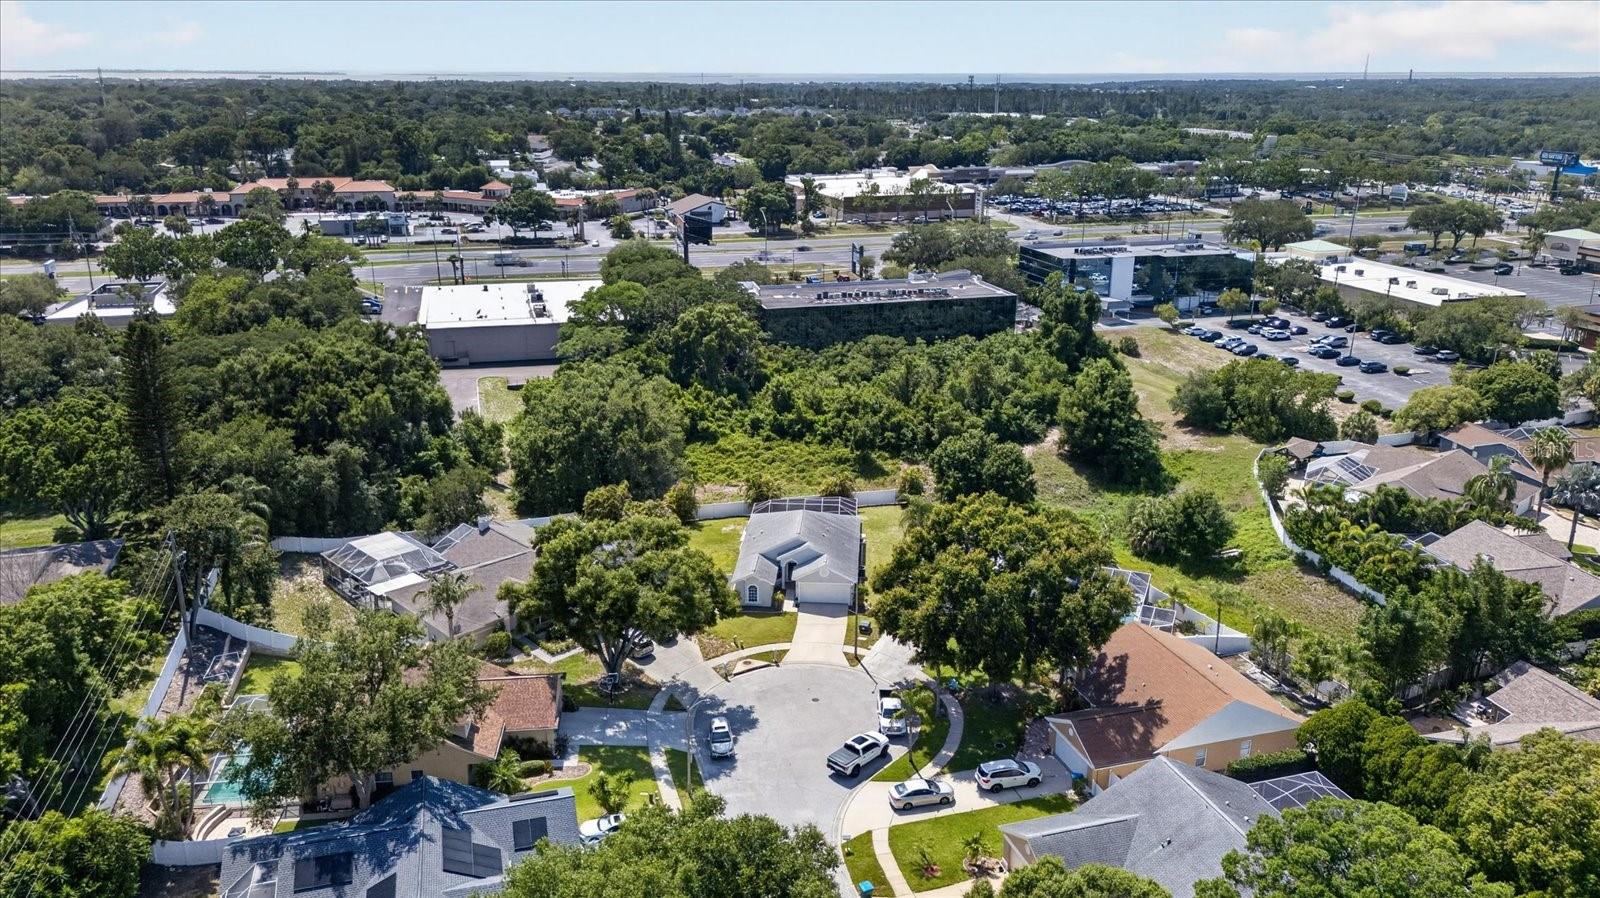
Conveniently located near top-rated schools, shopping, dining, parks, and Gulf beaches, this Palm Harbor gem is ready to welcome you home!
Property Details
| Property Features | Property Features | |||
|---|---|---|---|---|
| MLS ID: | MFRTB8507769 | Year Built: | 1995 | |
| Appliances: | Cooktop, Dishwasher, Microwave, Refrigerator, Water Softener | Construction Materials: | Block, Stucco | |
| Cooling: | Central Air | Country: | US | |
| County Or Parish: | Pinellas | Direction Faces: | East | |
| Exterior Features: | Private Mailbox | Flooring: | Luxury Vinyl, Tile | |
| Foundation Details: | Slab | Furnished: | Unfurnished | |
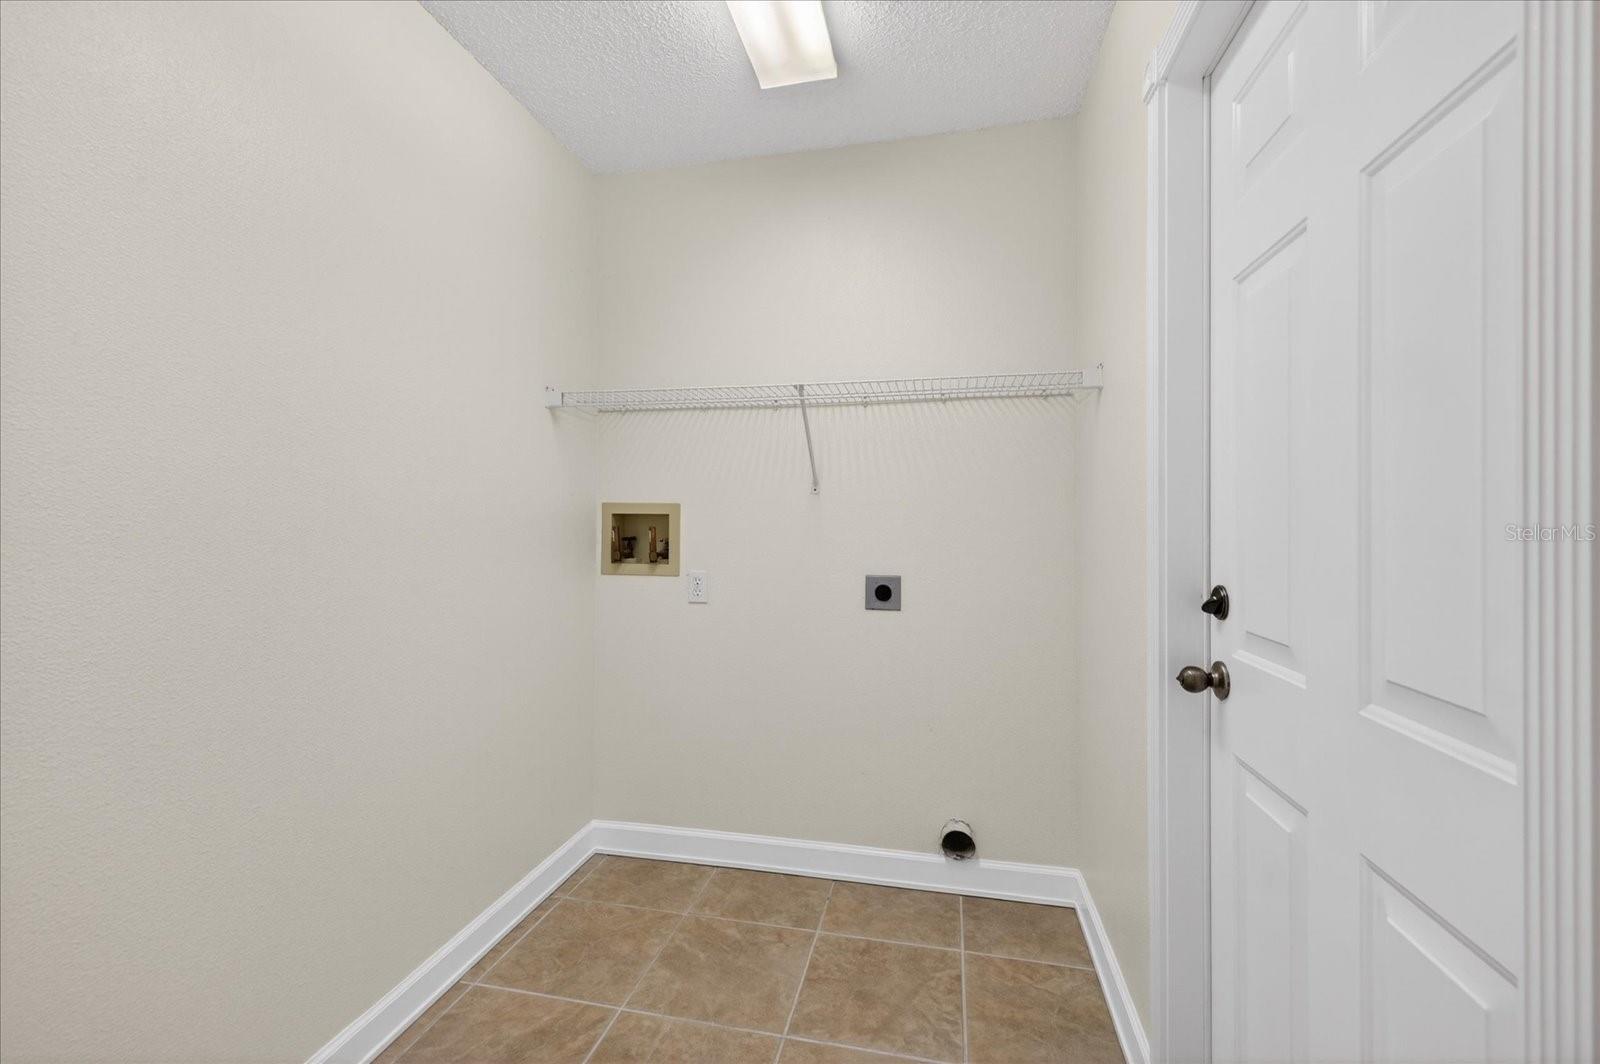
| Heating: | Central | Laundry Features: | Inside | |
| Levels: | One | Listing Agreement: | Exclusive Right To Sell | |
| Listing Terms: | Cash, Conventional, FHA | Lot Features: | Cul-De-Sac | |
| Occupant Type: | Owner | Patio And Porch Features: | Enclosed, Patio | |
| Pets Allowed: | Yes | Pool Features: | In Ground | |
| Property Sub Type: | Single Family Residence | Property Type: | Residential | |
| Road Surface Type: | Paved | Roof: | Shingle | |
| Sewer: | Public Sewer | Showing Requirements: | Appointment Only, ShowingTime | |
| Special Listing Conditions: | None | Standard Status: | Active | |
| State Or Province: | FL | Utilities: | Electricity Available, Water Available | |
| Water Source: | Public | |||
| Rooms | Rooms | |||
|---|---|---|---|---|
| Kitchen: | 14x10 ft | Living Room: | 14x18 ft | |
| Dining Room: | 12x9 ft | Primary Bedroom: | 13x19 ft | |
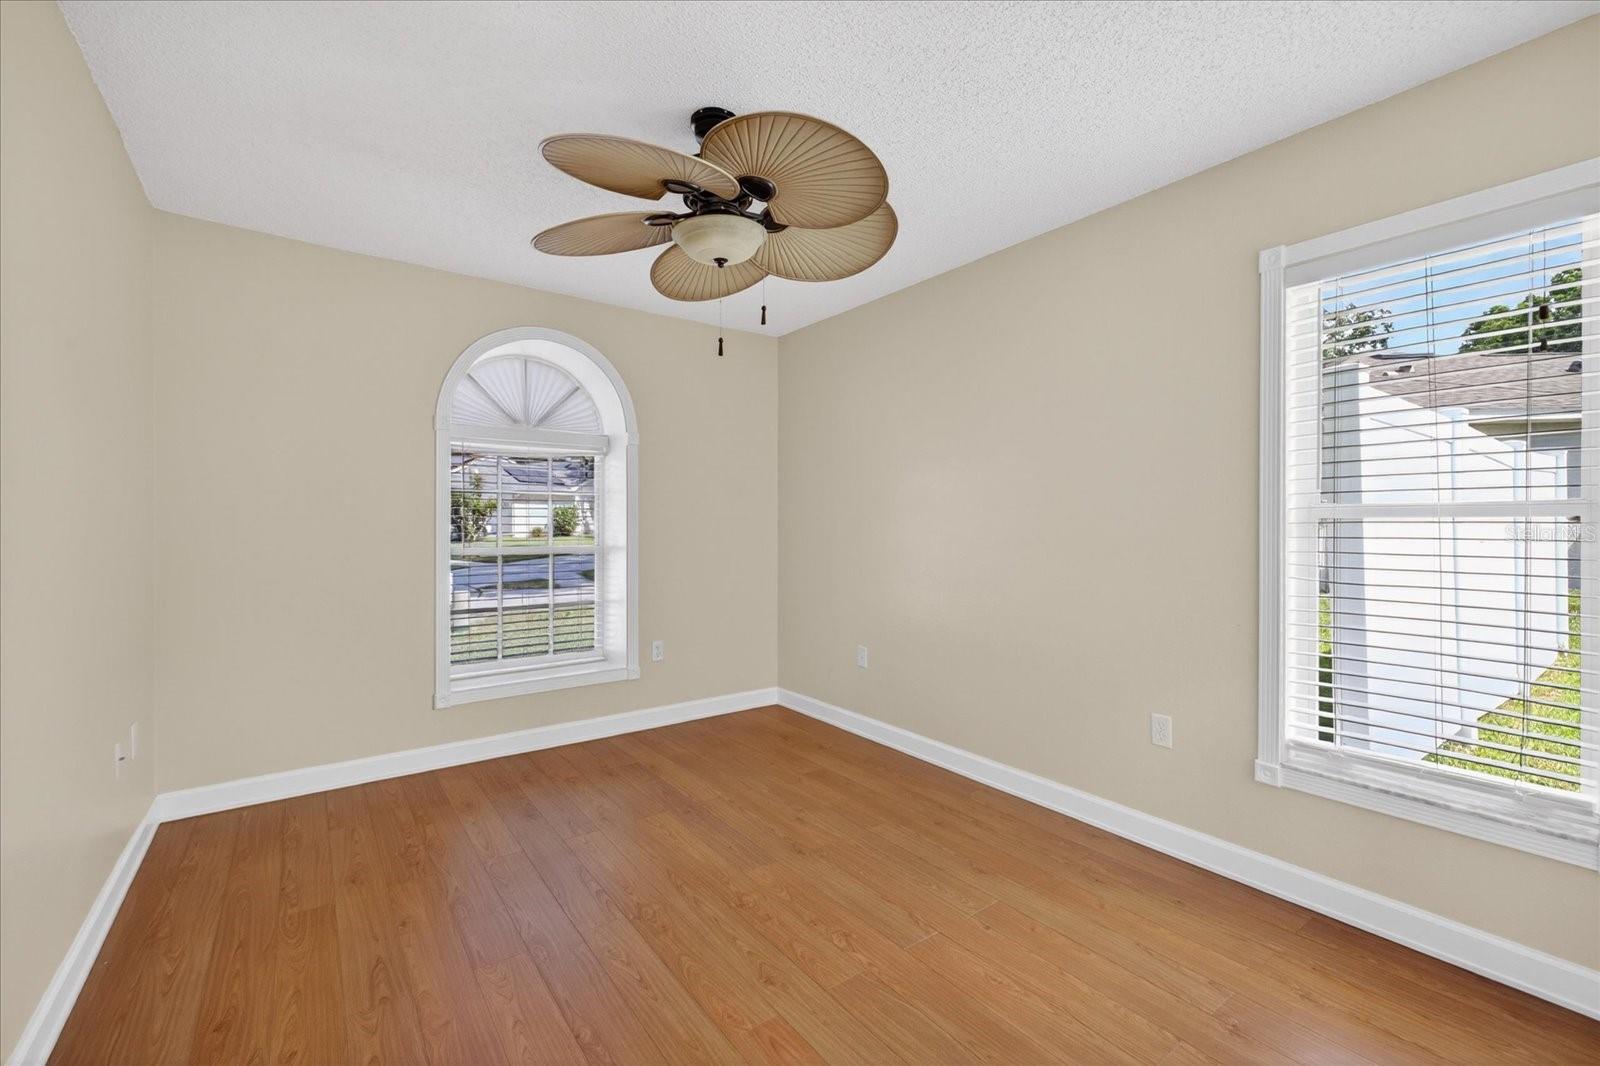
| Primary Bathroom: | 10x11 ft | Bedroom 2: | 10x13 ft | |
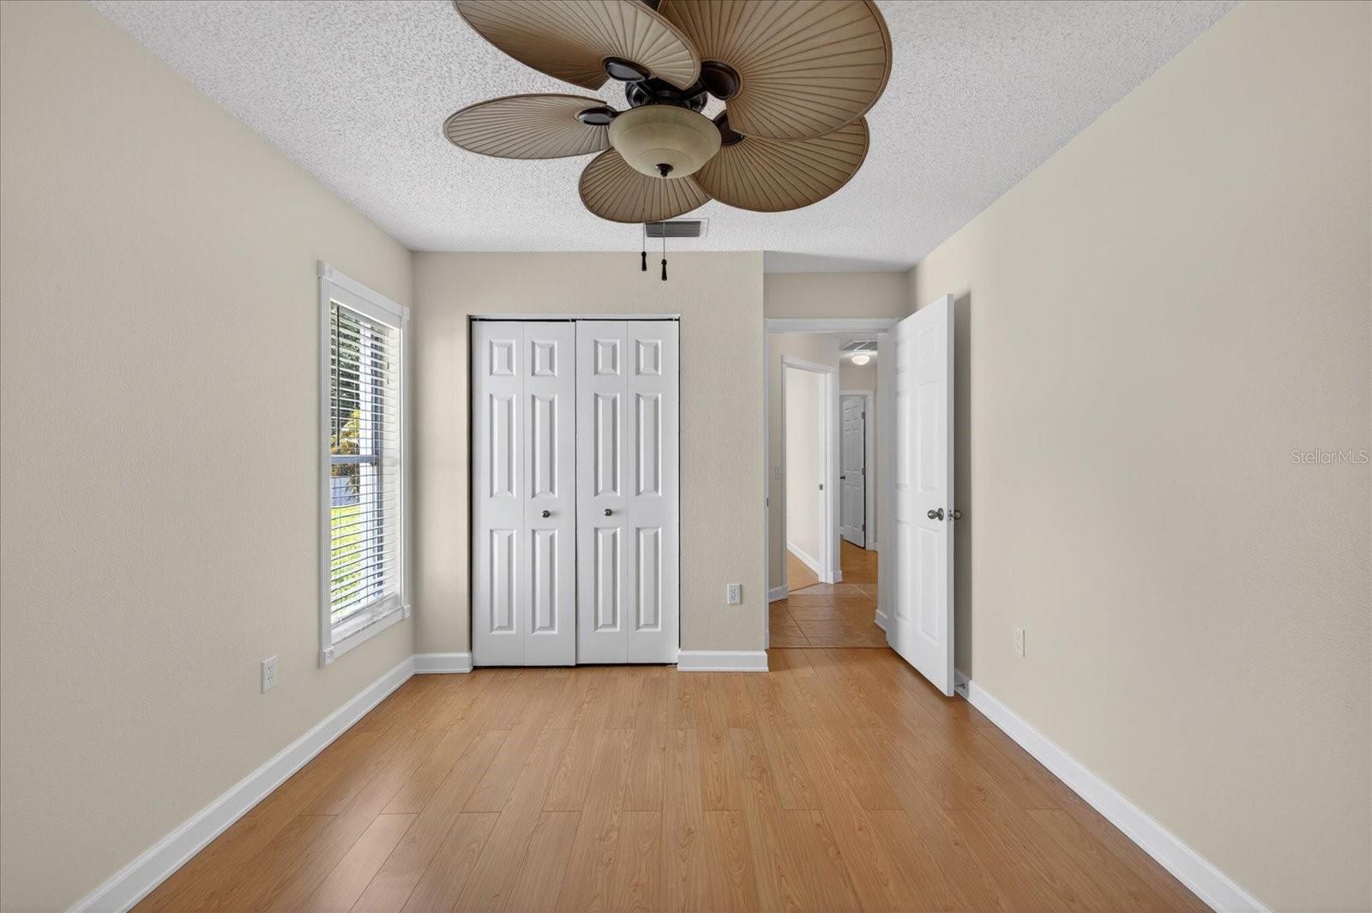
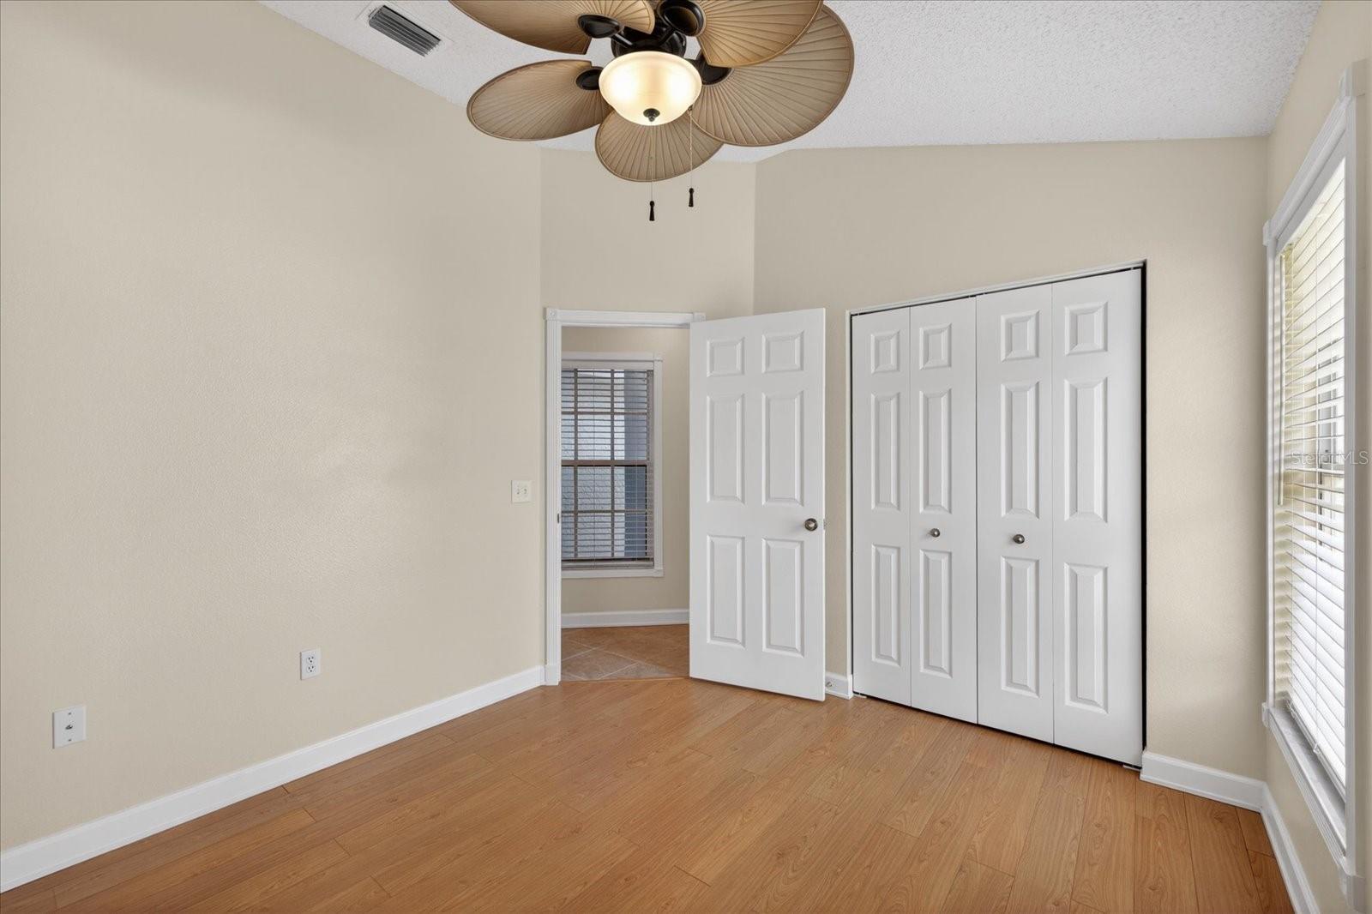
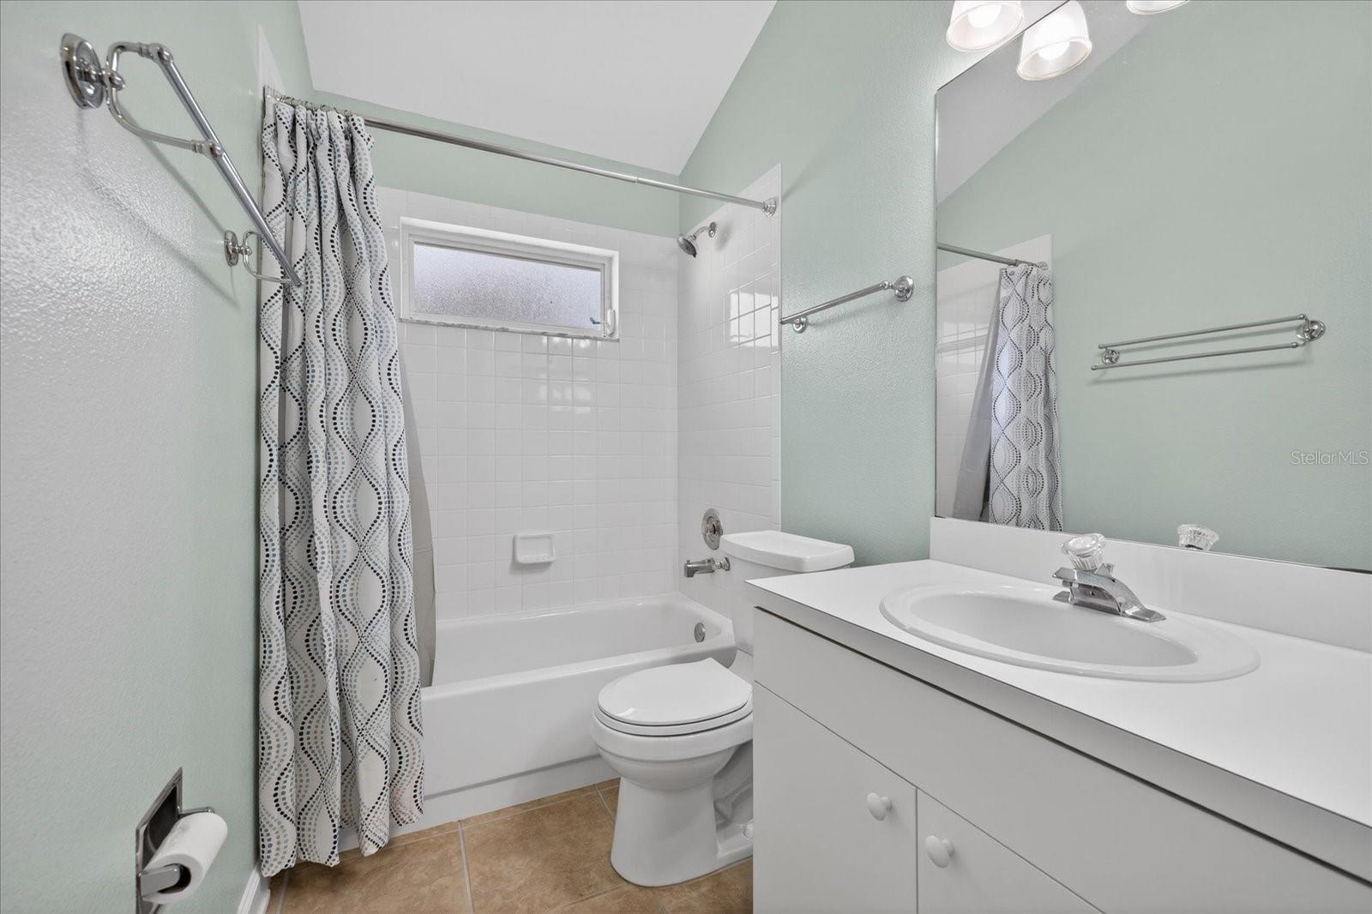
| Bedroom 3: | 10x11 ft | Bathroom 2: | 14x5 ft | |
We love to hear from you