


1308 WILLIAMS RD, PLANT CITY, FL, 33565
$559,000
Residential
|
Bedrooms
3
|
Bathrooms
3
|
Living Area
2,361 Sqft
|
Lot Size
44,867 Sqft
|
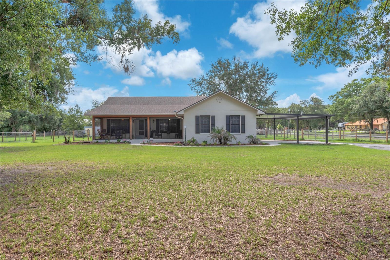
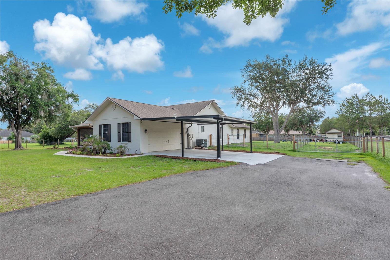
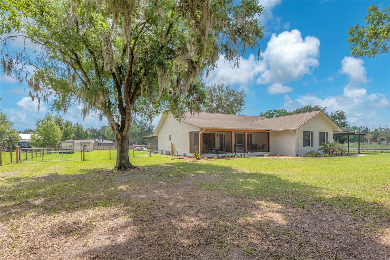
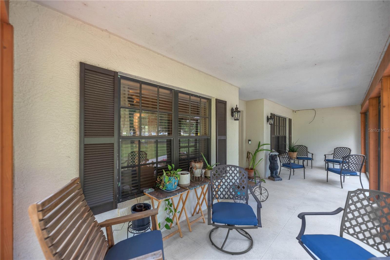
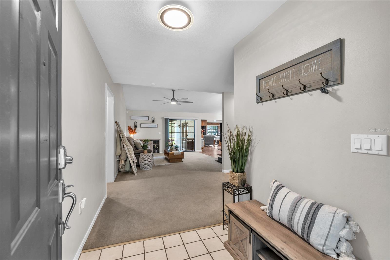
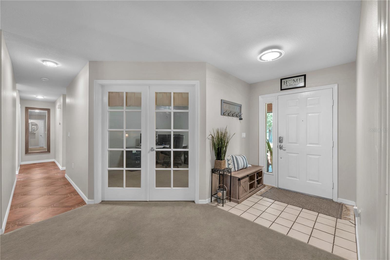
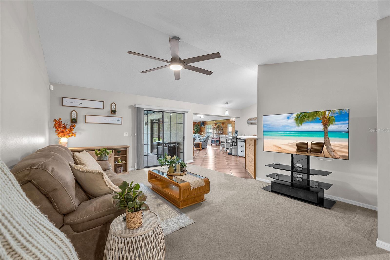
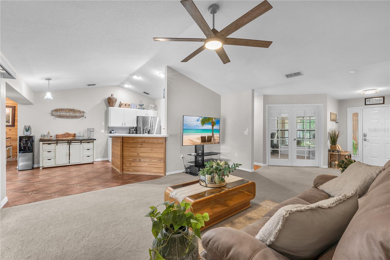
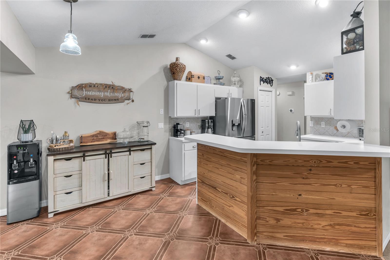
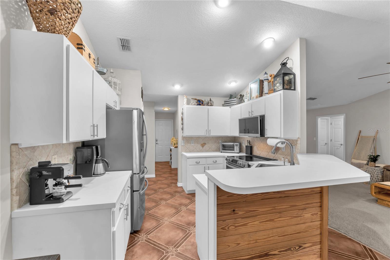
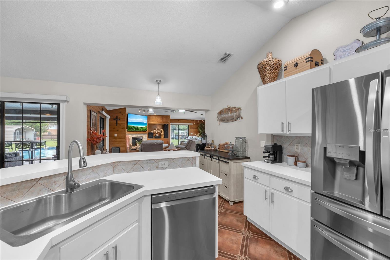
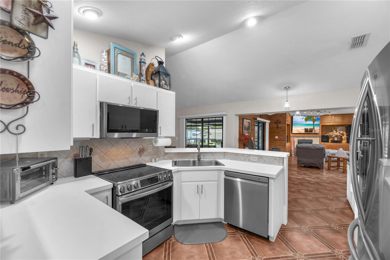
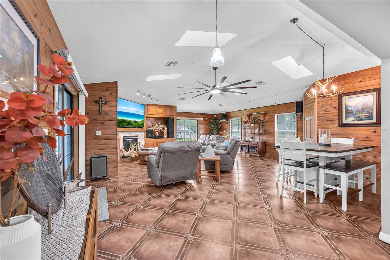
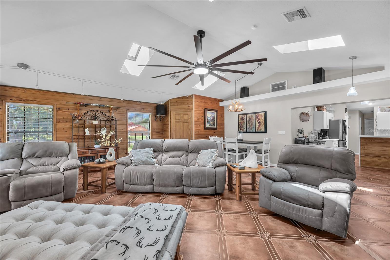
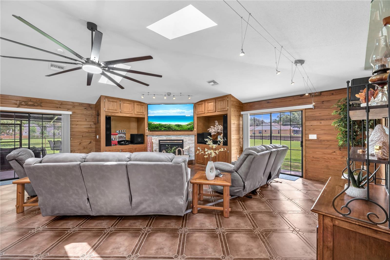
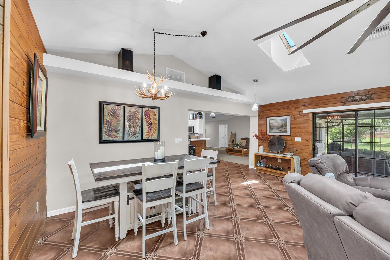
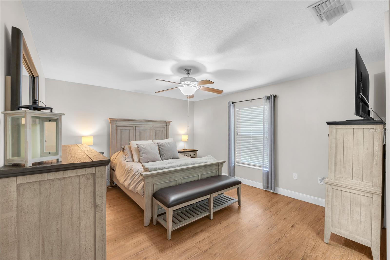
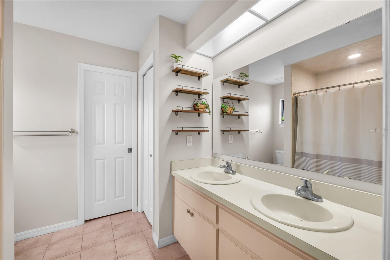
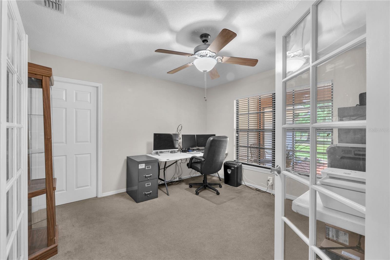
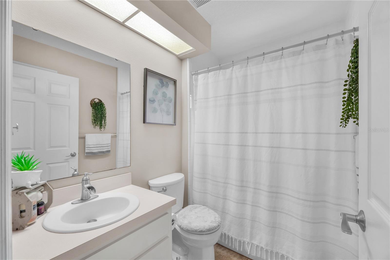
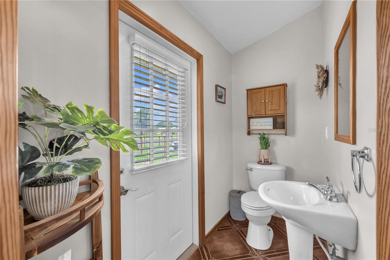
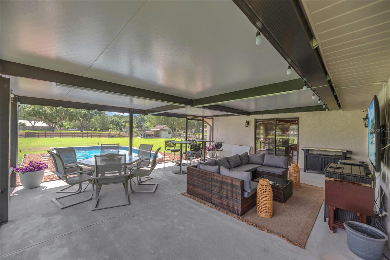
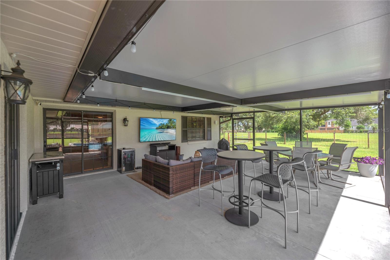
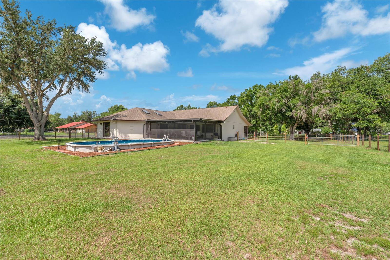
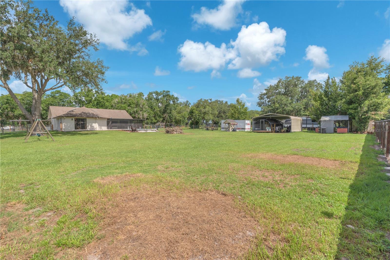
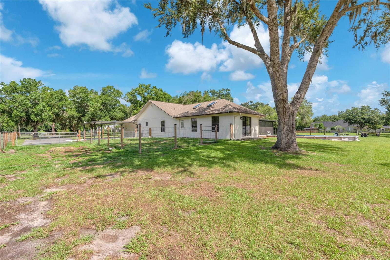
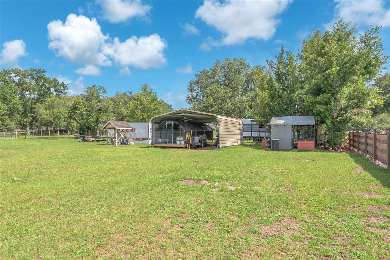
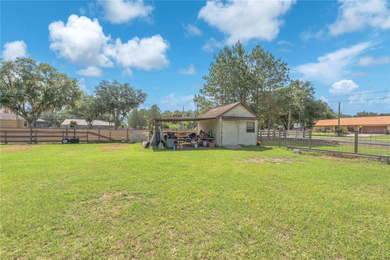
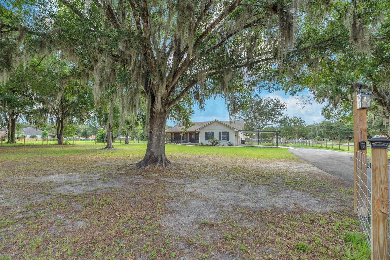
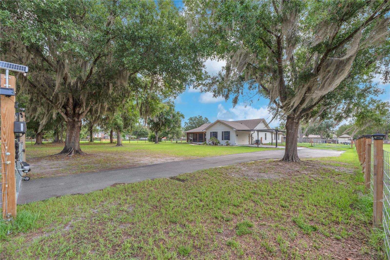
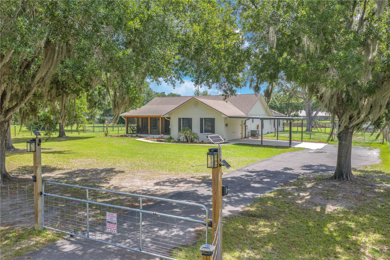
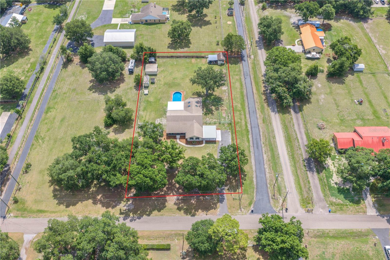
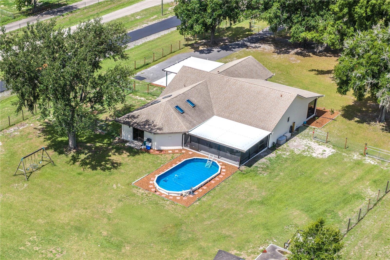
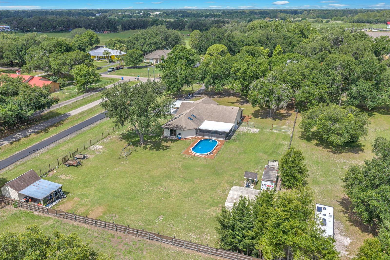
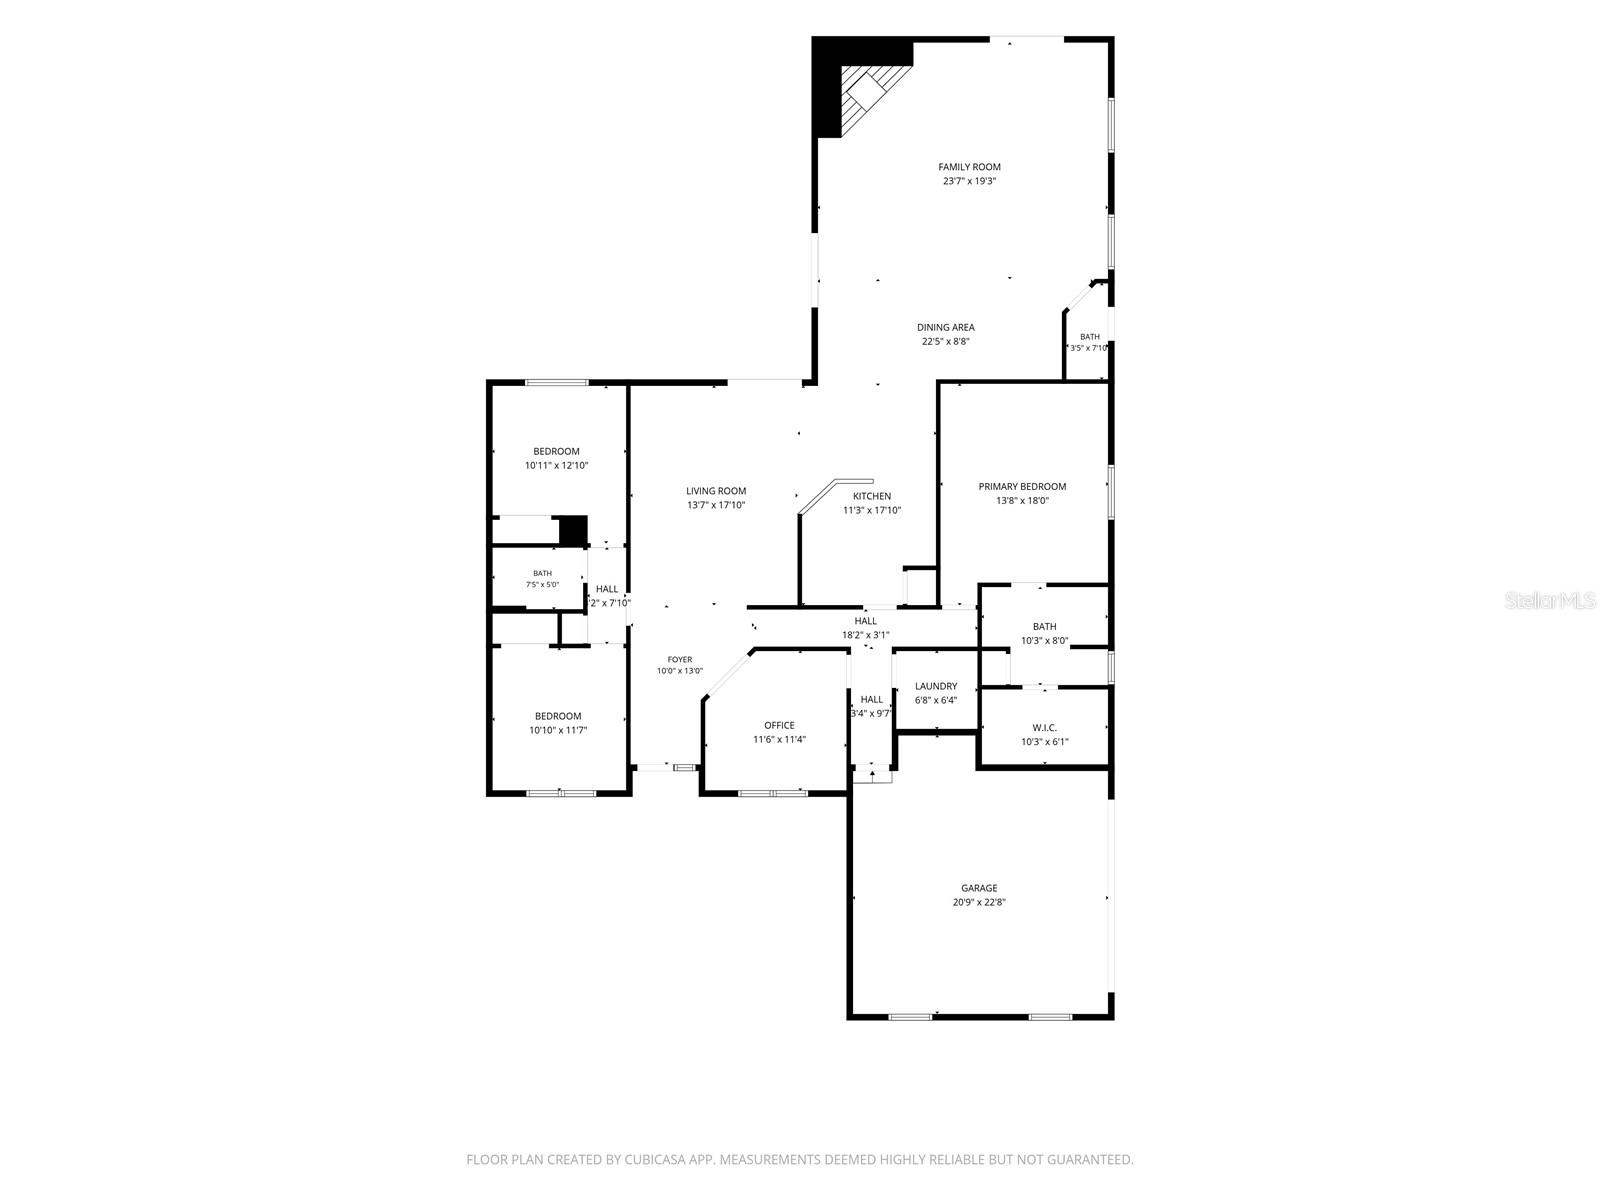
Country living at it's finest! Bring your toys- NO HOA, NO CDD, NO FLOOD. With a charming front porch, this beautiful 3/2.5 on 1+ acre gated and fenced lot awaits you. This home boasts split plan with dedicated office and an updated kitchen. The spacious Bonus Room can easily entertain your entire family and friends. Tile floors throughout the common areas, built-in shelving, & Gas Fireplace. The oversized and covered back porch is an outstanding extension of your living space where you can grill and enjoy the beautiful outdoors including your pool. Aside from the oversize attached 2 car garage there is also a carport and detached workshop and that offers plenty of space to store tools, toys and supplies.
Property Details
| Property Features | Property Features | |||
|---|---|---|---|---|
| MLS ID: | MFRTB8507885 | Year Built: | 1996 | |
| Appliances: | Dishwasher, Microwave, Range, Refrigerator | Construction Materials: | Block, Stucco | |
| Cooling: | Central Air | Country: | US | |
| County Or Parish: | Hillsborough | Direction Faces: | West | |
| Exterior Features: | Sliding Doors, Storage | Fencing: | Fenced, Wood | |
| Fireplace Features: | Living Room | Flooring: | Carpet, Ceramic Tile, Laminate | |
| Foundation Details: | Slab | Furnished: | Unfurnished | |
| Heating: | Central | Laundry Features: | Inside, Laundry Room | |
| Levels: | One | Listing Agreement: | Exclusive Right To Sell | |
| Listing Terms: | Cash, Conventional, FHA, VA Loan | Lot Features: | Oversized Lot, Paved | |
| Occupant Type: | Owner | Other Structures: | Shed(s) | |
| Patio And Porch Features: | Covered, Front Porch, Rear Porch | Pets Allowed: | Yes | |
| Pool Features: | Above Ground | Property Sub Type: | Single Family Residence | |
| Property Type: | Residential | Road Surface Type: | Paved | |
| Roof: | Shingle | Sewer: | Septic Tank | |
| Showing Requirements: | ShowingTime | Spa Features: | Above Ground | |
| Special Listing Conditions: | None | Standard Status: | Active | |
| State Or Province: | FL | Utilities: | Cable Available, Electricity Connected, Natural Gas Available, Phone Available, Private, Sewer Connected, Water Connected | |
| Vegetation: | Mature Landscaping, Oak Trees | Water Source: | Well | |
| Rooms | Rooms | |||
|---|---|---|---|---|
| Kitchen: | 11x17 ft | Living Room: | 14x17 ft | |
| Family Room: | 26x24 ft | Primary Bedroom: | 13x15 ft | |
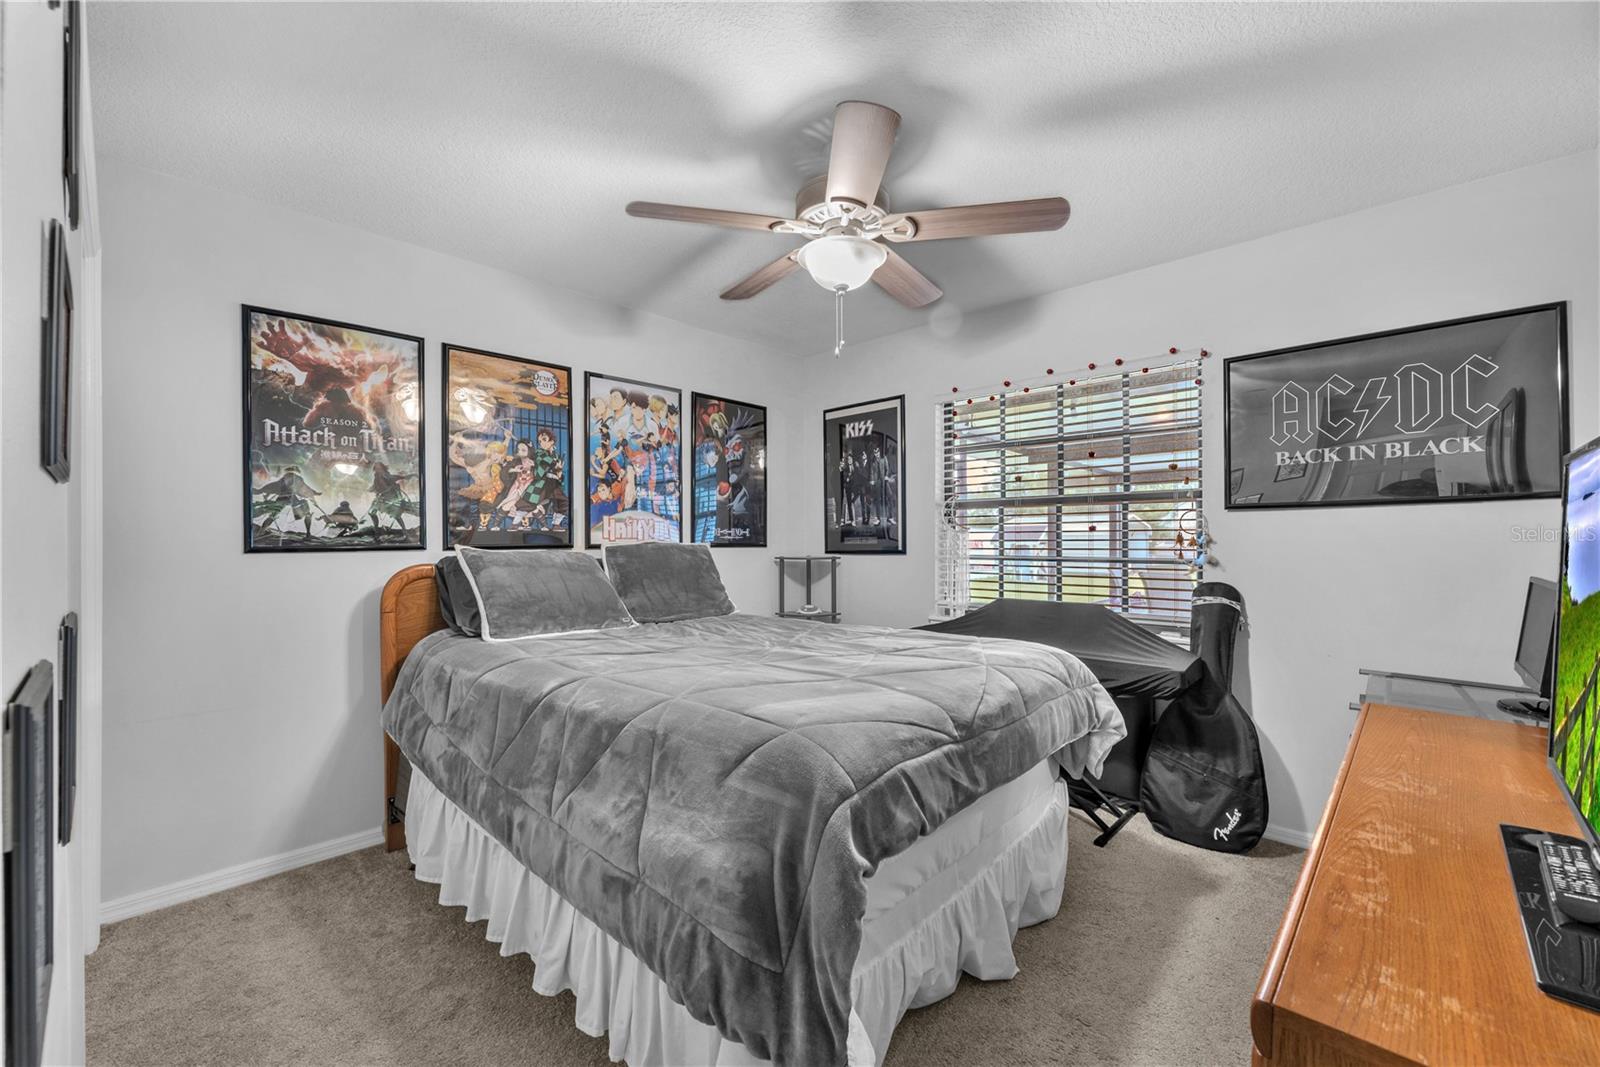
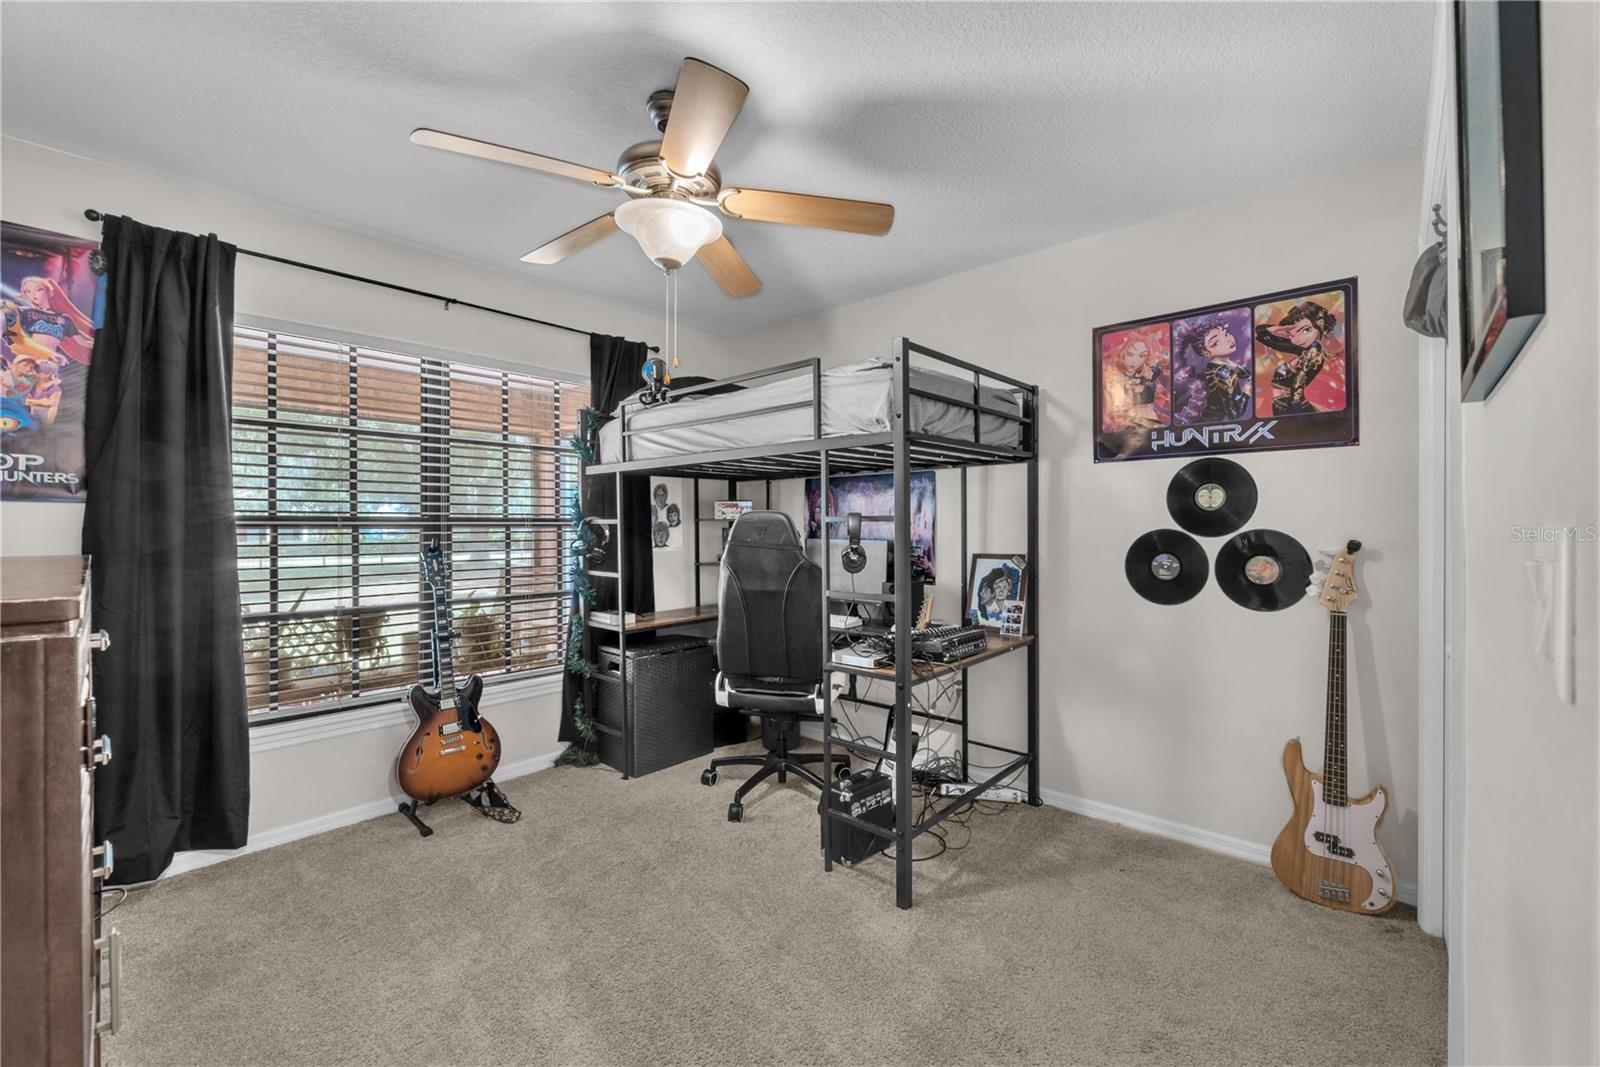
| Office: | 12x12 ft | Bedroom 2: | 11x13 ft | |
| Bedroom 3: | 11x11 ft | |||
We love to hear from you