


9628 TRONCAIS CIR, THONOTOSASSA, FL, 33592
$495,500
Residential
|
Bedrooms
5
|
Bathrooms
3
|
Living Area
2,601 Sqft
|
Lot Size
8,100 Sqft
|
Luxurious Living in the Gated Enclave of Grand Oak Glen
5 Bedrooms + Loft | 3 Full Bathrooms | Gated Community | Thonotosassa, FL
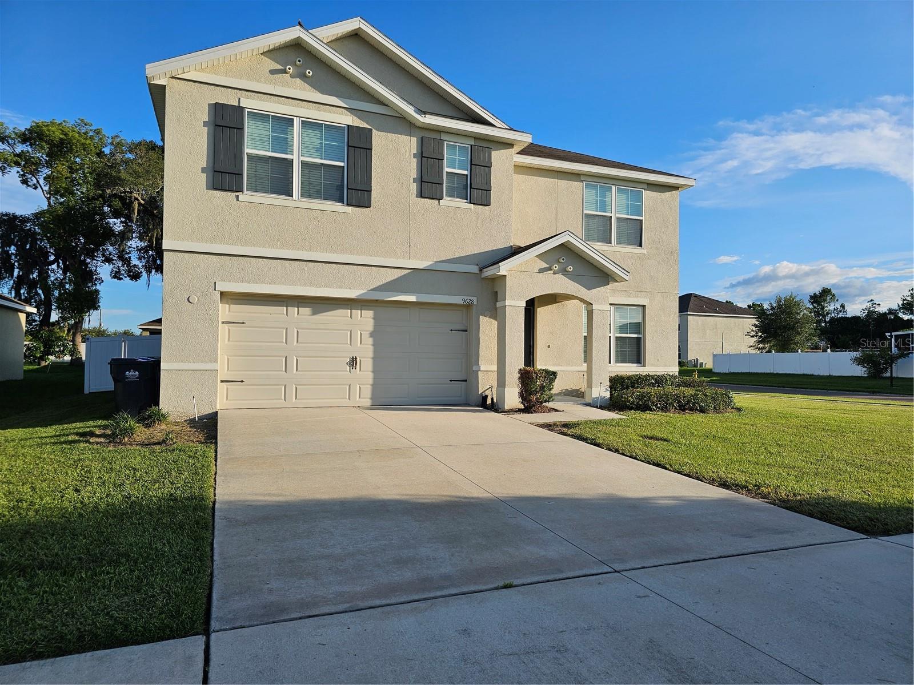
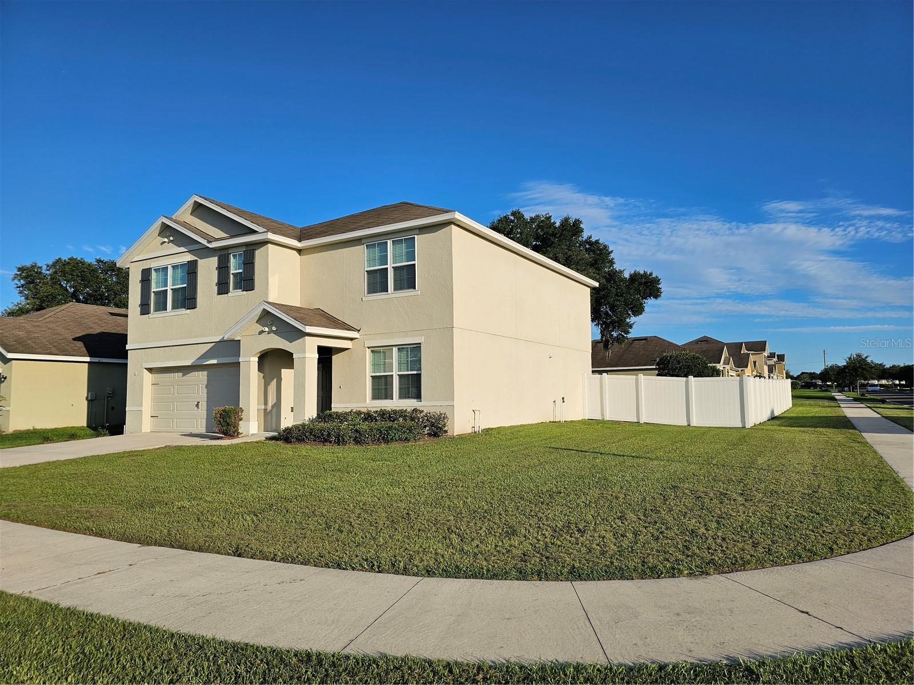
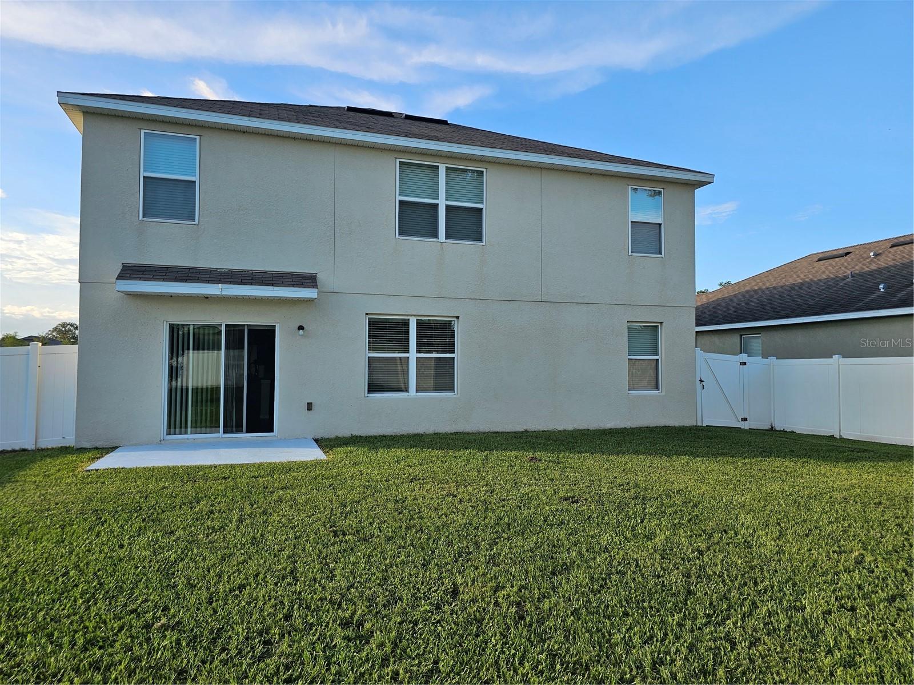
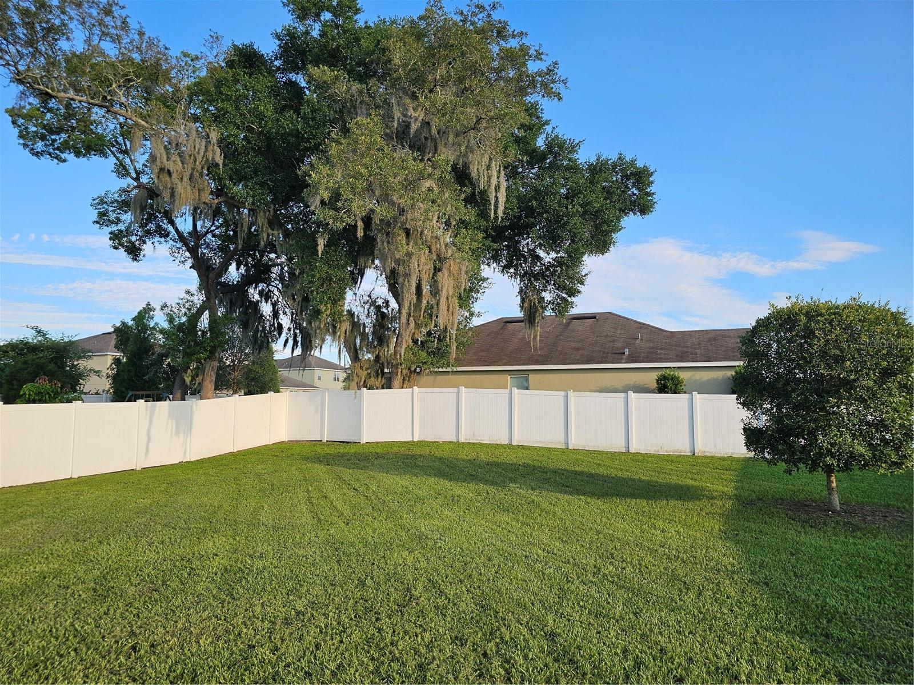
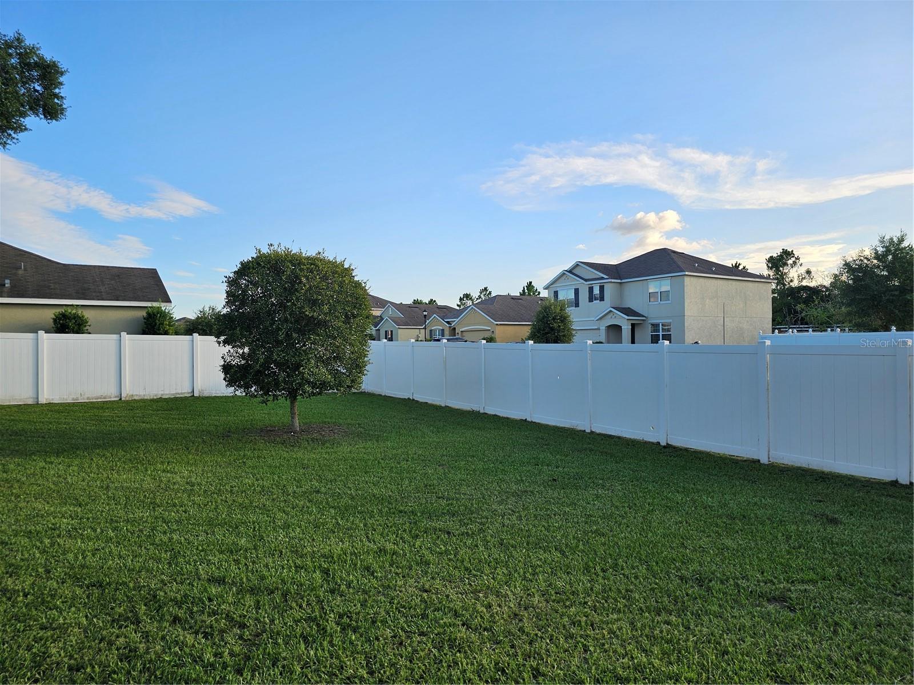
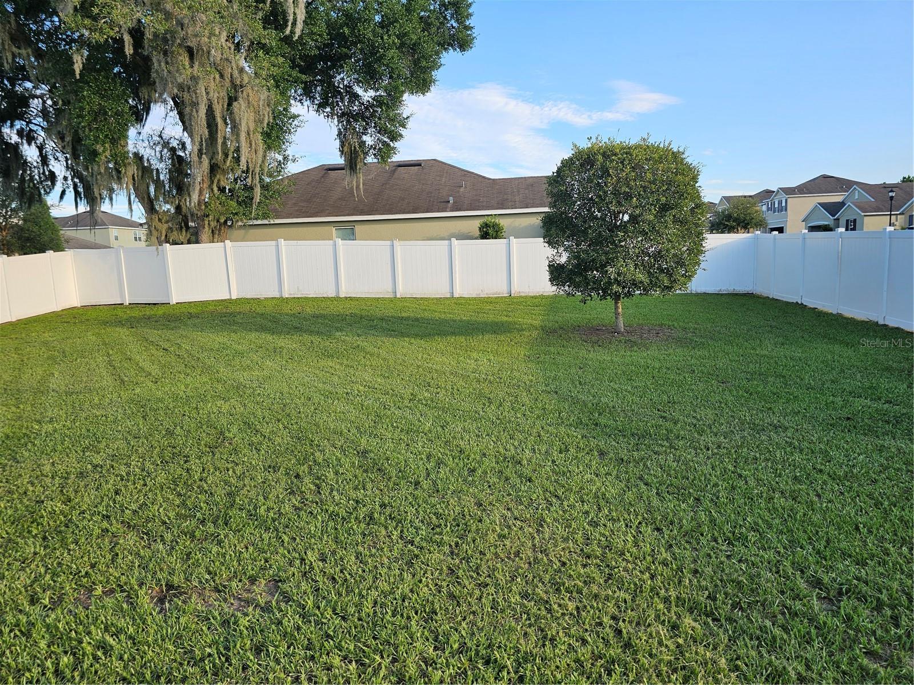
Experience the perfect blend of privacy, comfort, and modern style in this stunning two-story residence. Situated on a large, fully fenced corner lot, this home offers a premium layout designed for both high-end entertaining and effortless daily living. A grand foyer leads to a versatile flex room, ideal for a formal living room, elegant dining area, or executive home office. Kitchen features sleek granite countertops, a center island with a breakfast bar, a walk-in pantry, and a sun-drenched eat-in area that opens to the fenced backyard. Enjoy a carpet-free lifestyle with luxury vinyl plank (LVP) in the family room, stairs and all bedrooms. Ceramic tile in the kitchen all wet areas. The spacious upstairs loft provides a secondary family room, media center, or play space. One full bedroom and bathroom are located on the main level, perfect for guests, while the remaining four bedrooms and laundry room are located upstairs for maximum privacy.
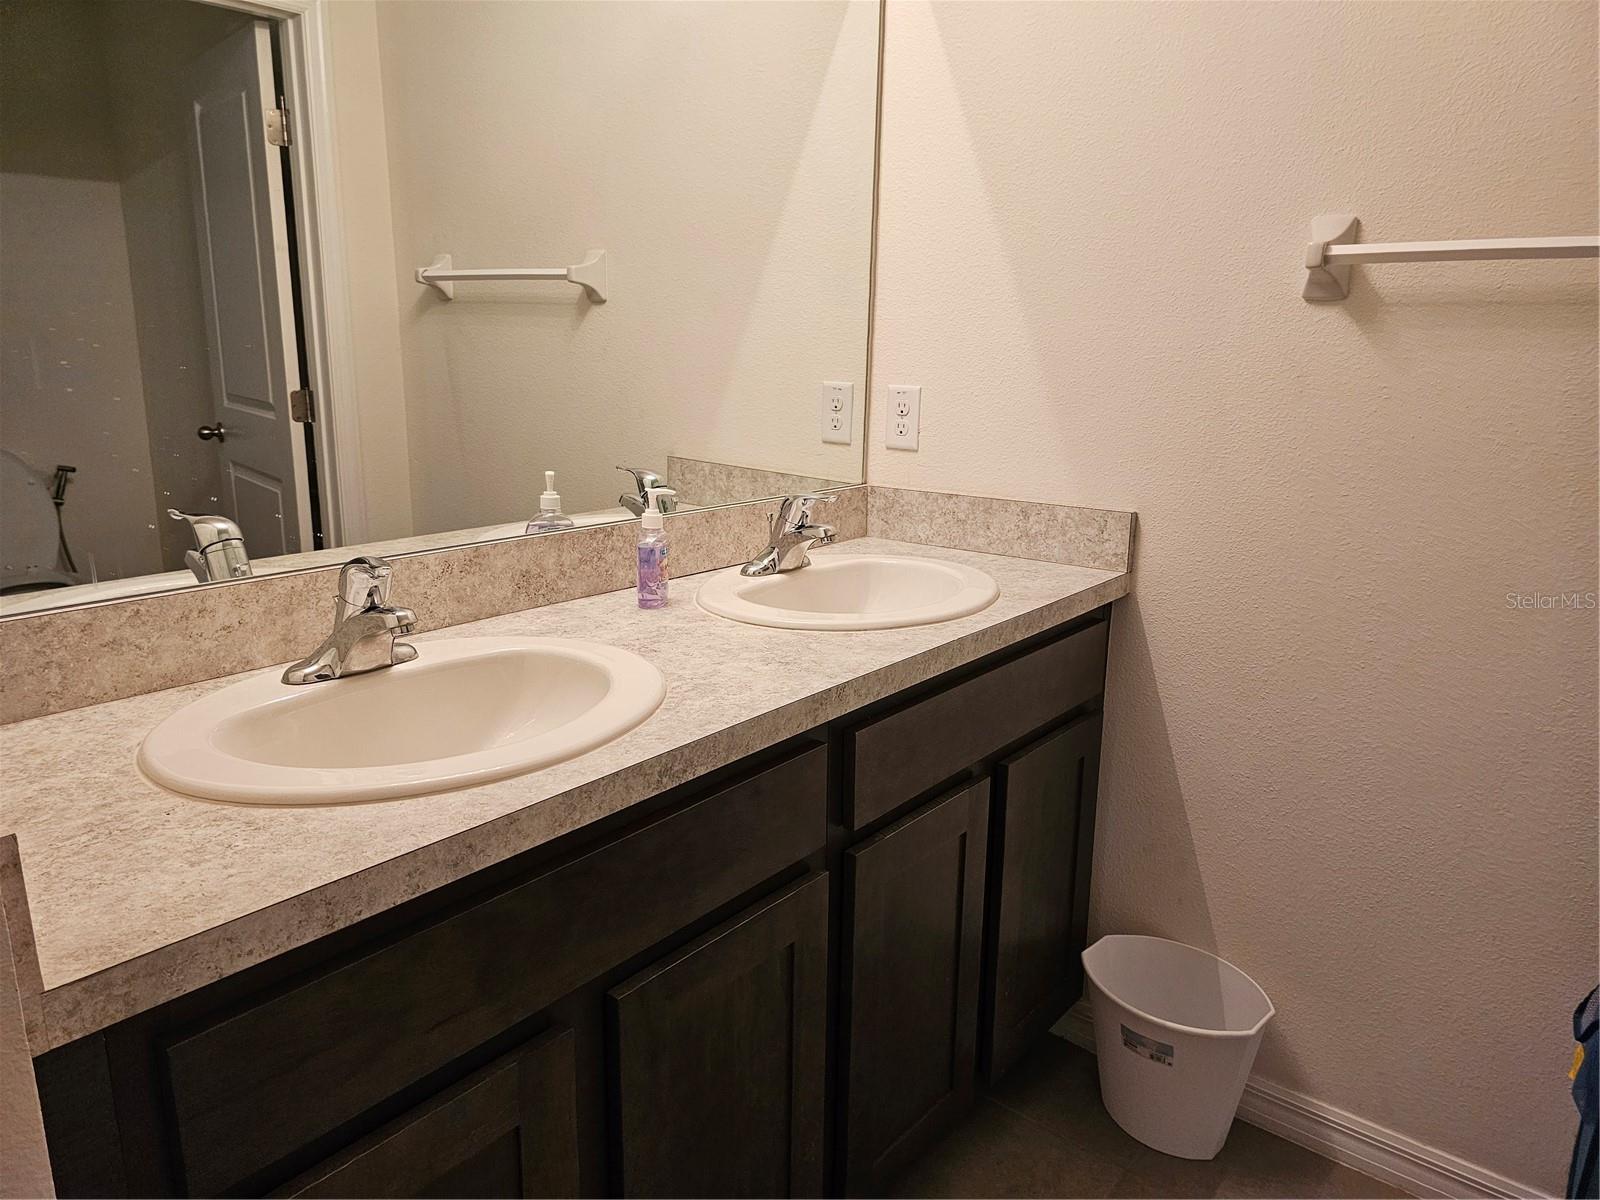
The primary bed room is spacious and serene with LVP and en-suite bath room features separate "his and her" vanities and a large step-in shower and two separate walk-in closets. A massive, fully fenced backyard with peaceful pond views and plenty of room for entertaining.
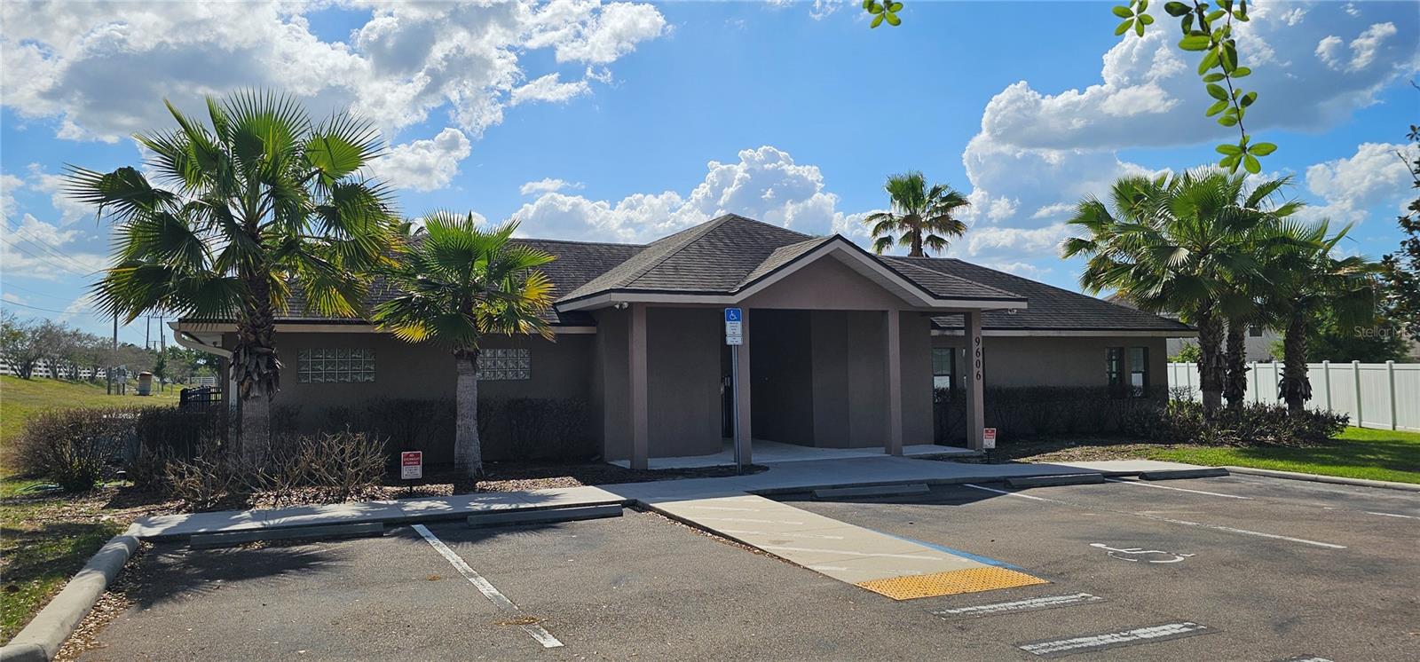
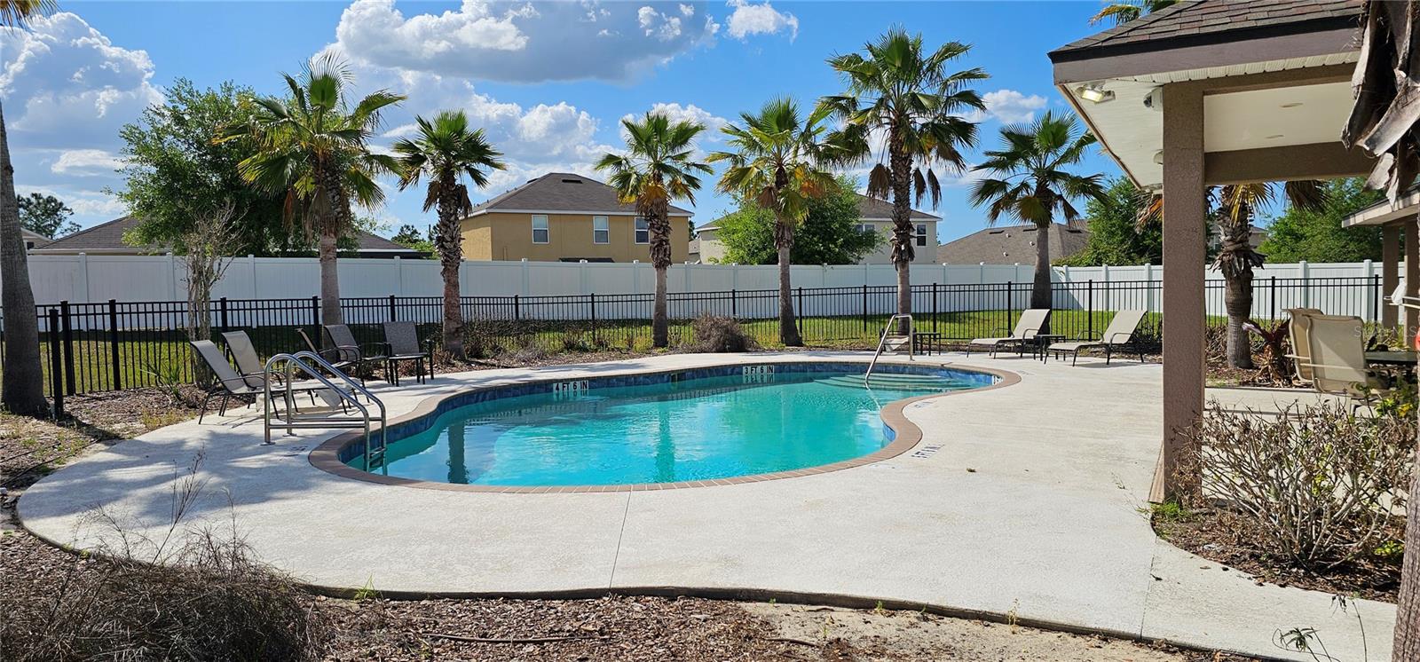
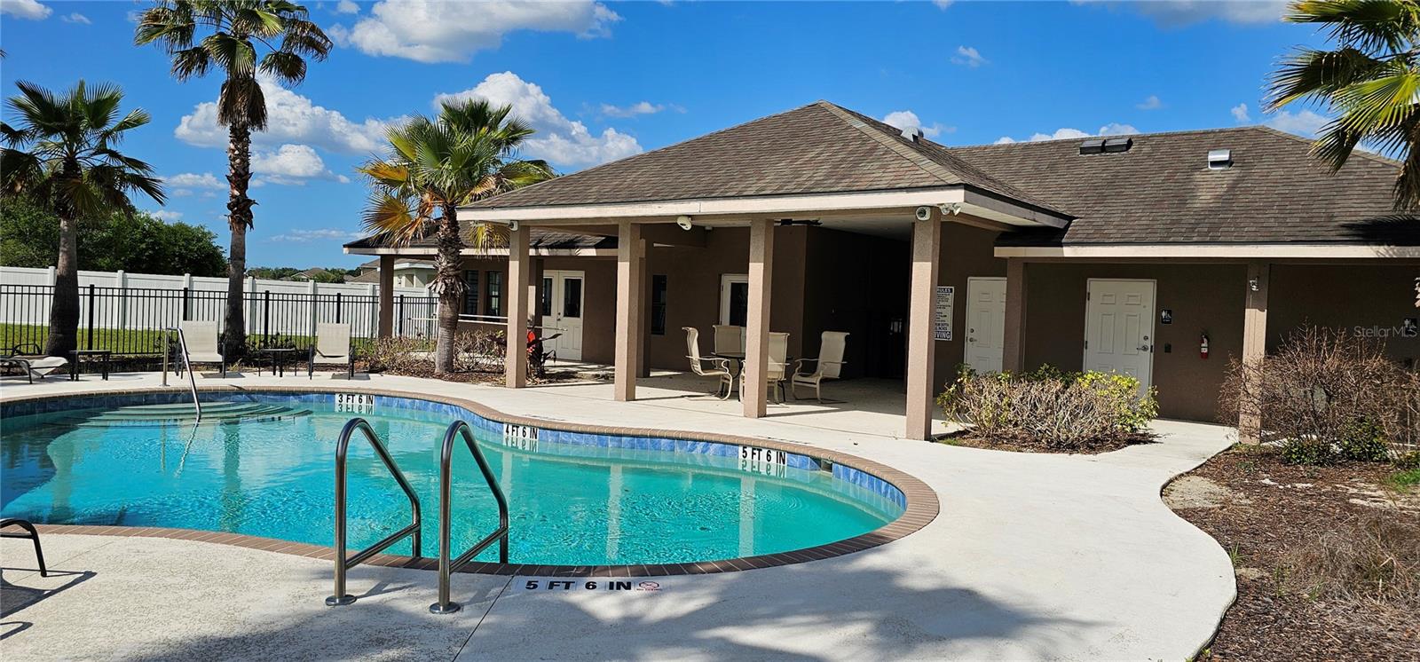
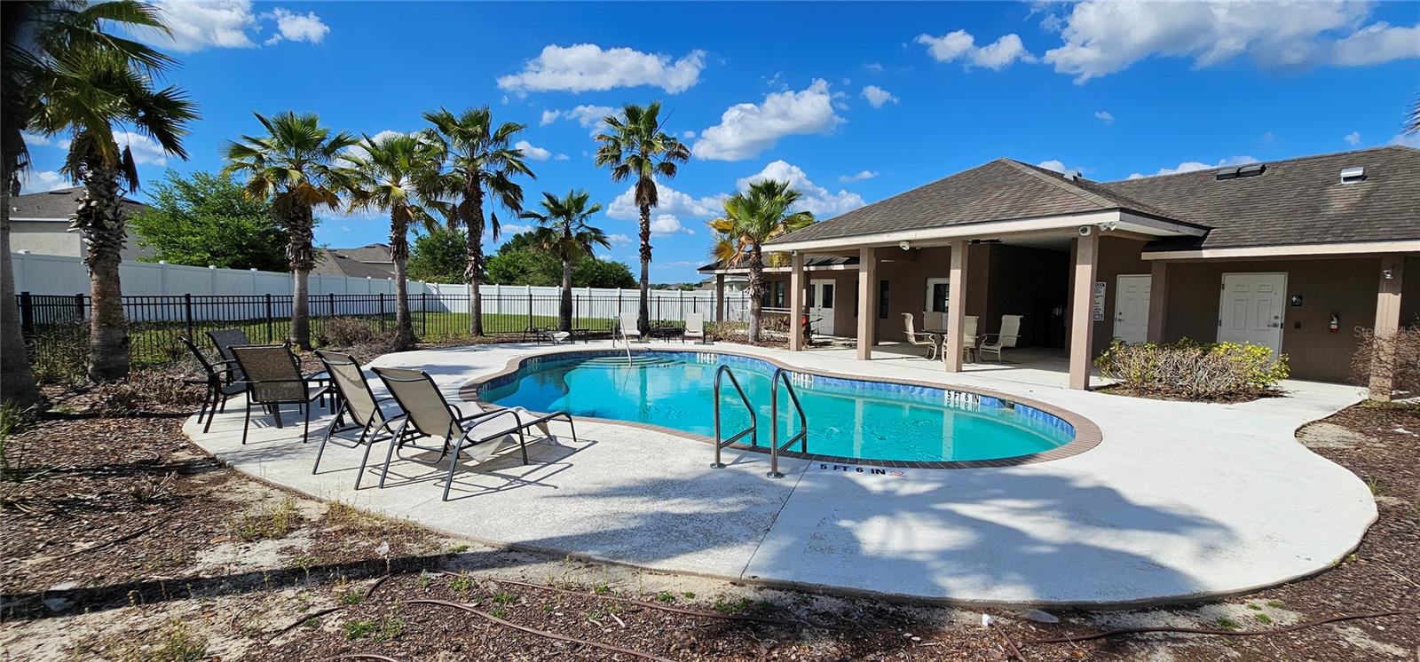
Access to the private community pool, complete with lounging areas and professional landscaping. Minutes from I-75, I-4, 301, premier shopping, dining, and entertainment making commutes to Tampa or Orlando a breeze. Includes all kitchen appliances, window blinds, and ceiling fans in every room. Don't miss the opportunity to call this beautiful property home! Schedule your private tour today.
Property Details
| Property Features | Property Features | |||
|---|---|---|---|---|
| MLS ID: | MFRTB8508249 | Year Built: | 2017 | |
| Appliances: | Cooktop, Dishwasher, Disposal, Microwave, Range, Refrigerator | Architectural Style: | Mediterranean | |
| Association Amenities: | Fence Restrictions, Gated, Vehicle Restrictions | Association Fee Includes: | Cable TV, Pool, Internet | |
| Community Features: | Deed Restrictions, No Truck/RV/Motorcycle Parking, Pool, Street Lights | Construction Materials: | Block, Stucco | |
| Cooling: | Central Air | Country: | US | |
| County Or Parish: | Hillsborough | Direction Faces: | North | |
| Exterior Features: | Sliding Doors | Flooring: | Carpet, Ceramic Tile | |
| Foundation Details: | Slab | Furnished: | Unfurnished | |
| Green Energy Efficient: | Insulation | Heating: | Central, Heat Pump, Radiant Ceiling | |
| Laundry Features: | Inside | Levels: | Two | |
| Listing Agreement: | Exclusive Right To Sell | Listing Terms: | Cash, Conventional, FHA, USDA Loan, VA Loan | |
| Lot Features: | Paved | Occupant Type: | Vacant | |
| Other Equipment: | Irrigation Equipment | Parking Features: | Garage Door Opener, Parking Pad | |
| Patio And Porch Features: | Covered, Porch | Pets Allowed: | Breed Restrictions, Yes | |
| Pool Features: | In Ground | Property Condition: | Completed | |
| Property Sub Type: | Single Family Residence | Property Type: | Residential | |
| Road Responsibility: | Private Maintained Road | Road Surface Type: | Asphalt | |
| Roof: | Shingle | Security Features: | Gated Community, Smoke Detector(s) | |
| Sewer: | Public Sewer | Showing Requirements: | Appointment Only, Combination Lock Box, Gate Code Required | |
| Special Listing Conditions: | None | Standard Status: | Active | |
| State Or Province: | FL | Utilities: | BB/HS Internet Available, Cable Connected, Public, Sprinkler Meter | |
| Water Source: | Public | Window Features: | Blinds, Thermal Windows | |
| Rooms | Rooms | |||
|---|---|---|---|---|
| Bedroom 2: | 11x10 ft | Bedroom 3: | 12x11 ft | |
| Bedroom 4: | 11x12 ft | Bedroom 5: | 11x12 ft | |
| Dining Room: | 11x10 ft | Kitchen: | 11x13 ft | |
| Living Room: | 15x15 ft | Loft: | 11x12 ft | |
| Primary Bathroom: | Primary Bedroom: | 13x20 ft | ||
| Office: | 12x11 ft | |||
We love to hear from you