


9525 BLIND PASS RD #505, ST PETE BEACH, FL, 33706
$596,000
Residential
|
Bedrooms
2
|
Bathrooms
2
|
Living Area
1,175 Sqft
|
Lot Size
87,756 Sqft
|
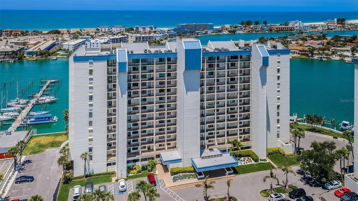
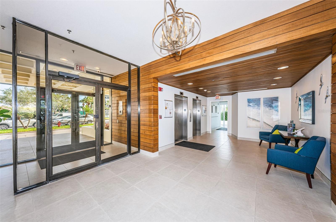
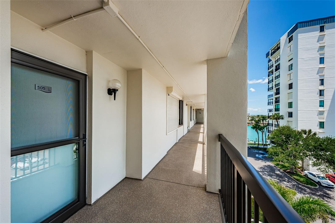
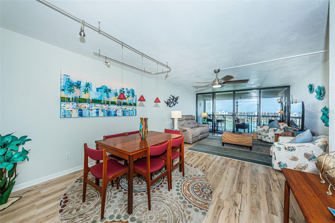
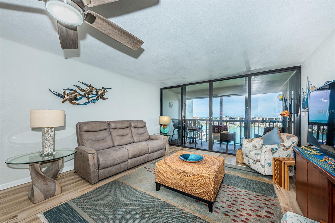
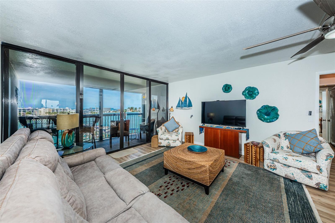
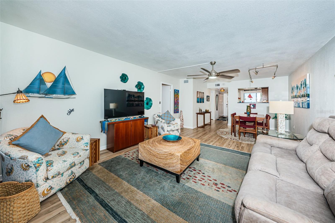
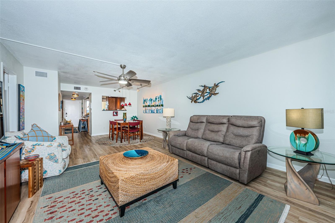
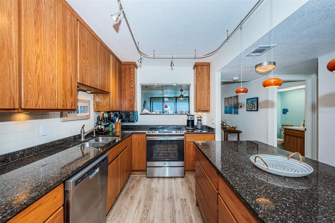
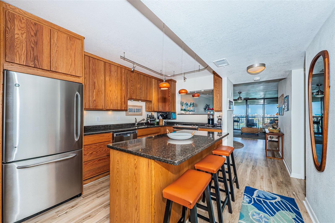
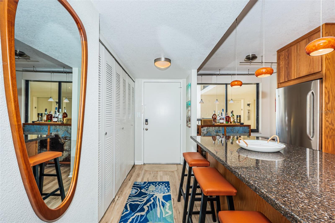
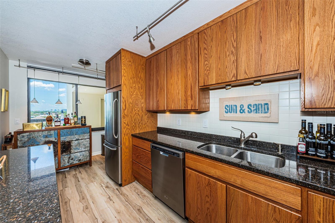
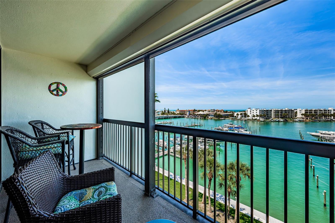
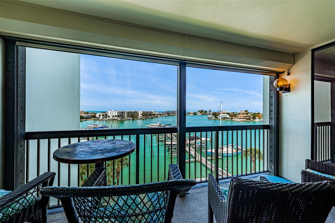
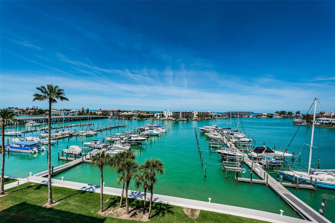
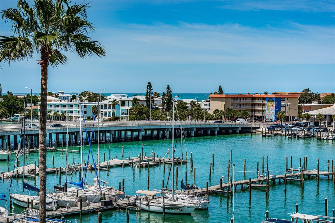
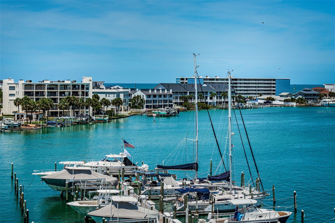
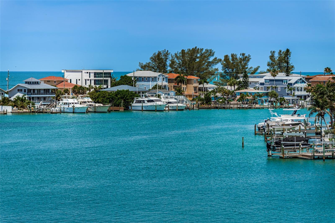
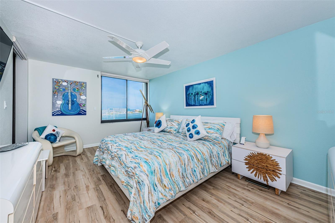
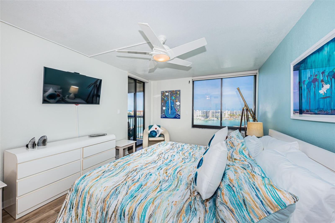
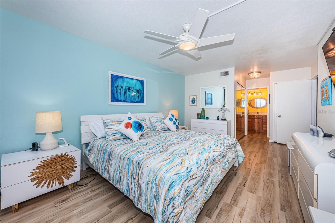
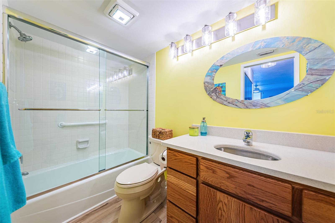
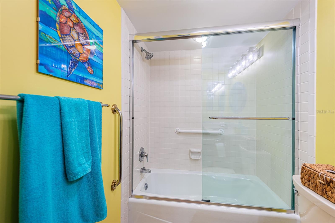
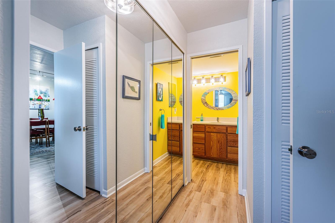
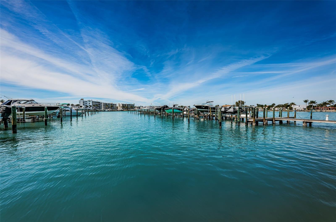
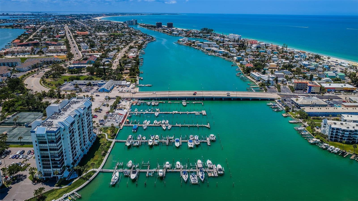
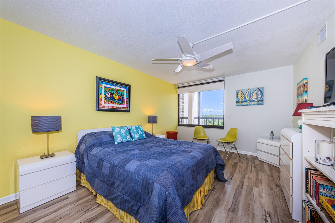
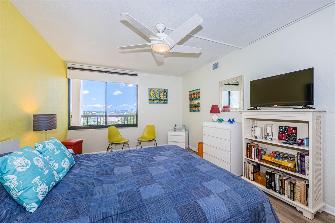
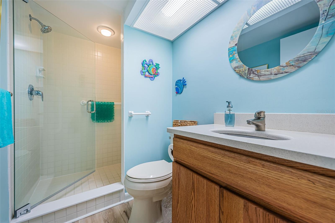
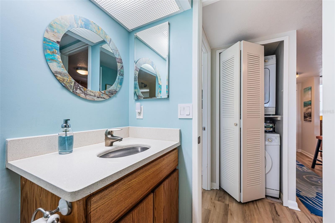
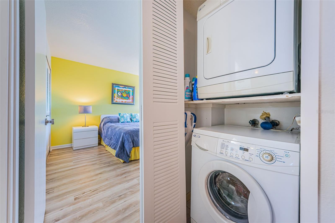
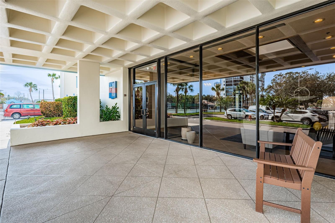
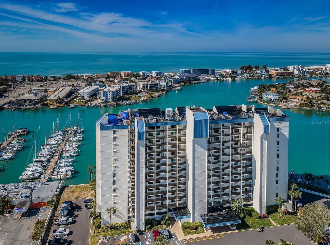
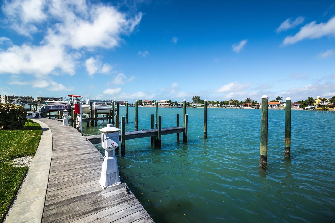
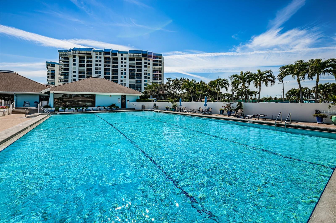
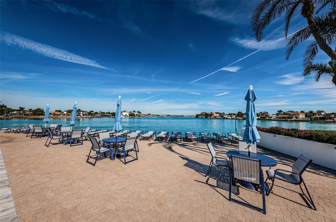
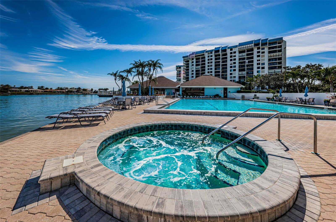
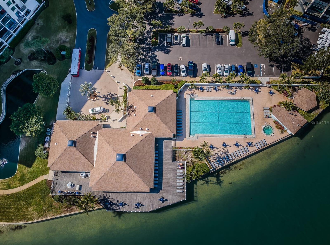
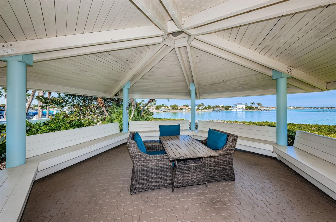
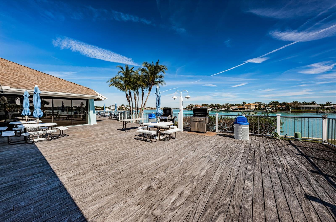
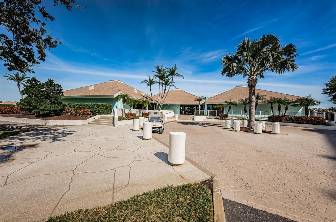
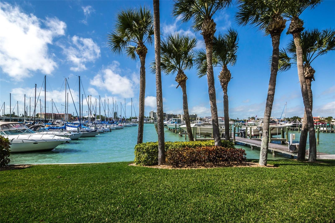
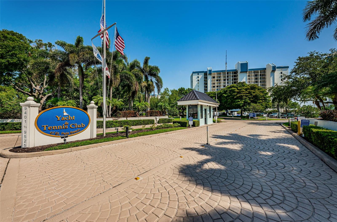
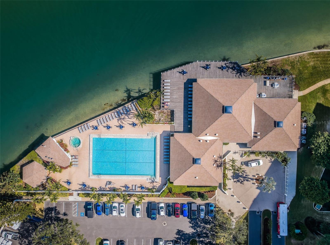
This is one condo you will rarely find. You have fabulous waterviews of the intracoastal and the Gulf as well as gorgeous sunsets changing year-round. You also enjoy marina views from the comfort of your covered screened balcony accessible not only from the living area, but from your primary bedroom. Nothing was spared over the past few years as it went through a major renewal and is ready for you to enjoy. All the tile and carpet was removed and the entire flooring was professionally installed with high quality, neutral Shaw luxury vinyl. The blinds were replaced throughout with Levelor blinds. All the dated wall mirrors were removed, all the doorknobs replaced with modern brushed nickel, and the entire condo was painted. The spacious kitchen has an area by the large window that could be an eat-in place or used as it is now for entertainment. The sleek solid wood cabinets, granite countertops and center island highlight this kitchen along with the stainless-steel appliances (refrigerator, dishwasher, microwave, 2024 range and 2025 disposal). The open layout seamlessly connects the living and dining areas as it moves your eye to the balcony and the beautiful view. The sliding doors span the width of the living room and have had all the tracks and hardware replaced for smooth opening and closing. The sliding glass doors and windows were rebuilt in 2025. The living room ceiling fan was replaced by a high style fixture for your enjoyment. You will cherish the view from the primary bedroom from its window or step out to the balcony through the private door. This spacious ensuite bedroom also has a large nicely outfitted walk-in closet. Both bathrooms were remodeled and professionally upgraded in 2022 with new mirrors, modern medicine cabinets, and high-quality contemporary shower doors. The primary bathroom also has updated light fixtures and a Bluetooth-enabled fan. There is even a washer and dryer for you to enjoy. The hurricane shutters on the balcony were refurbished in 2024 (which qualify for an insurance deduction), the entry storm door has an upgraded retractable screen and a coded entry lock, new air-conditioner in 2019. The recently completed $2,000,000+ major building restoration project involved stucco repairs, waterproofing, painting, re-constructed walkways and balconies, and new railings. The new sea wall was completed in 2026, new AC 2019, and new roof 2020. The walkway entrance to the building was refinished in a complementary Gemstone product to match the new balconies, walkways, and sidewalks where the remodeled lobby welcomes you home. Perhaps the best of all is living in this gated parklike property directly on Boca Ciega Bay. Enjoy 24-hour security and all the amenities and activities to explore. There’s a waterfront clubhouse where you can enjoy social events, a state-of the art fitness center, sauna in the changing rooms, bar-b-que grills. The heated pool and spa area has a large deck with a Jacuzzi, and gazebo to relax and enjoy. You can play tennis and pickleball on the Har-Tru courts or enjoy the shuffleboard courts. The marina has community docks and boat slips available for lease or purchase by owners. There’s always something to see on the water whether it’s the holiday boat parade passing by, or the dolphins playing. Short drive to downtown St. Petersburg, even Tampa and the airport, if you want to venture out. Paradise at its best!
Property Details
| Property Features | Property Features | |||
|---|---|---|---|---|
| MLS ID: | MFRTB8509205 | Year Built: | 1980 | |
| Appliances: | Dishwasher, Disposal, Dryer, Electric Water Heater, Microwave, Range, Refrigerator, Washer | Association Amenities: | Clubhouse, Elevators, Gated, Lobby Key Required, Pool, Sauna, Security, Shuffleboard Court, Spa/Hot Tub, Tennis Court(s) | |
| Association Fee Includes: | Guard - 24 Hour, Common Area Taxes, Pool, Escrow Reserves Fund, Insurance, Maintenance Structure, Maintenance Grounds, Maintenance, Pest Control, Sewer, Trash, Water | Community Features: | Clubhouse, Community Mailbox, Deed Restrictions, Fitness Center, Gated Community - Guard, Pool, Tennis Court(s) | |
| Construction Materials: | Concrete | Cooling: | Central Air | |
| Country: | US | County Or Parish: | Pinellas | |
| Direction Faces: | West | Exterior Features: | Balcony, Hurricane Shutters, Sliding Doors | |
| Flooring: | Ceramic Tile | Foundation Details: | Slab | |
| Furnished: | Furnished | Heating: | Central, Electric | |
| Laundry Features: | Inside, Laundry Closet | Levels: | One | |
| Listing Agreement: | Exclusive Right To Sell | Listing Terms: | Cash, Conventional | |
| Occupant Type: | Owner | Pets Allowed: | No | |
| Pool Features: | Deck, Heated | Property Sub Type: | Condominium | |
| Property Type: | Residential | Road Surface Type: | Asphalt | |
| Roof: | Built-Up | Sewer: | Public Sewer | |
| Showing Requirements: | Supra Lock Box, Lock Box Electronic-CBS Code Required, ShowingTime | Spa Features: | In Ground | |
| Special Listing Conditions: | None | Standard Status: | Active | |
| State Or Province: | FL | Utilities: | BB/HS Internet Available, Cable Connected, Electricity Connected, Sewer Connected, Water Connected | |
| View: | Water | Water Source: | Public | |
| Waterfront Features: | Intracoastal Waterway | |||
| Rooms | Rooms | |||
|---|---|---|---|---|
| Living Room: | 12x14 ft | Dining Room: | 12x12 ft | |
| Primary Bedroom: | 24x11 ft | Bedroom 2: | 16x11 ft | |
| Kitchen: | 8x17 ft | Primary Bathroom: | 5x9 ft | |
| Bathroom 2: | 5x9 ft | |||
We love to hear from you