


1758 PEPPER GRASS DR, NORTH PORT, FL, 34289
$434,990
Residential
|
Bedrooms
2
|
Bathrooms
3
|
Living Area
2,080 Sqft
|
Lot Size
6,250 Sqft
|
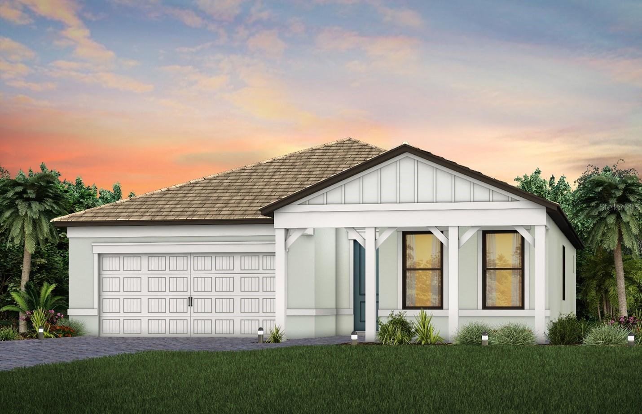
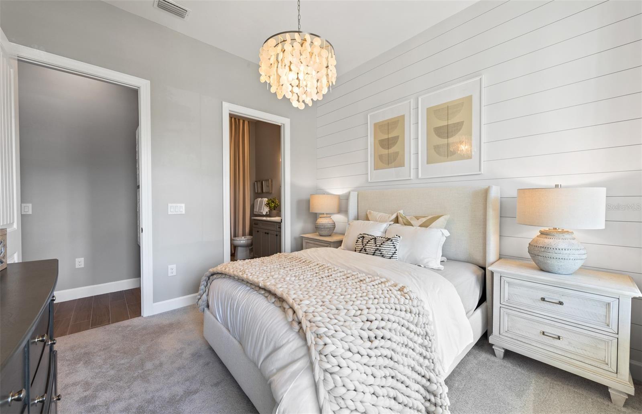
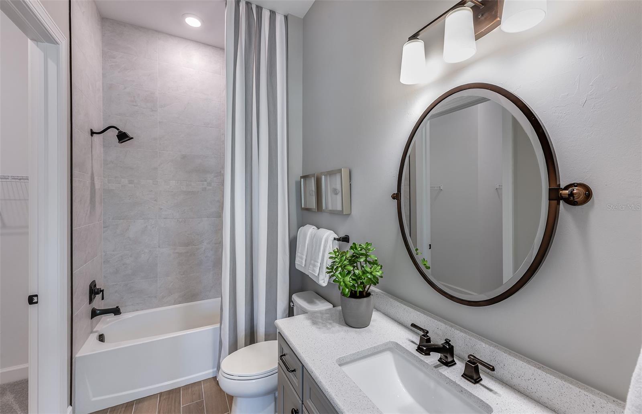
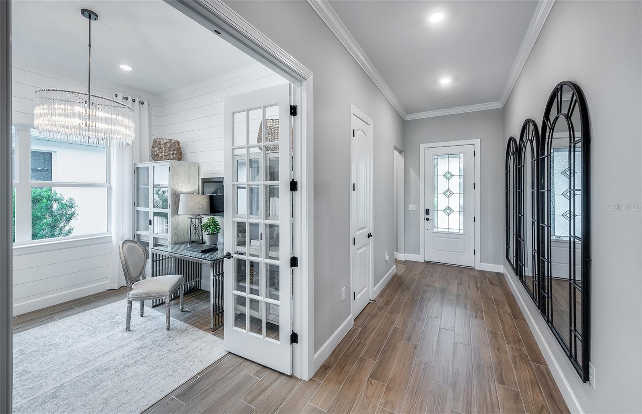
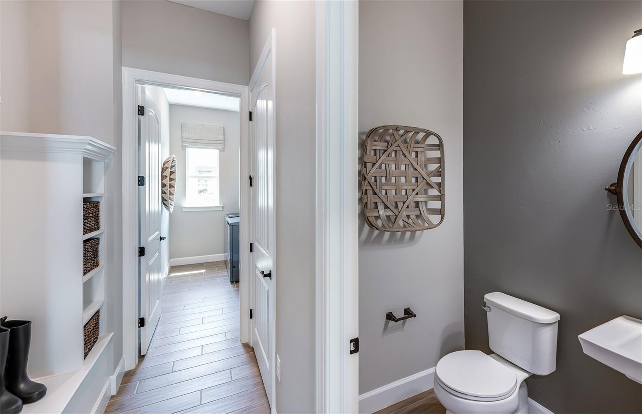
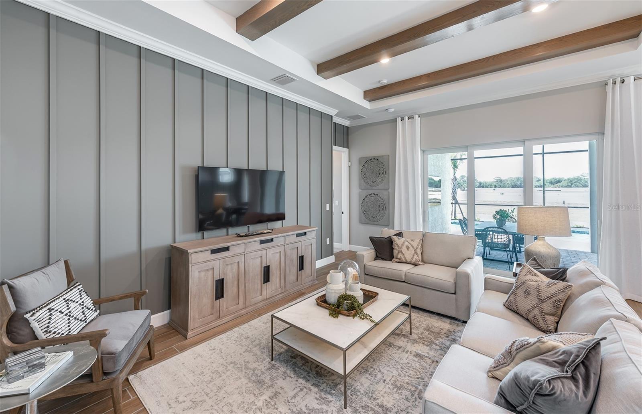
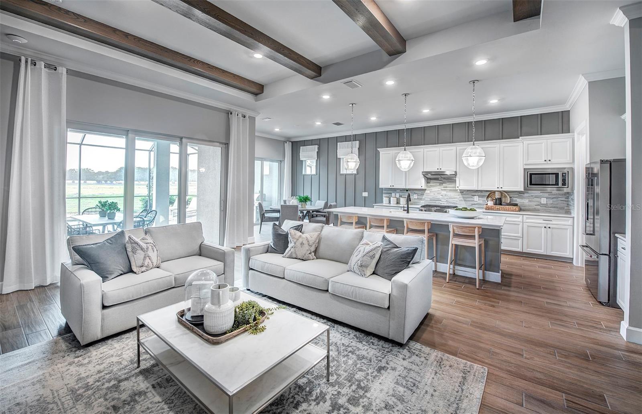
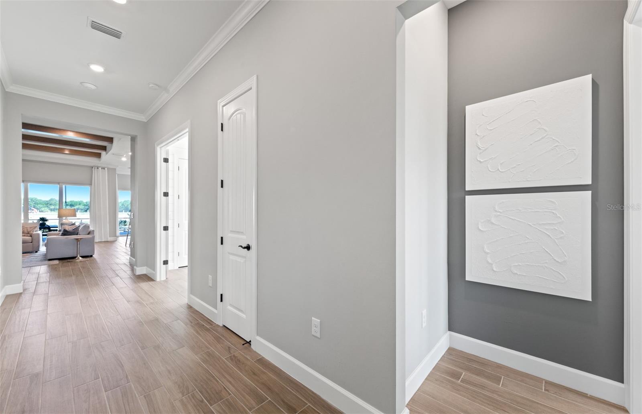
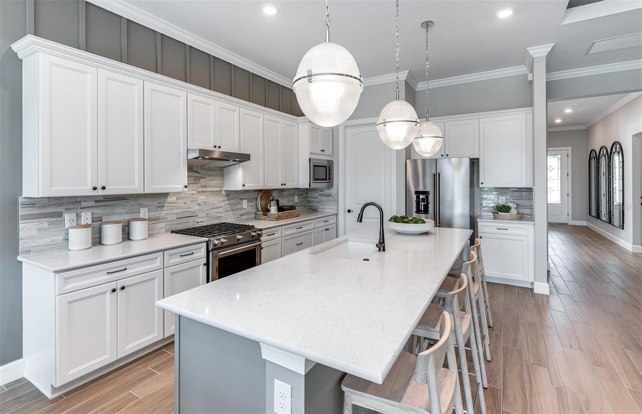
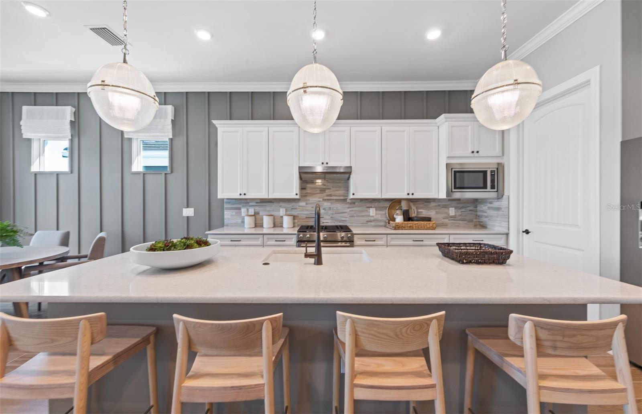
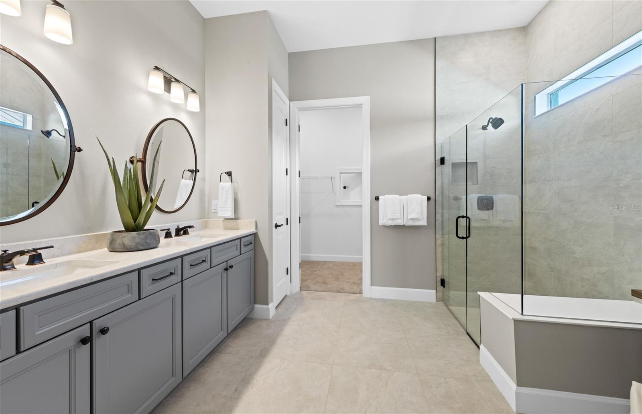
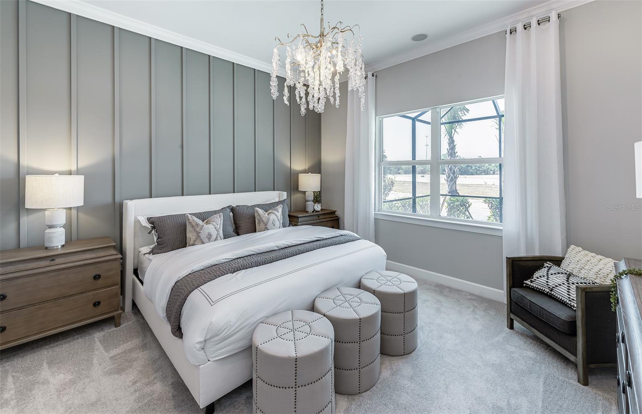
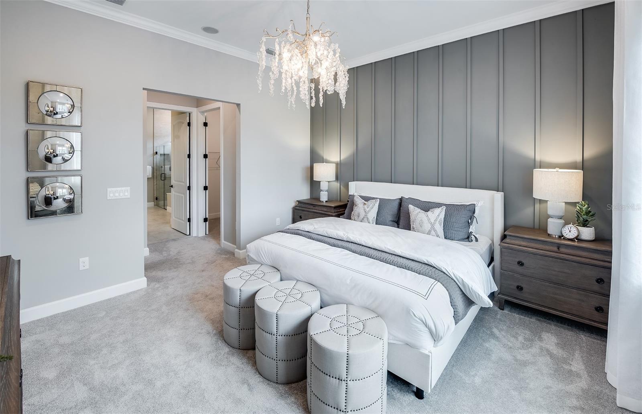
Under Construction. This Prestige floorplan offers 2 bedrooms and 2.5 bathrooms, combining comfort and style in a well-designed layout. Upgrades include cabinetry paired with quartz countertops, tile flooring throughout, 8' interior doors, and 5" baseboards, creating a clean and modern aesthetic. Beyond your doorstep, Arbor Oaks provides an array of resort-style amenities. Spend sunny afternoons at the pool with lap lanes and spa, unwind at the Barefoot Bar, or gather with friends by the Firepit Grill. The state-of-the-art clubhouse features a fitness center, community room, catering kitchen, activity rooms, and an outdoor veranda. Enjoy friendly competition on the pickleball, bocce ball, and tennis courts, or host a cookout at the BBQ grills. Your four-legged companion will love the community dog park, and for beach lovers, pristine destinations like Stump Pass State Park and Siesta Key are just a short drive away. Experience the best of Florida living at Arbor Oaks—your dream home awaits!
Property Details
| Property Features | Property Features | |||
|---|---|---|---|---|
| MLS ID: | MFRTB8509458 | Year Built: | 2026 | |
| Appliances: | Built-In Oven, Convection Oven, Cooktop, Dishwasher, Dryer, Exhaust Fan, Freezer, Gas Water Heater, Microwave, Refrigerator, Washer | Association Amenities: | Clubhouse, Fitness Center, Gated, Maintenance, Pickleball Court(s), Pool, Spa/Hot Tub, Tennis Court(s), Trail(s) | |
| Association Fee Includes: | Common Area Taxes, Pool, Maintenance Grounds, Private Road, Recreational Facilities | Community Features: | Deed Restrictions, Dog Park, Fitness Center, Gated Community - Guard, Golf Carts OK, Park, Pool, Sidewalks, Tennis Court(s) | |
| Construction Materials: | Stucco | Cooling: | Central Air | |
| Country: | US | County Or Parish: | Sarasota | |
| Direction Faces: | South | Exterior Features: | Rain Gutters, Sidewalk, Sliding Doors | |
| Flooring: | Carpet, Tile | Foundation Details: | Slab | |
| Furnished: | Unfurnished | Heating: | Central | |
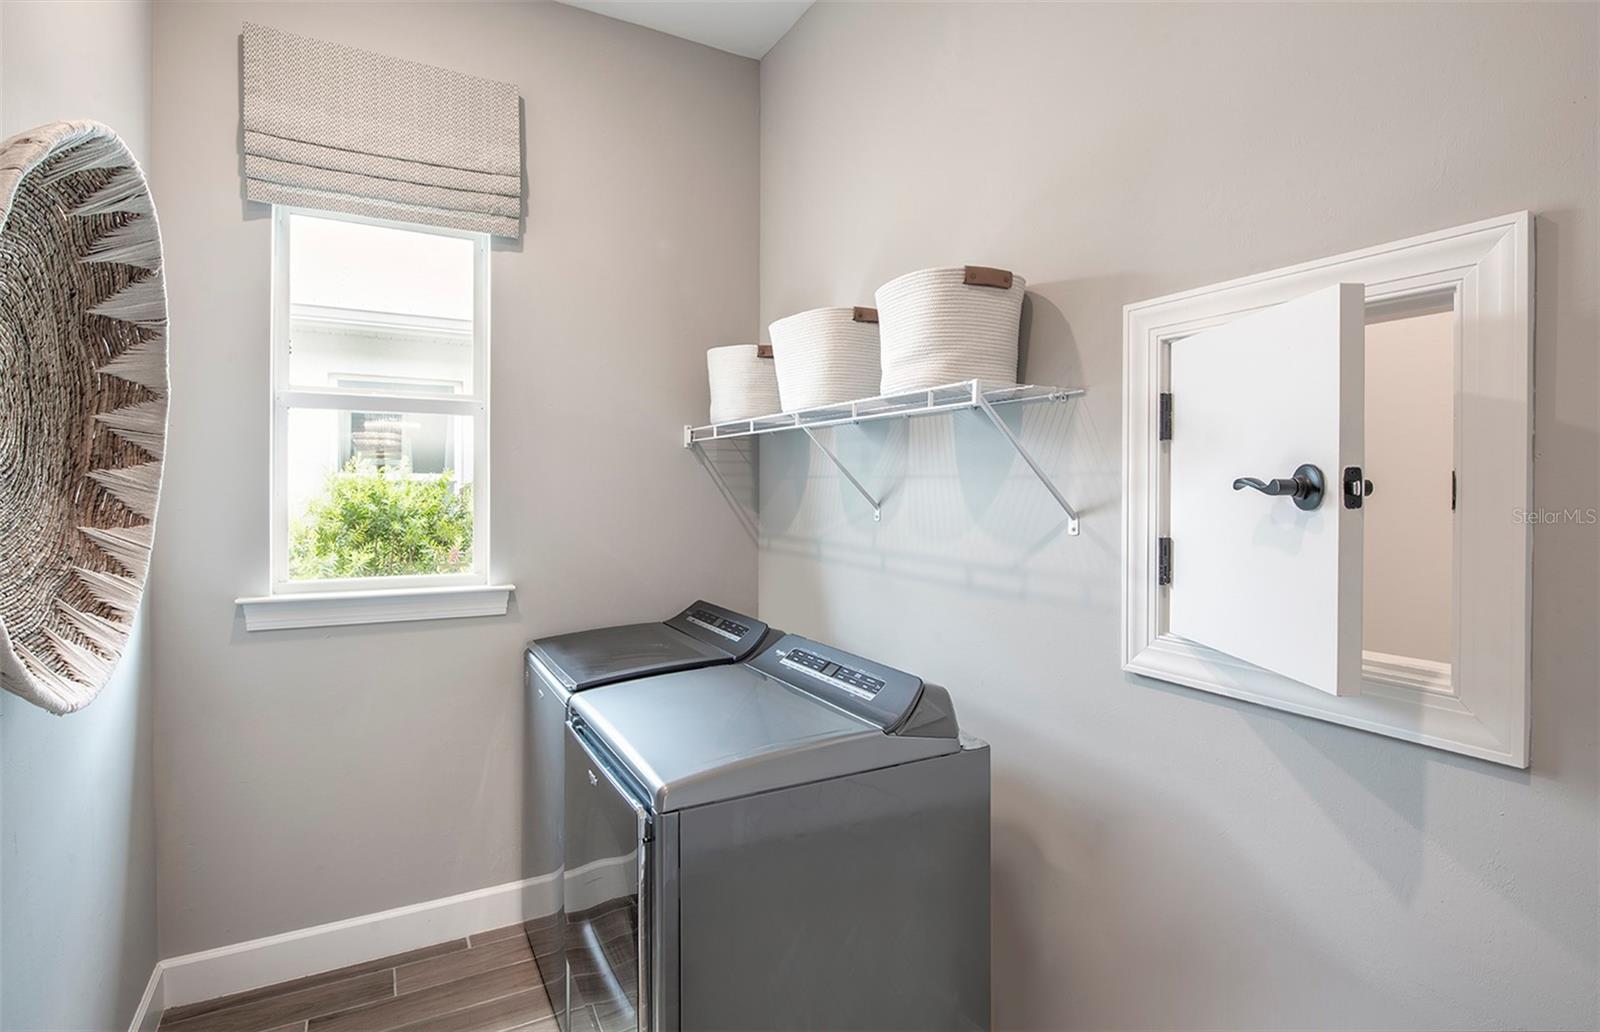
| Laundry Features: | Inside, Laundry Chute, Laundry Room | Levels: | One | |
| Listing Agreement: | Exclusive Right To Sell | Listing Terms: | Cash, Conventional, FHA, VA Loan | |
| Lot Features: | Paved | Occupant Type: | Owner | |
| Other Equipment: | Irrigation Equipment | Patio And Porch Features: | Covered, Screened | |
| Pets Allowed: | Breed Restrictions, Number Limit, Yes | Property Condition: | Under Construction | |
| Property Sub Type: | Single Family Residence | Property Type: | Residential | |
| Road Responsibility: | Private Maintained Road | Road Surface Type: | Asphalt | |
| Roof: | Concrete, Tile | Security Features: | Gated Community, Smoke Detector(s) | |
| Sewer: | Public Sewer | Showing Requirements: | Appointment Only, Call Before Showing | |
| Special Listing Conditions: | None | Standard Status: | Active | |
| State Or Province: | FL | Utilities: | Cable Connected, Electricity Connected, Natural Gas Connected, Public | |
| Vegetation: | Trees/Landscaped | View: | Park/Greenbelt, Trees/Woods | |
| Water Source: | Public | Window Features: | Low-Emissivity Windows, Storm Window(s) | |
| Rooms | Rooms | |||
|---|---|---|---|---|
| Living Room: | 14.5x19.5 ft | Kitchen: | 18x11 ft | |
| Primary Bedroom: | 14x14 ft | Office: | 11x10 ft | |
| Dining Room: | 10.5x12.75 ft | Office: | 11.75x10.5 ft | |
| Bedroom 2: | 11x12 ft | |||
We love to hear from you