


18213 PINE HAMMOCK BLVD, LUTZ, FL, 33548
$7,500
Residential Lease
|
Bedrooms
4
|
Bathrooms
3
|
Living Area
3,805 Sqft
|
Lot Size
8,400 Sqft
|
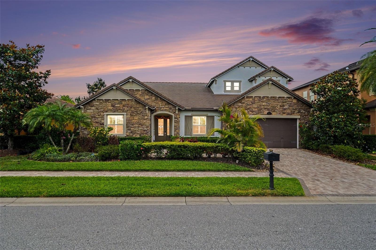
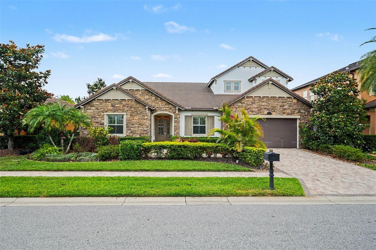
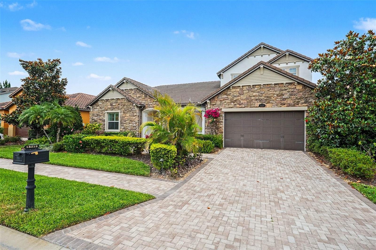
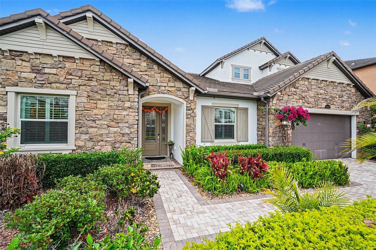
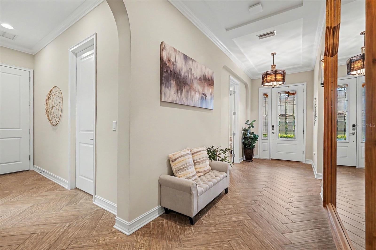
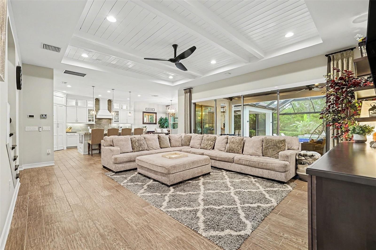
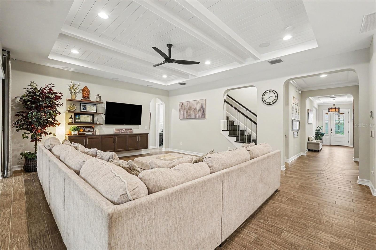
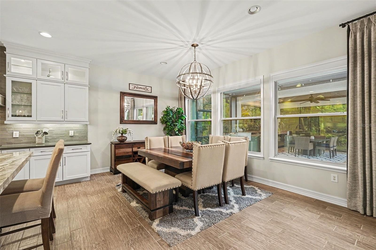
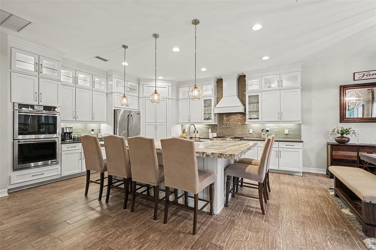
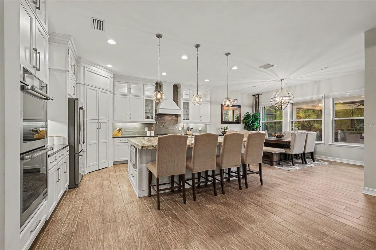
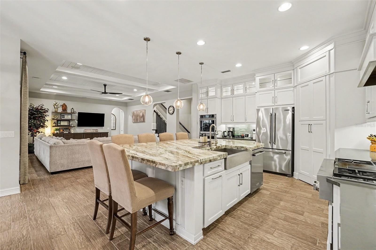
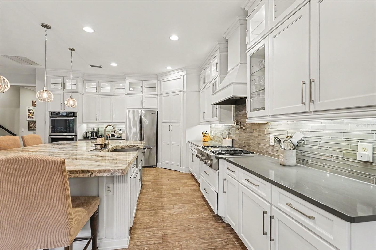
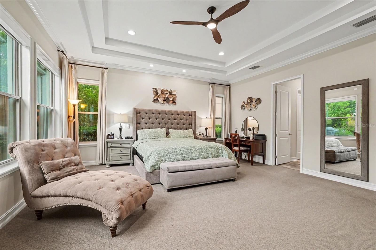
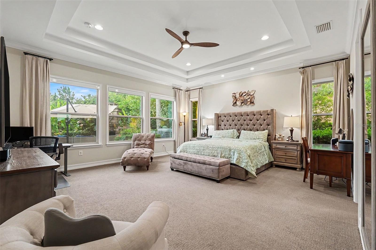
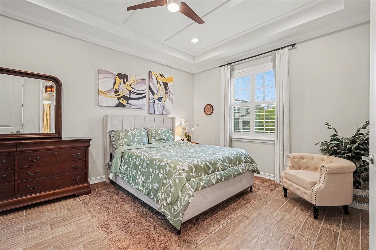
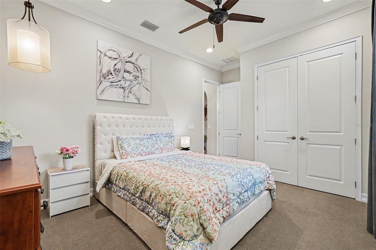
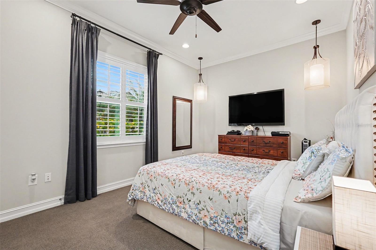
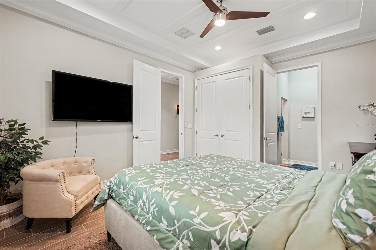
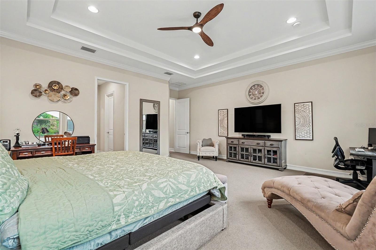
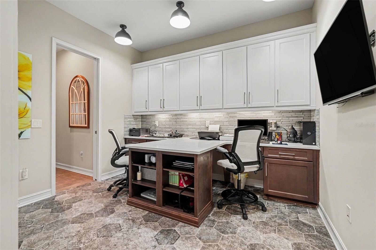
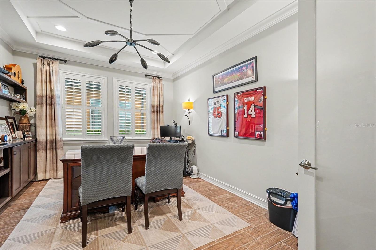
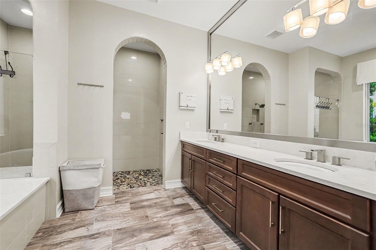
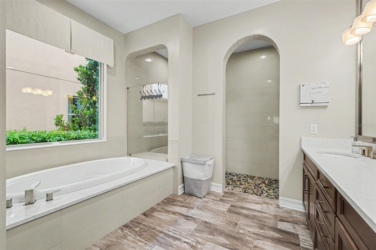
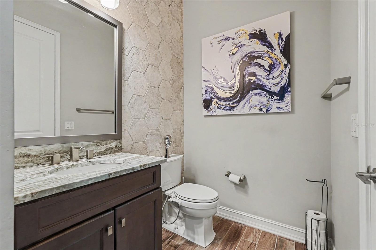
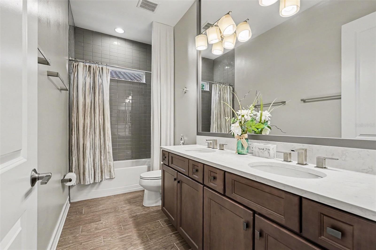
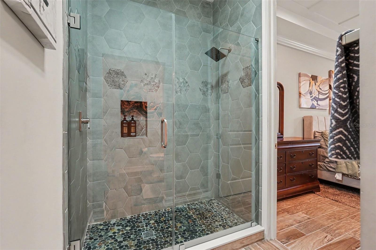
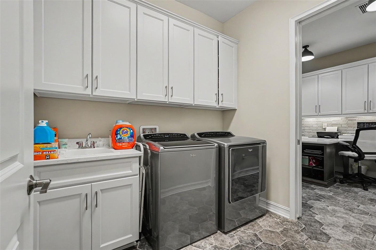
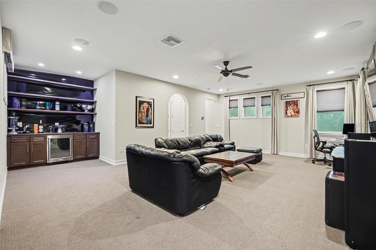
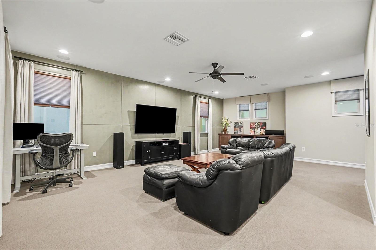
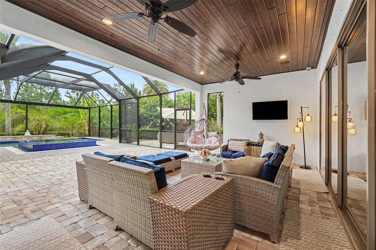
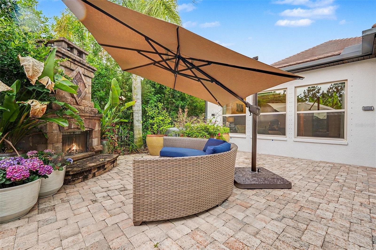
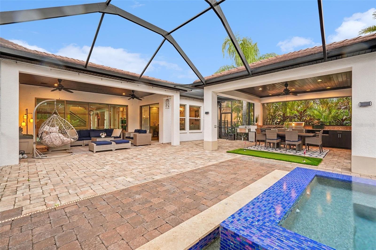
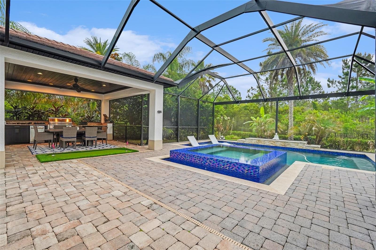
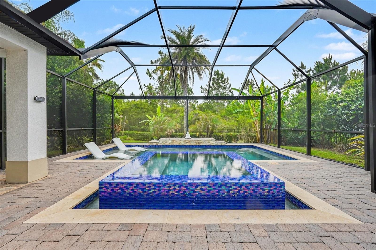
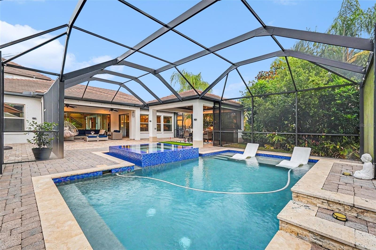
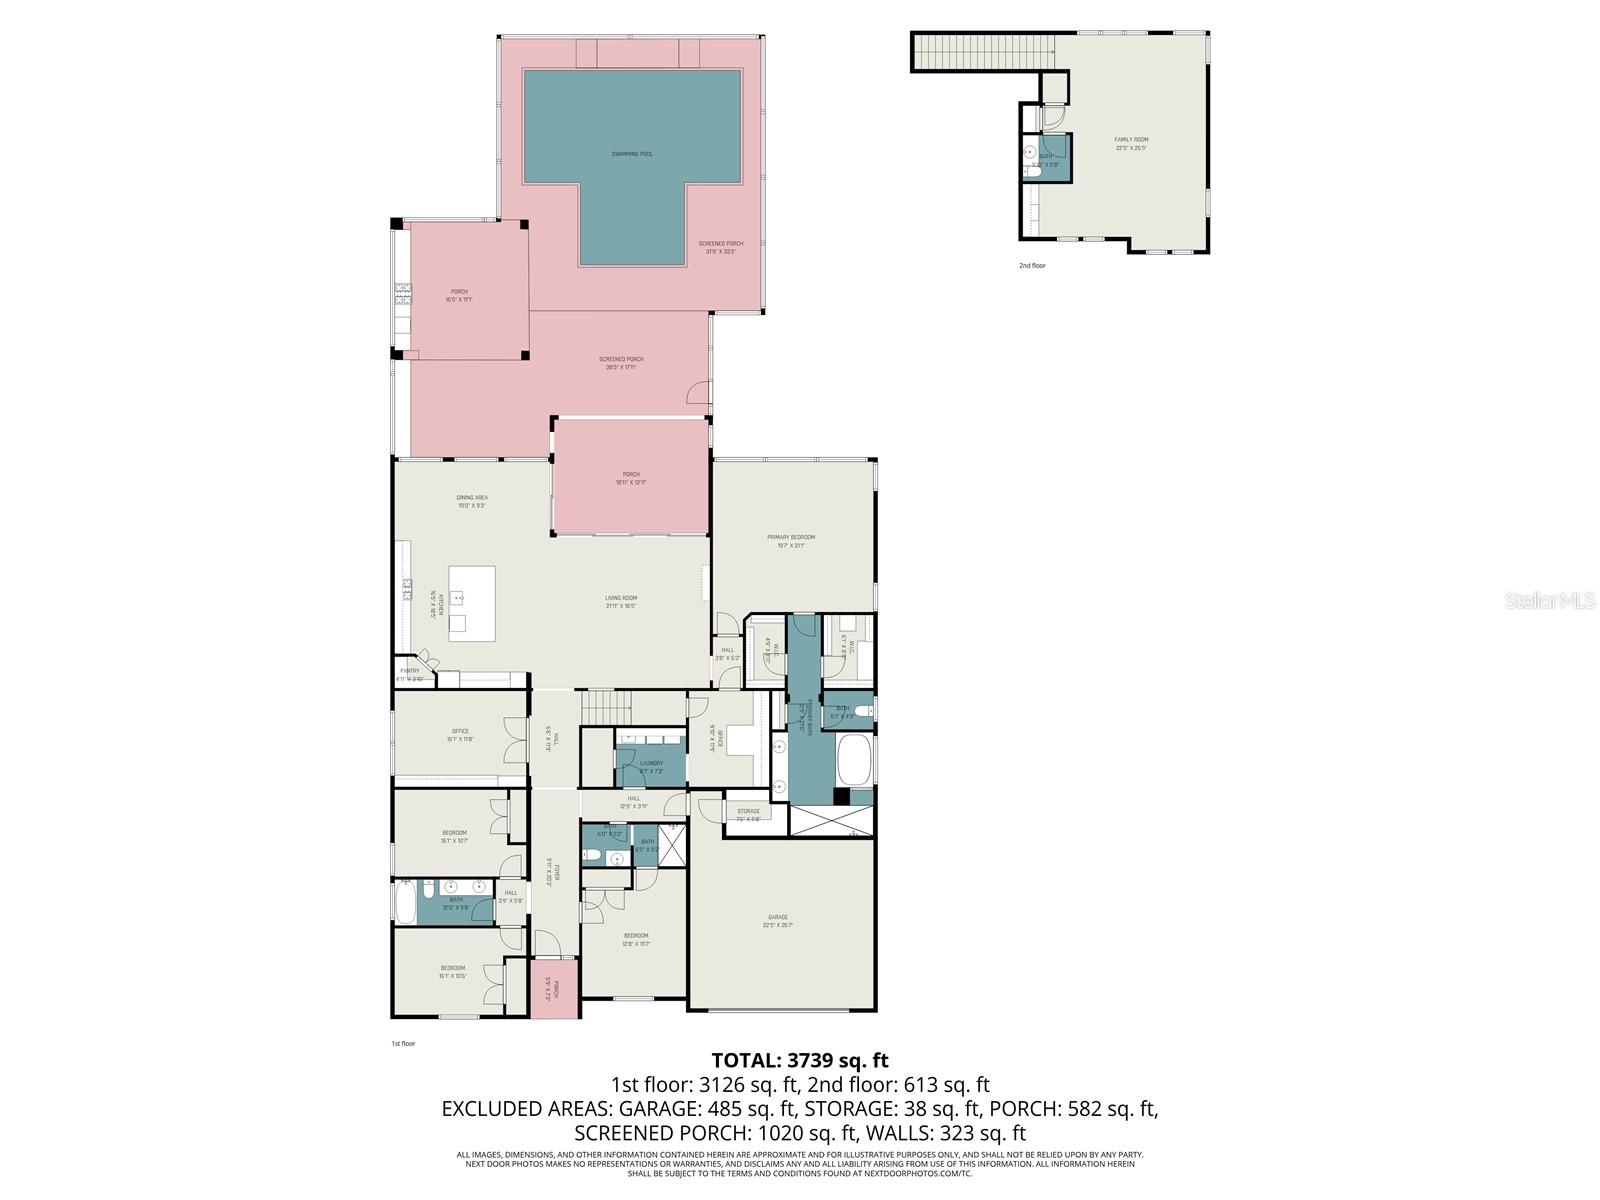
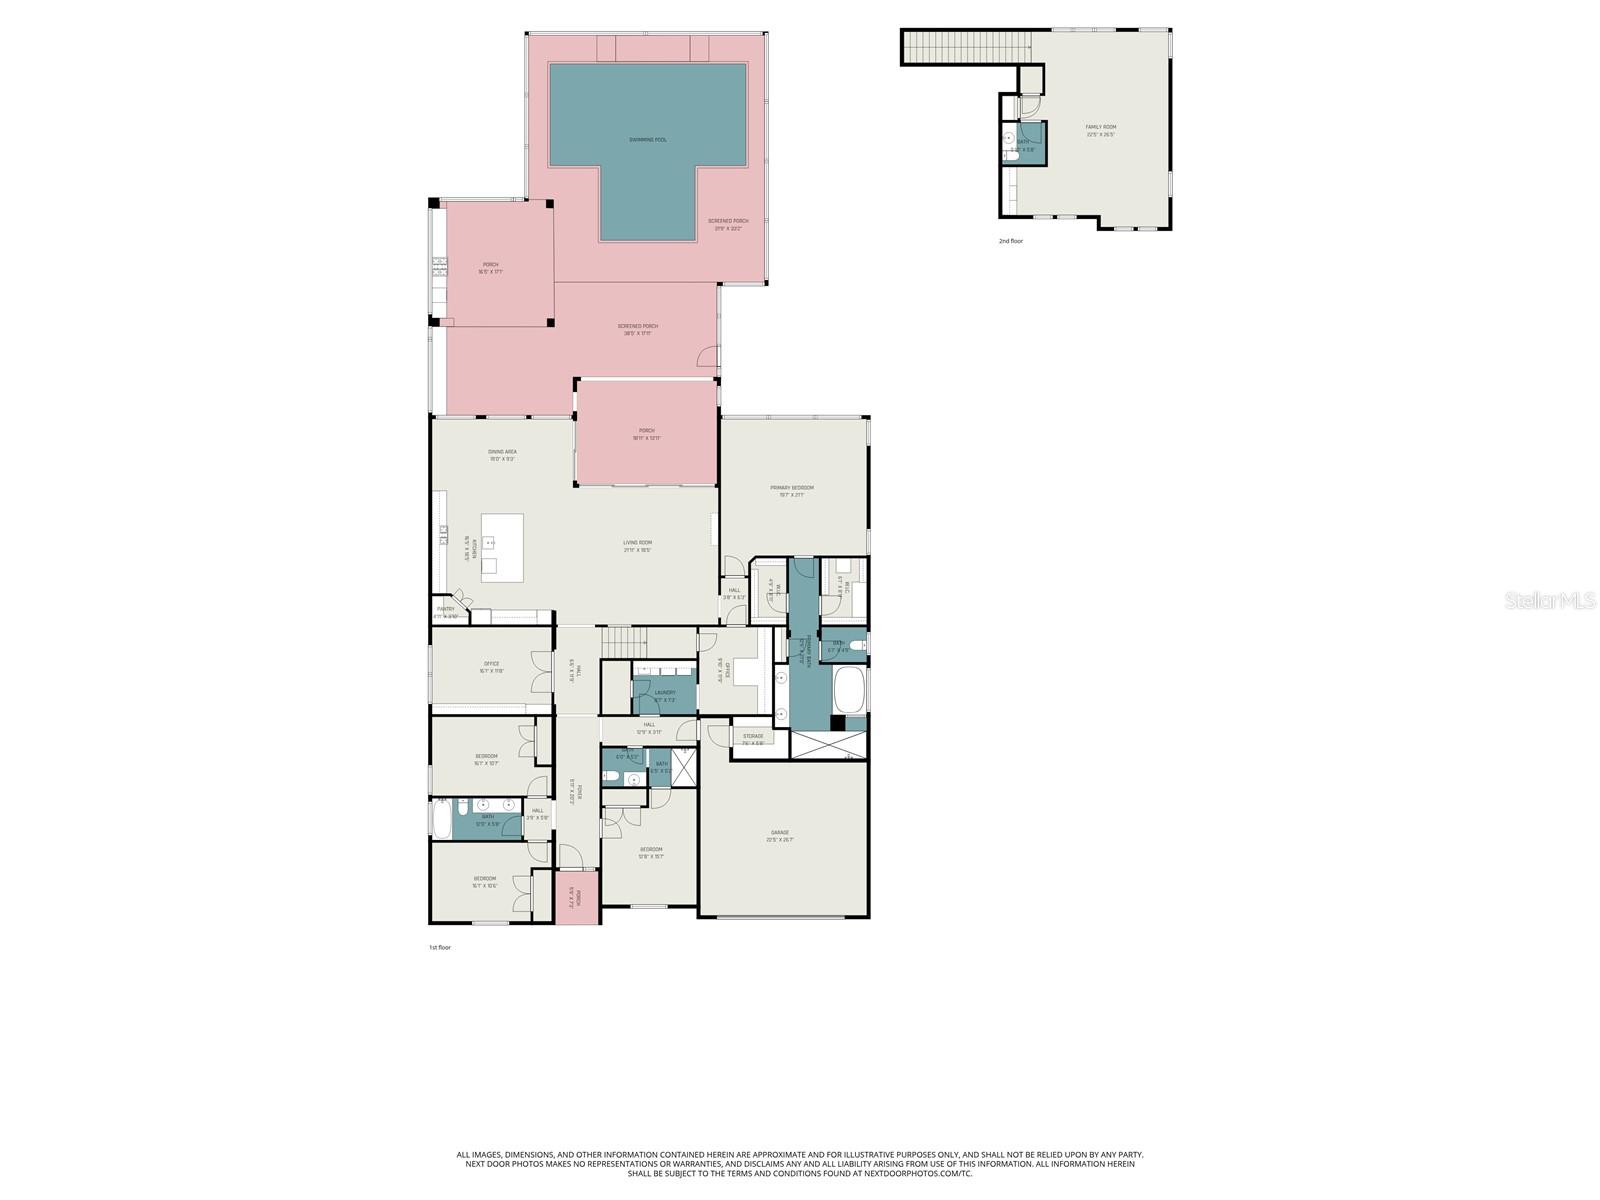
FORMER MODEL HOME – LOADED WITH DESIGNER UPGRADES & READY TO IMPRESS! Welcome to this stunning Claybourne floorplan located in the highly desirable gated community of The Promenade at Lake Park in Lutz. Situated on a private conservation homesite, this exceptional residence showcases luxury finishes, custom designer details, and resort-style living throughout. Designed with flexibility and functionality in mind, this split-bedroom layout offers a secluded owner’s retreat featuring a spa-inspired bathroom, an oversized walk-in shower, his-and-hers custom closets, and elegant finishes. On the opposite side of the home, additional bedrooms and a versatile media room with a wet bar create the perfect setup for gamers, creatives, guests, or multigenerational living. At the center of the home is a gourmet chef’s kitchen with an oversized entertaining island, upgraded cabinetry, premium finishes, and open-concept living spaces ideal for gatherings. The expansive designer outdoor living area, with a pavilion, HEATED POOL/SPA, screened outdoor kitchen, and lush landscaping, creates the ultimate Florida lifestyle experience. Additional upgrades include plantation shutters, upgraded flooring, custom built-ins, a laundry room with a sink, motorized shades, designer lighting, and model-quality furnishings and décor throughout. The Promenade at Lake Park offers tranquil surroundings with ponds, mature trees, beautiful streetscapes, and oversized homesites. Conveniently located just minutes from the Veterans Expressway and zoned for top-rated A+ schools, including Steinbrenner High School. Luxury, privacy, and designer elegance come together in this one-of-a-kind showcase home!
Property Details
| Property Features | Property Features | |||
|---|---|---|---|---|
| MLS ID: | MFRTB8509477 | Year Built: | 2016 | |
| Appliances: | Built-In Oven, Cooktop, Dishwasher, Disposal, Dryer, Exhaust Fan, Gas Water Heater, Microwave, Refrigerator, Washer, Water Filtration System, Water Softener | Association Amenities: | Gated | |
| Community Features: | Gated Community - No Guard, Street Lights | Cooling: | Central Air | |
| Country: | US | County Or Parish: | Hillsborough | |
| Direction Faces: | West | Exterior Features: | Fire Pit, French Doors, Hurricane Shutters, Outdoor Grill, Outdoor Kitchen, Outdoor Shower, Private Mailbox, Rain Gutters, Sidewalk, Sliding Doors, Sprinkler Metered | |
| Fireplace Features: | Outside, Wood Burning | Flooring: | Carpet, Ceramic Tile | |
| Furnished: | Furnished | Green Energy Efficient: | Insulation | |
| Heating: | Central, Natural Gas | Laundry Features: | Inside, Laundry Room | |
| Lease Term: | Twelve Months | Levels: | Two | |
| Listing Agreement: | Exclusive Right To Lease | Lot Features: | Conservation Area, In County, Paved | |
| Occupant Type: | Owner | Other Equipment: | Fire Pit, Irrigation Equipment | |
| Other Structures: | Outdoor Kitchen | Owner Pays: | Grounds Care, Pool Maintenance | |
| Parking Features: | Garage Door Opener | Patio And Porch Features: | Covered, Enclosed, Patio, Rear Porch, Screened | |
| Pets Allowed: | Dogs OK | Pool Features: | Heated, Salt Water, Screen Enclosure | |
| Possession: | Rental Agreement | Property Sub Type: | Single Family Residence | |
| Property Type: | Residential Lease | Road Surface Type: | Paved | |
| Security Features: | Gated Community, Security Gate, Security System Owned, Smoke Detector(s) | Sewer: | Public Sewer | |
| Showing Requirements: | 24 Hour Notice, Appointment Only, Gate Code Required, Lock Box Electronic-CBS Code Required, ShowingTime | Spa Features: | In Ground | |
| Standard Status: | Active | State Or Province: | FL | |
| Tenant Pays: | Re-Key Fee | Utilities: | Cable Available, Electricity Connected, Natural Gas Connected, Public, Underground Utilities | |
| View: | Trees/Woods | Water Source: | Public | |
| Window Features: | Blinds, Low-Emissivity Windows, Window Treatments | |||
| Rooms | Rooms | |||
|---|---|---|---|---|
| Bedroom 2: | 16x10 ft | Bedroom 3: | 16x10 ft | |
| Great Room: | 21x18 ft | Kitchen: | 16x16 ft | |
| Primary Bedroom: | 21x19 ft | Office: | 15x12 ft | |
| Bonus Room: | 17x24 ft | Bedroom 4: | 12x15 ft | |
We love to hear from you