



17702 LONG RIDGE RD, TAMPA, FL, 33647
$525,000
Residential
|
Bedrooms
3
|
Bathrooms
3
|
Living Area
1,871 Sqft
|
Lot Size
6,537 Sqft
|
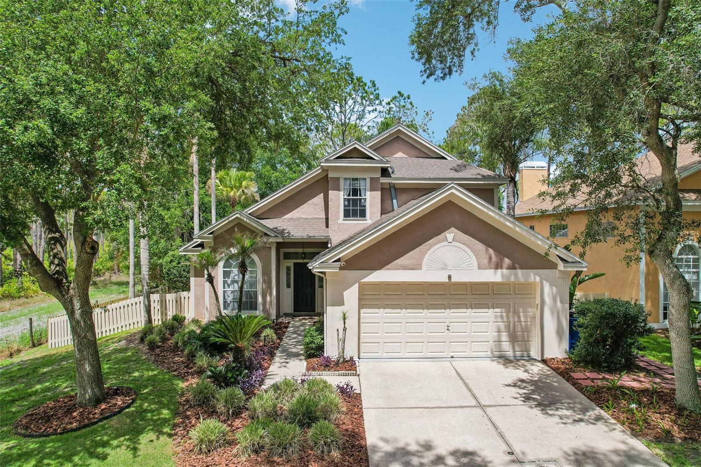
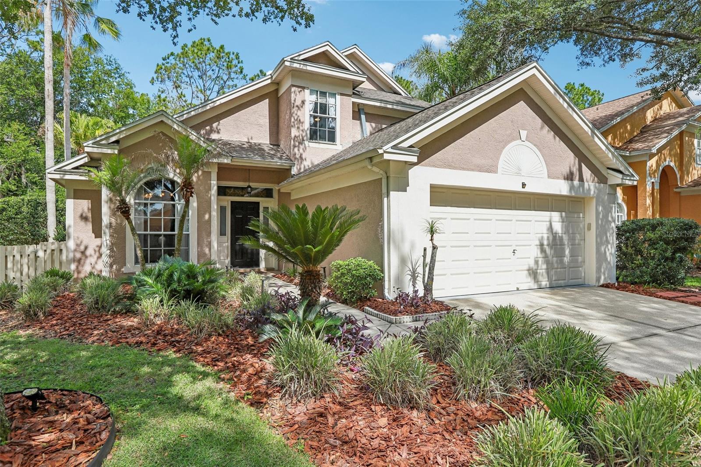
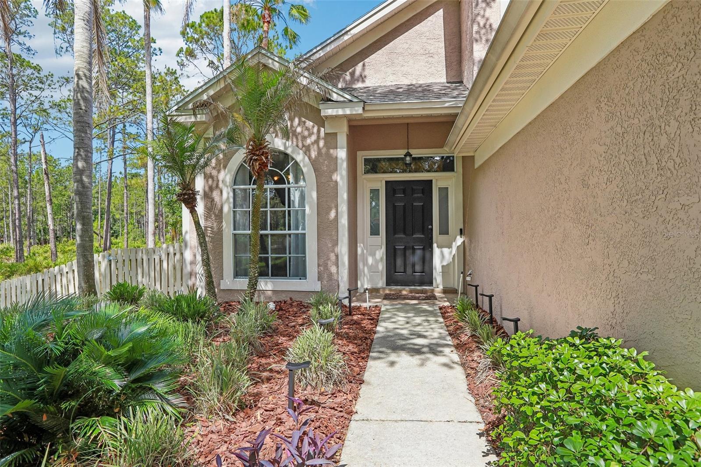
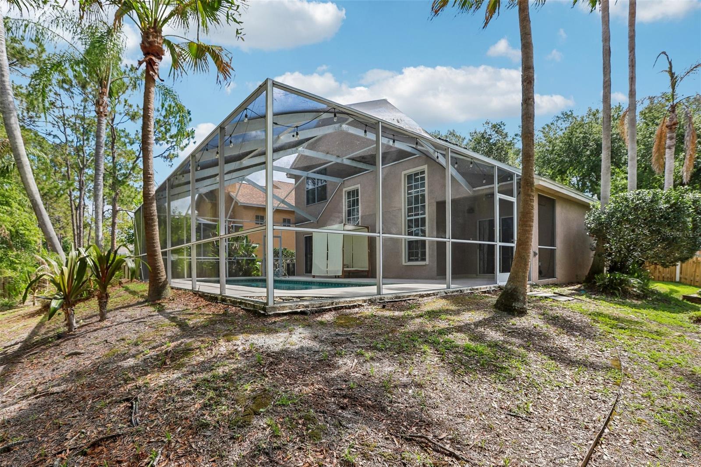
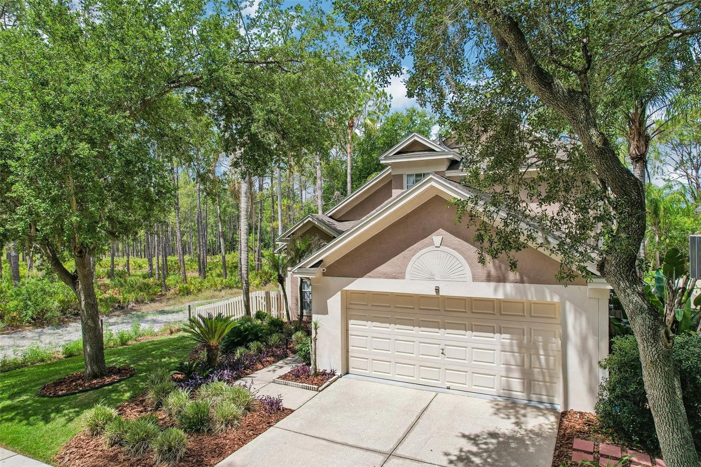
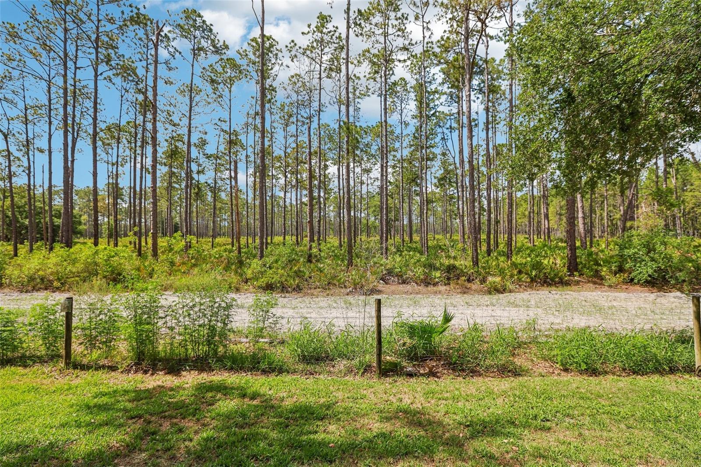
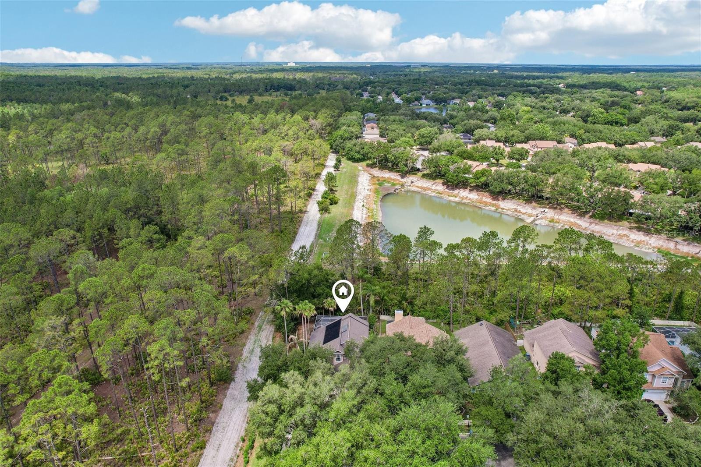
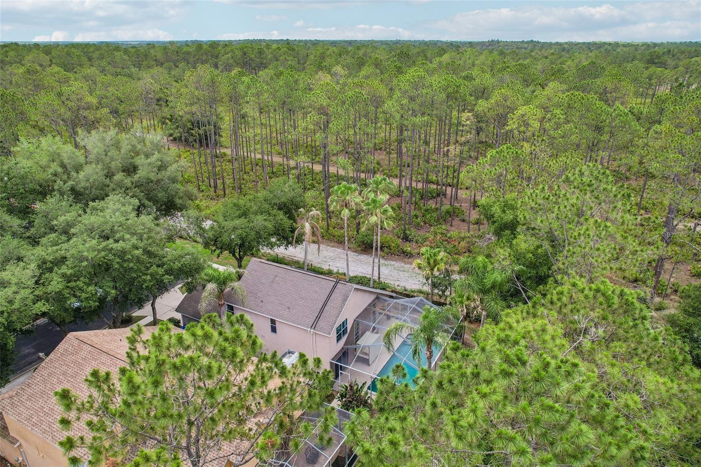
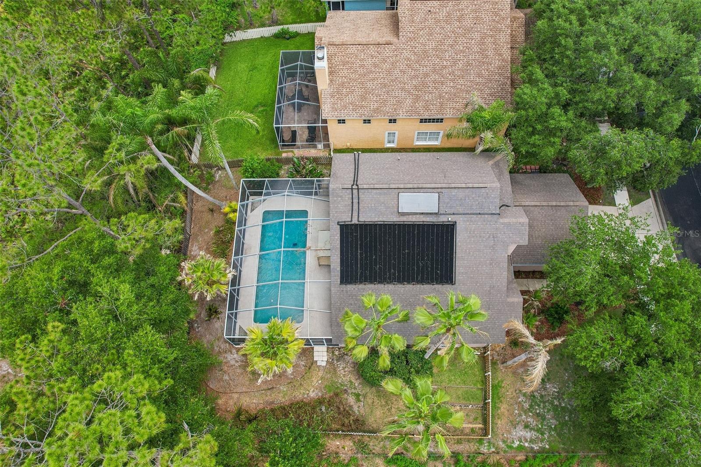
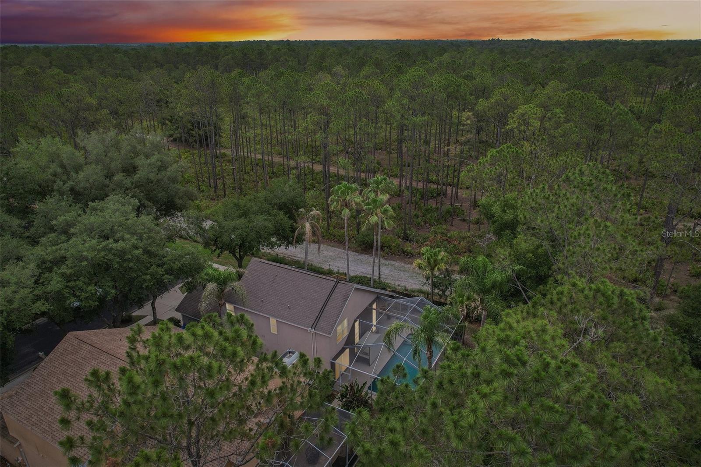
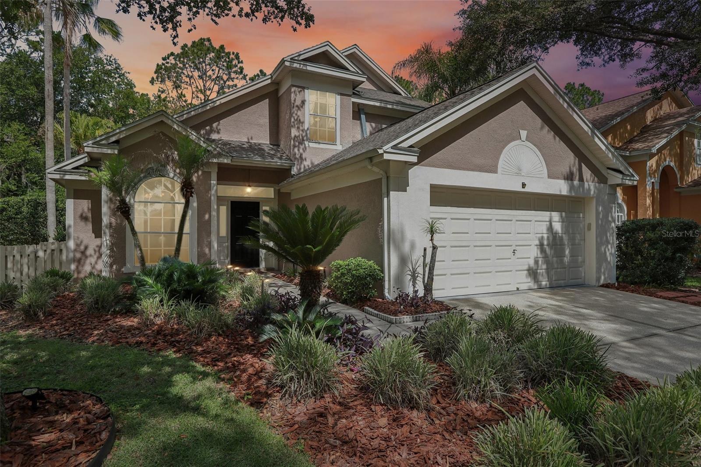
Welcome to the highly sought-after gated community of Hunter’s Green, where this impeccably maintained 3-bedroom, 2-bath pool home offers the perfect blend of privacy, comfort, and convenience. Ideally situated on a serene conservation lot with no rear neighbors and directly adjacent to Flatwoods Preserve, this home provides a peaceful natural setting while still being close to everything New Tampa and Wesley Chapel have to offer.
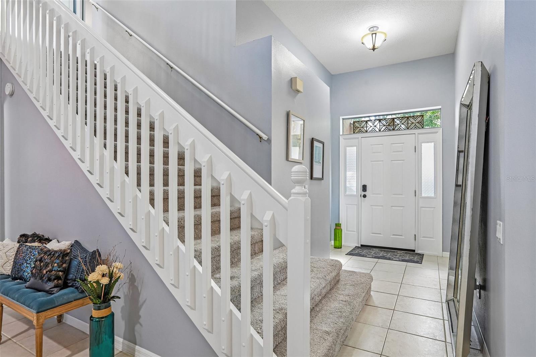
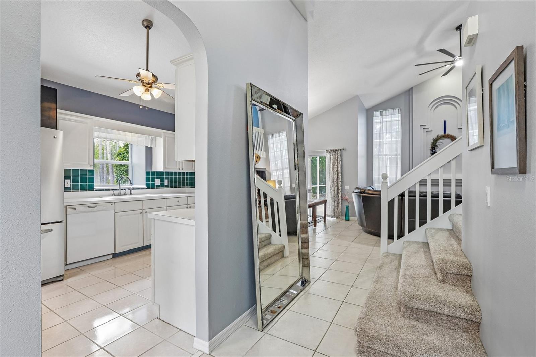
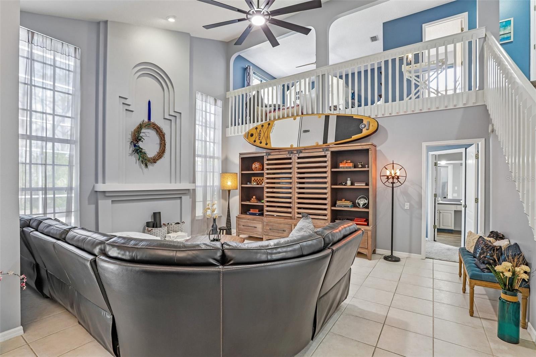
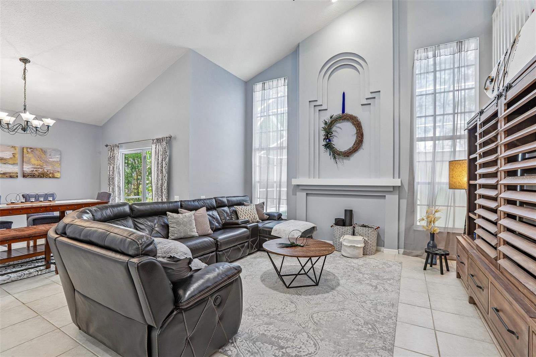
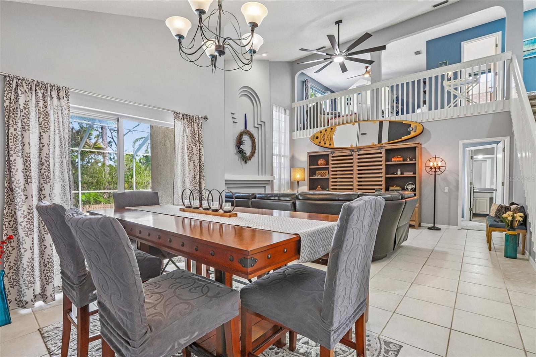
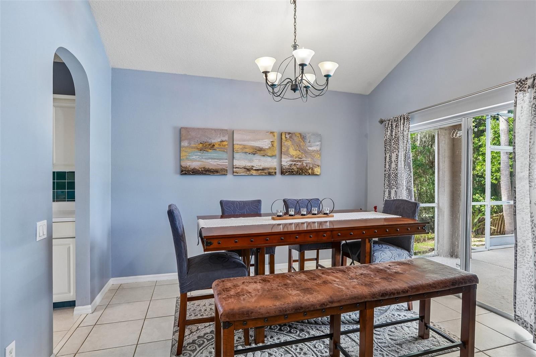
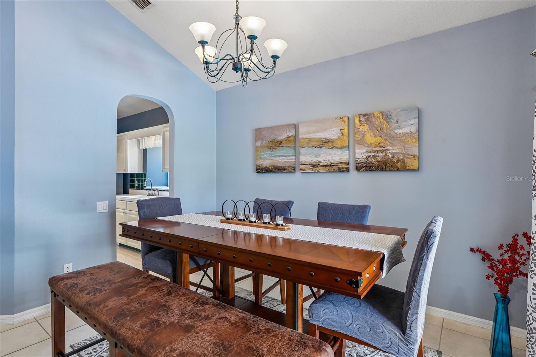
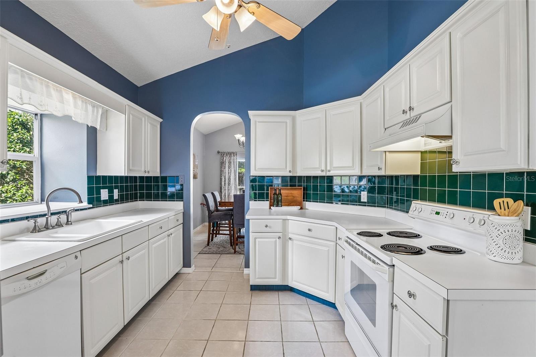
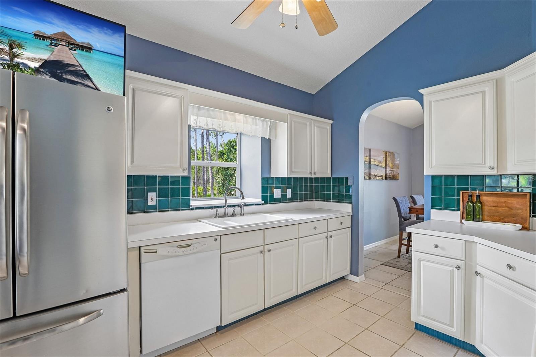
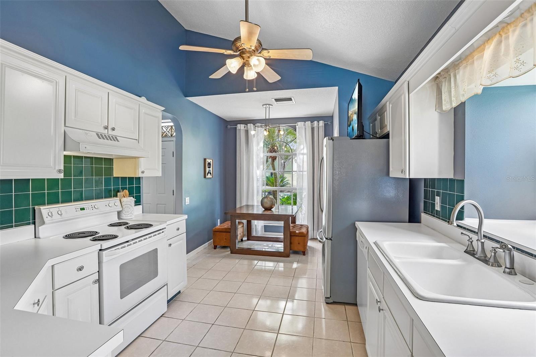
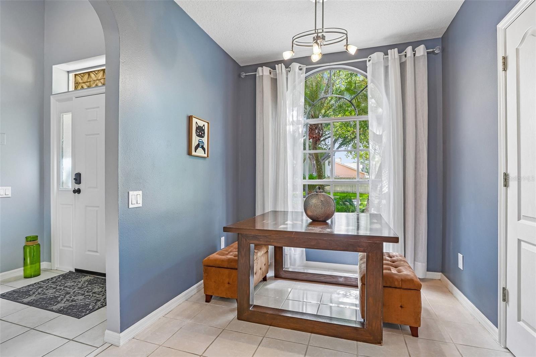
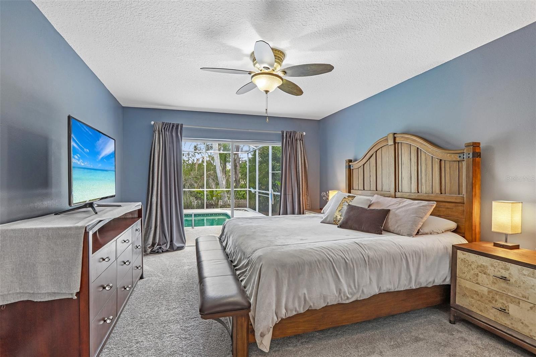
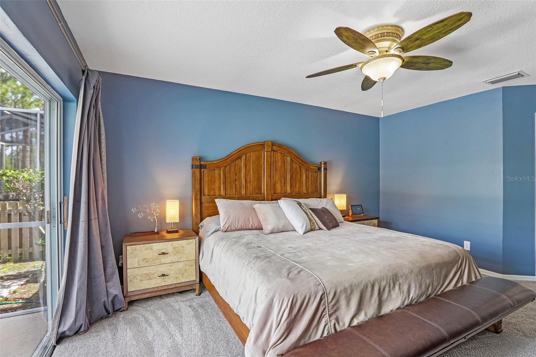
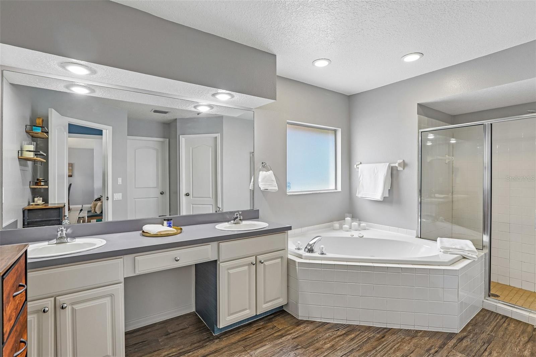
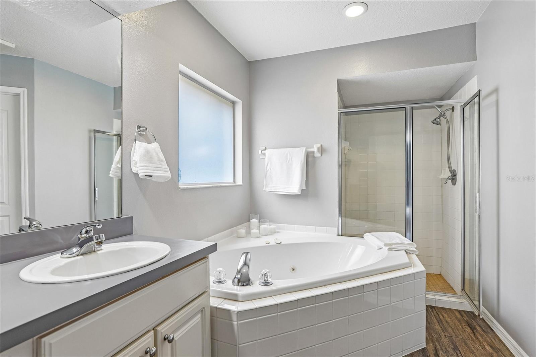
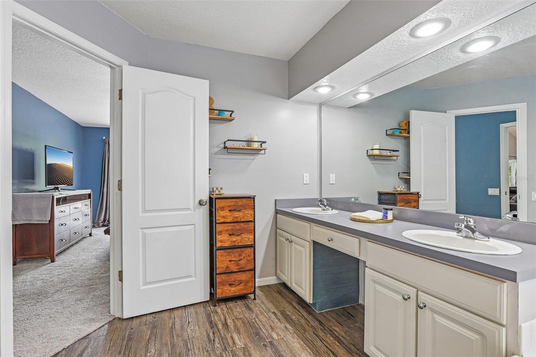
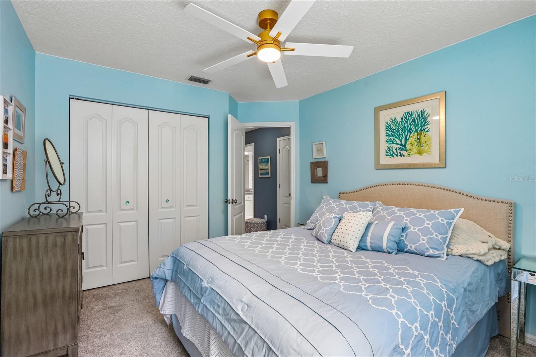
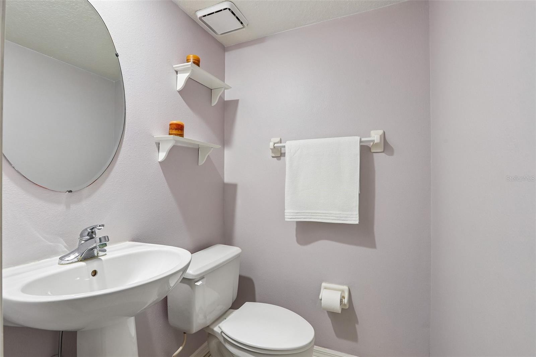
Inside, soaring vaulted ceilings and dramatic floor-to-ceiling windows fill the home with natural light, creating an airy and inviting atmosphere. The spacious family room features an upgraded 72” ceiling fan, while the kitchen showcases crisp white cabinetry, a stylish tile backsplash, and generous workspace for everyday living and entertaining alike. The thoughtfully designed floor plan includes a downstairs primary suite with private sliders leading directly to the lanai and pool area. The en suite bathroom offers dual sinks, a dedicated vanity area, and a relaxing garden tub. A convenient powder room is also located downstairs for guests.
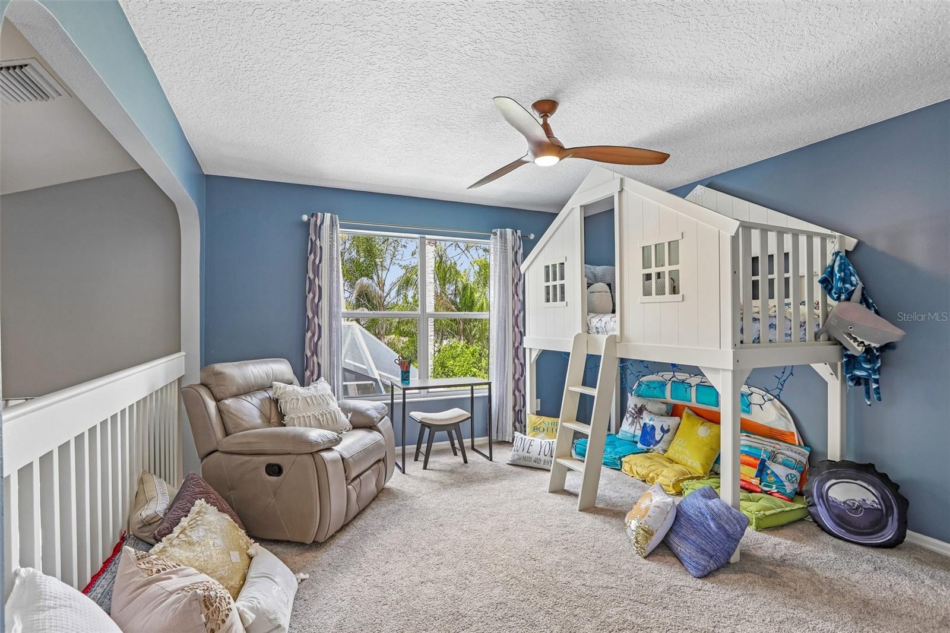
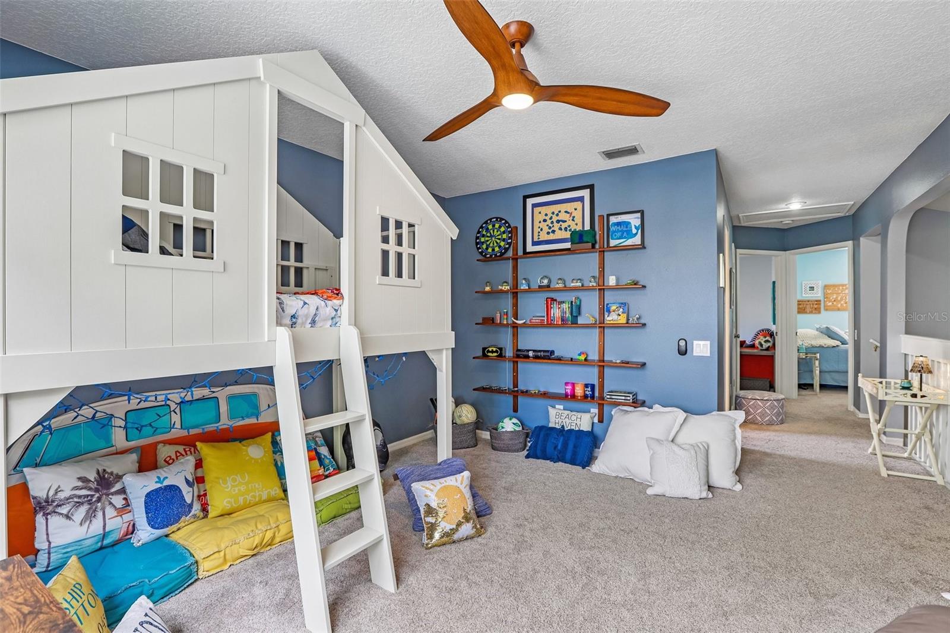
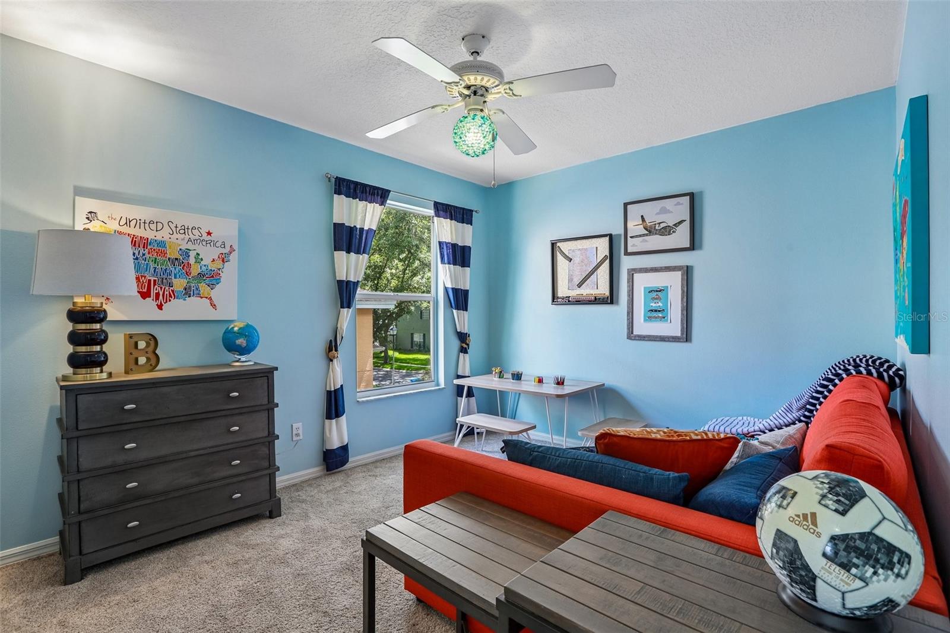
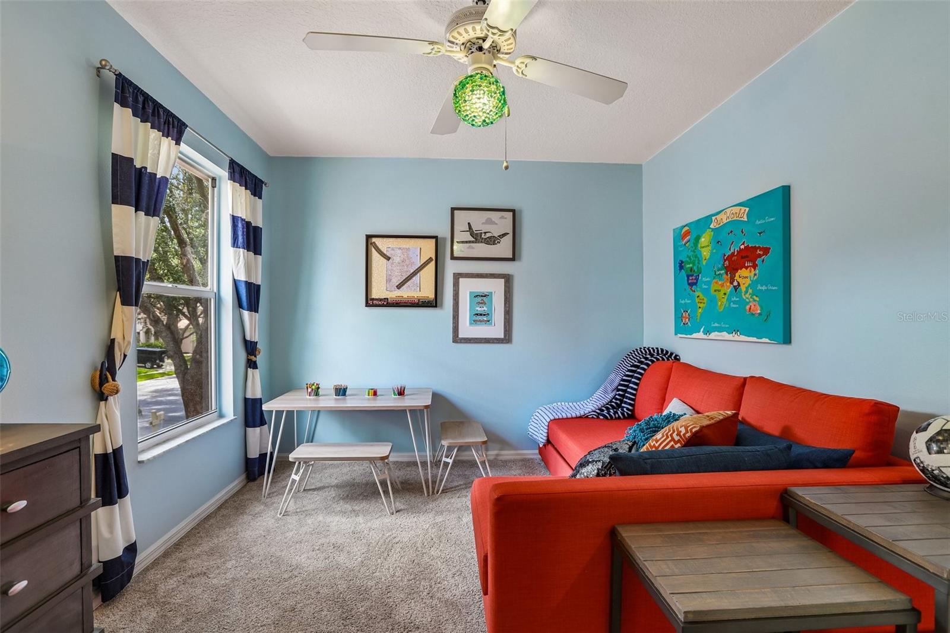
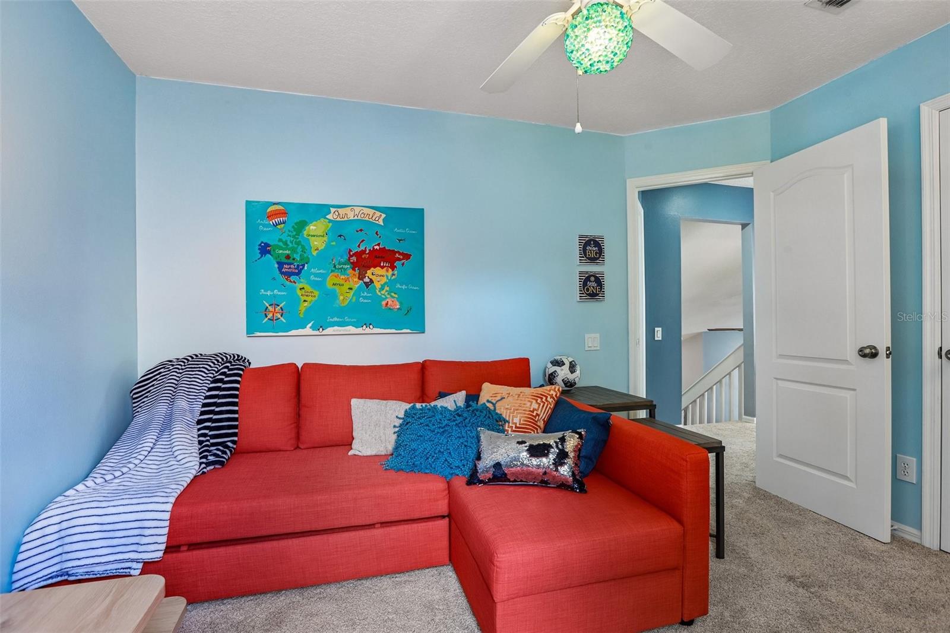
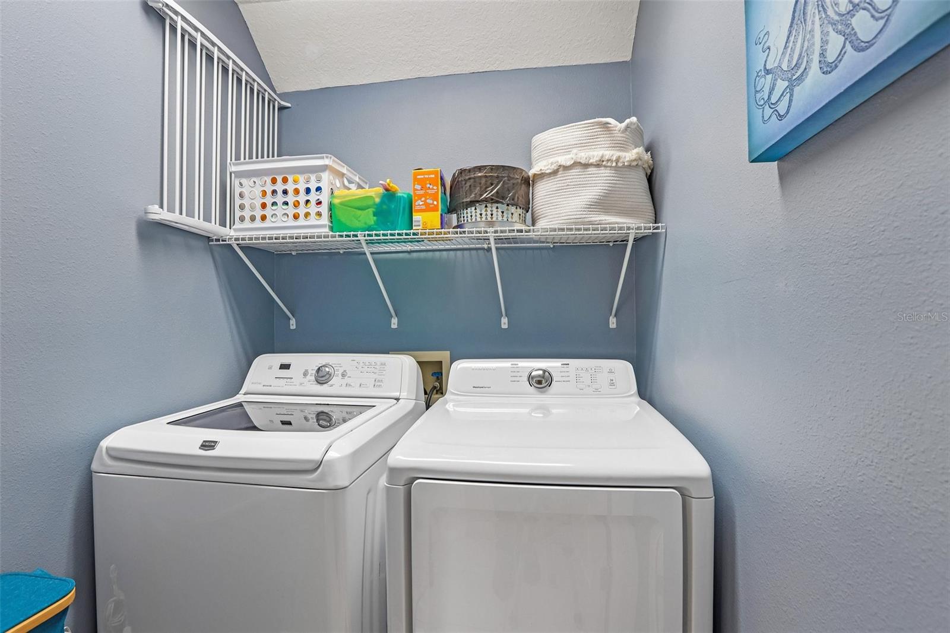
Upstairs, a versatile loft provides the perfect flex space for a home office, media room, or play area. The washer and dryer are included, making this home truly move-in ready.
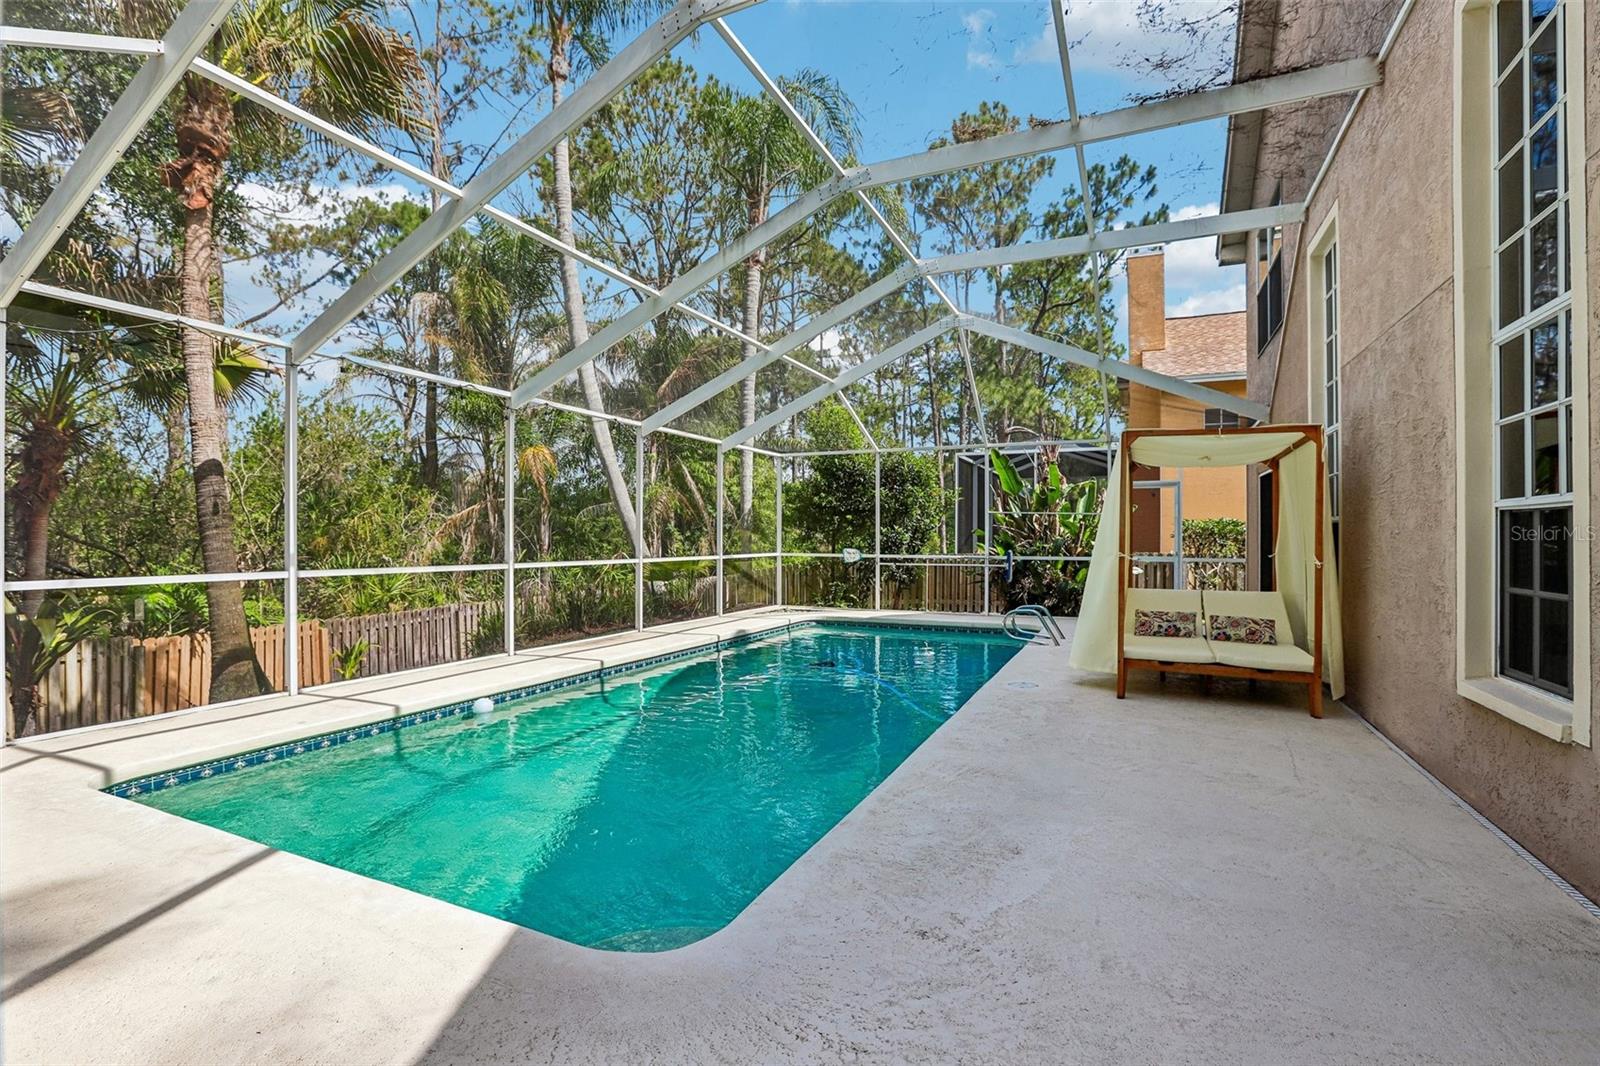
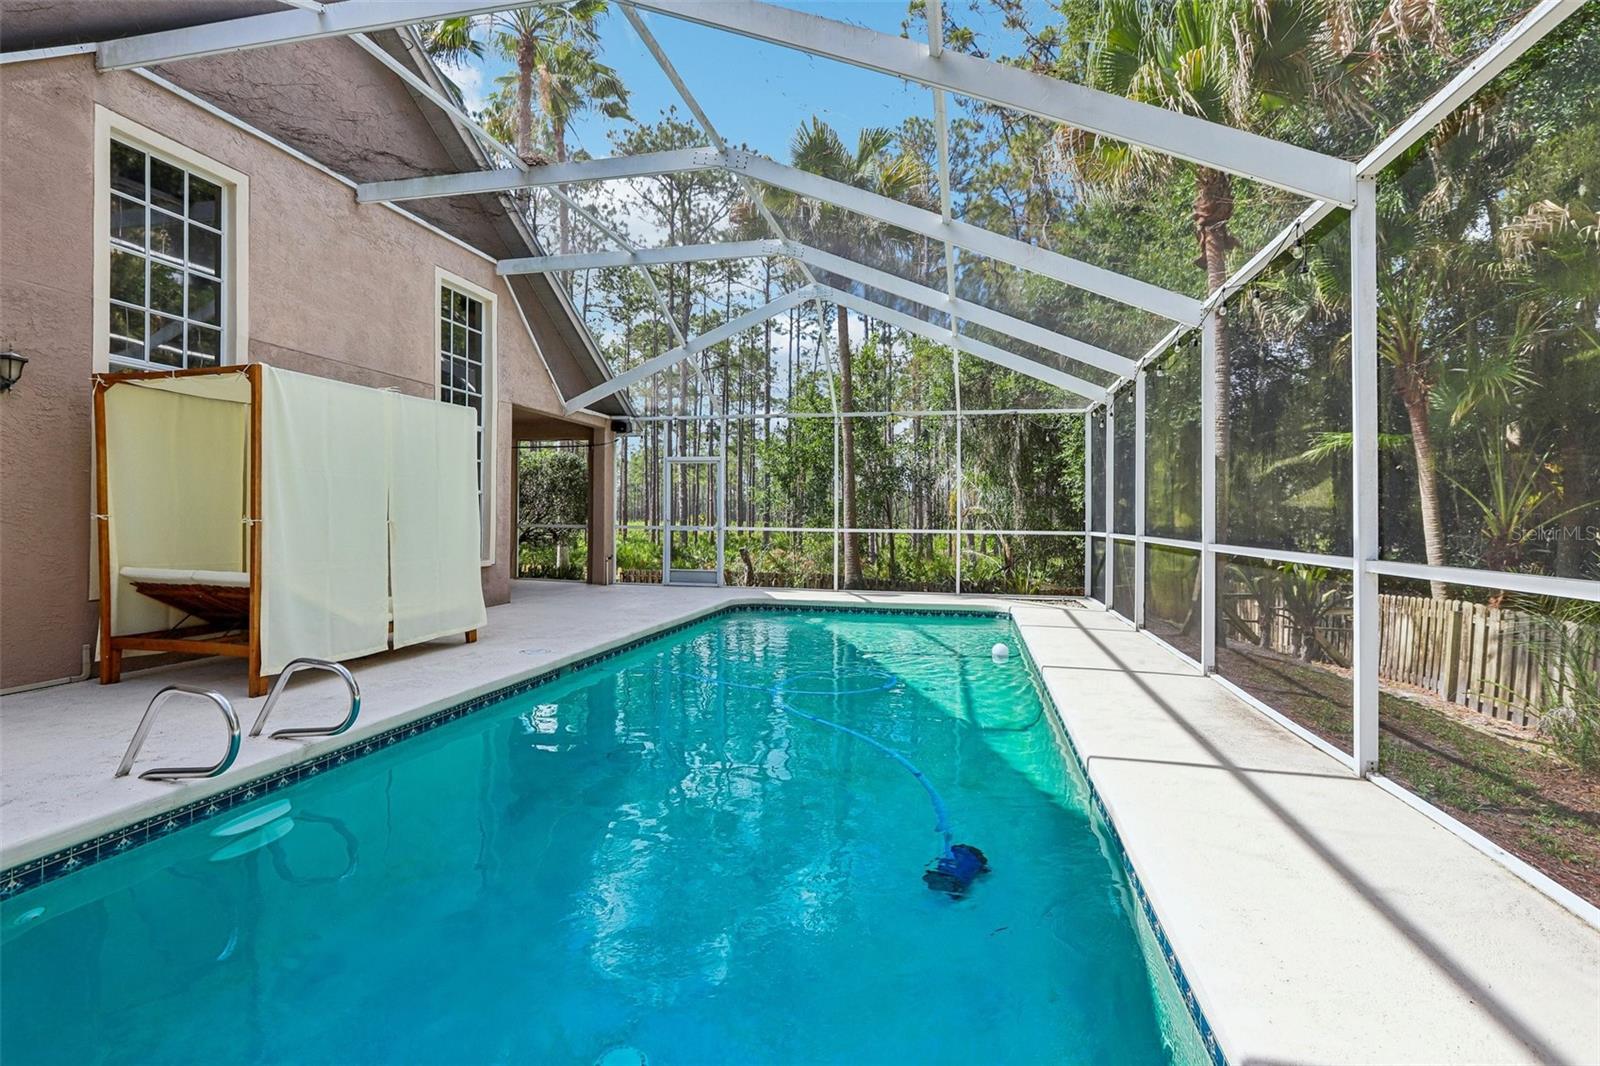
Step outside to your private outdoor retreat featuring a screened-in lanai, sparkling pool, lush landscaping, and a fully fenced backyard. Both the pool and water heater are solar heated, offering energy-efficient enjoyment year-round.
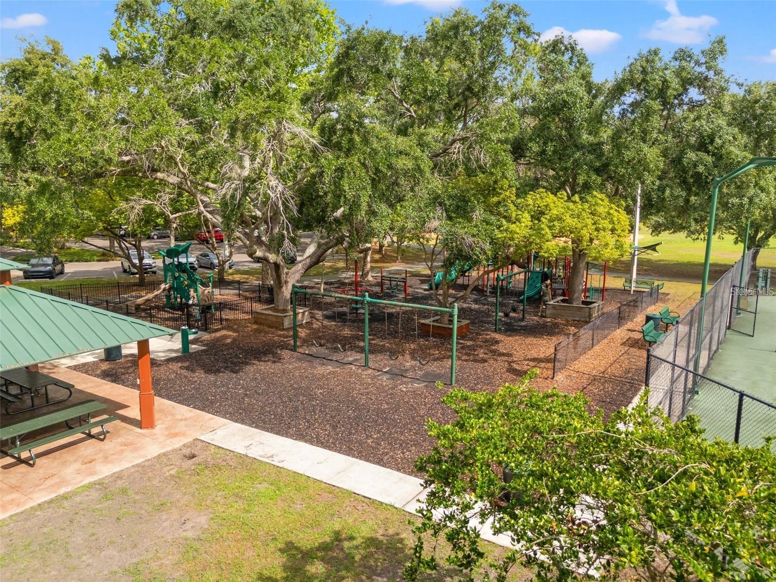
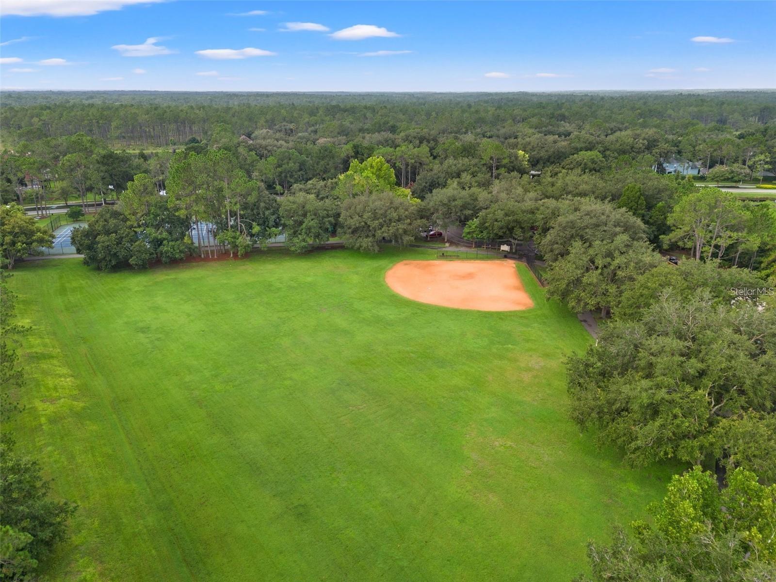
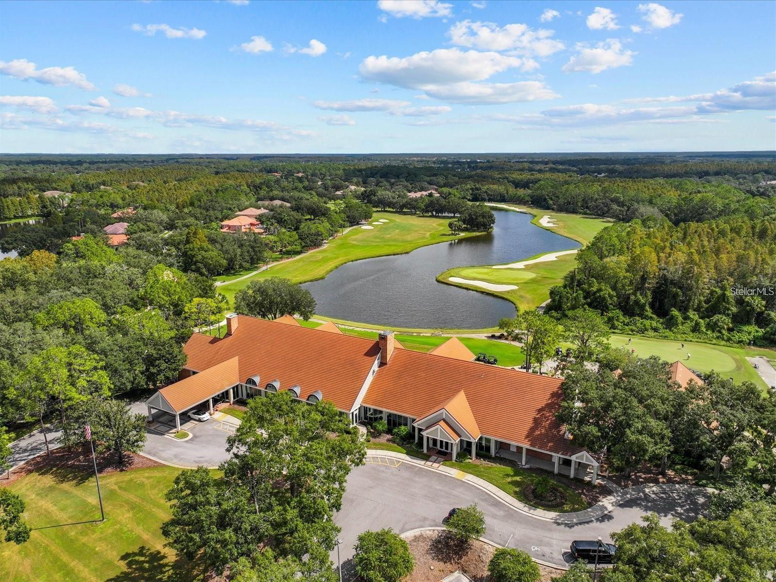
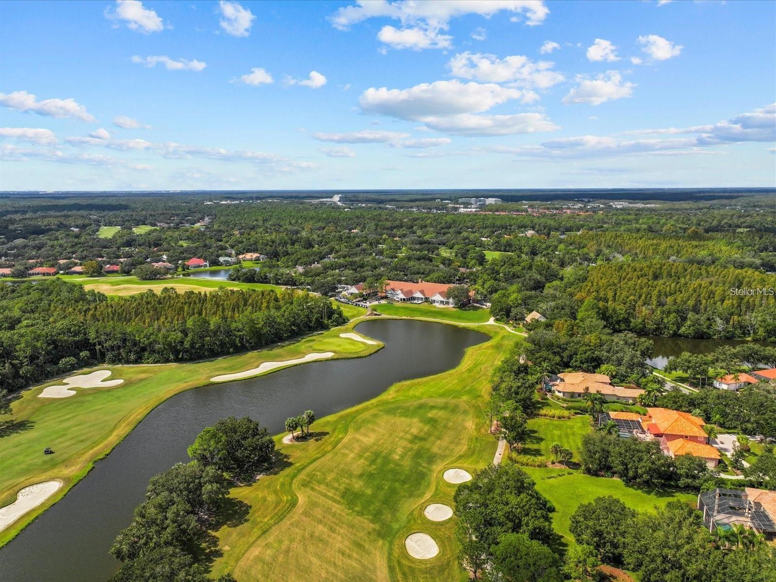
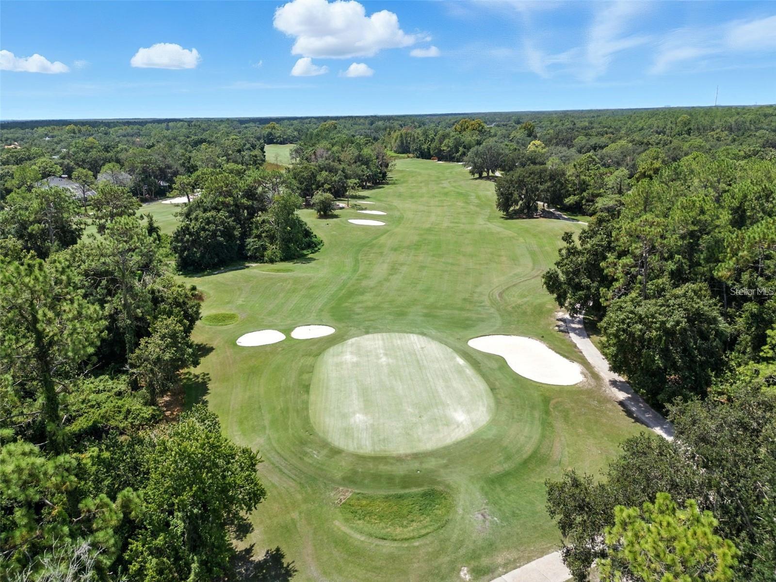
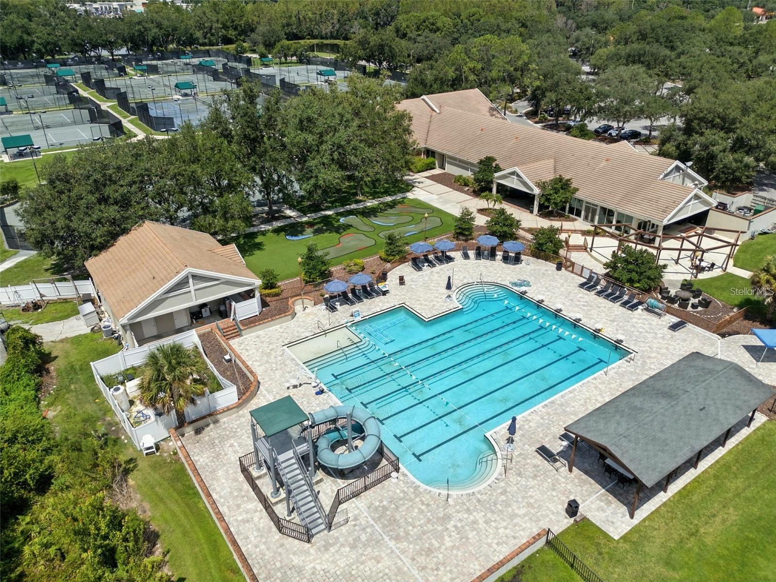
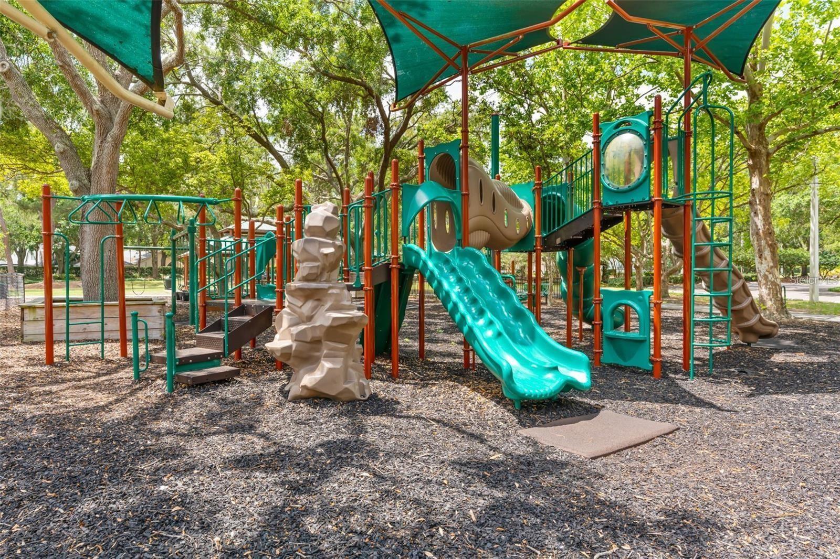
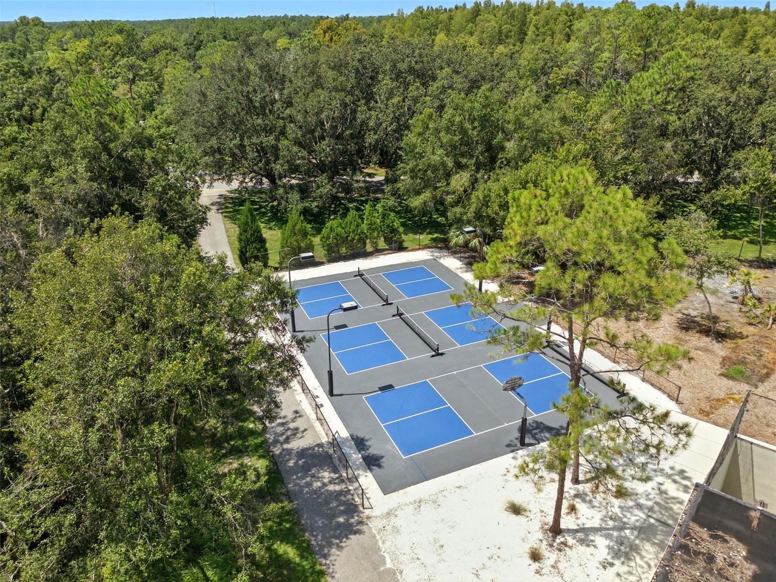
Hunter’s Green is known for its organized community events, family-friendly atmosphere, designated bike lanes, jogging trails, and exercise paths with fitness stations. Residents also have the opportunity to join the membership-based Hunter’s Green Golf & Country Club. With no CDD fees and convenient access to shopping, dining, I-75, and the booming New Tampa/Wesley Chapel retail corridor, this home offers an exceptional lifestyle in one of Tampa’s premier gated communities.
Property Details
| Property Features | Property Features | |||
|---|---|---|---|---|
| MLS ID: | MFRTB8509719 | Year Built: | 1993 | |
| Appliances: | Dishwasher, Dryer, Electric Water Heater, Range, Refrigerator, Solar Hot Water, Washer | Association Amenities: | Gated, Playground, Trail(s) | |
| Association Fee Includes: | Guard - 24 Hour | Community Features: | Gated Community - Guard, Playground, Sidewalks | |
| Construction Materials: | Metal Frame, Stucco, Frame | Cooling: | Central Air | |
| Country: | US | County Or Parish: | Hillsborough | |
| Direction Faces: | East | Exterior Features: | Rain Gutters, Sidewalk, Sliding Doors | |
| Fencing: | Fenced | Flooring: | Carpet, Ceramic Tile, Luxury Vinyl | |
| Foundation Details: | Slab | Furnished: | Unfurnished | |
| Heating: | Central, Electric | Laundry Features: | Inside, Laundry Room | |
| Levels: | Two | Listing Agreement: | Exclusive Right To Sell | |
| Listing Terms: | Cash, Conventional, FHA, VA Loan | Lot Features: | Conservation Area, Sidewalk, Street Dead-End | |
| Occupant Type: | Owner | Other Equipment: | Irrigation Equipment | |
| Parking Features: | Driveway, Garage Door Opener | Patio And Porch Features: | Covered, Rear Porch, Screened | |
| Pets Allowed: | Yes | Pool Features: | Gunite, In Ground, Screen Enclosure, Solar Heat | |
| Possession: | Close Of Escrow | Property Sub Type: | Single Family Residence | |
| Property Type: | Residential | Road Surface Type: | Paved | |
| Roof: | Shingle | Sewer: | Public Sewer | |
| Showing Requirements: | Supra Lock Box, Appointment Only, ShowingTime | Special Listing Conditions: | None | |
| Standard Status: | Active | State Or Province: | FL | |
| Utilities: | Cable Available, Electricity Connected, Sewer Connected, Water Connected | Vegetation: | Trees/Landscaped, Wooded | |
| View: | Trees/Woods | Water Source: | Public | |
| Rooms | Rooms | |||
|---|---|---|---|---|
| Living Room: | 15.3x18.4 ft | Primary Bedroom: | 11.1x18.4 ft | |
| Primary Bathroom: | 11x12.1 ft | Kitchen: | 10.1x11.5 ft | |
| Dinette: | 7.9x5.7 ft | Dining Room: | 9.9x11.7 ft | |
| Loft: | 12.5x13.9 ft | Bedroom 2: | 9.11x13.1 ft | |
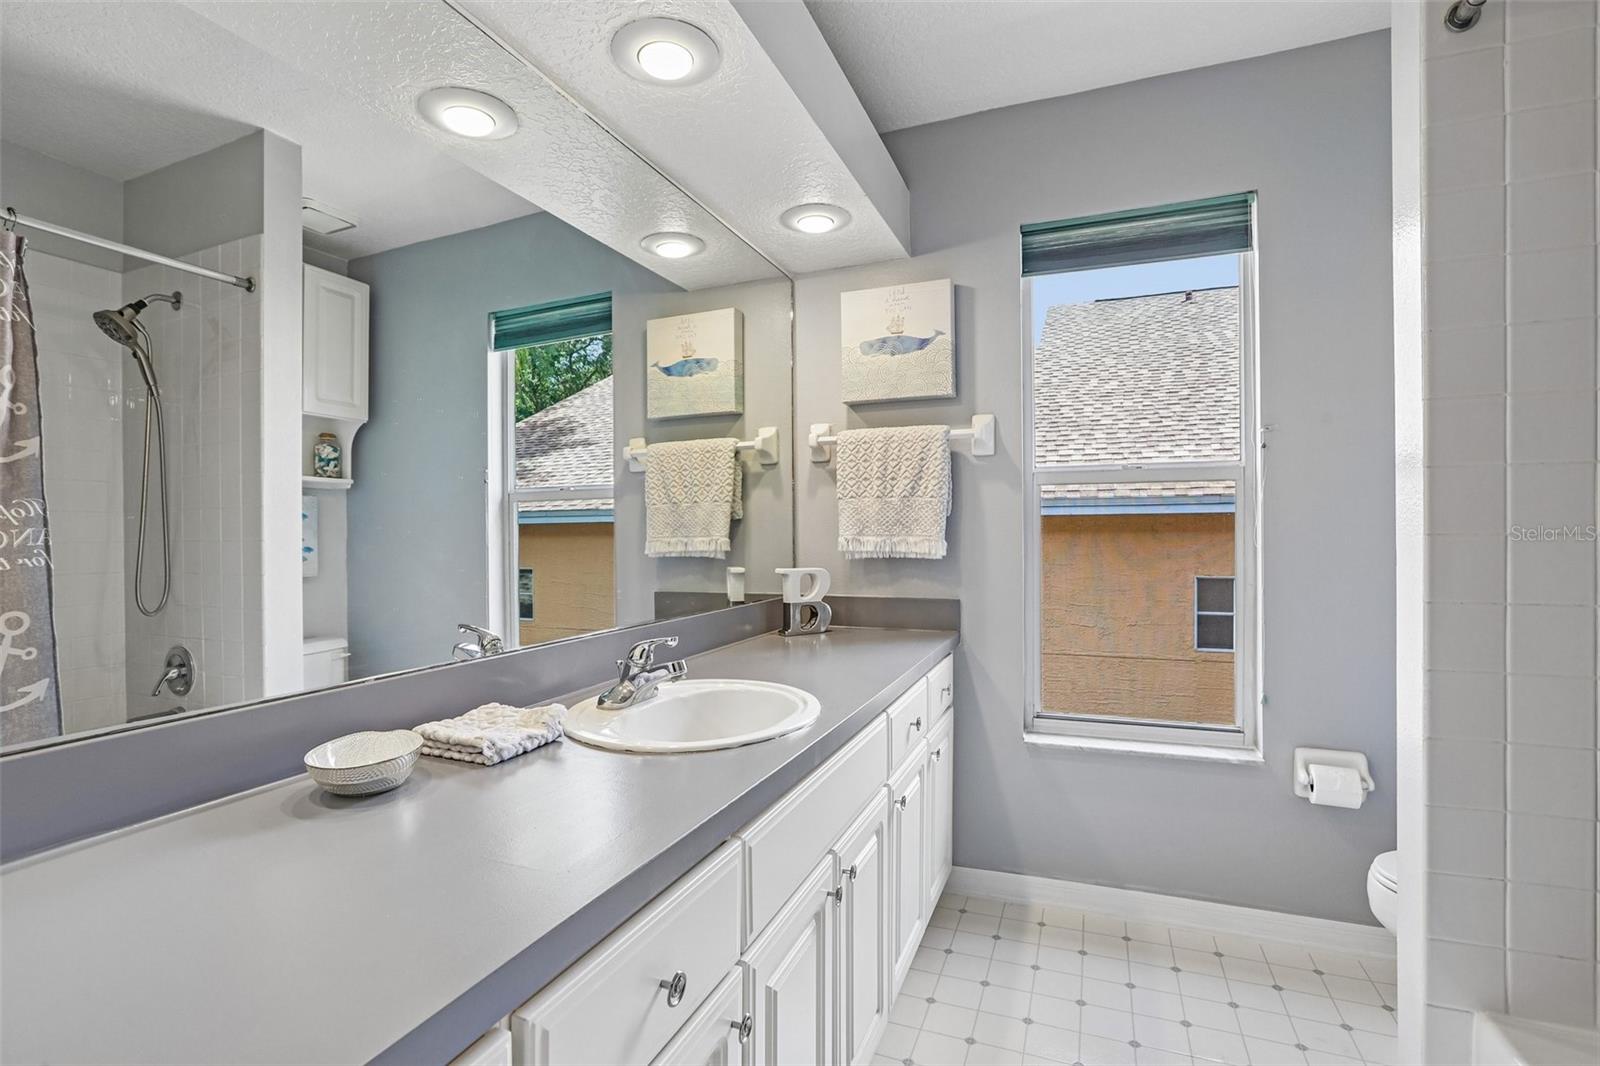
| Bedroom 3: | 10x11.11 ft | Bathroom 2: | 7.9x7.8 ft | |
| Bathroom 3: | 4.5x2.11 ft | |||
We love to hear from you