


21534 VIOLET PERIWINKLE DR, LAND O LAKES, FL, 34637
$499,000
Residential
|
Bedrooms
4
|
Bathrooms
3
|
Living Area
2,088 Sqft
|
Lot Size
6,100 Sqft
|
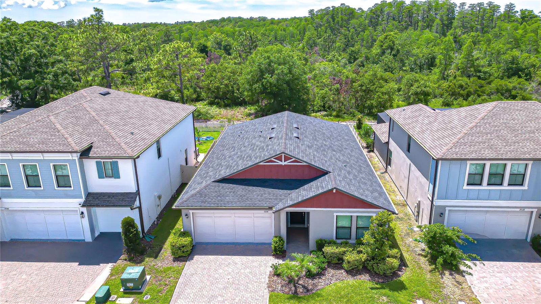
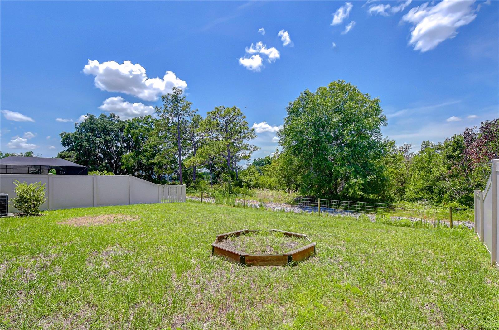
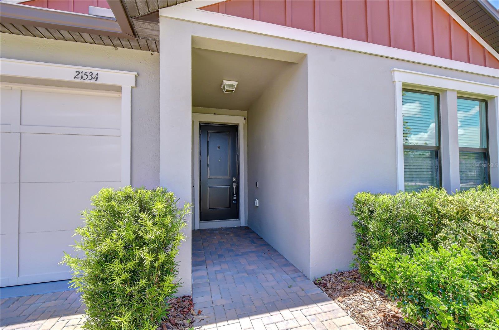
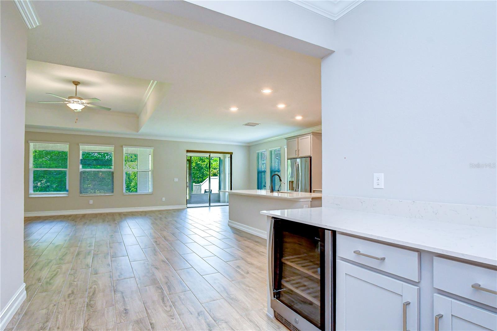
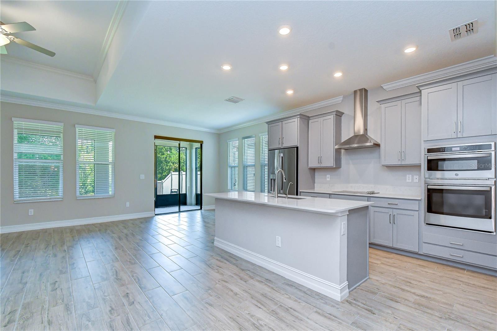
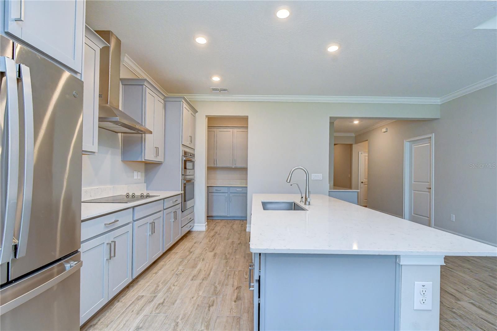
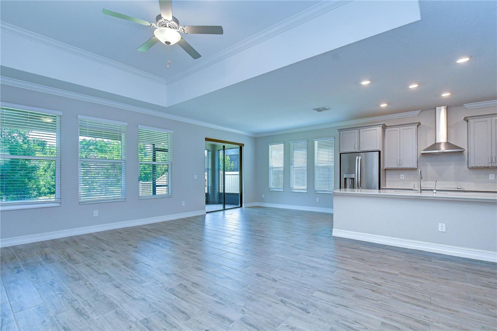
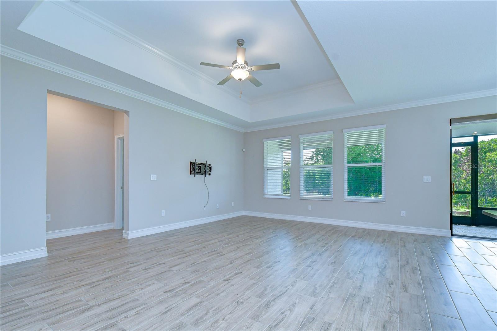
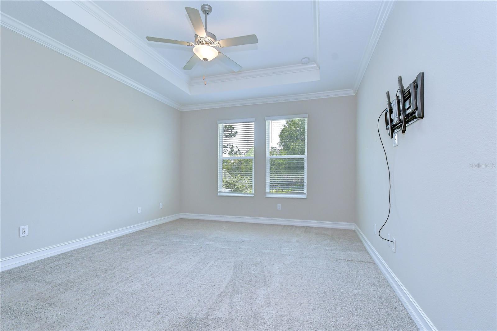
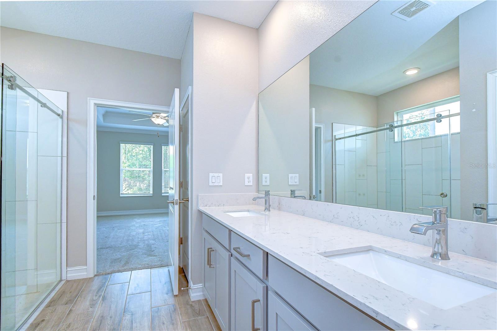
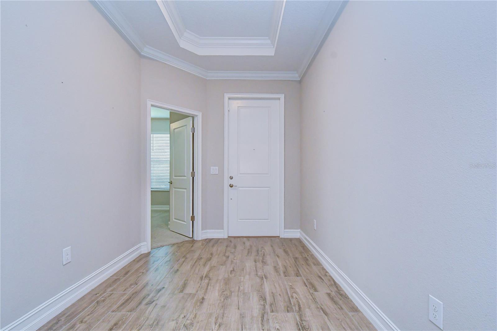
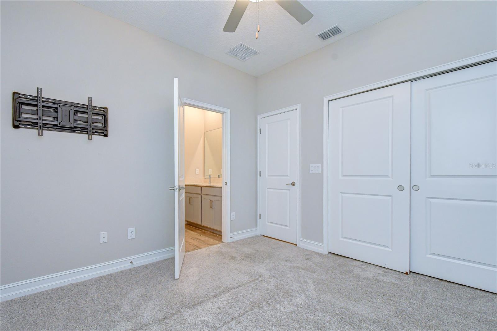
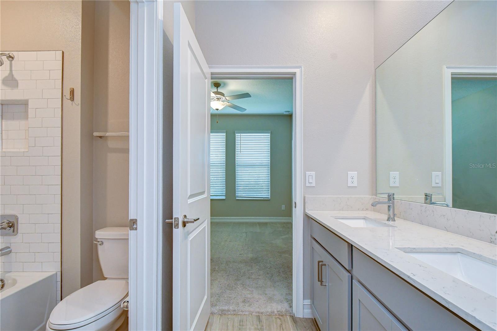
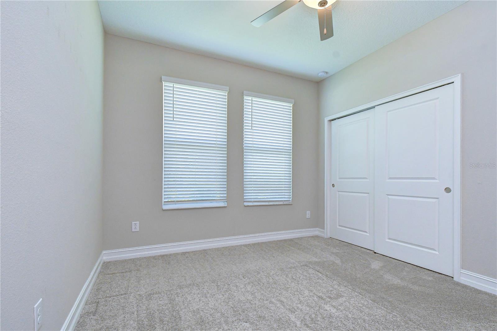
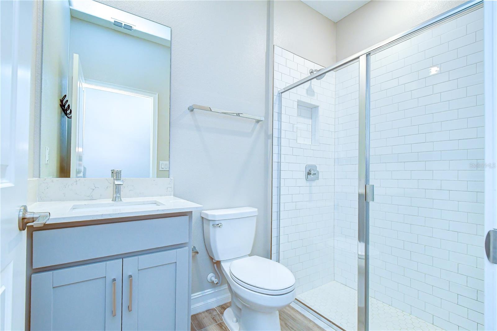
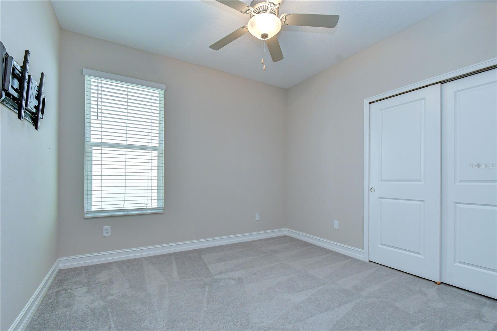
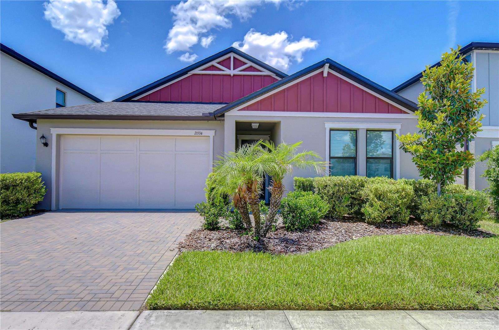
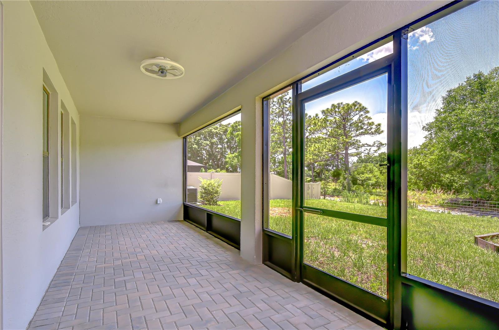
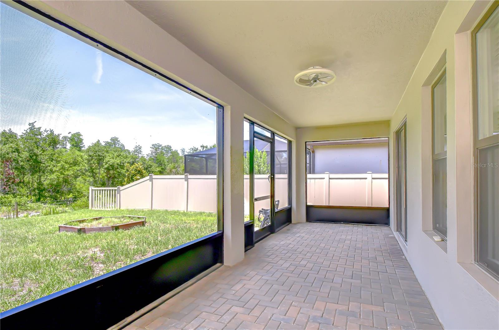
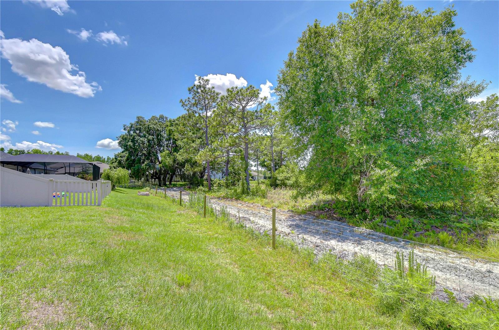
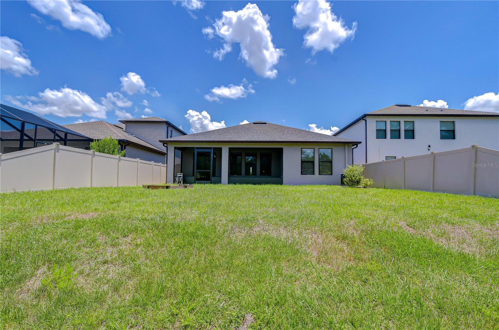
This meticulously maintained ultra-modern floor plan in Connerton 2 offers a sleek four-bedroom, three-bath home that is move-in ready, with no waiting for construction delays. This single-story home boasts tranquil conservation views and features an open floor plan in the kitchen / living area. The three-way split bedroom plan includes a Jack & Jill bathroom connecting two bedrooms, while the fourth bedroom has its own adjoining bath. The kitchen complete with chic coffee bar, wine fridge, stylish cook top/ range hood and walk in butler pantry is sure to delight. The primary bedroom features an enormous walk in shower and equally large walk in closet. Soft grey plank tile flooring throughout with soft grey carpet in the bedrooms with ceiling fans & full motion extended TV mounts for your convenience. This award-winning master-planned community offers fantastic amenities including two clubhouses with state-of-the-art fitness centers, a cafe, eatery, and a vibrant calendar of events. Outdoor amenities include an amphitheater, a resort-style pool with a splash park, and an eight-lane Olympic-style lap pool. If you seek modern comfort, functional design, and a strong sense of community, look no further. Visit this lovely home today.
Property Details
| Property Features | Property Features | |||
|---|---|---|---|---|
| MLS ID: | MFRTB8509889 | Year Built: | 2022 | |
| Appliances: | Built-In Oven, Cooktop, Dishwasher, Disposal, Dryer, Electric Water Heater, Microwave, Range, Range Hood, Refrigerator, Washer, Wine Refrigerator | Architectural Style: | Contemporary | |
| Association Amenities: | Fitness Center, Park, Playground, Pool, Tennis Court(s) | Community Features: | Clubhouse, Deed Restrictions, Dog Park, Fitness Center, Park, Playground, Pool, Restaurant, Sidewalks, Tennis Court(s) | |
| Construction Materials: | Stucco | Cooling: | Central Air | |
| Country: | US | County Or Parish: | Pasco | |
| Direction Faces: | East | Exterior Features: | Rain Gutters, Sidewalk | |
| Fencing: | Vinyl | Flooring: | Carpet, Ceramic Tile | |
| Foundation Details: | Slab | Furnished: | Unfurnished | |
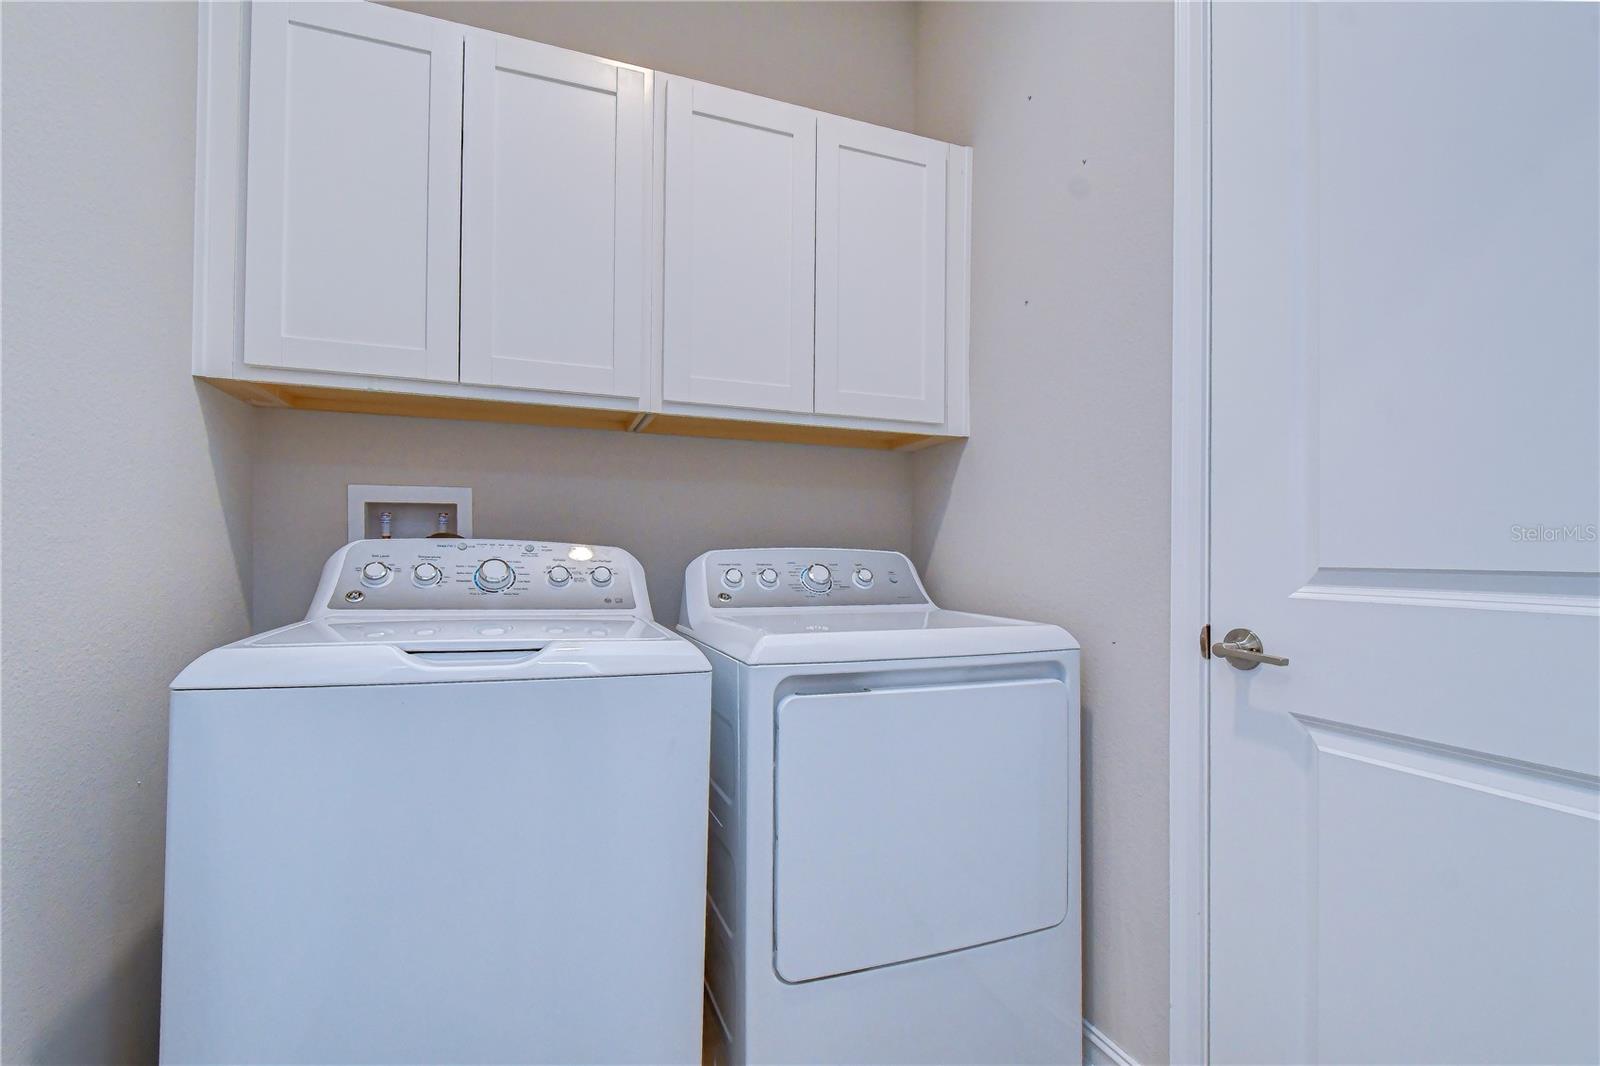
| Heating: | Central, Electric | Laundry Features: | Inside, Laundry Room | |
| Levels: | One | Listing Agreement: | Exclusive Right To Sell | |
| Listing Terms: | Cash, Conventional, FHA, VA Loan | Lot Features: | Conservation Area, FloodZone, Landscaped, Sidewalk, Paved | |
| Occupant Type: | Vacant | Other Equipment: | Irrigation Equipment | |
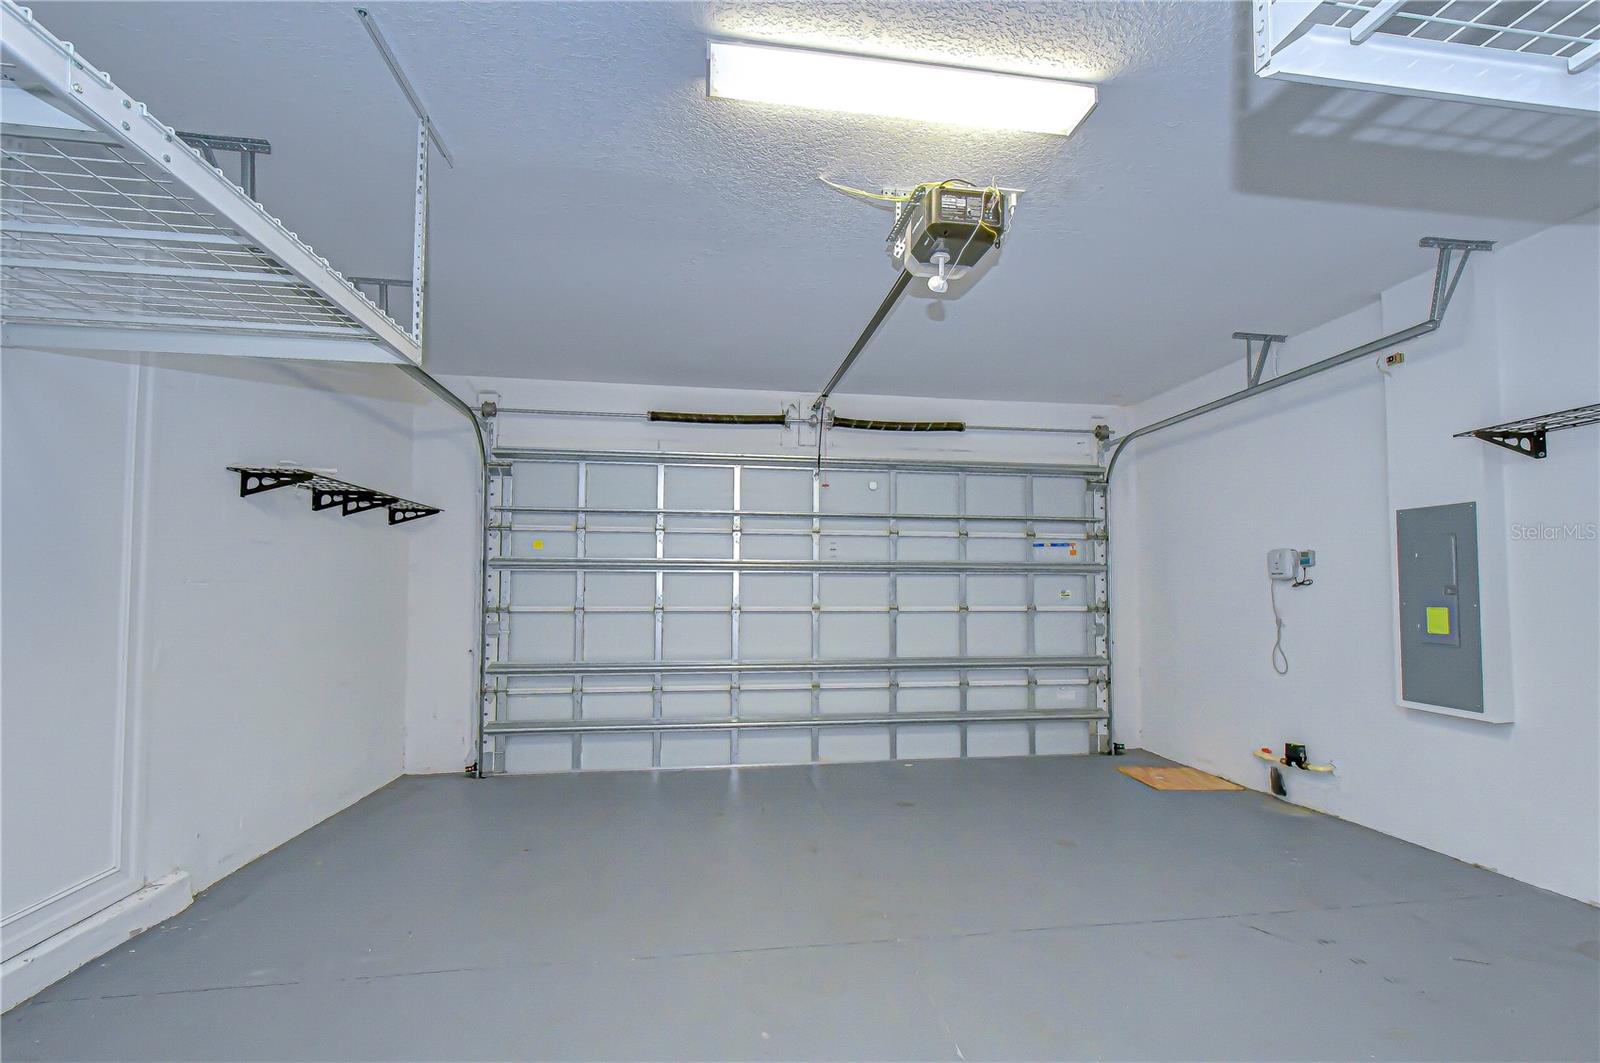
| Parking Features: | Driveway, Garage Door Opener | Patio And Porch Features: | Rear Porch | |
| Pets Allowed: | Yes | Possession: | Close Of Escrow | |
| Property Condition: | Completed | Property Sub Type: | Single Family Residence | |
| Property Type: | Residential | Road Surface Type: | Paved | |
| Roof: | Shingle | Sewer: | Public Sewer | |
| Showing Requirements: | Supra Lock Box, Lock Box Electronic-CBS Code Required, ShowingTime | Special Listing Conditions: | None | |
| Standard Status: | Active | State Or Province: | FL | |
| Utilities: | Cable Connected, Electricity Connected, Public, Sewer Connected, Sprinkler Well, Underground Utilities | Vegetation: | Trees/Landscaped | |
| View: | Trees/Woods | Water Source: | Public | |
| Window Features: | Blinds | |||
| Rooms | Rooms | |||
|---|---|---|---|---|
| Balcony/Porch/Lanai: | 25x8 ft | Bathroom 2: | 11x5 ft | |
| Bathroom 3: | 8x5 ft | Bedroom 2: | 10x12 ft | |
| Bedroom 3: | 11x11 ft | Bedroom 4: | 11x11 ft | |
| Great Room: | 14x19 ft | Utility Room: | 6x5 ft | |
| Kitchen: | 11x13 ft | Primary Bedroom: | 13x16 ft | |
| Primary Bathroom: | 9x12 ft | Balcony/Porch/Lanai: | 5x10 ft | |
We love to hear from you