


4612 W BROWNING AVE, TAMPA, FL, 33629
$3,150,000
Residential
|
Bedrooms
5
|
Bathrooms
6
|
Living Area
5,127 Sqft
|
Lot Size
10,074 Sqft
|
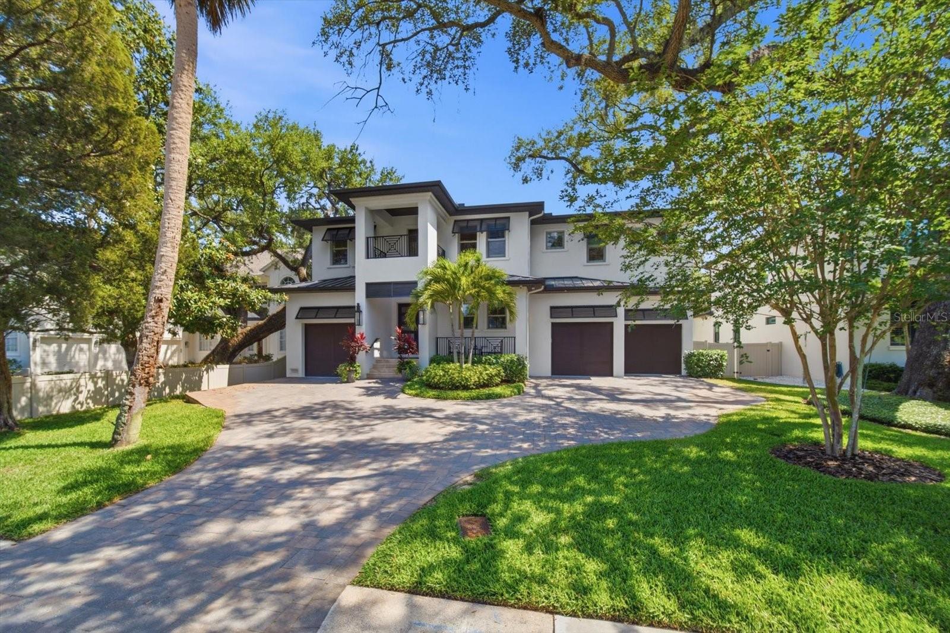
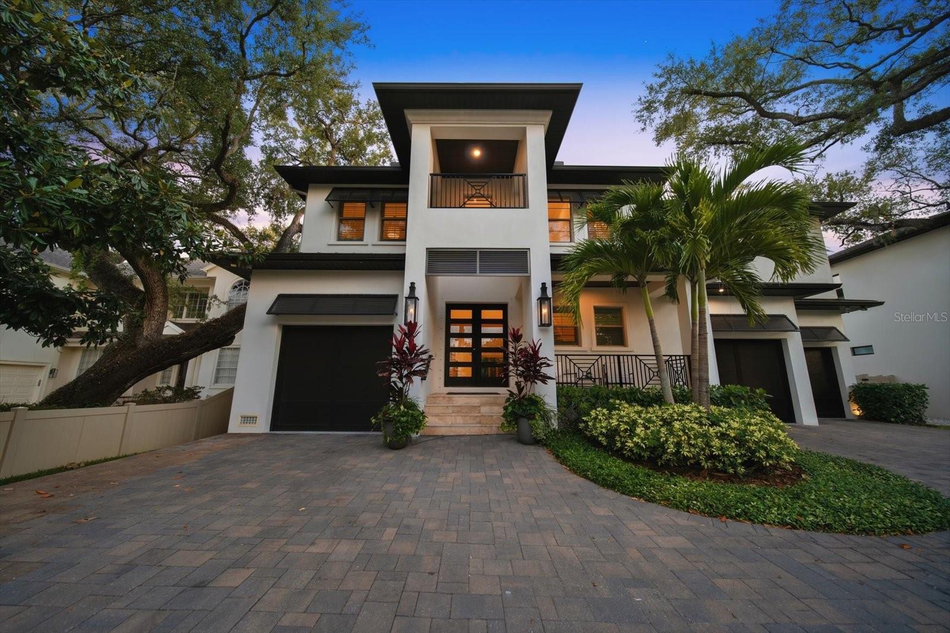
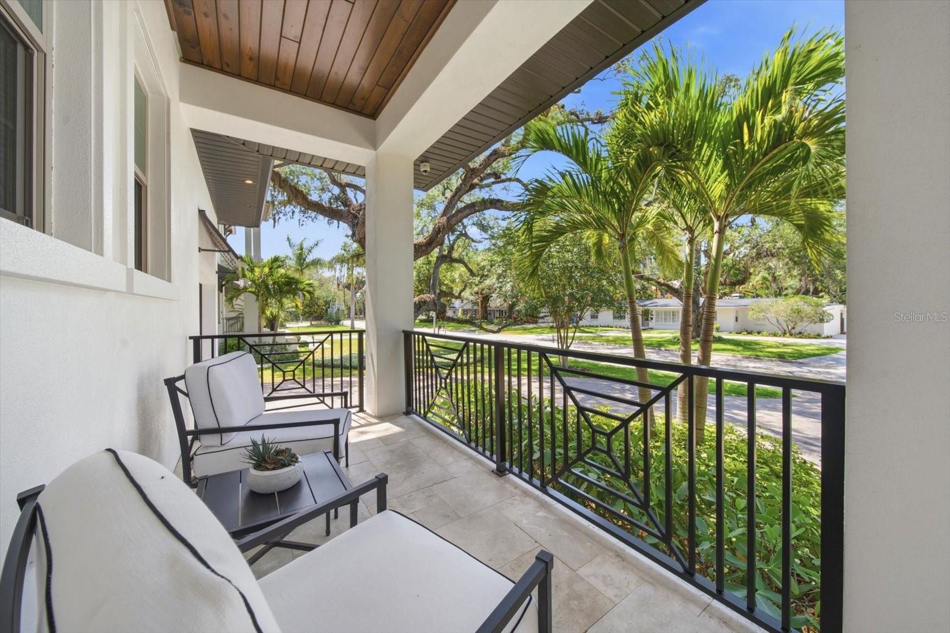
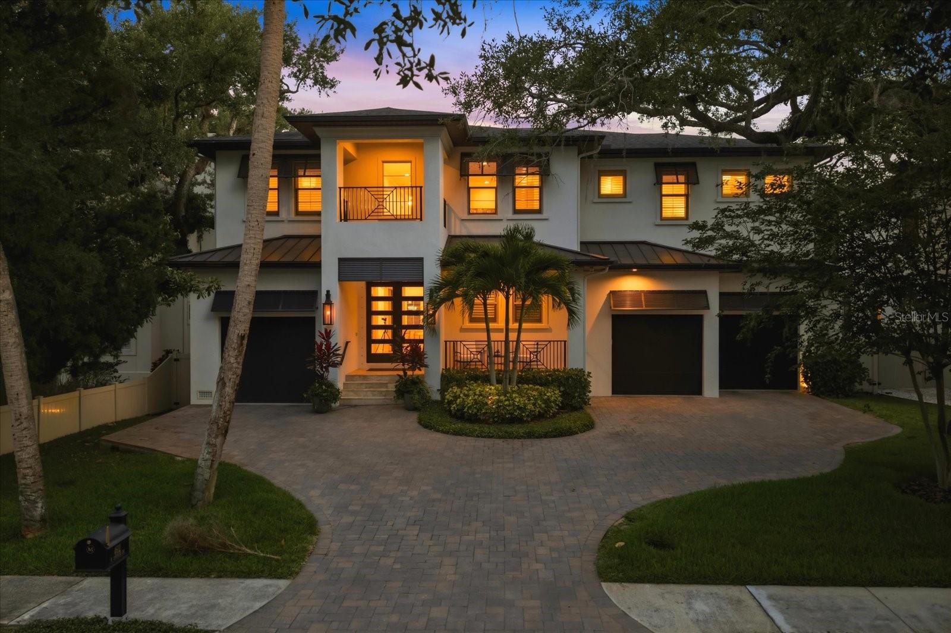
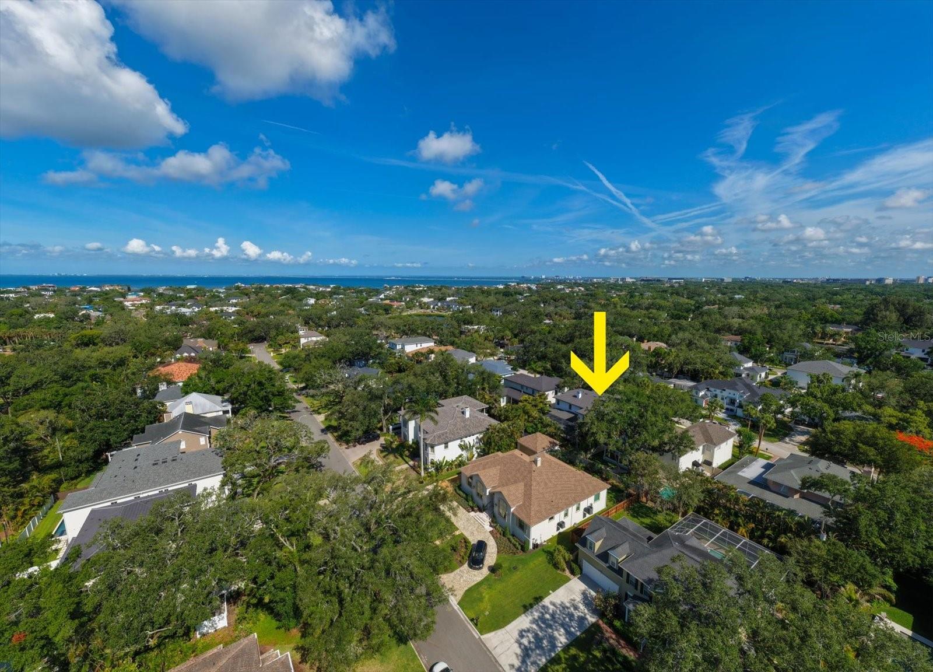
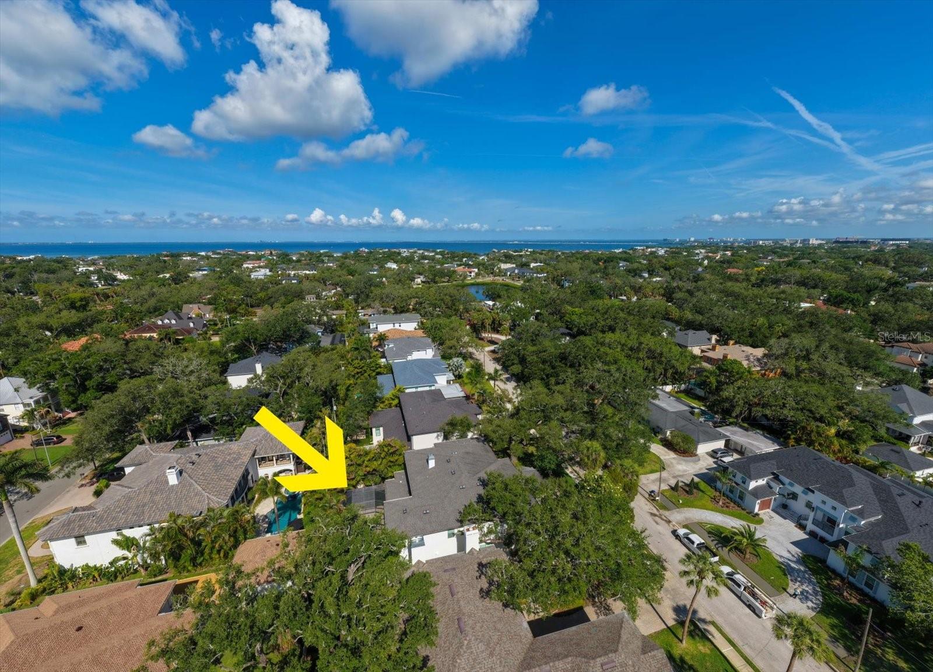
Luxury, lifestyle, and location come together seamlessly in the heart of highly coveted Sunset Park. Nestled along picturesque oak-lined streets on an expansive 10,000+ sq ft lot, this exceptional home offers walkability to top-rated schools and unbeatable convenience to Hyde Park, Bayshore Blvd, downtown Tampa, premier shopping, major highways, and just a short drive to St. Pete and Florida’s world-famous beaches.
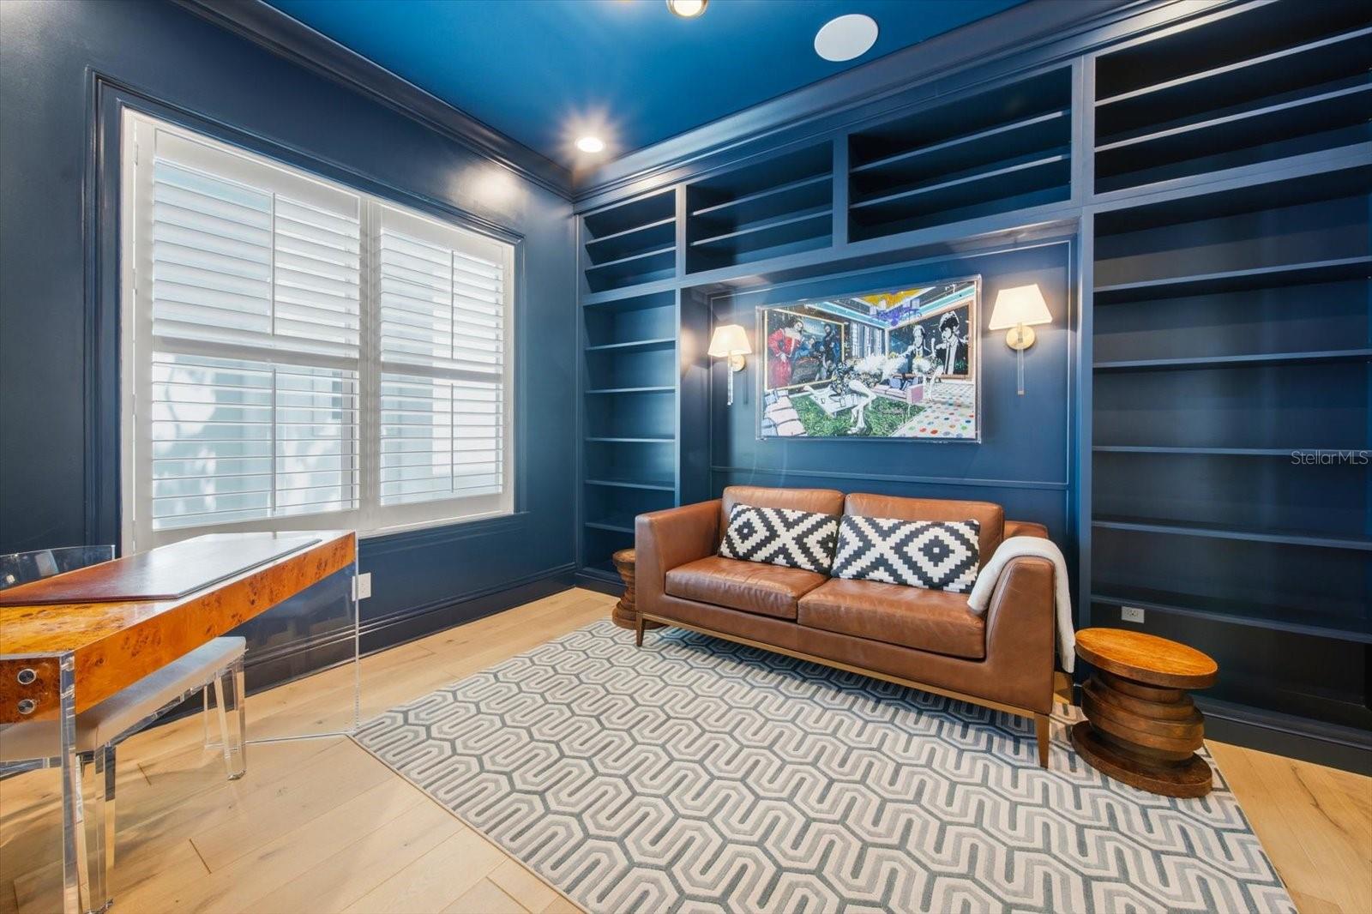
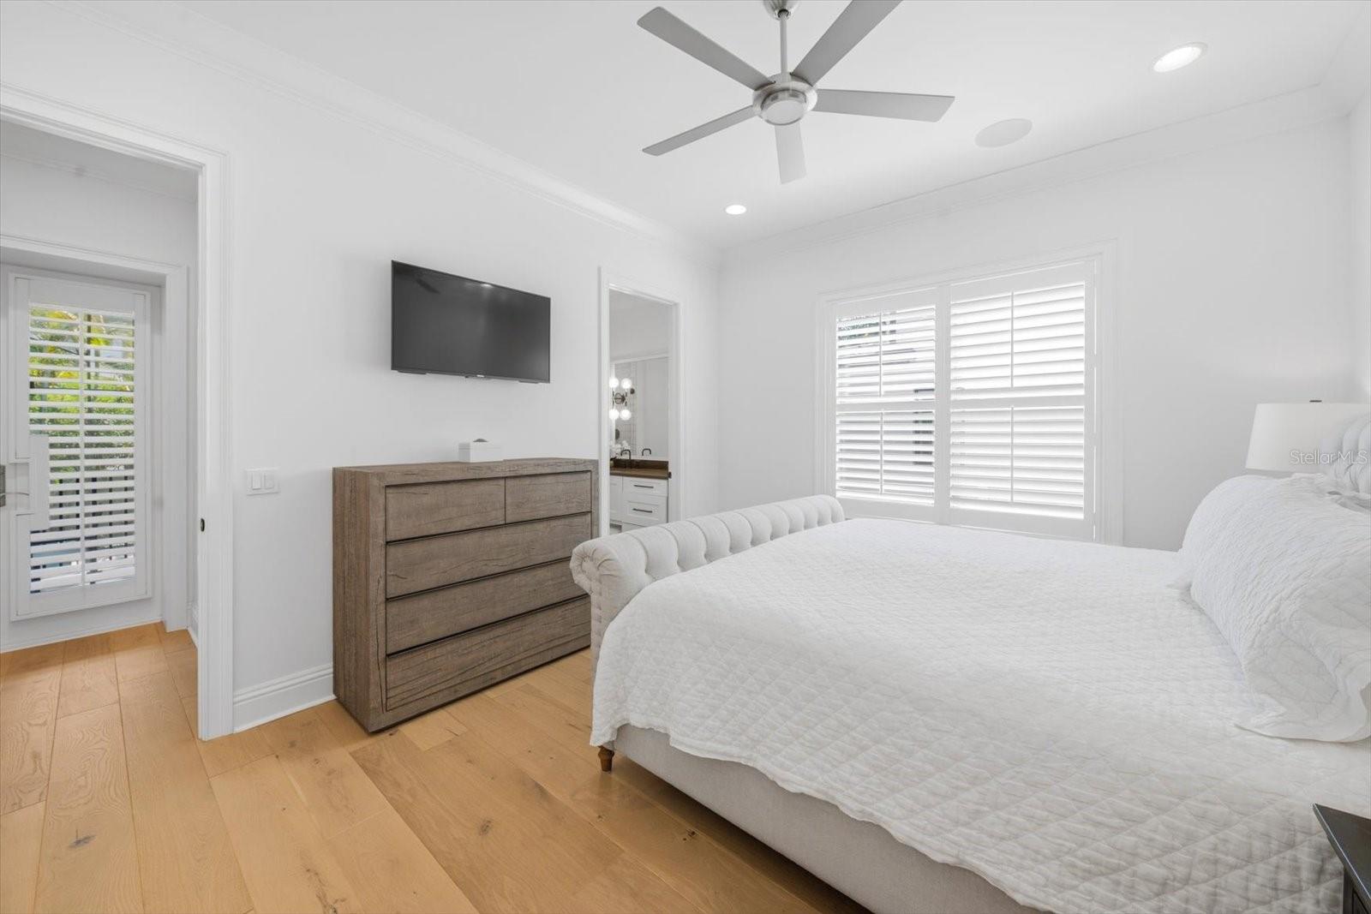
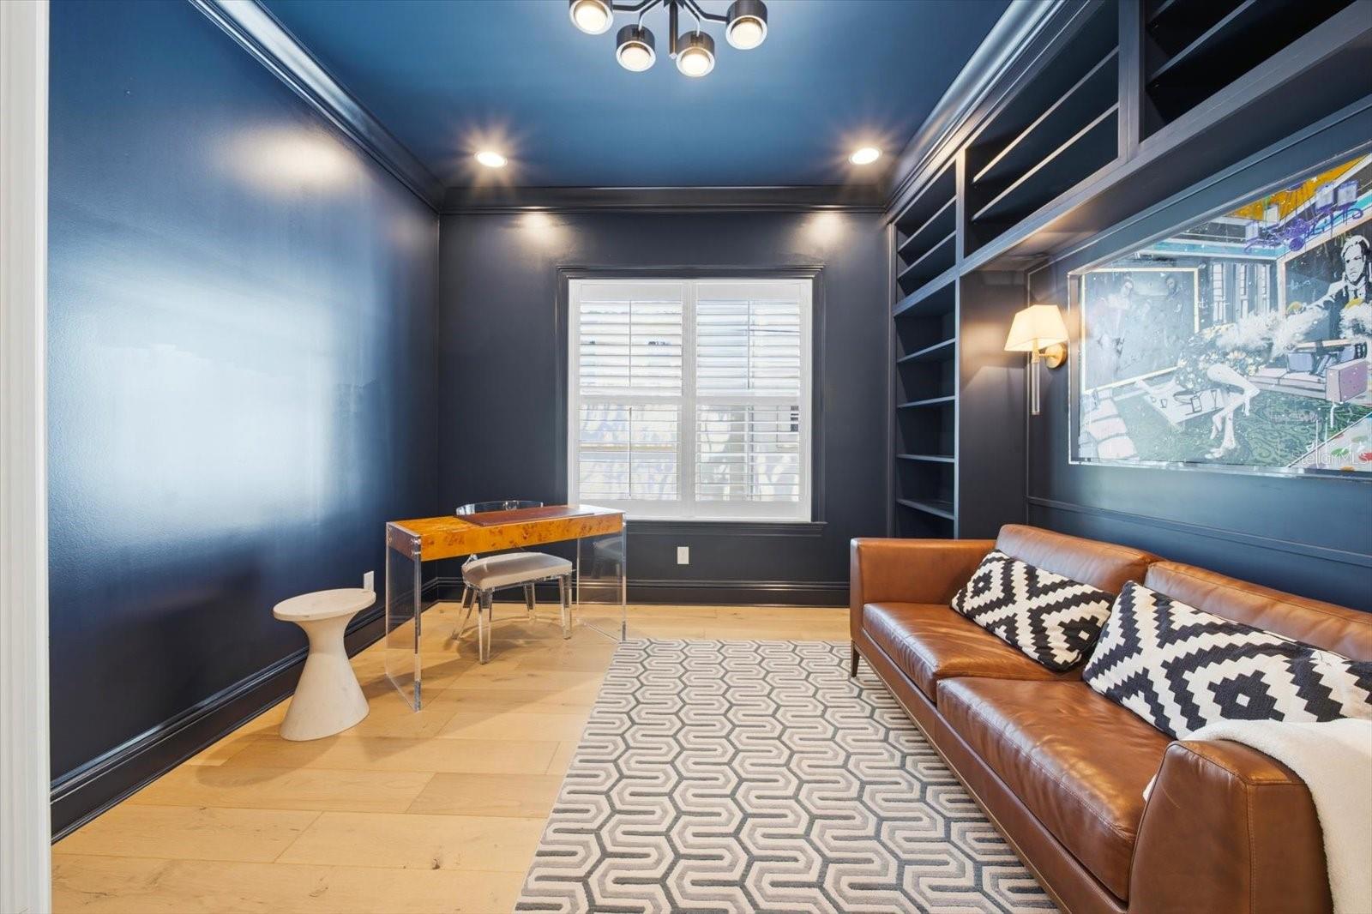
Designed for effortless living, this move-in ready residence is packed with high-end upgrades already completed—plantation shutters, designer lighting, custom trim work, custom built-ins, water purification system, and more—offering the feel of brand-new construction without the added expense.
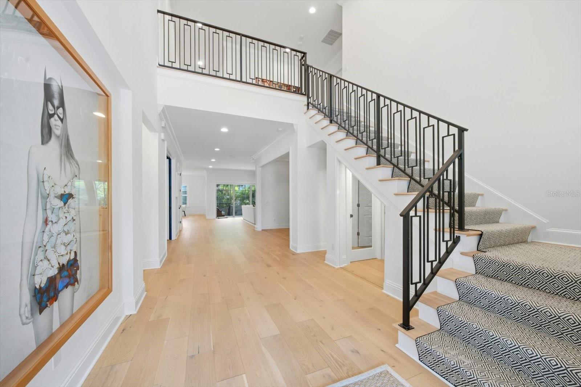
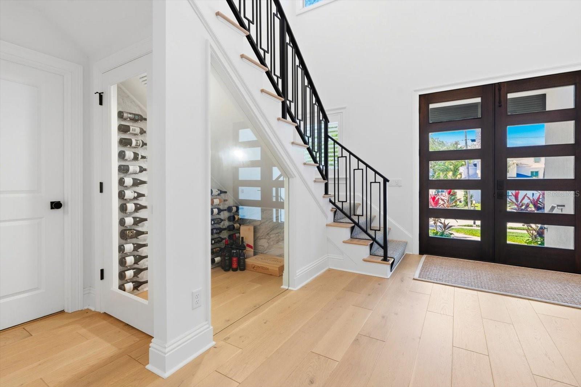
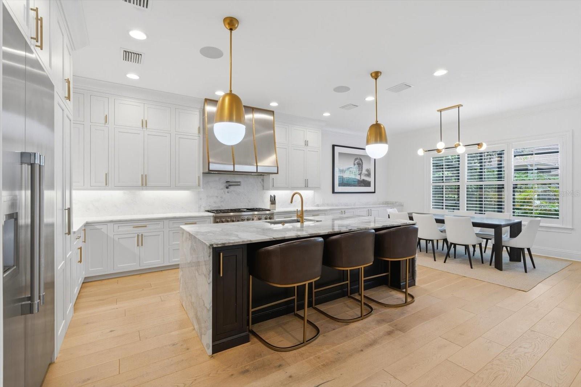
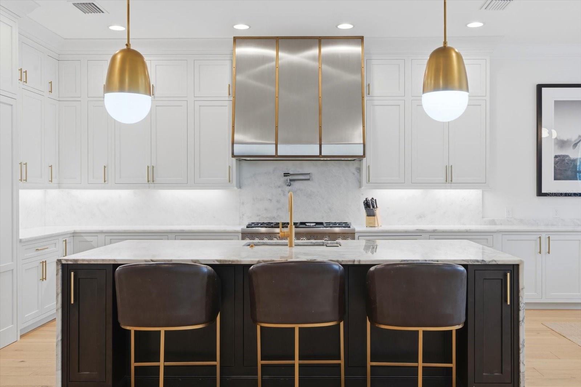
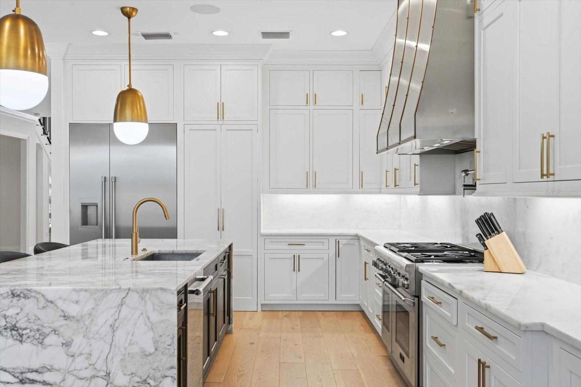
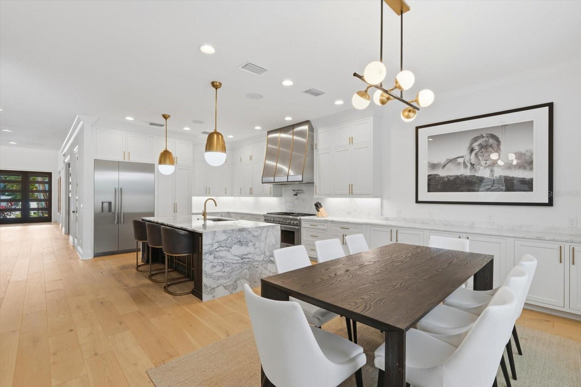
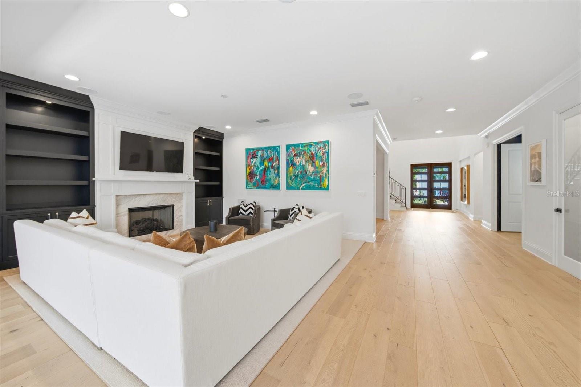
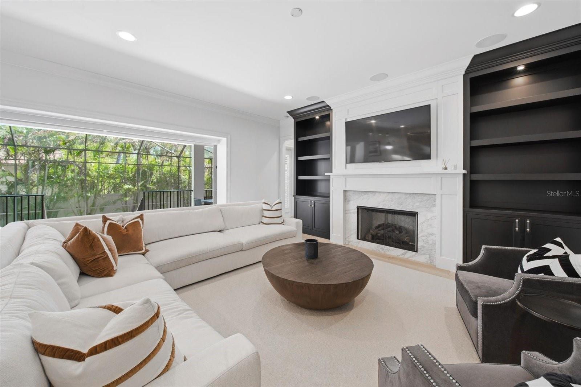
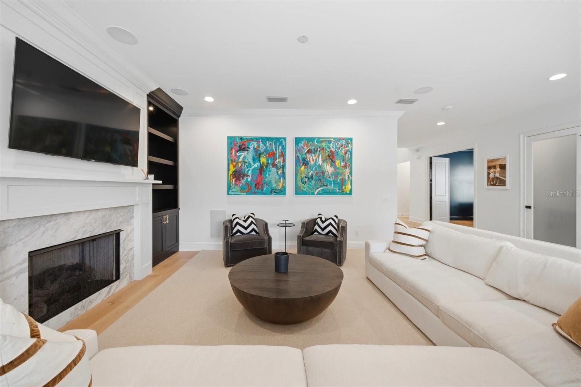
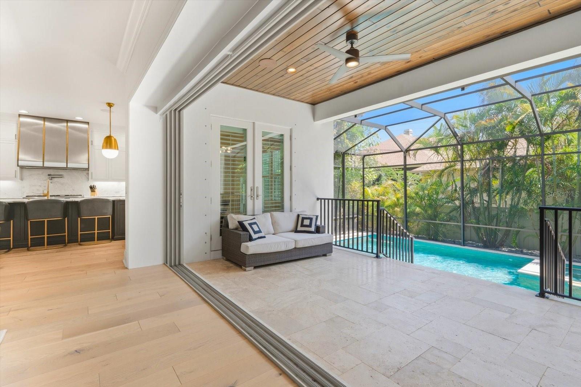
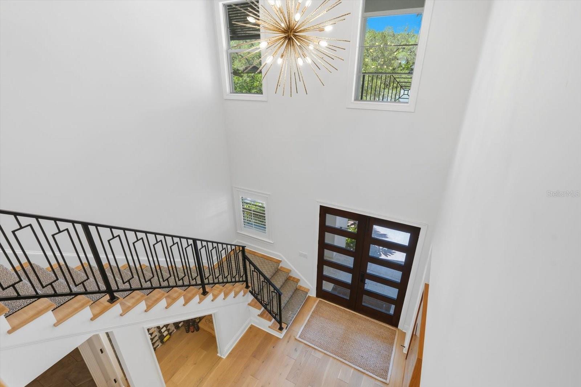
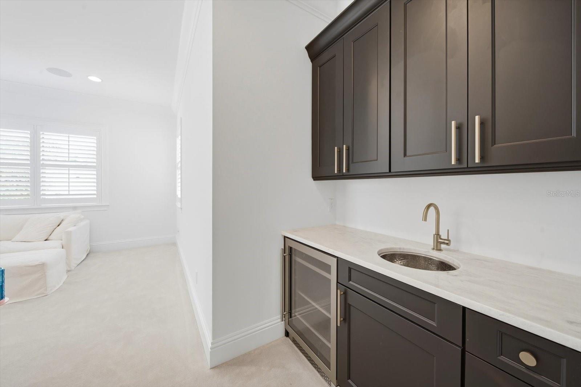
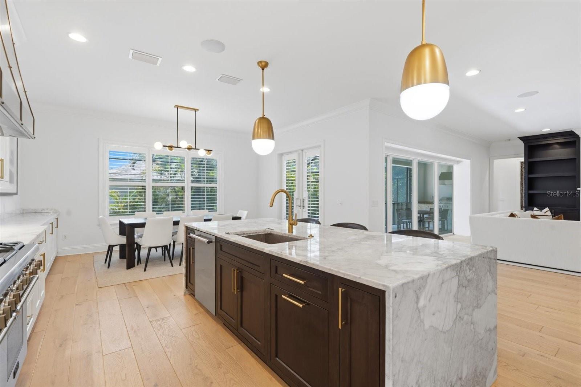
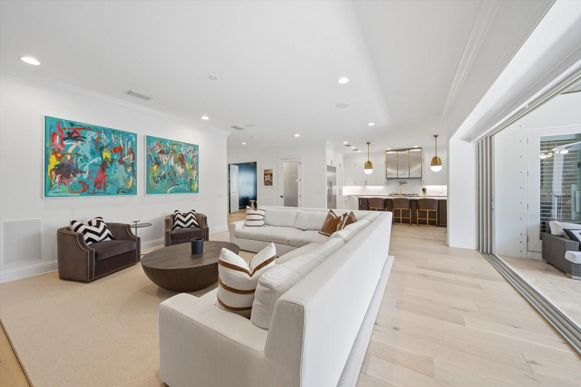
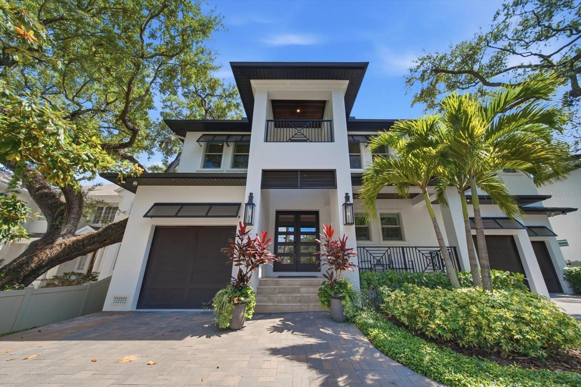
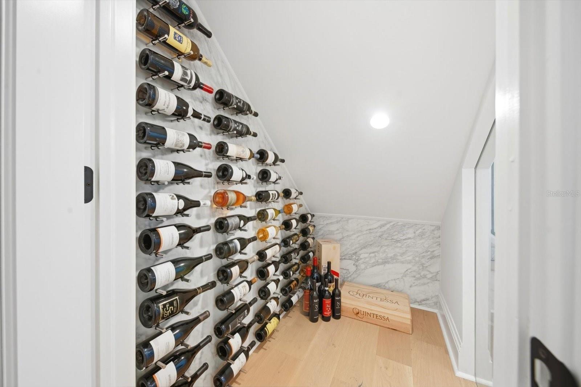
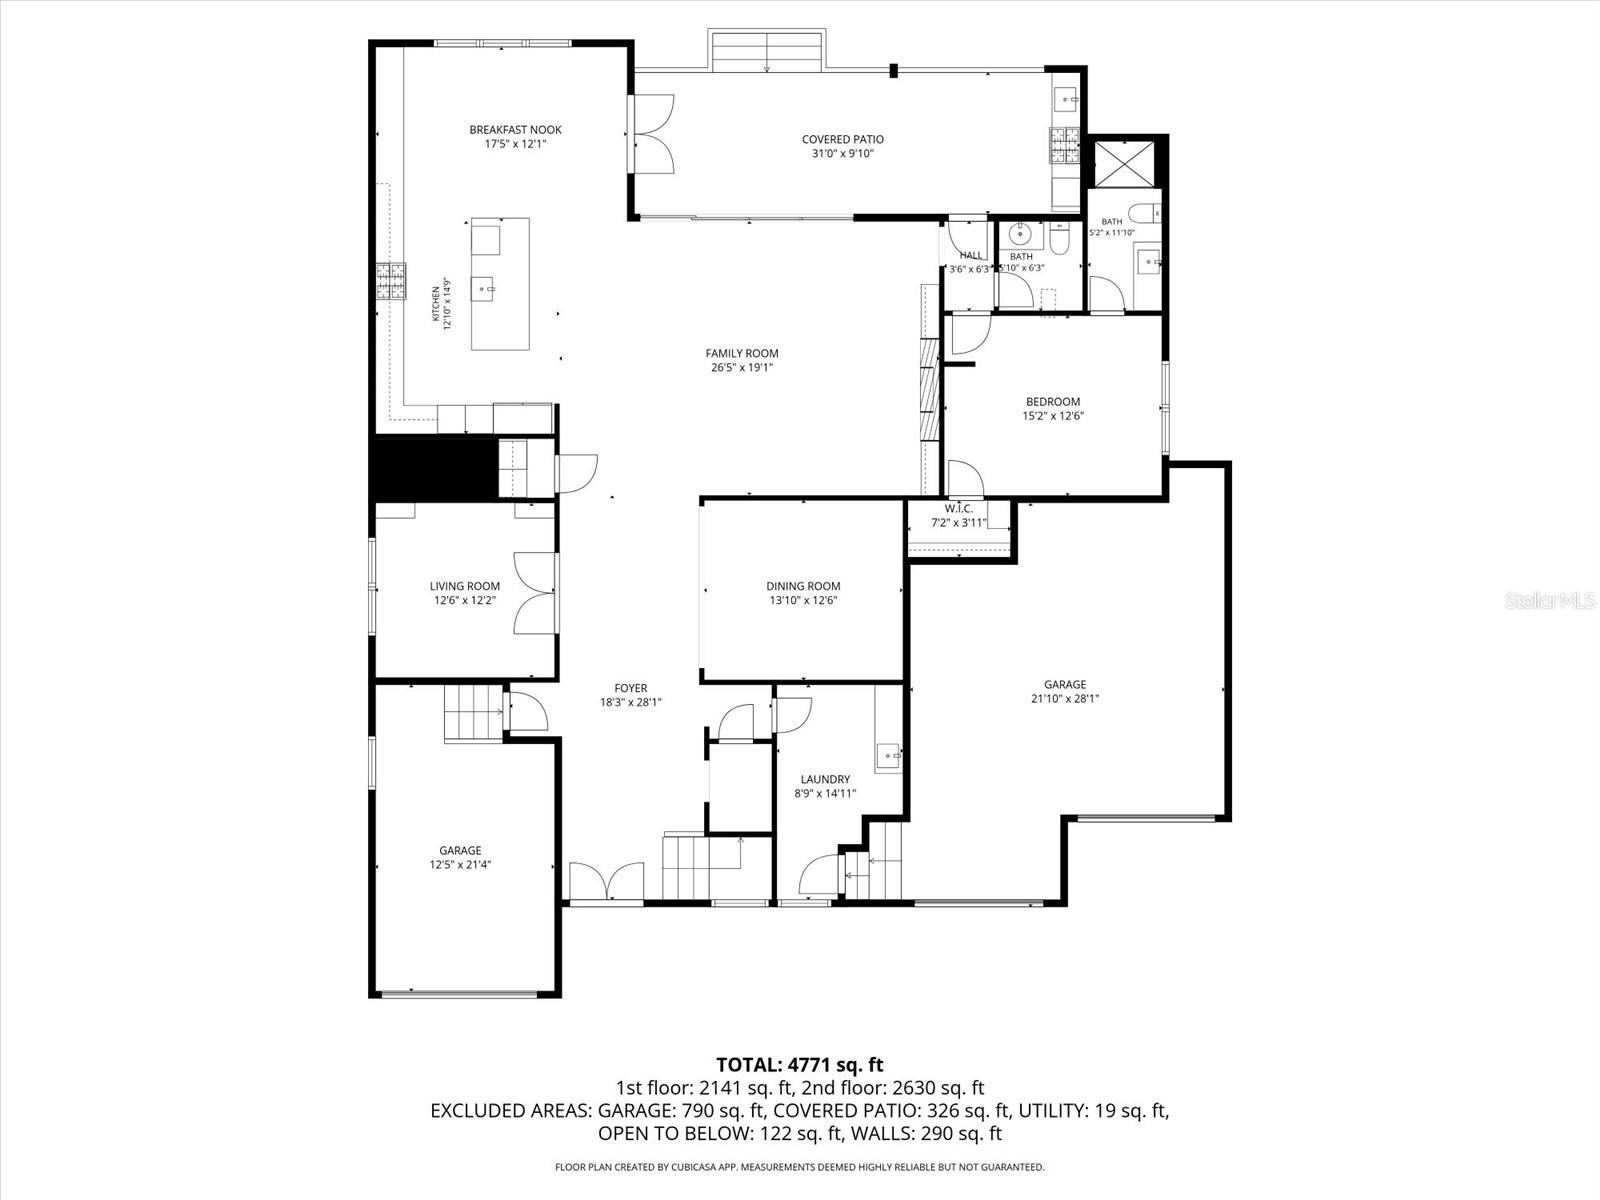
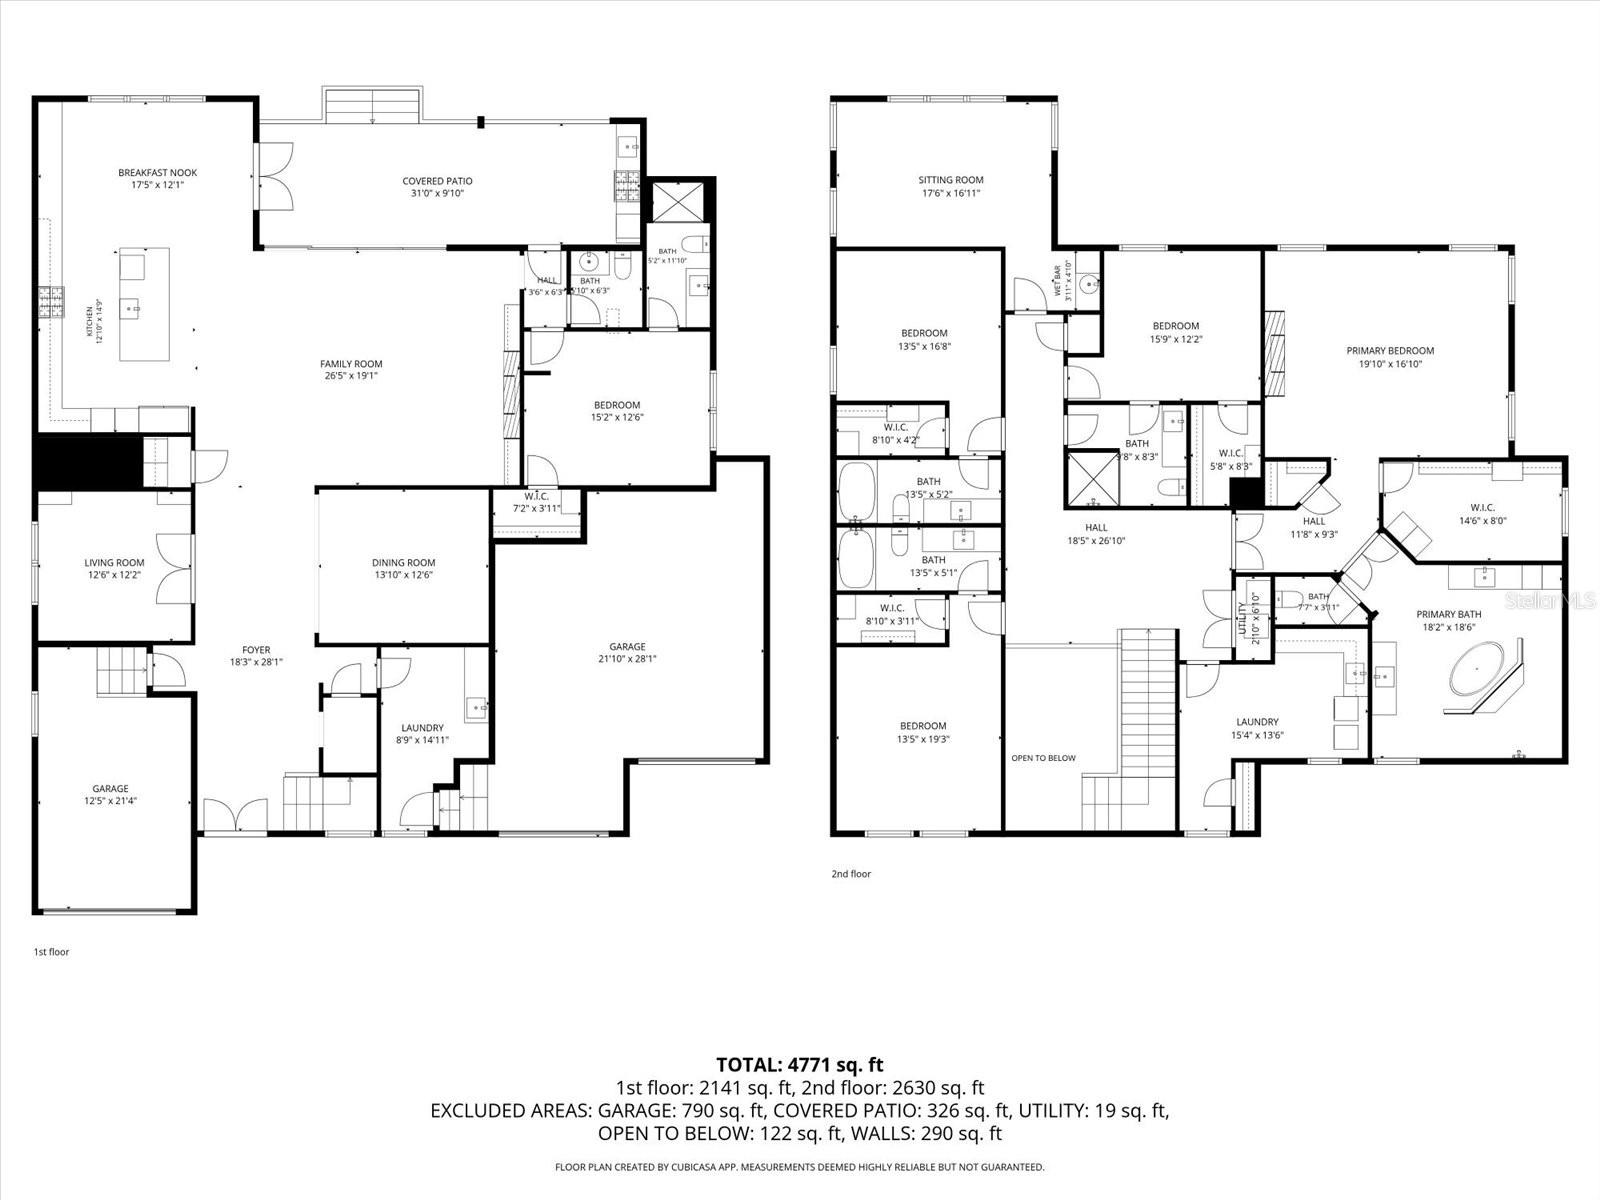
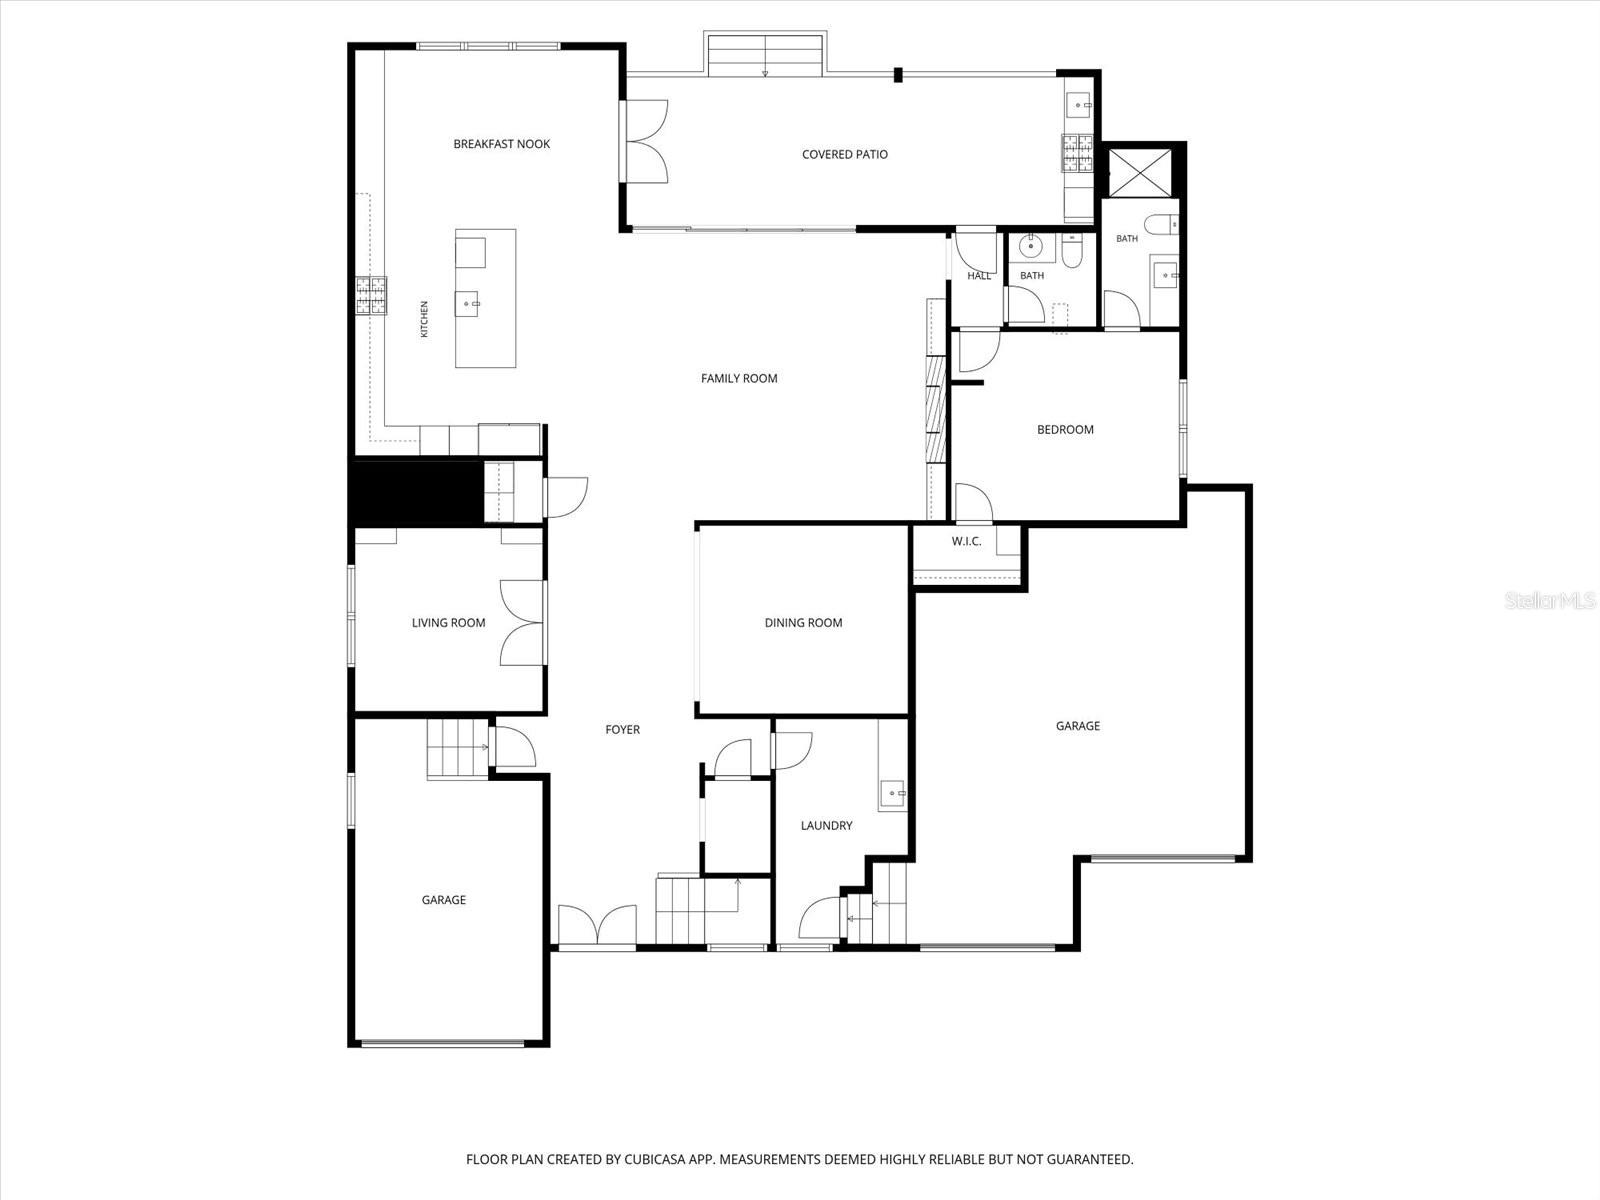
Step through the solid mahogany front door into a grand two-story foyer that immediately sets the tone for the home’s elegant design. The chef’s kitchen is truly a showpiece, featuring Thermador stainless steel appliances, a 48” built-in refrigerator, double oven range, marble countertops, farmhouse sink, oversized island, hidden walk-in pantry, and a butler’s pantry with wine refrigerator. The kitchen opens seamlessly to the spacious family room with a gas fireplace and stone surround, creating the perfect setting for everyday living and entertaining. Just off the living space, discover a hidden bar tucked inside a closet—perfect for entertaining in style.
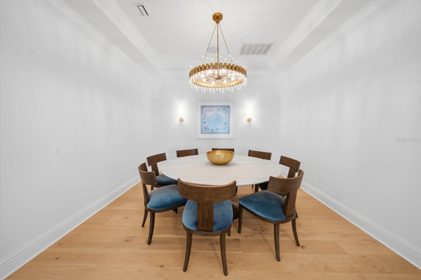
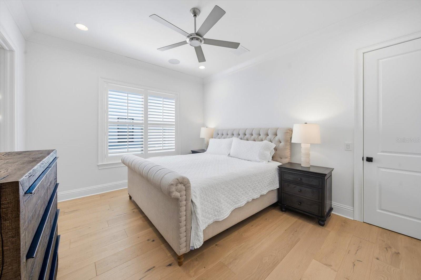
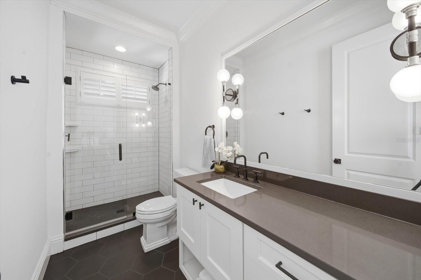
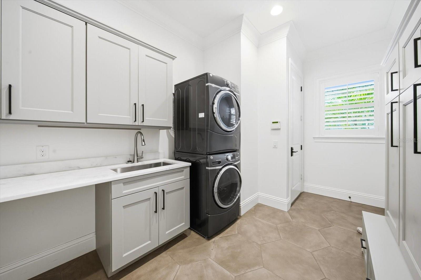
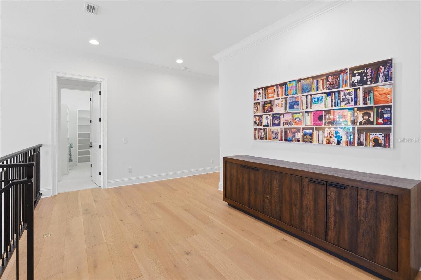
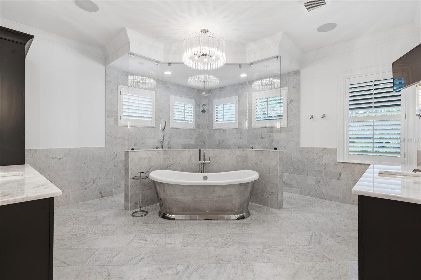
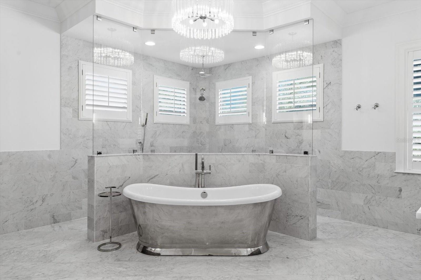
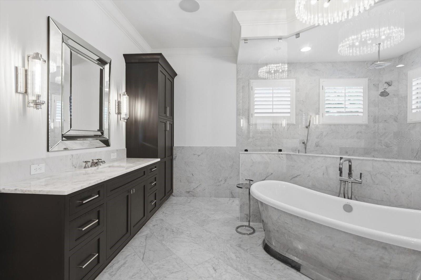
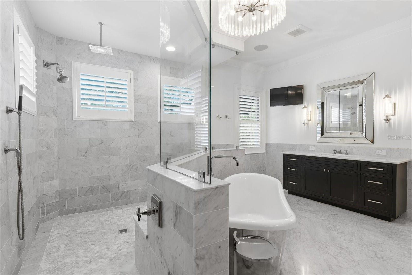
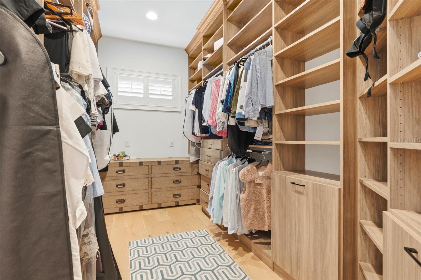
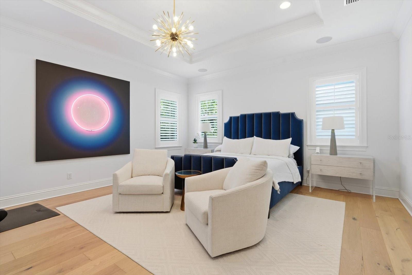
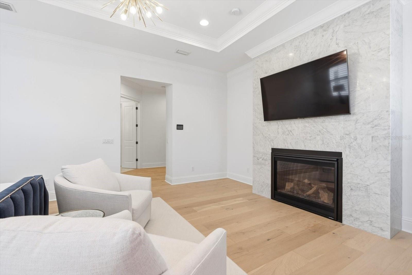
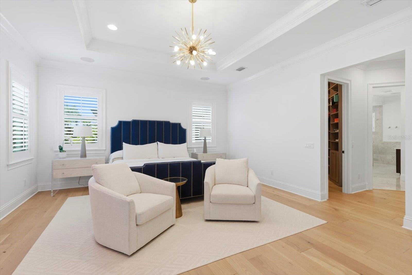
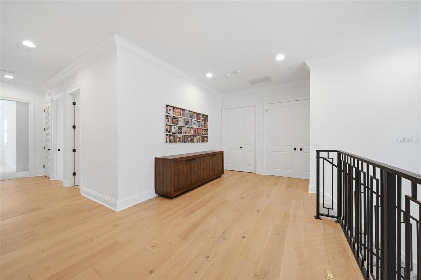
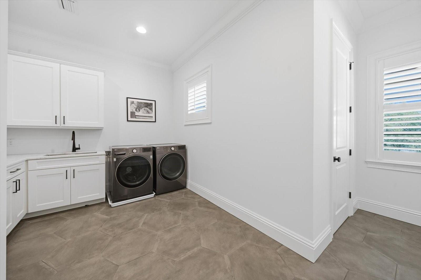
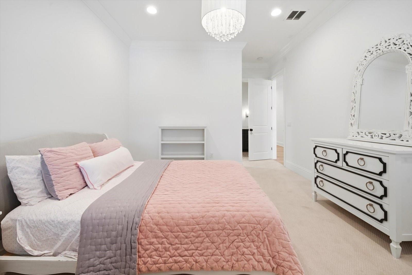
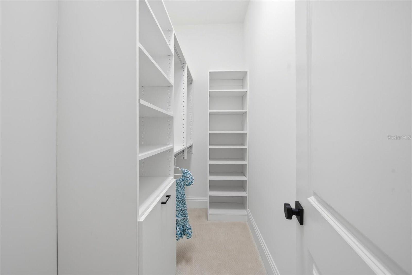
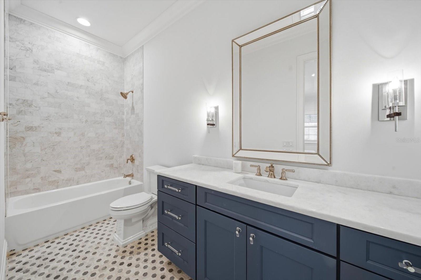
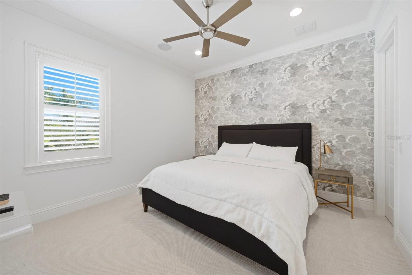
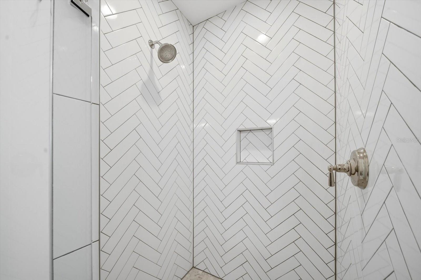
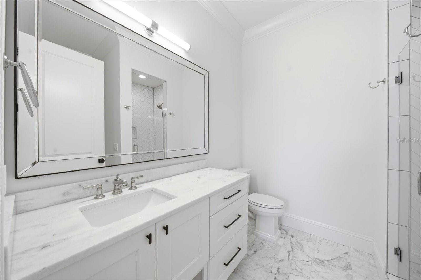
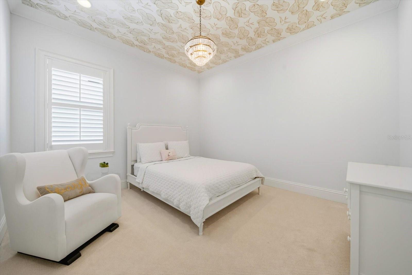
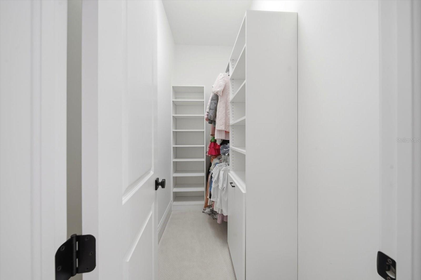
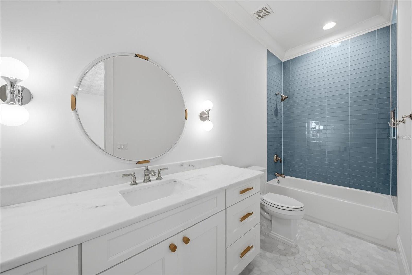
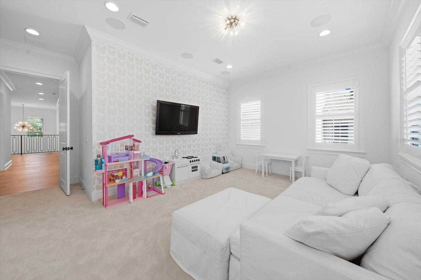
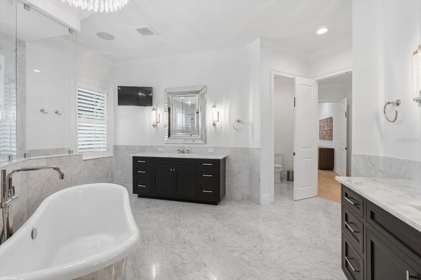
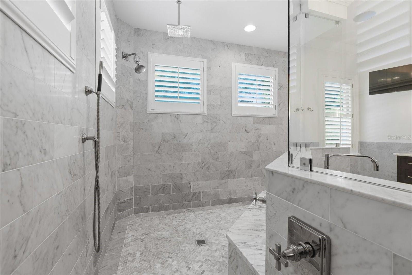
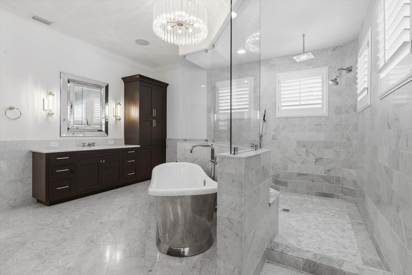
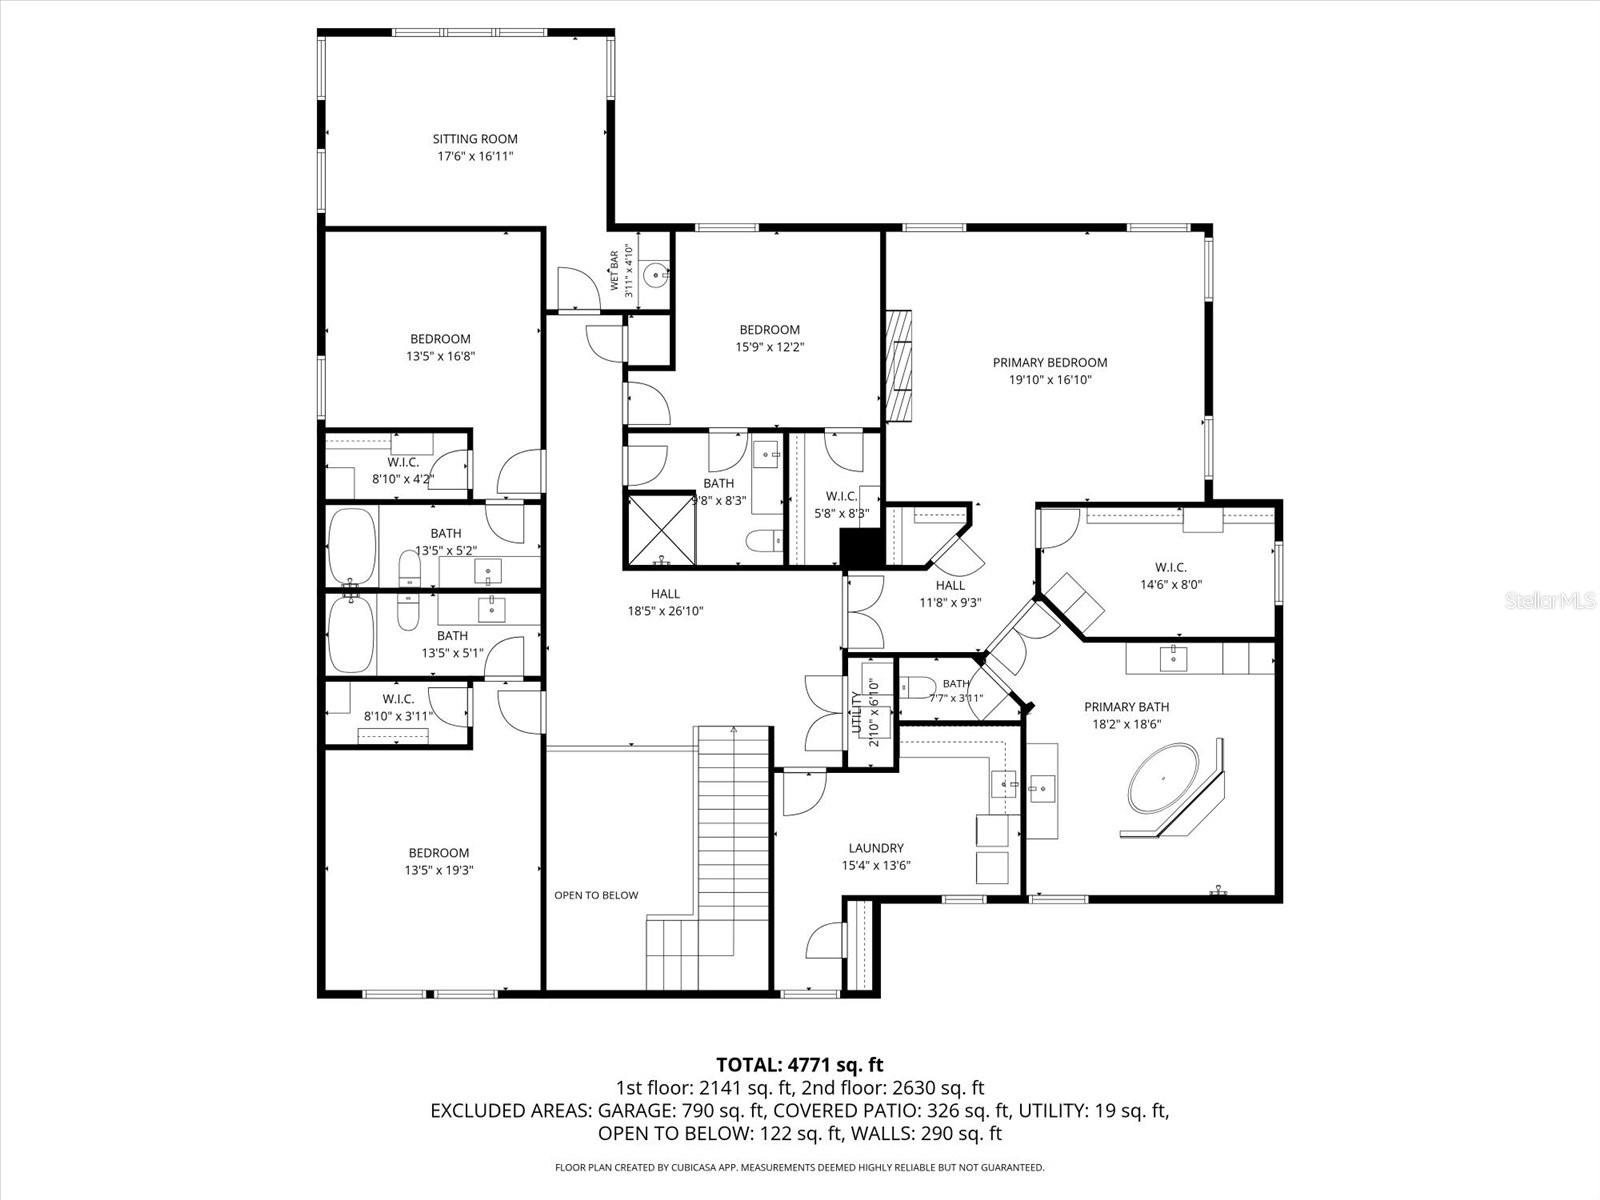
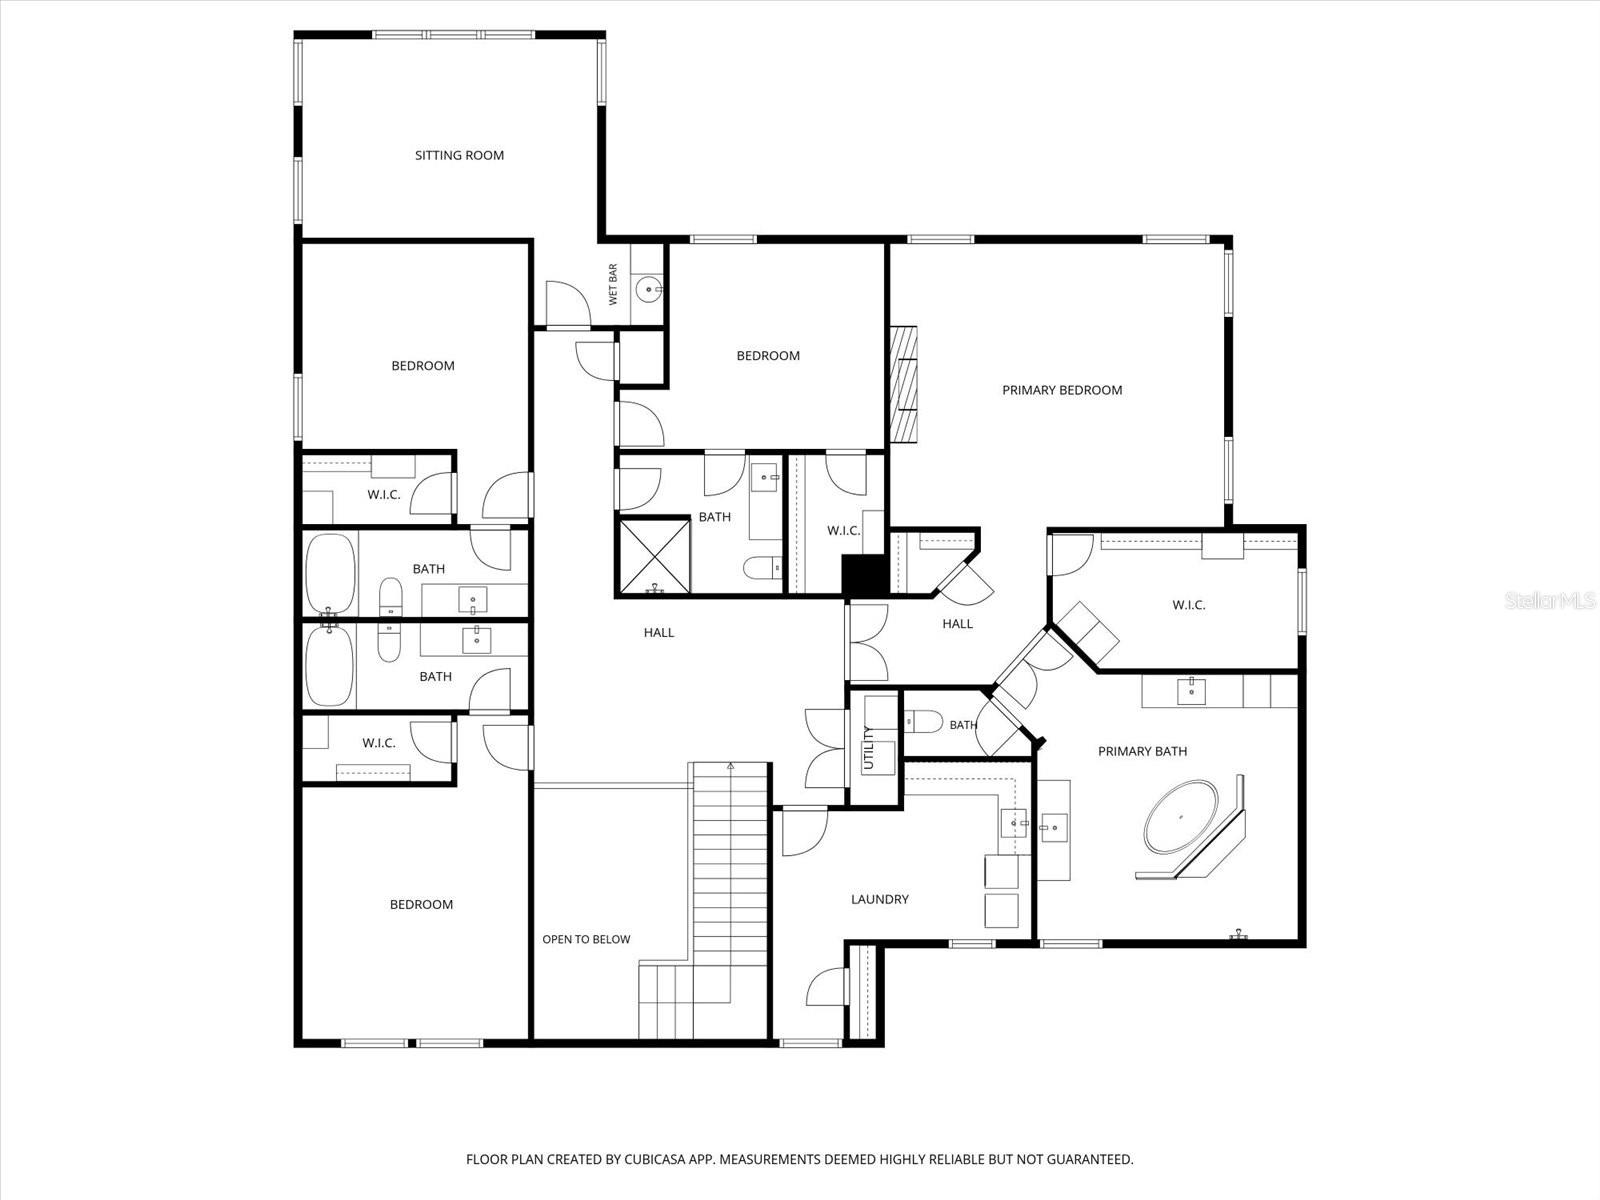
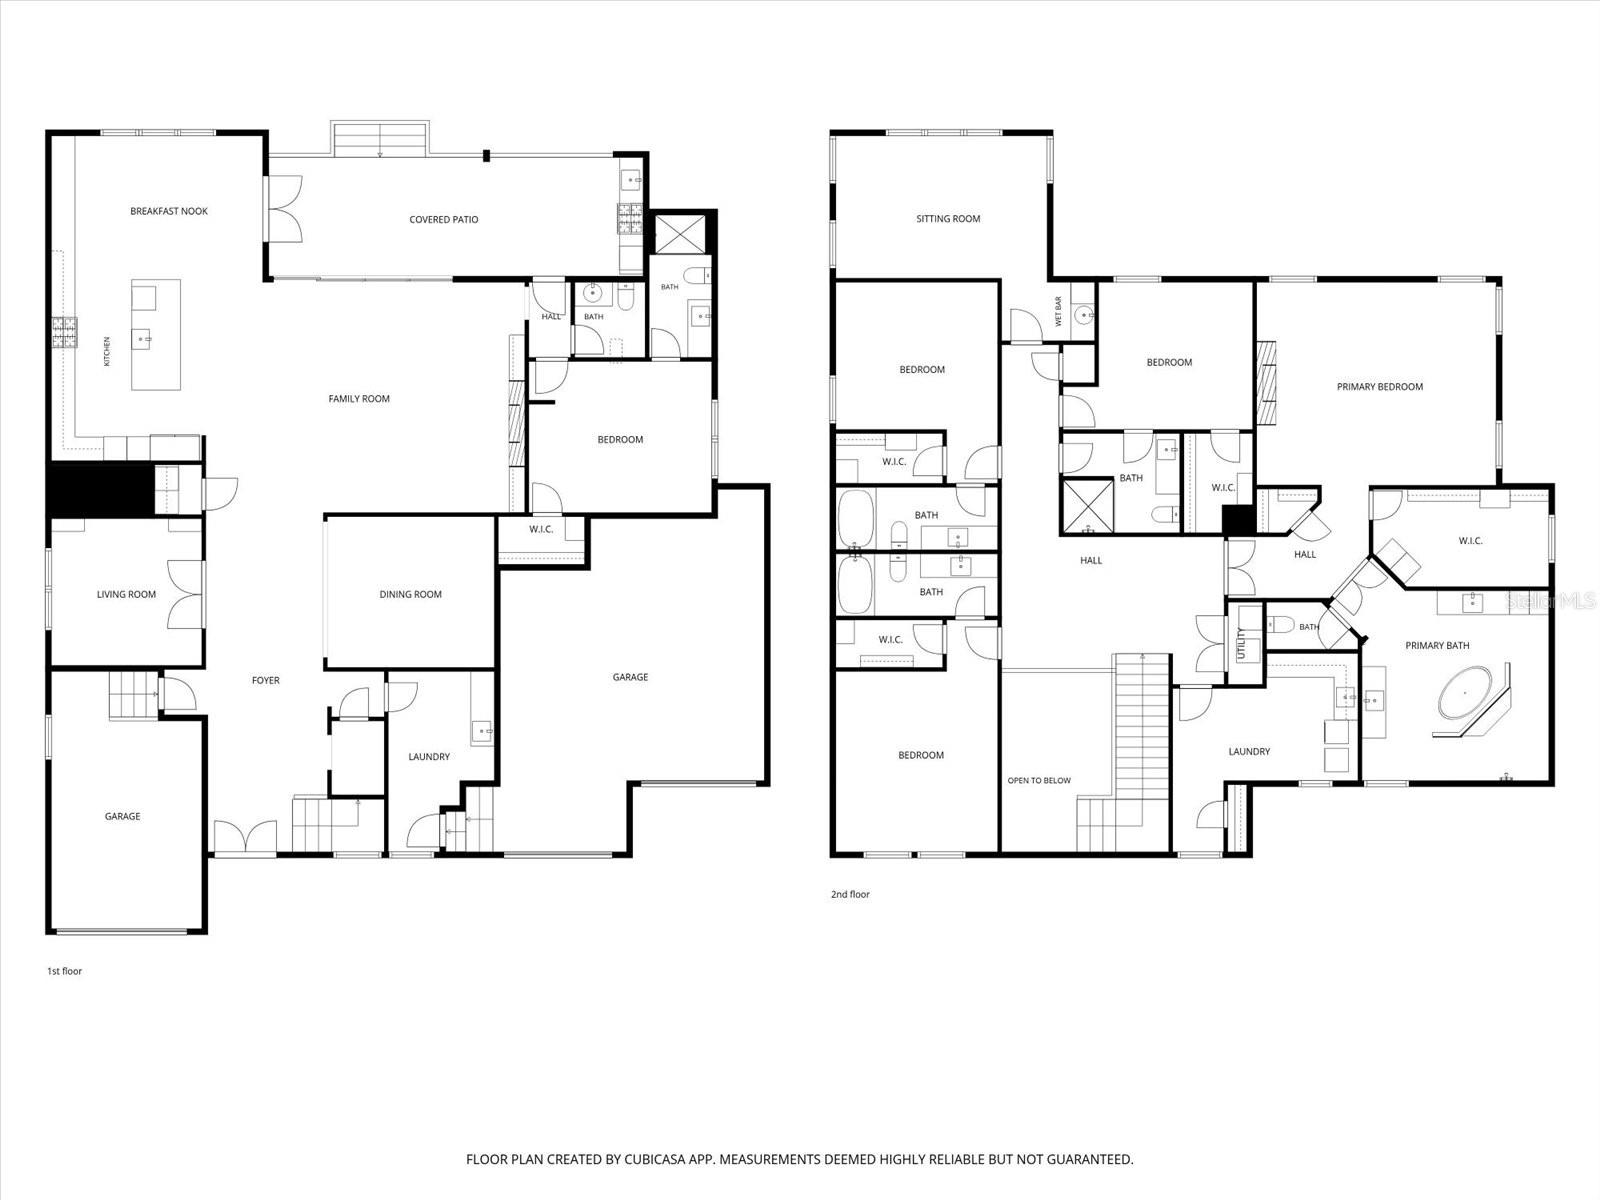
The thoughtfully designed floorplan includes a formal dining room with tray ceiling, private guest suite with full bath, and a functional mudroom with built-in bench and additional plumbing. Upstairs, enjoy a spacious bonus room and loft, along with three oversized secondary bedrooms featuring en-suite baths and walk-in closets. The luxurious primary suite feels like a private retreat with tray ceilings, a stunning marble fireplace, custom walk-in closets, and a spa-inspired bath complete with marble vanities, soaking tub, and rain-head shower. Dual laundry rooms upstairs and downstairs add everyday convenience.
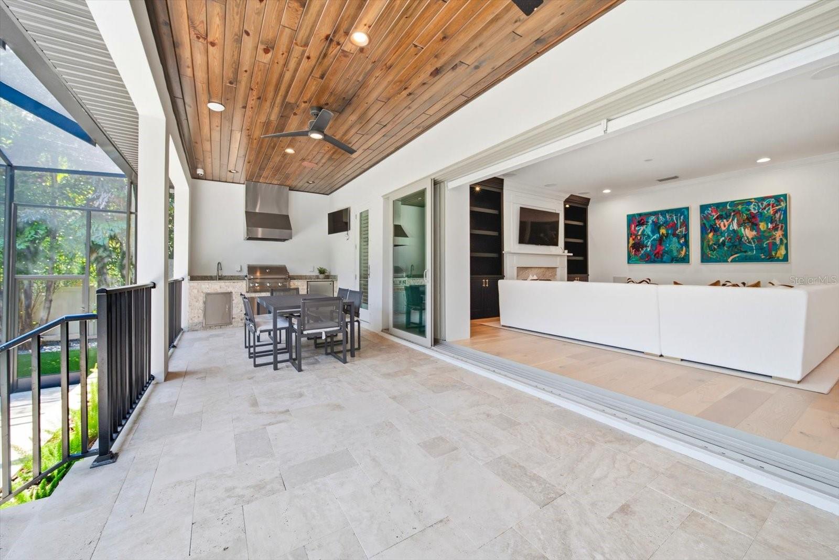
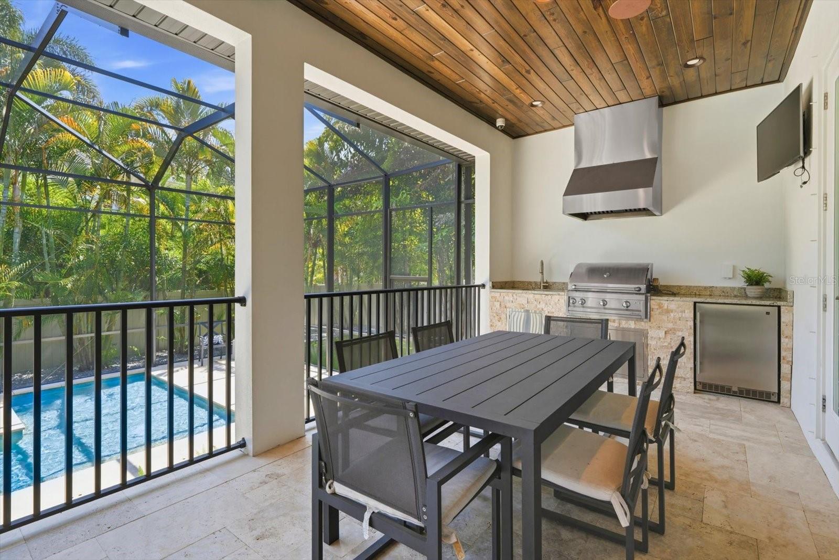
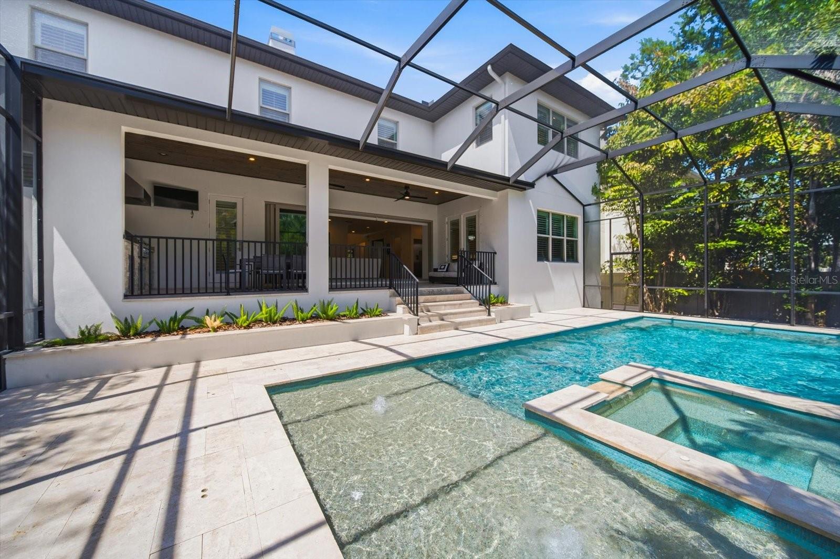
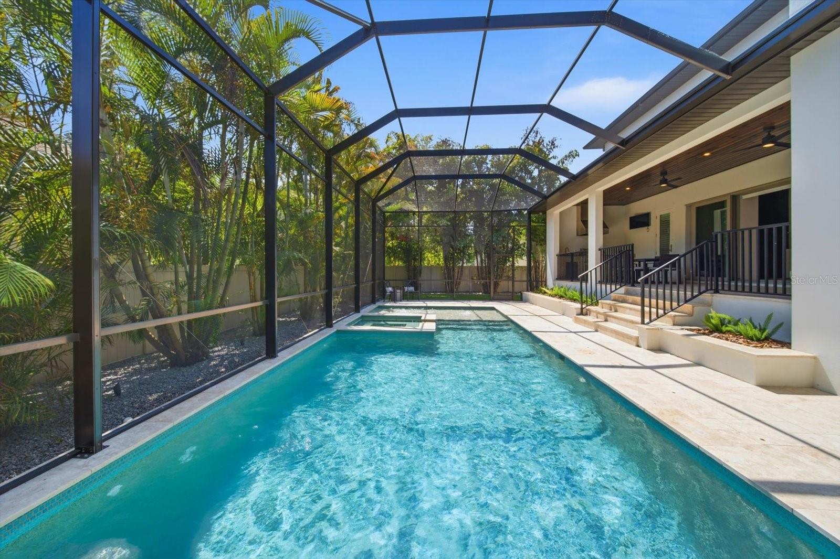
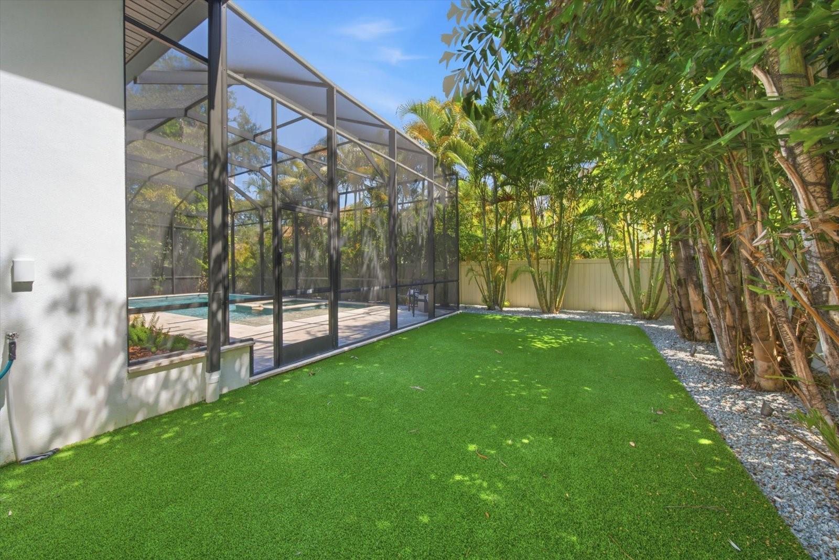
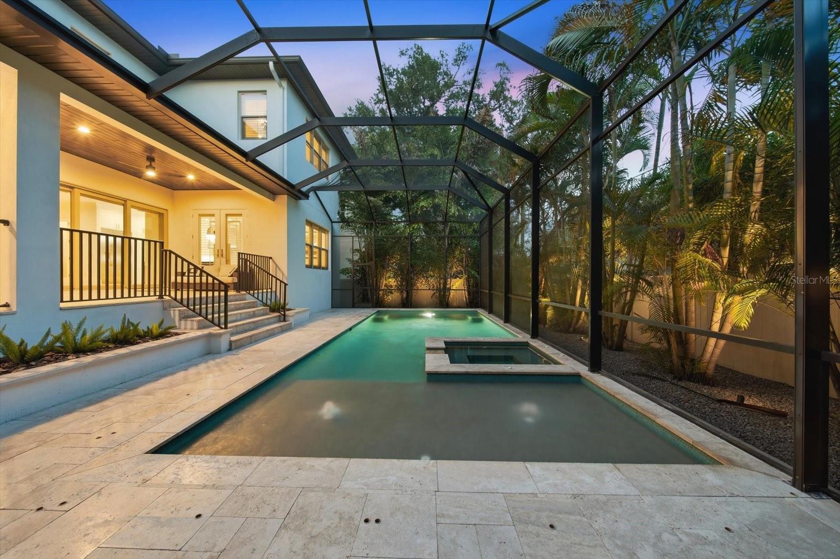
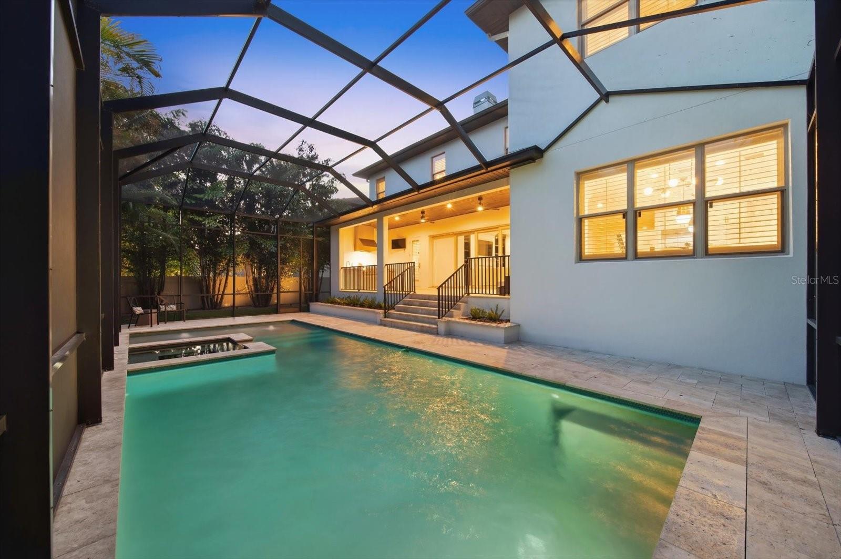
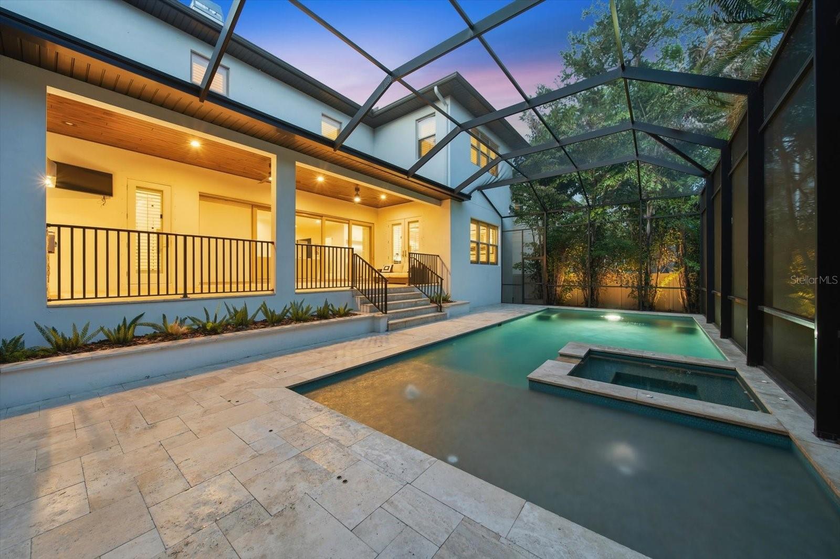
Pocket sliding doors create seamless indoor-outdoor living, opening to a covered lanai with tongue-and-groove ceiling, fully equipped outdoor kitchen, and a resort-style pool and spa with screen enclosure for year-round enjoyment. The turf backyard provides a lush, low-maintenance outdoor space perfect for entertaining and play.
Additional highlights include oil-finished engineered hardwood floors, a 3-car garage with 15-foot ceilings ideal for lifts, impact Low-E windows, 8-foot solid core doors, smart home pre-wire, professional landscaping, and countless custom upgrades throughout.
A rare opportunity to own a meticulously upgraded luxury home in one of South Tampa’s most desirable neighborhoods.
Property Details
| Property Features | Property Features | |||
|---|---|---|---|---|
| MLS ID: | MFRTB8509983 | Year Built: | 2019 | |
| Appliances: | Bar Fridge, Dishwasher, Disposal, Dryer, Exhaust Fan, Gas Water Heater, Ice Maker, Microwave, Range Hood, Refrigerator, Tankless Water Heater, Washer | Architectural Style: | Contemporary, Custom | |
| Community Features: | Street Lights | Construction Materials: | Block, Stucco | |
| Cooling: | Central Air | Country: | US | |
| County Or Parish: | Hillsborough | Direction Faces: | North | |
| Exterior Features: | Lighting, Outdoor Grill, Rain Gutters, Sliding Doors | Fencing: | Vinyl | |
| Fireplace Features: | Electric, Living Room | Flooring: | Ceramic Tile, Marble, Wood | |
| Foundation Details: | Slab, Stem Wall | Furnished: | Unfurnished | |
| Heating: | Central, Electric | Laundry Features: | Inside, Laundry Room, Upper Level | |
| Levels: | Two | Listing Agreement: | Exclusive Right To Sell | |
| Listing Terms: | Cash, Conventional | Lot Features: | Flood Insurance Required, FloodZone, City Limits, Landscaped, Oversized Lot, Sidewalk, Paved | |
| Occupant Type: | Vacant | Other Equipment: | Irrigation Equipment | |
| Parking Features: | Circular Driveway, Driveway, Garage Door Opener, Garage | Patio And Porch Features: | Covered, Front Porch, Patio, Rear Porch, Screened | |
| Pool Features: | Gunite, In Ground, Lighting, Salt Water, Tile | Property Sub Type: | Single Family Residence | |
| Property Type: | Residential | Road Responsibility: | Public Maintained Road | |
| Road Surface Type: | Paved | Roof: | Metal, Shingle | |
| Security Features: | Security System | Sewer: | Public Sewer | |
| Showing Requirements: | Call Listing Agent, Listing Agent Must Accompany, ShowingTime | Spa Features: | In Ground | |
| Special Listing Conditions: | None | Standard Status: | Active | |
| State Or Province: | FL | Utilities: | Natural Gas Available, Public, Water Connected | |
| Vegetation: | Oak Trees | Water Source: | Public | |
| Window Features: | ENERGY STAR Qualified Windows, Shutters | |||
| Rooms | Rooms | |||
|---|---|---|---|---|
| Kitchen: | 15x13 ft | Dining Room: | 14x12 ft | |
| Den: | 13x12 ft | Great Room: | 26x19 ft | |
| Dinette: | 17x12 ft | Primary Bedroom: | 20x17 ft | |
| Bedroom 2: | 15x13 ft | Bedroom 3: | 13x14 ft | |
| Bedroom 4: | 13x12 ft | Bedroom 5: | 12x12 ft | |
We love to hear from you