


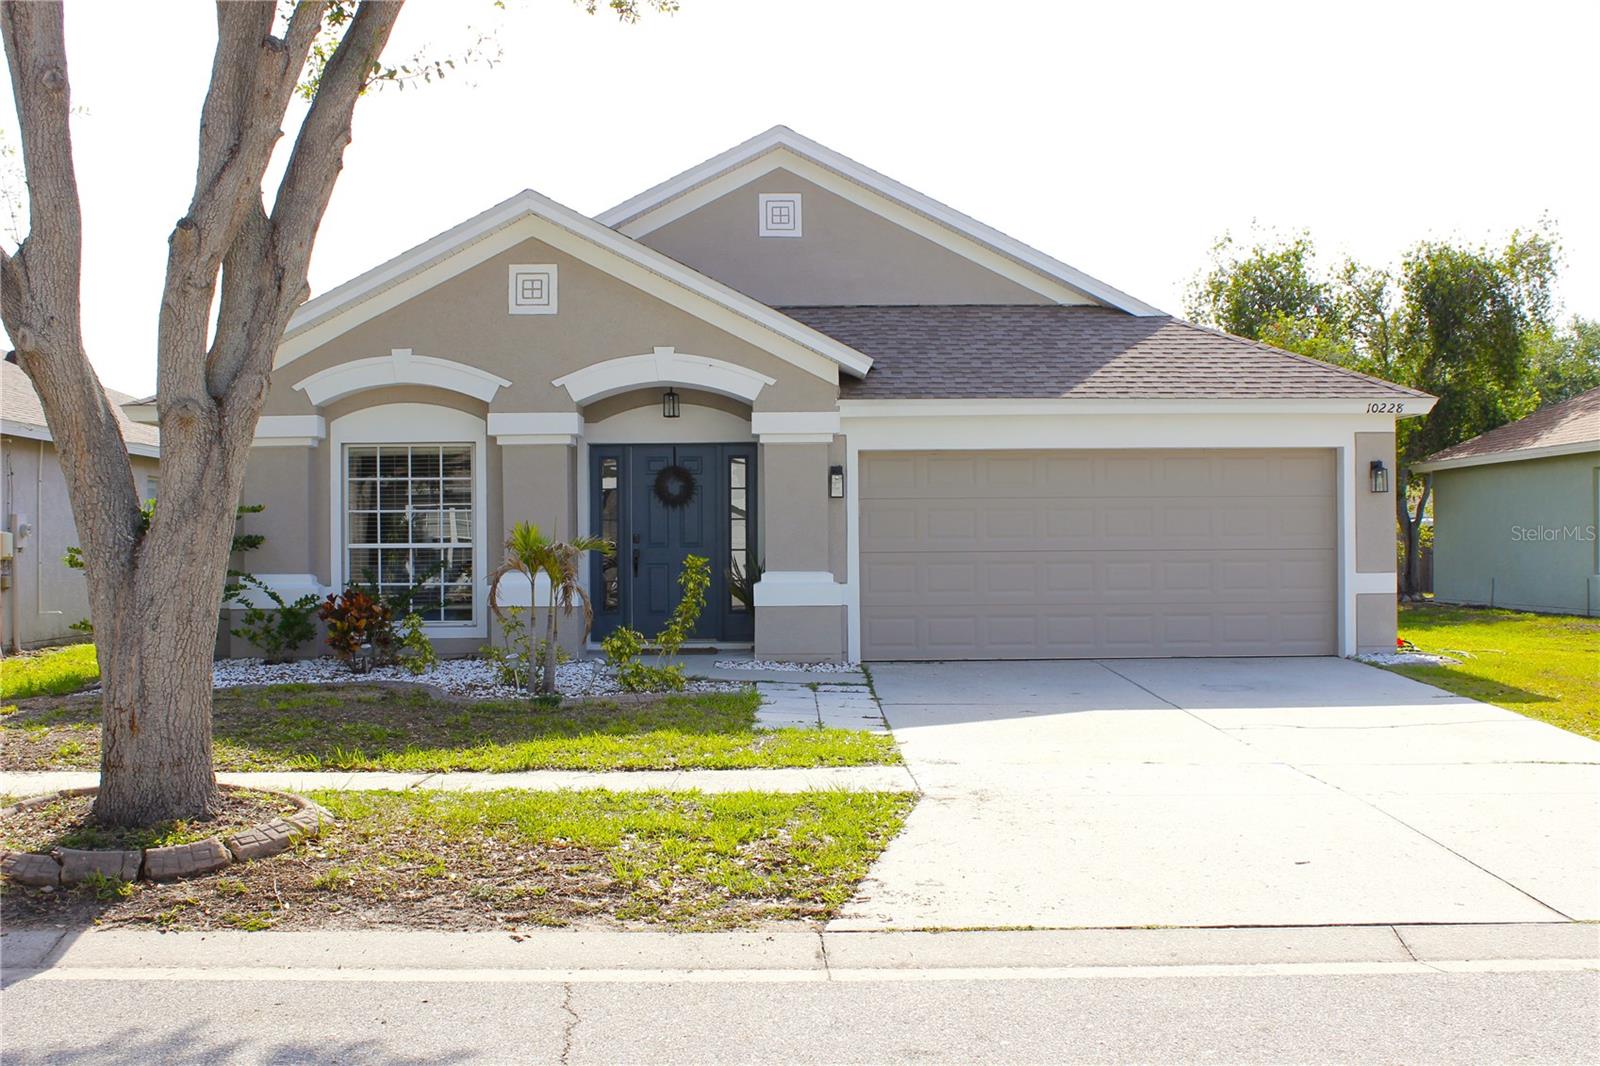
10228 HUNTERS HAVEN BLVD, RIVERVIEW, FL, 33578
$370,000
Residential
|
Bedrooms
4
|
Bathrooms
2
|
Living Area
1,936 Sqft
|
Lot Size
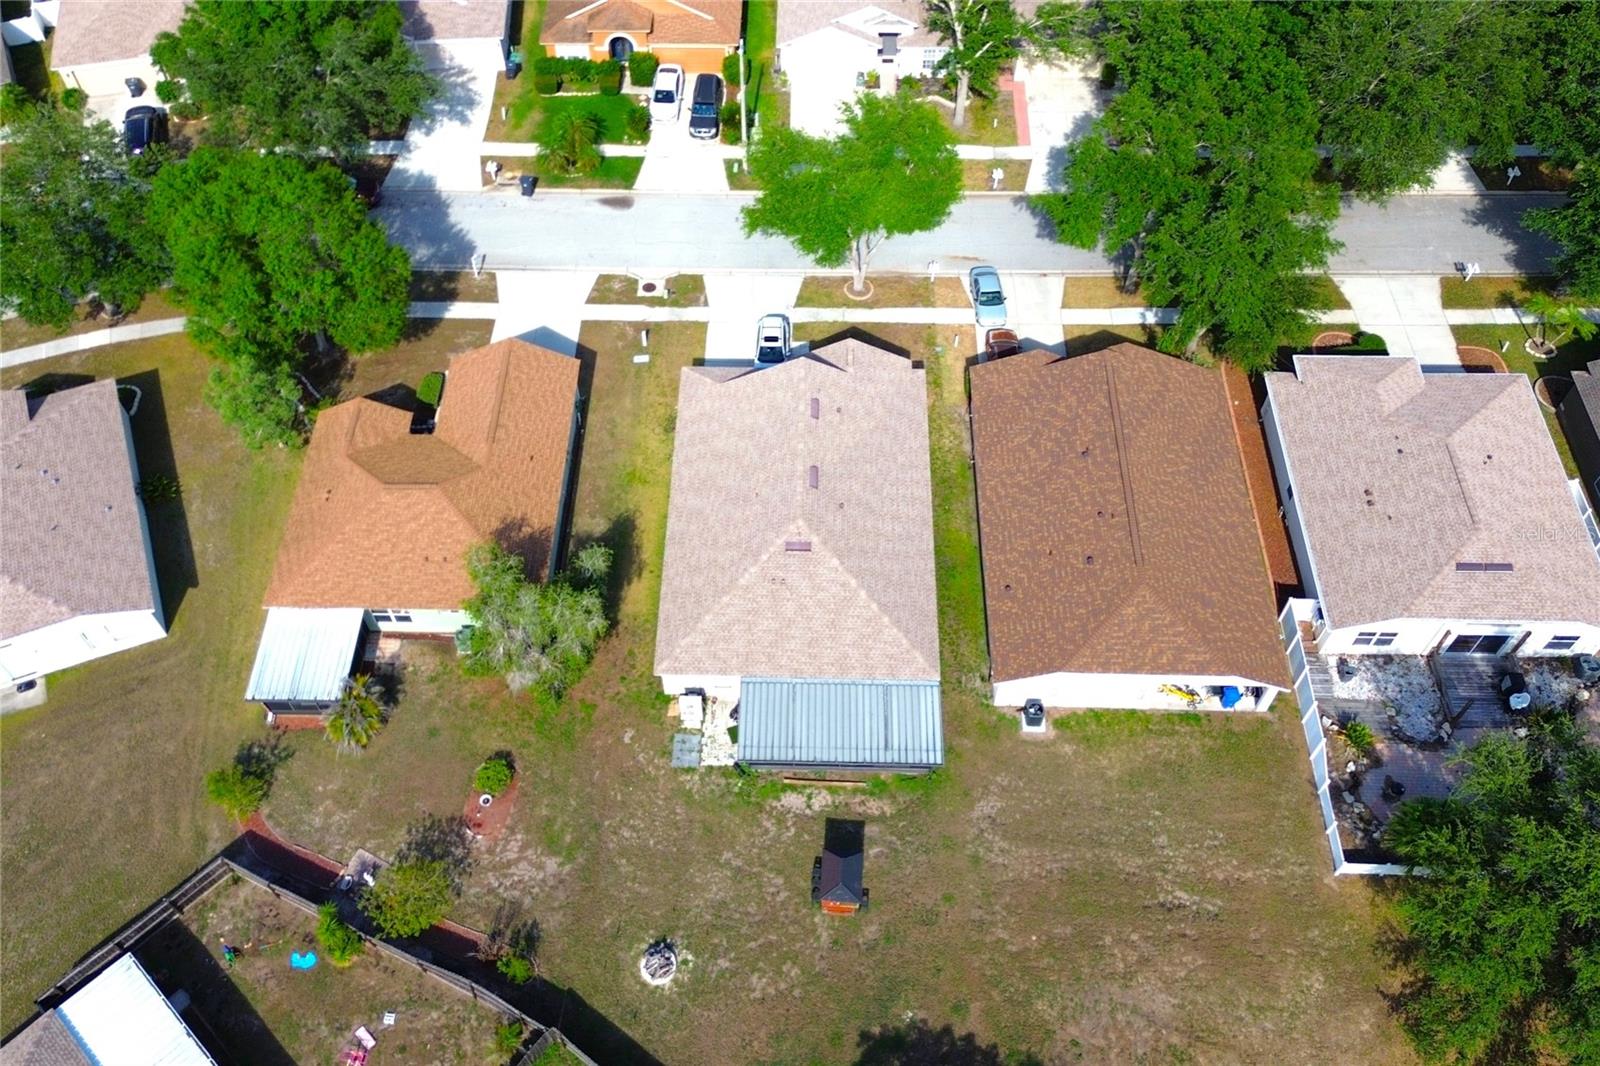
4,803 Sqft
|
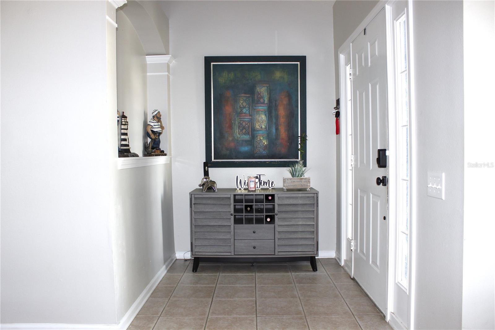
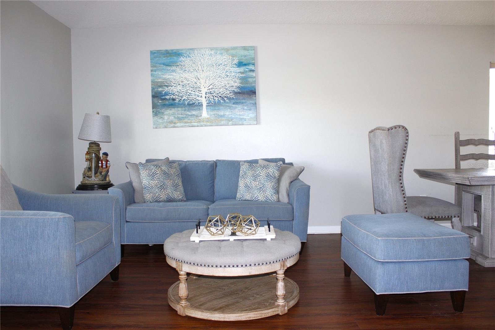
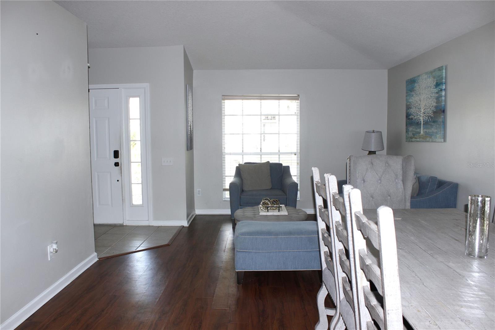
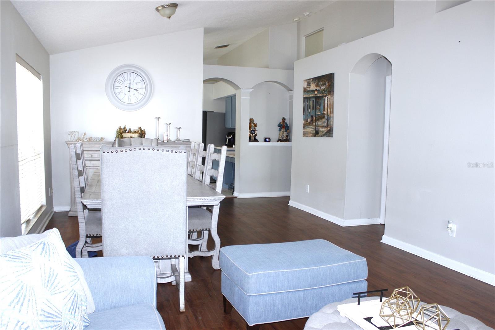
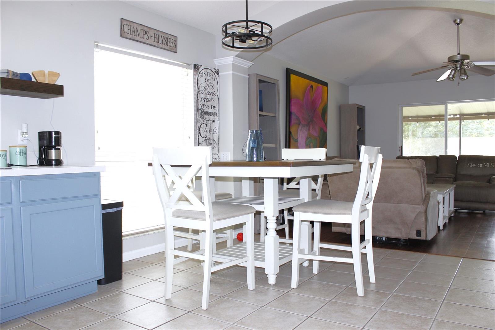
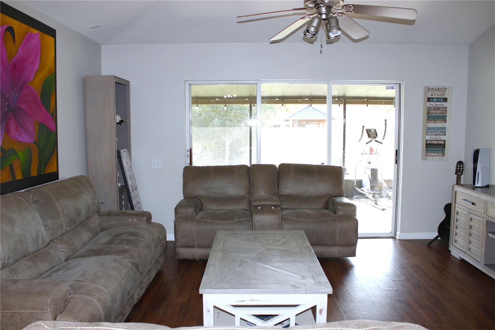
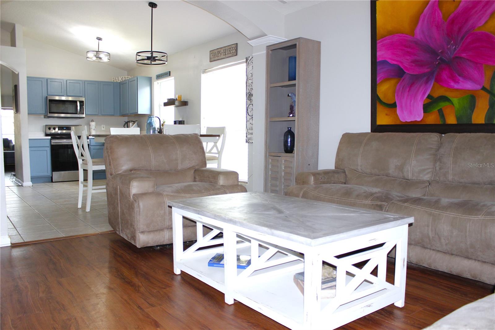
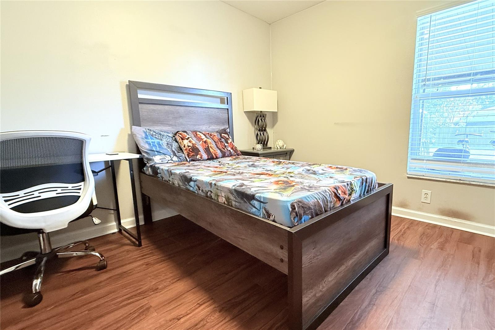
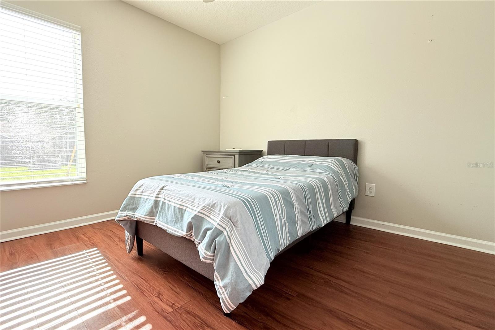
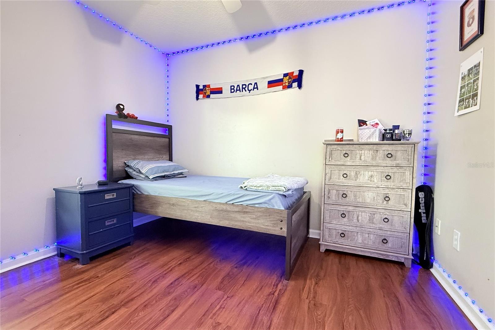
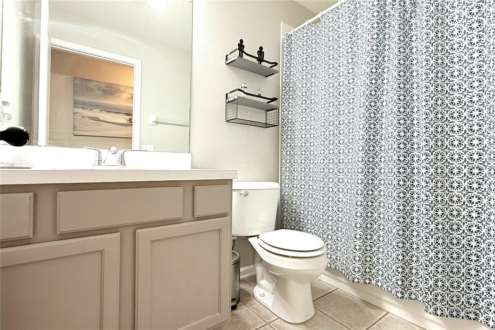
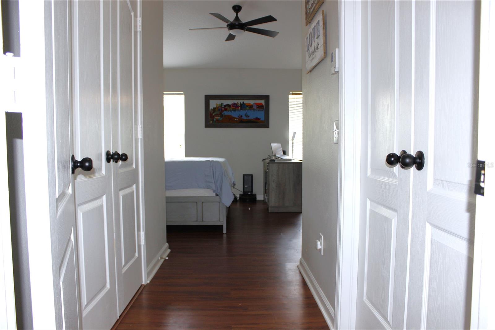
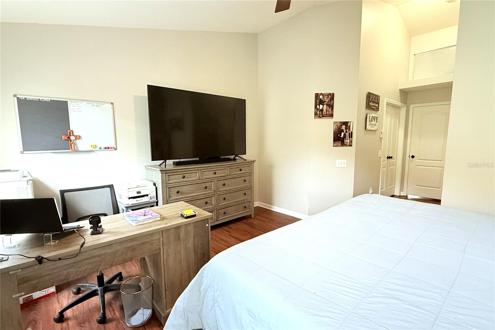
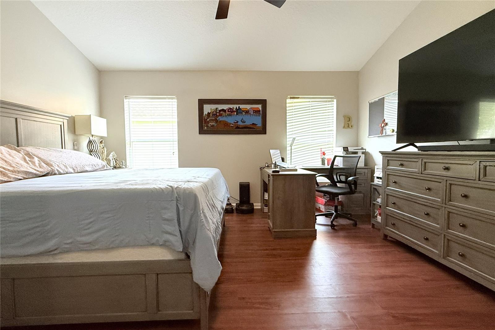
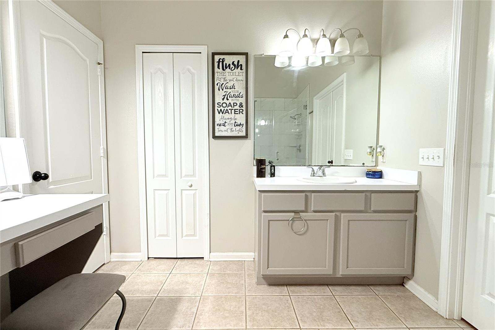
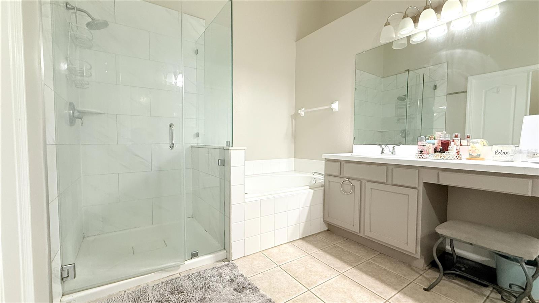
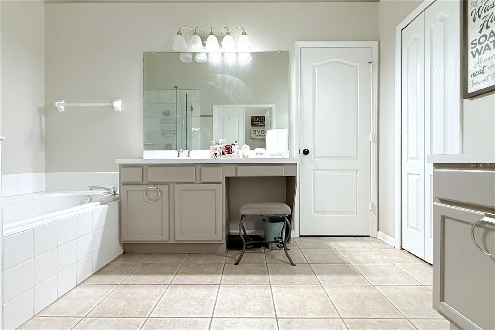
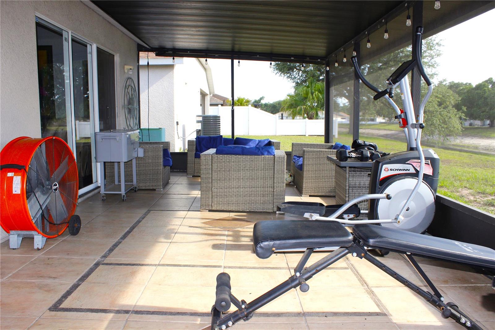
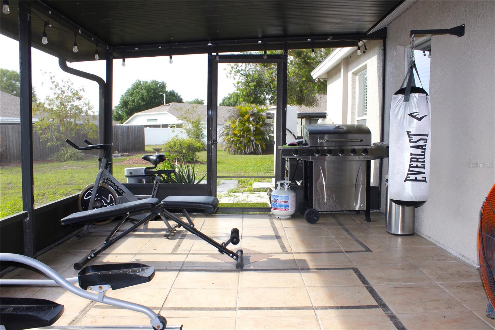
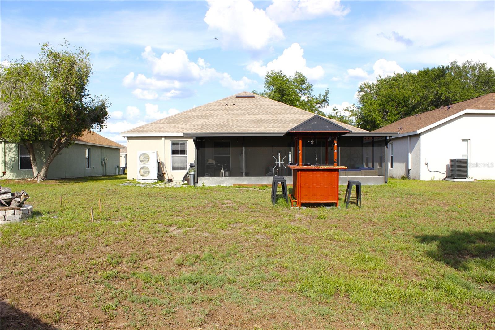
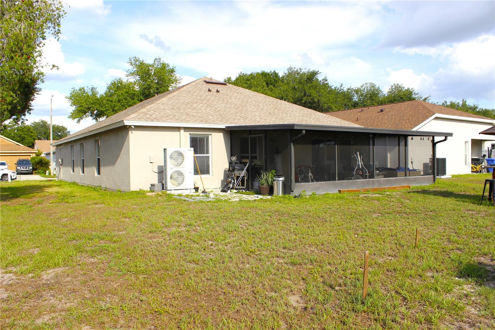
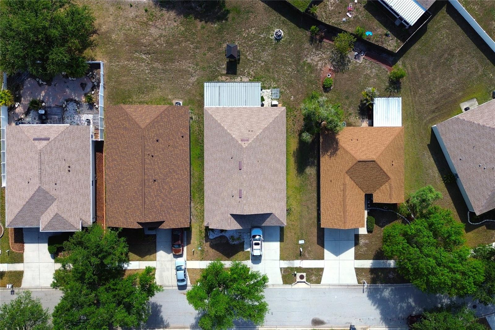
Discover a home that truly feels welcoming from the moment you step inside. This beautifully laid-out 4-bedroom, 3-bath property offers the space, comfort, and functionality that today’s buyers are looking for. The thoughtful floor plan provides warm, open living areas filled with natural light—perfect for everyday living and effortless entertaining.
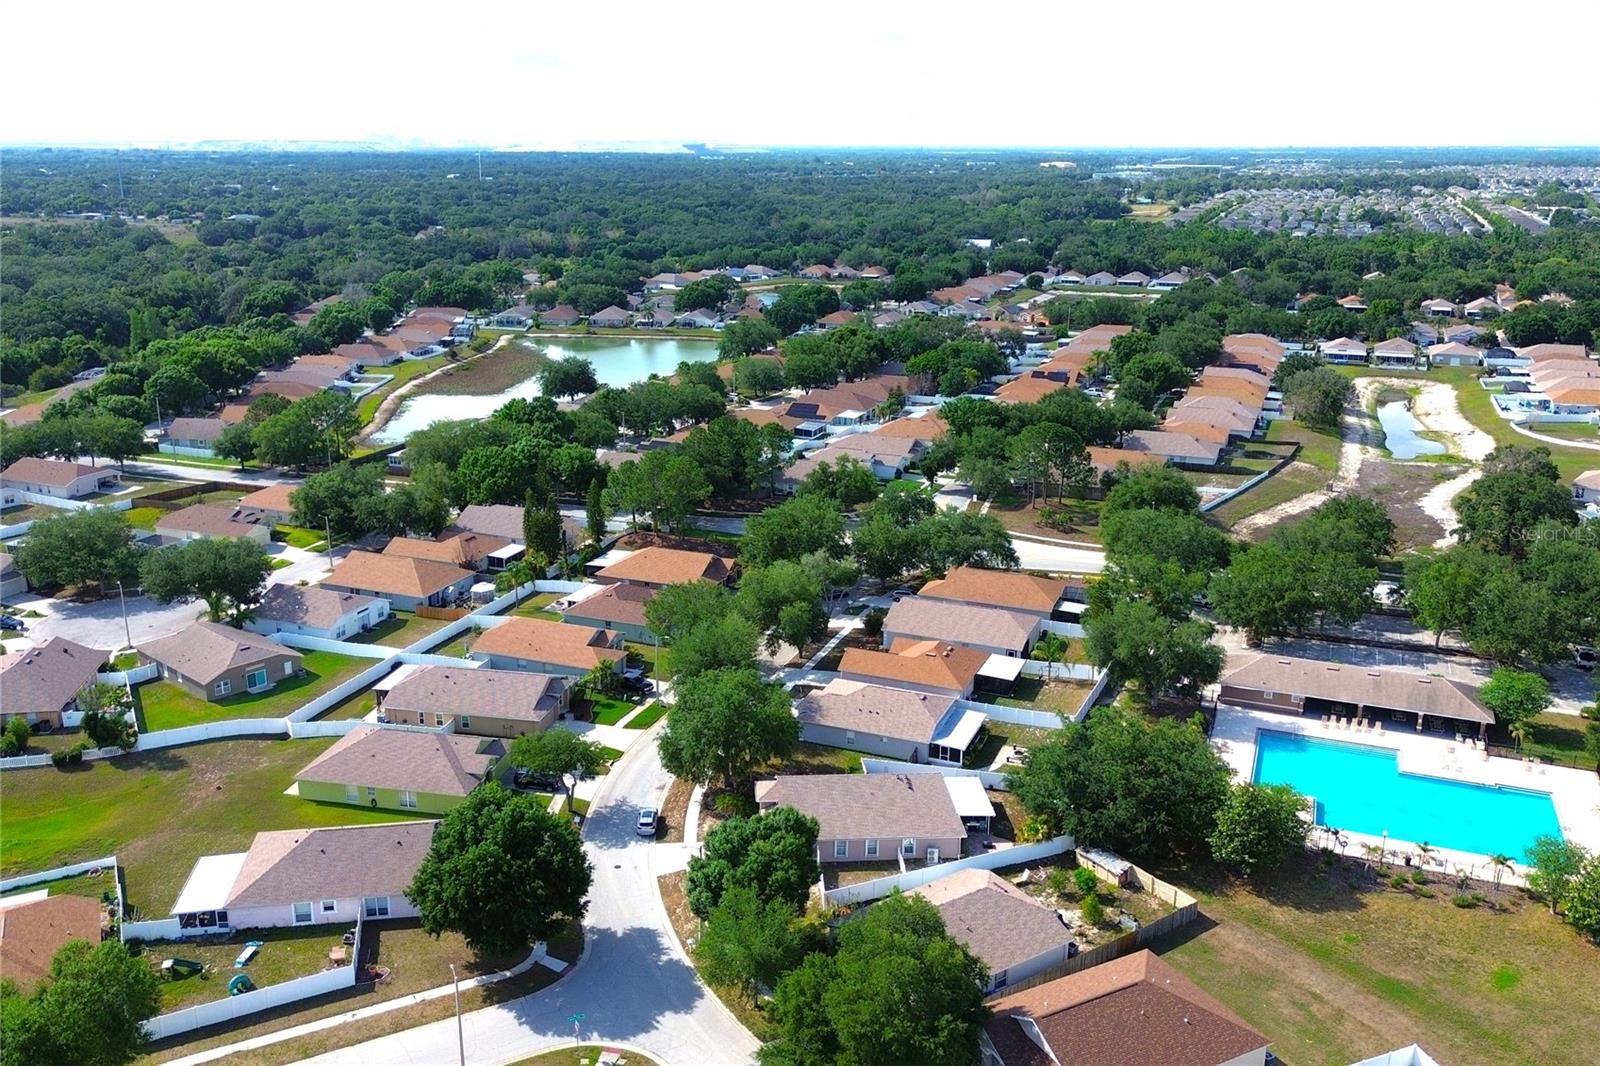
Located in South Pointe of Tampa Bay, this home places you minutes from essential conveniences: grocery stores, restaurants, retail centers, parks, and quick access to US-301 and I-75 for an easy commute. The community is known for its very low HOA and no CDD, offering long-term affordability without sacrificing location or lifestyle.
A wonderful opportunity to own a home that blends comfort, convenience, and value in one of Riverview’s most accessible areas.
Property Details
| Property Features | Property Features | |||
|---|---|---|---|---|
| MLS ID: | MFRTB8510109 | Year Built: | 2003 | |
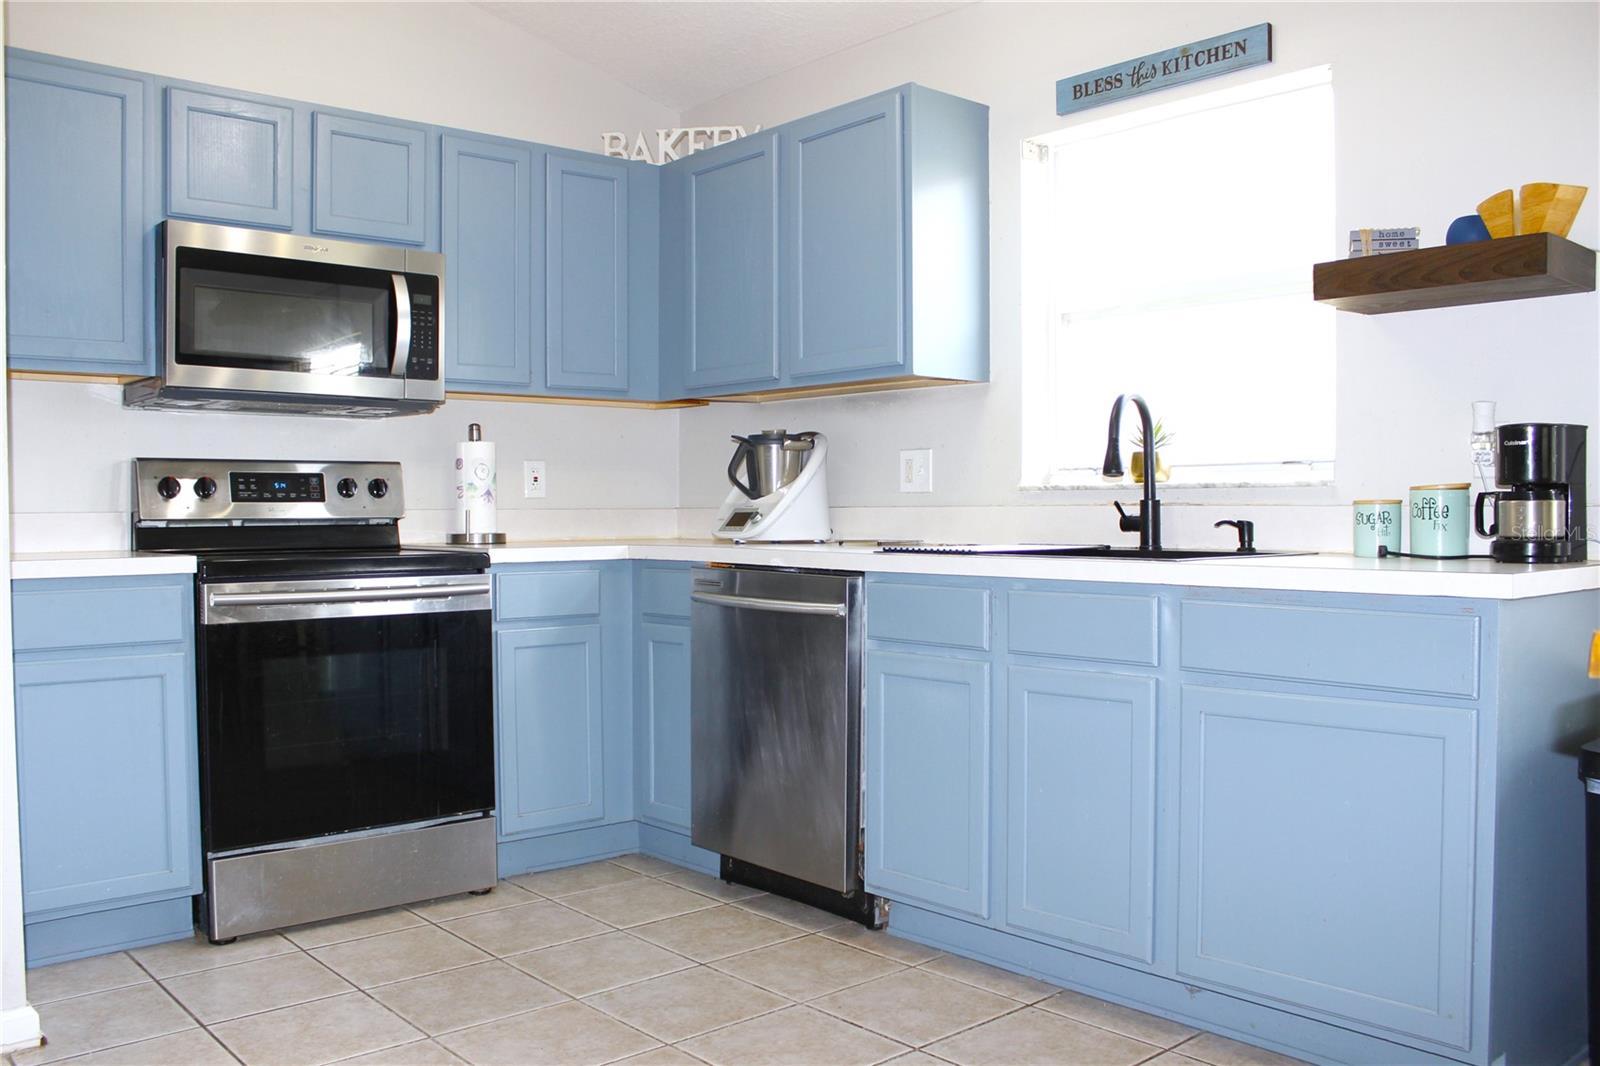
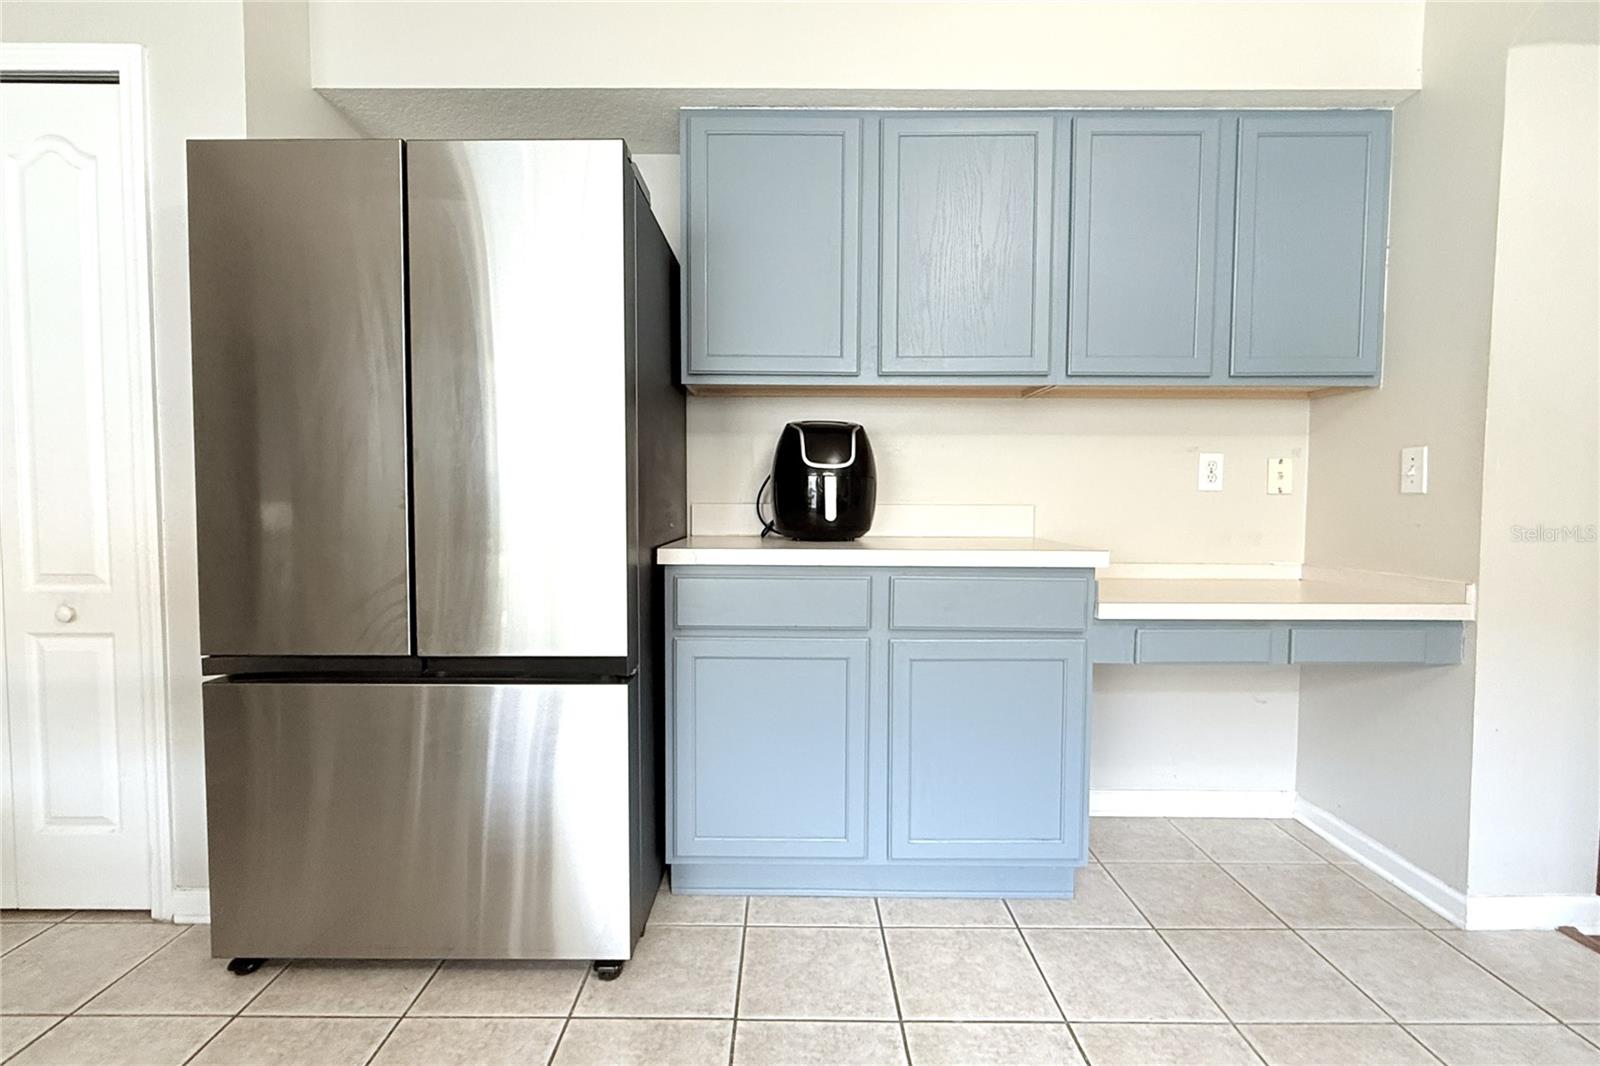
| Appliances: | Dishwasher, Microwave, Refrigerator | Architectural Style: | Contemporary | |
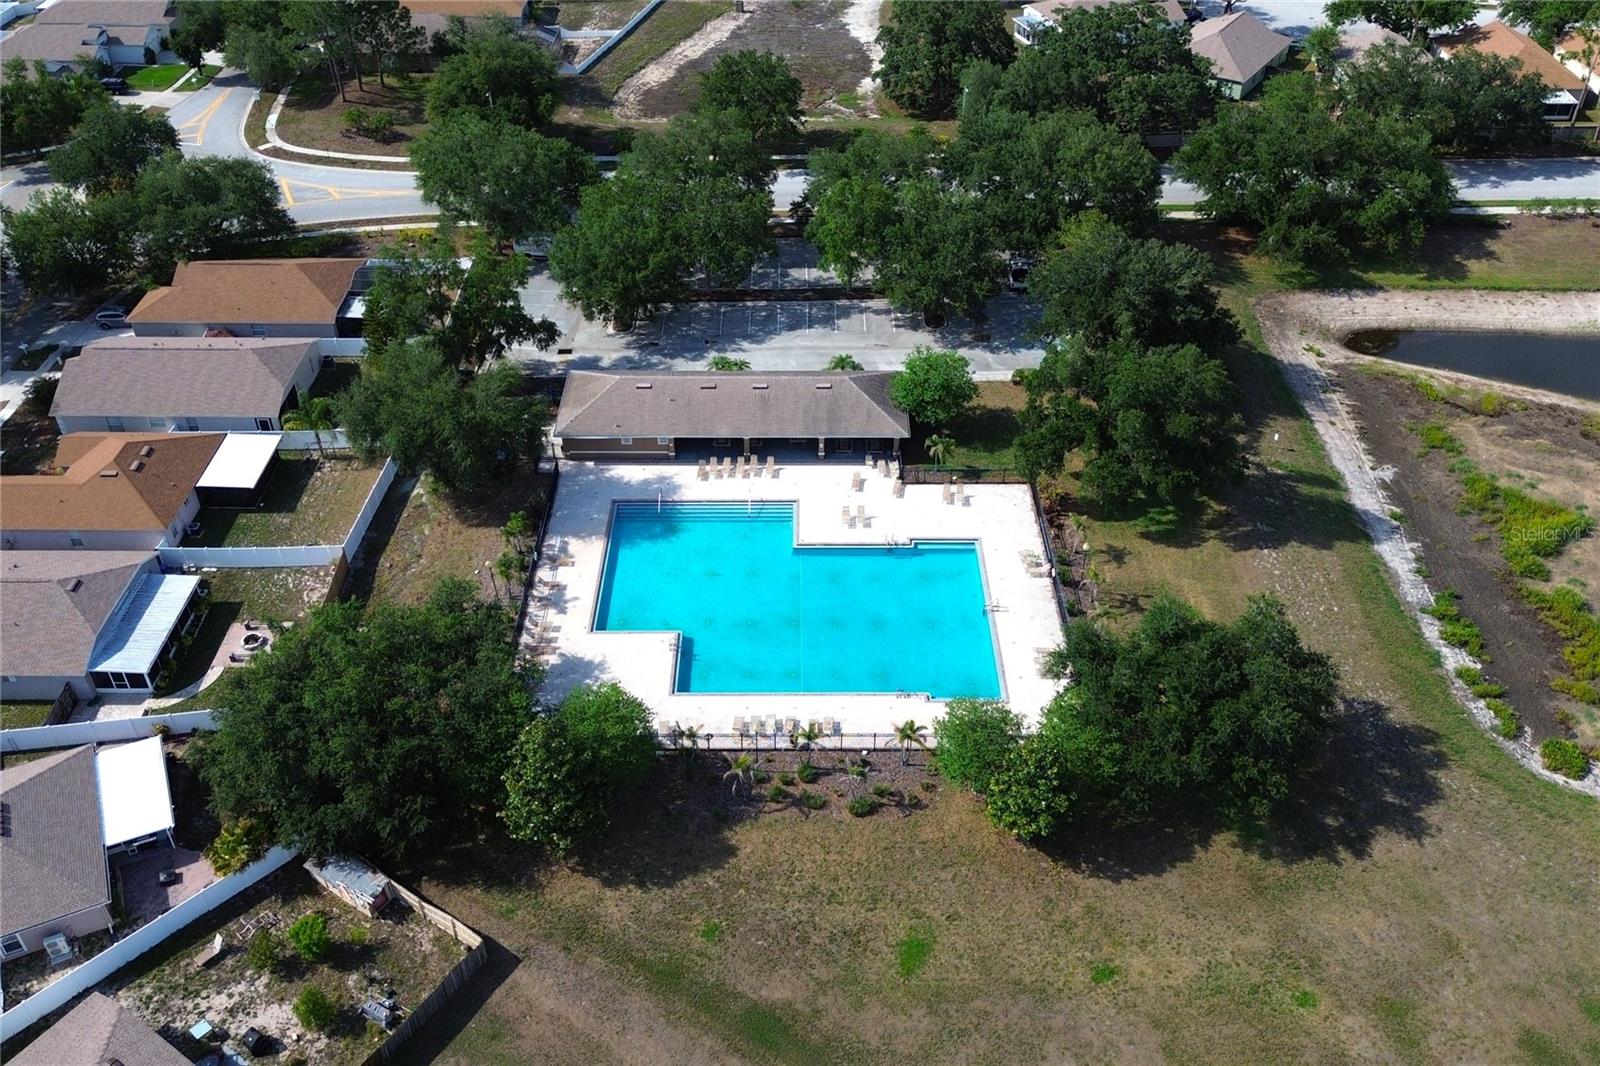
| Association Amenities: | Clubhouse, Pool | Association Fee Includes: | Pool | |
| Construction Materials: | Concrete, Stucco | Cooling: | Central Air | |
| Country: | US | County Or Parish: | Hillsborough | |
| Direction Faces: | East | Exterior Features: | Private Mailbox, Sidewalk, Sliding Doors | |
| Flooring: | Ceramic Tile, Laminate | Foundation Details: | Slab | |
| Furnished: | Unfurnished | Heating: | Central | |
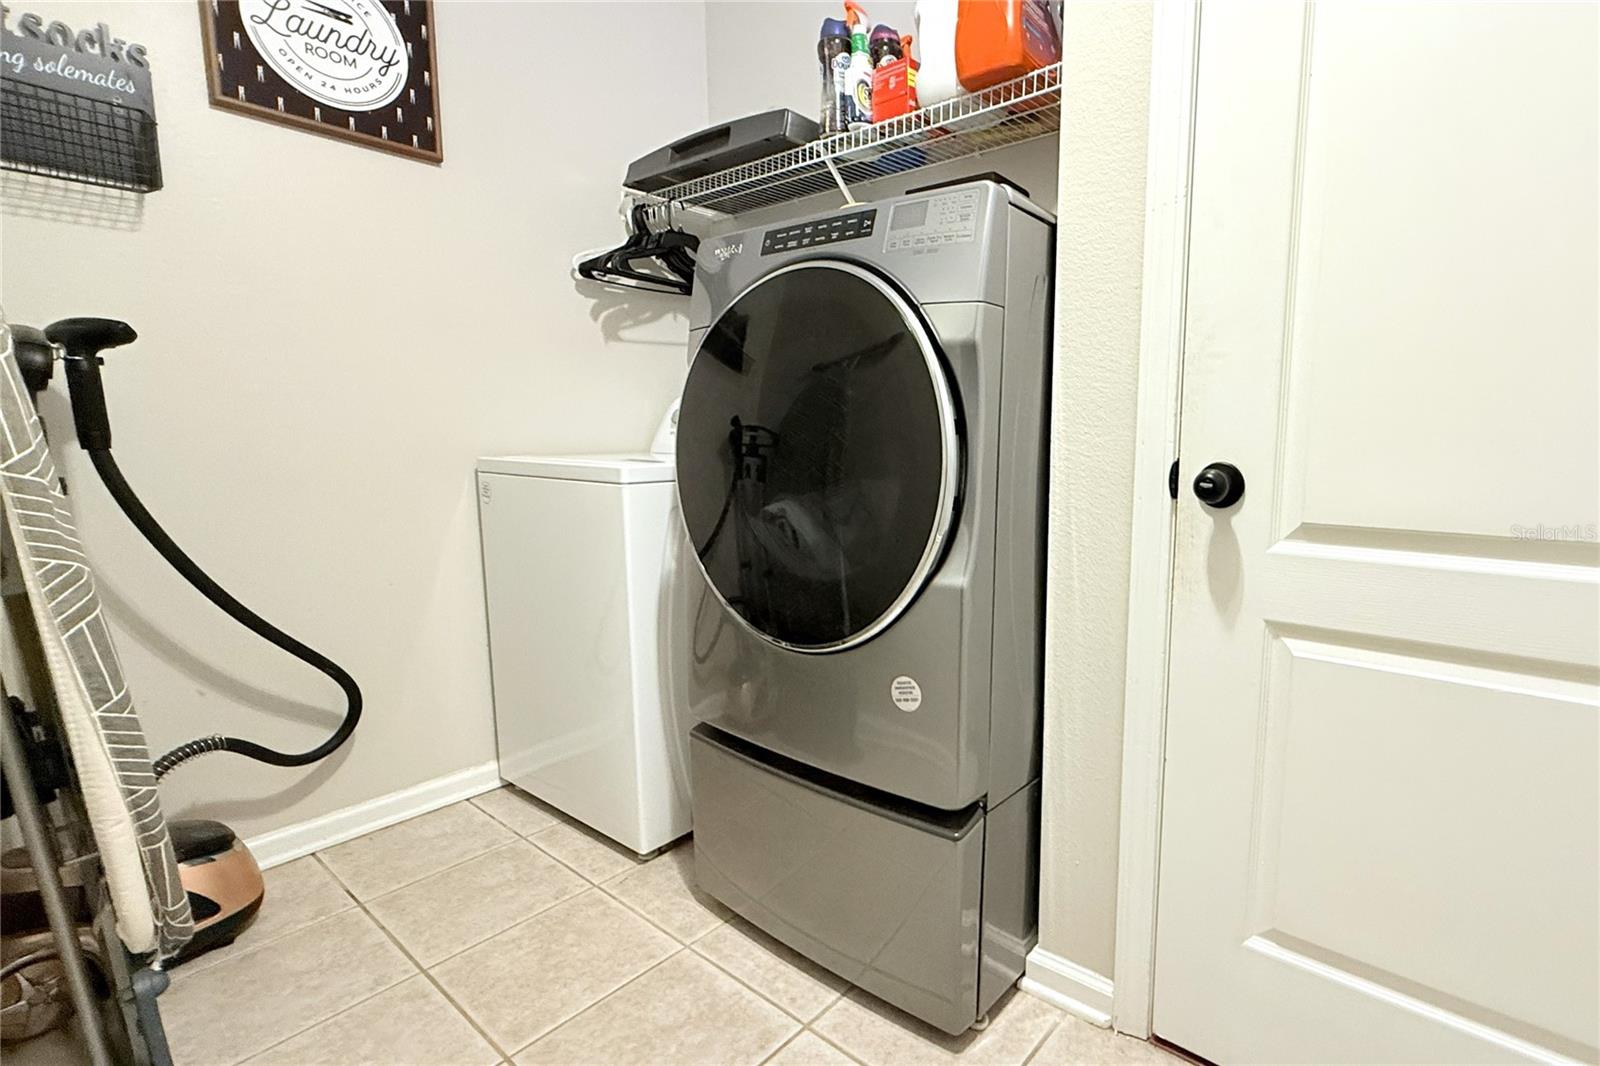
| Laundry Features: | Inside | Levels: | One | |
| Listing Agreement: | Exclusive Right To Sell | Listing Terms: | Cash, Conventional, FHA, VA Loan | |
| Occupant Type: | Tenant | Other Equipment: | Irrigation Equipment | |
| Pets Allowed: | Breed Restrictions | Property Sub Type: | Single Family Residence | |
| Property Type: | Residential | Road Surface Type: | Asphalt | |
| Roof: | Shingle | Sewer: | Public Sewer | |
| Showing Requirements: | Supra Lock Box, 24 Hour Notice, Appointment Only, Lock Box Electronic | Special Listing Conditions: | None | |
| Standard Status: | Active | State Or Province: | FL | |
| Utilities: | Cable Available, Electricity Connected, Sewer Connected, Water Connected | Water Source: | Public | |
| Rooms | Rooms | |||
|---|---|---|---|---|
| Primary Bedroom: | 15x12 ft | Bedroom 1: | 10x10 ft | |
| Kitchen: | 11x17 ft | Living Room: | ||
We love to hear from you