


1107 GLENN LN, SAFETY HARBOR, FL, 34695
$949,000
Residential
|
Bedrooms
4
|
Bathrooms
3
|
Living Area
3,054 Sqft
|
Lot Size
8,960 Sqft
|
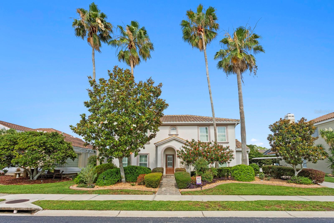
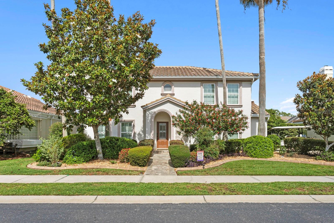
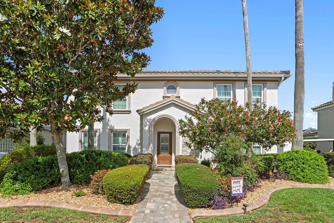
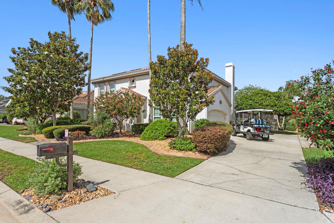
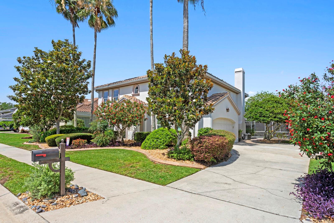
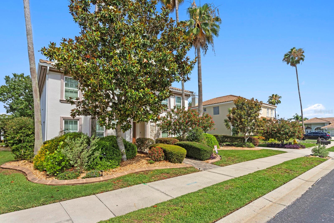
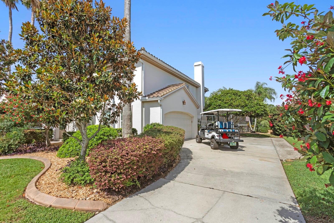
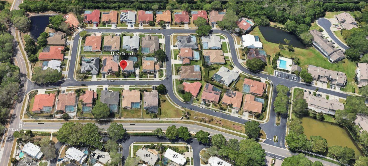
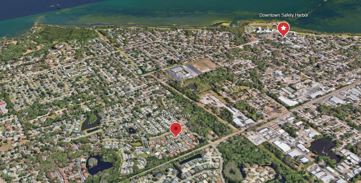
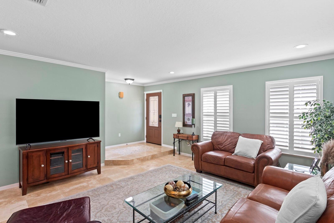
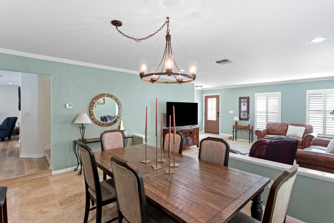
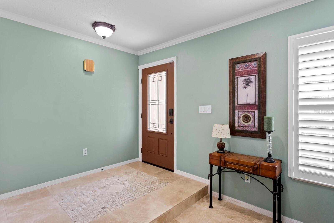
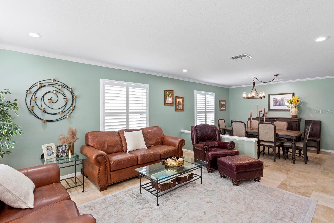
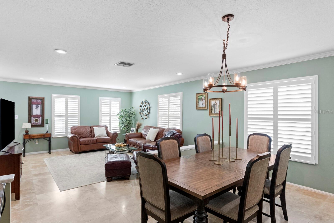
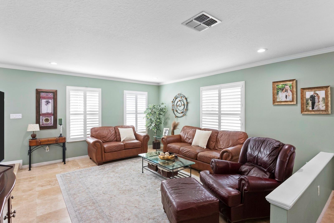
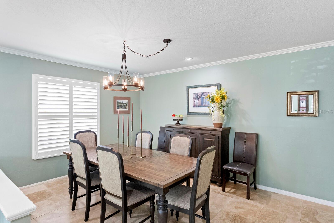
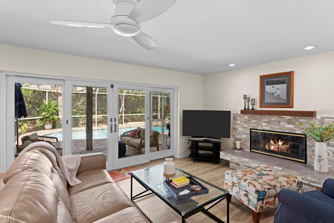
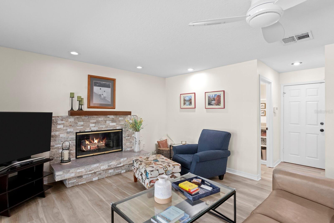
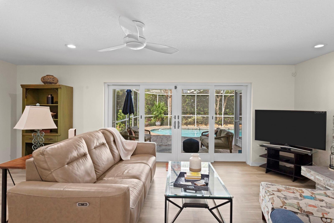
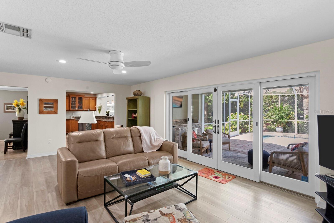
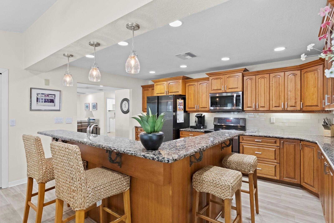
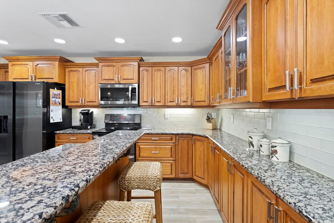
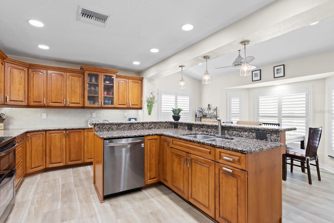
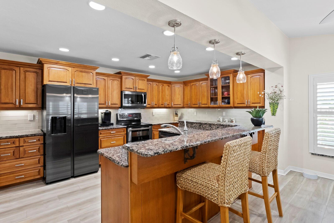
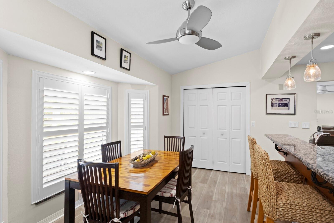
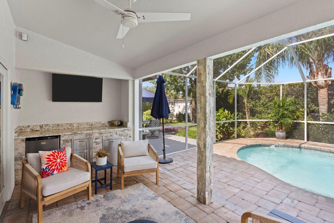
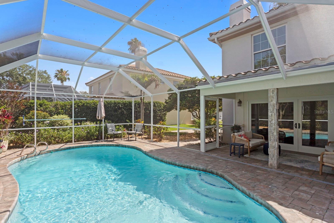
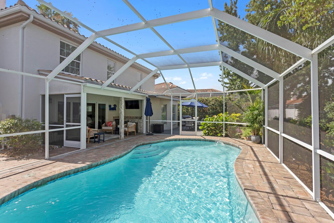
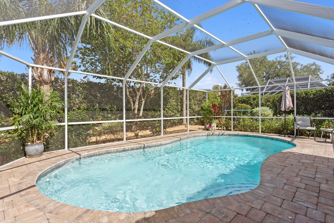
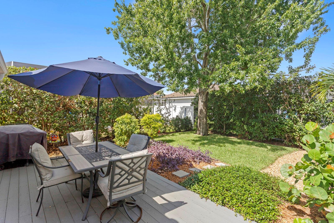
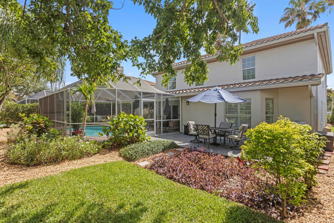
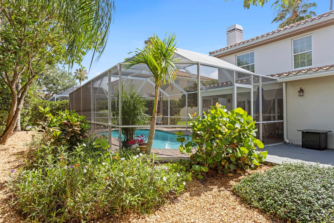
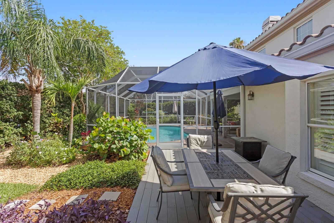
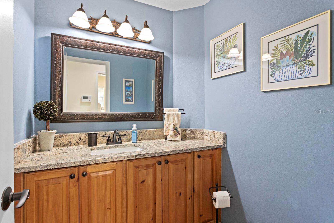
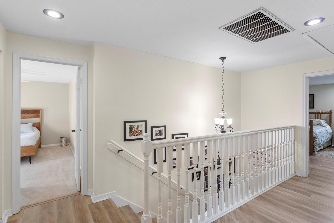
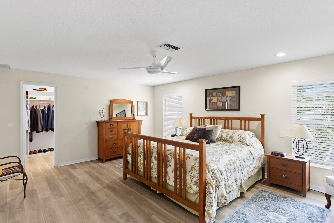
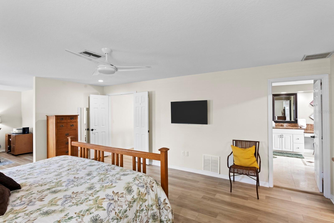
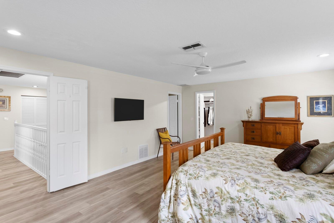
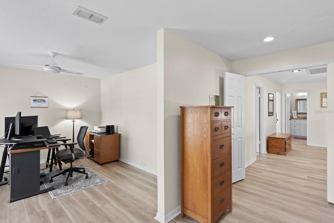
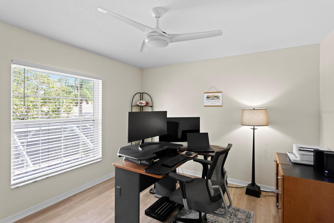
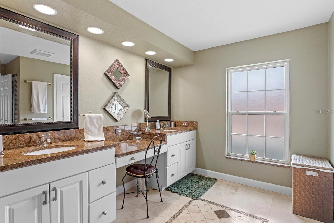
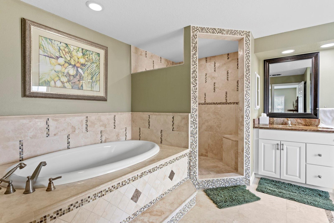
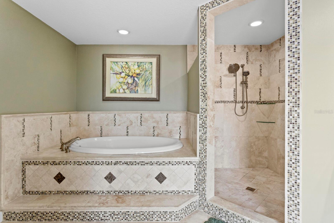
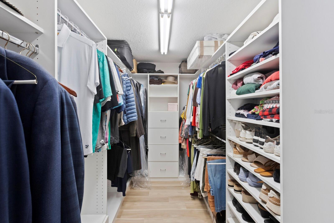
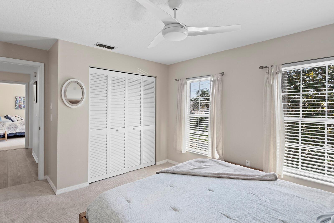
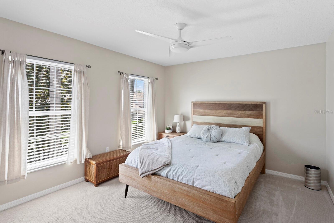
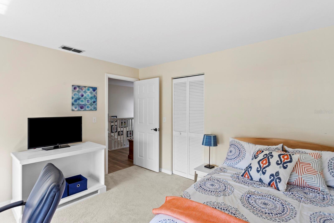
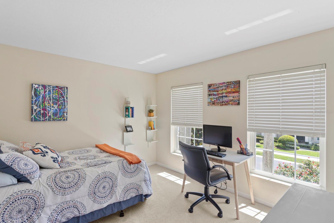
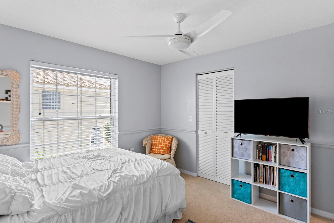
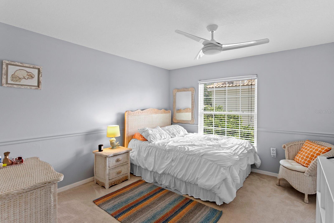
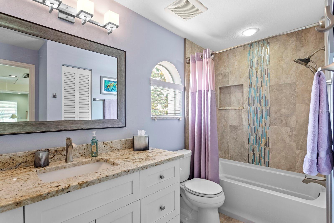
Nestled along a tree-lined street in one of Safety Harbor’s most sought-after neighborhood in Chevy Chase Estates, this beautifully maintained custom residence offers 3,054 square feet of refined living thoughtfully designed for both everyday comfort and memorable family gatherings. Built in 1989, the home features a spacious and functional floor plan filled with natural light, creating warm and inviting spaces where family and friends naturally come together. The layout is ideal for entertaining, with all four bedrooms plus an office located upstairs, creating a clear separation between private living quarters and the main social spaces. The elegant living and entertaining areas, and chef-inspired kitchen, and beautifully curated bathrooms blend timeless style with modern convenience. Designed with family living in mind, the home offers generous indoor and outdoor spaces perfect for everything from holiday celebrations and poolside weekends to quiet evenings spent together. Large gathering areas flow seamlessly to the outdoor living spaces, creating an effortless connection between indoor comfort and Florida’s year-round sunshine. Step outside to your own private backyard retreat where lush tropical landscaping surrounds a saltwater sparkling pool and expansive covered lanai. Whether you are enjoying endless summer days in the pool, guests are gathered for weekend barbecues, or you’re relaxing under the lanai at sunset; the outdoor spaces provide exceptional privacy, tranquility, and room to create lasting memories. Perfectly positioned just minutes from downtown Safety Harbor’s charming waterfront, boutiques, acclaimed dining, parks, and year-round community events, this home captures the essence of the coveted Florida lifestyle. Enjoy the convenience of golf-cart-friendly living with easy access to Tampa, St. Petersburg, and the Gulf beaches.
Property Details
| Property Features | Property Features | |||
|---|---|---|---|---|
| MLS ID: | MFRTB8510218 | Year Built: | 1989 | |
| Appliances: | Built-In Oven, Cooktop, Dishwasher, Disposal, Dryer, Electric Water Heater, Ice Maker, Microwave, Range, Range Hood, Refrigerator, Washer | Architectural Style: | Florida | |
| Community Features: | Street Lights | Construction Materials: | Block, Stucco | |
| Cooling: | Central Air | Country: | US | |
| County Or Parish: | Pinellas | Direction Faces: | East | |
| Fireplace Features: | Family Room, Wood Burning | Flooring: | Carpet, Luxury Vinyl, Travertine | |
| Foundation Details: | Slab | Furnished: | Unfurnished | |
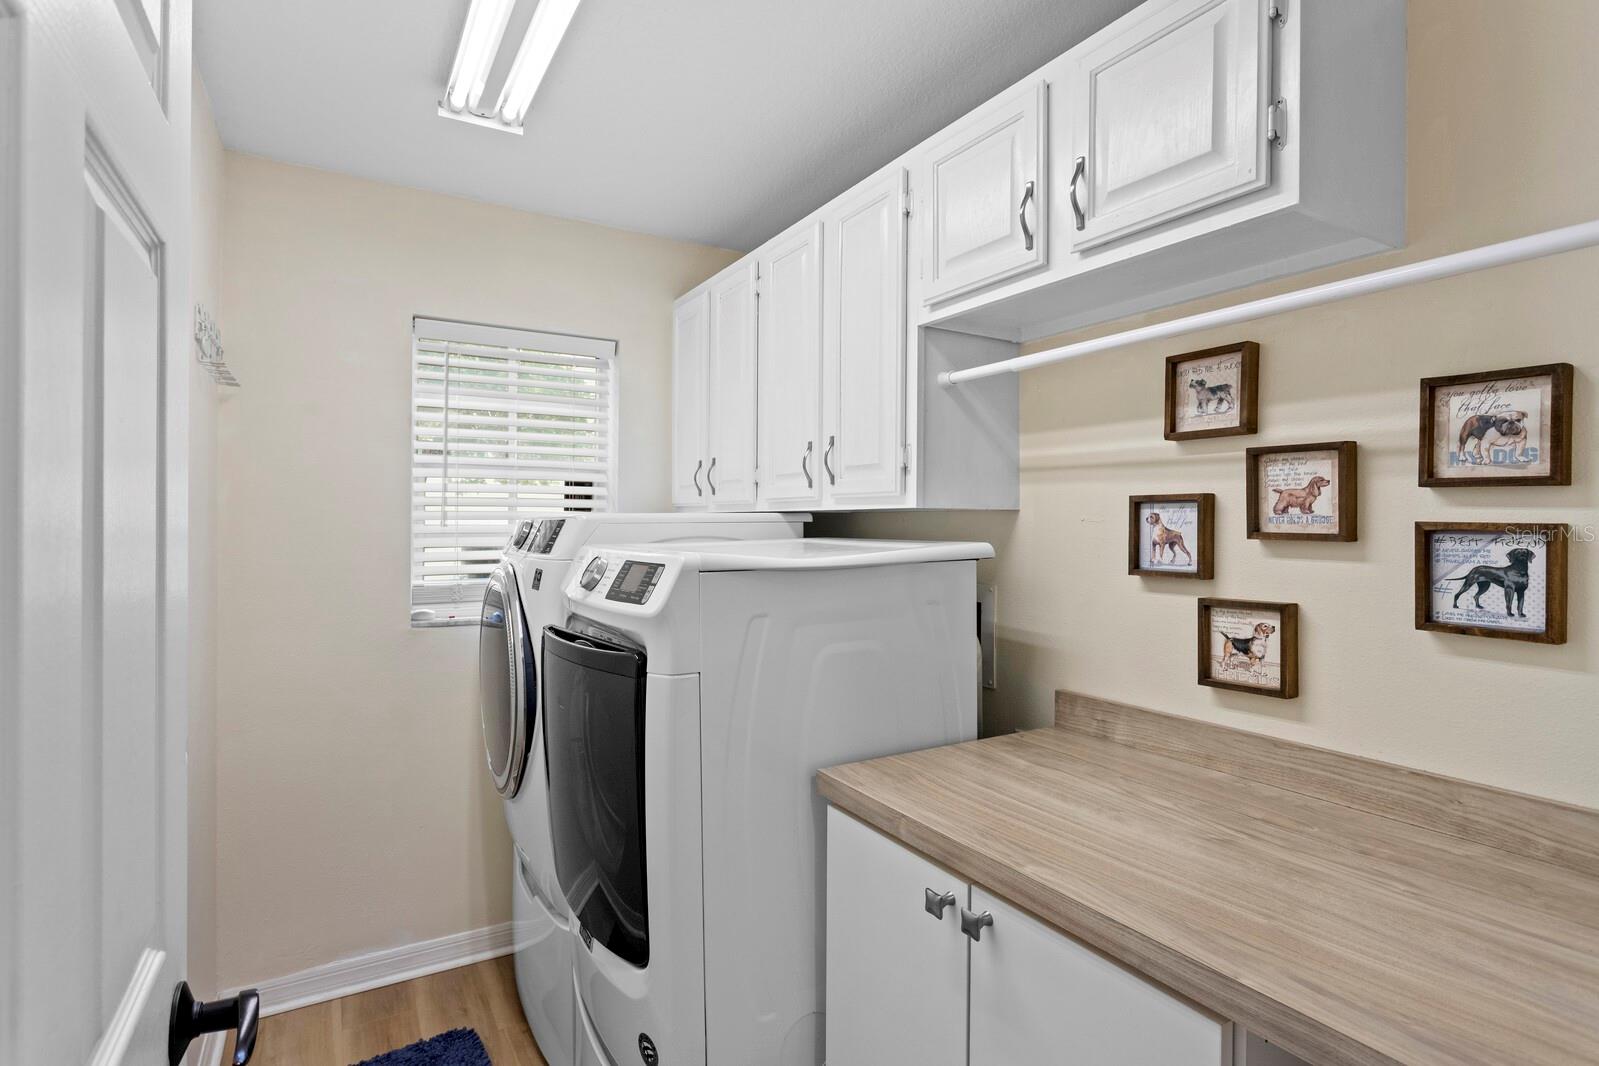
| Heating: | Central, Electric | Laundry Features: | Electric Dryer Hookup, Inside, Laundry Room, Washer Hookup | |
| Levels: | Two | Listing Agreement: | Exclusive Right To Sell | |
| Listing Terms: | Cash, Conventional, FHA, VA Loan | Lot Features: | City Limits, Landscaped, Sidewalk | |
| Occupant Type: | Owner | Other Equipment: | Irrigation Equipment | |
| Patio And Porch Features: | Covered, Deck, Enclosed, Front Porch, Patio, Rear Porch, Screened | Pets Allowed: | Yes | |
| Pool Features: | Auto Cleaner, Child Safety Fence, Deck, Gunite, In Ground, Lighting, Pool Sweep, Salt Water, Screen Enclosure, Tile | Possession: | Close Of Escrow | |
| Property Sub Type: | Single Family Residence | Property Type: | Residential | |
| Road Responsibility: | Public Maintained Road | Road Surface Type: | Asphalt | |
| Roof: | Tile | Security Features: | Security System | |
| Sewer: | Public Sewer | Showing Requirements: | 24 Hour Notice, Appointment Only, Call Listing Agent | |
| Special Listing Conditions: | None | Standard Status: | Active | |
| State Or Province: | FL | Utilities: | Cable Available, Cable Connected, Electricity Available, Electricity Connected, Phone Available, Water Connected | |
| Vegetation: | Mature Landscaping | Water Source: | Public | |
| Rooms | Rooms | |||
|---|---|---|---|---|
| Kitchen: | Dining Room: | |||
| Foyer: | Living Room: | |||
| Great Room: | Bathroom 1: | |||
| Bathroom 2: | Bathroom 3: | |||
| Primary Bedroom: | Bedroom 2: | |||
| Bedroom 3: | Bedroom 4: | |||
| Balcony/Porch/Lanai: | ||||
We love to hear from you