


2528 CENTENNIAL FALCON DR, VALRICO, FL, 33596
$735,000
Residential
|
Bedrooms
5
|
Bathrooms
4
|
Living Area
3,769 Sqft
|
Lot Size
13,200 Sqft
|
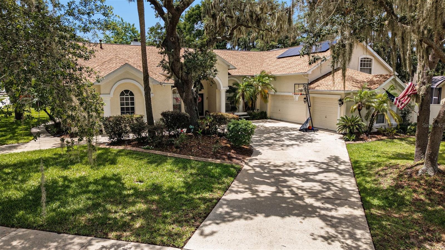
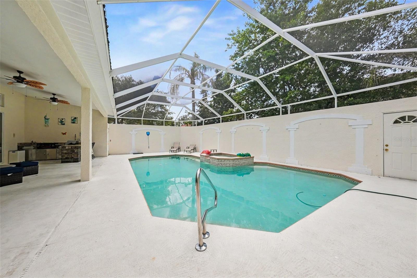
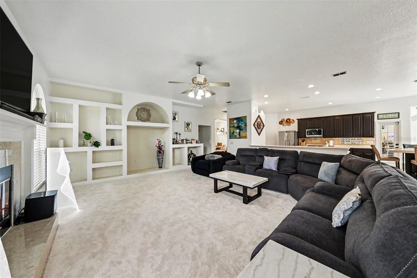
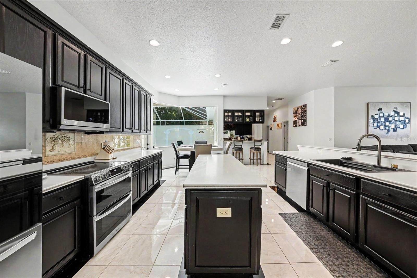
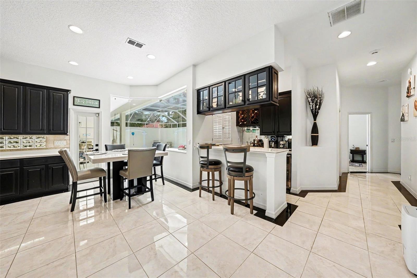
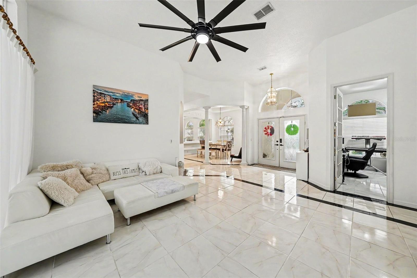
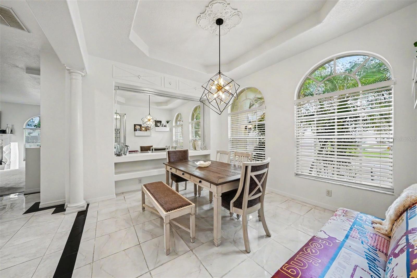
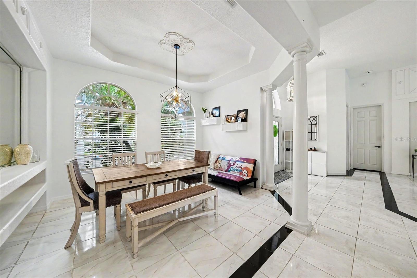
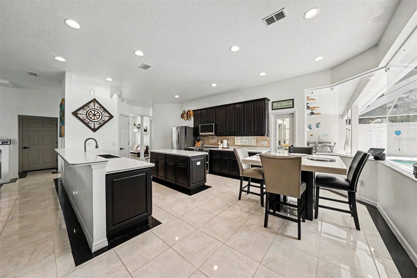
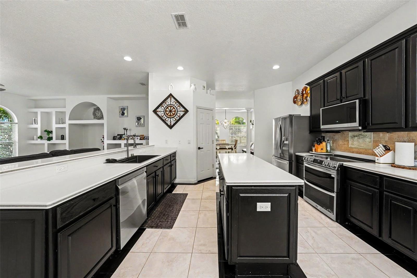
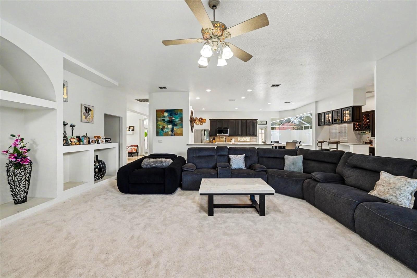
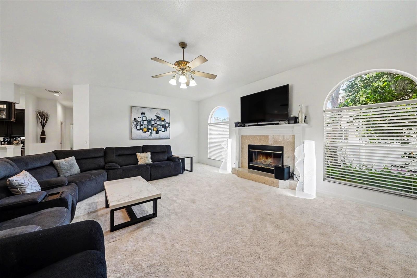
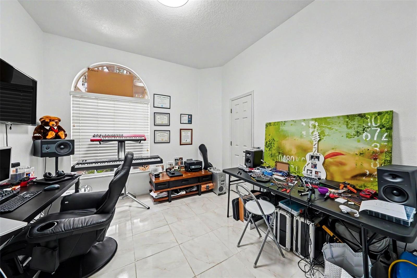
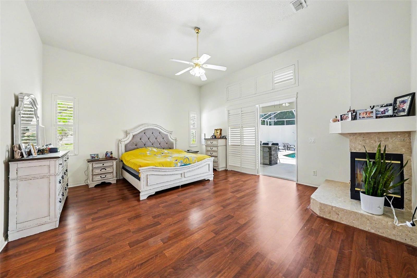
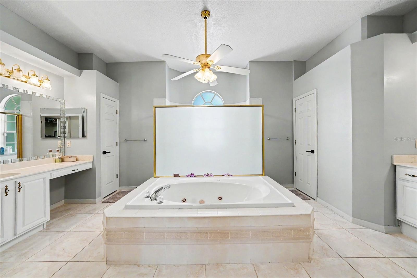
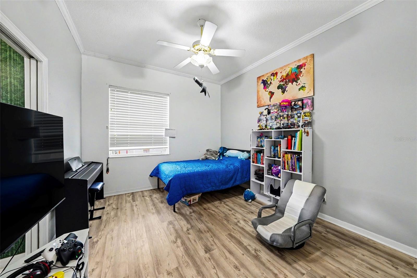
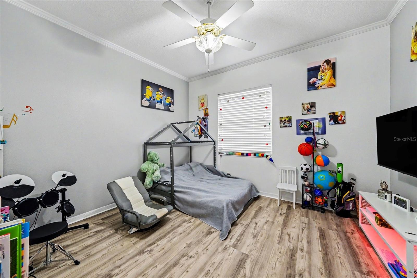
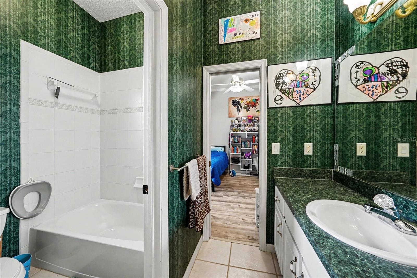
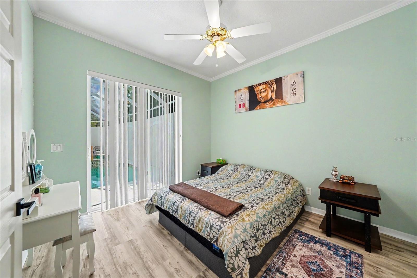
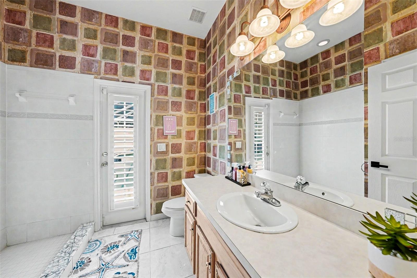
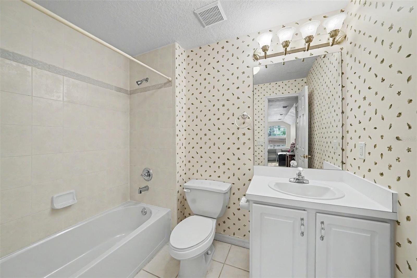
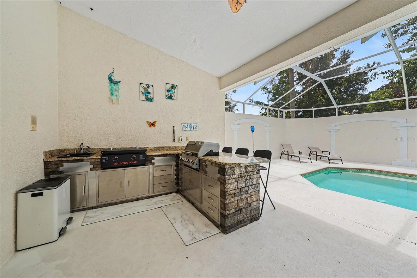
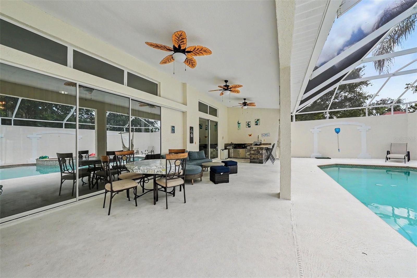
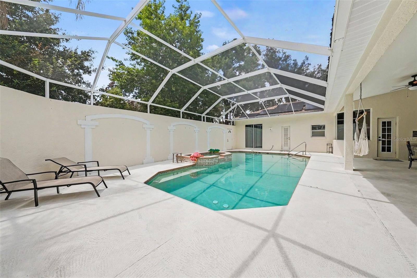
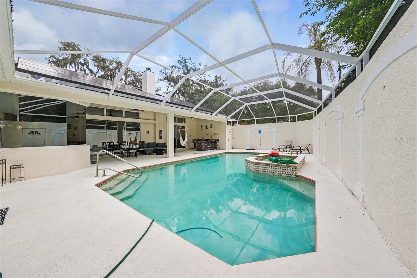
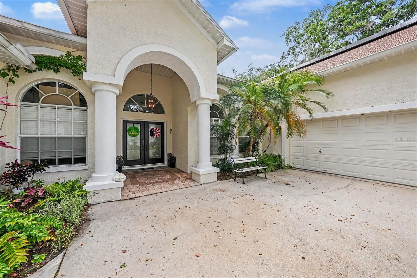
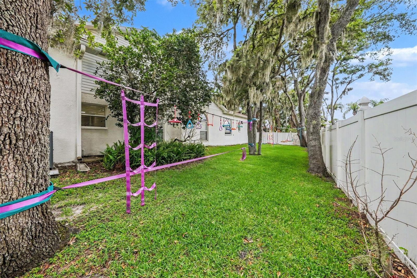
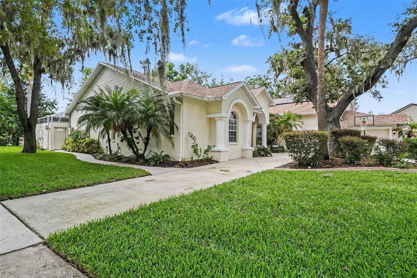
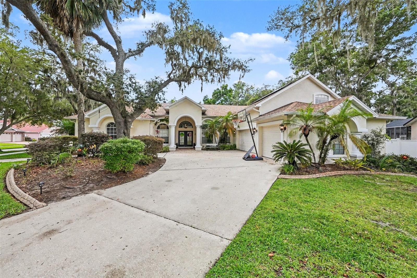
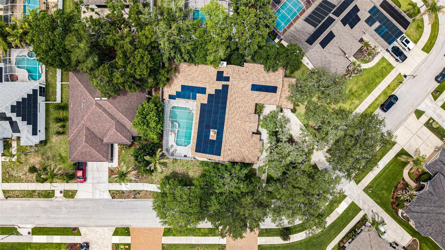
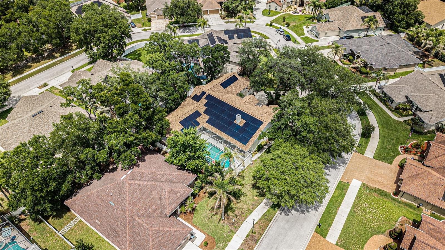
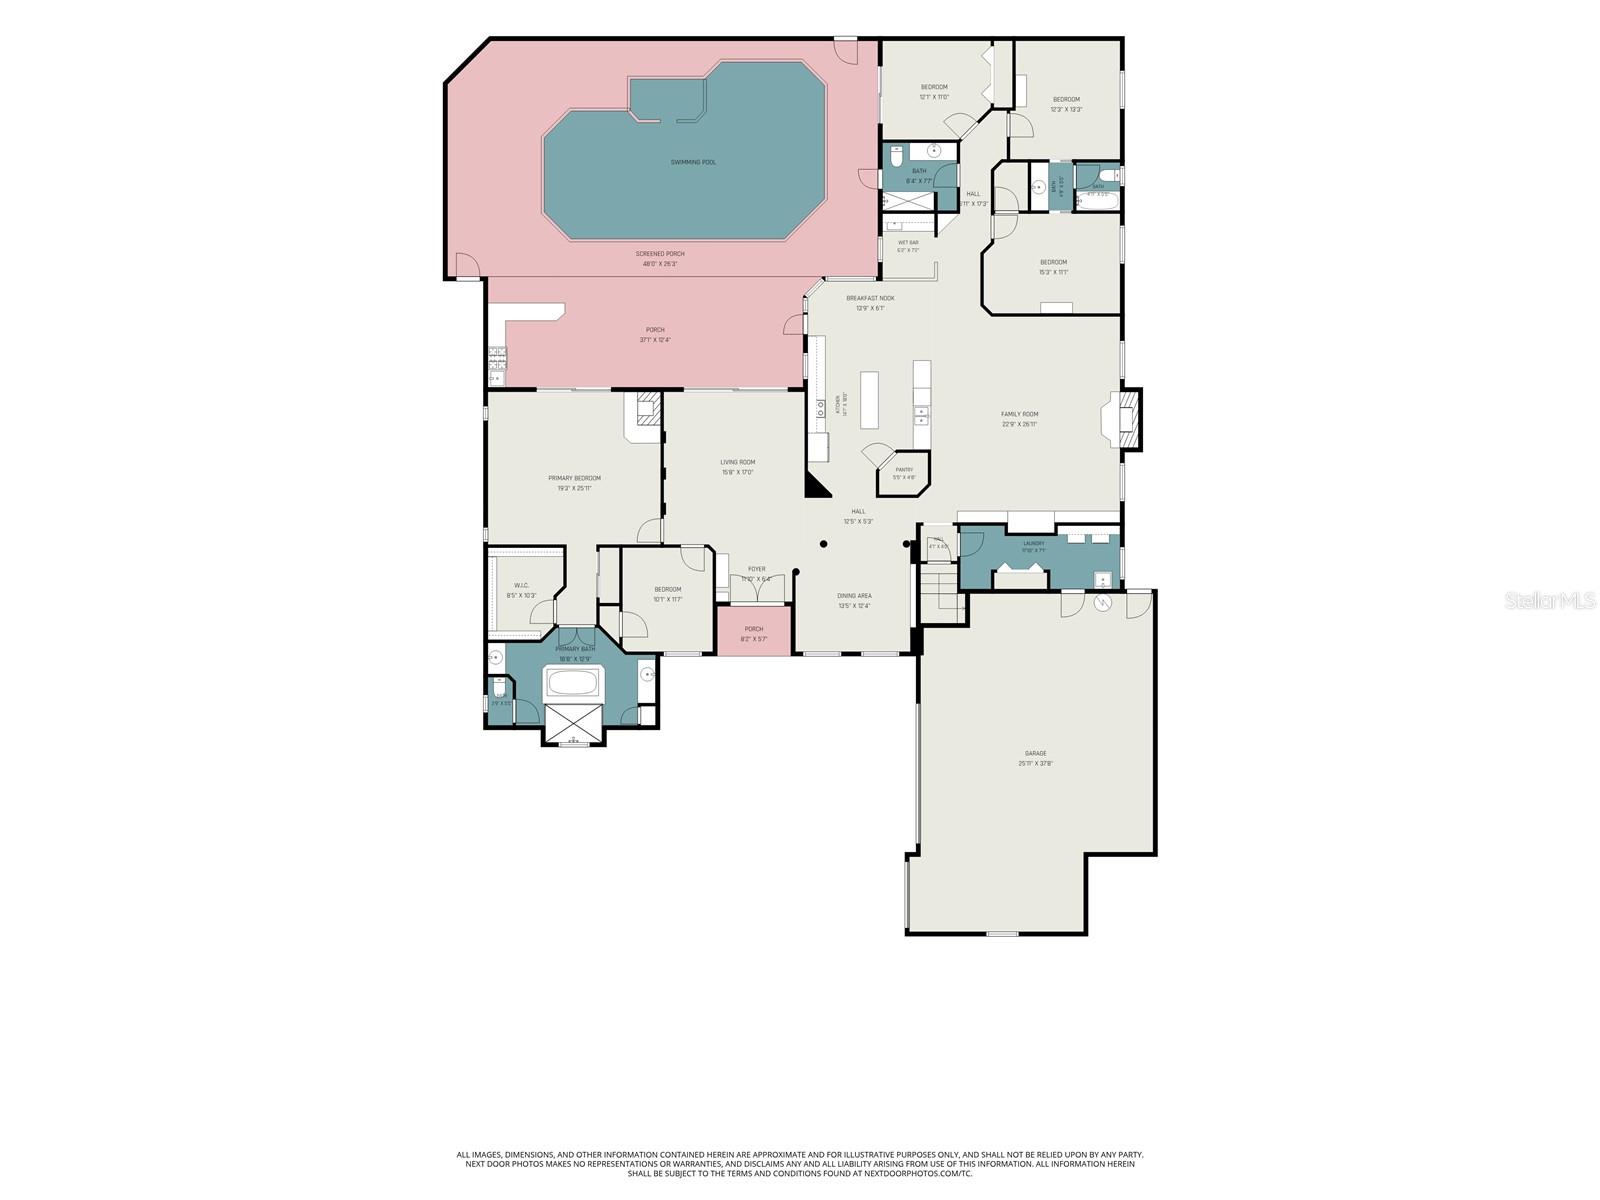
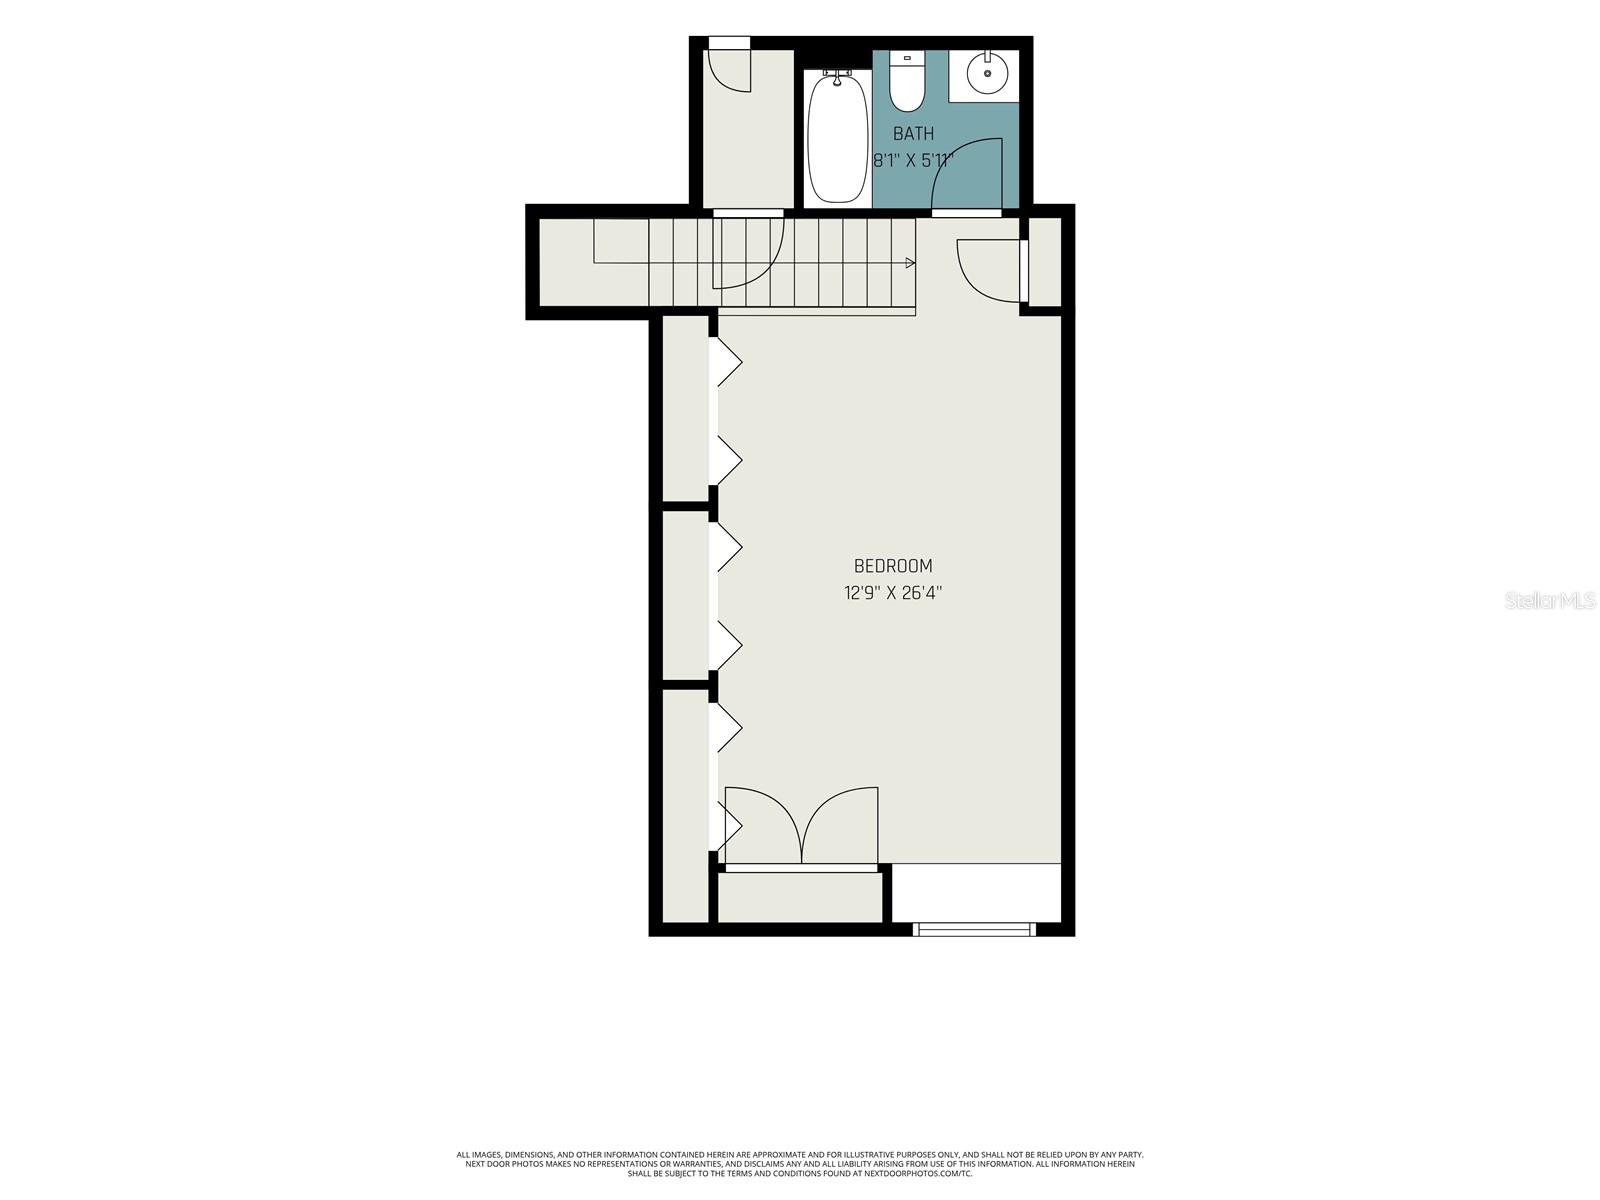
Welcome to this stunning 5-bedroom, 4-bathroom pool home located in the highly sought-after gated community of Eagle Pointe in Bloomingdale! Situated on a quiet street in one of Valrico’s most desirable neighborhoods! Major updates provide peace of mind, including a NEW ROOF (2022), NEW HVAC system, and fully paid-off solar panels that keep electric bills impressively low. This energy-efficient home offers exceptional long-term savings without sacrificing comfort. Step inside to discover an updated chef’s kitchen featuring new appliances, ample cabinetry, and an open layout ideal for entertaining and everyday living. The home also features a cozy fireplace, elegant wet bar, and an oversized upstairs den/playroom above the garage—perfect for a media room, game room, homeschool space, or multi-generational living. Enjoy Florida living year-round in your private enclosed courtyard with a heated saltwater pool and dedicated pool bath, creating the ultimate outdoor retreat for relaxing or entertaining guests. Located in a top-rated school district and close to shopping, dining, parks, golf courses, and everyday conveniences, this home is just minutes from Publix, Sprouts, Costco, Brandon Mall, YMCA, and popular restaurants. Easy access to major highways makes commuting to Tampa, MacDill AFB, hospitals, and downtown areas simple and convenient. If you’ve been searching for a move-in-ready family home with a pool, gated security, spacious layout, excellent schools, and energy-efficient upgrades in Valrico, this is the one you’ve been waiting for!
Property Details
| Property Features | Property Features | |||
|---|---|---|---|---|
| MLS ID: | MFRTB8510424 | Year Built: | 2002 | |
| Appliances: | Dishwasher, Microwave, Range, Refrigerator | Association Fee Includes: | Maintenance Grounds, Private Road | |
| Community Features: | Deed Restrictions, Gated Community - No Guard, Sidewalks | Construction Materials: | Stucco | |
| Cooling: | Central Air | Country: | US | |
| County Or Parish: | Hillsborough | Direction Faces: | South | |
| Exterior Features: | Lighting, Rain Gutters, Sidewalk, Sliding Doors | Fireplace Features: | Living Room | |
| Flooring: | Carpet, Laminate, Tile | Foundation Details: | Slab | |
| Furnished: | Unfurnished | Heating: | Central | |
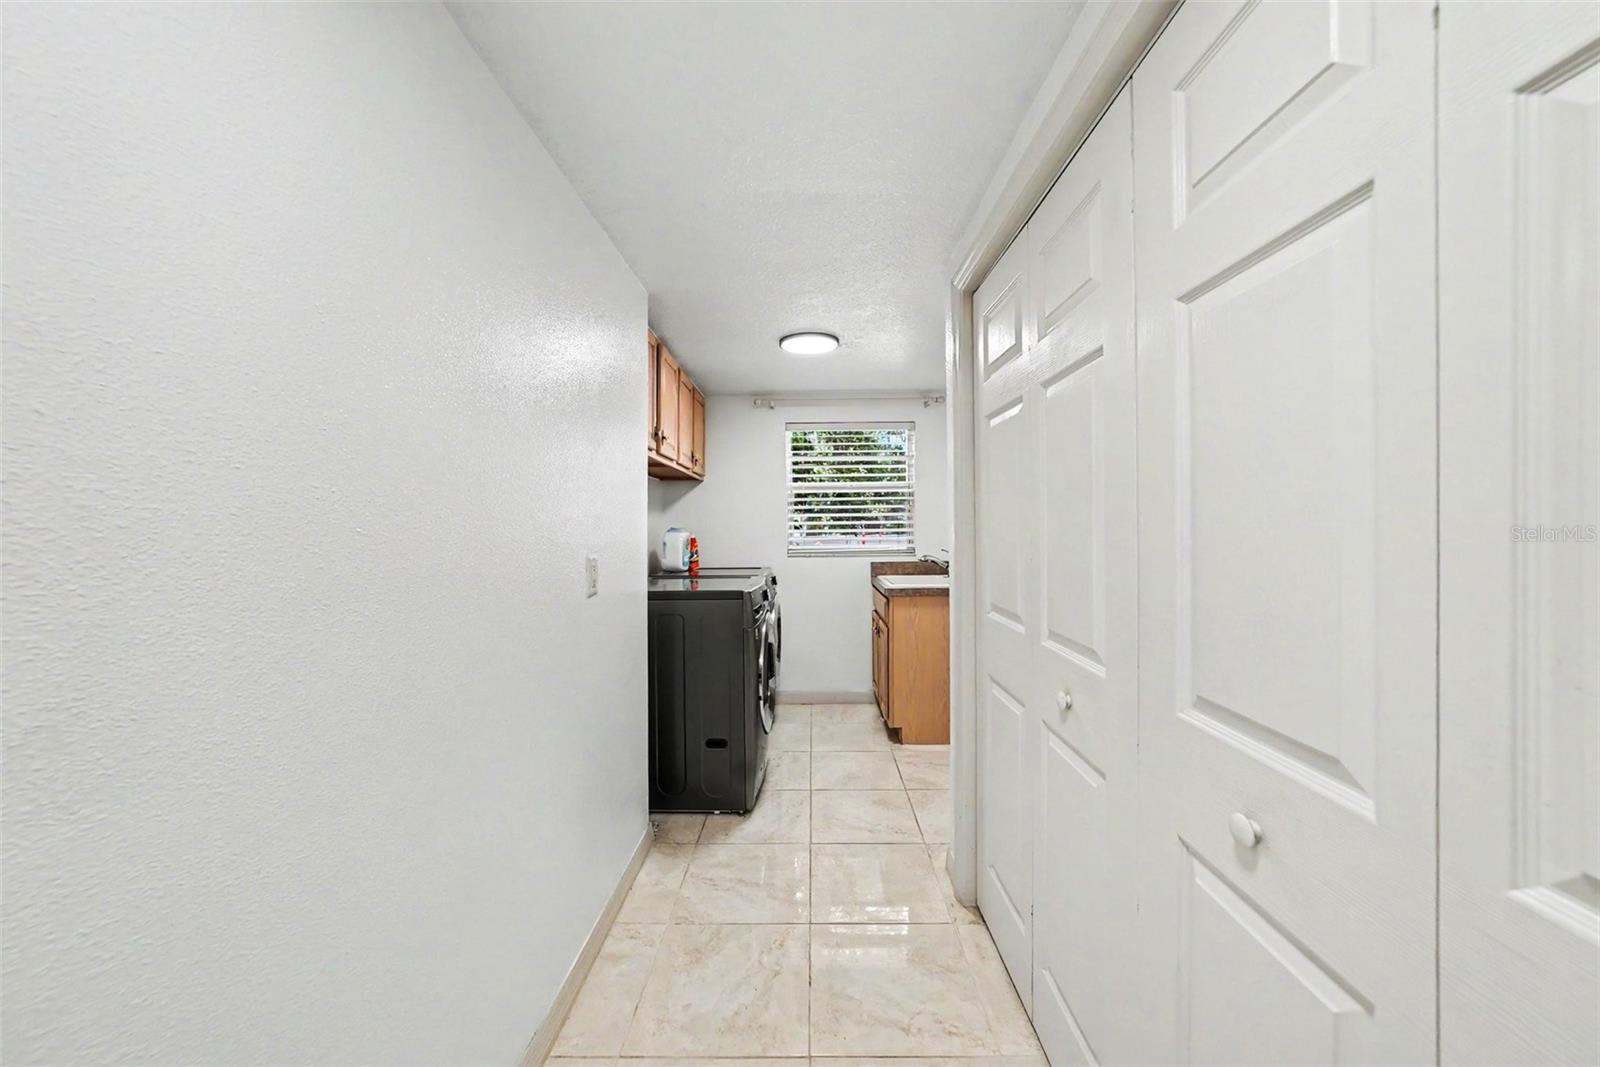
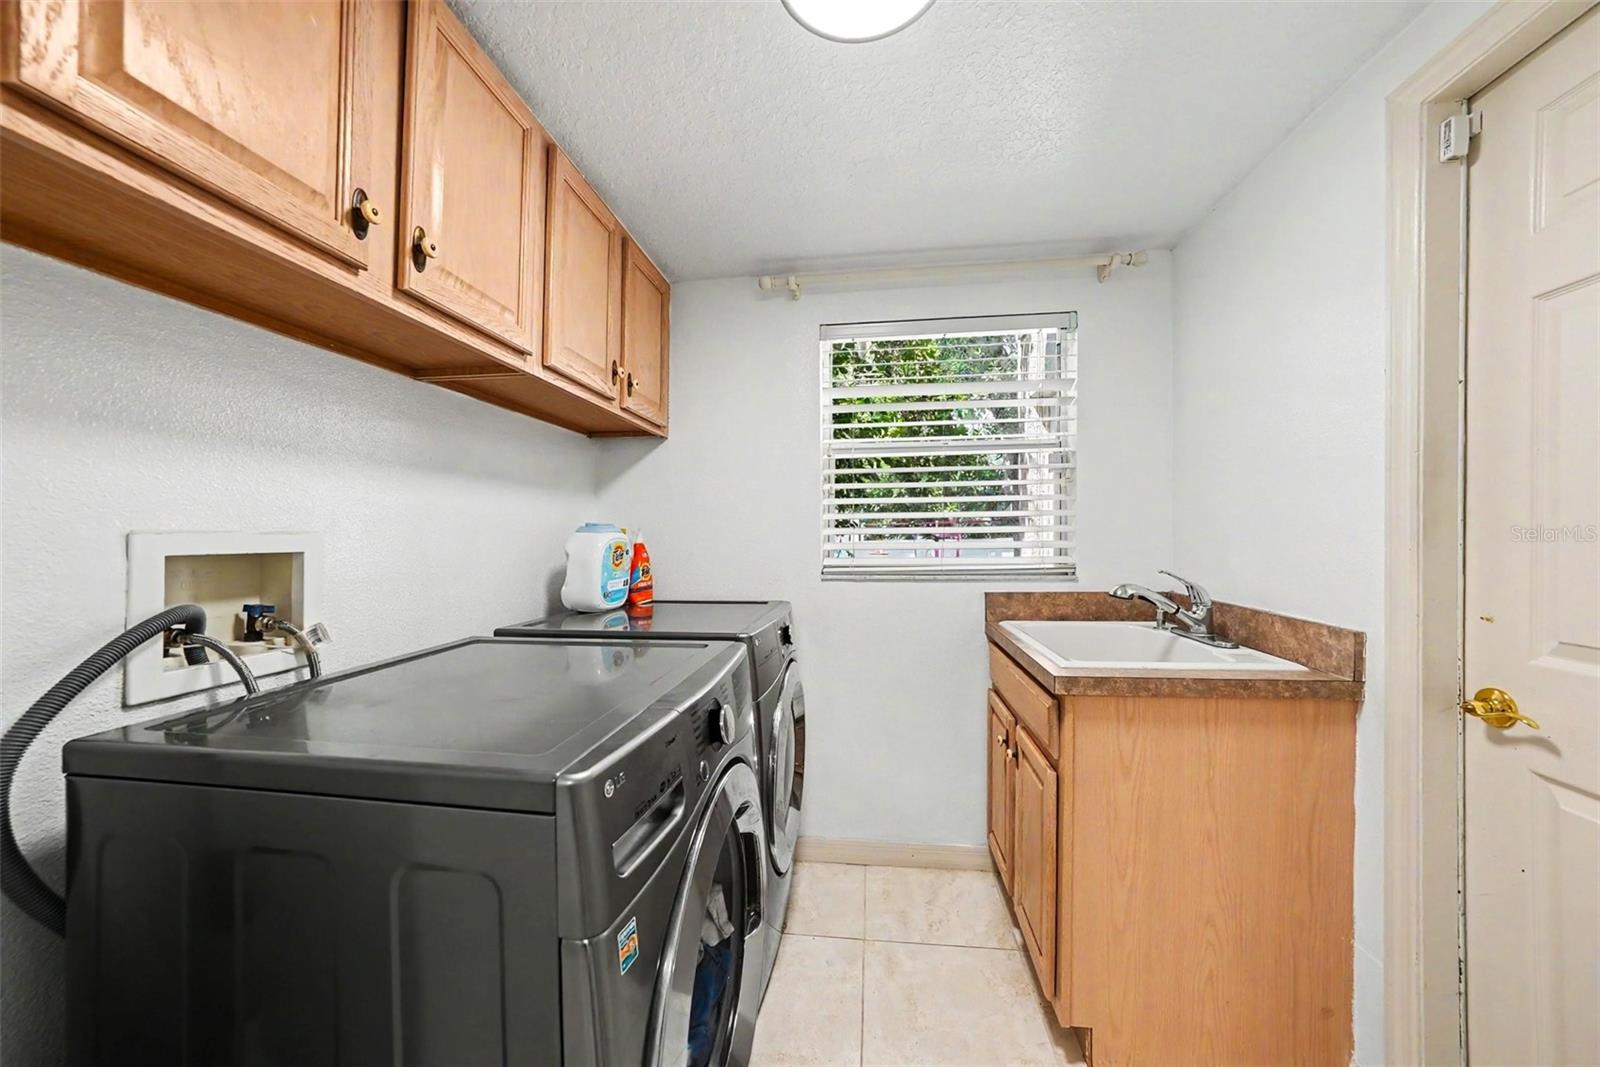
| Laundry Features: | Washer Hookup | Levels: | One | |
| Listing Agreement: | Exclusive Right To Sell | Listing Terms: | Cash, Conventional, FHA, VA Loan | |
| Occupant Type: | Owner | Parking Features: | Circular Driveway | |
| Patio And Porch Features: | Covered, Deck, Rear Porch | Pets Allowed: | Yes | |
| Pool Features: | Deck, In Ground, Screen Enclosure | Property Sub Type: | Single Family Residence | |
| Property Type: | Residential | Road Surface Type: | Paved | |
| Roof: | Shingle | Sewer: | Public Sewer | |
| Showing Requirements: | Appointment Only | Special Listing Conditions: | None | |
| Standard Status: | Active | State Or Province: | FL | |
| Utilities: | Cable Available, Electricity Connected, Water Connected | Water Source: | Public | |
| Rooms | Rooms | |||
|---|---|---|---|---|
| Dining Room: | 13x12 ft | Living Room: | 19x25 ft | |
| Family Room: | 22x26 ft | Primary Bedroom: | 19x25 ft | |
| Bedroom 2: | 15x11 ft | Bedroom 3: | 12x13 ft | |
| Bedroom 4: | 12x11 ft | Bedroom 5: | 12x26 ft | |
| Bonus Room: | Kitchen: | |||
We love to hear from you