


220 NE 11TH ST, CRYSTAL RIVER, FL, 34428
$305,000
Residential
|
Bedrooms
3
|
Bathrooms
2
|
Living Area
1,630 Sqft
|
Lot Size
11,186 Sqft
|
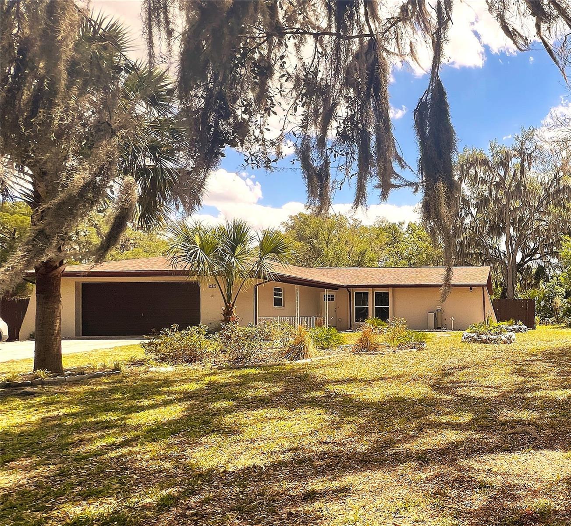
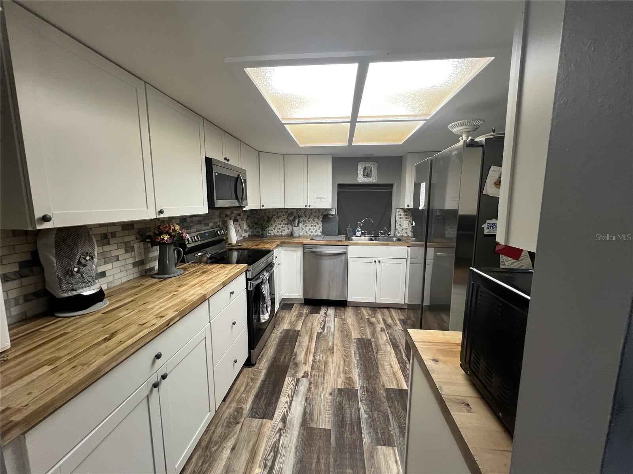
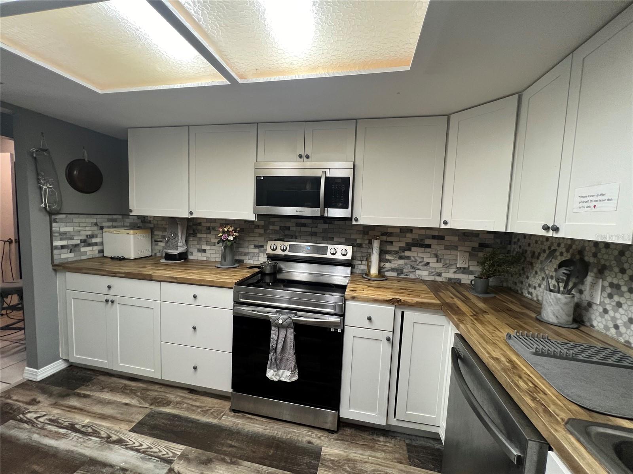
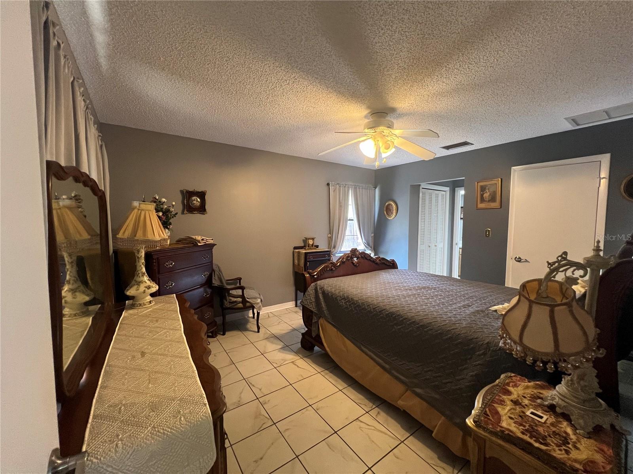
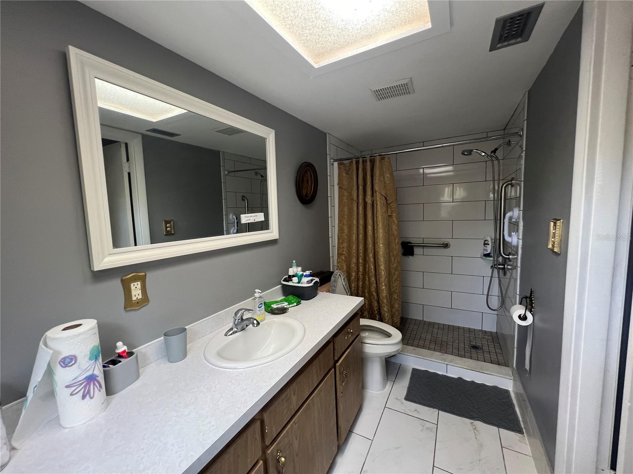
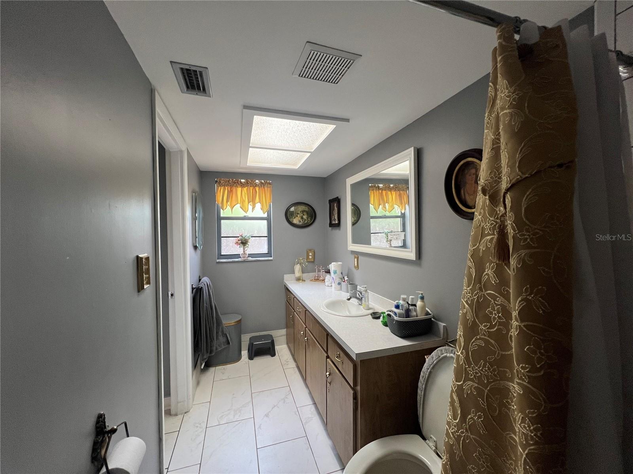
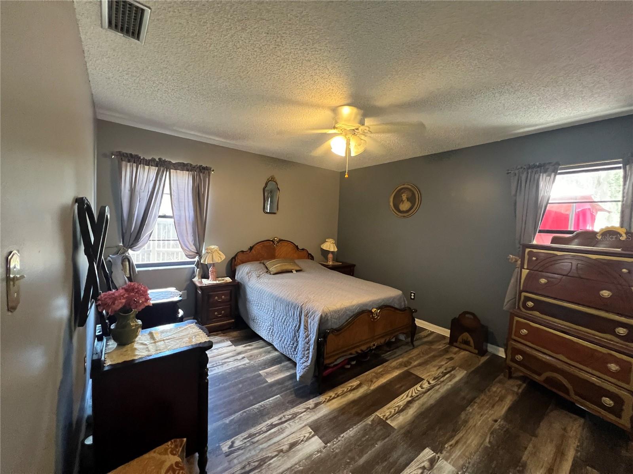
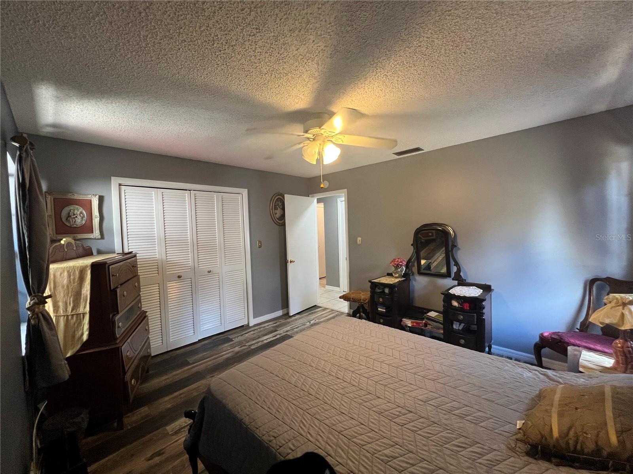
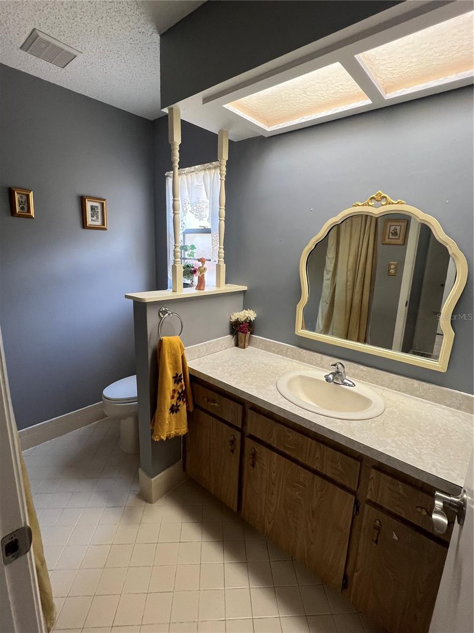
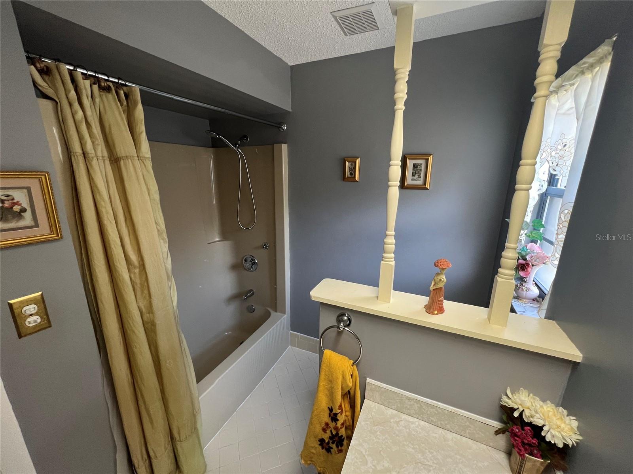
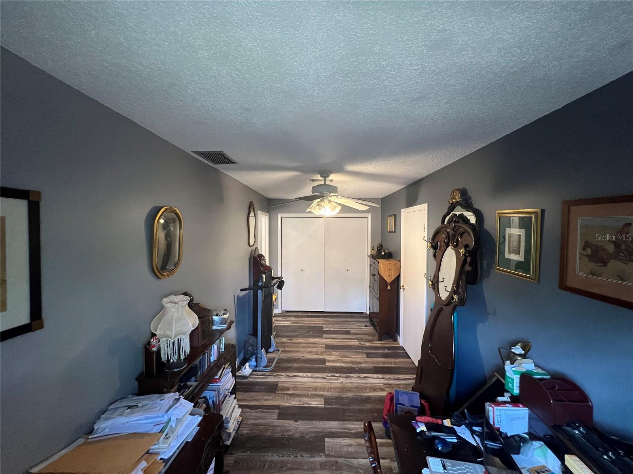
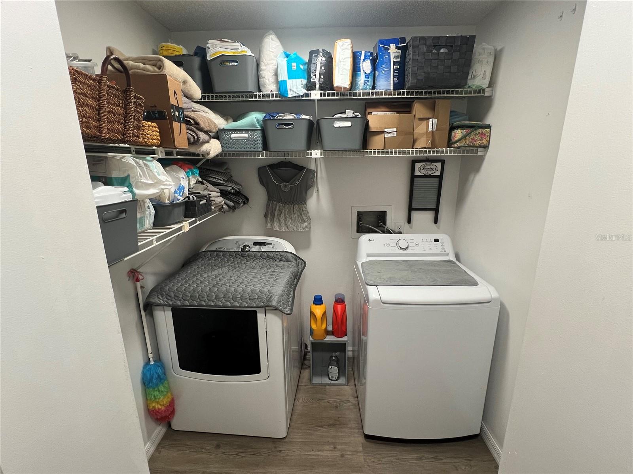
Located in the heart of the Crystal River, this charming 3-bedroom, 2-bath home with a 2-car attached garage offers 1,630 sq. ft. of comfortable living space and an unbeatable location. The home has new roof (2024), new water heater and new water softer for built in peace of mind. Featuring a desirable split floor plan, the primary suite includes a walk-in closet and private en suite bath. The kitchen has stainless-steel appliances, butcher block countertops, tile backsplash, and luxury vinyl plank flooring. There is a pass-through to the separate family room from the kitchen. Washer and dryer are in the indoor laundry room.
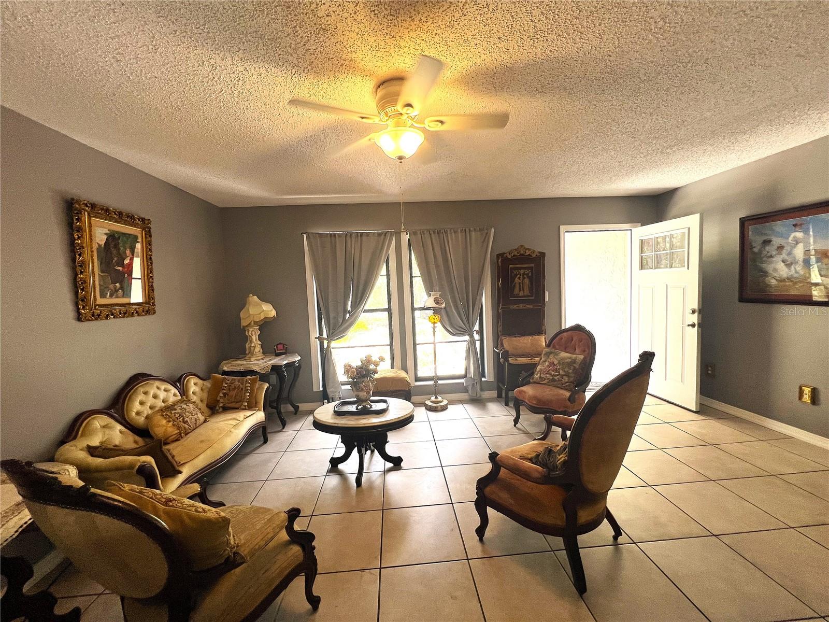
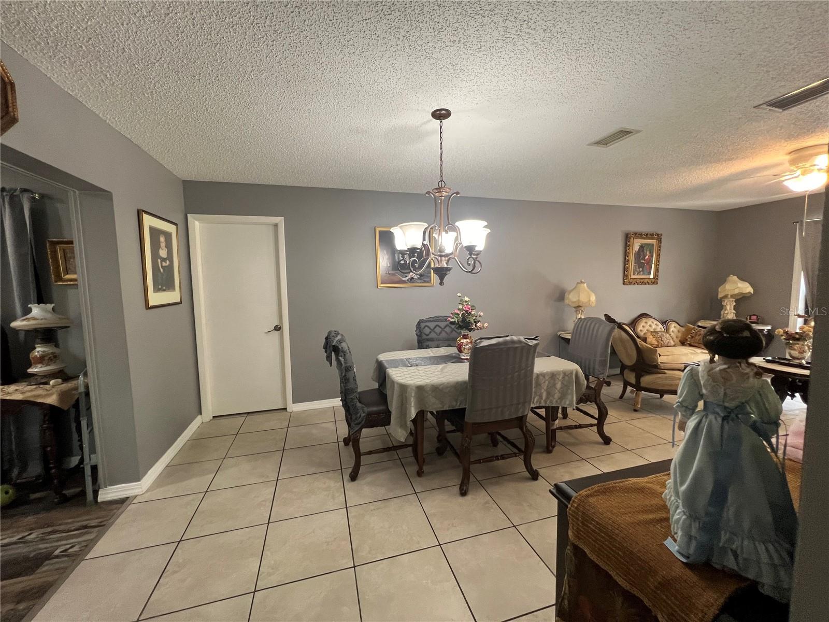
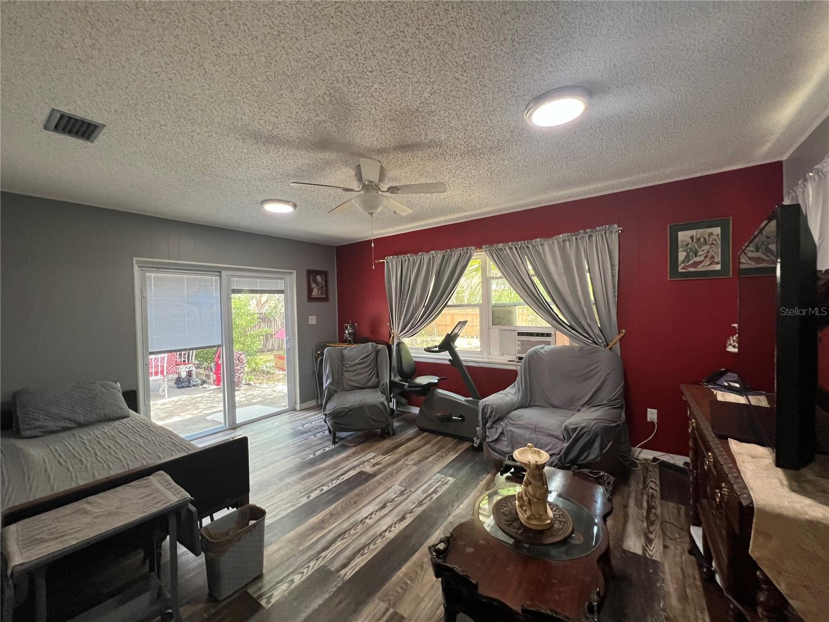
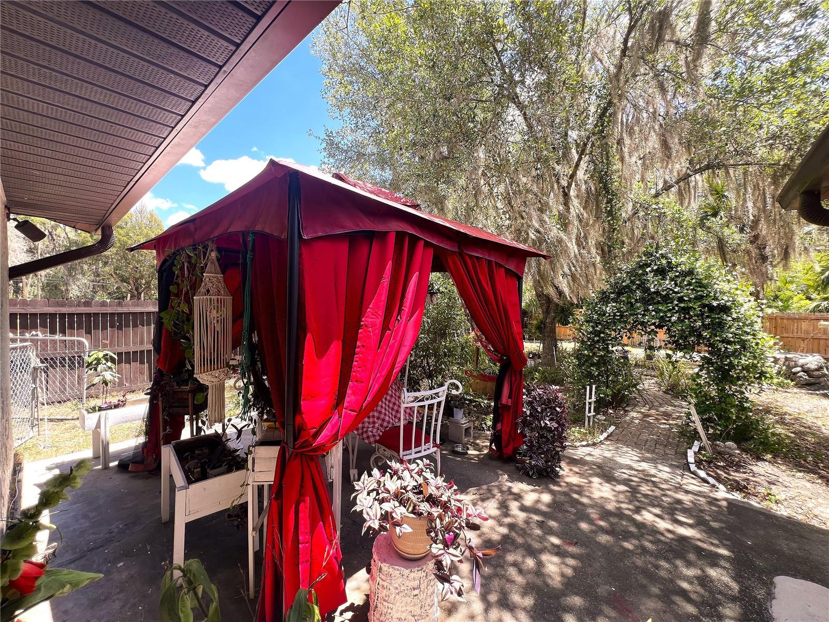
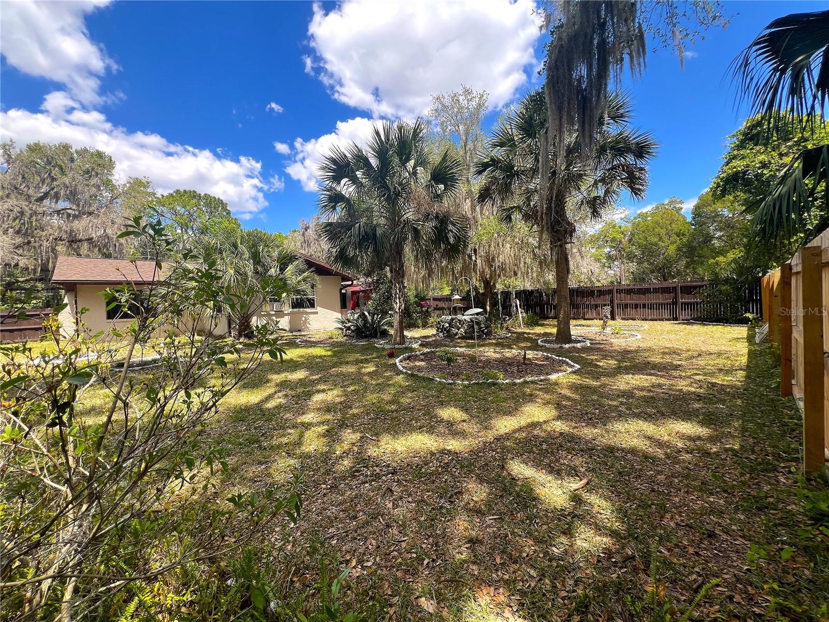
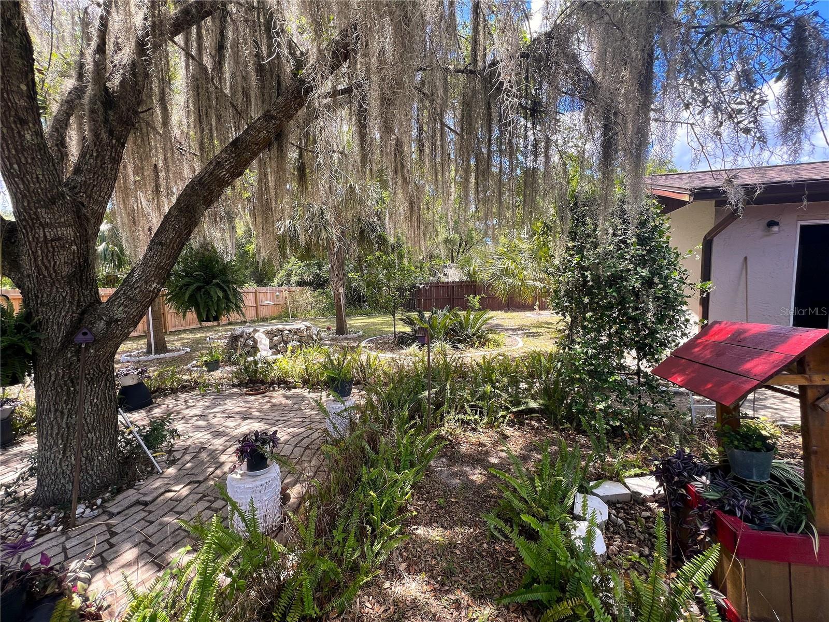
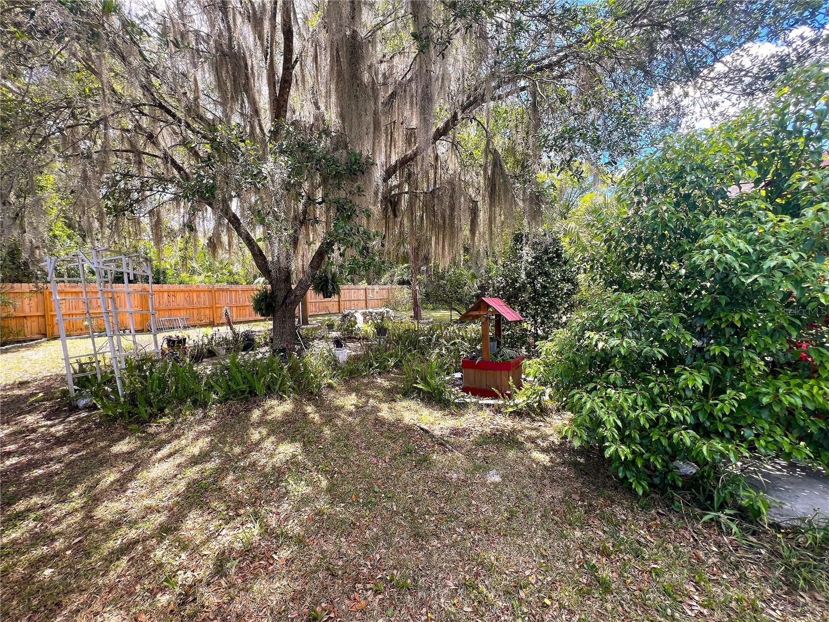
The open living and dining room combination creates a warm and inviting atmosphere, while the family room offers relaxing backyard views through the sliding glass door that opens to a large patio. Step outside to enjoy the fully fenced backyard, offering privacy, mature oak trees for shade, and plenty of room to add a pool. Enjoy being just a short walk to downtown Crystal River for shopping, dining, and nearby schools. Outdoor enthusiasts will love being only 1 mile from Hunter Springs Park and Three Sisters Springs, where you can enjoy all your favorite water sports and the world-famous experience of swimming with the manatees. Nearby trails connect to the historic Crystal River Train Depot that extend through the city. Best of all — NO HOA and NO deed restrictions! This home also remained dry with no flooding or water intrusion during the hurricanes over the past three years. Don’t let this opportunity pass you by. Make this your home before someone else makes it theirs. Appointment only .. Owner occupied. Pets on premises. 24 hour minimum notice.
Property Details
| Property Features | Property Features | |||
|---|---|---|---|---|
| MLS ID: | MFRTB8510547 | Year Built: | 1982 | |
| Appliances: | Dishwasher, Disposal, Dryer, Electric Water Heater, Microwave, Range, Refrigerator, Washer | Architectural Style: | Ranch | |
| Construction Materials: | Block, Stucco | Cooling: | Central Air | |
| Country: | US | County Or Parish: | Citrus | |
| Direction Faces: | North | Exterior Features: | Rain Gutters | |
| Fencing: | Wood | Flooring: | Ceramic Tile, Vinyl | |
| Foundation Details: | Slab | Furnished: | Unfurnished | |
| Heating: | Central, Electric, Heat Pump | Laundry Features: | Laundry Room | |
| Levels: | One | Listing Agreement: | Exclusive Right To Sell | |
| Listing Terms: | Cash, Conventional, FHA, VA Loan | Lot Features: | City Limits, Landscaped, Level, Paved | |
| Occupant Type: | Owner | Parking Features: | Driveway | |
| Patio And Porch Features: | Patio | Pets Allowed: | Cats OK, Dogs OK | |
| Property Condition: | Completed | Property Sub Type: | Single Family Residence | |
| Property Type: | Residential | Road Responsibility: | Public Maintained Road | |
| Road Surface Type: | Paved | Roof: | Shingle | |
| Sewer: | Public Sewer | Showing Requirements: | Combination Lock Box | |
| Special Listing Conditions: | None | Standard Status: | Active | |
| State Or Province: | FL | Utilities: | Cable Connected, Electricity Connected, Sewer Connected, Water Connected | |
| Vegetation: | Trees/Landscaped | View: | Trees/Woods | |
| Water Source: | Public | |||
| Rooms | Rooms | |||
|---|---|---|---|---|
| Primary Bedroom: | 12x14 ft | Living Room: | 14x17 ft | |
| Kitchen: | 10x11 ft | Laundry: | 7x8 ft | |
| Bedroom 2: | 10x12 ft | Family Room: | 10x16 ft | |
| Bedroom 3: | 9x14 ft | Bathroom 2: | 8x10 ft | |
We love to hear from you