


803 HIGH POINT CT, TARPON SPRINGS, FL, 34689
$400,000
Residential
|
Bedrooms
3
|
Bathrooms
2
|
Living Area
1,603 Sqft
|
Lot Size
7,701 Sqft
|
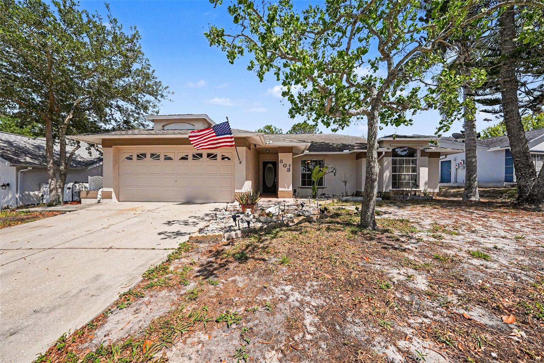
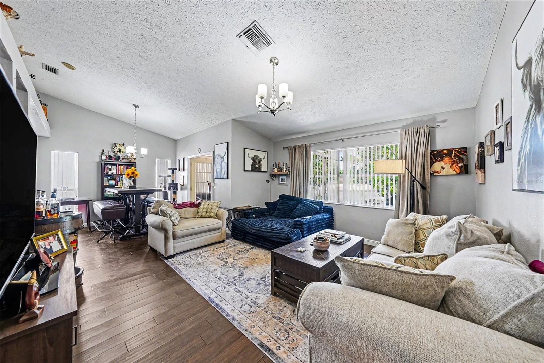
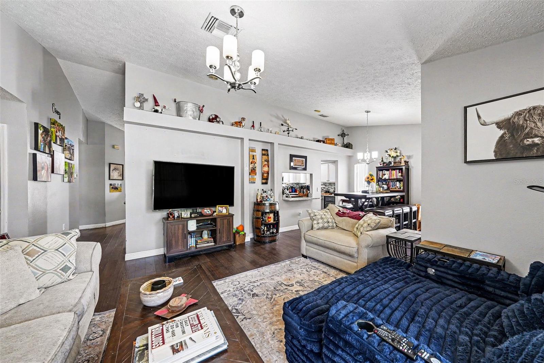
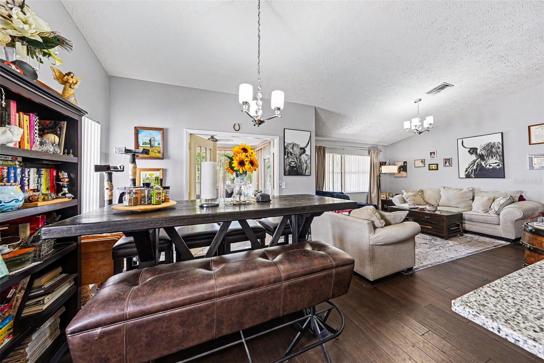
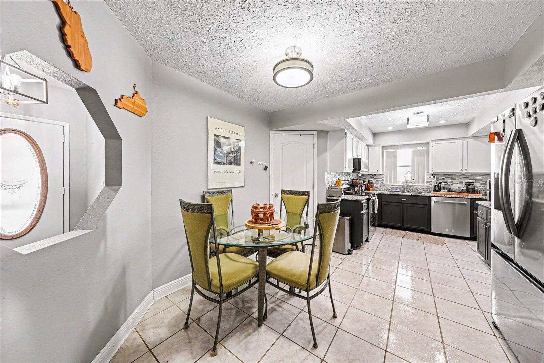
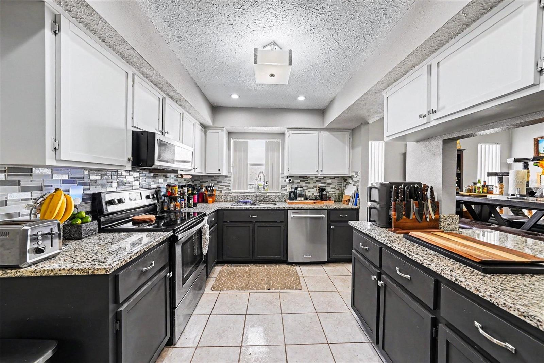
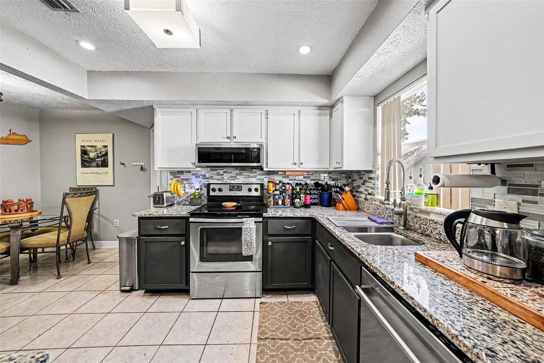
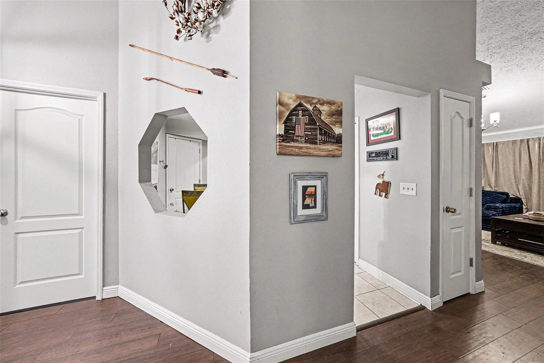
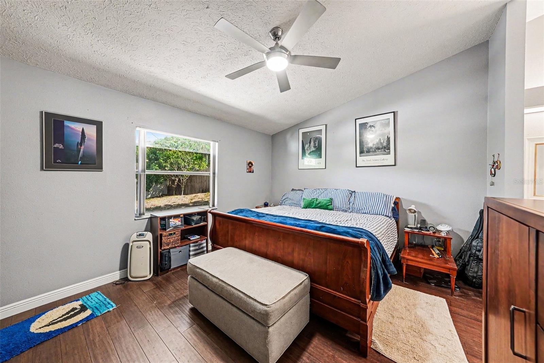
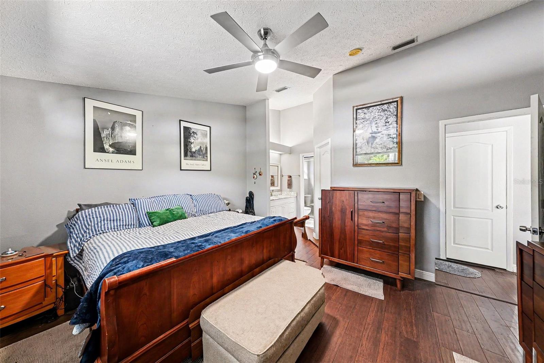
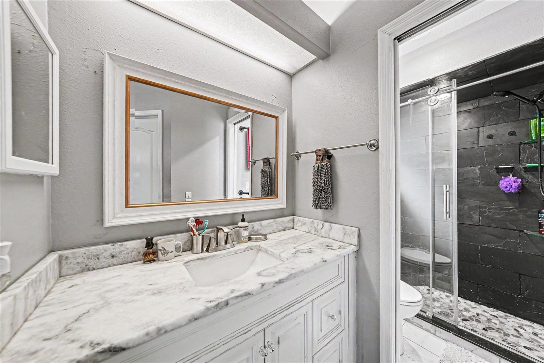
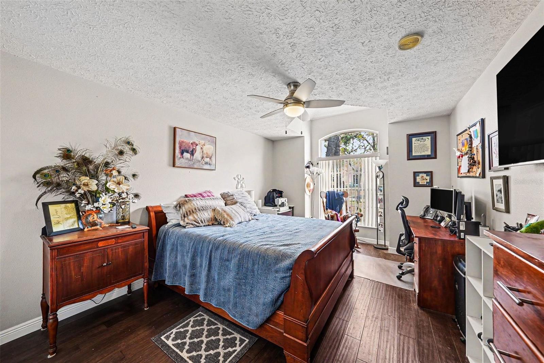
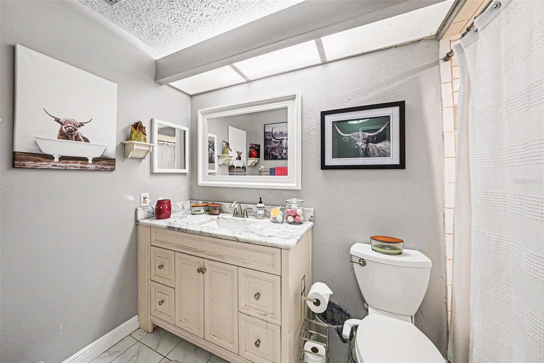
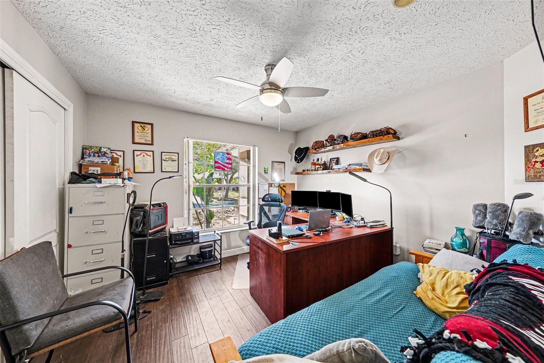
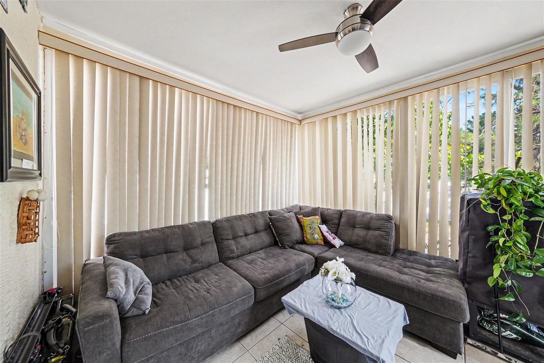
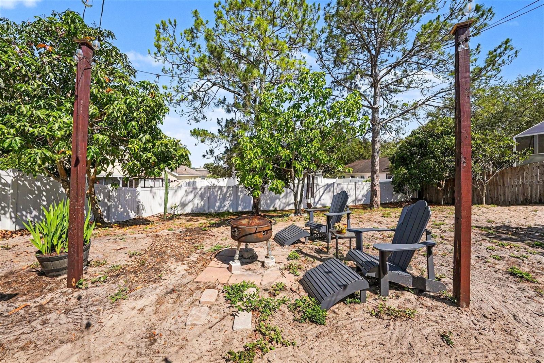
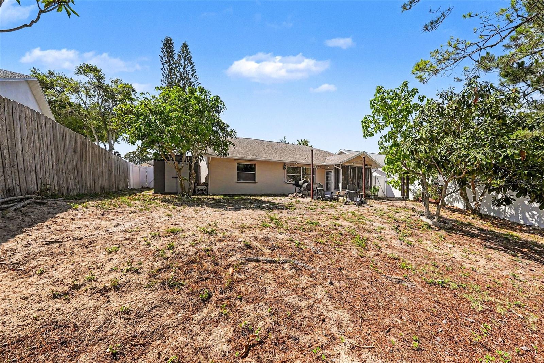
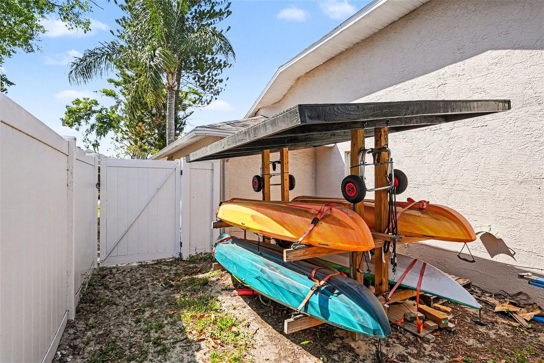
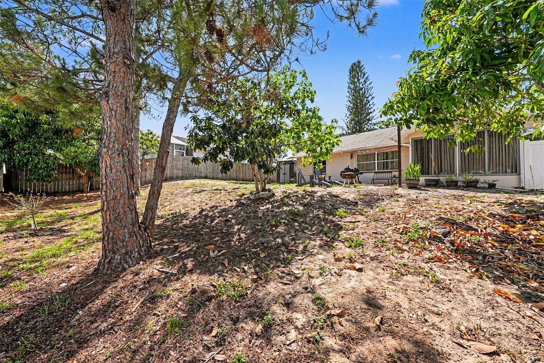
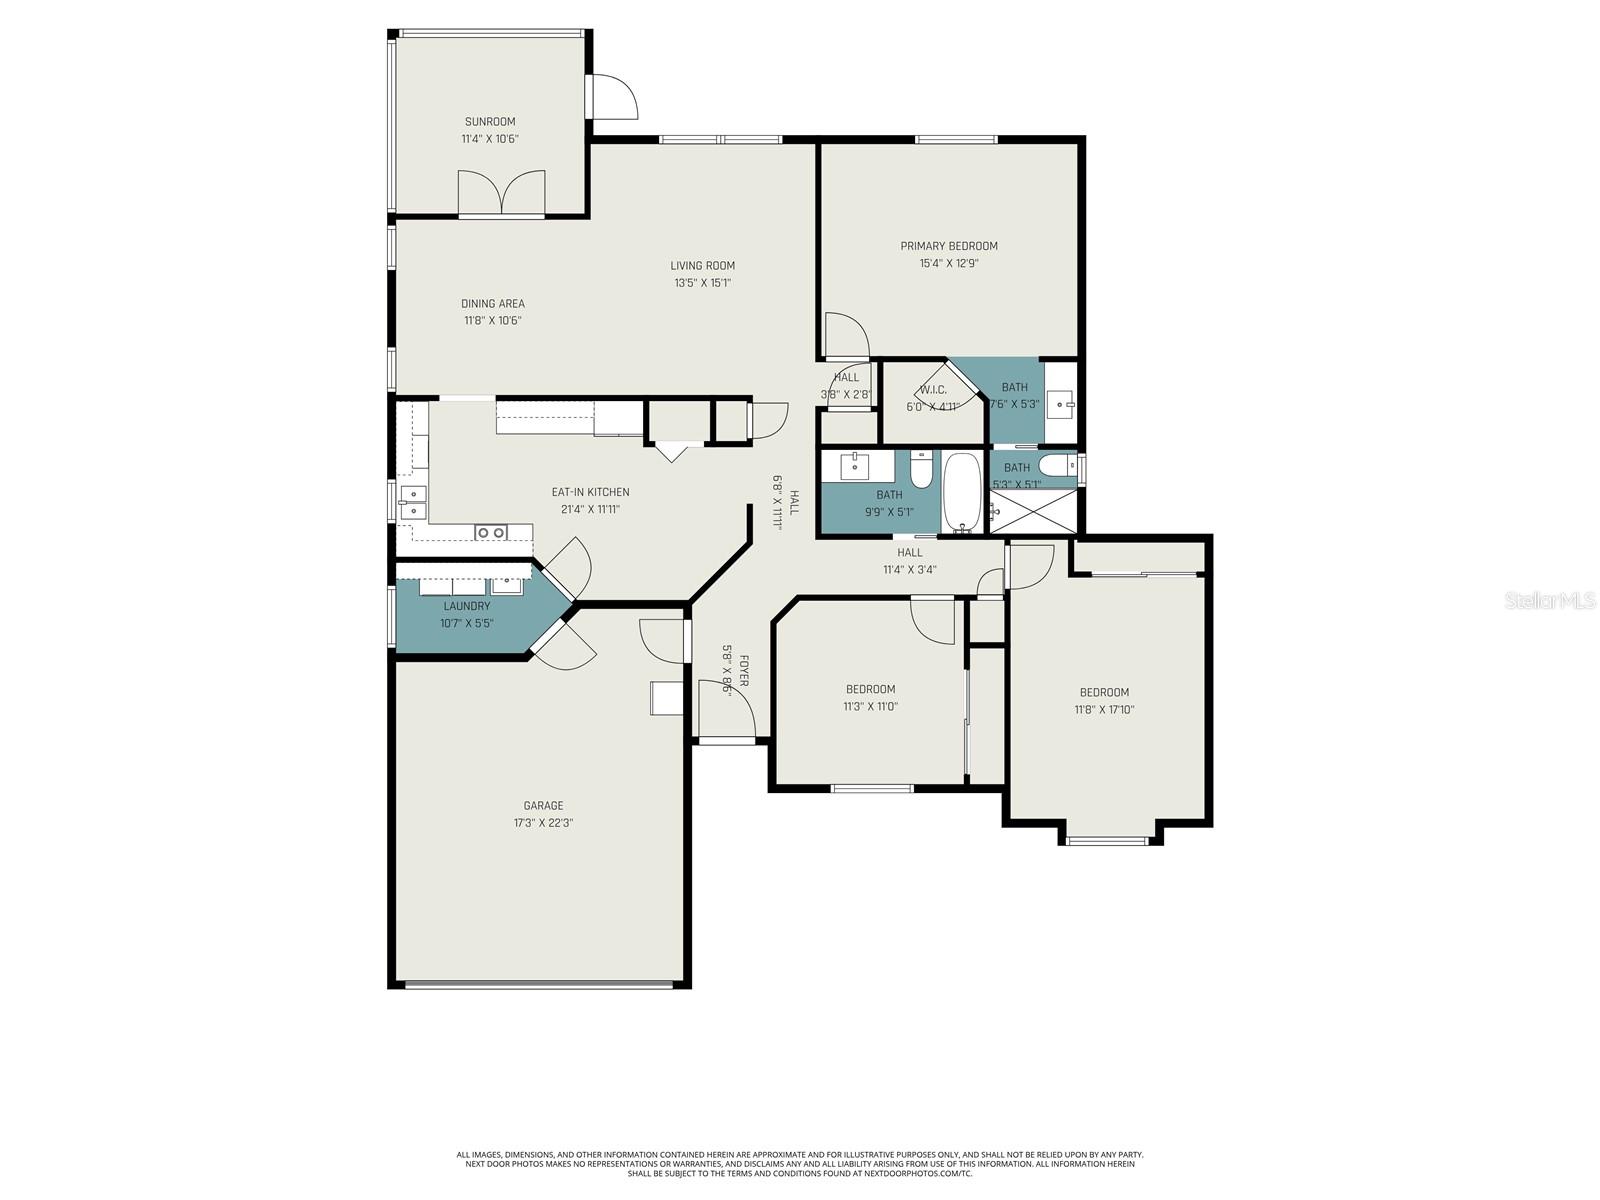
Click the Virtual Tour link to view the 3D walkthrough. Welcome home to this beautiful 3-bedroom, 2-bath residence located in the highly desirable Brittany Park subdivision. Ideally situated in the heart of the Tampa Bay area, this home offers convenient access to shopping, dining, entertainment, and local Marina's. Inside, you’ll find high Vaulted ceilings that create a bright and spacious feel throughout the main living area. The kitchen features an inviting eat-in dining space, and raised bar seating from the living area, perfect for casual meals and gatherings. The primary suite includes a newly remodeled private bathroom featuring a walk in shower with floor to ceiling stone. Step outside to enjoy the enclosed sunroom overlooking a large fully fenced backyard with mature fruit trees including Mango's, kumquats, and even a flowering Cactus, Next to the house you will also find a storage shed and Covered Kayak Storage, offering plenty of space for relaxing, entertaining, extra storage, and outdoor activities. Discounted rate options and no lender fee future refinancing may be available for qualified buyers of this home.
Property Details
| Property Features | Property Features | |||
|---|---|---|---|---|
| MLS ID: | MFRTB8510644 | Year Built: | 1990 | |
| Appliances: | Dishwasher, Disposal, Dryer, Exhaust Fan, Microwave, Range, Refrigerator, Washer | Community Features: | Deed Restrictions | |
| Construction Materials: | Block, Stucco | Cooling: | Central Air | |
| Country: | US | County Or Parish: | Pinellas | |
| Direction Faces: | West | Exterior Features: | Hurricane Shutters, Lighting, Private Mailbox, Rain Gutters, Sidewalk, Storage | |
| Fencing: | Board, Fenced, Vinyl | Flooring: | Bamboo, Ceramic Tile | |
| Foundation Details: | Slab | Furnished: | Unfurnished | |
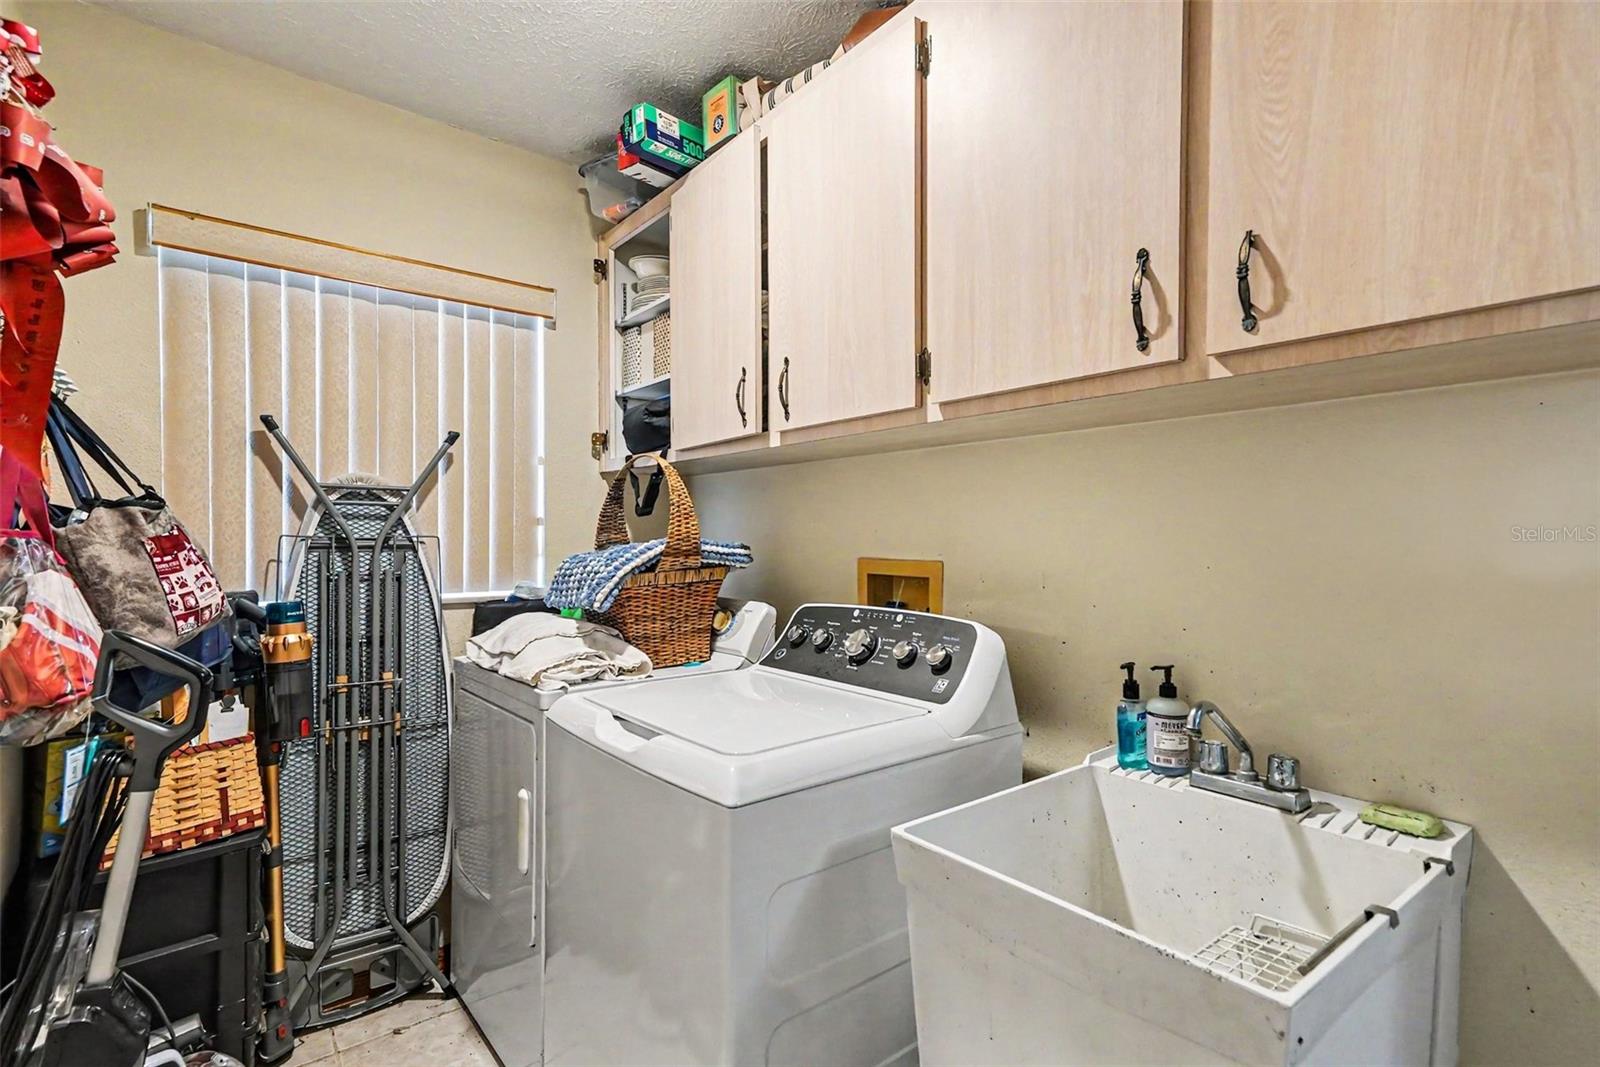
| Heating: | Central, Electric | Laundry Features: | Inside, Laundry Room, Washer Hookup | |
| Levels: | One | Listing Agreement: | Exclusive Right To Sell | |
| Listing Terms: | Assumable, Cash, Conventional, FHA, VA Loan | Lot Features: | Cul-De-Sac, Near Marina, Sidewalk, Paved | |
| Occupant Type: | Owner | Other Structures: | Shed(s), Storage | |
| Parking Features: | Driveway, Ground Level | Patio And Porch Features: | Patio | |
| Pets Allowed: | Cats OK, Dogs OK, Yes | Possession: | Close Of Escrow, Negotiable | |
| Property Sub Type: | Single Family Residence | Property Type: | Residential | |
| Road Responsibility: | Public Maintained Road | Road Surface Type: | Asphalt | |
| Roof: | Shingle | Sewer: | Public Sewer | |
| Showing Requirements: | Appointment Only, Combination Lock Box, Lock Box Coded, See Remarks, ShowingTime | Special Listing Conditions: | None | |
| Standard Status: | Active | State Or Province: | FL | |
| Utilities: | Cable Available, Electricity Connected, Sewer Connected, Underground Utilities, Water Connected | Vegetation: | Fruit Trees, Mature Landscaping | |
| Water Source: | Public | Window Features: | Blinds | |
| Rooms | Rooms | |||
|---|---|---|---|---|
| Primary Bedroom: | 15x12 ft | Bedroom 2: | 13x11 ft | |
| Bedroom 3: | 11x17 ft | Living Room: | 13x15 ft | |
| Dining Room: | 11x10 ft | Kitchen: | 21x11 ft | |
We love to hear from you