


4609 COMPASS OAKS DR, VALRICO, FL, 33596
$685,000
Residential
|
Bedrooms
5
|
Bathrooms
3
|
Living Area
3,232 Sqft
|
Lot Size
16,820 Sqft
|
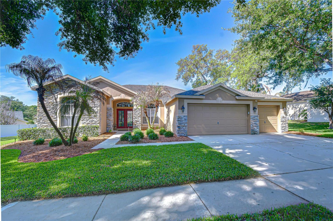
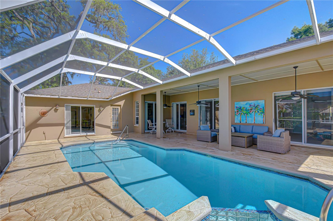
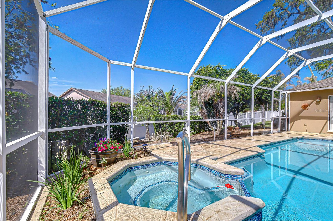
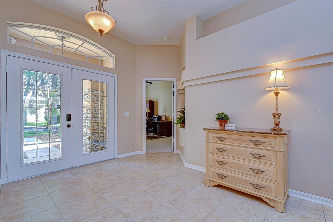
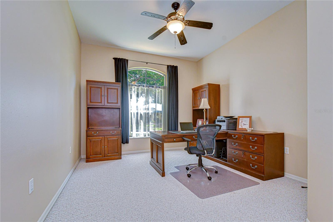
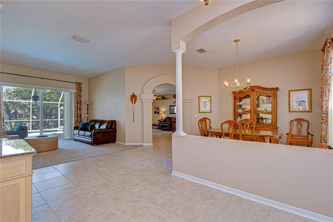
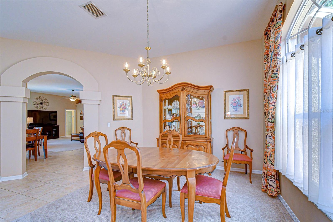
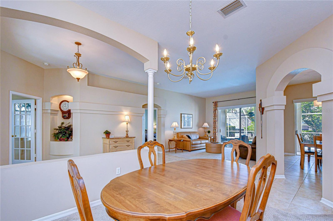
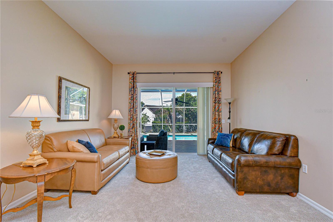
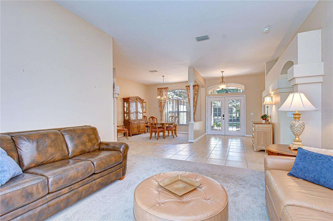
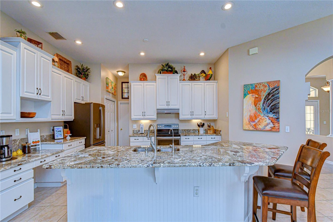
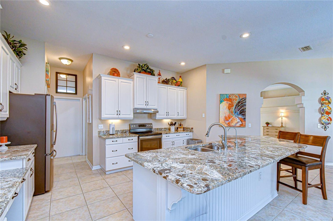
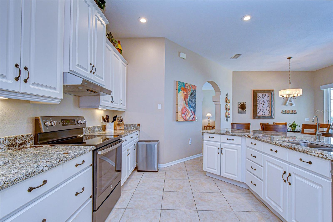
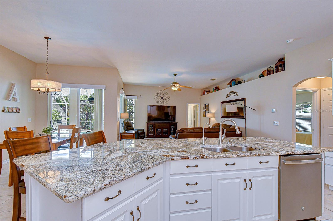
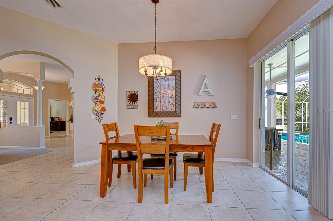
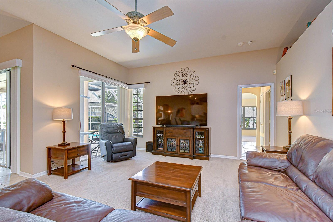
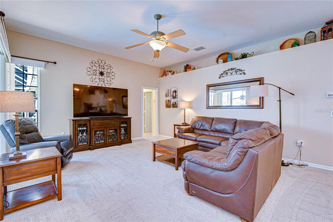
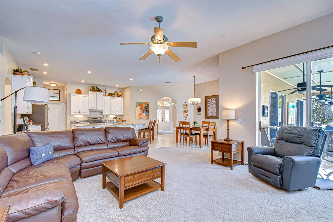
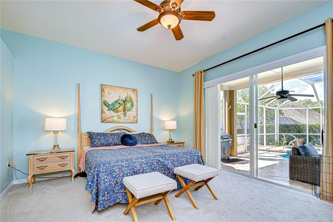
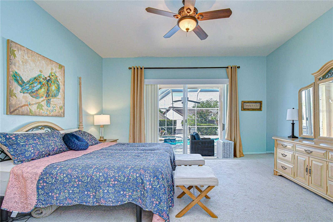
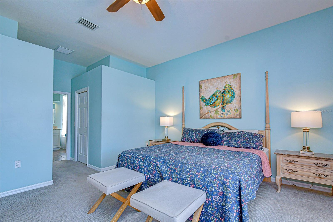
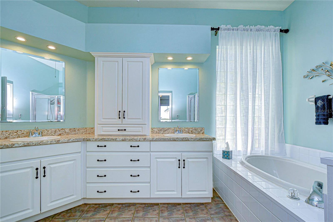
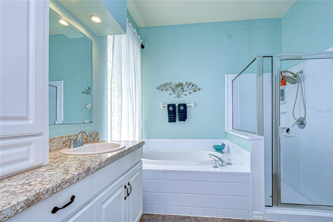
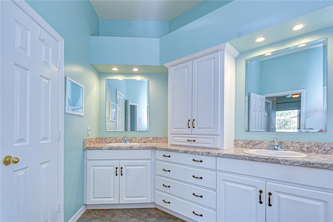
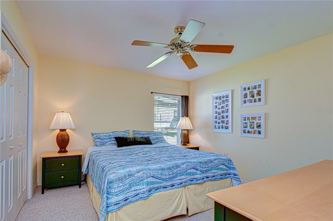
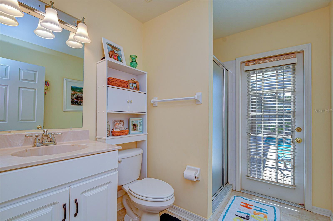
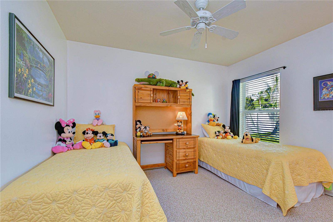
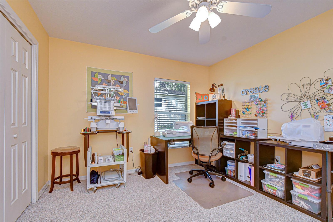
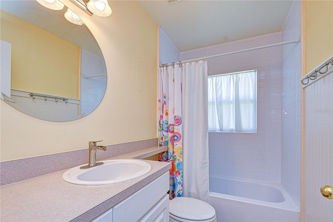
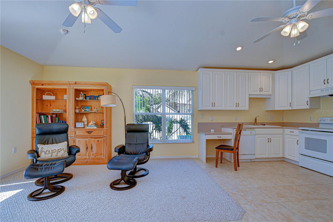
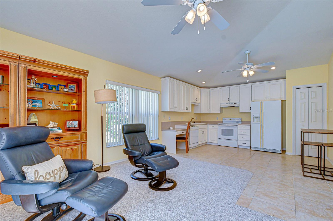
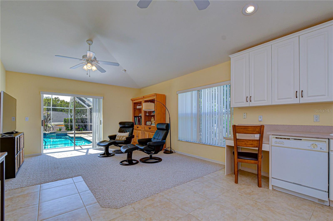
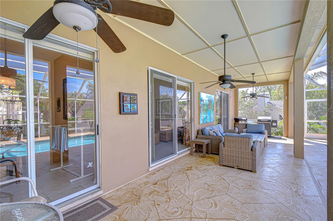
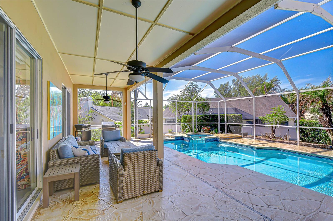
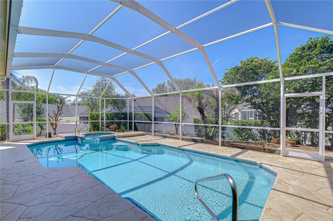
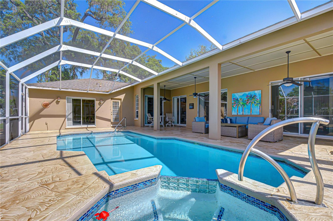
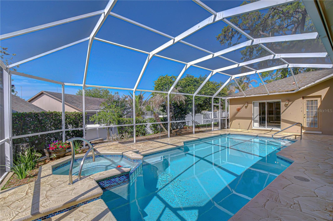
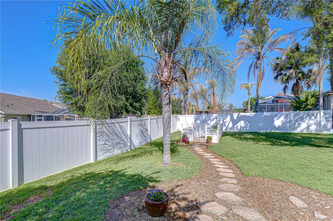
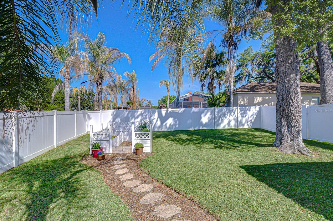
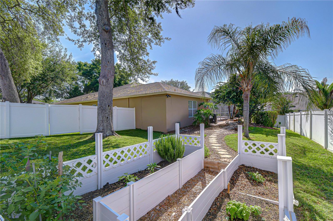
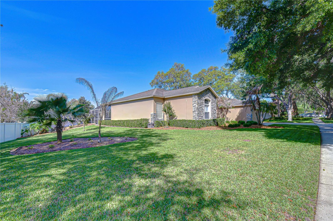
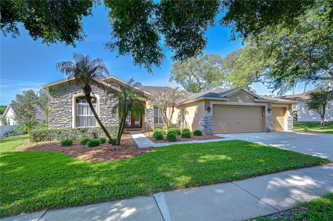
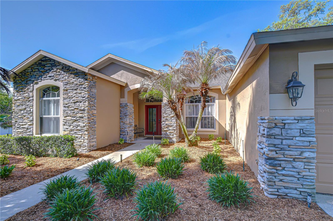
Nestled on an oversized homesite in the highly sought-after Bloomingdale community, this truly one-of-a-kind residence offers the perfect blend of elegance, comfort, and flexibility — all wrapped in exceptional pride of ownership. From the moment you arrive, the stunning curb appeal makes an unforgettable impression with lush professional landscaping, beautiful stone accents, and a meticulously maintained exterior that reflects years of thoughtful care and updates. Step inside to discover a light-filled open floor plan designed for both entertaining and everyday living. Formal living and dining rooms welcome guests with timeless charm, while expansive sliding glass doors frame breathtaking views of the sparkling pool and outdoor retreat beyond. A private home office with a closet offers the flexibility to serve as a fifth bedroom if desired. At the center of the home is a stunning upgraded kitchen that truly serves as the heart of the home. Thoughtfully updated with gorgeous white cabinetry, gleaming granite countertops, updated stainless appliances, and an oversized island with bar seating, this dream kitchen was designed for gathering. Overlooking the spacious family room and breakfast nook, the entire space feels open, bright, and connected, while multiple sliders throughout the main living areas flood the home with natural light and create seamless indoor-outdoor living. What truly makes this home rare is the incredible bonus living space tucked behind pocket sliders — offering the perfect in-law suite, multigenerational setup, or private guest retreat. Complete with its own full kitchen, living area, spacious bedroom, and full bath, this separate space provides endless possibilities while maintaining privacy and comfort. The thoughtfully designed split floor plan continues with three additional spacious bedrooms and two full bathrooms, while the luxurious primary suite is privately situated on its own side of the home. This serene retreat features a beautifully updated spa-like en-suite bathroom with upgraded sinks, countertops, lighting, added cabinetry, and two walk-in closets. Step outside and discover another favorite gathering space — the fully screened lanai overlooking the gorgeous pool and spa. Recently enhanced with PebbleTec resurfacing, decorative glass tile accents, resurfaced decking, and added handrails, this outdoor oasis feels like your own private resort. Beyond the pool, the lush backyard offers plenty of room to relax, entertain, or cultivate your dream garden filled with fruits, vegetables, herbs, and flowers. This home has been lovingly maintained and extensively improved over the years, including a new roof and both AC units replaced in 2016, professional exterior painting in 2018, updated interior paint throughout the main living areas, laundry room, office, trim, and doors, newer carpeting with transferable warranty, updated lanai screens and doors, replaced water heater in 2025, updated plumbing valves, refreshed garage walls, water softener improvements, and numerous additional enhancements throughout. From major system updates to cosmetic improvements, every detail reflects the care and investment poured into this exceptional property. Rarely does a home offer this level of beauty, functionality, flexibility, and meticulous maintenance all in one.
Property Details
| Property Features | Property Features | |||
|---|---|---|---|---|
| MLS ID: | MFRTB8510753 | Year Built: | 1999 | |
| Appliances: | Cooktop, Dishwasher, Disposal, Electric Water Heater, Exhaust Fan, Kitchen Reverse Osmosis System, Range, Range Hood, Water Filtration System, Water Softener | Architectural Style: | Florida, Traditional | |
| Association Amenities: | Park | Community Features: | Deed Restrictions, Park, Sidewalks, Street Lights | |
| Construction Materials: | Block, Stone | Cooling: | Central Air | |
| Country: | US | County Or Parish: | Hillsborough | |
| Direction Faces: | West | Exterior Features: | Garden, Lighting, Sidewalk, Sliding Doors | |
| Flooring: | Carpet, Ceramic Tile | Foundation Details: | Slab | |
| Furnished: | Unfurnished | Heating: | Central, Heat Pump | |
| Laundry Features: | Inside, Laundry Room | Levels: | One | |
| Listing Agreement: | Exclusive Right To Sell | Listing Terms: | Cash, Conventional, FHA, VA Loan | |
| Lot Features: | In County, Landscaped, Near Golf Course, Oversized Lot, Sidewalk, Paved | Occupant Type: | Owner | |
| Other Equipment: | Irrigation Equipment | Parking Features: | Driveway, Garage Door Opener | |
| Patio And Porch Features: | Covered, Front Porch, Rear Porch, Screened | Pets Allowed: | Yes | |
| Pool Features: | Auto Cleaner, Fiber Optic Lighting, Gunite, Heated, In Ground, Lighting, Outside Bath Access, Pool Sweep, Screen Enclosure, Tile | Property Sub Type: | Single Family Residence | |
| Property Type: | Residential | Road Surface Type: | Asphalt | |
| Roof: | Shingle | Security Features: | Security Lights, Smoke Detector(s) | |
| Sewer: | Public Sewer | Showing Requirements: | Supra Lock Box, Appointment Only, Contact Call Center, Lock Box Electronic, See Remarks, ShowingTime | |
| Spa Features: | Heated, In Ground | Special Listing Conditions: | None | |
| Standard Status: | Active | State Or Province: | FL | |
| Utilities: | BB/HS Internet Available, Cable Connected, Fire Hydrant, Phone Available, Public, Sewer Connected, Underground Utilities, Water Connected | Vegetation: | Mature Landscaping, Oak Trees, Trees/Landscaped | |
| View: | Pool | Water Source: | Public | |
| Window Features: | Aluminum Frames, Blinds, Rods, Window Treatments | |||
| Rooms | Rooms | |||
|---|---|---|---|---|
| Dining Room: | 12x11 ft | Living Room: | 13x12 ft | |
| Family Room: | 18x15 ft | Kitchen: | 19x12 ft | |
| Dinette: | 11x9 ft | Primary Bedroom: | 15x14 ft | |
| Bedroom 2: | 11x11 ft | Bedroom 3: | 11x10 ft | |
| Bedroom 4: | 12x11 ft | Office: | 17x11 ft | |
We love to hear from you