


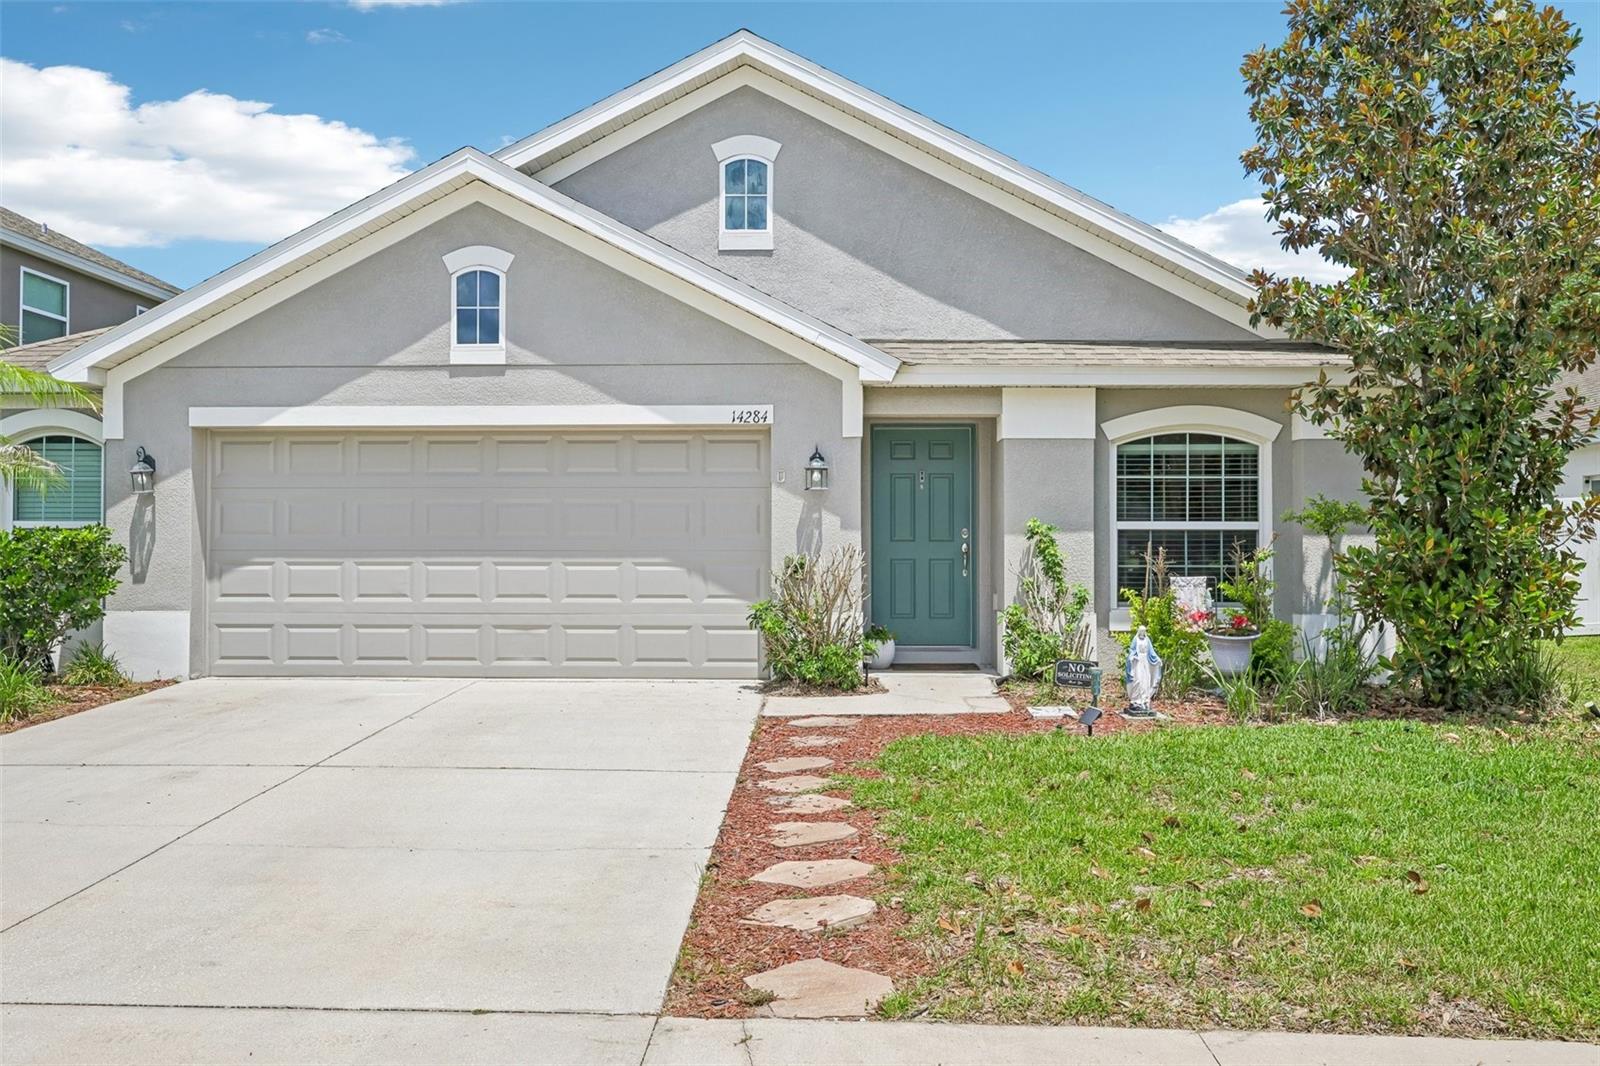
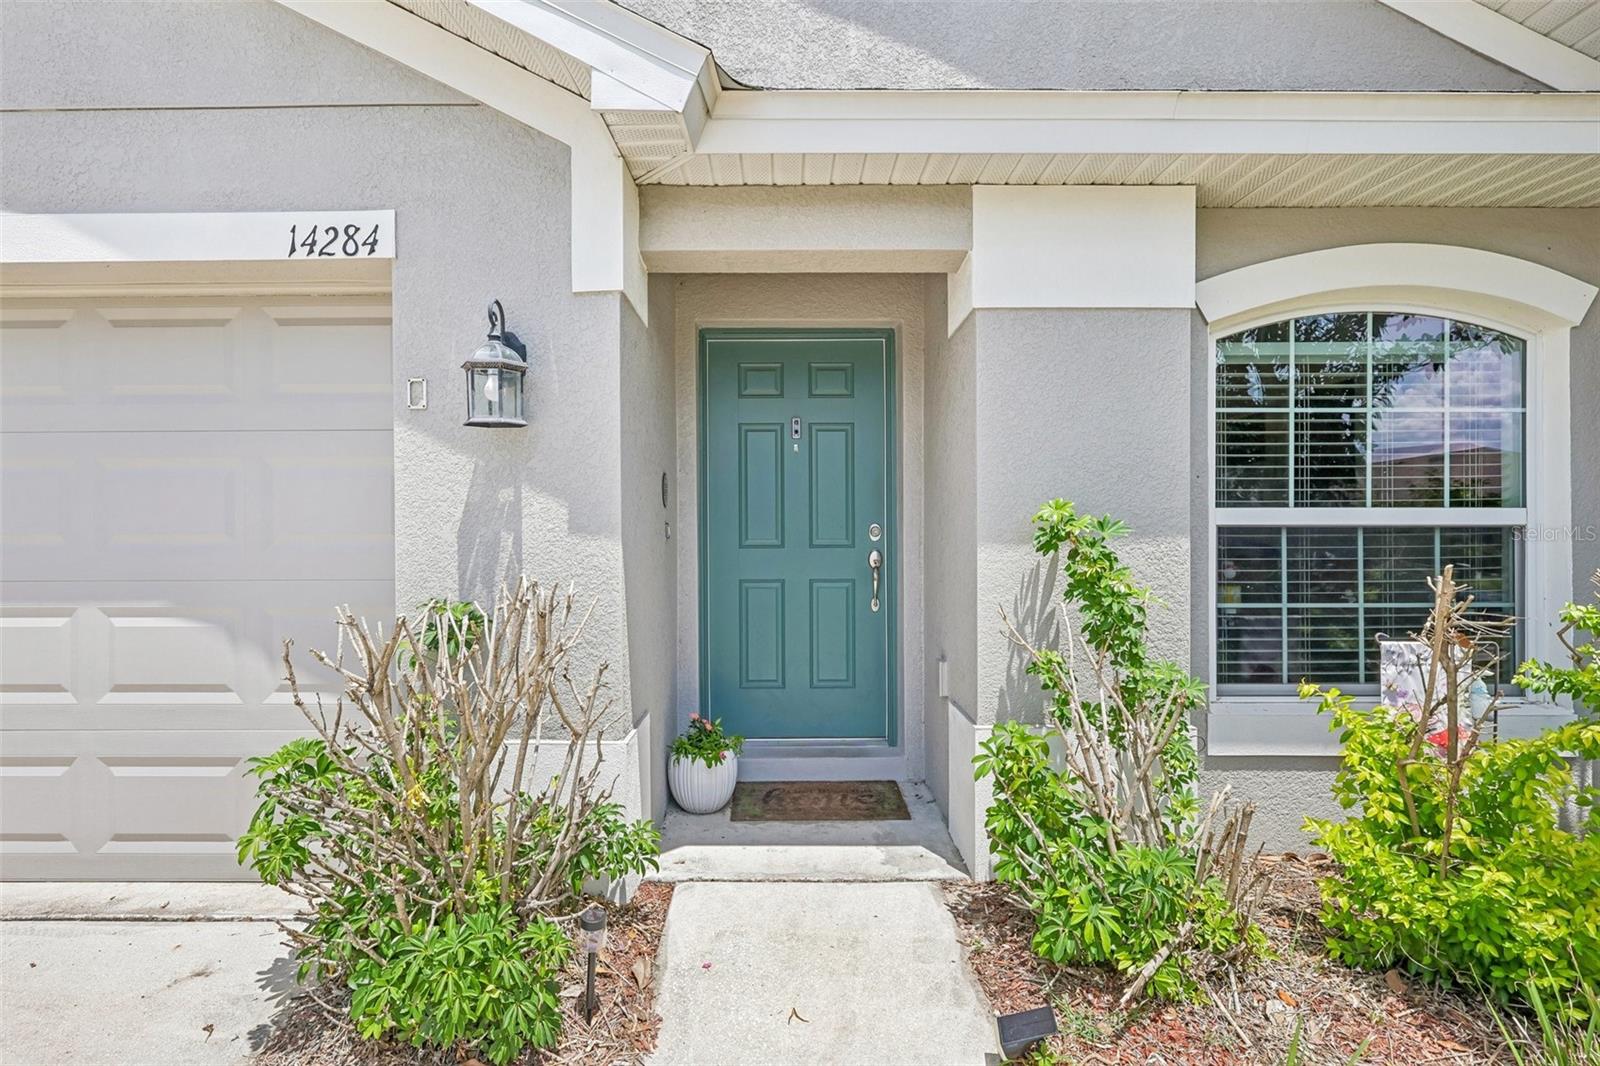
14284 FINSBURY DR, SPRING HILL, FL, 34609
$324,900
Residential
|
Bedrooms
3
|
Bathrooms
2
|
Living Area
1,829 Sqft
|
Lot Size
6,105 Sqft
|
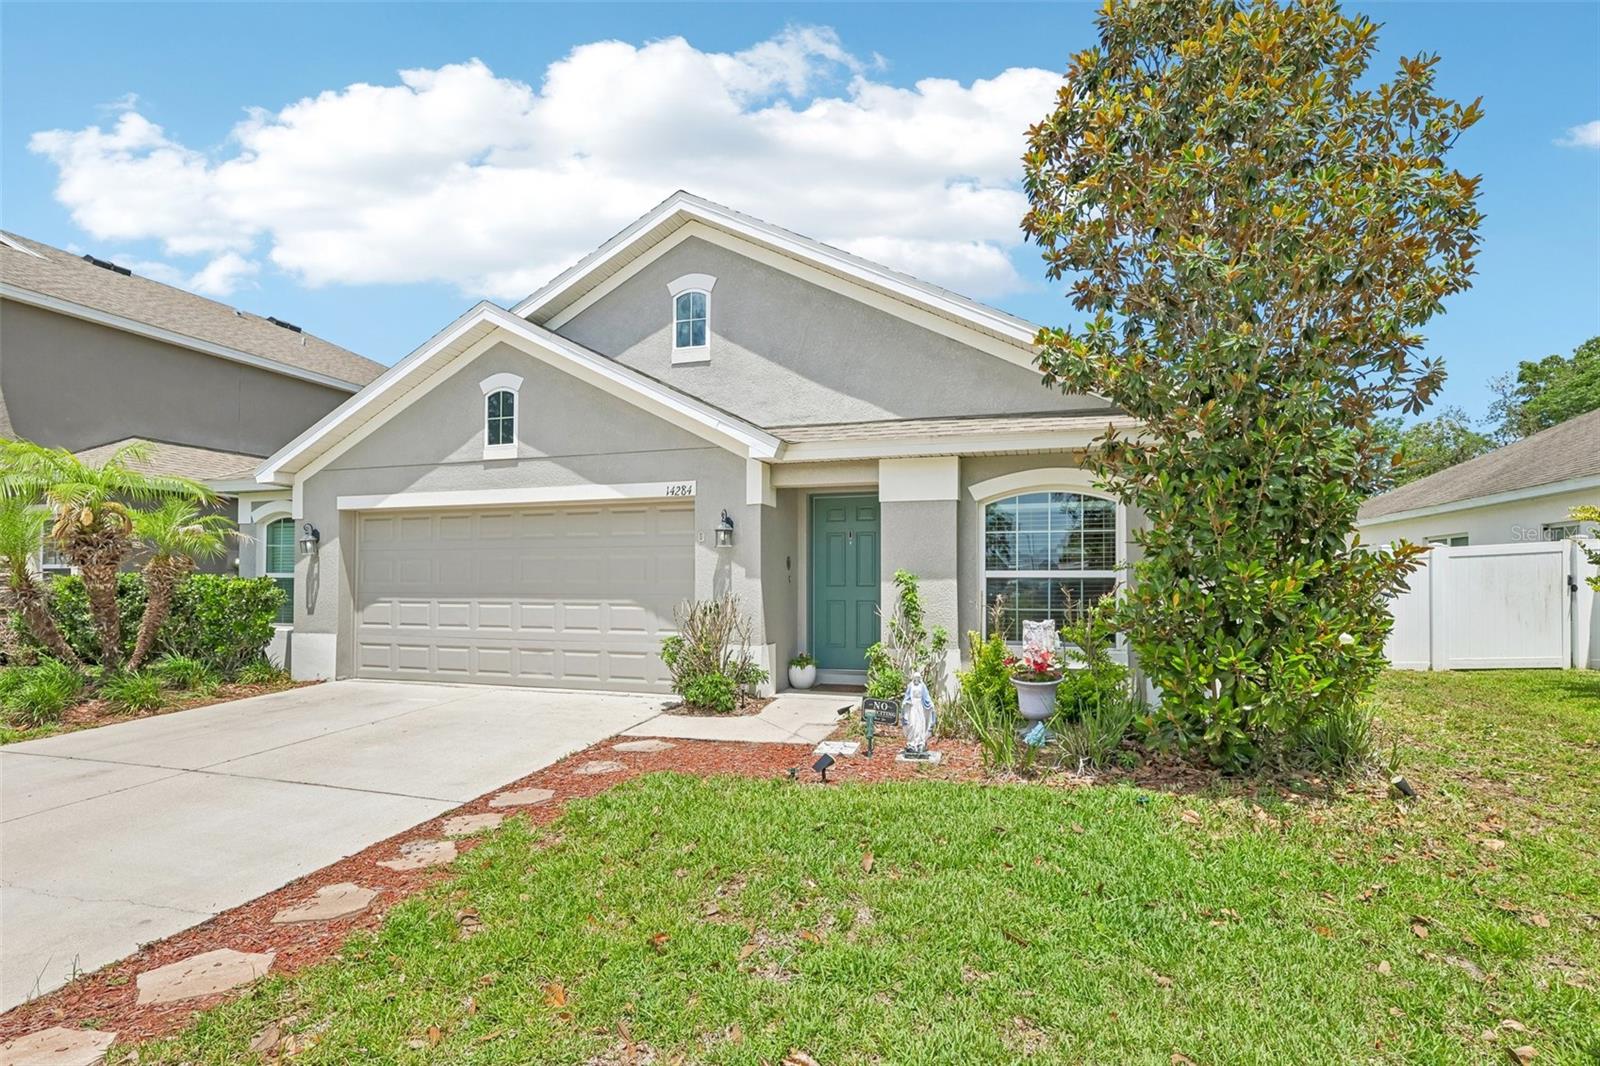
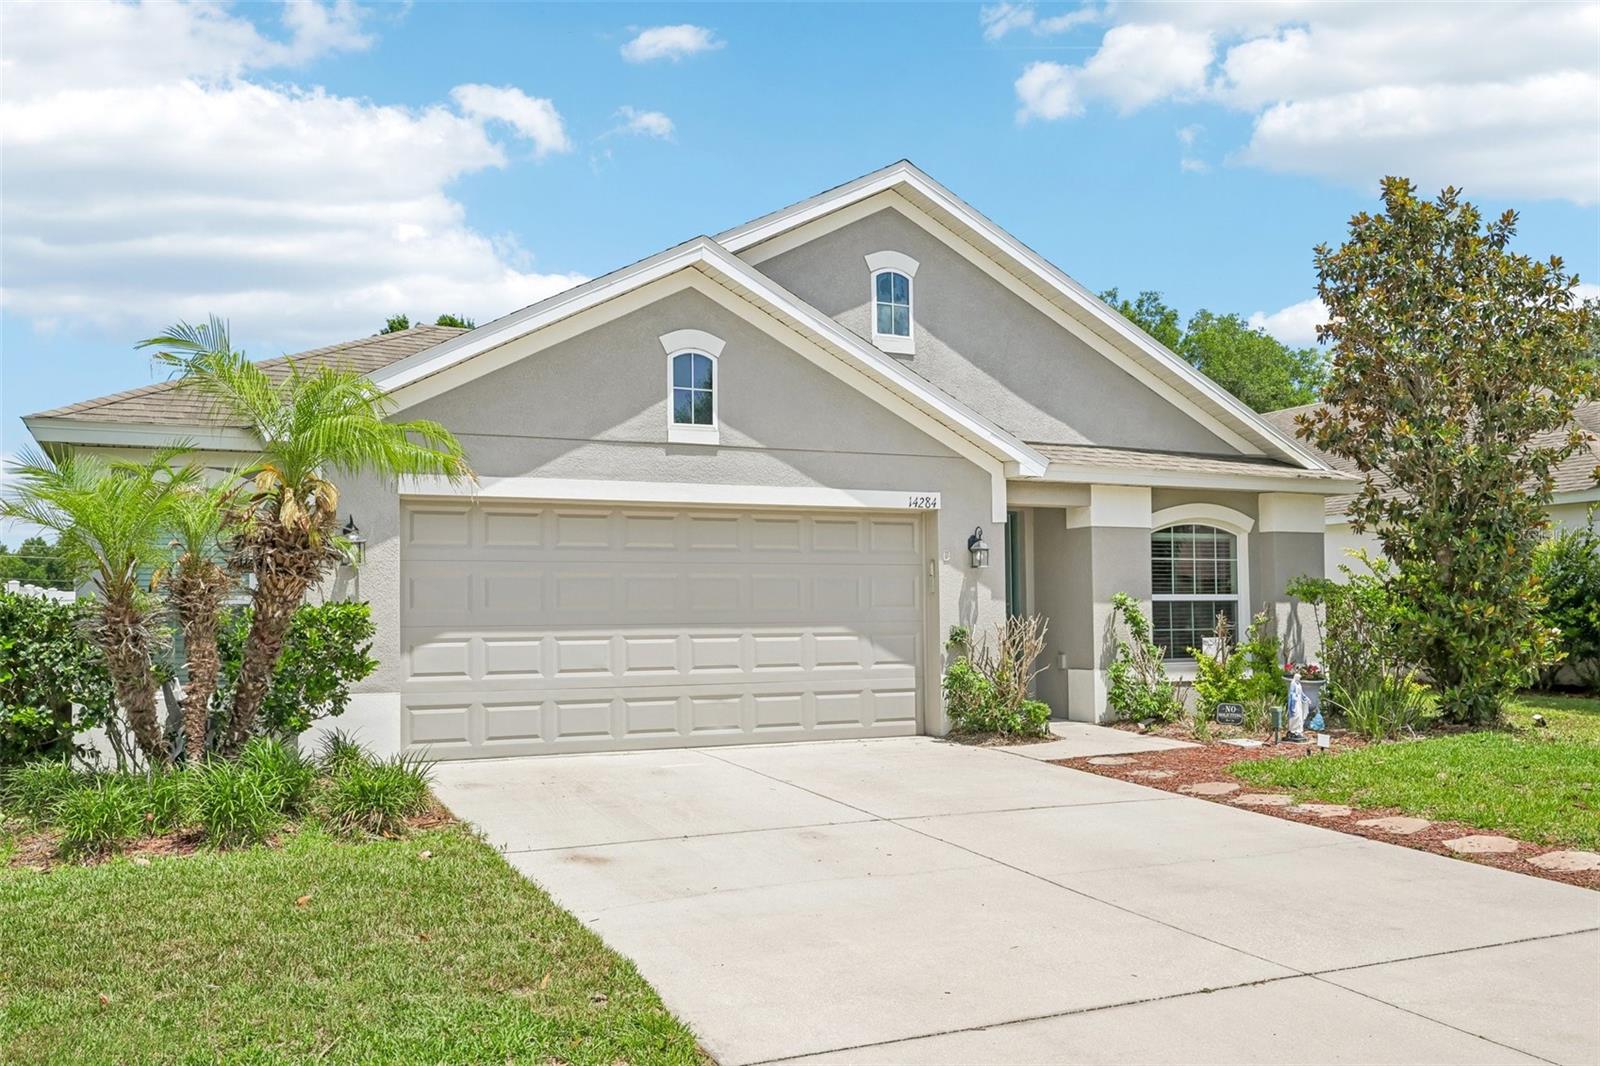
If you’ve been searching for a home with extra space, flexible rooms, and a backyard you’ll actually use, this one deserves a serious look.
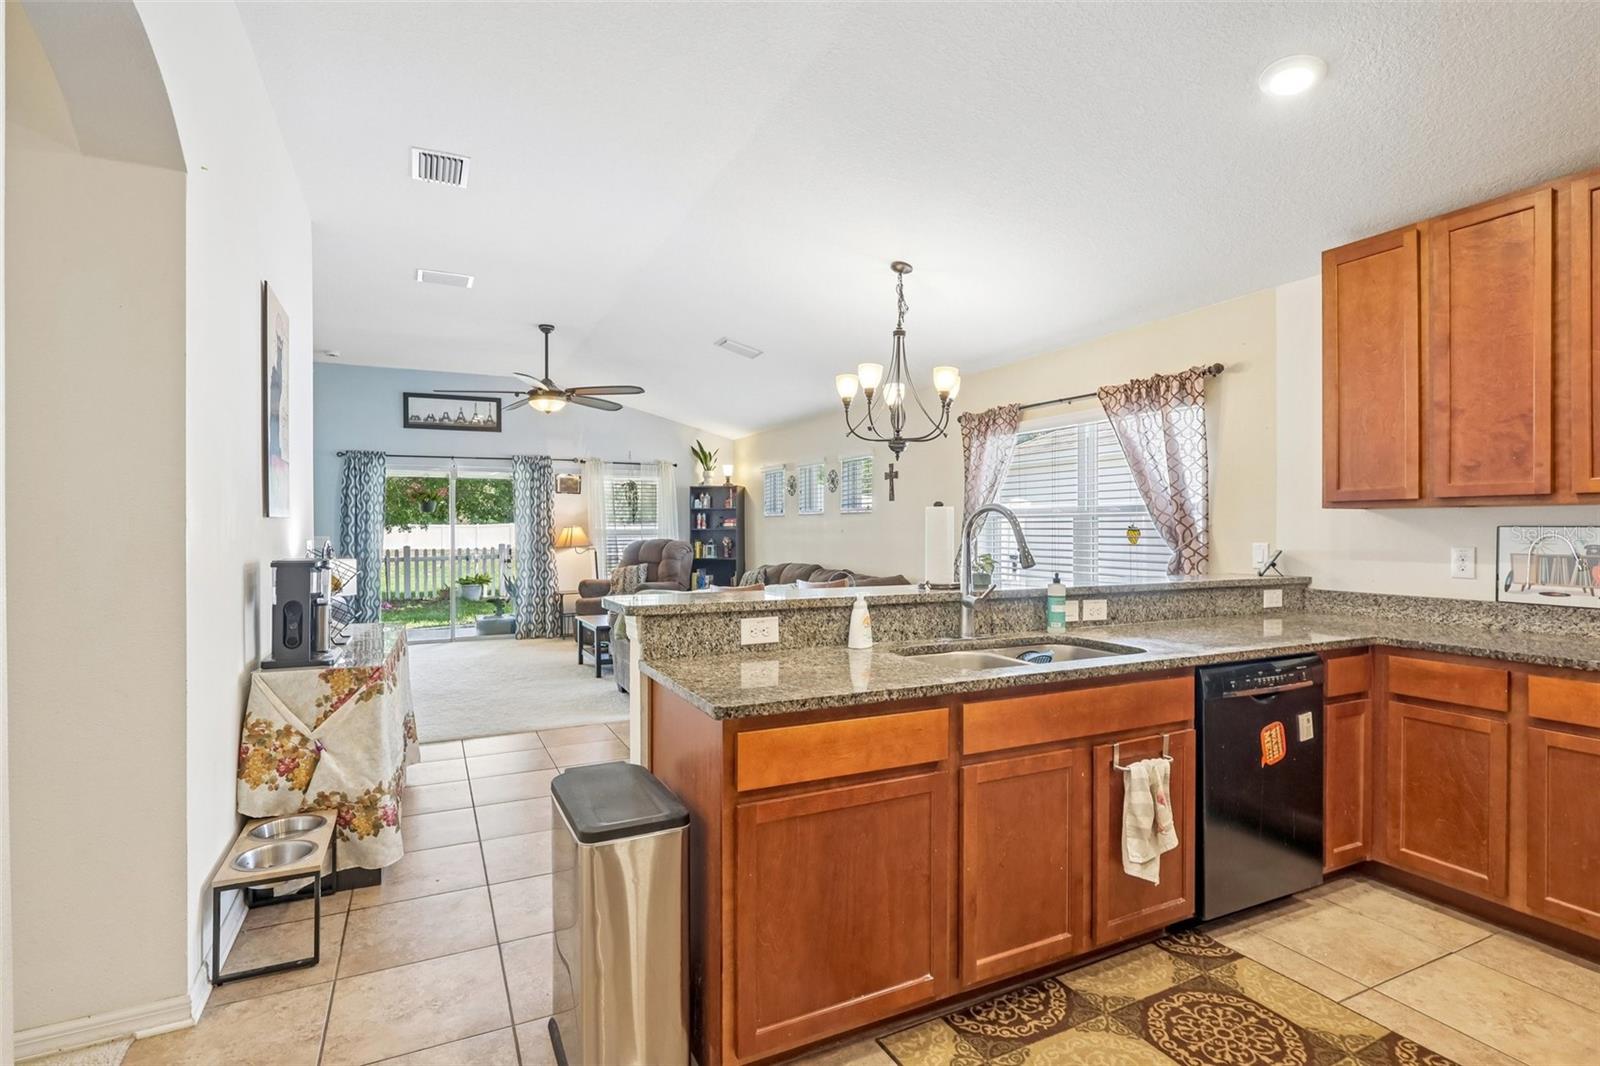
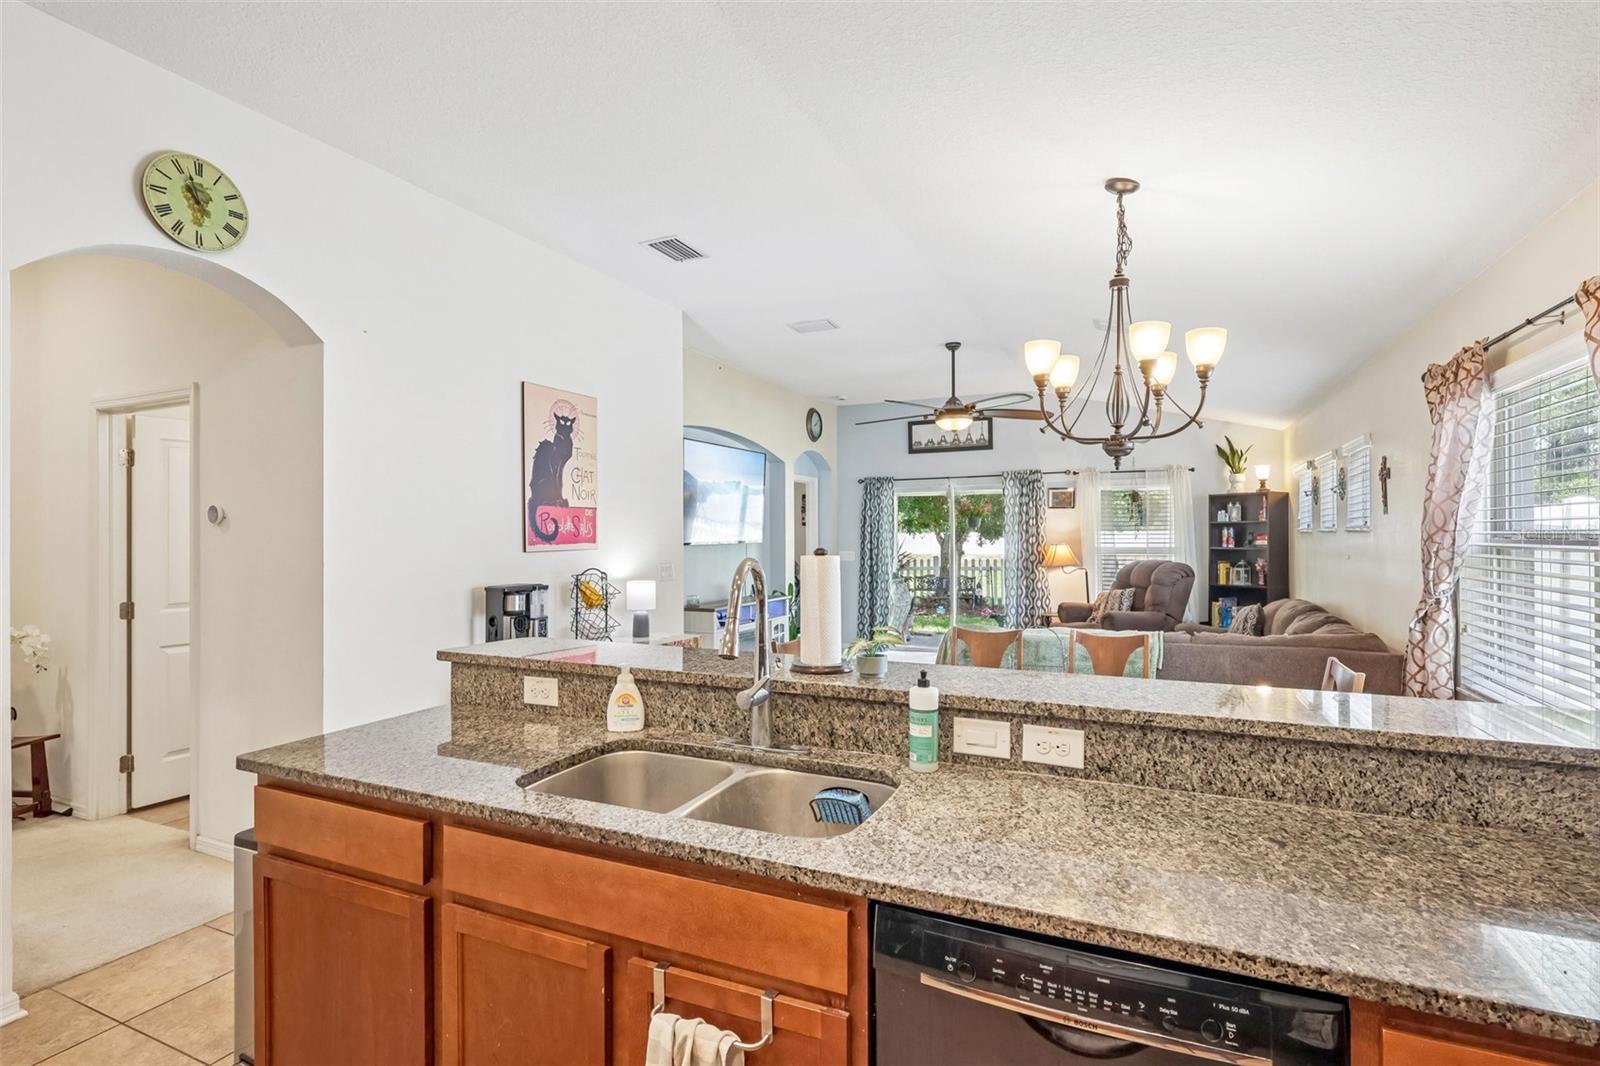
Located in one of Spring Hill’s most popular neighborhoods, 14284 Finsbury Drive offers a layout that works for real life — whether you need room for a growing family, work-from-home space, hobbies, or entertaining friends on the weekends.
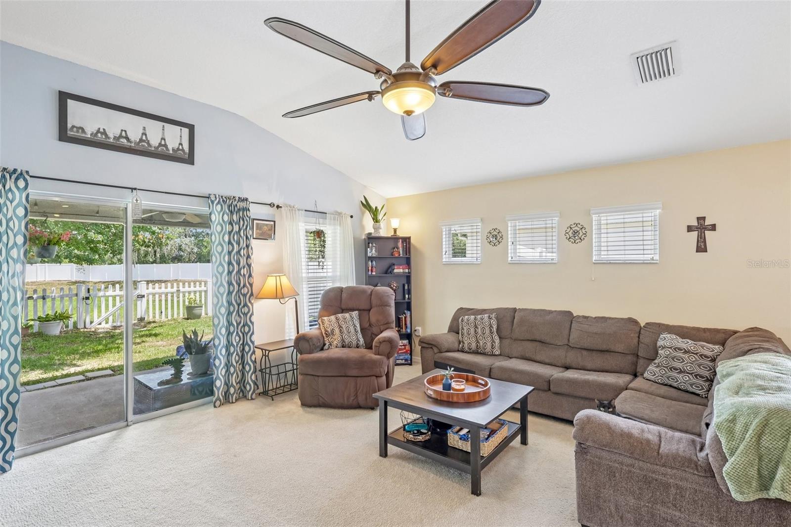
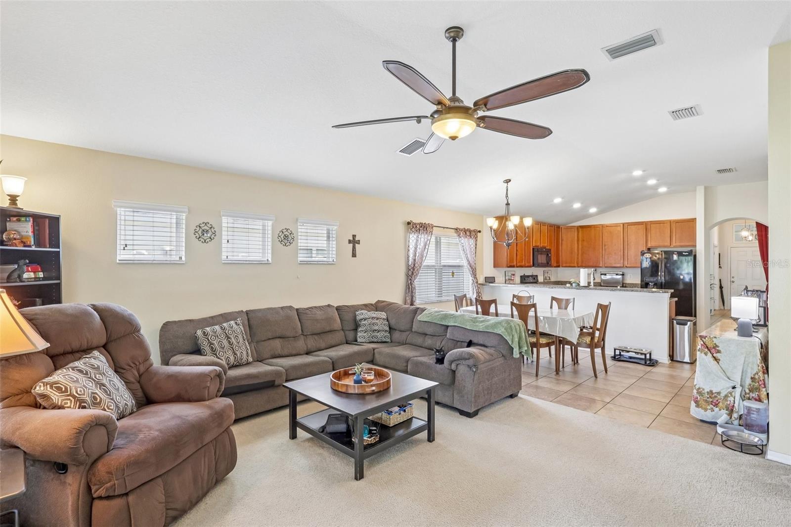
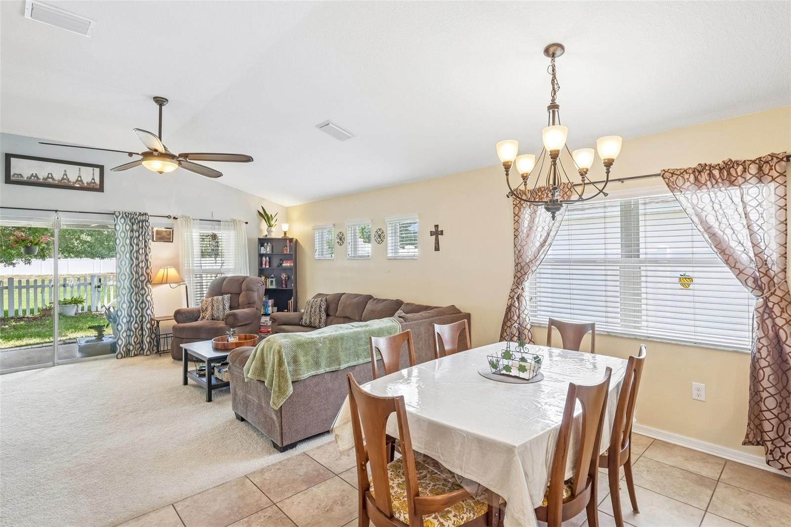
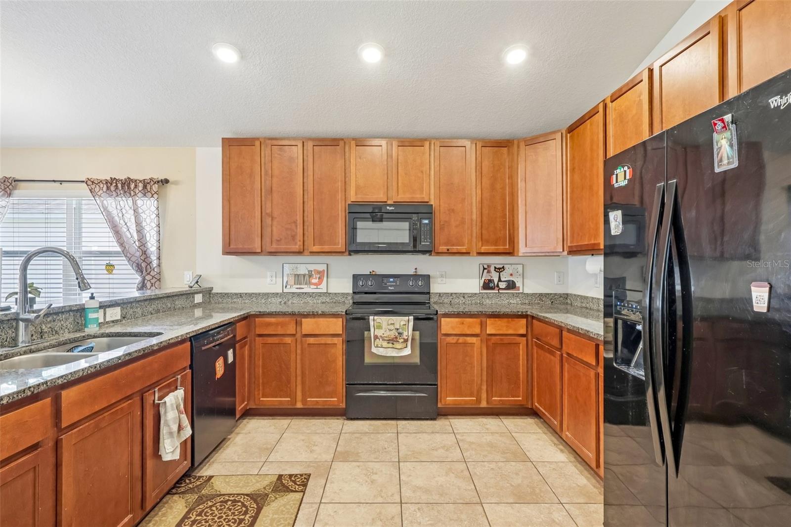
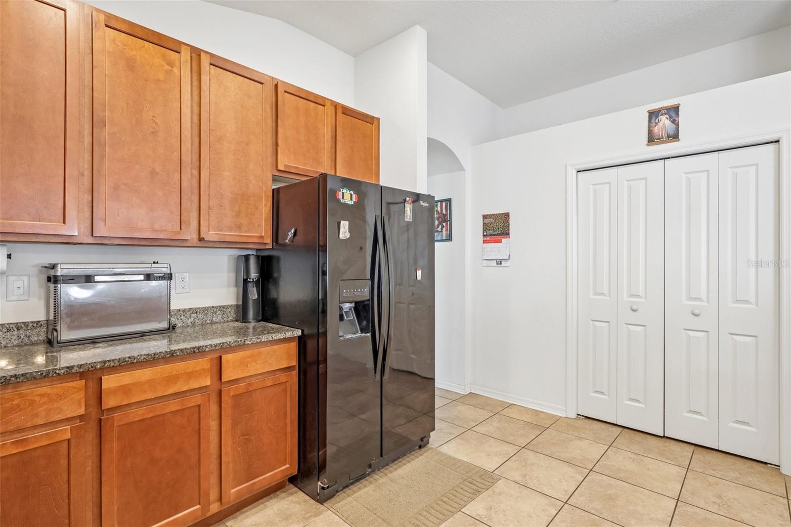
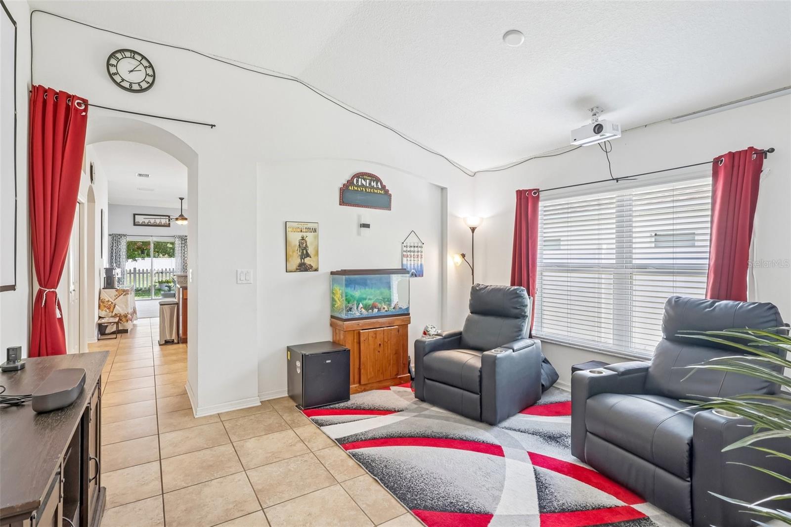
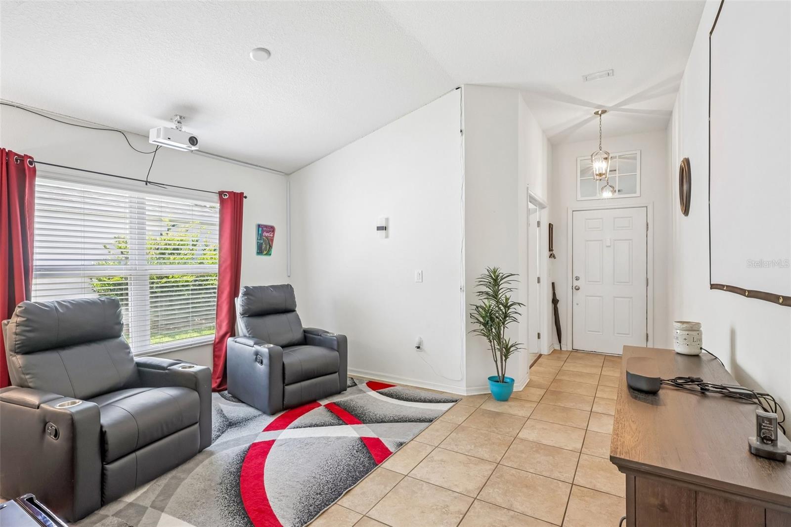
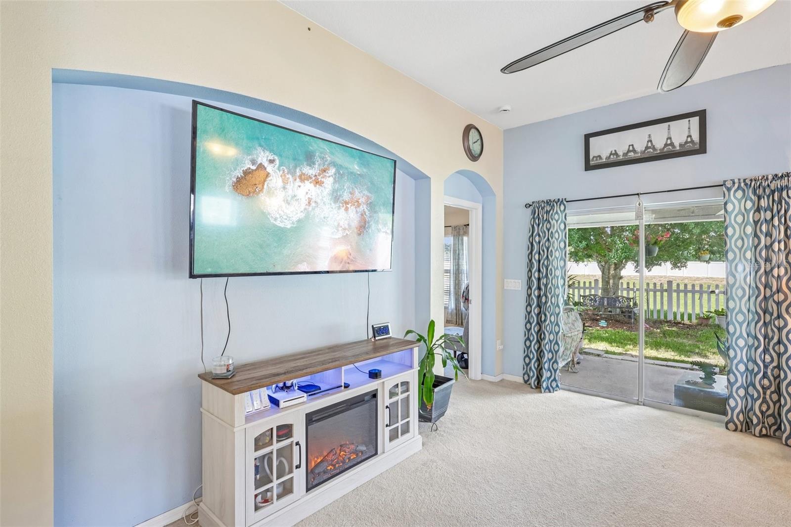
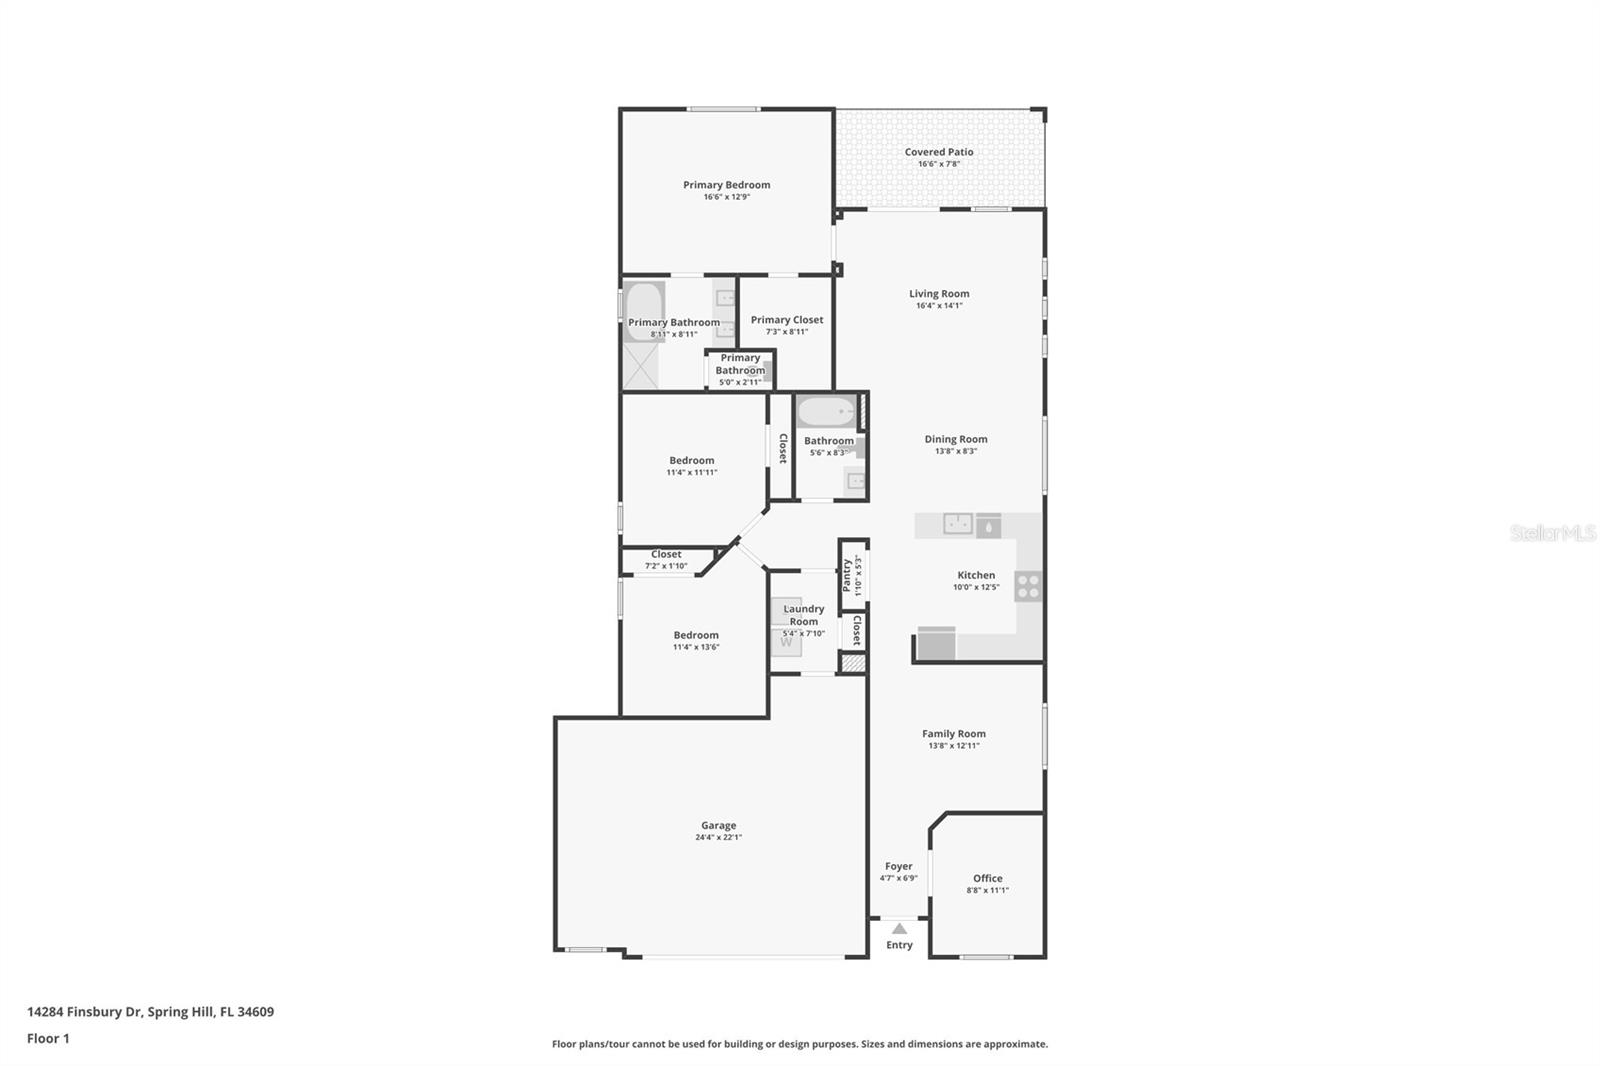
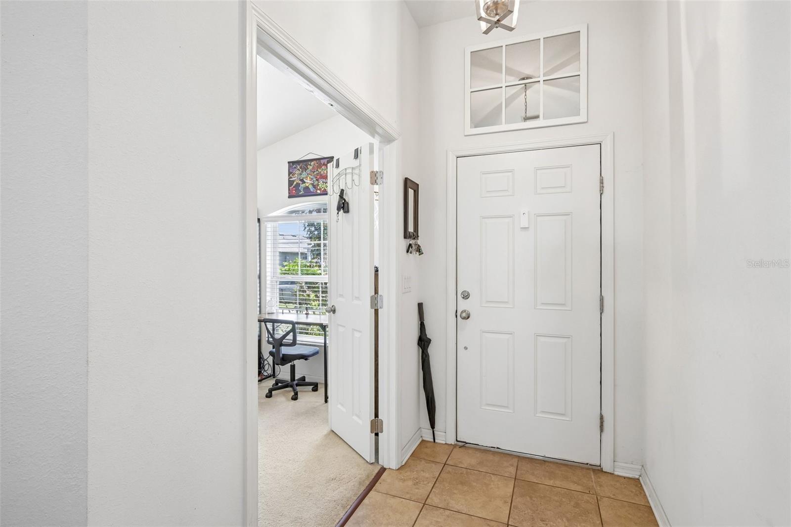
Inside, the home feels open the moment you walk in. The large living areas give you flexibility for multiple family rooms, game rooms, or a formal dining setup depending on your lifestyle. The oversized kitchen sits right in the center of everything, making it the kind of space where people naturally gather for holidays, birthdays, or just dinner after a long day.
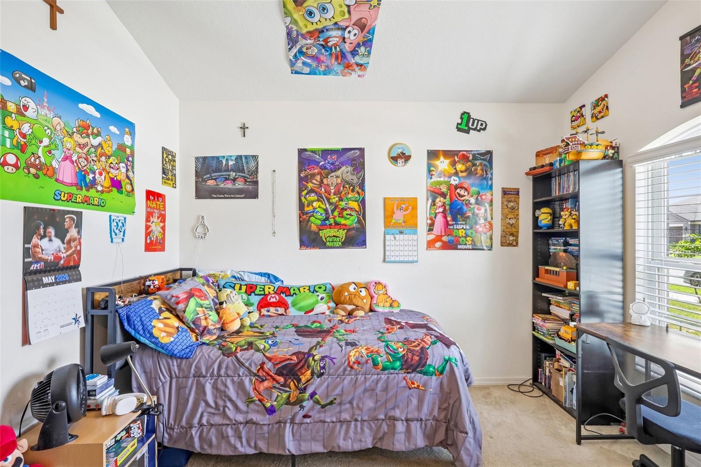
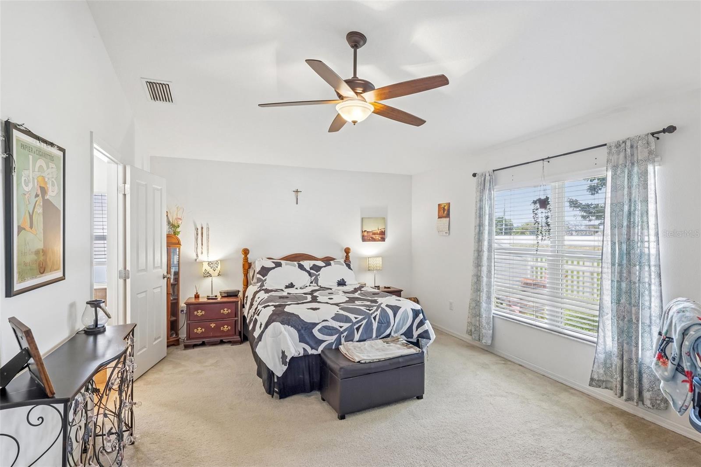
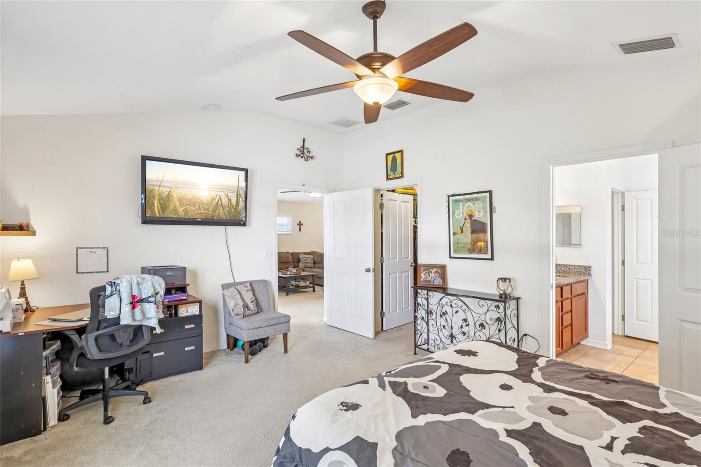
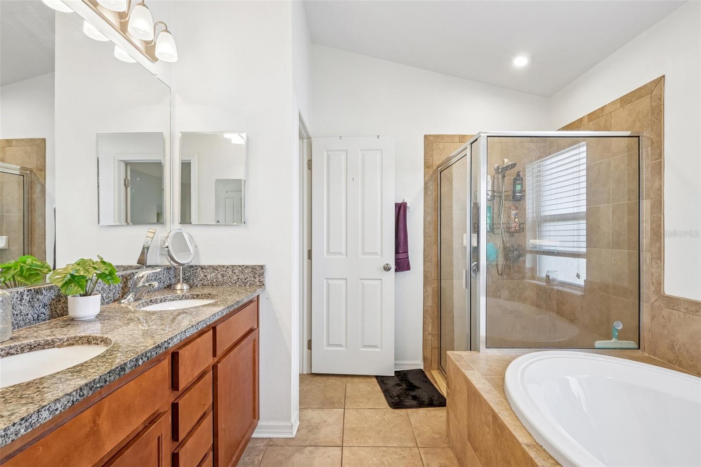
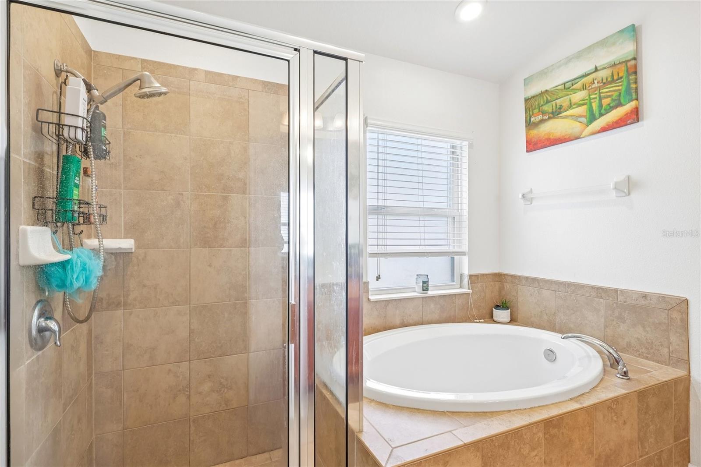
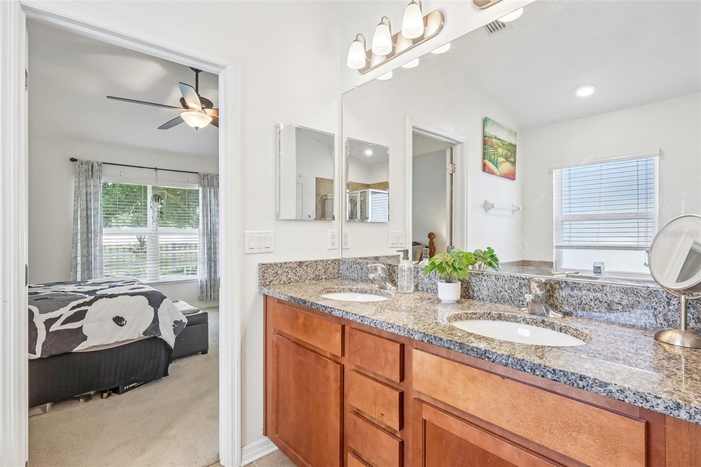
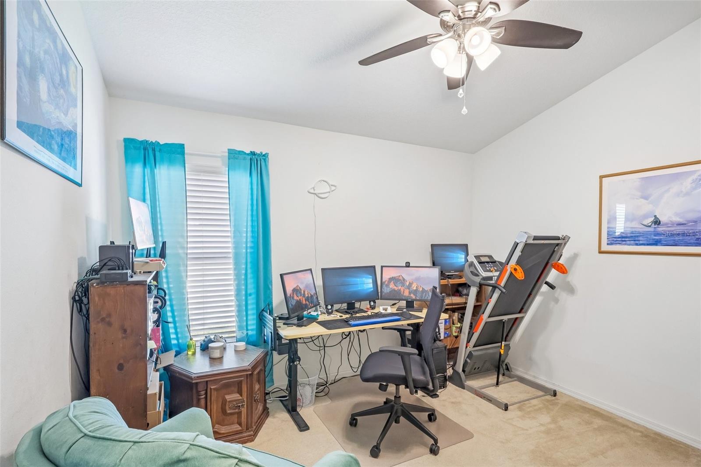
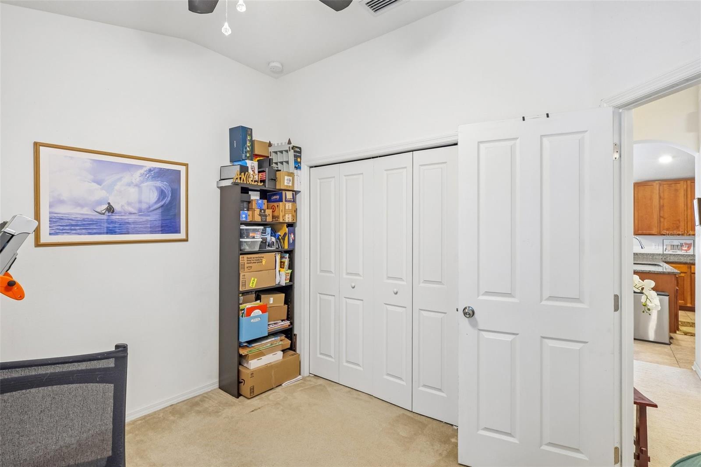
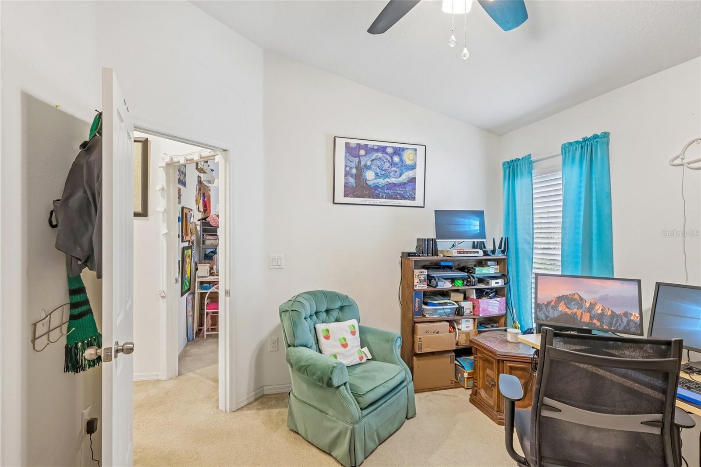
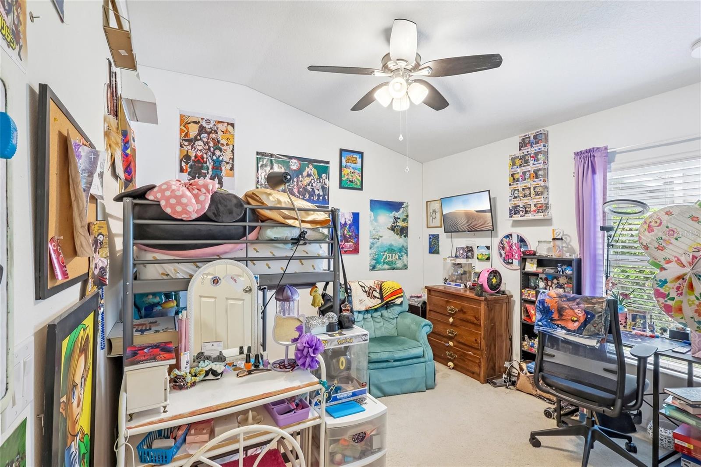
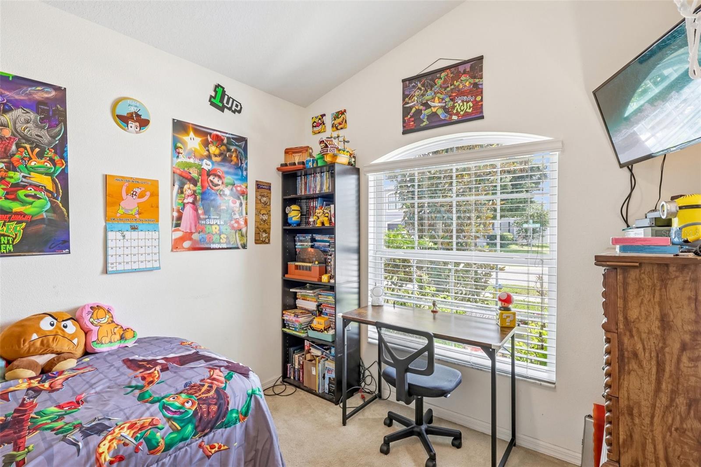
The primary bedroom is spacious and private, while the additional bedrooms offer plenty of room for family or guests. There’s also a dedicated office/flex room that could easily work as a 4th bedroom, den, playroom, or gym depending on your needs.
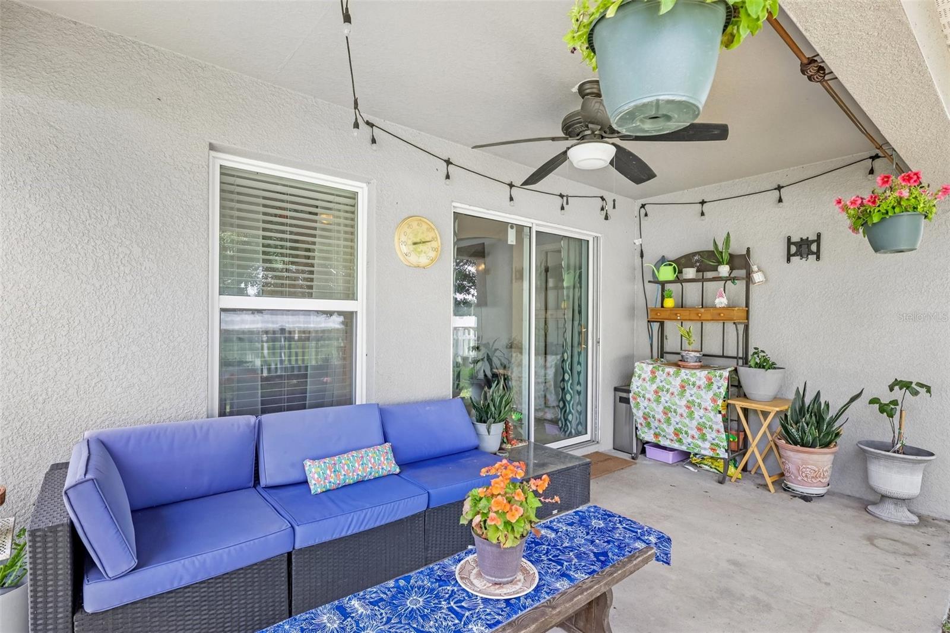
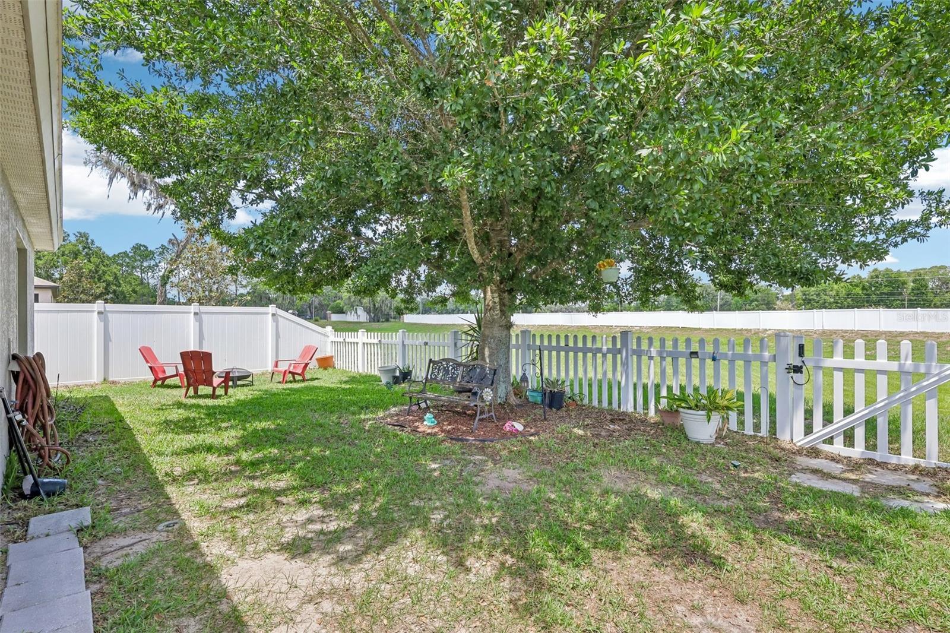
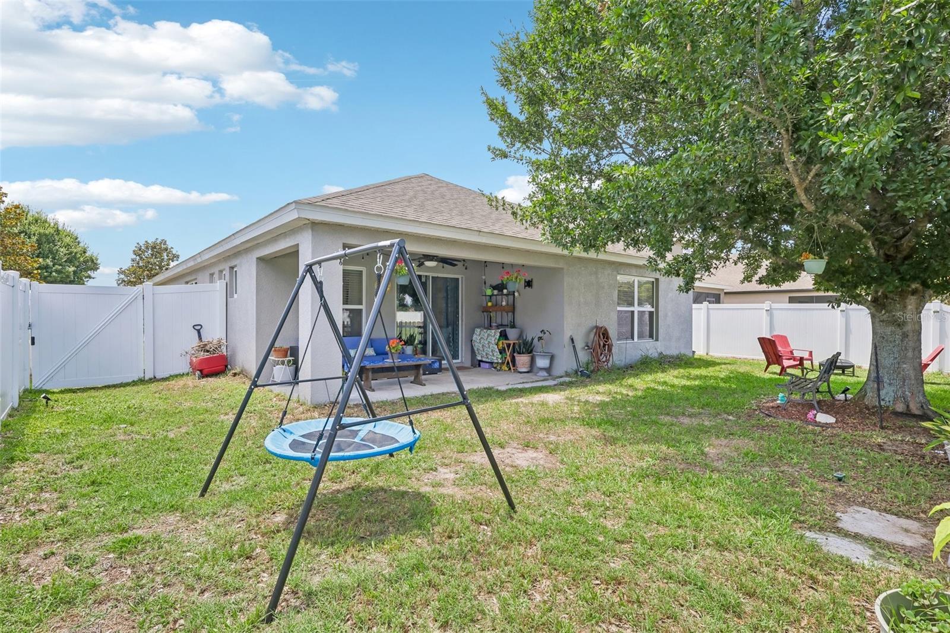
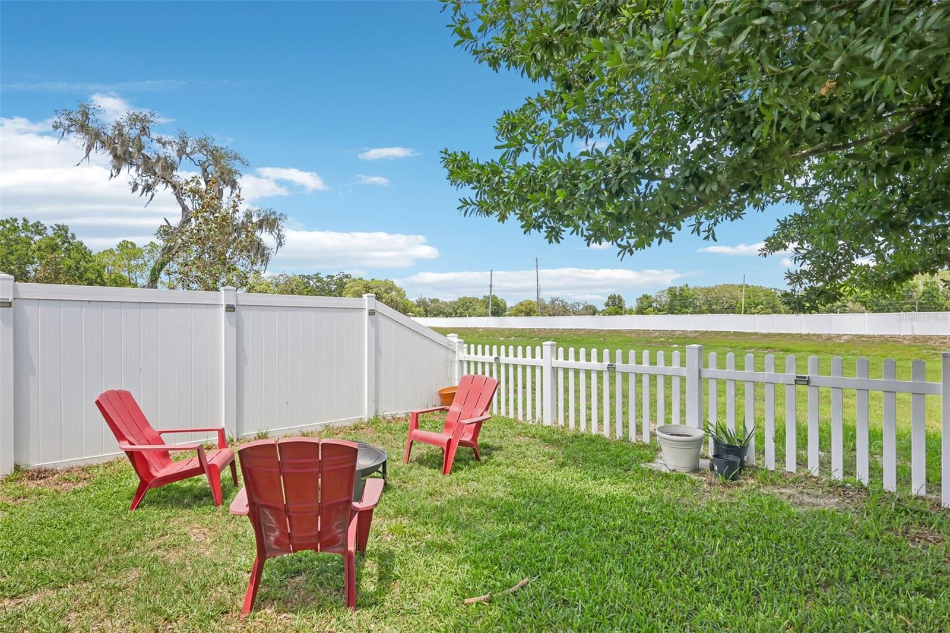
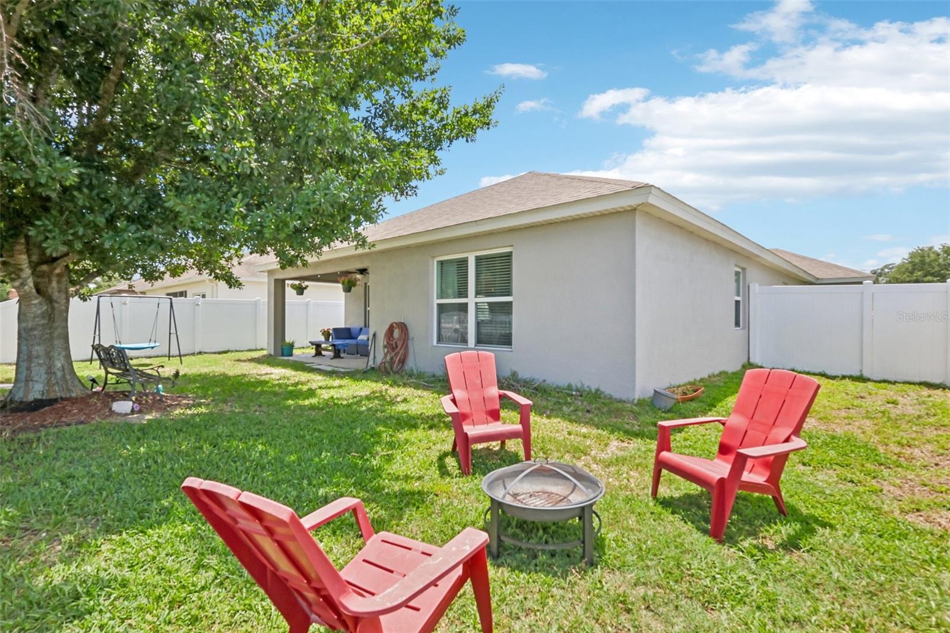
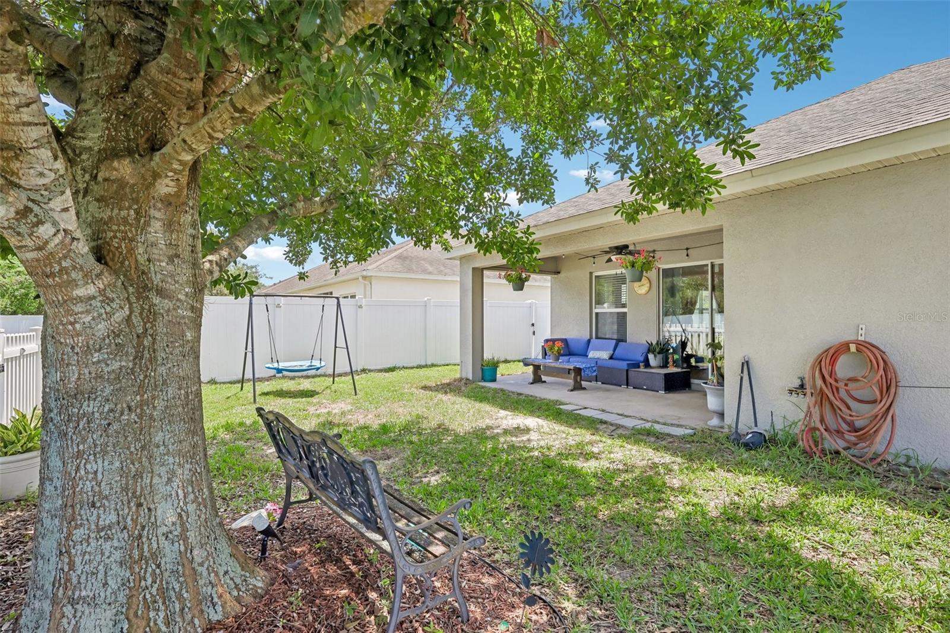
Out back, you’ll find a covered patio and fully fenced yard, giving you privacy and plenty of space for pets, kids, BBQs, or simply relaxing outside without feeling crowded.
The neighborhood itself is a big reason people love living here. You’re close to walking and biking trails, playgrounds, a splash pad, grocery stores, and everyday conveniences. Residents also enjoy access to community amenities including a pool, fitness center, and playground.
This is one of those homes that just feels easy to live in — comfortable, functional, and in a location people genuinely enjoy being part of.
Property Details
| Property Features | Property Features | |||
|---|---|---|---|---|
| MLS ID: | MFRTB8510800 | Year Built: | 2015 | |
| Appliances: | Dishwasher, Dryer, Microwave, Range, Refrigerator, Washer | Architectural Style: | Contemporary | |
| Construction Materials: | Block, Stucco | Cooling: | Central Air | |
| Country: | US | County Or Parish: | Hernando | |
| Direction Faces: | West | Exterior Features: | French Doors, Lighting, Private Mailbox, Private Yard, Sidewalk, Sliding Doors | |
| Fencing: | Vinyl | Flooring: | Carpet, Ceramic Tile | |
| Foundation Details: | Slab | Furnished: | Unfurnished | |
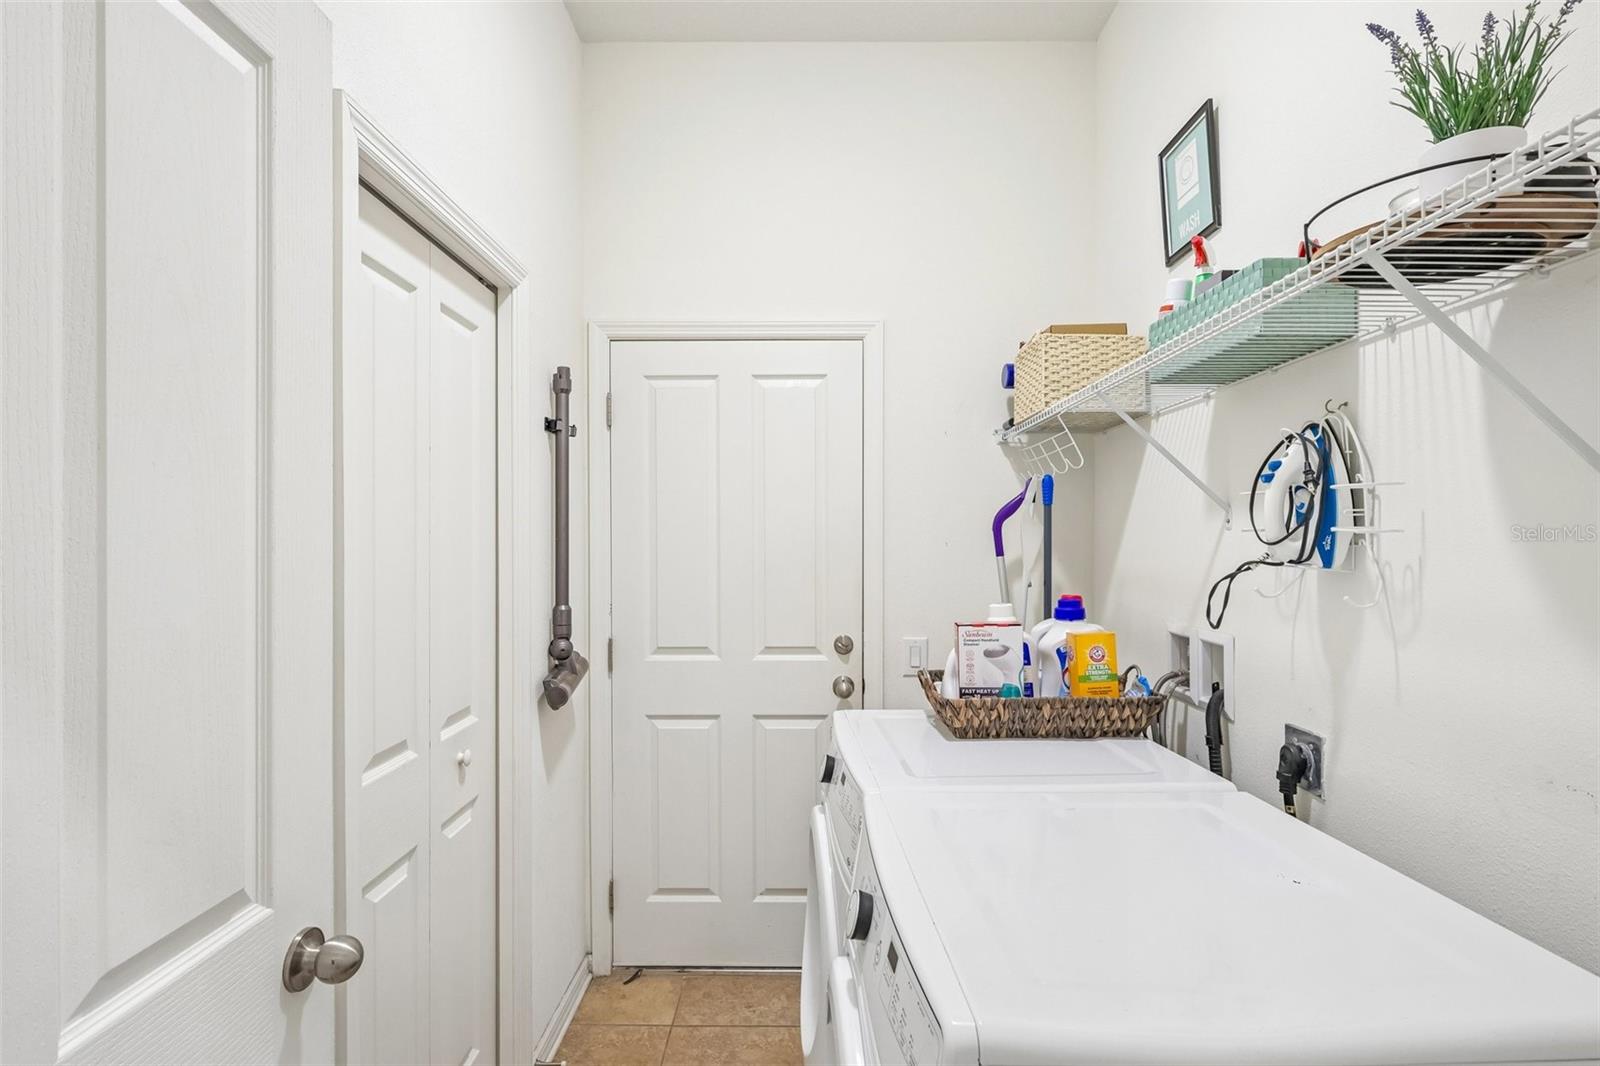
| Heating: | Central | Laundry Features: | Inside | |
| Levels: | One | Listing Agreement: | Exclusive Right To Sell | |
| Listing Terms: | Cash, Conventional, FHA, VA Loan | Lot Features: | Cleared | |
| Occupant Type: | Owner | Other Equipment: | Irrigation Equipment, Private Yard | |
| Parking Features: | Curb Parking, Driveway, On Street | Patio And Porch Features: | Covered, Porch, Rear Porch | |
| Pets Allowed: | Yes | Possession: | Close Of Escrow | |
| Property Sub Type: | Single Family Residence | Property Type: | Residential | |
| Road Surface Type: | Asphalt | Roof: | Shingle | |
| Sewer: | Public Sewer | Showing Requirements: | ShowingTime | |
| Special Listing Conditions: | None | Standard Status: | Active | |
| State Or Province: | FL | Utilities: | Cable Connected, Electricity Connected | |
| Vegetation: | Mature Landscaping | Water Source: | Public | |
| Rooms | Rooms | |||
|---|---|---|---|---|
| Primary Bedroom: | 25x15 ft | Bedroom 1: | 12x12 ft | |
| Bedroom 2: | 12x8 ft | Living Room: | 20x20 ft | |
| Dining Room: | 25x20 ft | Kitchen: | 20x12 ft | |
We love to hear from you