


2411 W HORATIO ST #538, TAMPA, FL, 33609
$299,500
Residential
|
Bedrooms
1
|
Bathrooms
1
|
Living Area
789 Sqft
|
Lot Size
2 Sqft
|
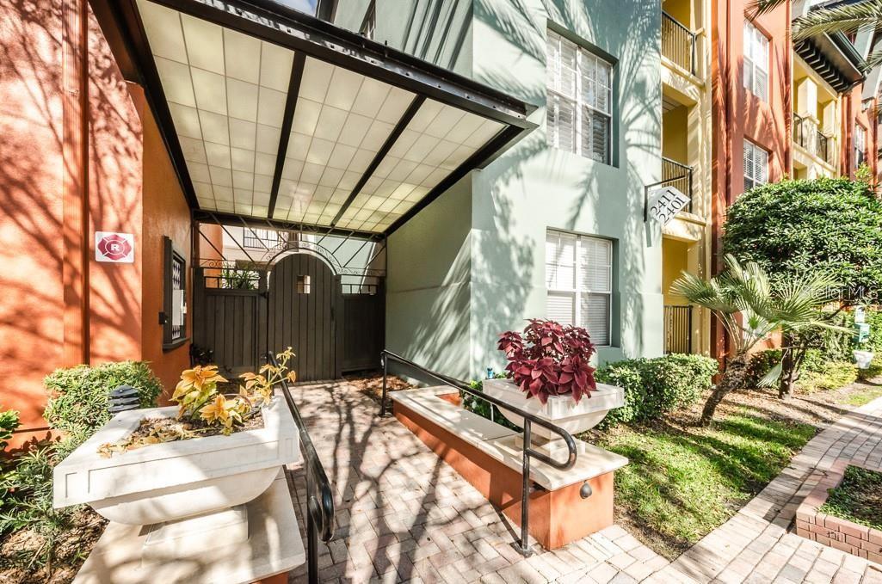
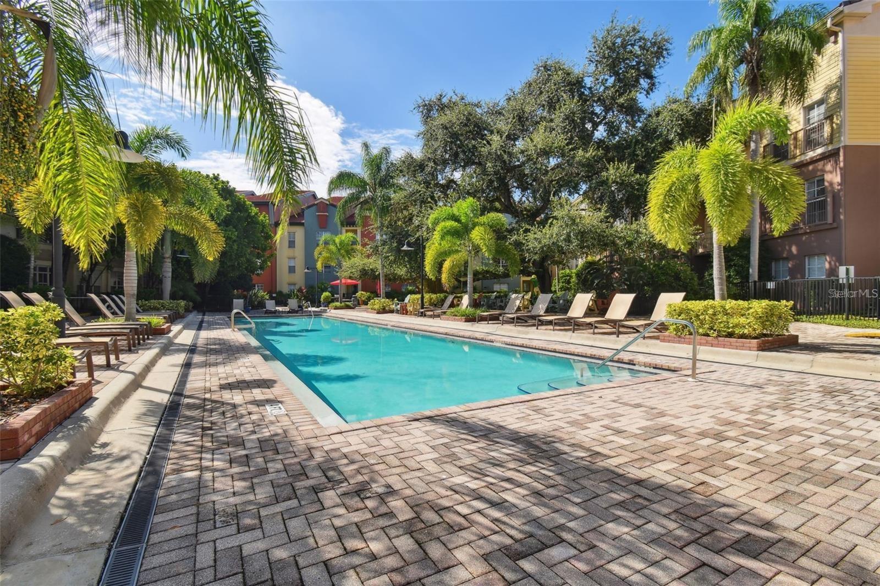
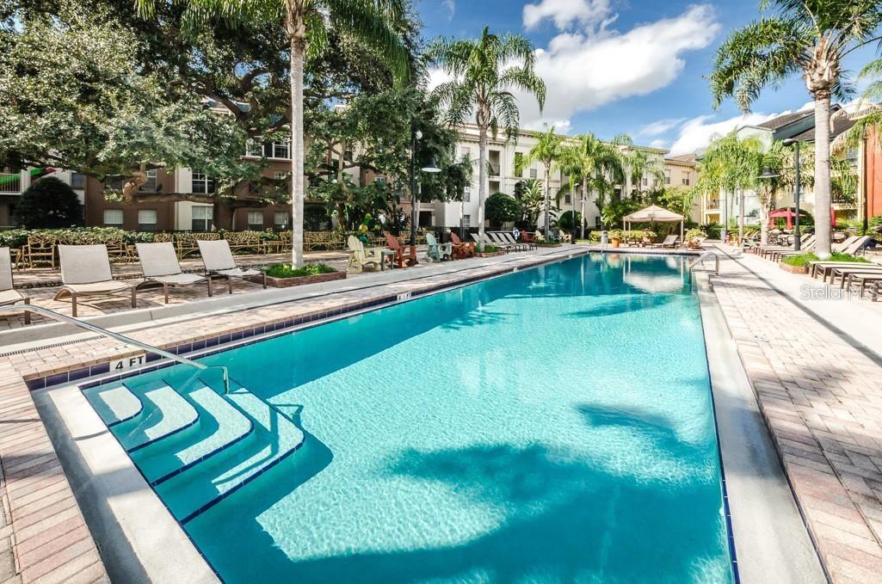
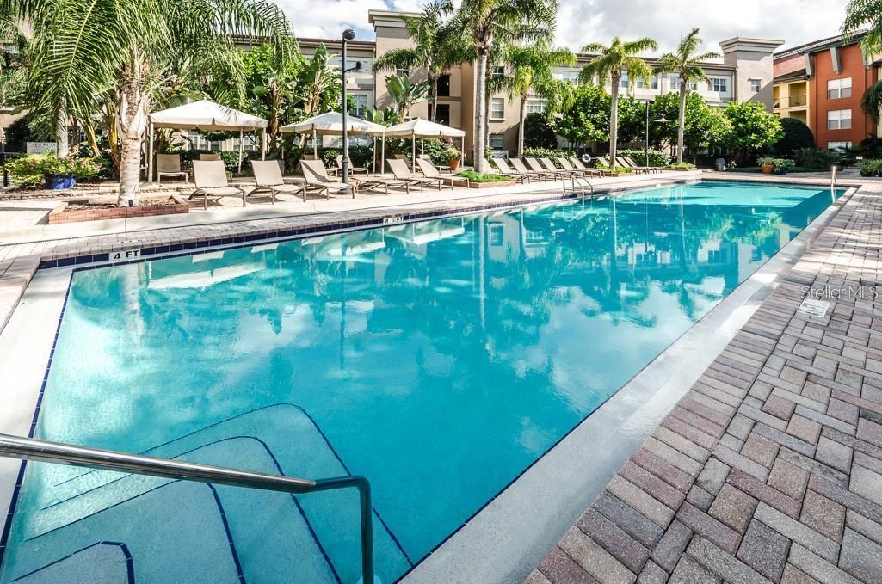
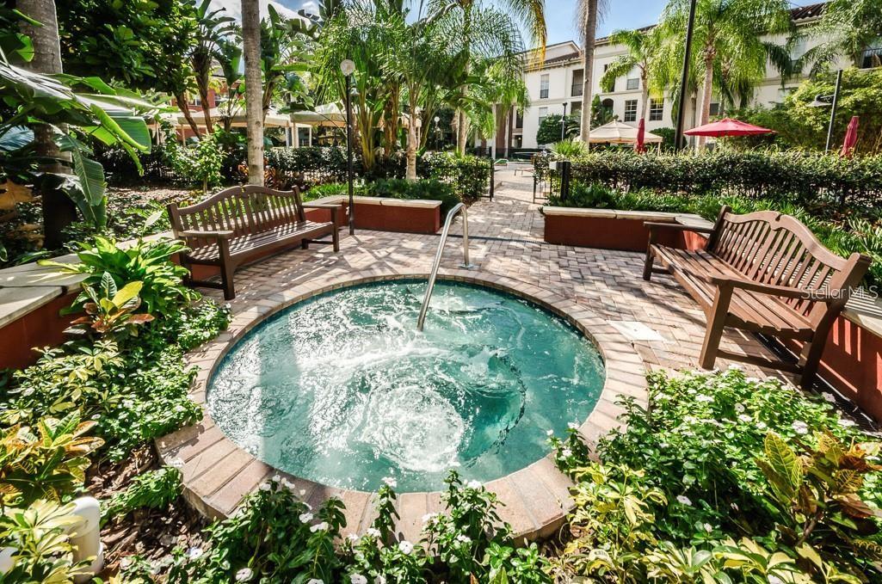
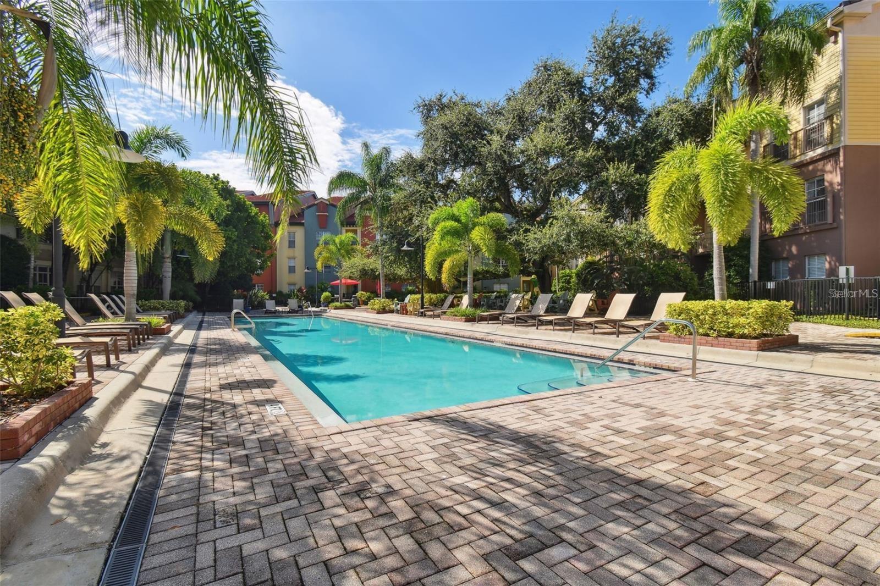
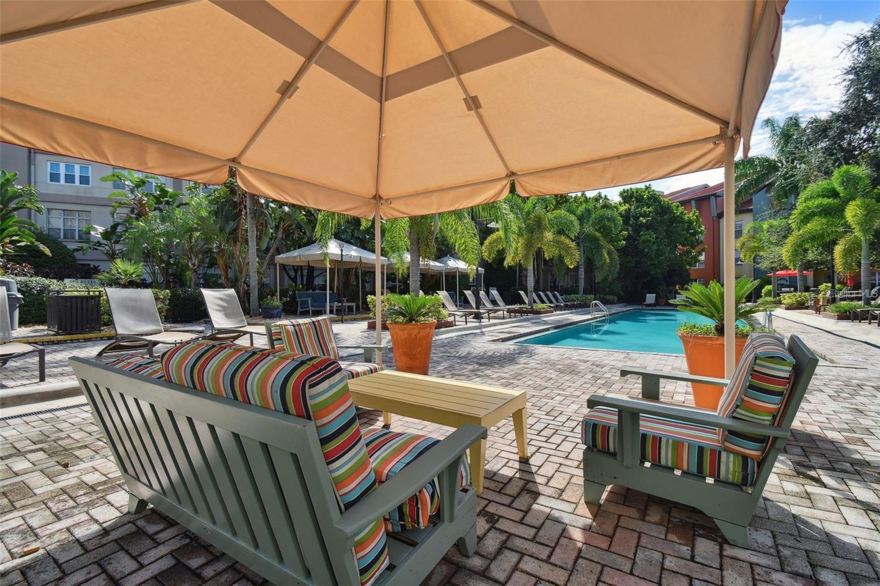
SOHO LOCATION!! SOHO LOCATION!! SOHO LOCATION!! BONUS STORAGE CLOSET !!! LARGEST FLOOR PLAN!! All appliances convey! Tropical Oasis in Soho Hyde Park! Spectacular TOP FLOOR unit!! Urban style condo with a super sized spacious bedroom! Huge garden tub in PRIMARY bathroom! FANTASTIC floor plan which offers comfortable living space! Amazing walk in closet, exposed duct-work and plenty of cabinet space! Sizzling updated light fixtures and fans!! All appliances including washer and dryer stay!! Lavish gardens and sparkling pool! Steps from to Panera, CVS, Chase Bank, Starbucks and across the street from the PUBLIX! ASSIGNED COVERED PARKING SPACE IN A GATED PARKING GARAGE! Enjoy the benefits of living in the Hyde Park SoHo district. This community includes a fabulous heated resort style pool with spa. Live the Soho dream!!!
Property Details
| Property Features | Property Features | |||
|---|---|---|---|---|
| MLS ID: | MFRTB8510933 | Year Built: | 2001 | |
| Appliances: | Dishwasher, Disposal, Range Hood, Refrigerator, Washer | Architectural Style: | Contemporary | |
| Association Fee Includes: | Pool, Escrow Reserves Fund, Maintenance Structure, Maintenance Grounds, Sewer, Trash, Water | Community Features: | Gated Community - No Guard, Sidewalks | |
| Construction Materials: | Stucco | Cooling: | Central Air | |
| Country: | US | County Or Parish: | Hillsborough | |
| Direction Faces: | West | Exterior Features: | Storage | |
| Flooring: | Carpet, Ceramic Tile | Foundation Details: | Slab | |
| Furnished: | Unfurnished | Heating: | Central, Electric | |
| Laundry Features: | Inside | Levels: | One | |
| Listing Agreement: | Exclusive Agency | Listing Terms: | Cash, Conventional | |
| Occupant Type: | Tenant | Other Structures: | Storage | |
| Pets Allowed: | Breed Restrictions, Cats OK, Dogs OK | Property Condition: | Completed | |
| Property Sub Type: | Condominium | Property Type: | Residential | |
| Road Surface Type: | Asphalt | Roof: | Tile | |
| Sewer: | Public Sewer | Showing Requirements: | ShowingTime | |
| Special Listing Conditions: | None | Standard Status: | Active | |
| State Or Province: | FL | Utilities: | Cable Connected | |
| Water Source: | Public | |||
| Rooms | Rooms | |||
|---|---|---|---|---|
| Primary Bedroom: | 12x15 ft | Kitchen: | 11x10 ft | |
| Living Room: | 12x13 ft | Dinette: | 10x9 ft | |
We love to hear from you