


3019 OLD FULTON PL, BRANDON, FL, 33510
$329,900
Residential
|
Bedrooms
3
|
Bathrooms
3
|
Living Area
1,860 Sqft
|
Lot Size
2,822 Sqft
|
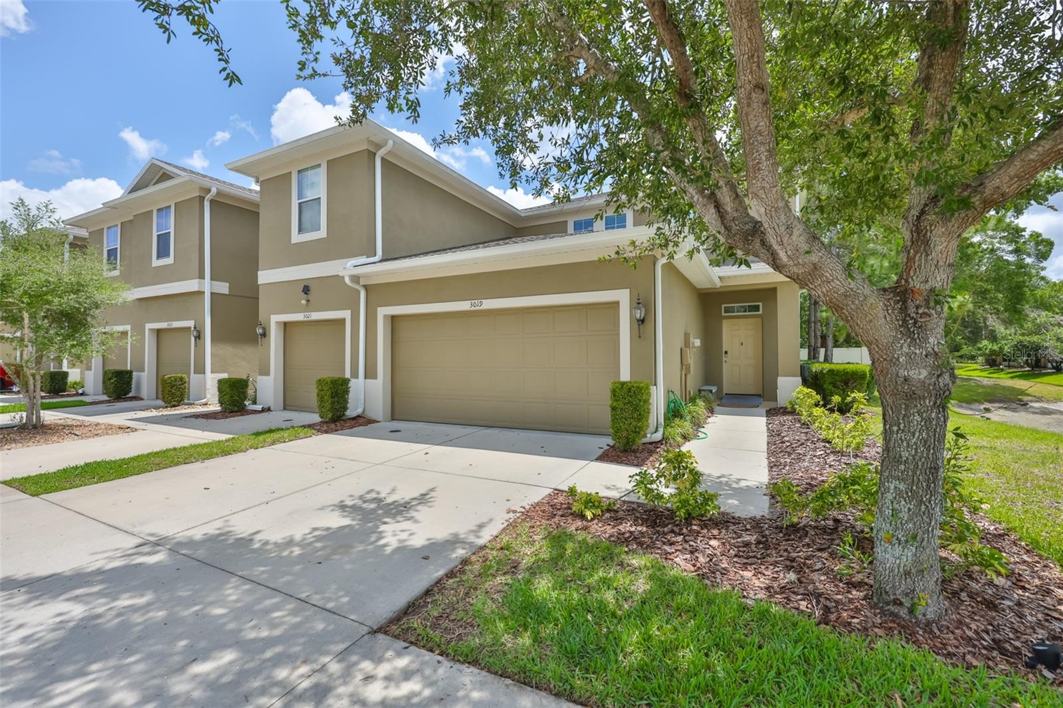
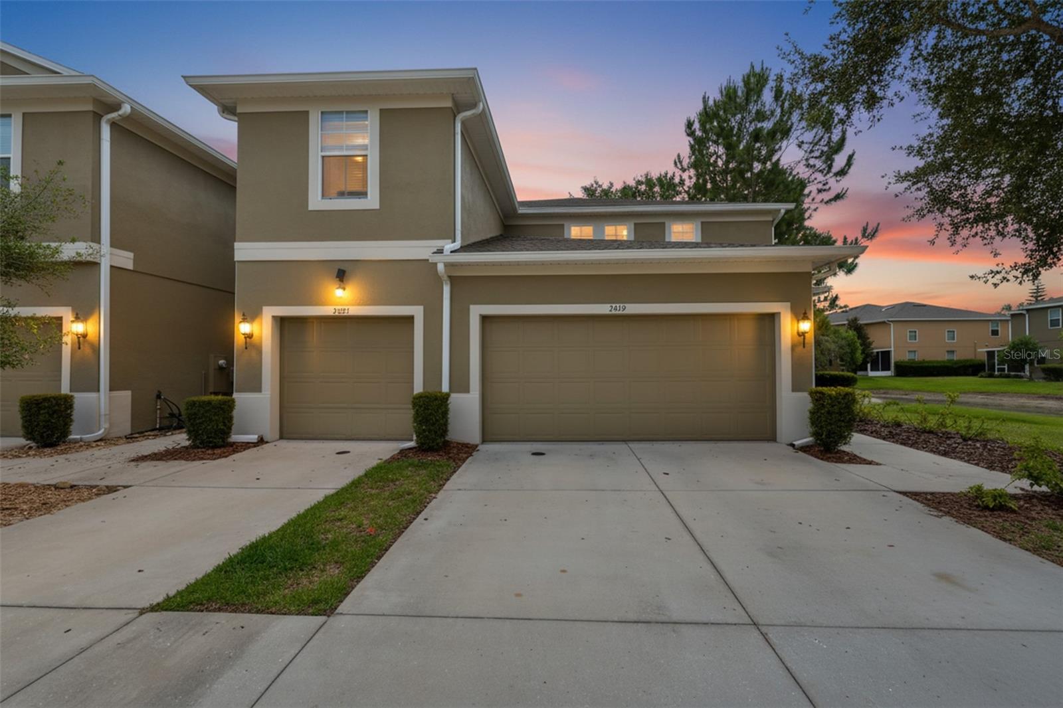
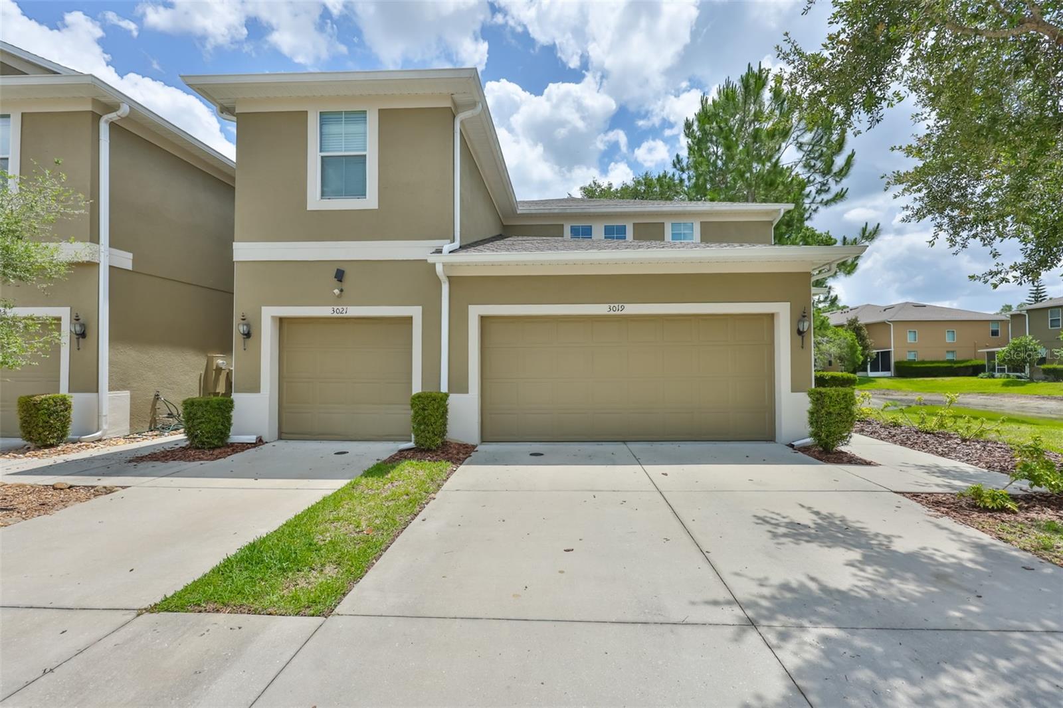
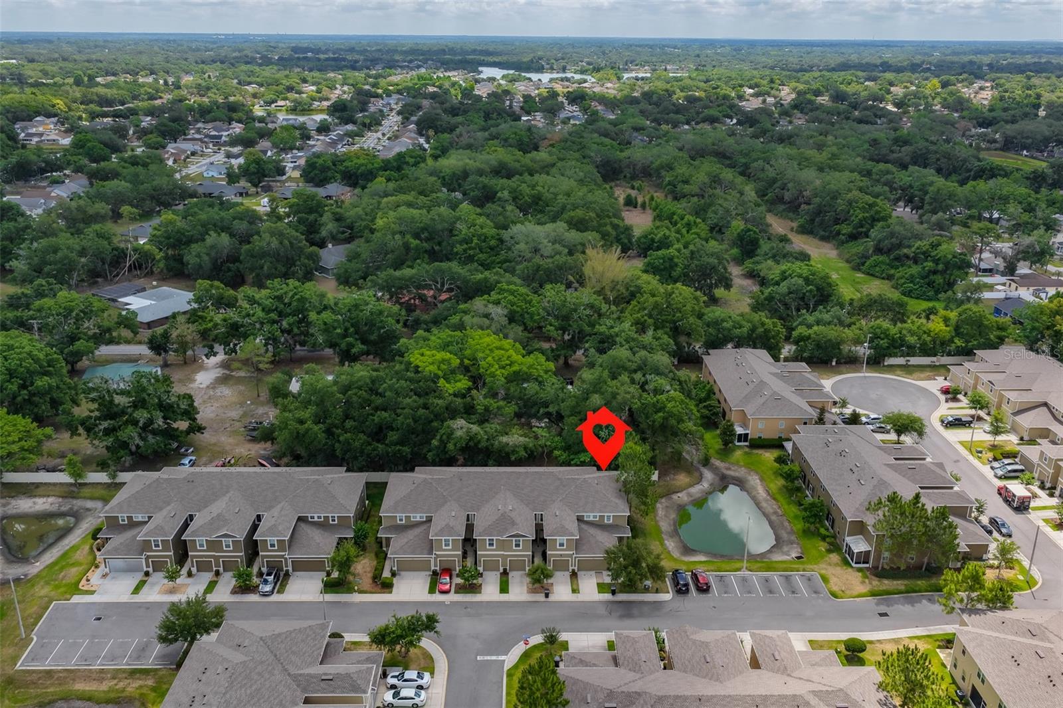
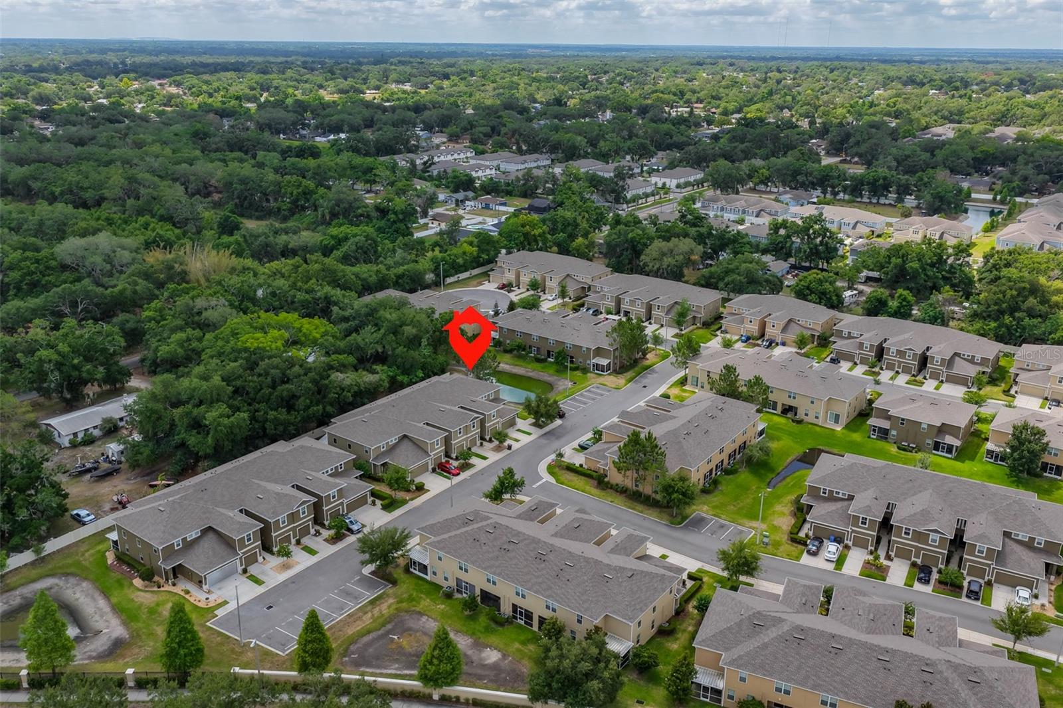
Looking for a centrally located Brandon home with quick and convenient access to both I-75 and I-4? Offered at $329,900 with a low HOA and NO CDD, this immaculate end-unit townhome is a must-see!
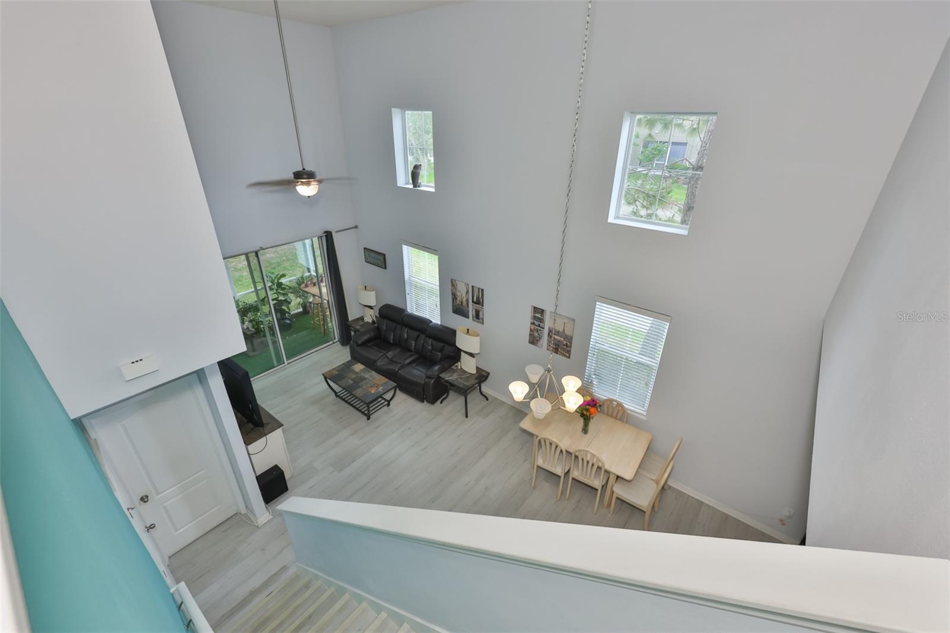
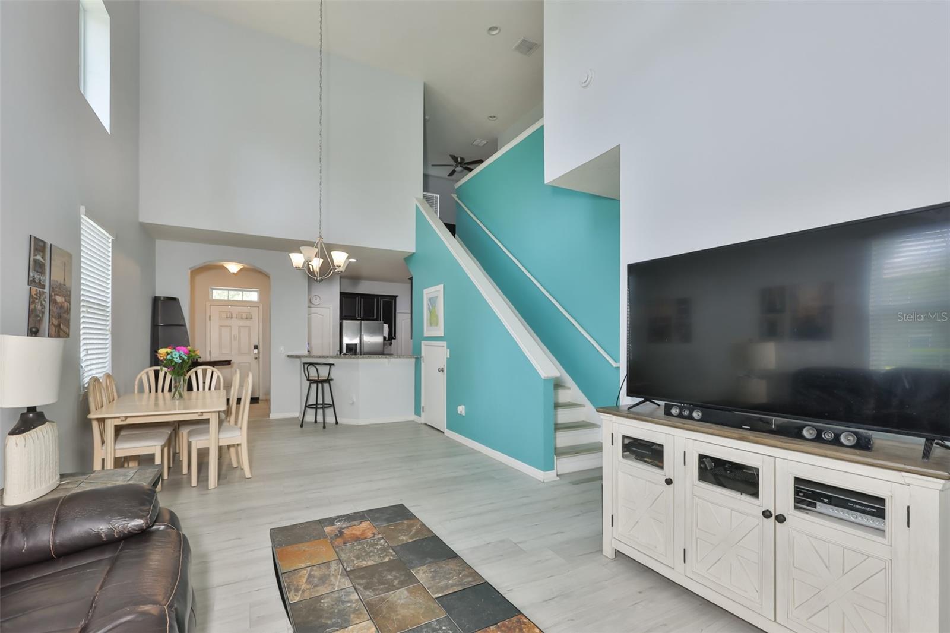
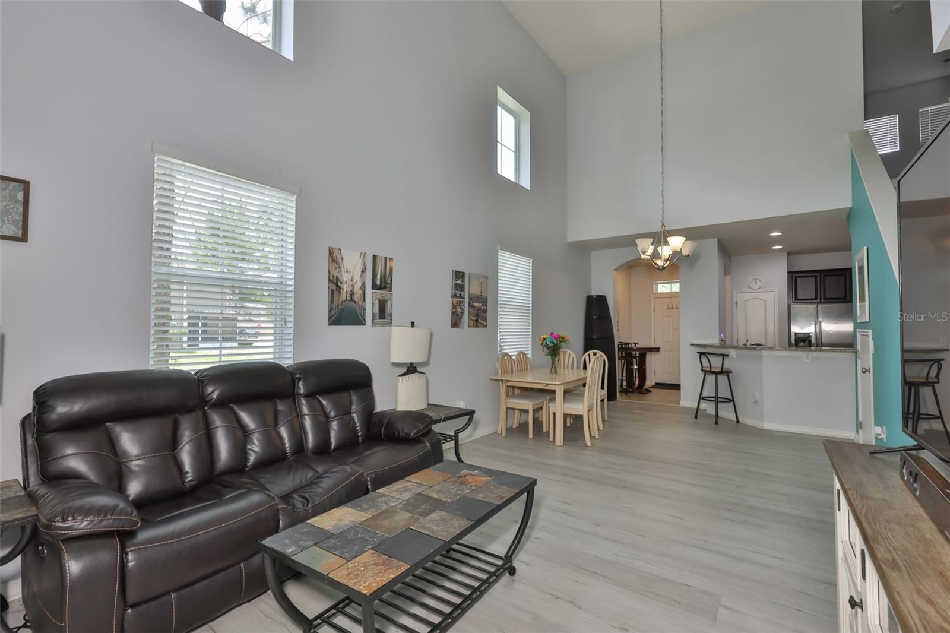
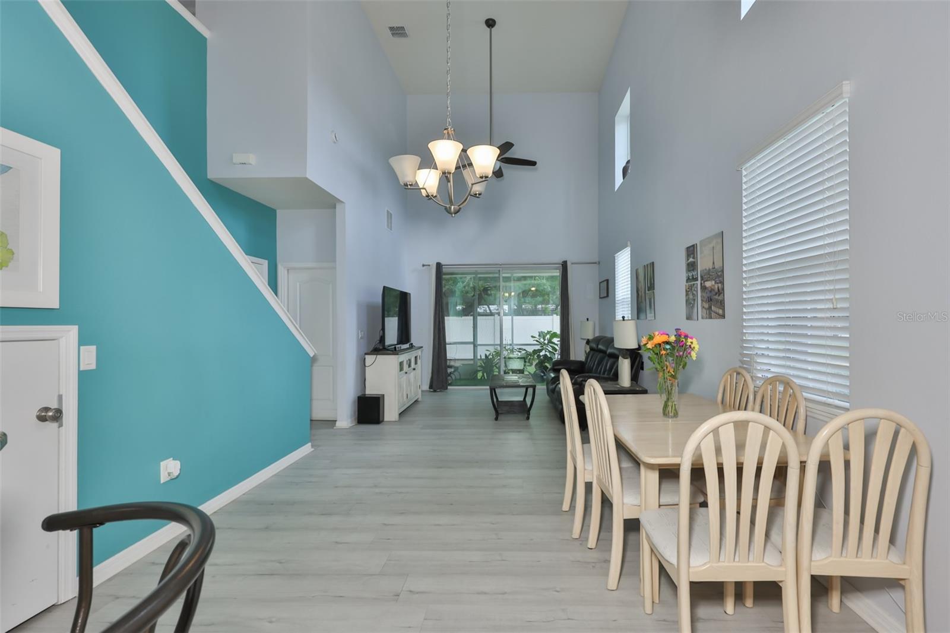
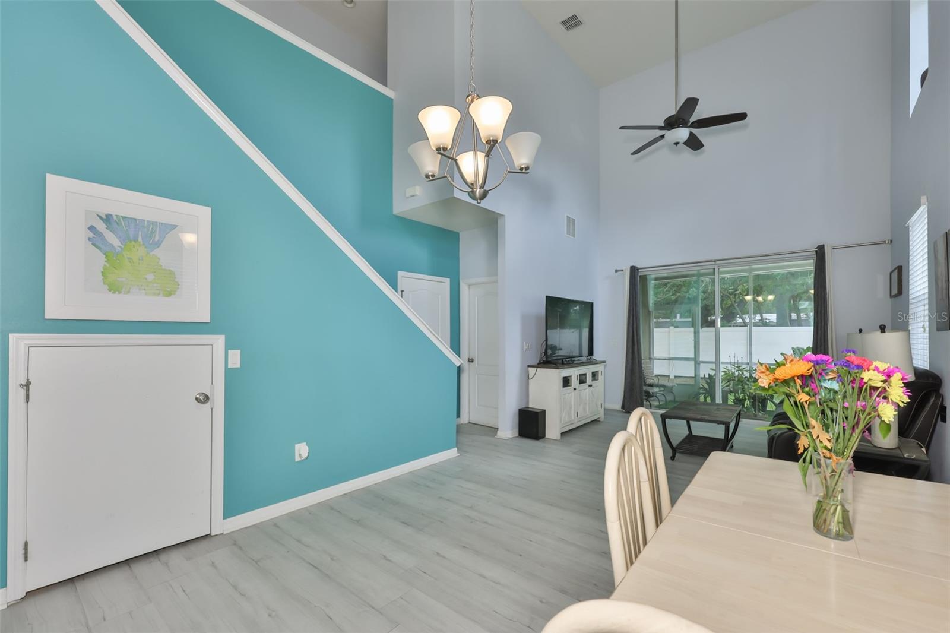
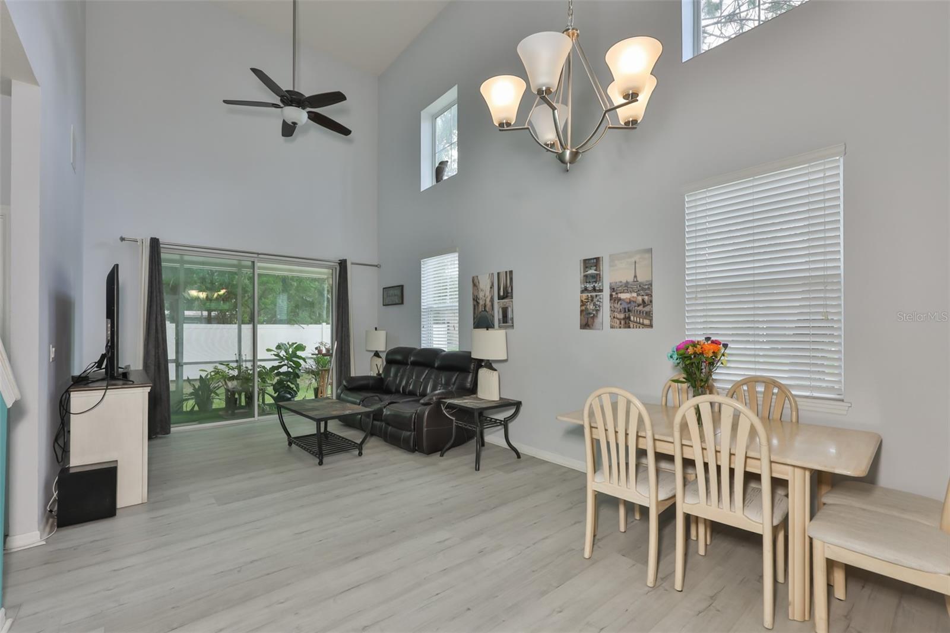
Built in 2015, this beautifully maintained home features soaring 18-foot cathedral ceilings that fill the open-concept living space with natural light, creating an airy and inviting atmosphere. Stylish newer luxury vinyl plank flooring adds a modern touch throughout the main living areas.
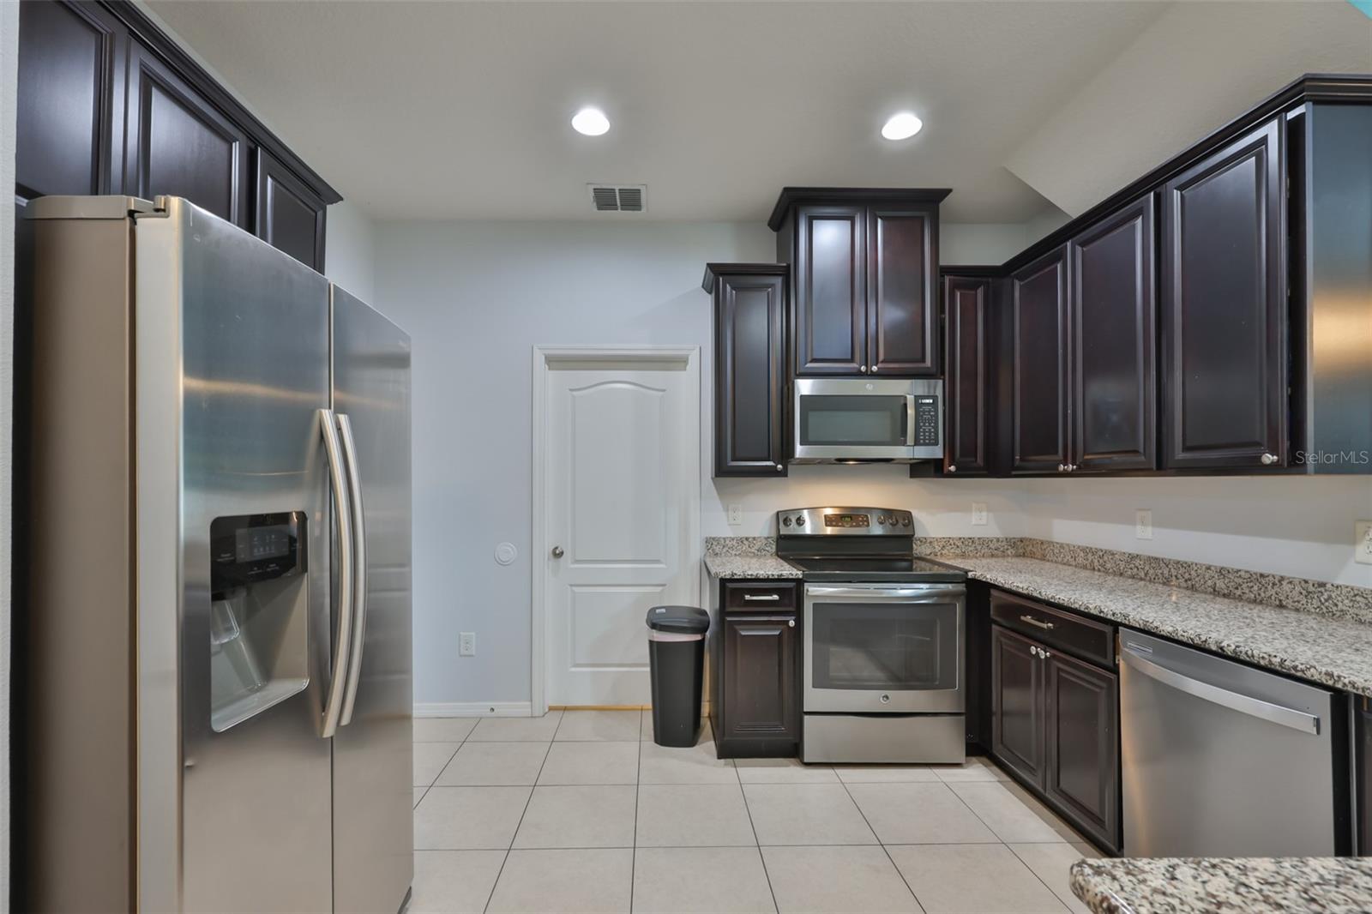
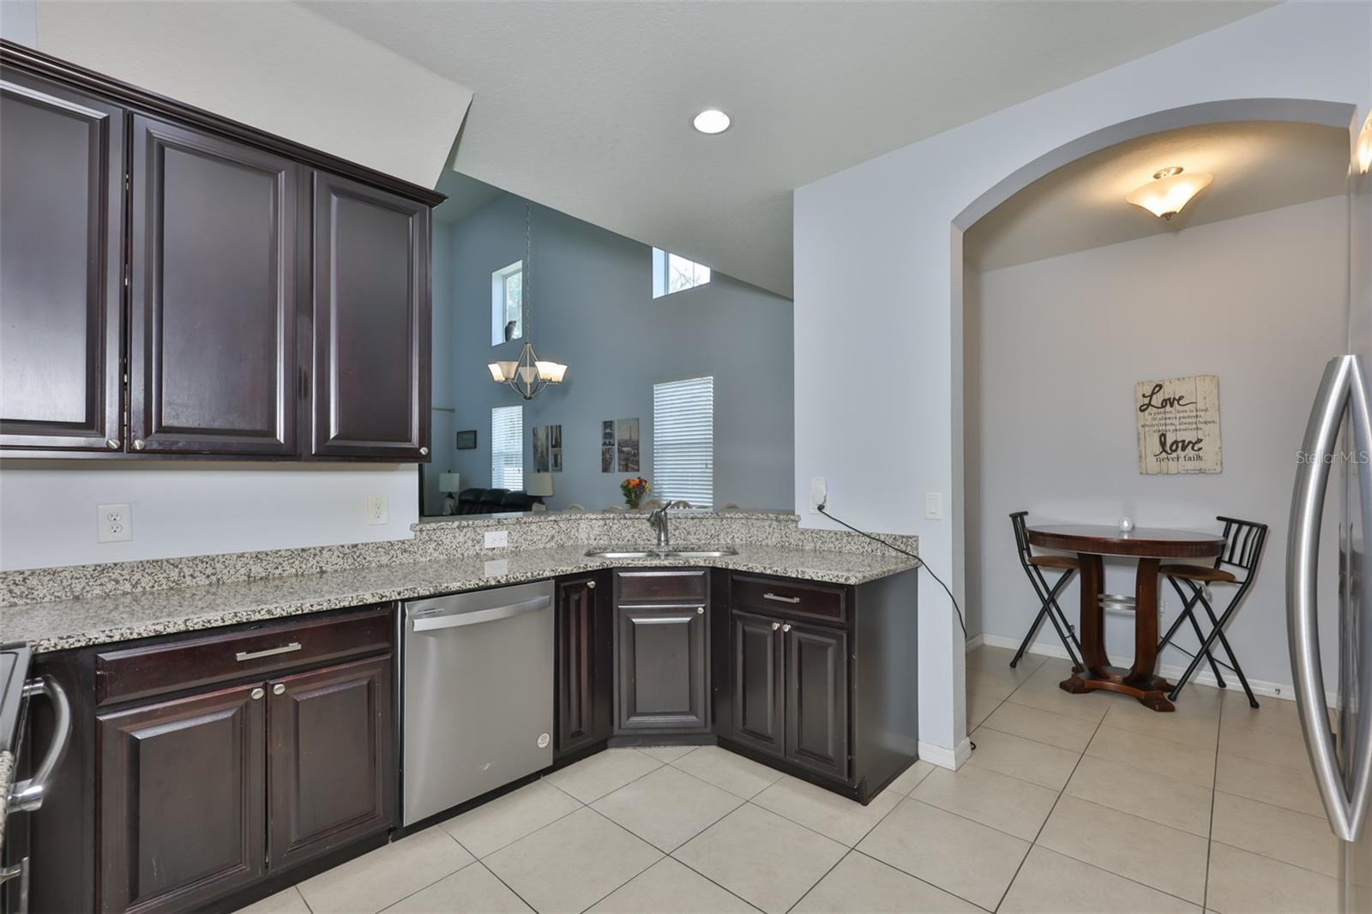
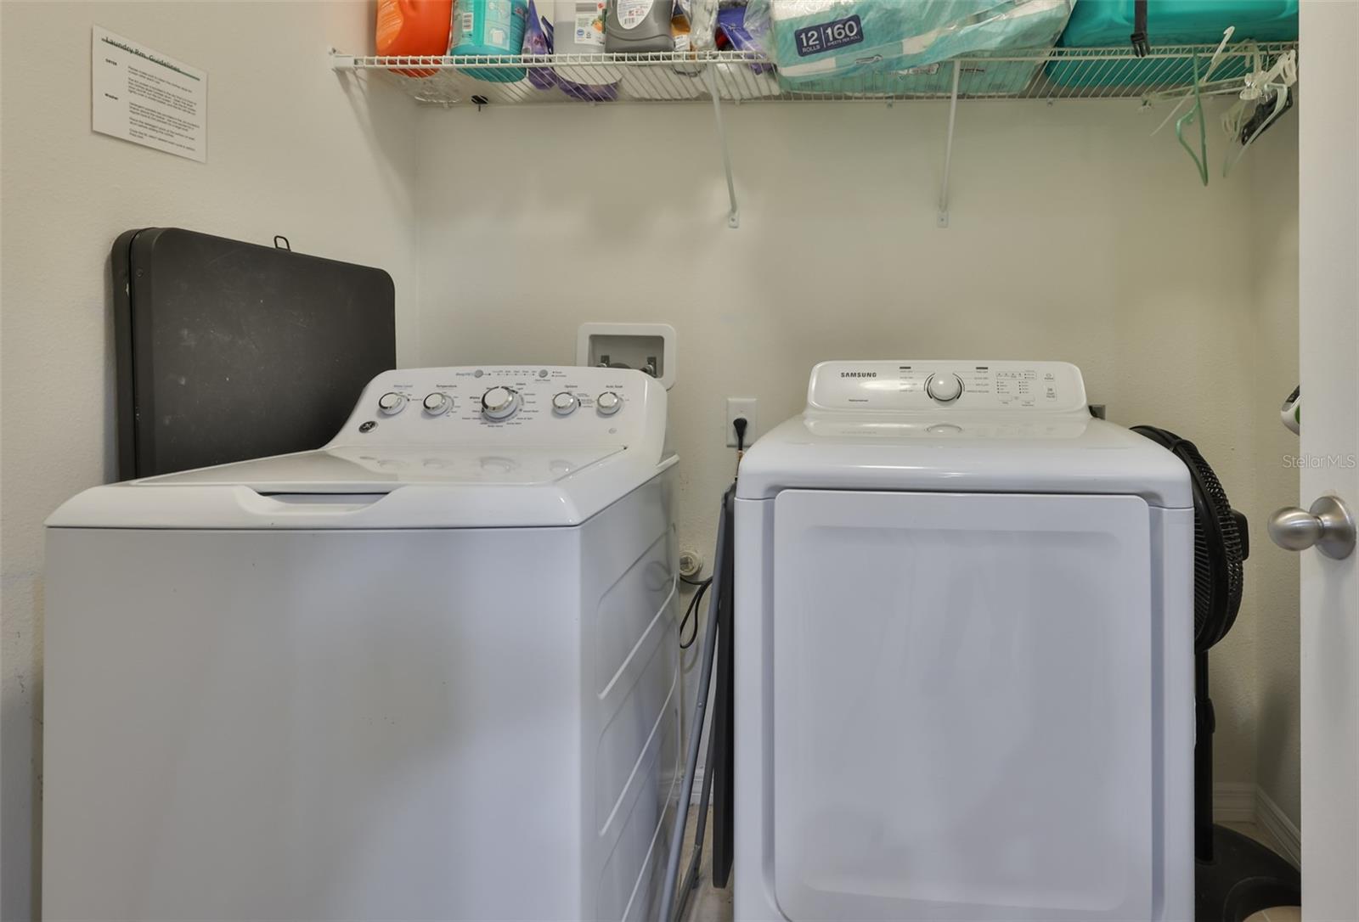
The updated kitchen is designed for both functionality and entertaining, featuring granite countertops, stainless steel appliances, 42” solid wood cabinetry, a spacious pantry, raised breakfast bar, and an adjacent first-floor laundry room with access to the true 2-car garage. Ceramic tile is featured in all wet areas for added durability and style.
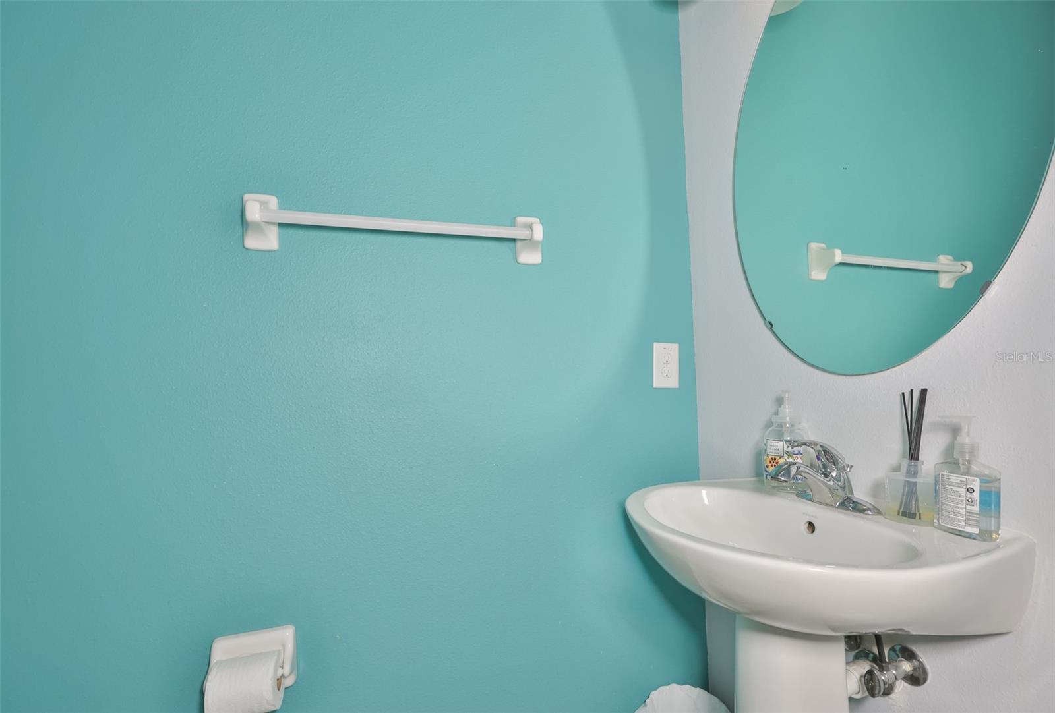
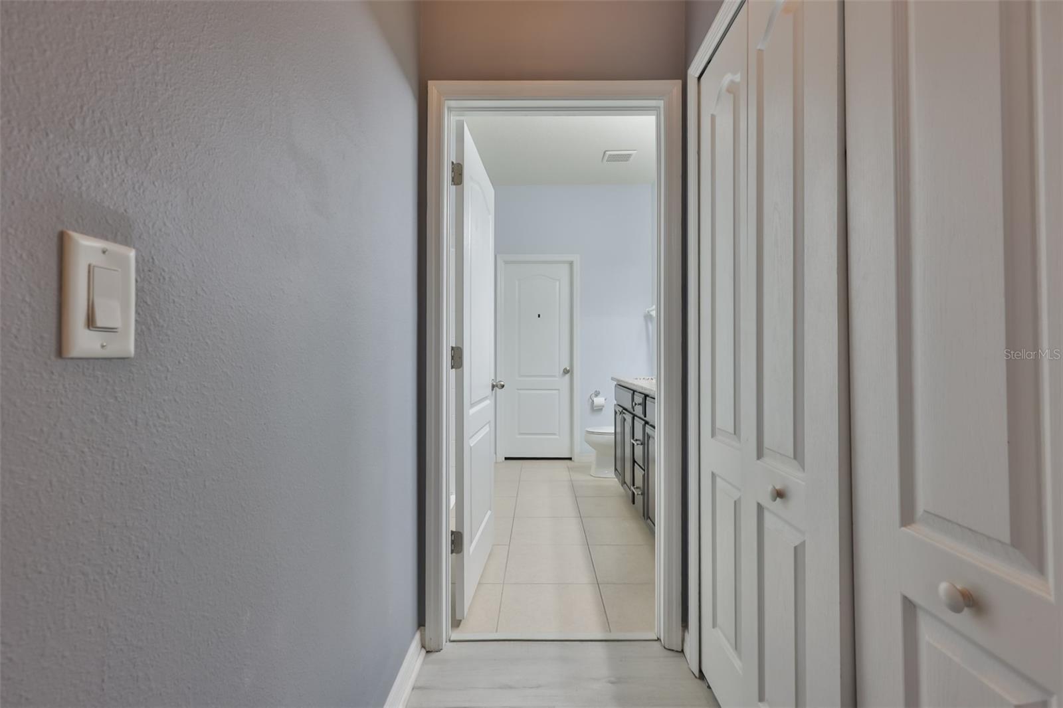
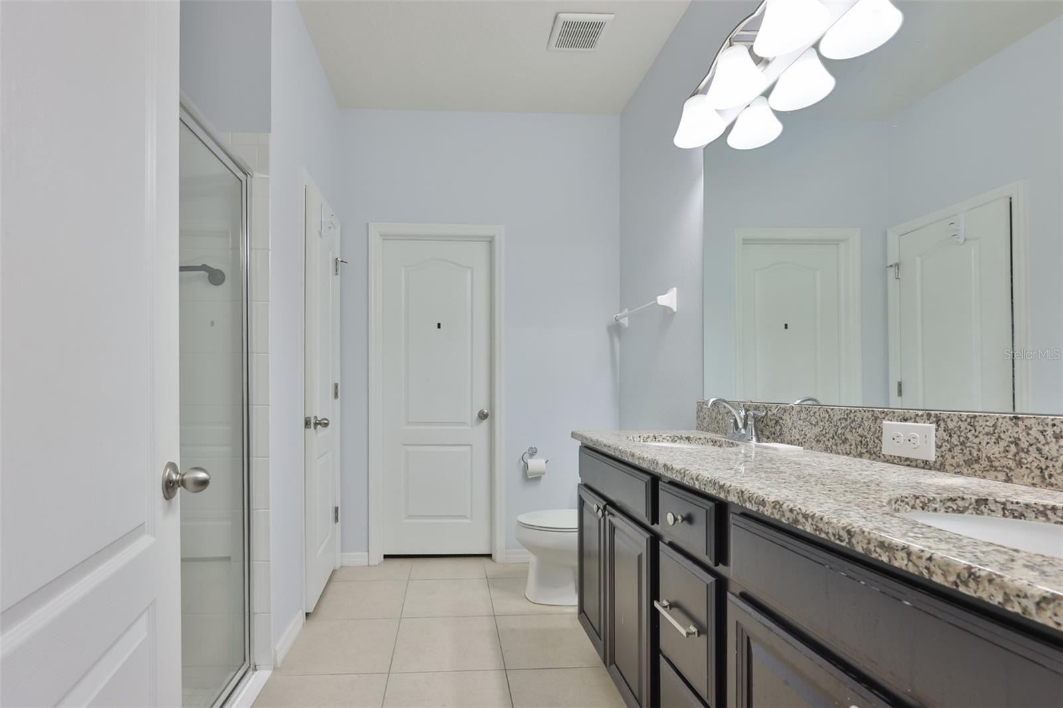
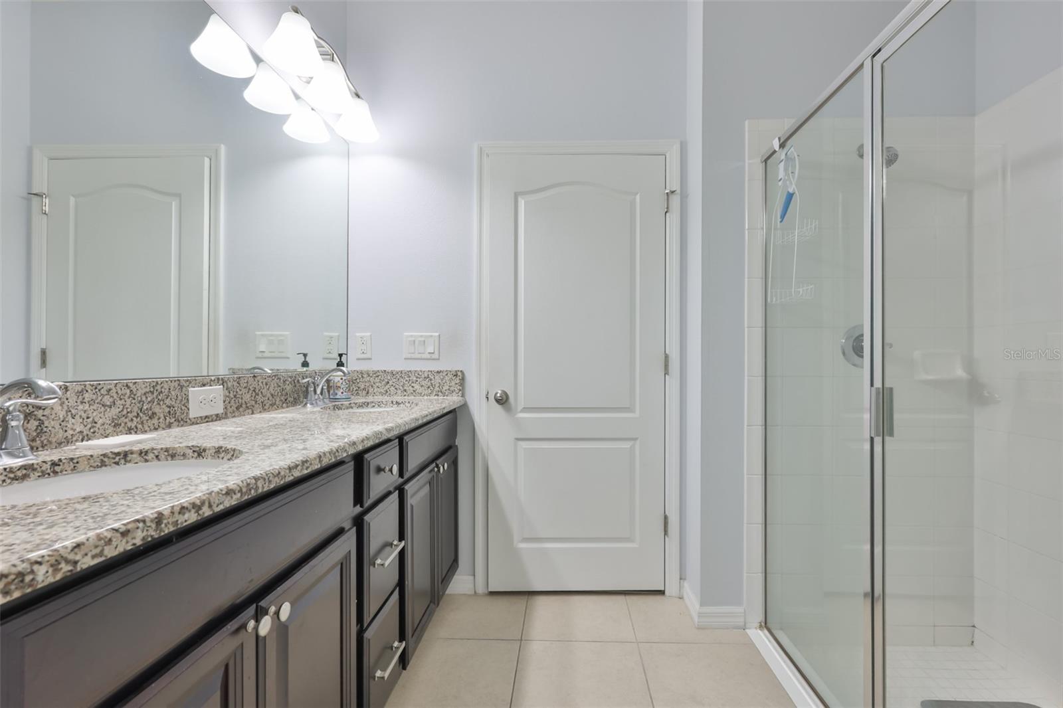
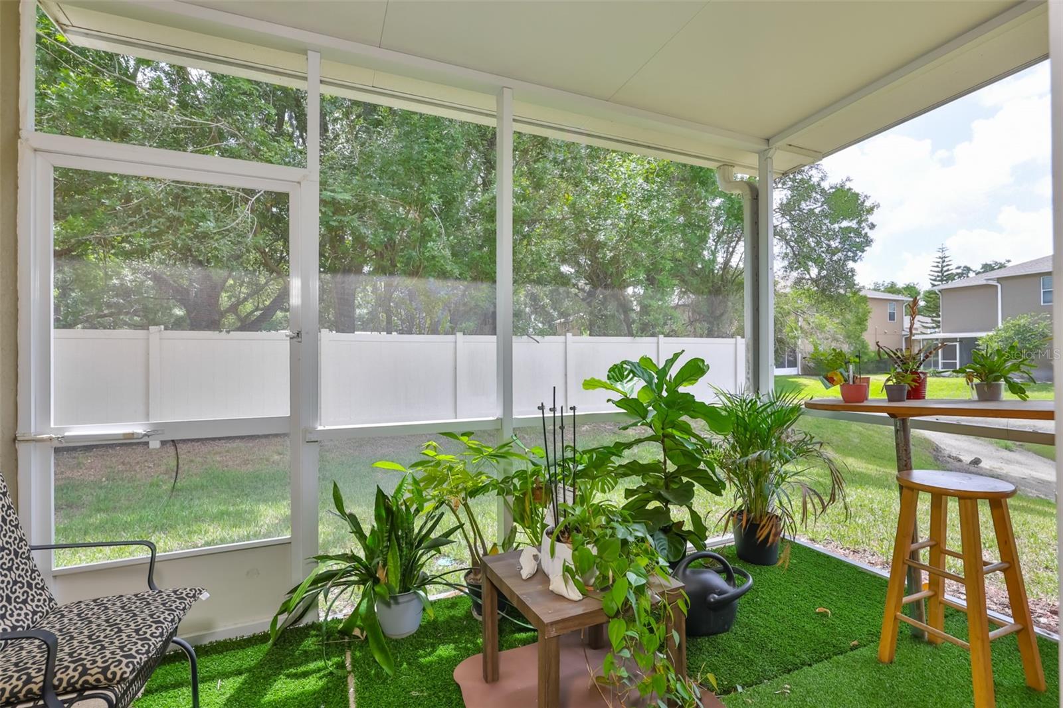
The spacious first-floor primary suite offers privacy and comfort with an en-suite bath that includes dual vanities, a walk-in shower, and two closets for exceptional storage. A convenient half bath for guests and sliding glass doors leading to the screened lanai complete the downstairs layout.
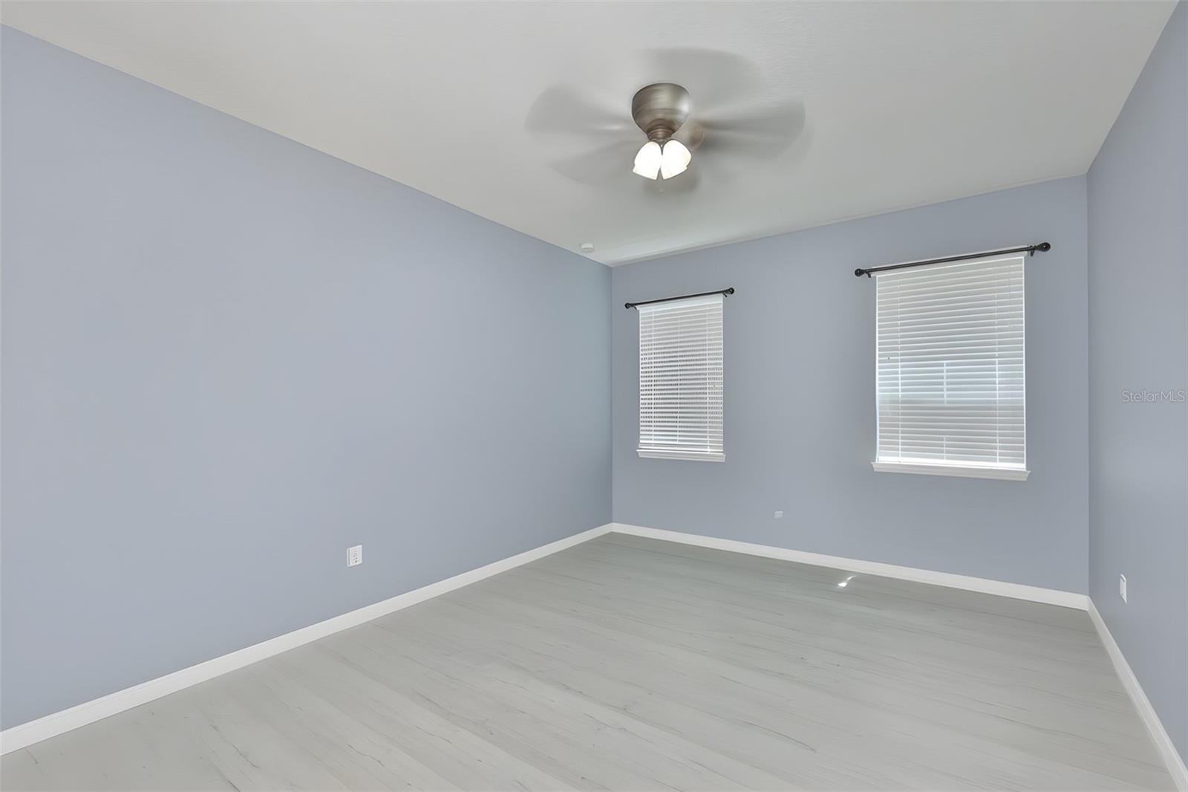
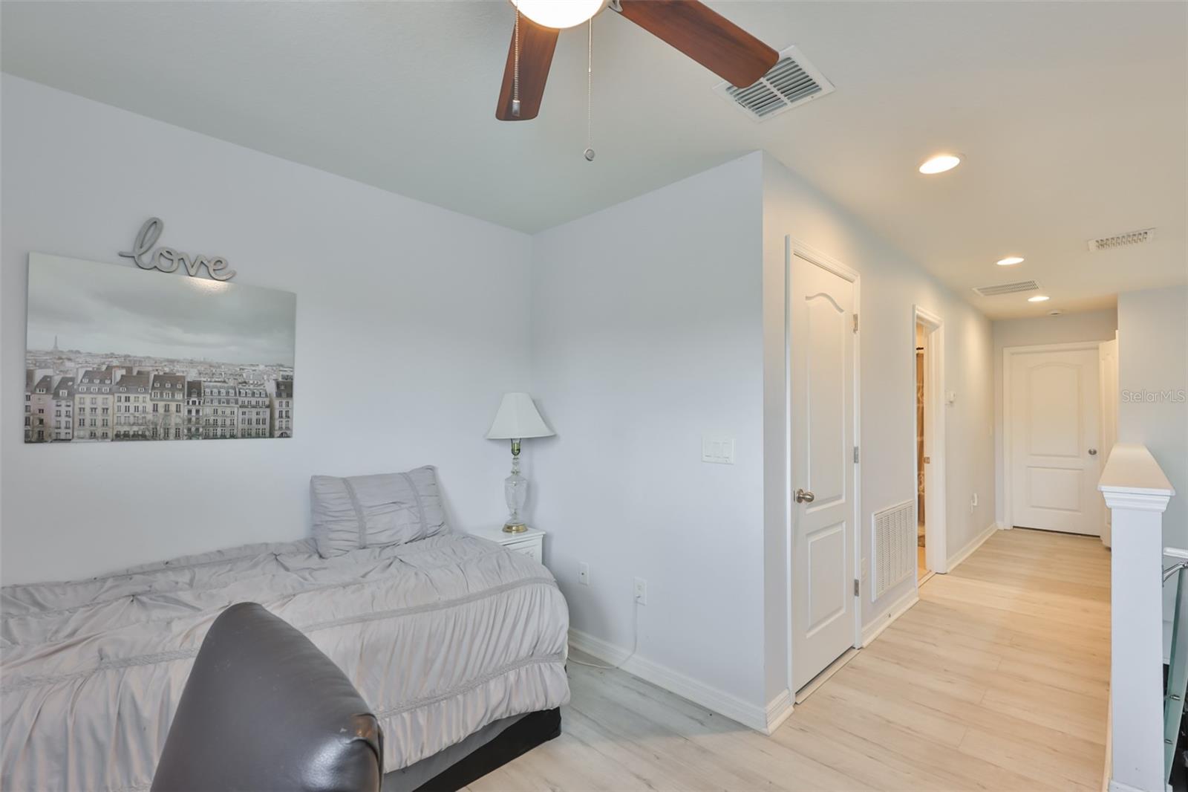
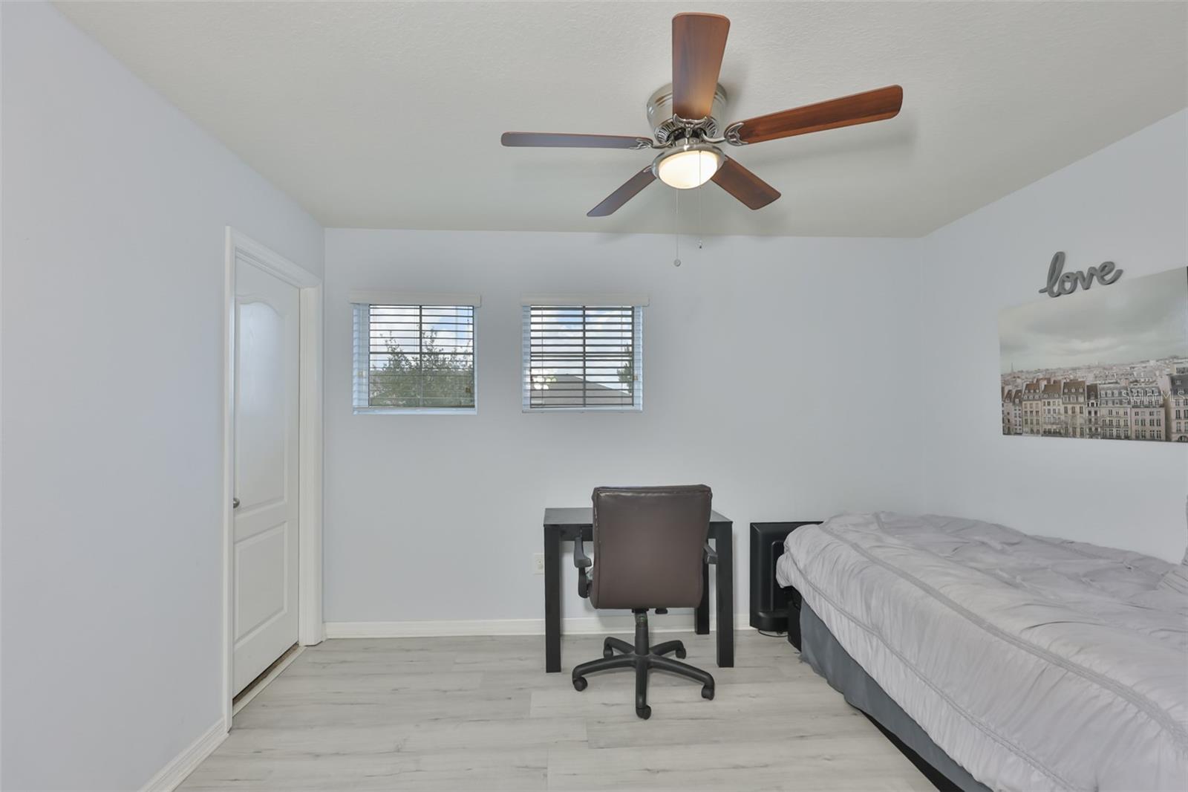
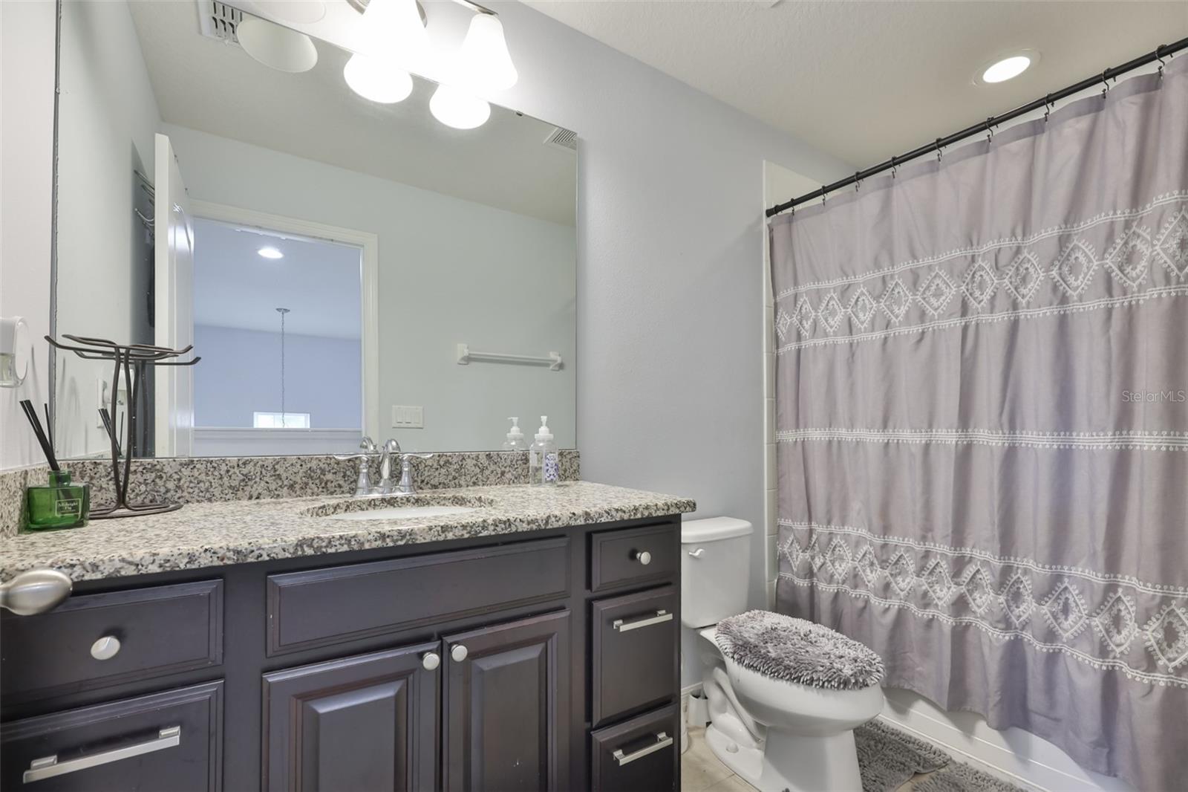
Upstairs, you’ll find two additional bedrooms, a full bath with tub, and a versatile loft/flex space perfect for a home office, playroom, media room, or additional living area.
Additional updates and features include a NEW roof (2025), NEW water heater (May 2026), double-pane windows, and newer luxury vinyl plank flooring.
Don’t miss this opportunity to own a move-in ready home in a prime Brandon location — schedule your private showing today!
Property Details
| Property Features | Property Features | |||
|---|---|---|---|---|
| MLS ID: | MFRTB8510947 | Year Built: | 2015 | |
| Appliances: | Dishwasher, Disposal, Dryer, Electric Water Heater, Microwave, Range, Refrigerator, Washer | Association Fee Includes: | Pool, Escrow Reserves Fund, Insurance, Maintenance Structure, Maintenance Grounds, Maintenance | |
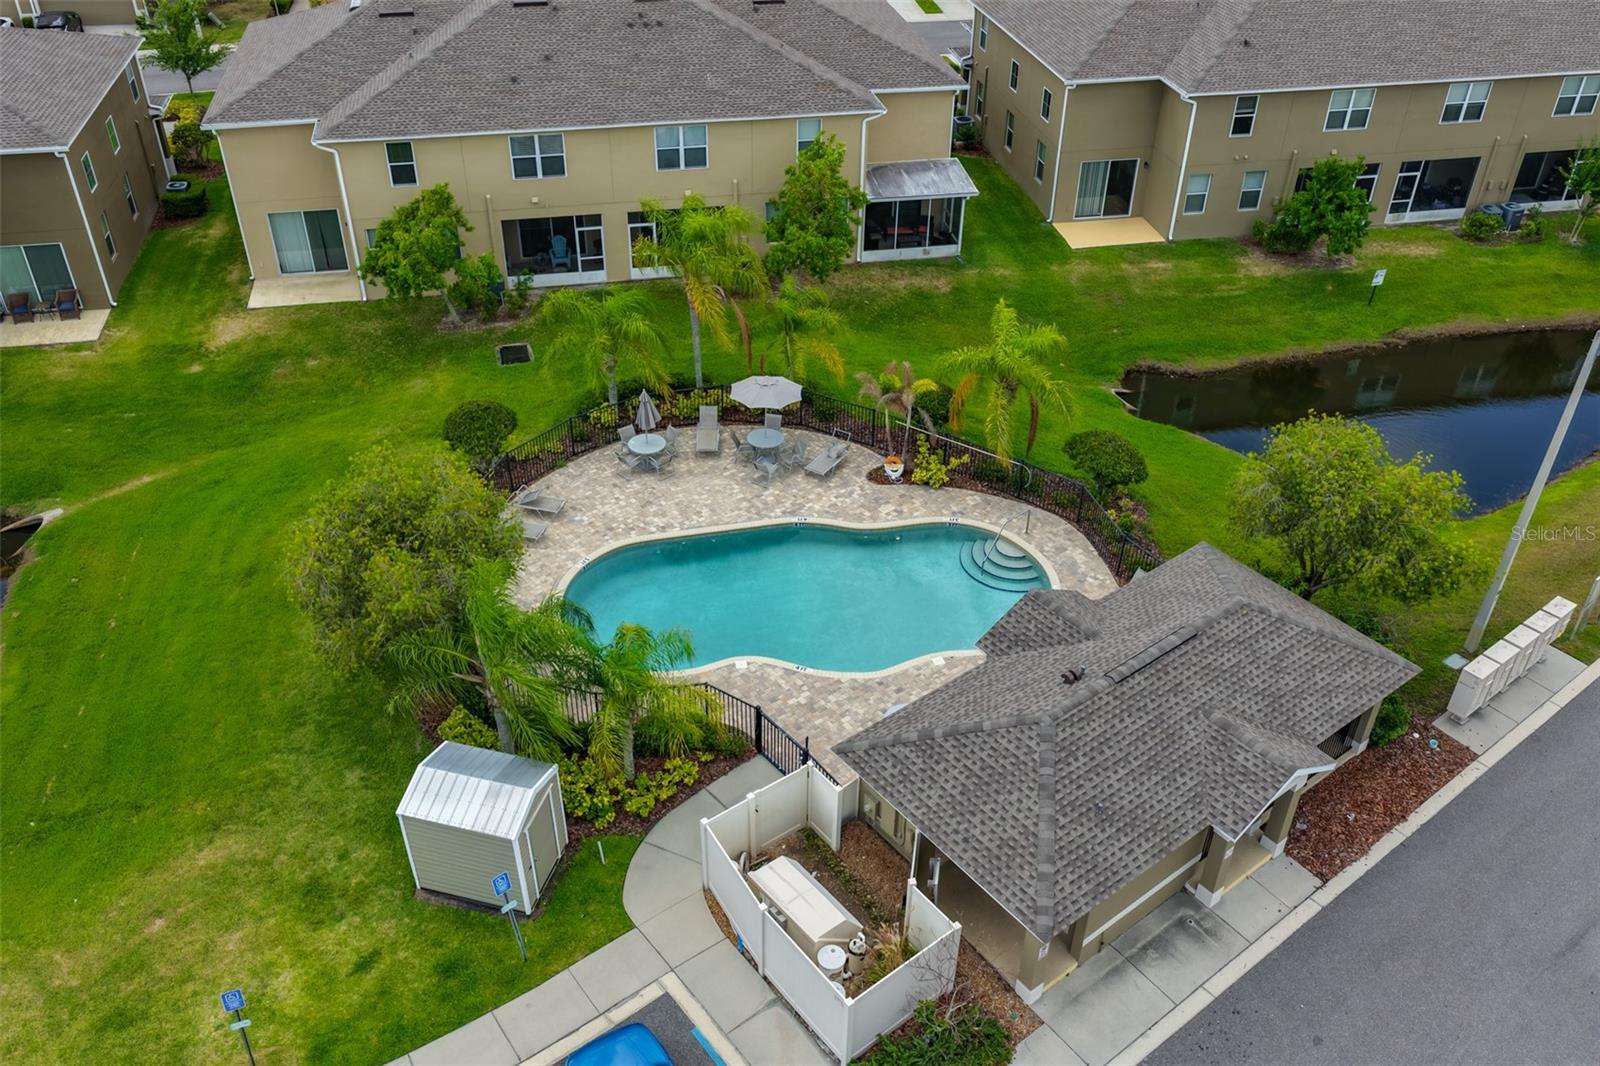
| Community Features: | Community Mailbox, Pool, Sidewalks | Construction Materials: | Block, Stucco | |
| Cooling: | Central Air | Country: | US | |
| County Or Parish: | Hillsborough | Direction Faces: | West | |
| Exterior Features: | Rain Gutters, Sidewalk, Sliding Doors | Flooring: | Carpet, Ceramic Tile, Luxury Vinyl | |
| Foundation Details: | Slab | Furnished: | Unfurnished | |
| Heating: | Central, Electric | Laundry Features: | Electric Dryer Hookup, Inside, Laundry Room, Washer Hookup | |
| Levels: | Two | Listing Agreement: | Exclusive Right To Sell | |
| Listing Terms: | Cash, Conventional, FHA, USDA Loan, VA Loan | Lot Features: | Corner Lot, Sidewalk, Paved | |
| Occupant Type: | Owner | Parking Features: | Driveway, Garage Door Opener, Guest | |
| Patio And Porch Features: | Enclosed, Screened | Pets Allowed: | Yes | |
| Possession: | Close Of Escrow | Property Condition: | Completed | |
| Property Sub Type: | Townhouse | Property Type: | Residential | |
| Road Surface Type: | Asphalt | Roof: | Shingle | |
| Sewer: | Public Sewer | Showing Requirements: | 24 Hour Notice, Appointment Only, Combination Lock Box, See Remarks, ShowingTime | |
| Special Listing Conditions: | None | Standard Status: | Active | |
| State Or Province: | FL | Utilities: | Cable Connected, Electricity Connected, Sewer Connected, Underground Utilities | |
| View: | Water | Water Source: | Public | |
| Rooms | Rooms | |||
|---|---|---|---|---|
| Kitchen: | 12x11 ft | Dining Room: | 12x11 ft | |
| Living Room: | 13x12 ft | Primary Bedroom: | 16x12 ft | |
| Loft: | 12x9 ft | Bedroom 2: | 13x12 ft | |
| Bedroom 3: | 12.5x12 ft | |||
We love to hear from you