


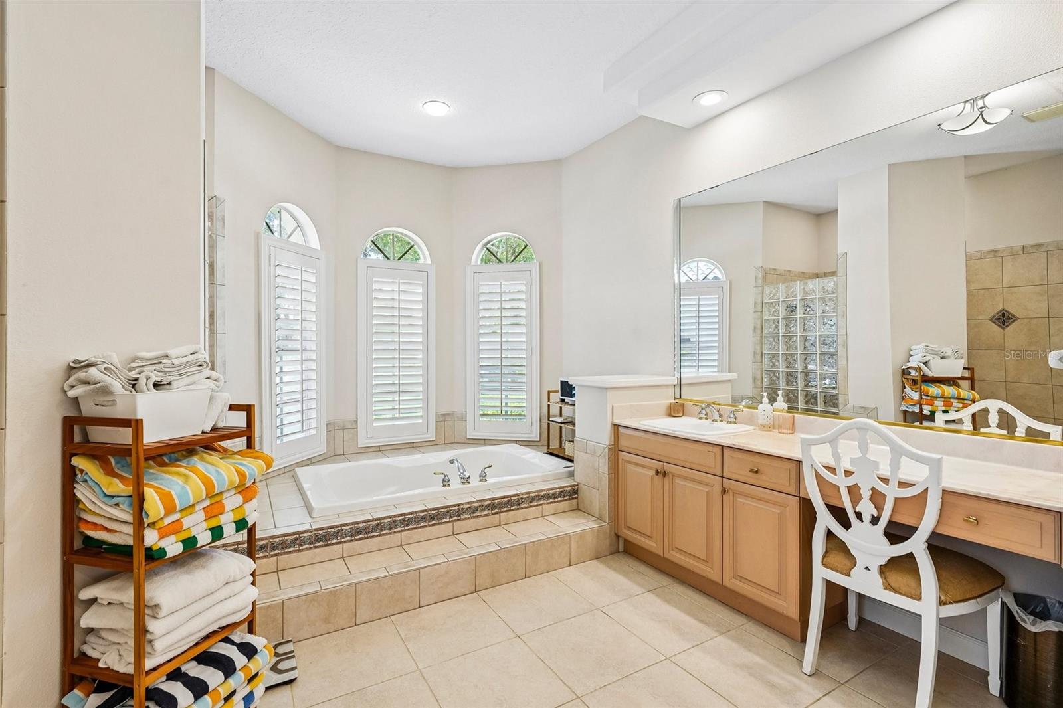
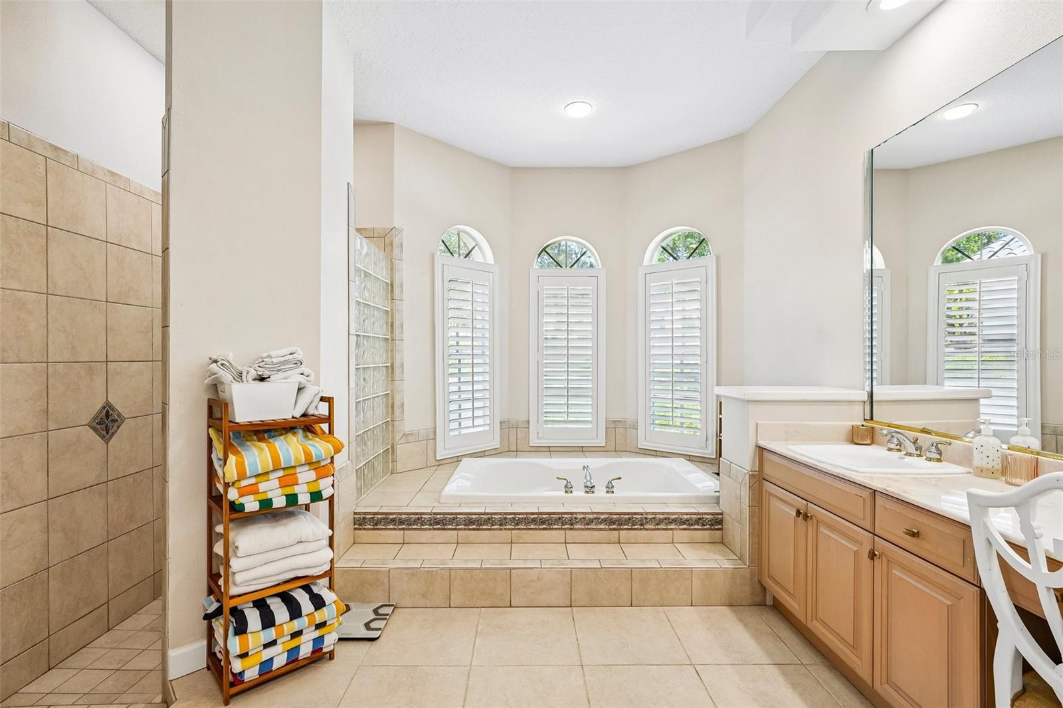
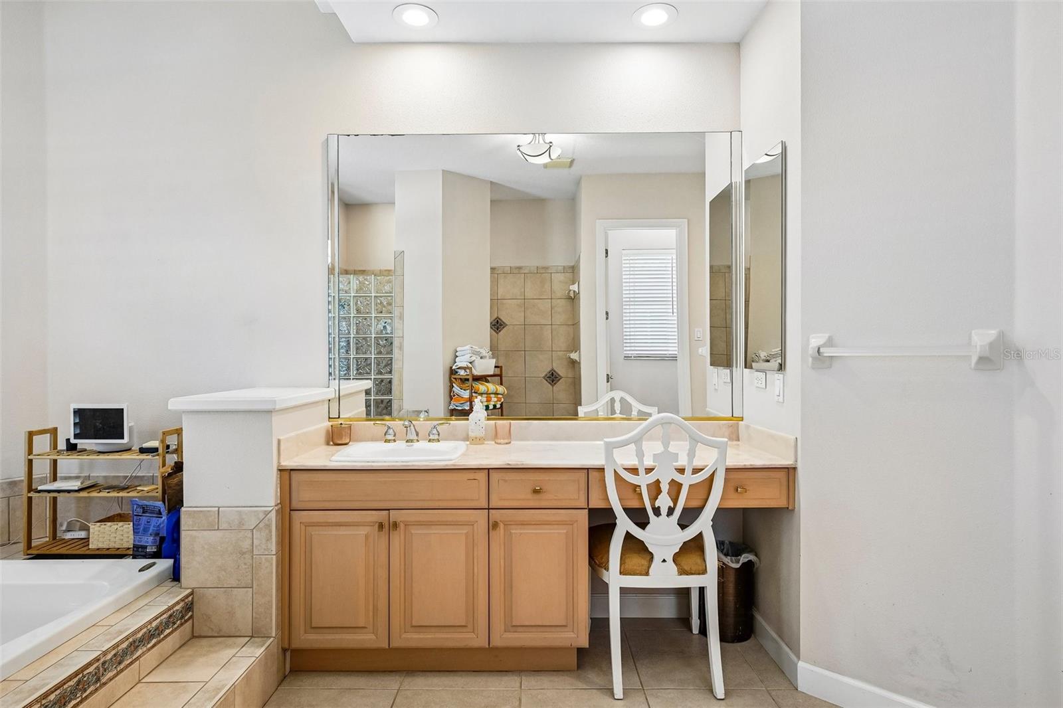
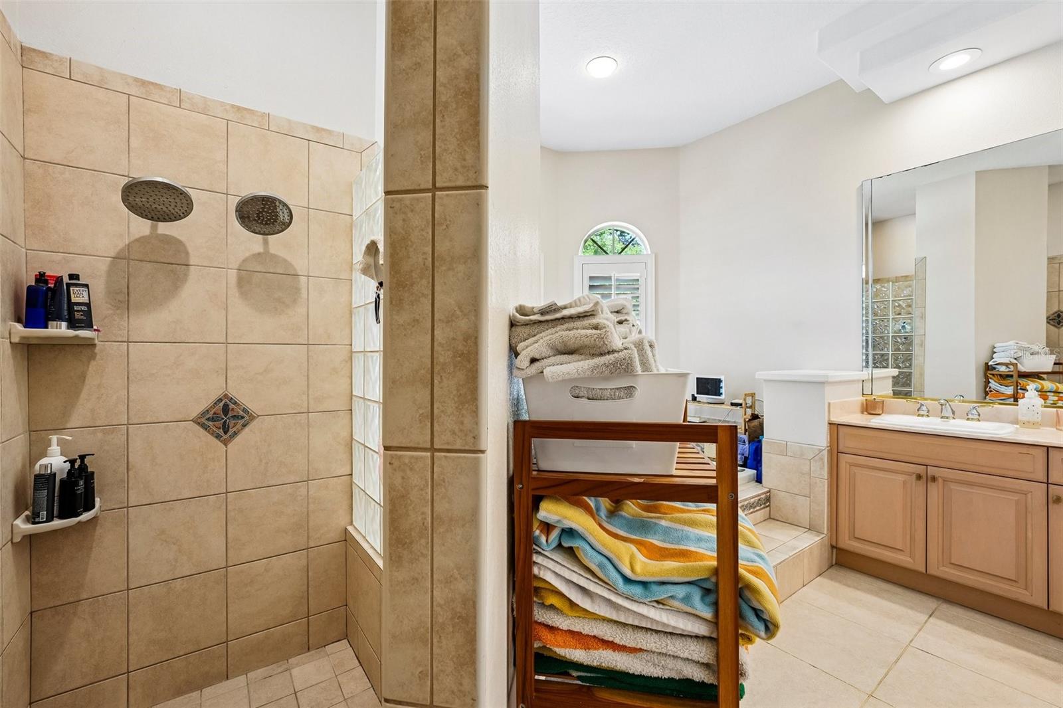
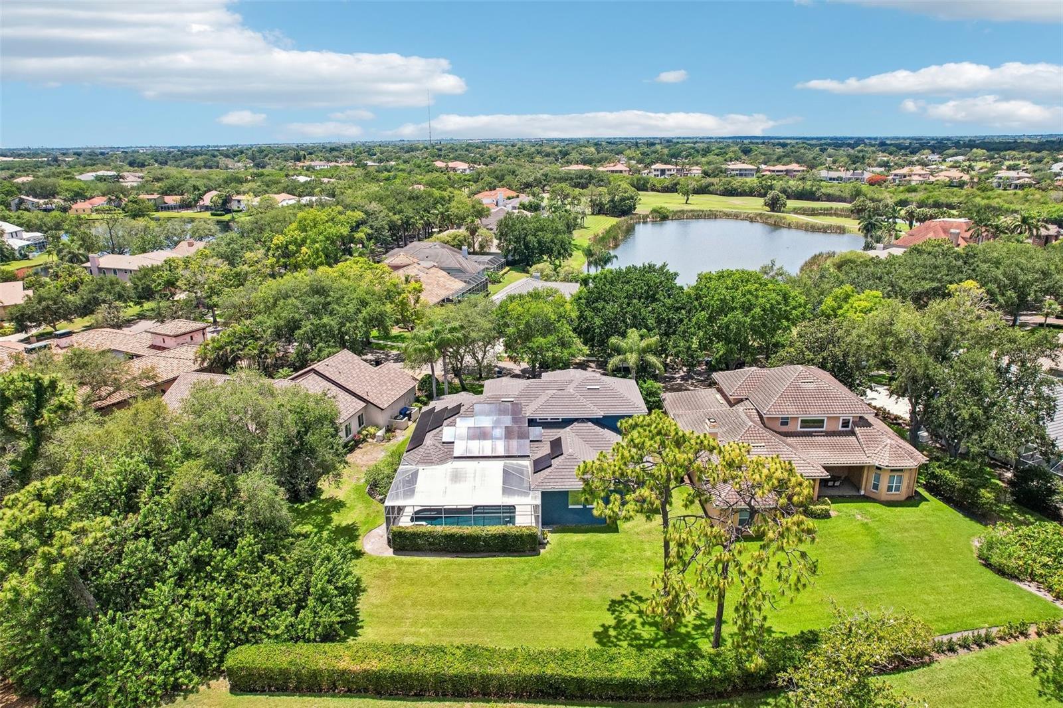
9039 WATERASH LN N, PINELLAS PARK, FL, 33782
$1,500,000
Residential
|
Bedrooms
5
|
Bathrooms
4
|
Living Area
3,873 Sqft
|
Lot Size
13,944 Sqft
|
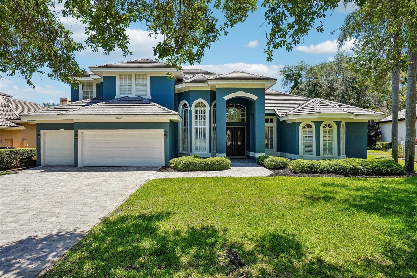
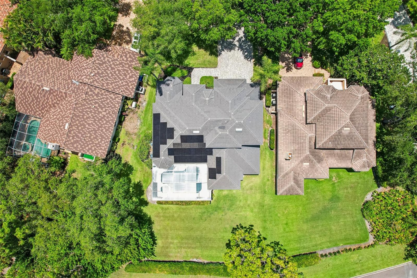
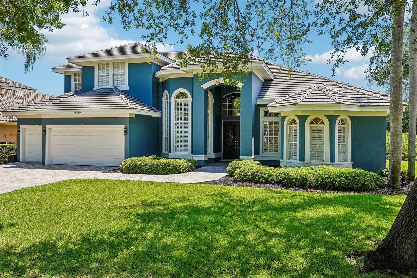
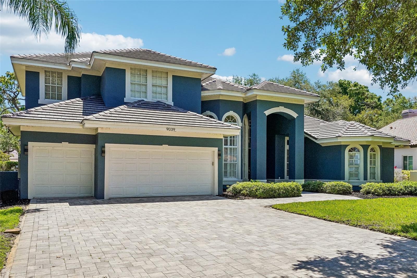
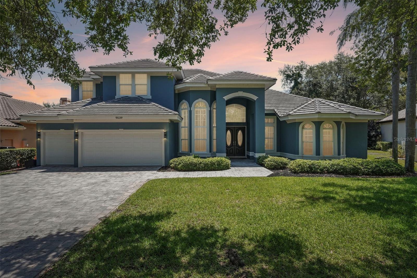
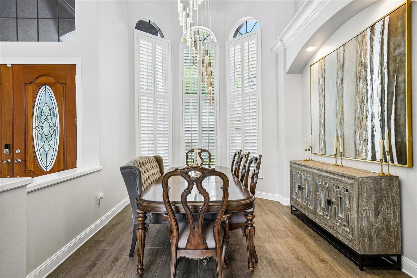
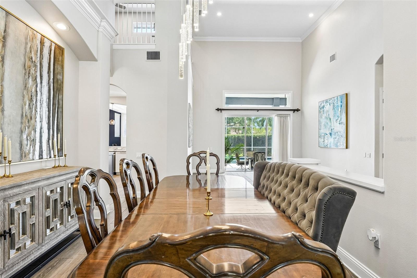
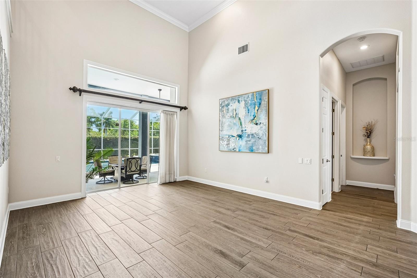
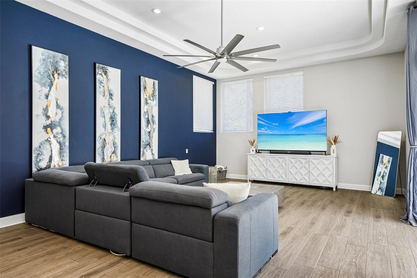
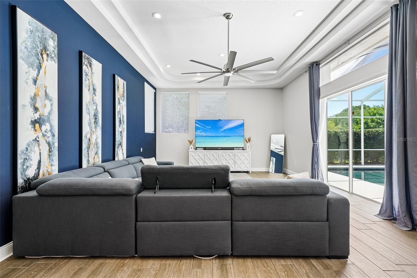
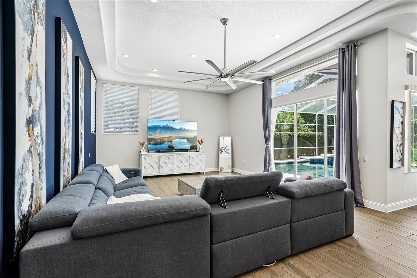
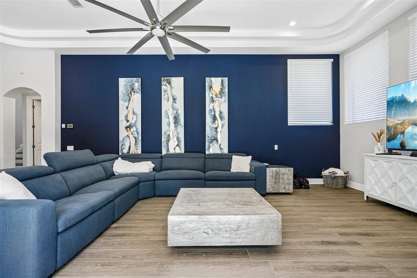
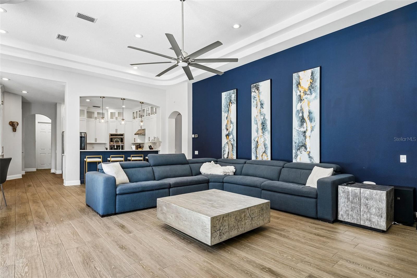
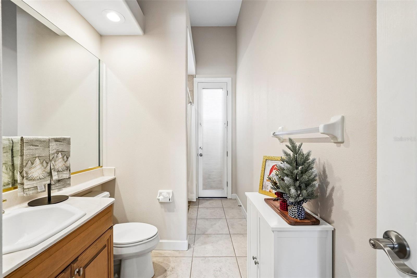
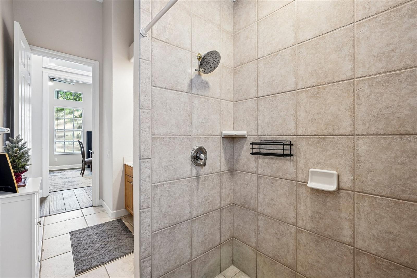
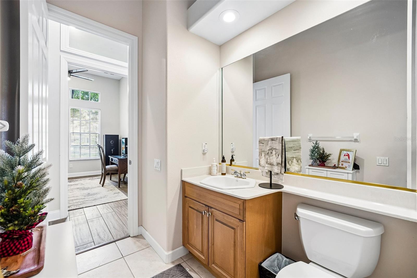
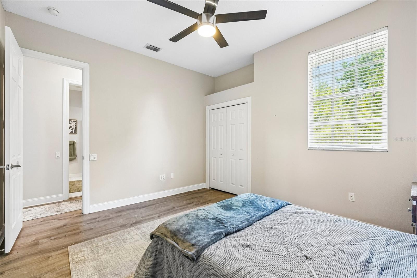
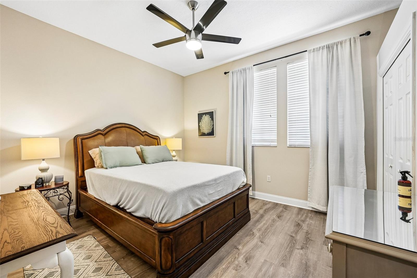
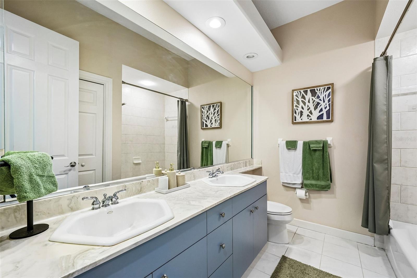
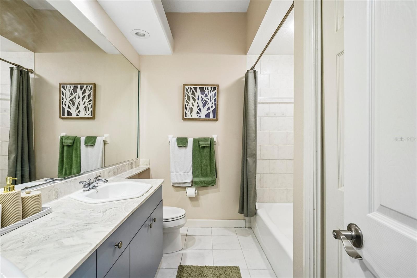
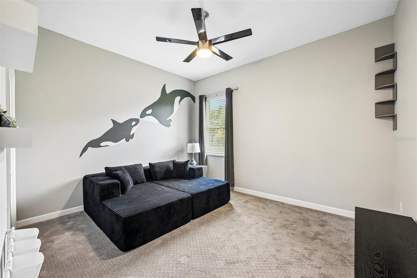
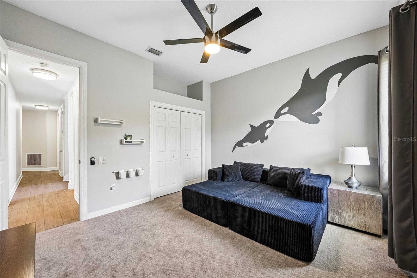
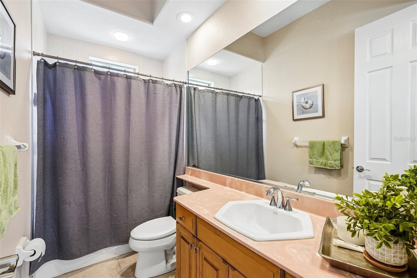
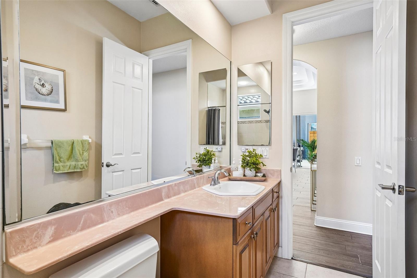
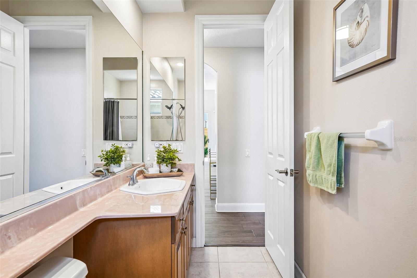
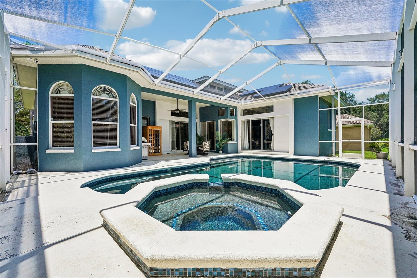
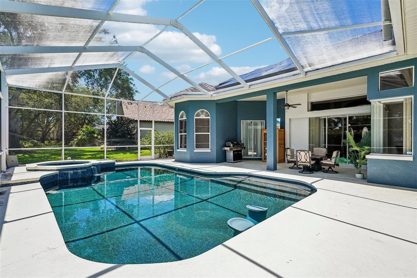
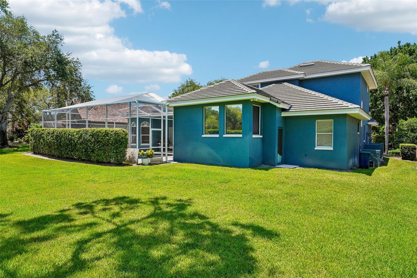
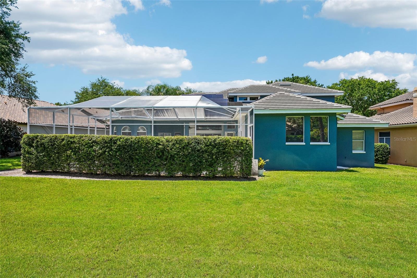
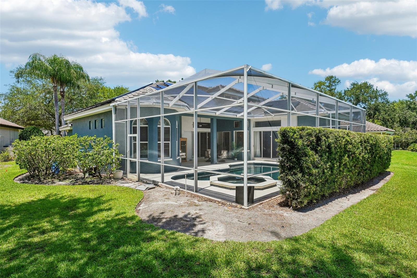
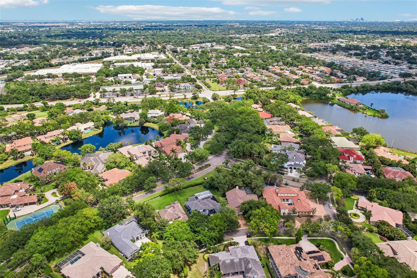
Welcome to this stunning executive pool home located in the highly sought-after gated community of Bayou Club Estates. Offering 5 bedrooms, 4 bathrooms, and an oversized 3-car garage, this spacious two-story residence features 3,873 heated square feet designed for both comfortable everyday living and upscale entertaining.
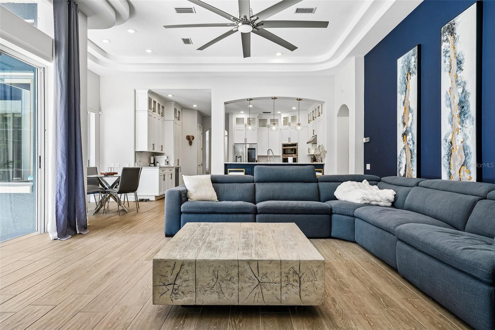
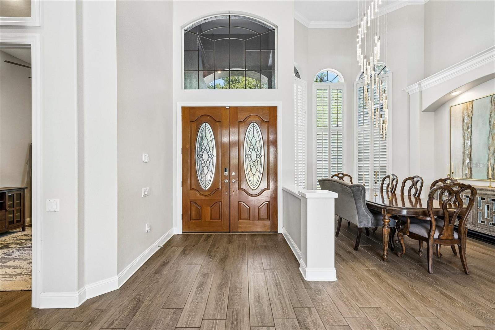
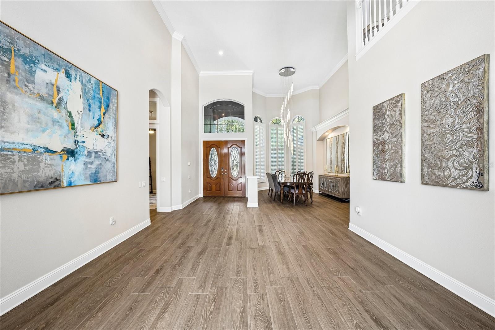
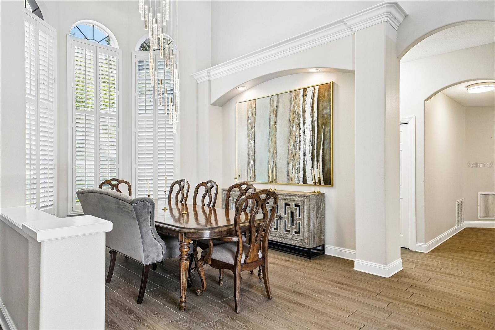
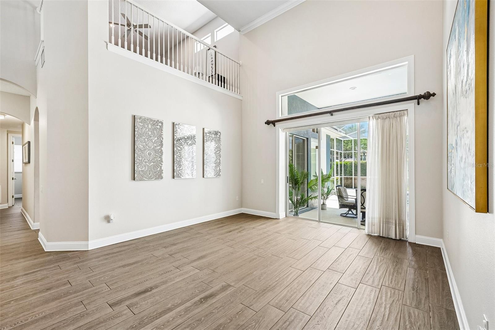
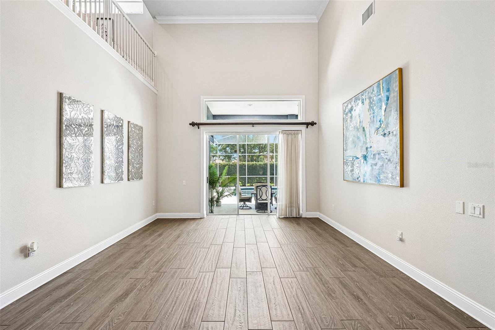
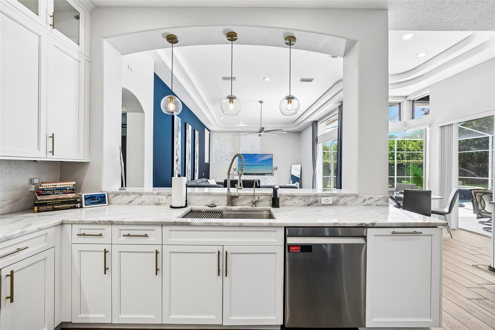
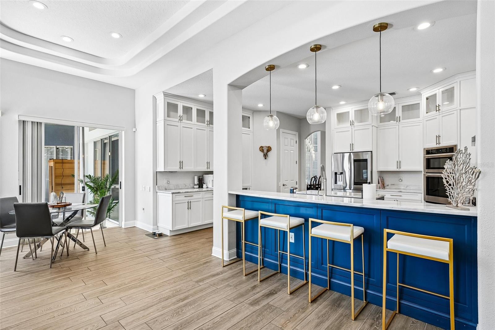
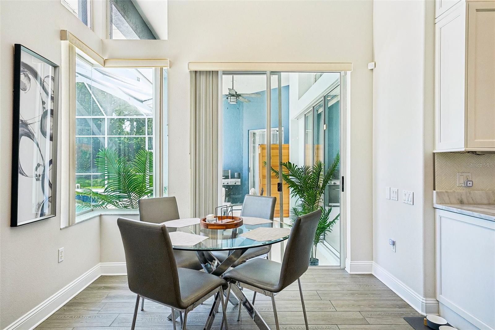
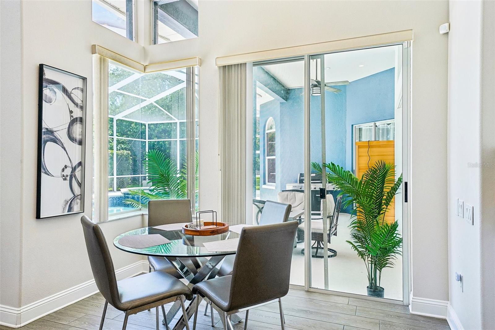
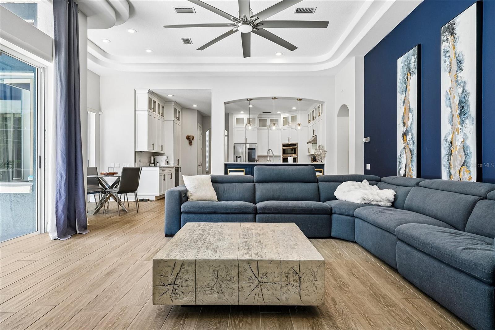
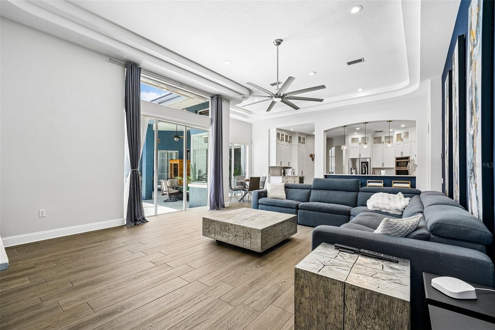
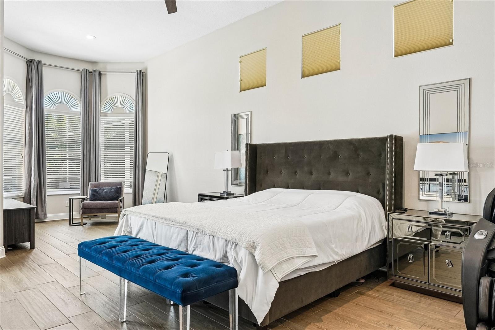
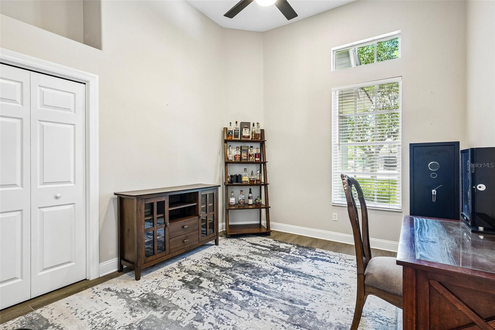
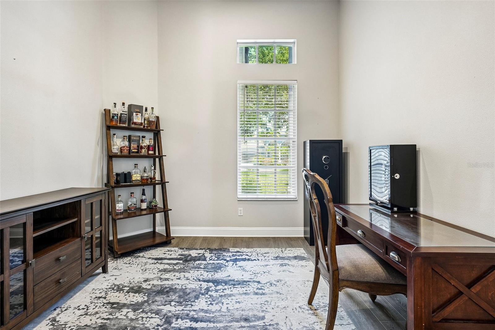
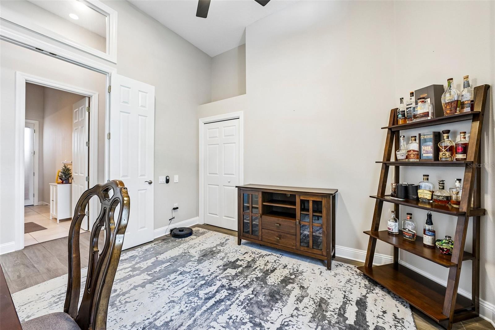
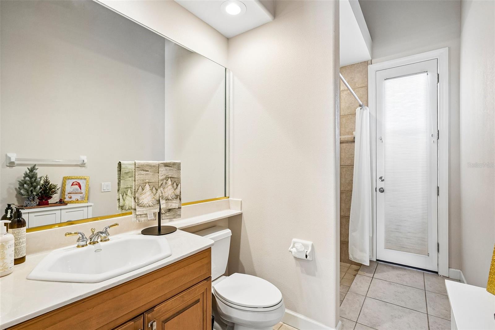
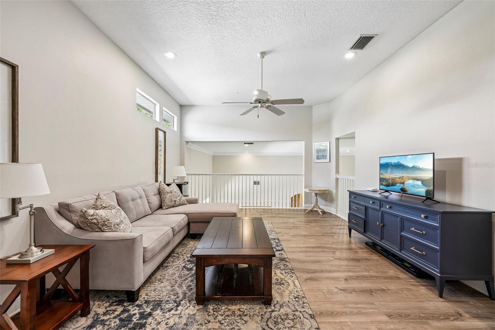
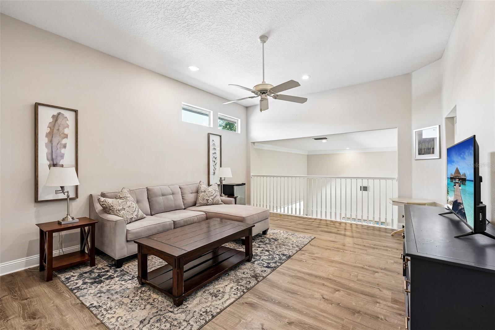
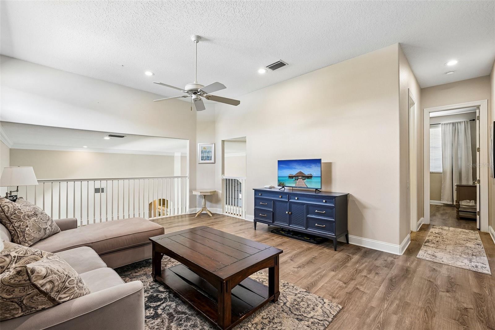
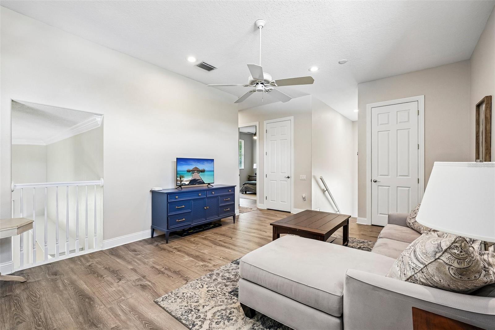
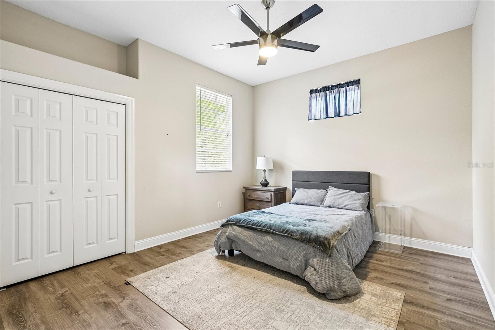
Step inside to discover an open and inviting floor plan with soaring ceilings, abundant natural light, and a dramatic loft overlooking the formal dining room and front living area. The desirable split-bedroom layout on the first floor provides added privacy, while the expansive kitchen and secondary living space create the perfect setting for entertaining and family gatherings.
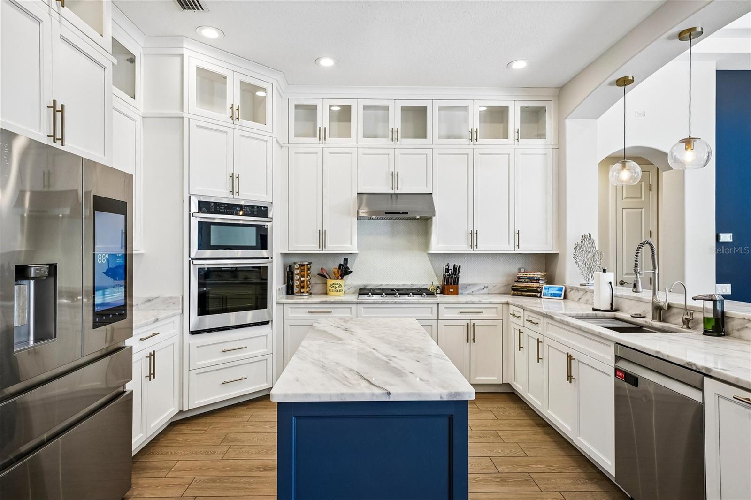
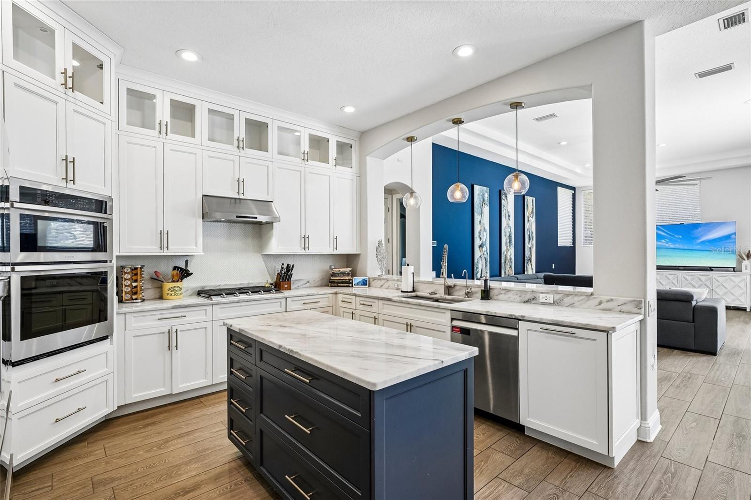
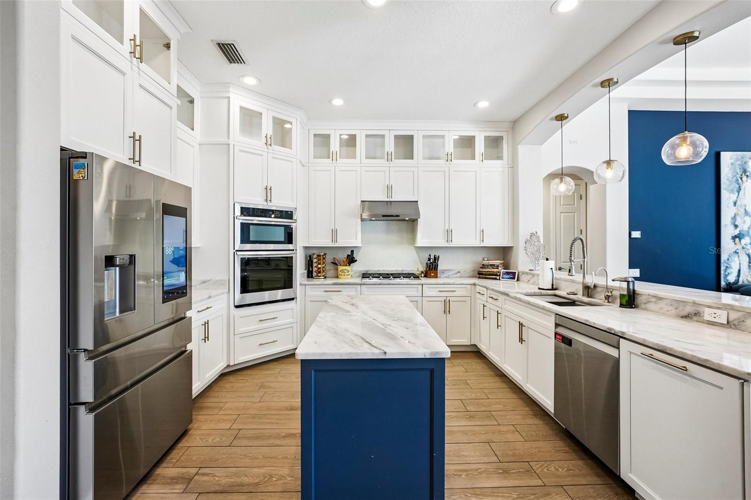
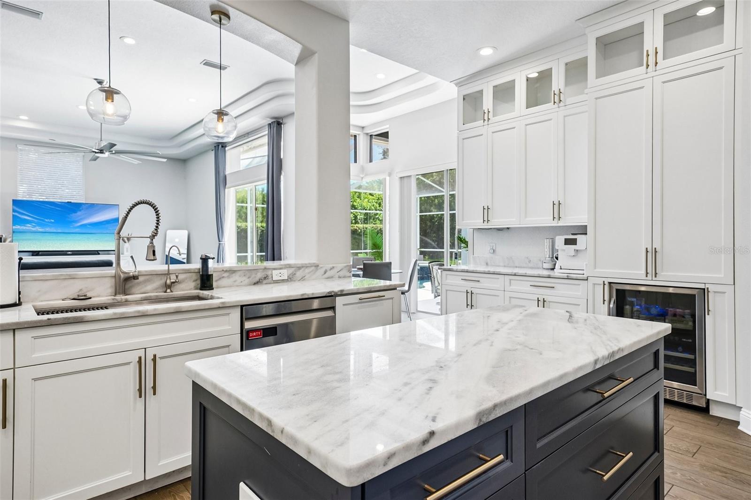
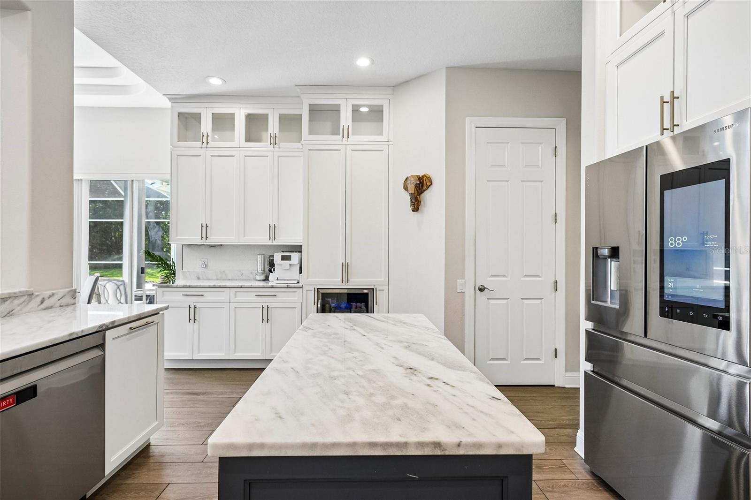
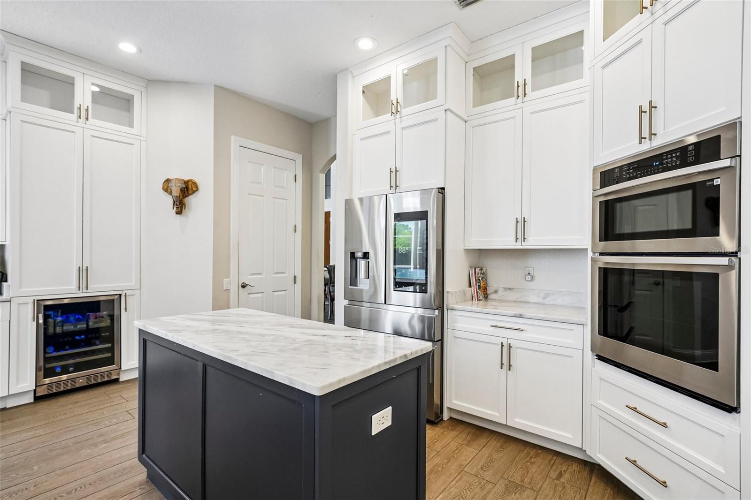
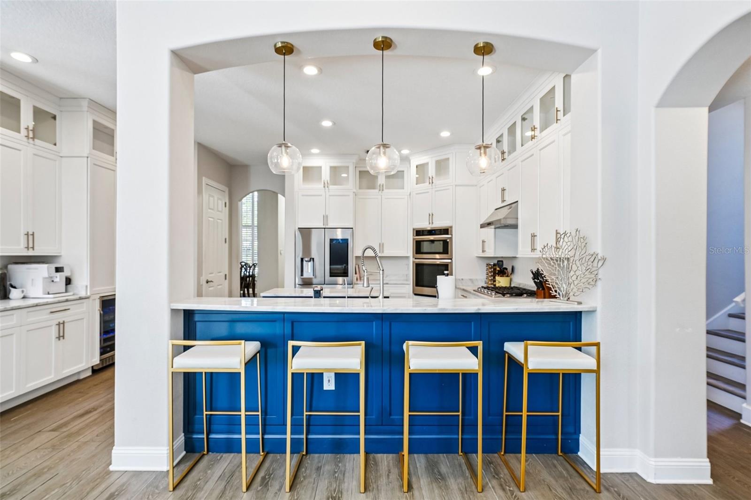
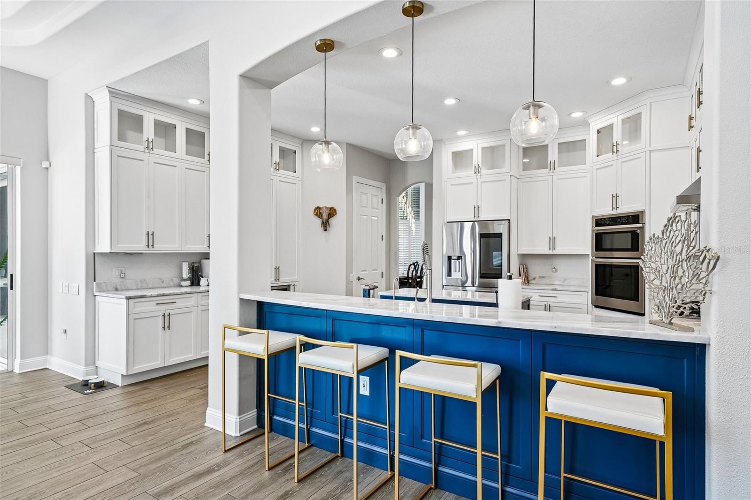
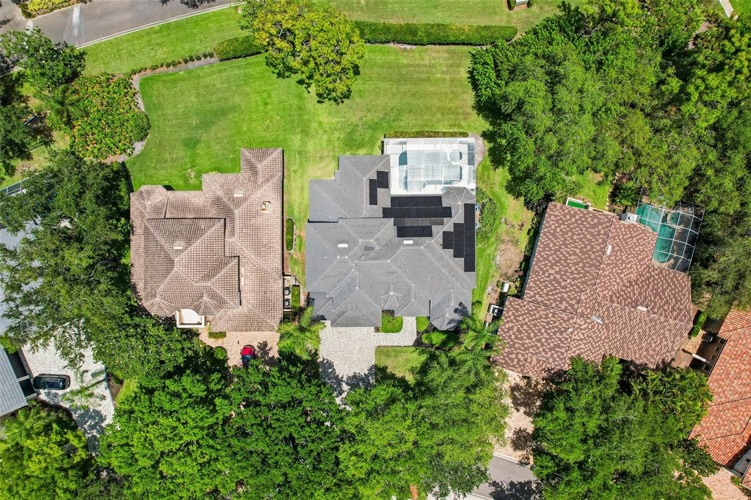
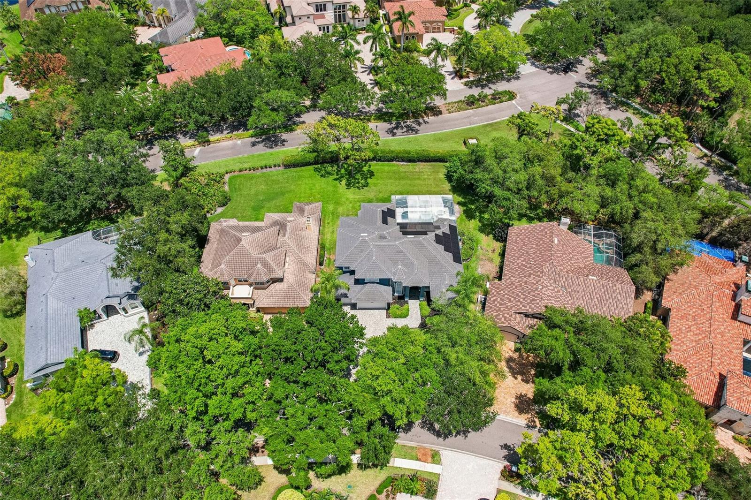
The beautifully updated kitchen features quartz countertops, abundant cabinetry, and natural gas cooking for the home chef. Additional major upgrades include a new roof, 1-year-old AC system, tankless gas water heater, and a solar energy system with dual Tesla battery backups — significantly reducing monthly electric costs.
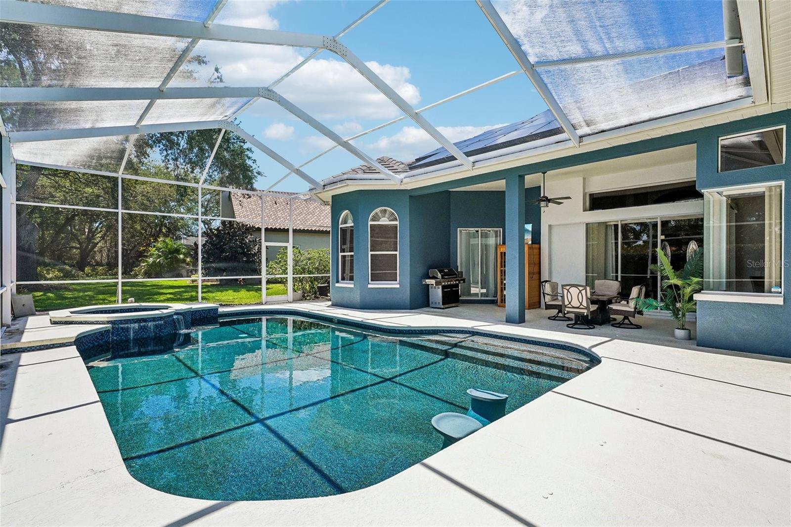
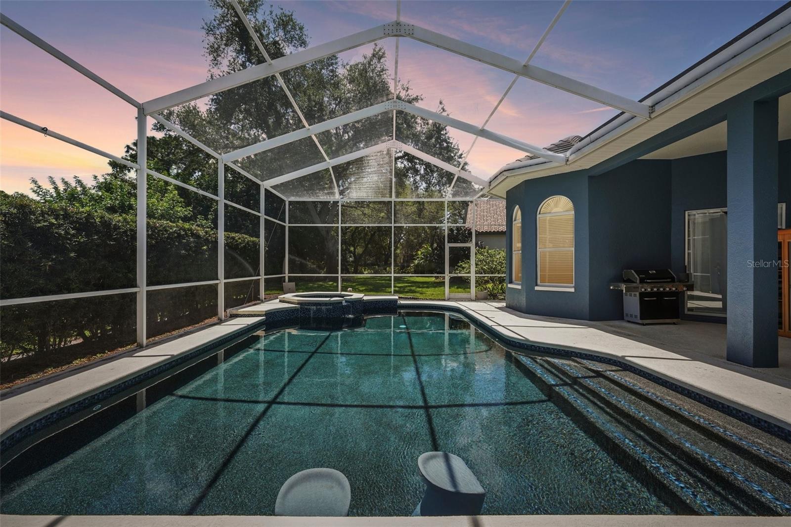
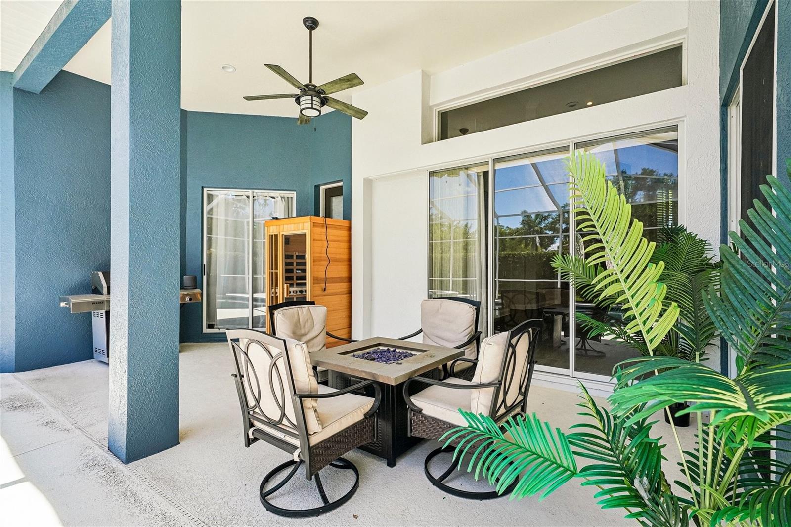
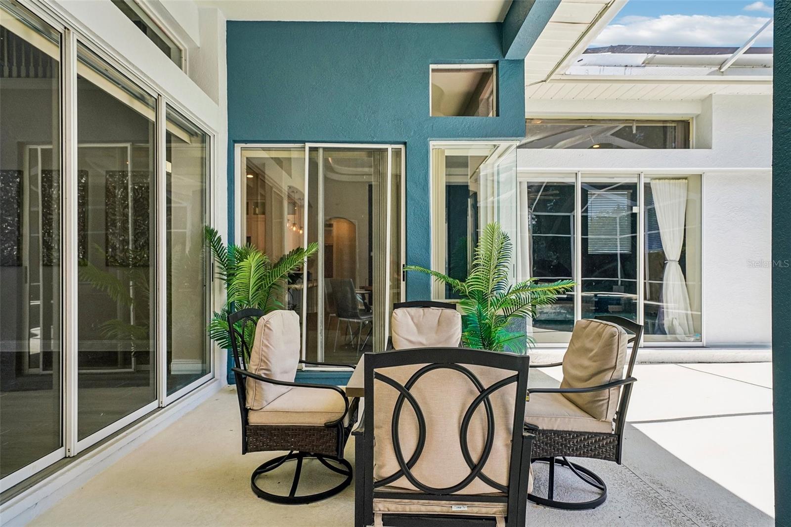
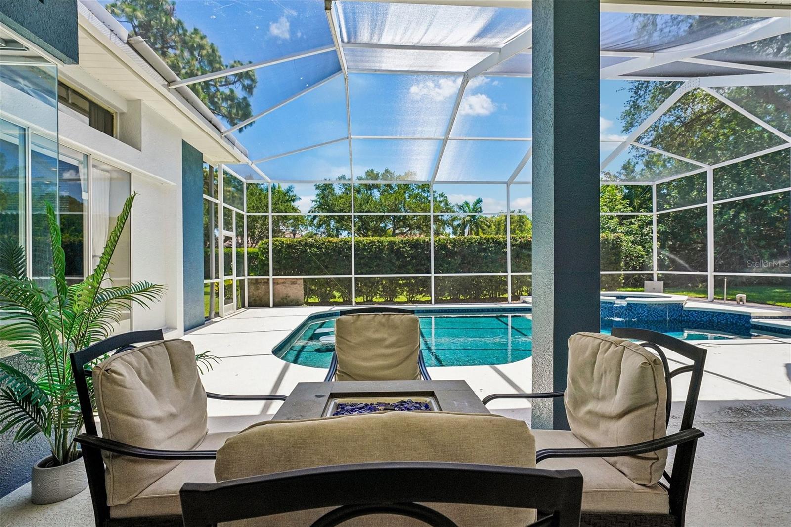
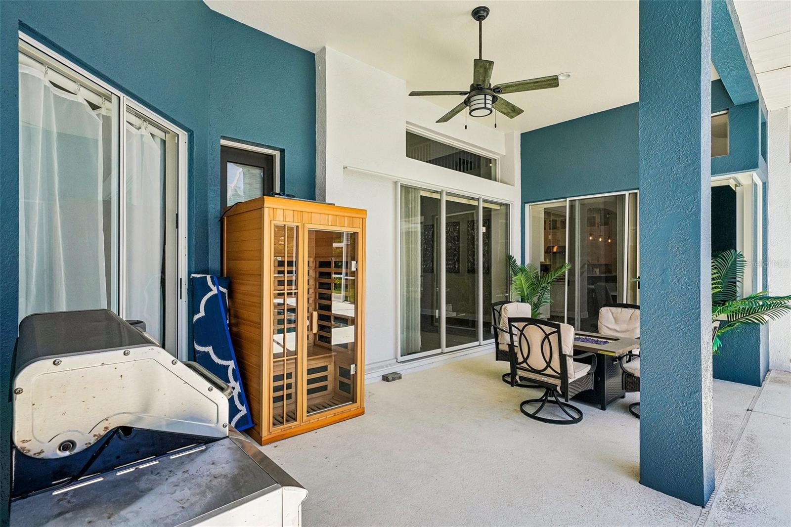
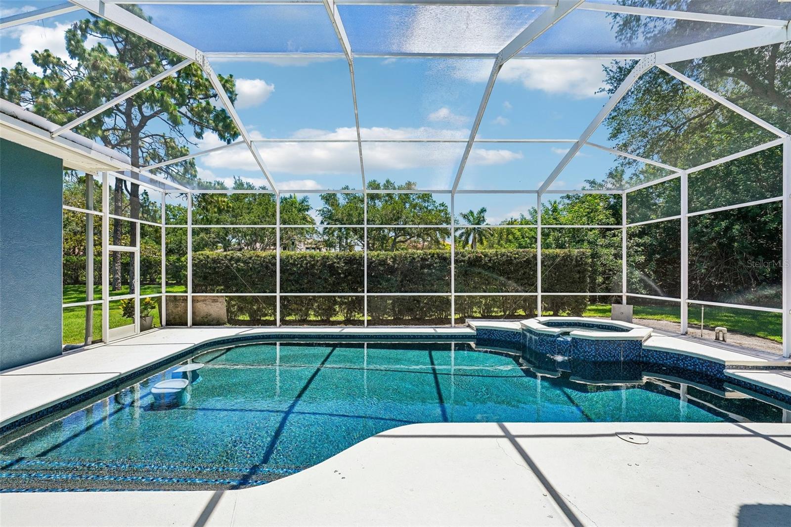
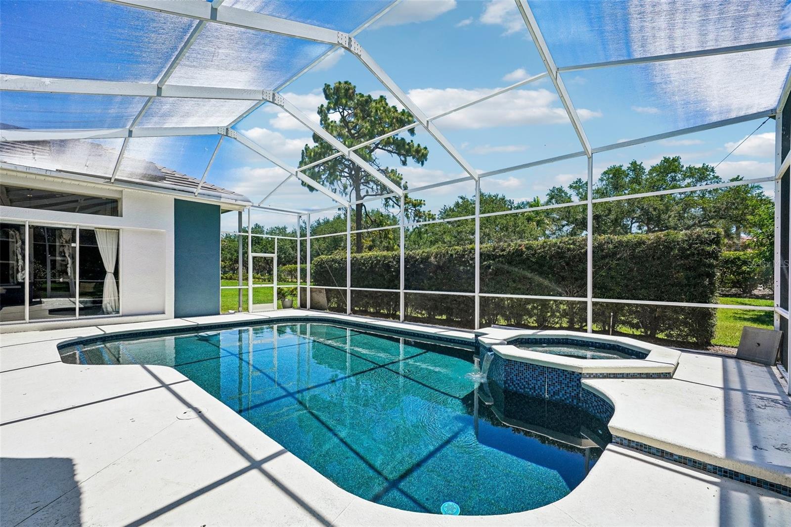
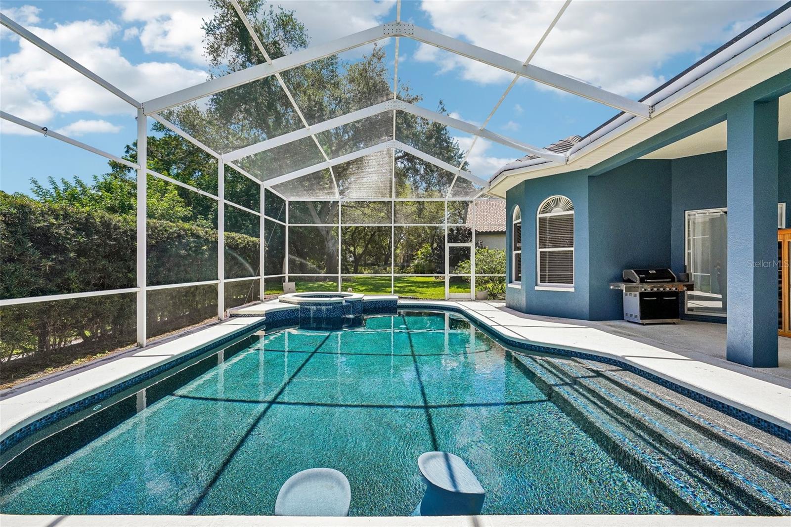
Enjoy Florida living at its finest in the refinished inground pool and spa area, with natural gas connected to the spa for efficient year-round enjoyment.
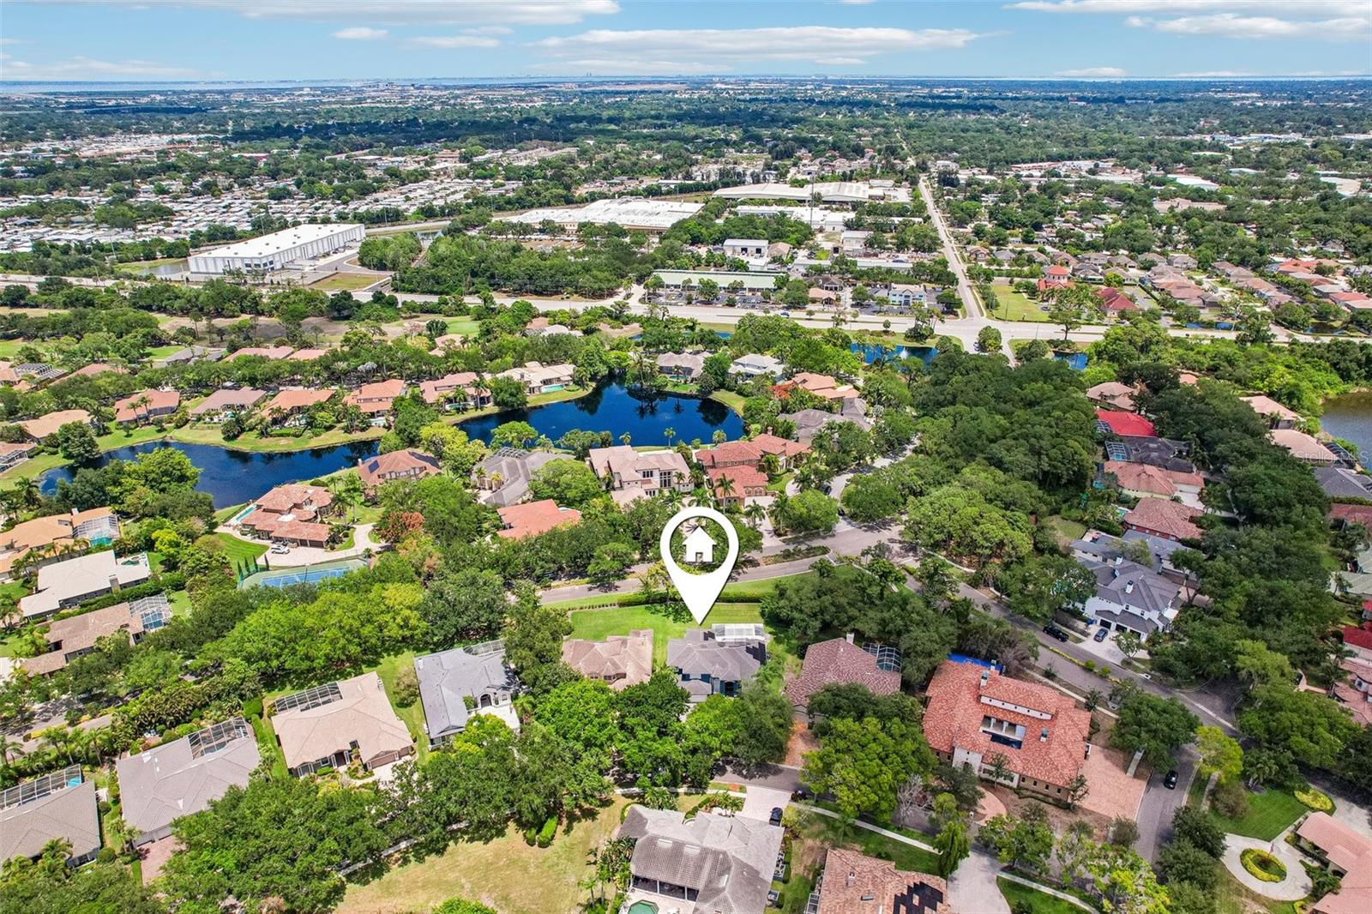
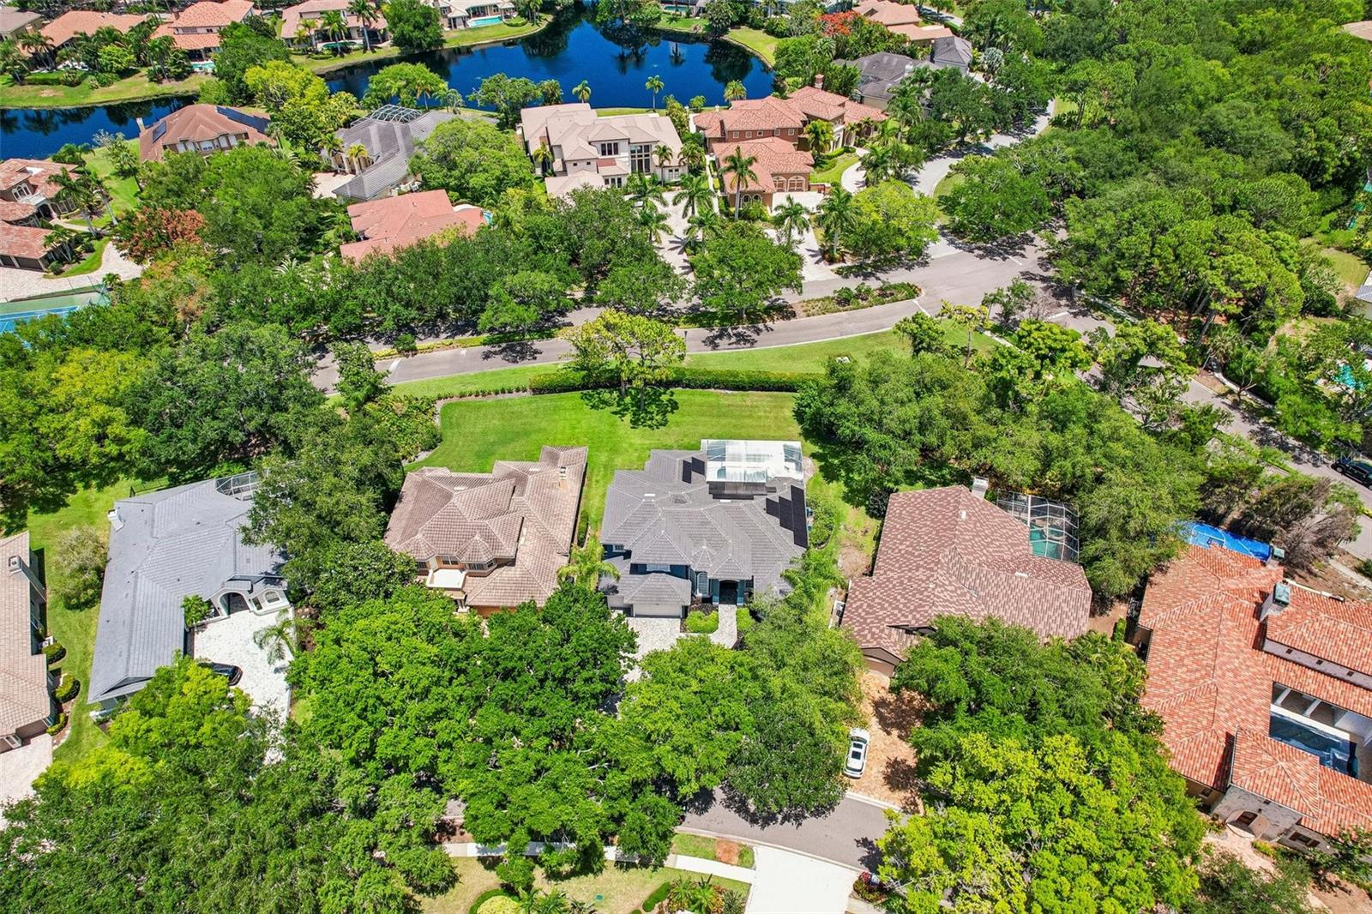
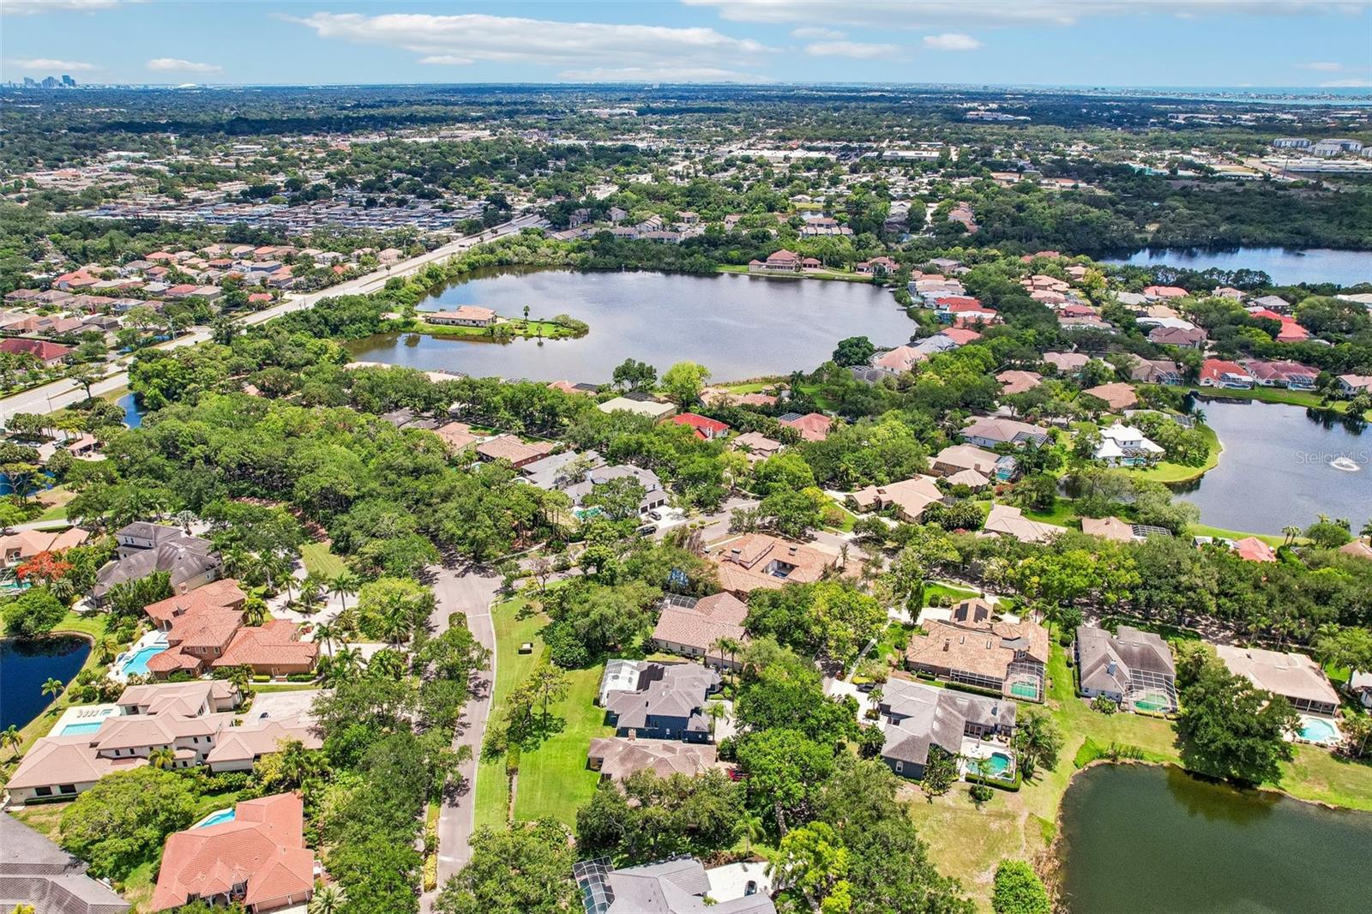
Located within the prestigious Bayou Club Estates golf community, residents enjoy 24/7 gated security with on-site guard staff, lush maintained landscaping, and the added benefit of discounted golf club memberships available to homeowners.
Conveniently located near award-winning Gulf beaches, shopping, dining, airports, and major commuting routes, this exceptional home offers the perfect blend of luxury, efficiency, privacy, and lifestyle.
Property Details
| Property Features | Property Features | |||
|---|---|---|---|---|
| MLS ID: | MFRTB8511002 | Year Built: | 1999 | |
| Appliances: | Built-In Oven, Cooktop, Dishwasher, Disposal, Microwave, Range Hood, Refrigerator, Tankless Water Heater, Water Filtration System, Wine Refrigerator | Construction Materials: | Block, Stucco | |
| Cooling: | Central Air | Country: | US | |
| County Or Parish: | Pinellas | Direction Faces: | West | |
| Exterior Features: | French Doors, Lighting, Permeable Paving, Private Mailbox, Sidewalk, Sliding Doors | Flooring: | Carpet, Ceramic Tile | |
| Foundation Details: | Slab | Furnished: | Negotiable | |
| Green Energy Generation: | Solar | Heating: | Central, Electric | |
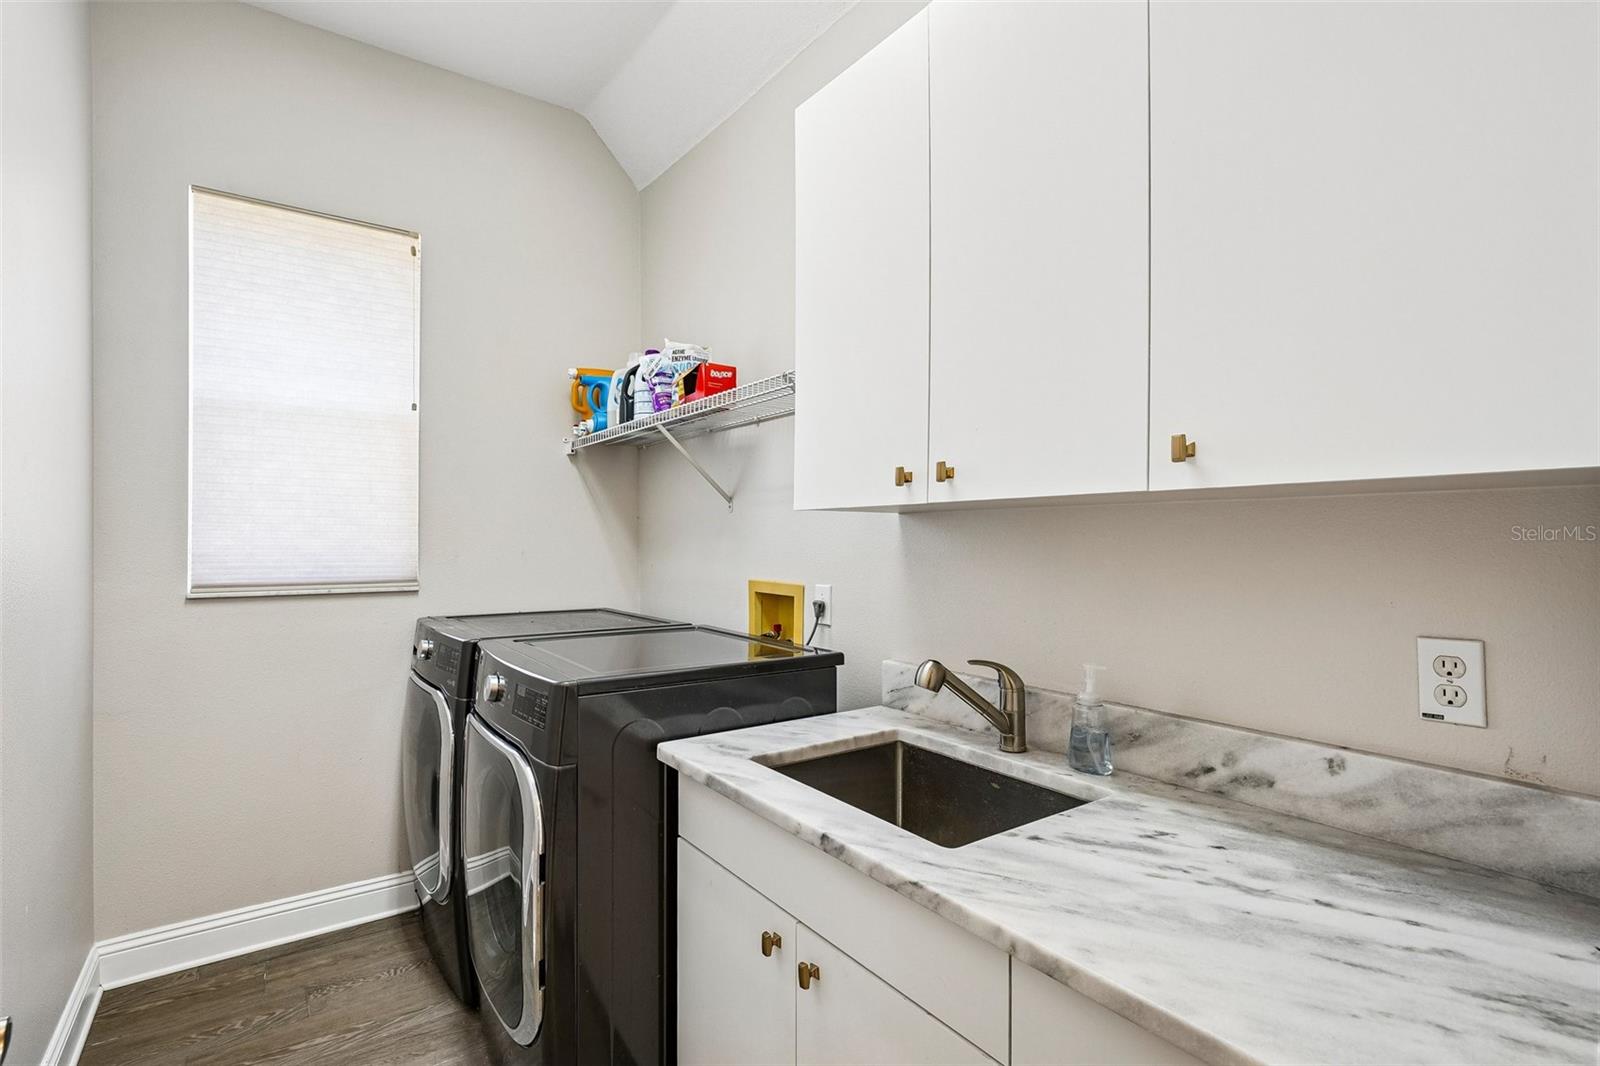
| Laundry Features: | Inside, Laundry Room | Levels: | Two | |
| Listing Agreement: | Exclusive Right To Sell | Listing Terms: | Cash, Conventional, FHA, VA Loan | |
| Occupant Type: | Owner | Other Equipment: | Irrigation Equipment, Permeable Paving | |
| Pets Allowed: | Yes | Pool Features: | Gunite, In Ground | |
| Possession: | Close Of Escrow | Property Sub Type: | Single Family Residence | |
| Property Type: | Residential | Road Surface Type: | Asphalt | |
| Roof: | Shingle | Sewer: | Public Sewer | |
| Showing Requirements: | 24 Hour Notice, Appointment Only, See Remarks, ShowingTime | Spa Features: | Heated, In Ground | |
| Special Listing Conditions: | None | Standard Status: | Active | |
| State Or Province: | FL | Utilities: | Cable Connected, Electricity Connected, Natural Gas Connected, Sewer Connected, Water Connected | |
| Water Source: | None | |||
| Rooms | Rooms | |||
|---|---|---|---|---|
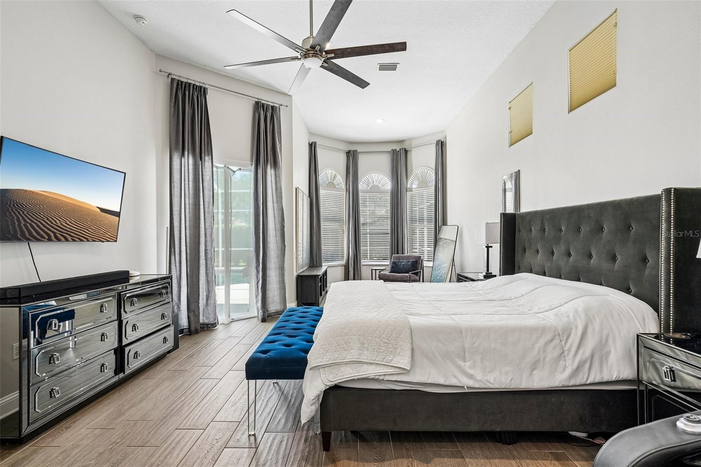
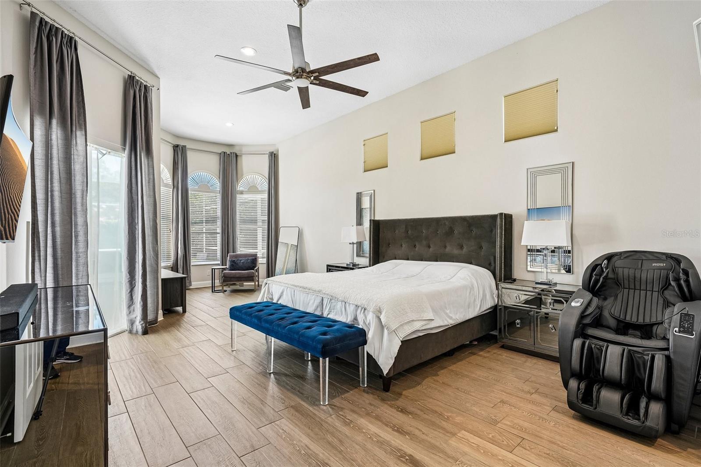
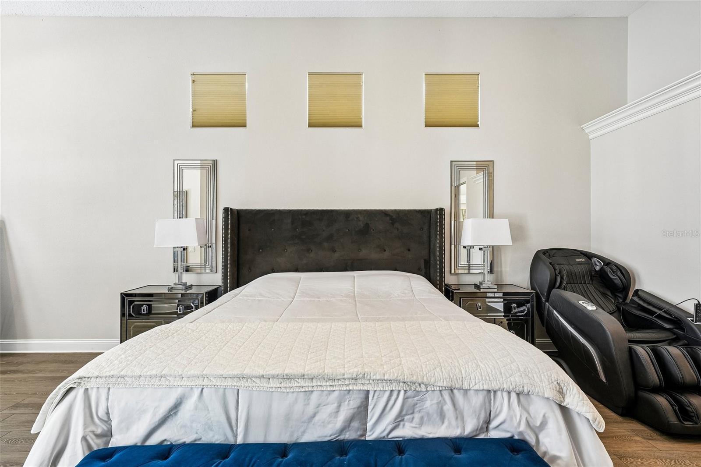
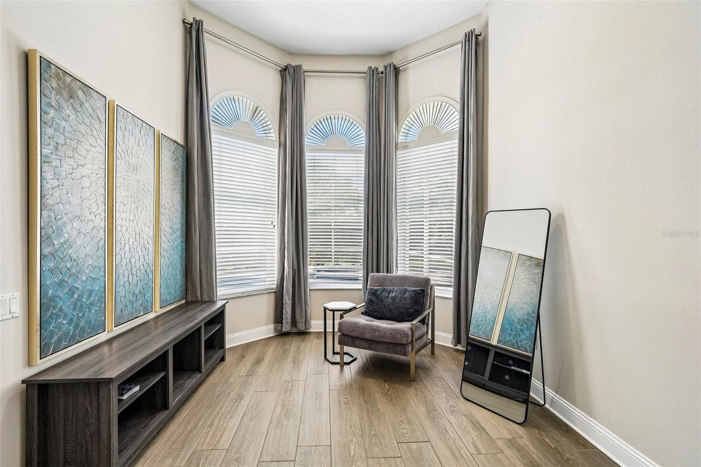
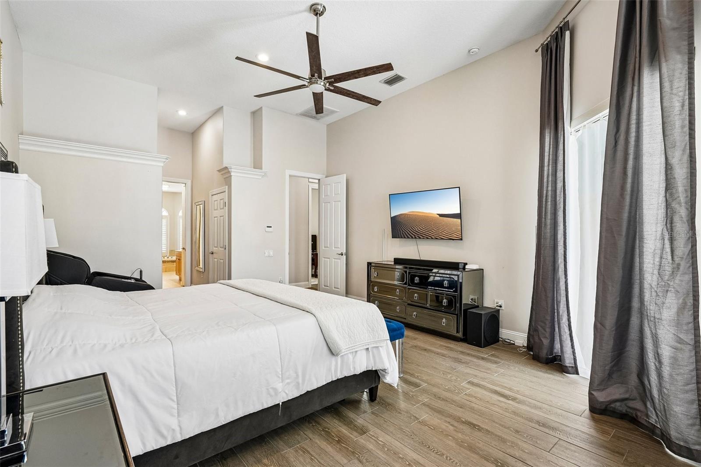
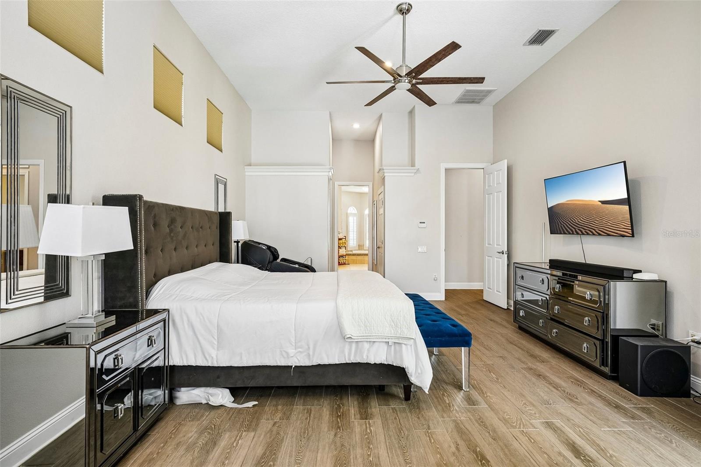
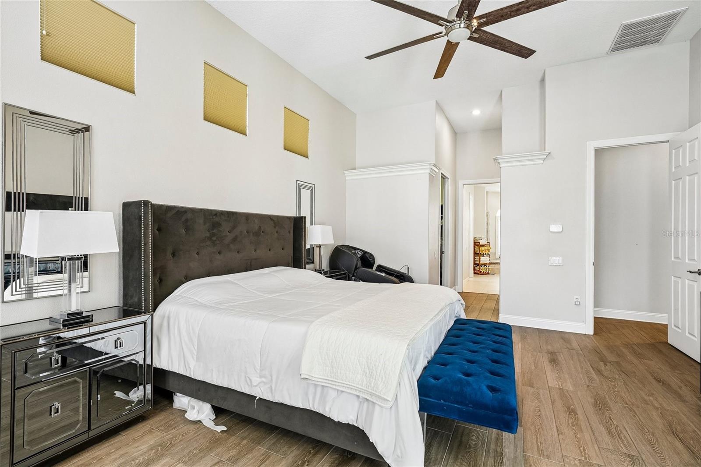
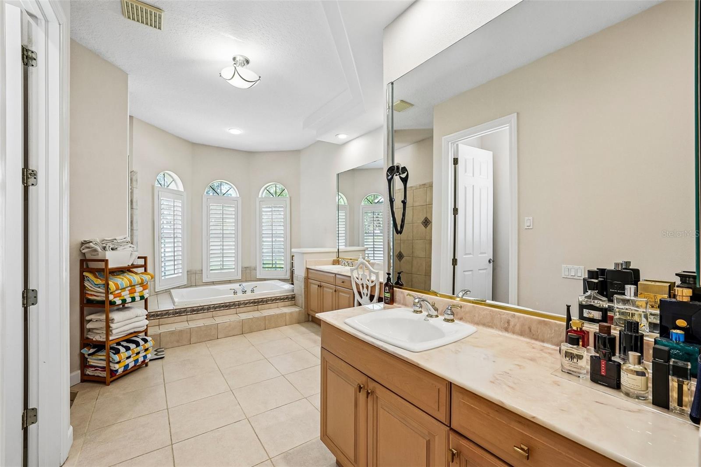
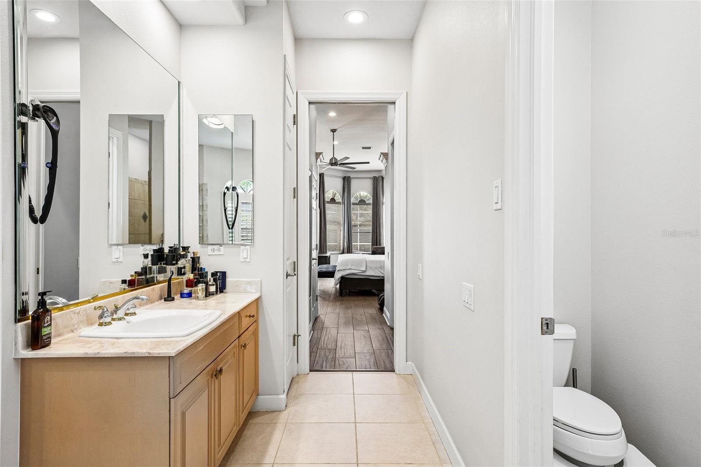
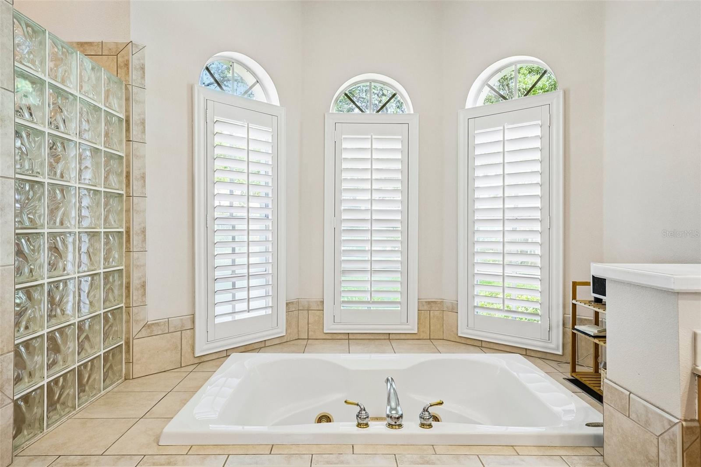
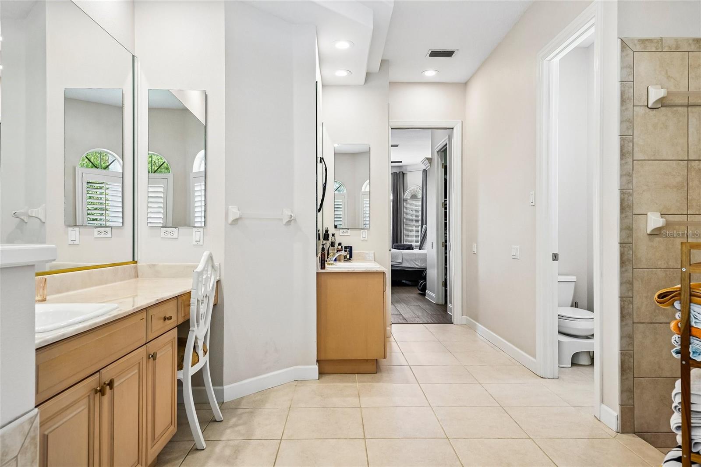
| Primary Bedroom: | 15x27 ft | Primary Bathroom: | 12x22 ft | |
| Bedroom 2: | 10x10 ft | Family Room: | 14x14 ft | |
| Dining Room: | 14x12 ft | Kitchen: | 19x11 ft | |
| Living Room: | 18x16 ft | Bedroom 3: | 13x12 ft | |
| Bathroom 2: | 10x5 ft | Bathroom 3: | 10x5 ft | |
| Bedroom 4: | 14x12 ft | Bedroom 5: | 13x12 ft | |
| Bathroom 4: | 10x7 ft | Loft: | 18x14 ft | |
| Foyer: | 8x7 ft | |||
We love to hear from you