


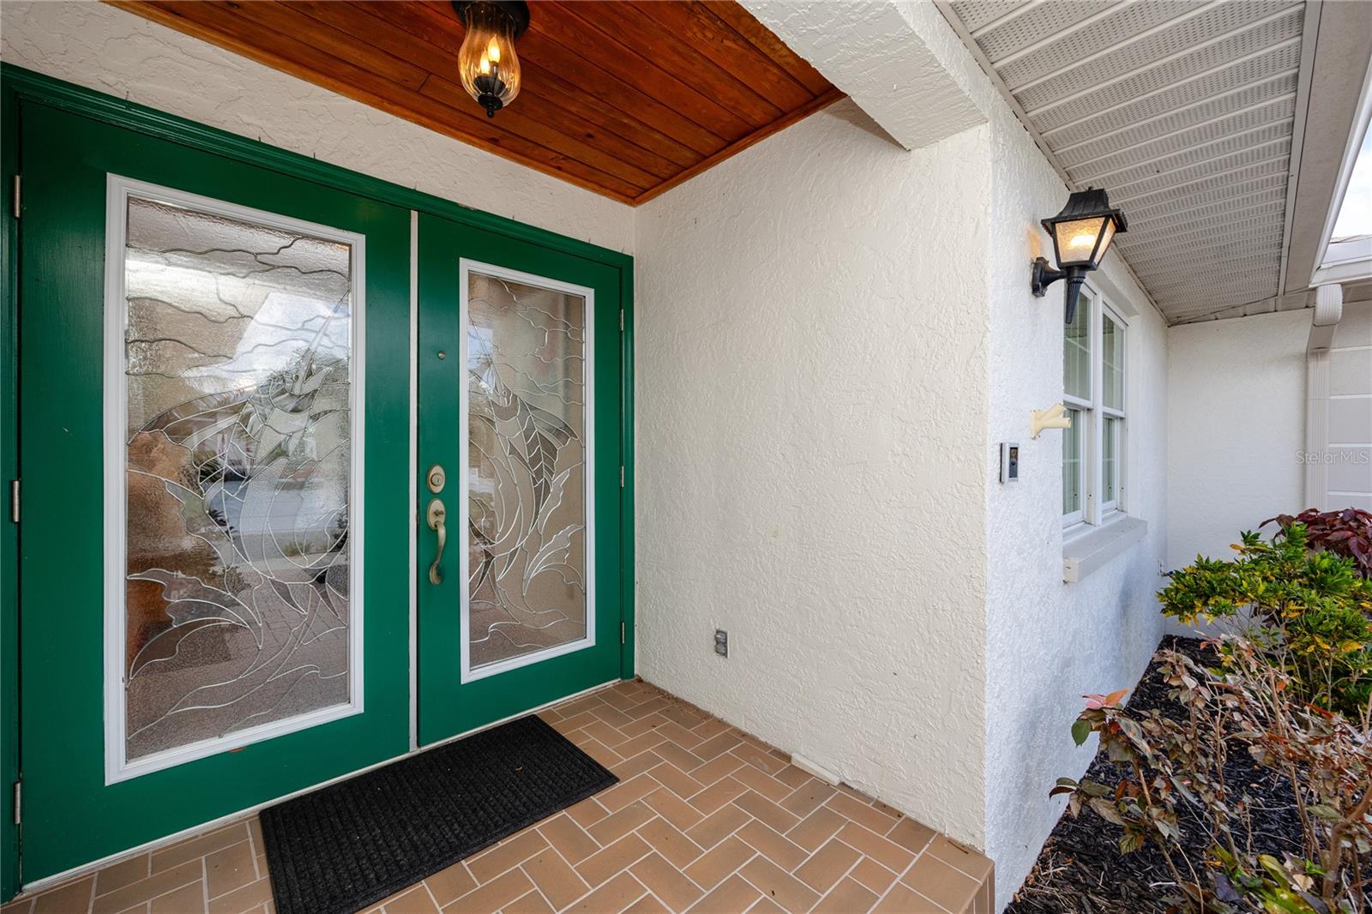
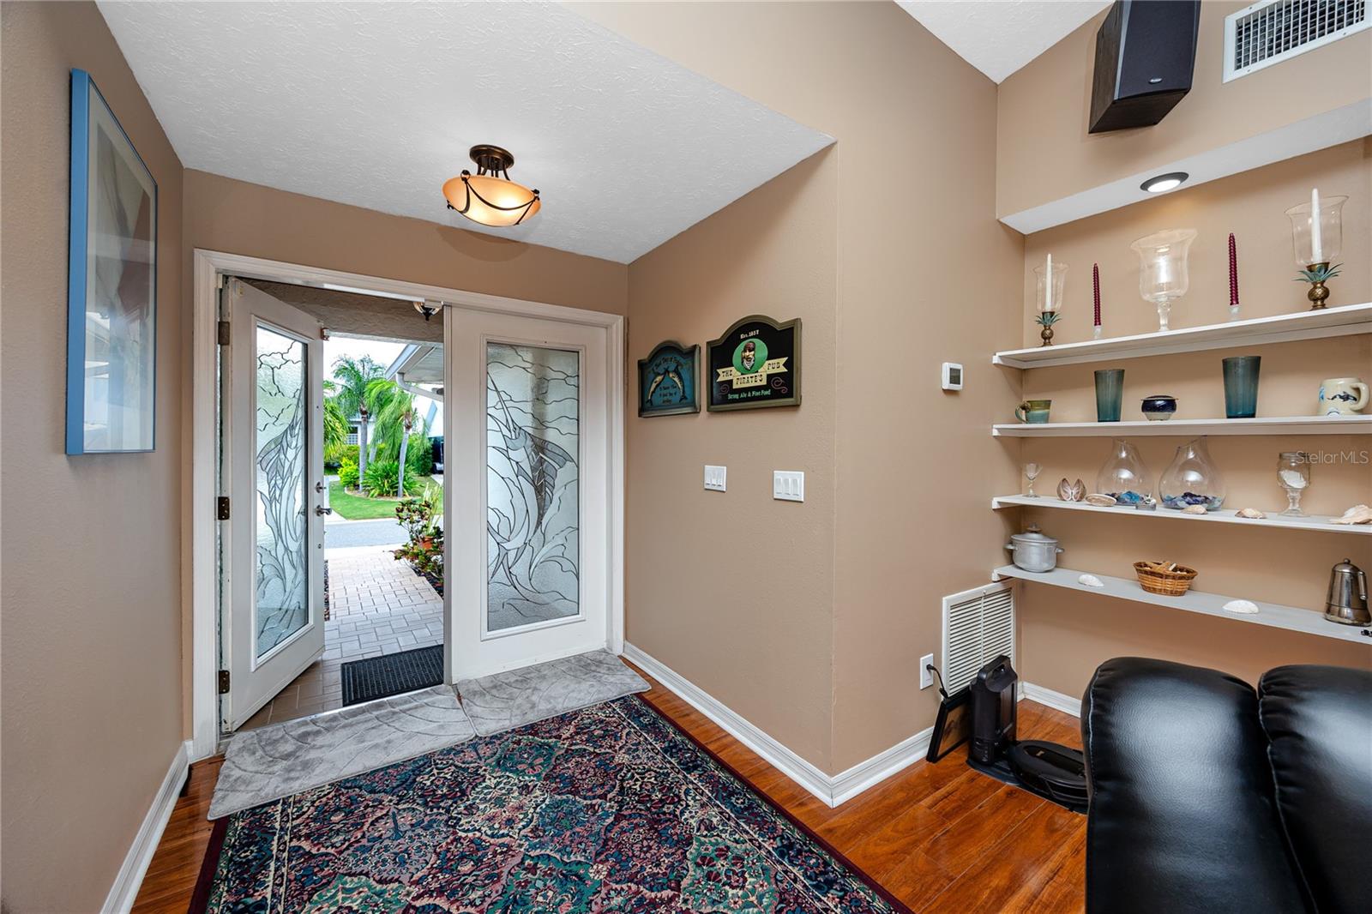
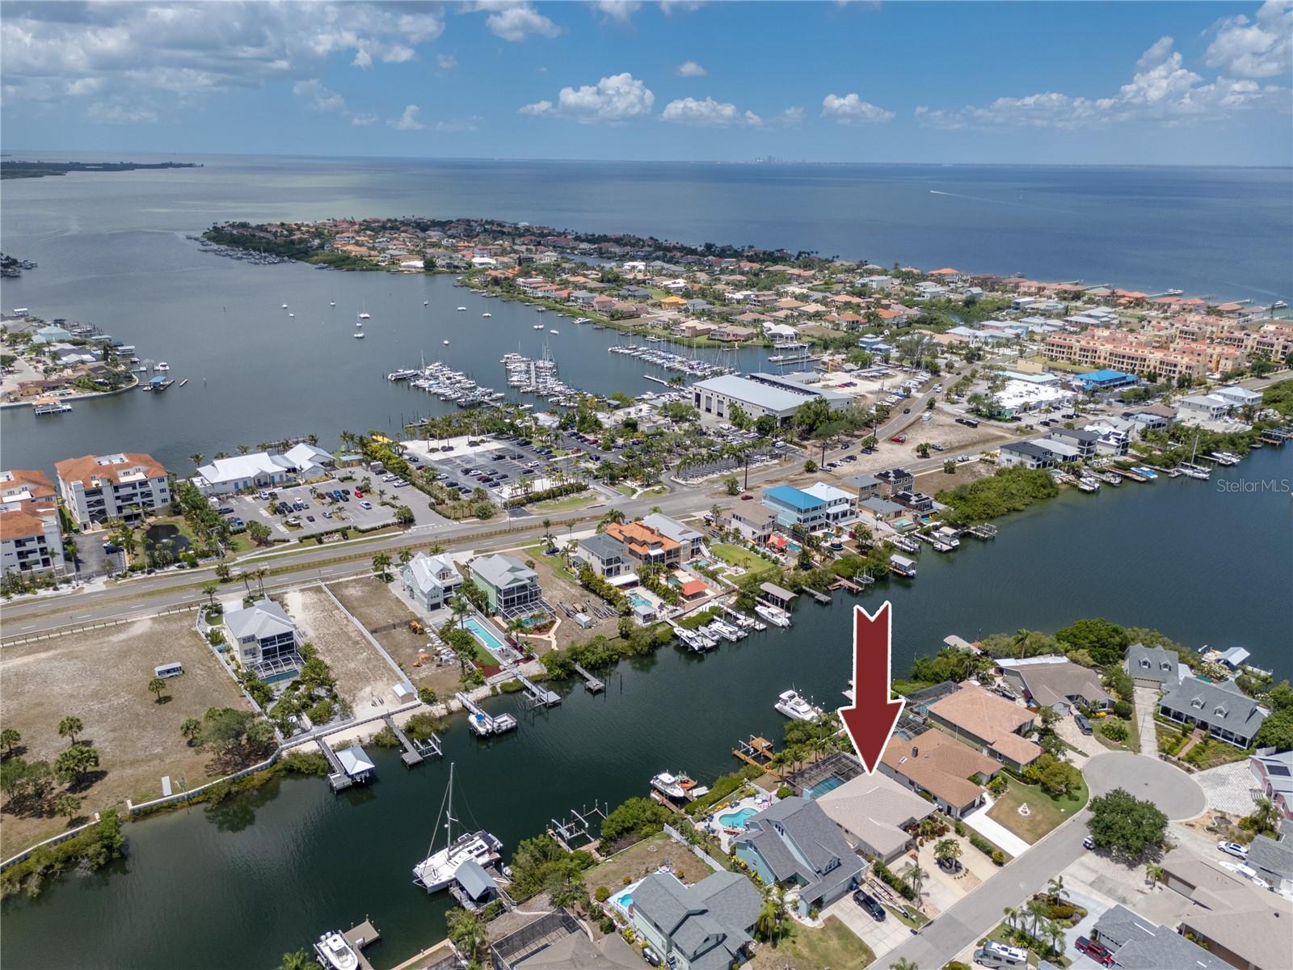
1116 KINGFISH PL, APOLLO BEACH, FL, 33572
$799,000
Residential
|
Bedrooms
3
|
Bathrooms
2
|
Living Area
1,912 Sqft
|
Lot Size
8,330 Sqft
|
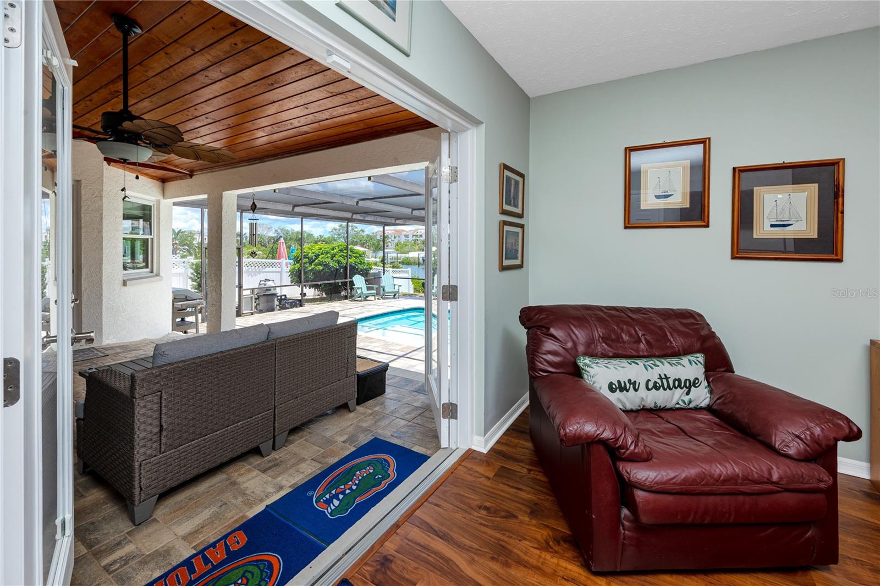
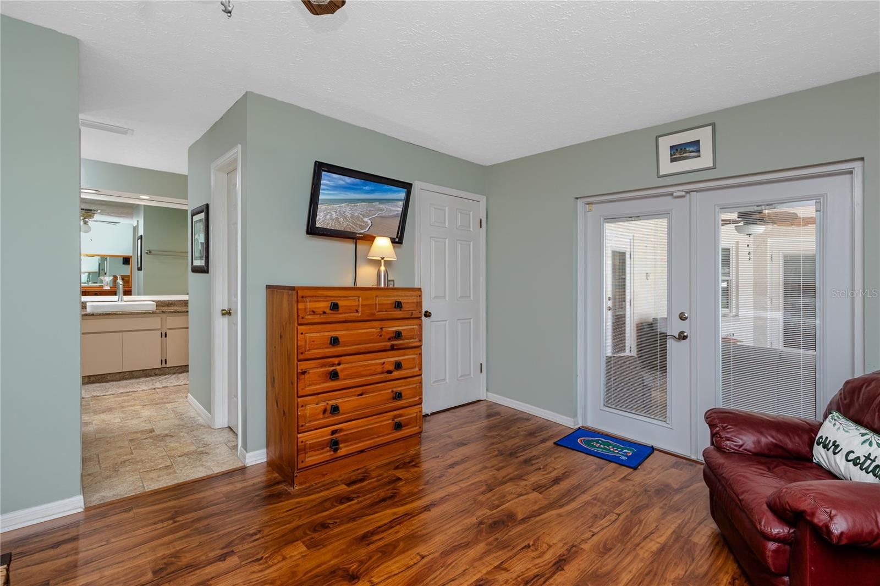
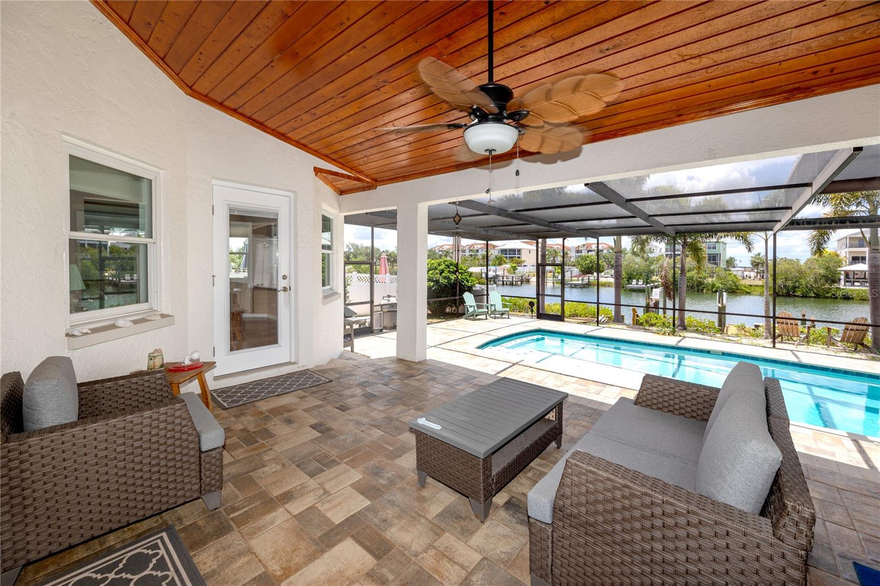
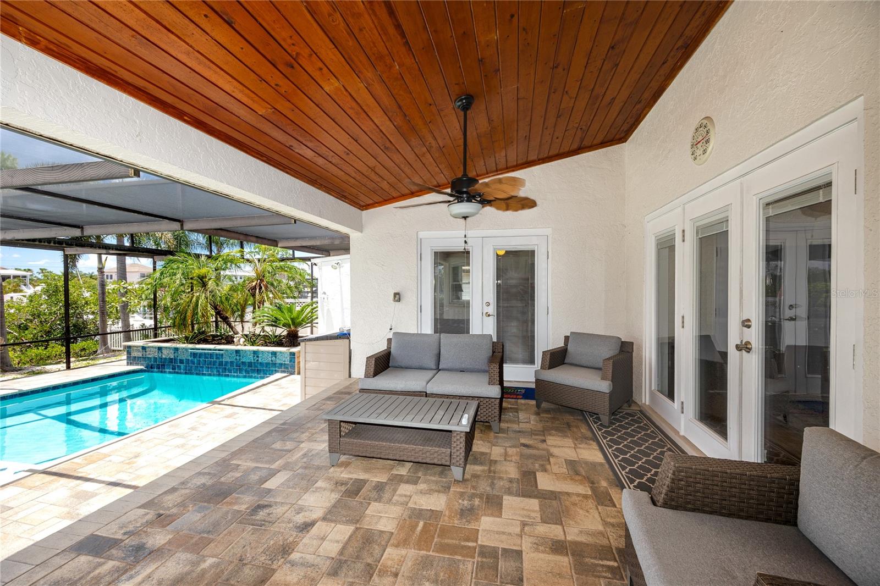
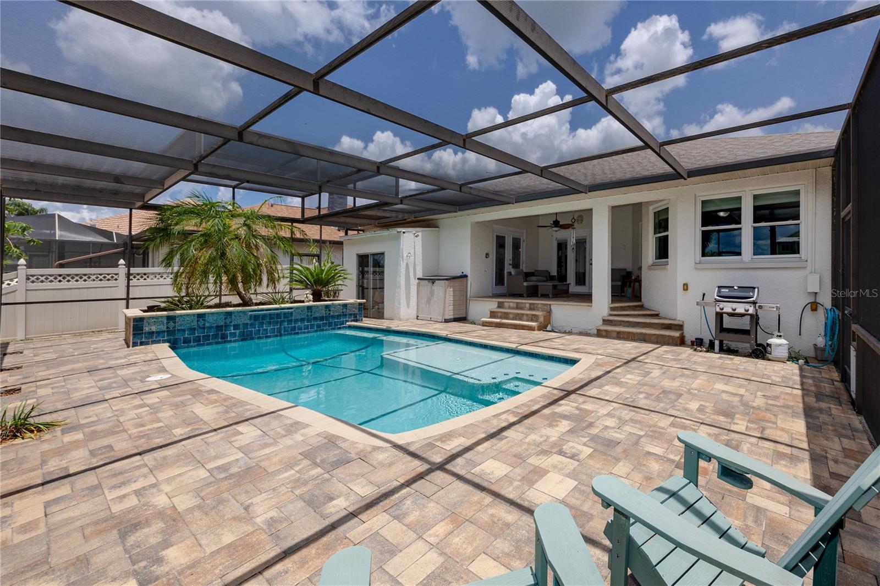
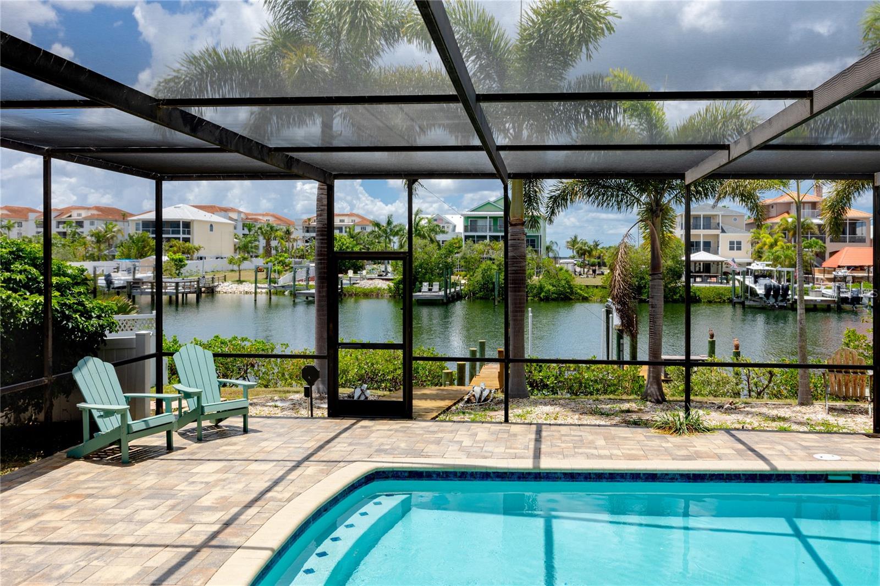
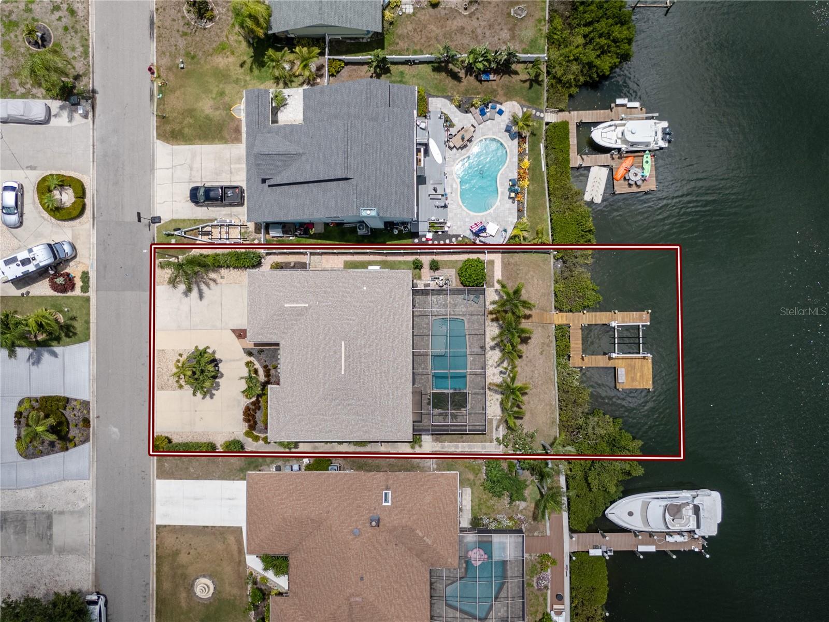
Apollo Beach living at its finest with this well-maintained 3-bedroom, 2-bathroom waterfront pool home. Step through the primary bedroom's French doors in the morning to the covered lanai with its warm wood-plank ceiling and freshly sealed paver deck for a cup of coffee and enjoy the tranquil canal views that frame the full back of the property.
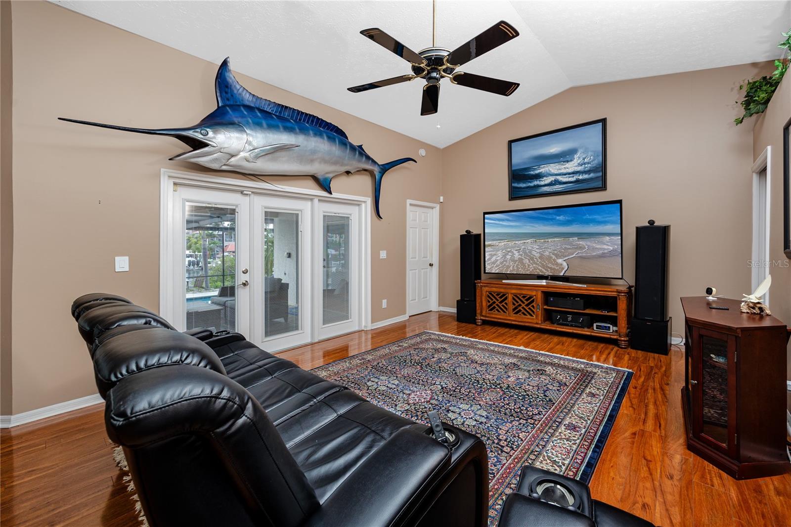
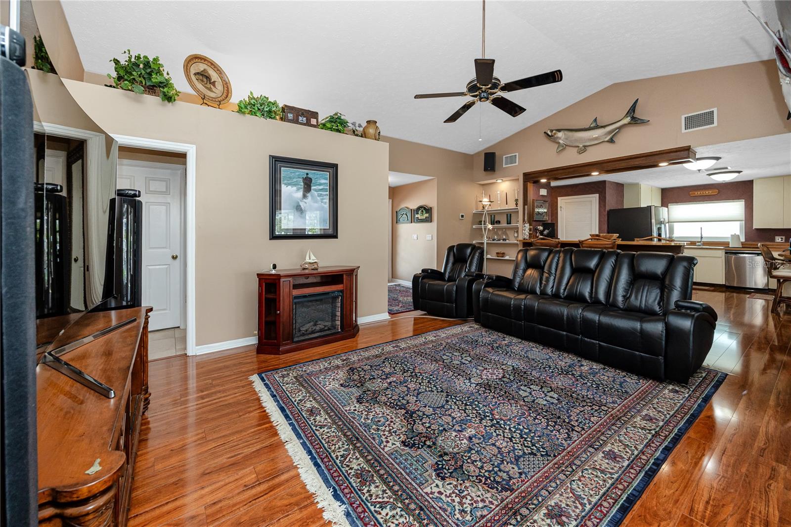
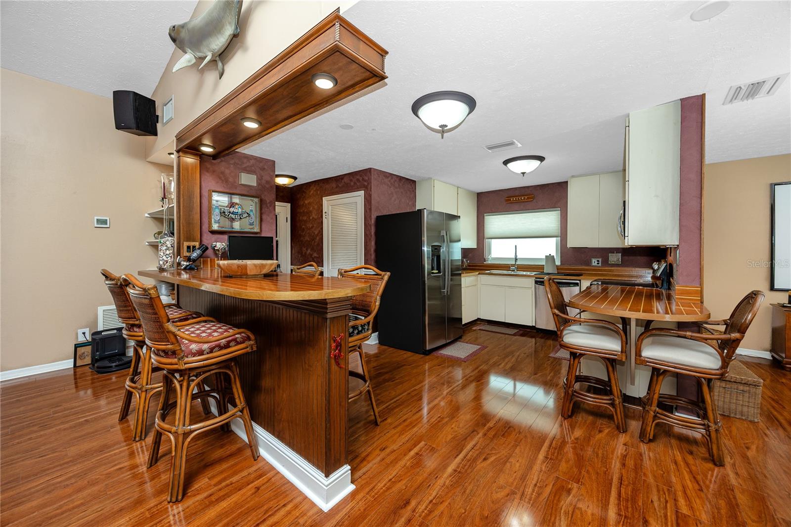
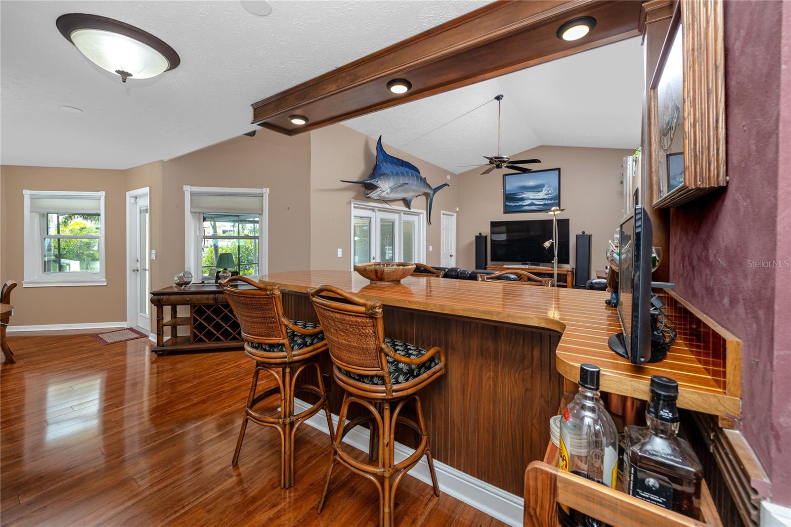
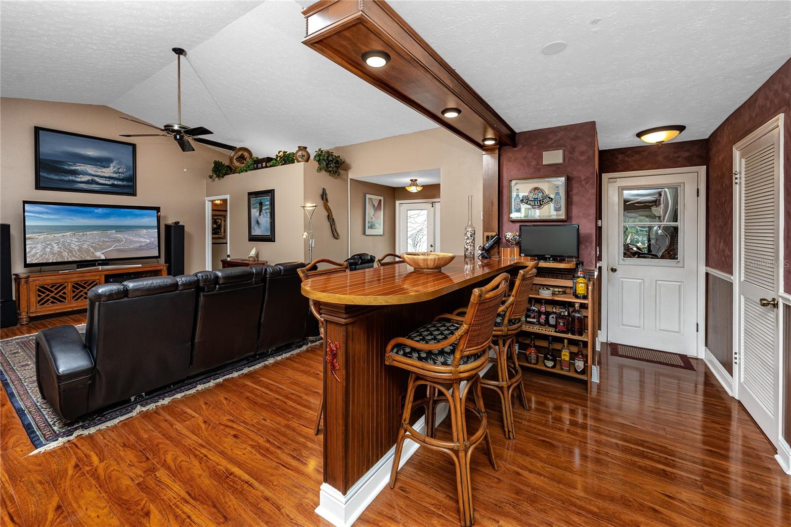
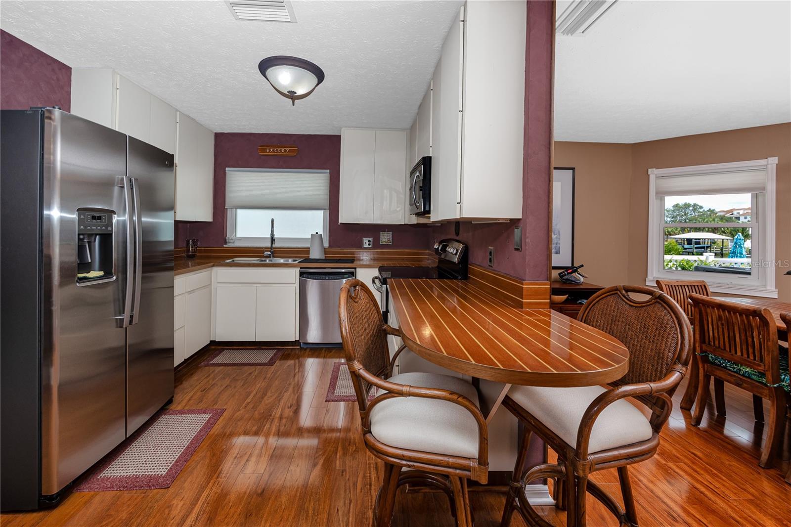
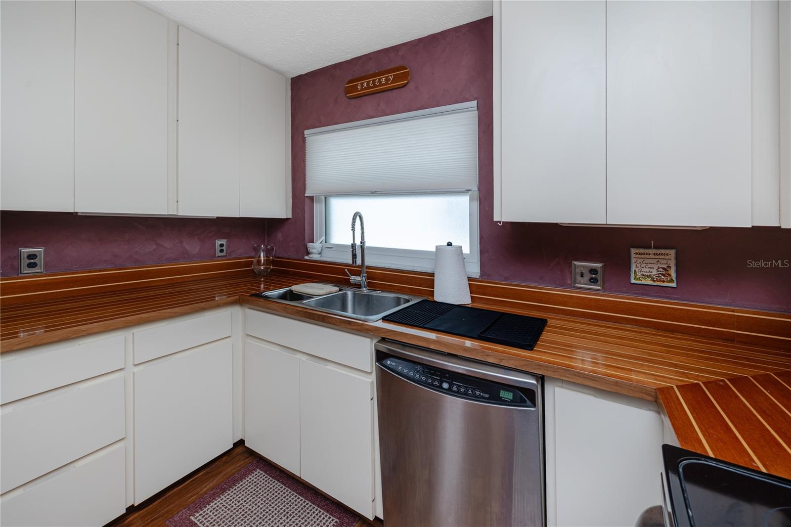
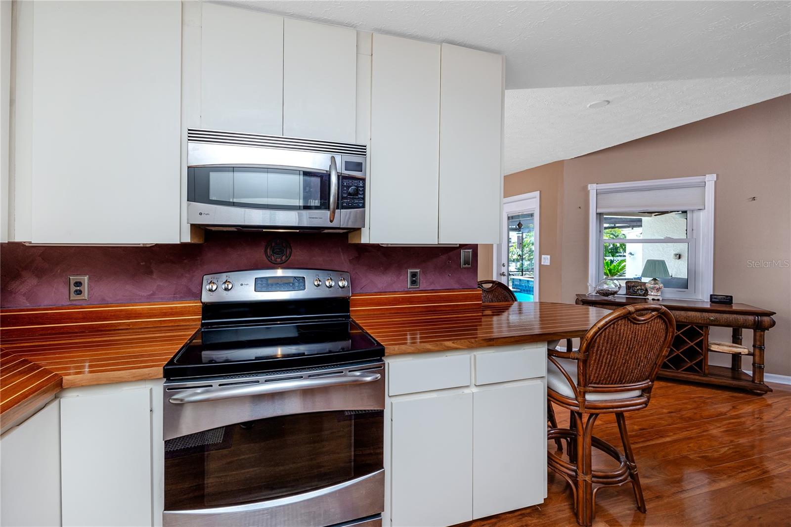
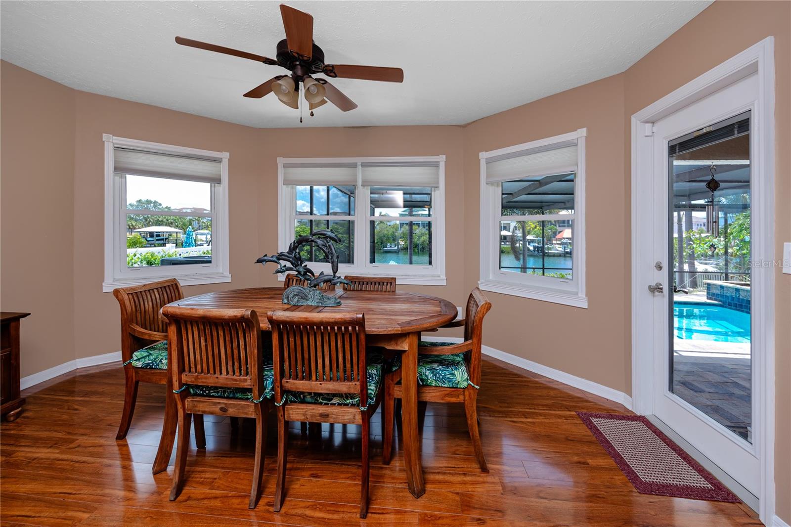
Inside, the main living area flows into a custom bar with a wood soffit and new recessed lighting overhead that anchors the kitchen and living room as the social center of this open floor plan. The kitchen features wood-inlay countertops freshly sanded and resealed, a new refrigerator, and an adjacent dining room with a full bay of windows. Vaulted ceilings carry through the living space, and hardwood floors run consistently across the main areas.
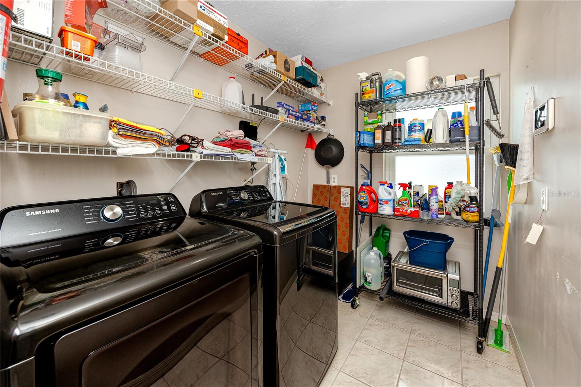
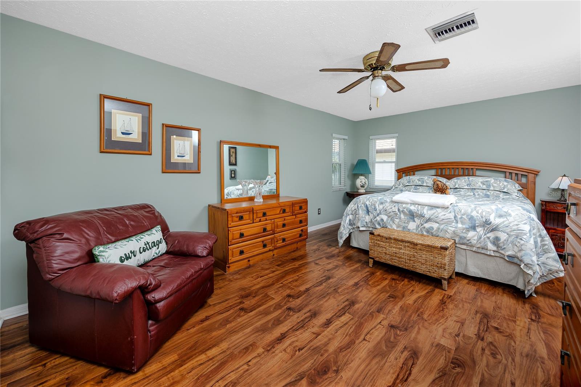
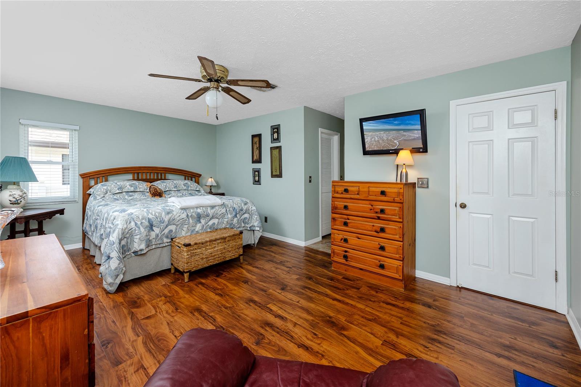
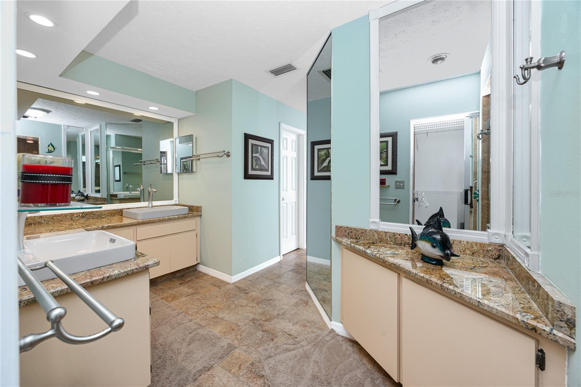
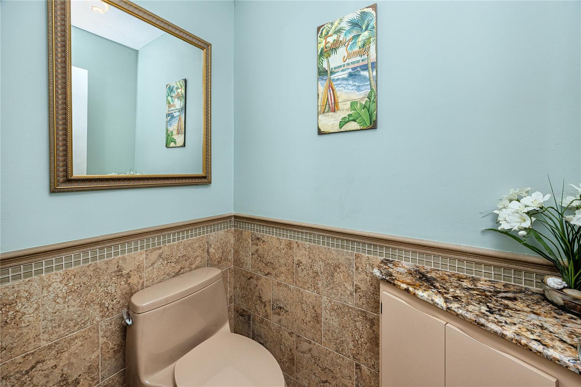
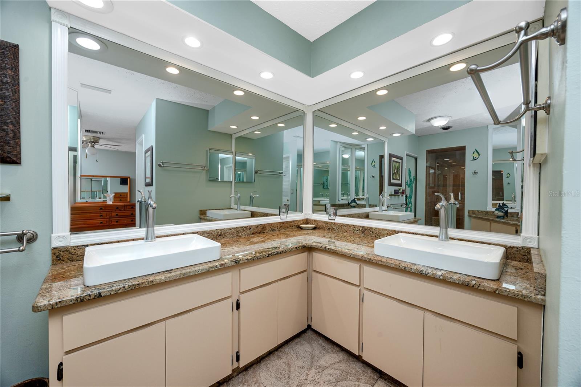
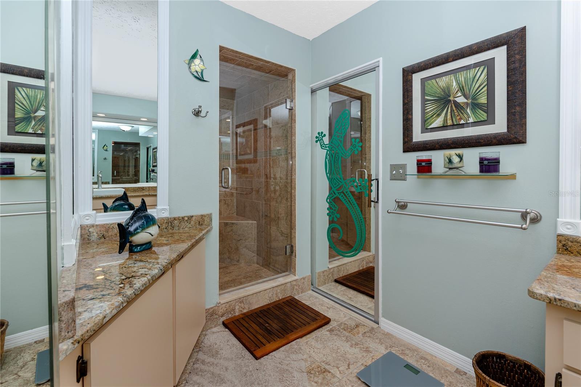
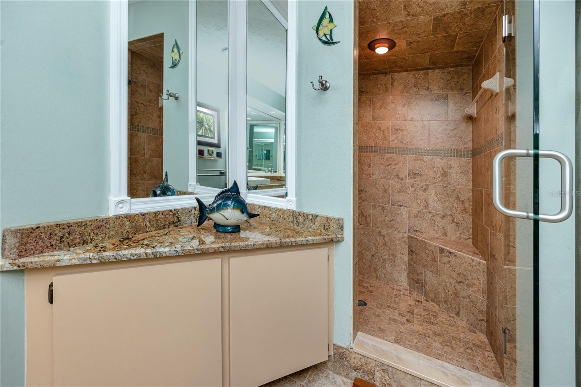
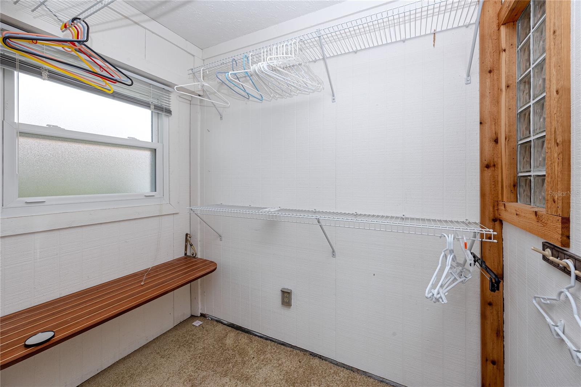
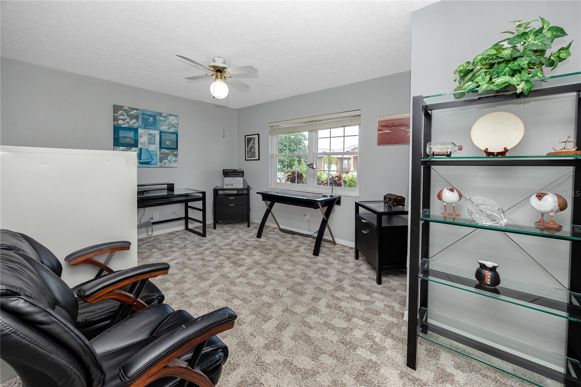
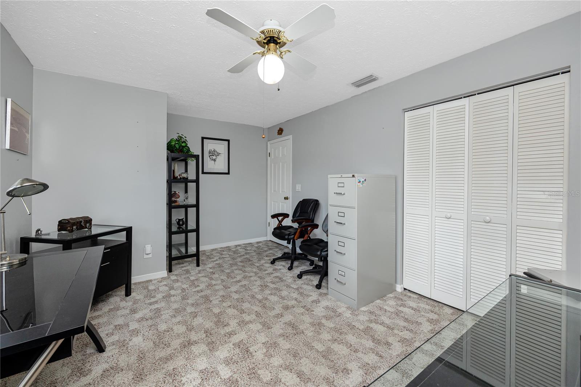
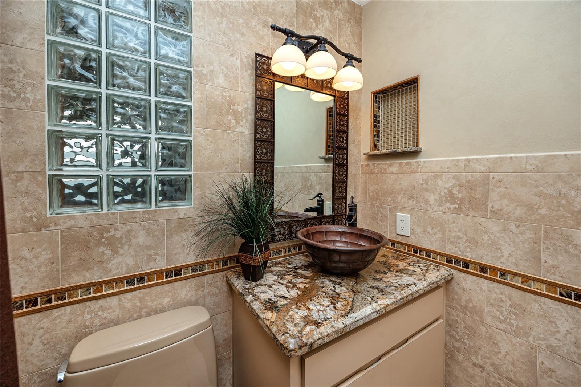
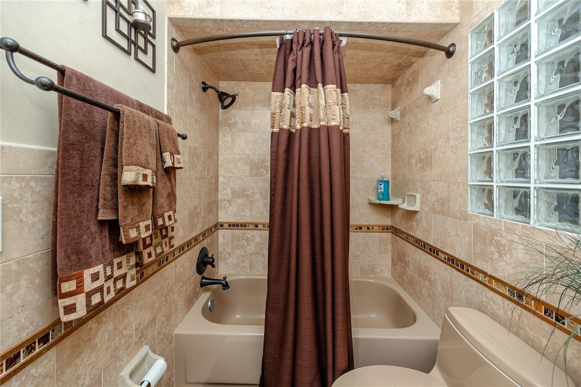
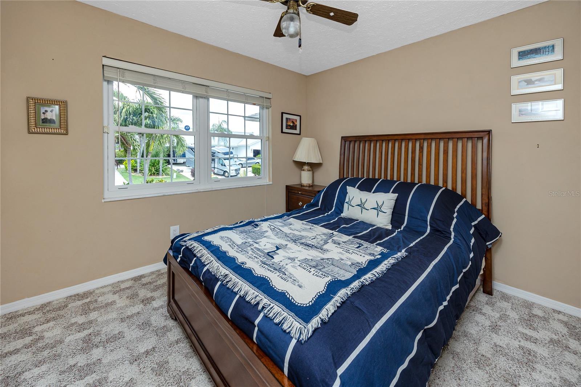
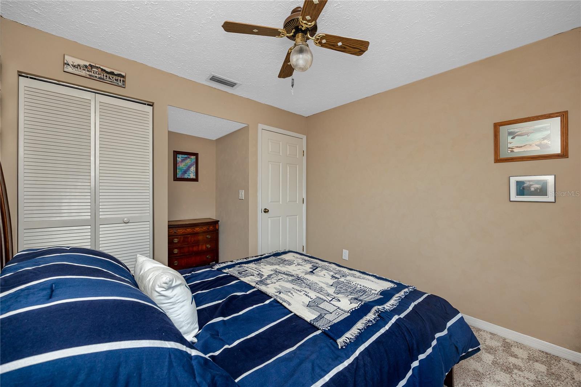
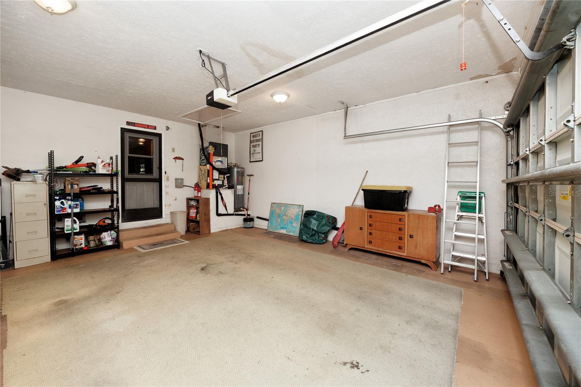
The primary suite is nearly 20 feet across with two walk-in closets and a full en suite: dual vessel sinks on granite, a private water closet, and a glass-enclosed shower. The guest bath matches the attention to detail with full-height tile, a glass block window, and a copper vessel sink on granite. Both guest bedrooms are independently accessed and well-sized. Inside laundry and a two-car garage round out the practical side.
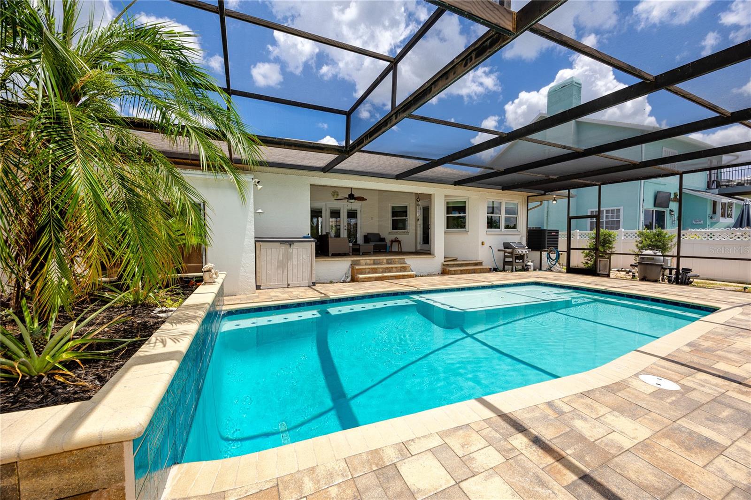
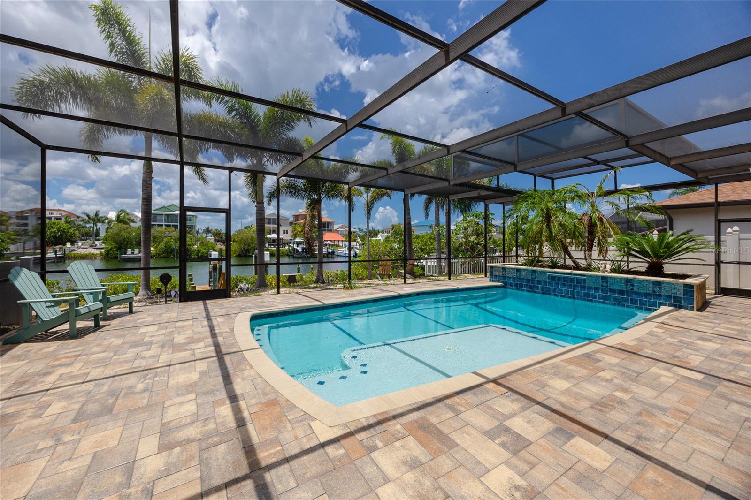
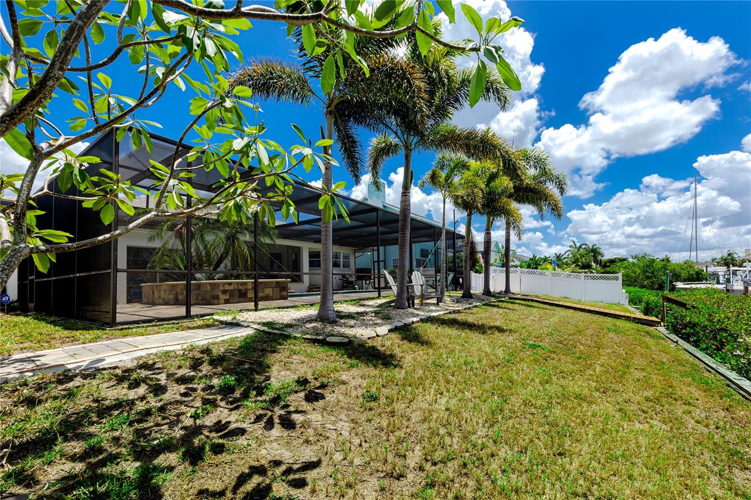
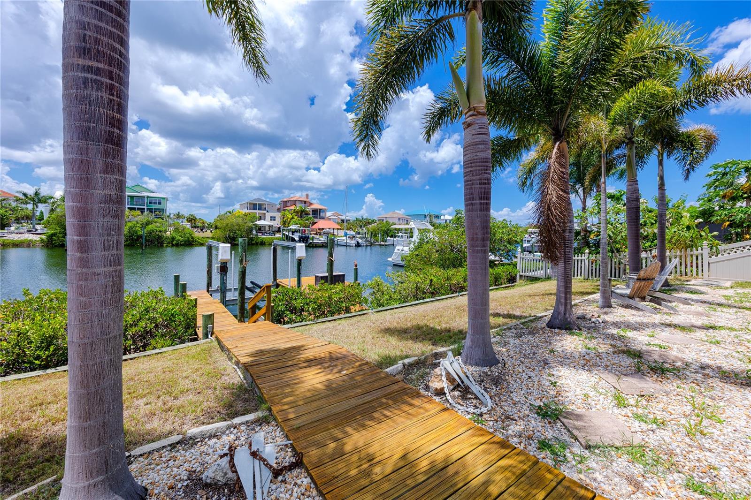
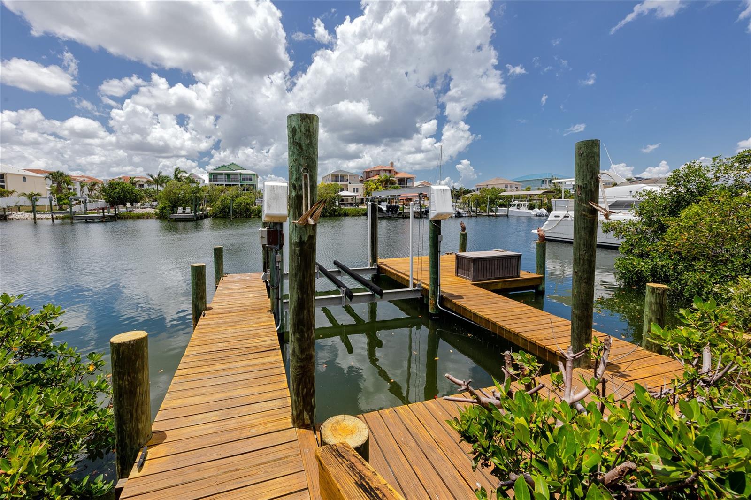
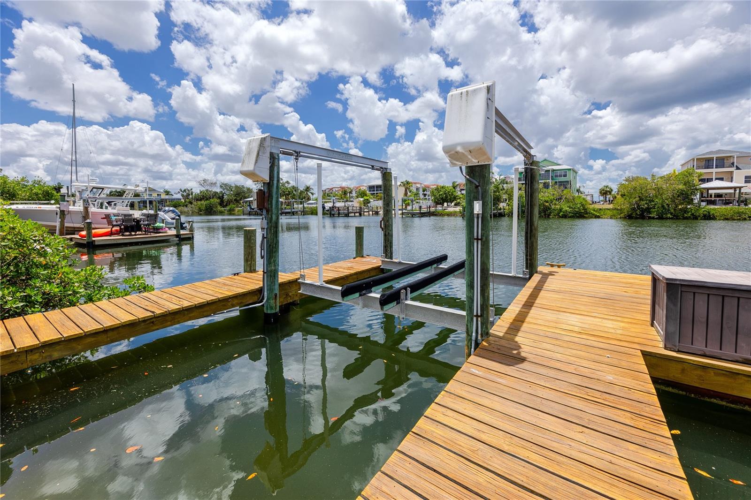
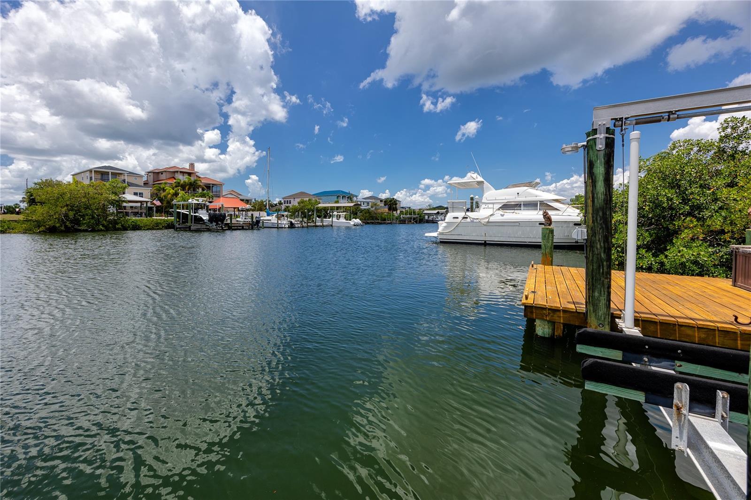
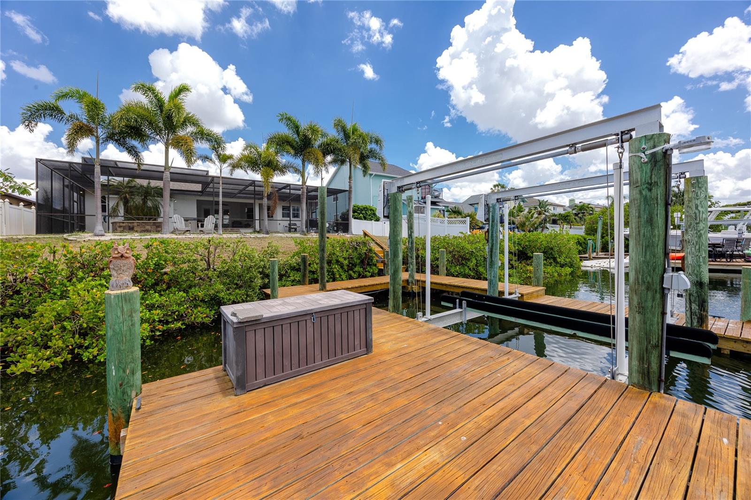
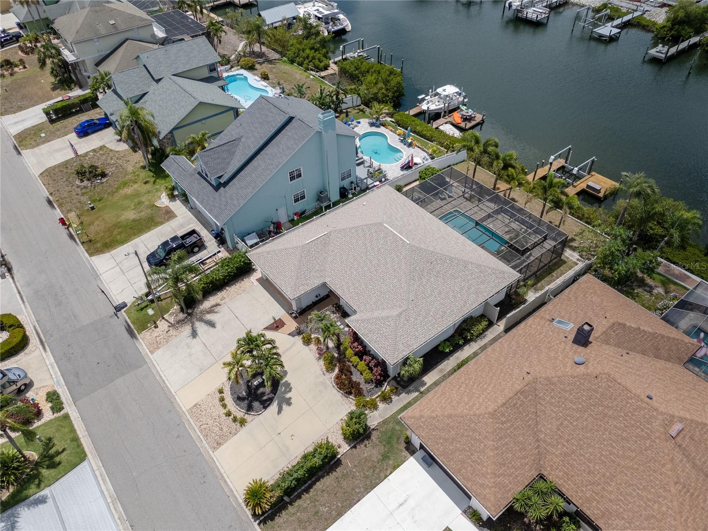
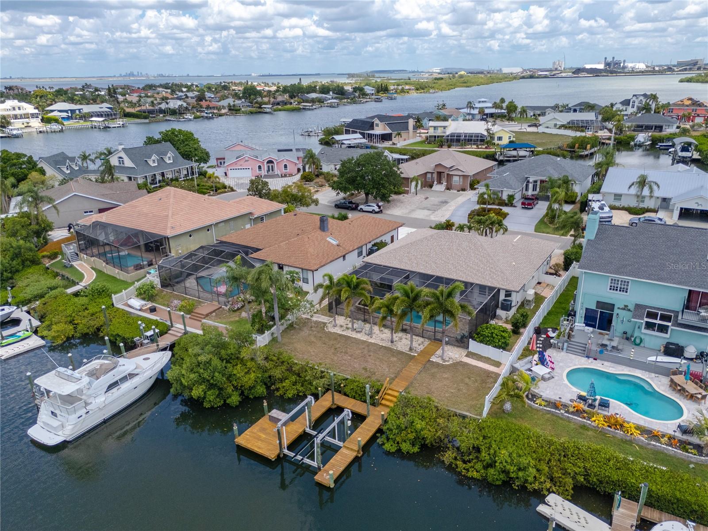
The backyard is designed for enjoyment. The covered lanai runs the width of the house under a tongue-and-groove wood ceiling with a coastal ceiling fan overhead, providing a shaded sitting area with water views fully visible through the screened pool enclosure. The paver deck has been sanded and sealed, the pool sits center in the enclosure, and the screened cage runs nearly 50 feet across the property line. Past the enclosure, a path through the palms leads down to the dock. Two Adirondack chairs face the canal at the water's edge. The lift is operational and ready, with both motors recently replaced, a new control panel installed, and the [3,000 lb?] lift fully serviced. Neighboring boats are visible in both directions. The canal connects out, and the Gulf and Intracoastal are both a short run from here.
Practical updates have been managed, offering peace of mind. The roof was replaced at the end of 2024, the AC and water heater are both under three years old, and all exterior plumbing above grade has been replaced. Every outlet and switch plate is new, and a whole-house generator is installed and wired to run the full home, air conditioning included, without interruption. New exterior floodlights offer an additional level of security, and the system is wired and ready to activate.
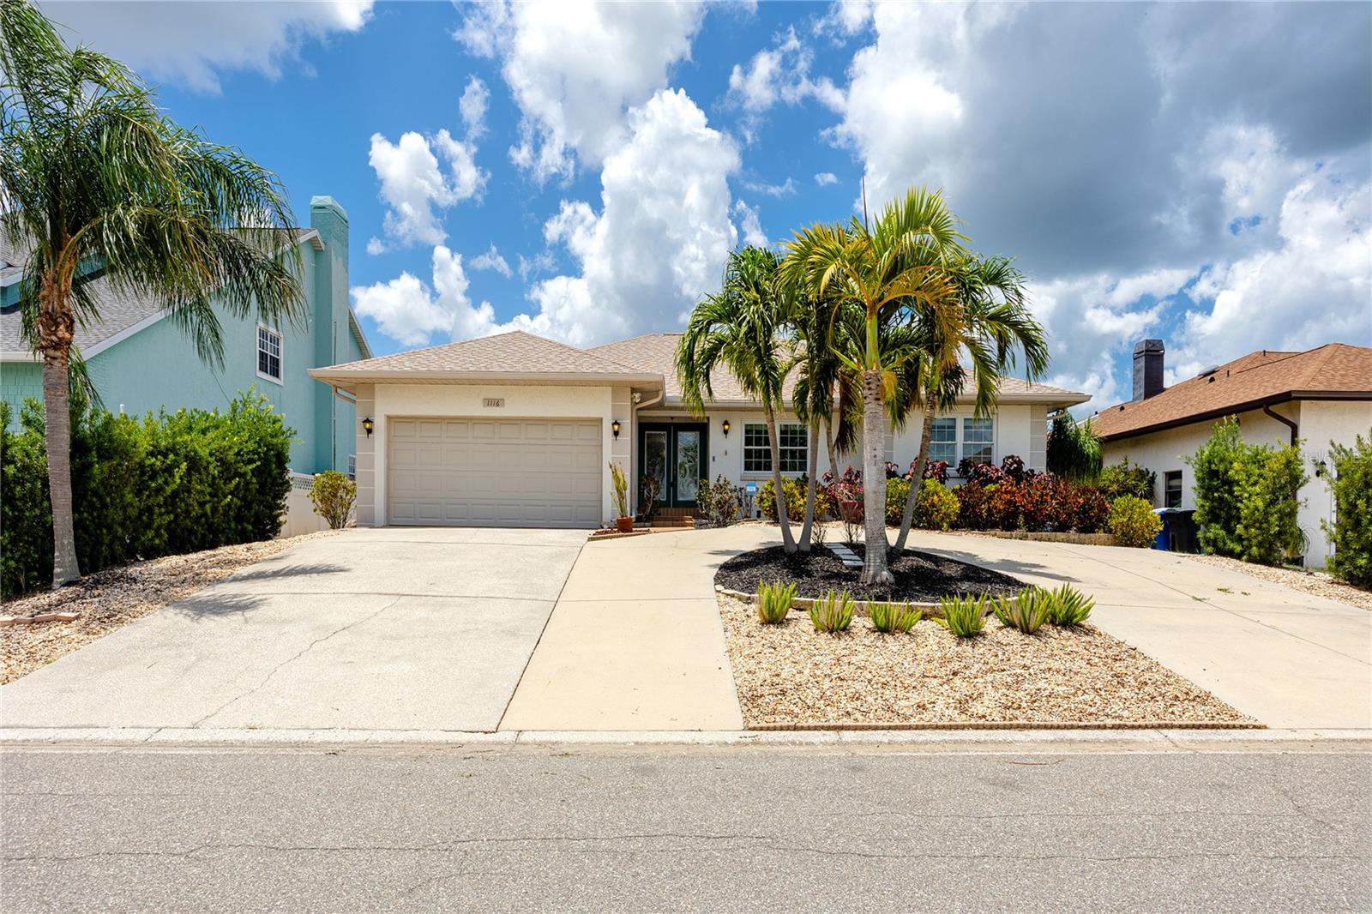
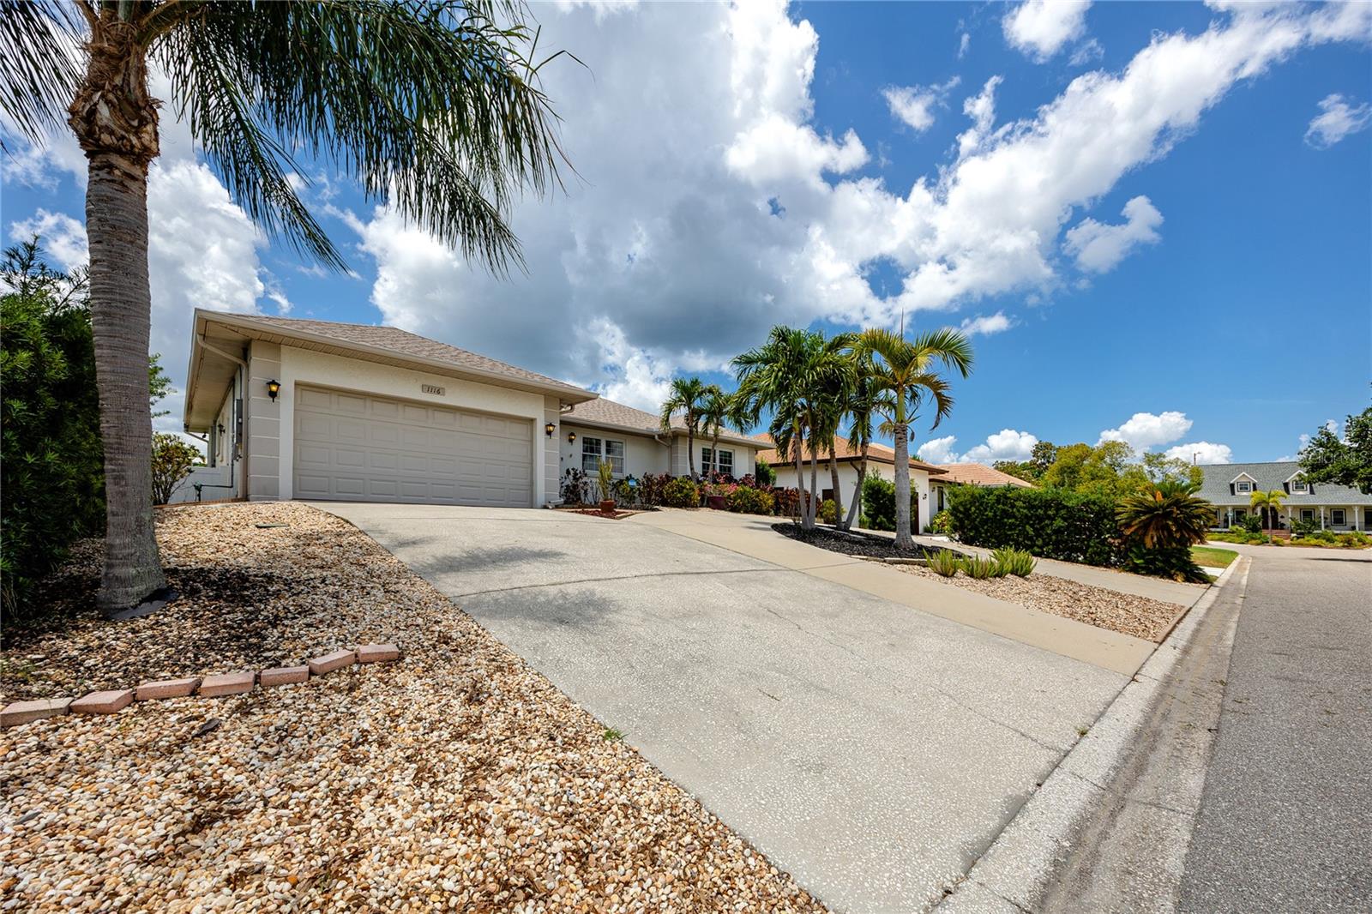
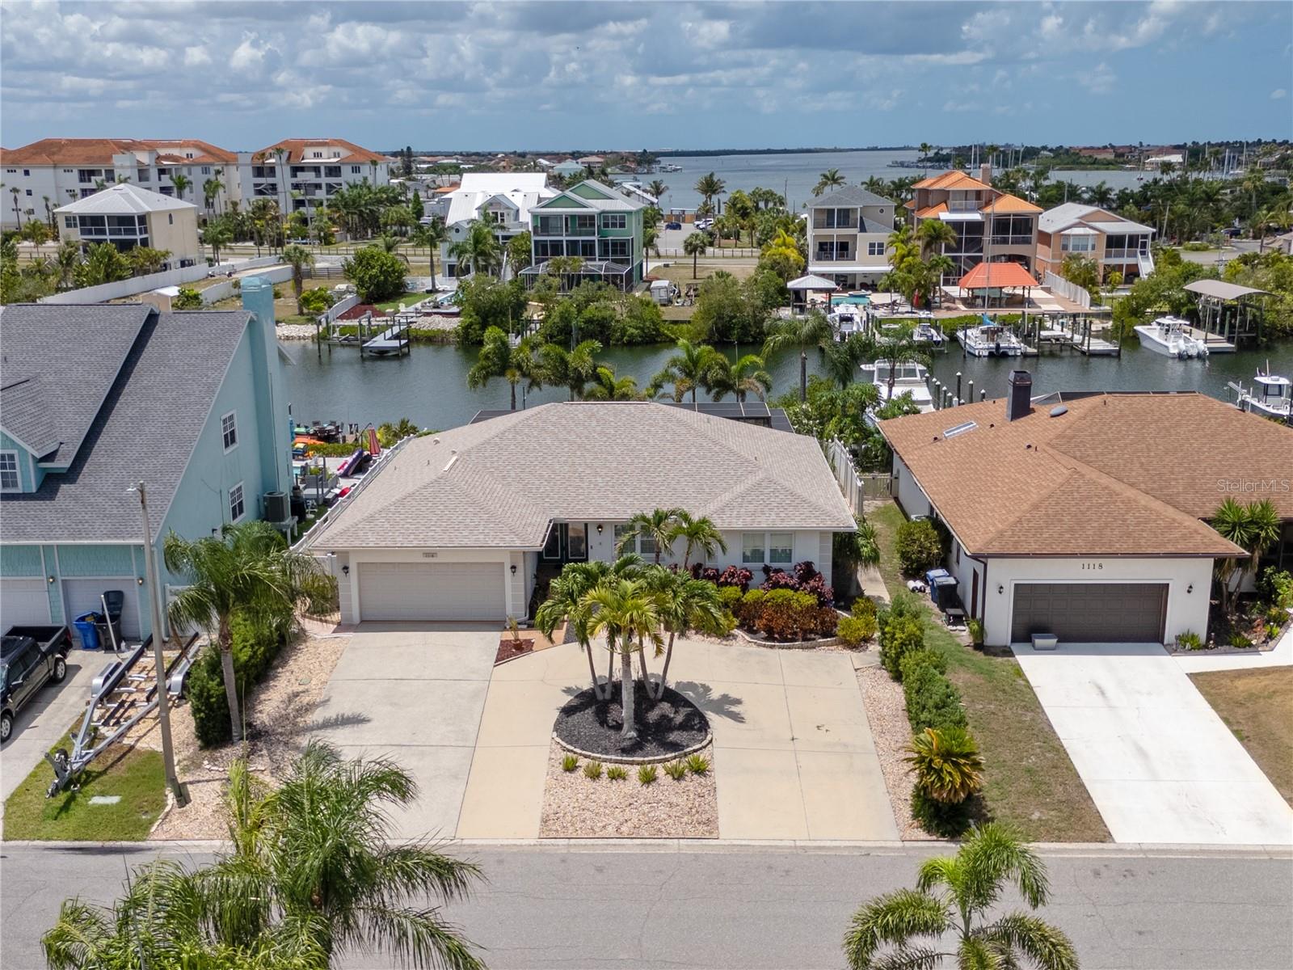
Then there's the elevation. This home sits measurably higher than its neighbors — visible from the street — and did not flood during the 2024 storm season.
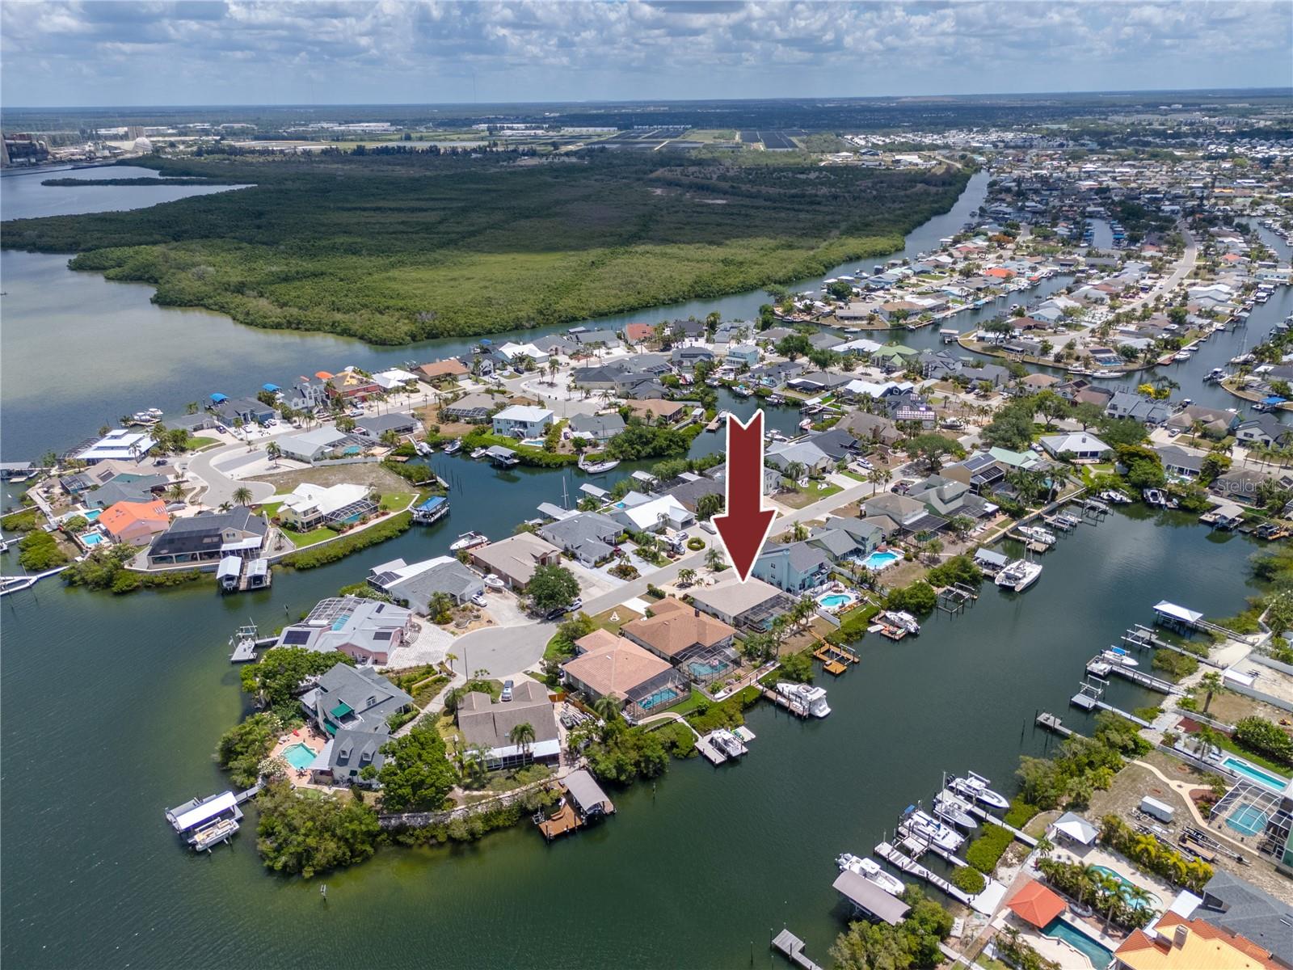
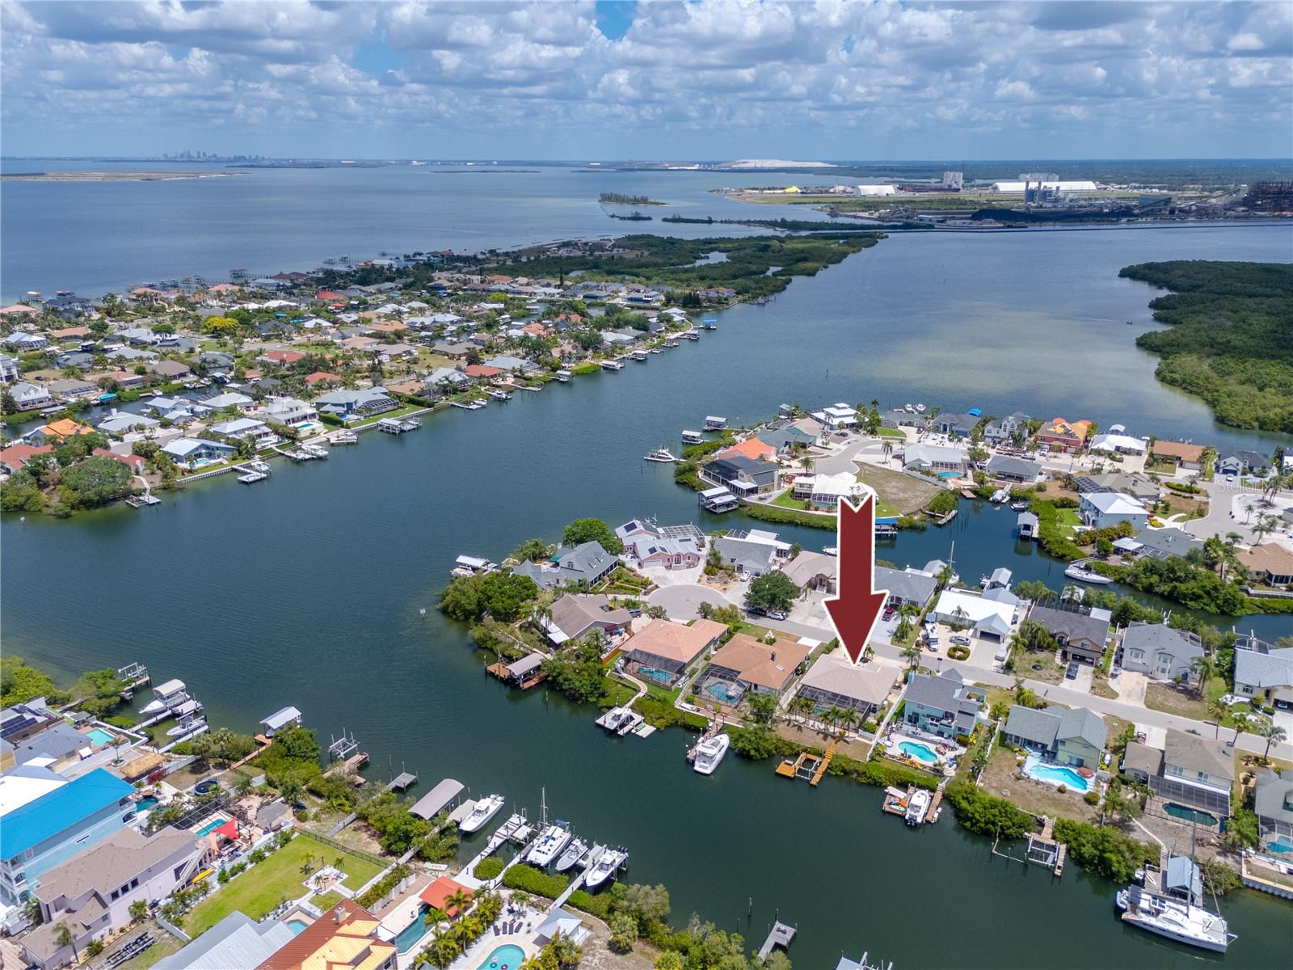
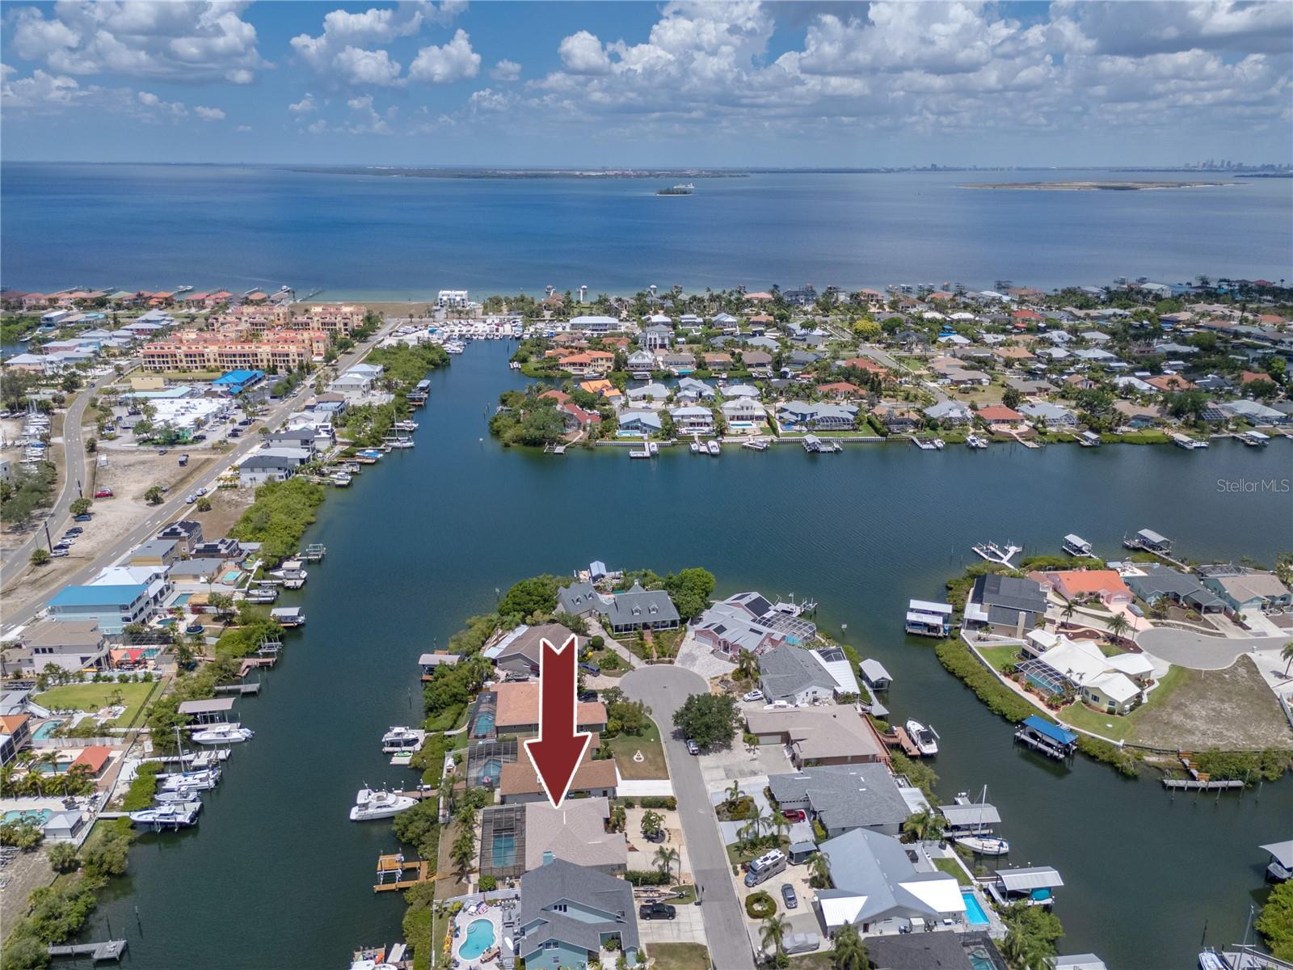
Located in Apollo Beach with quick access to Tampa Bay, the TECO Manatee Viewing Center, Little Harbor at Ruskin, and the SouthShore corridor. Downtown Tampa and MacDill Air Force Base are both reachable in under 30 minutes via I-75, and Tampa International Airport is roughly 25 miles north.
Property Details
| Property Features | Property Features | |||
|---|---|---|---|---|
| MLS ID: | MFRTB8511040 | Year Built: | 1985 | |
| Appliances: | Dishwasher, Dryer, Electric Water Heater, Microwave, Range, Refrigerator, Washer | Construction Materials: | Block, Concrete | |
| Cooling: | Central Air | Country: | US | |
| County Or Parish: | Hillsborough | Direction Faces: | Southwest | |
| Exterior Features: | French Doors, Outdoor Shower, Rain Gutters, Sliding Doors | Flooring: | Ceramic Tile | |
| Foundation Details: | Slab | Furnished: | Furnished | |
| Green Water Conservation: | Water-Smart Landscaping | Heating: | Central, Electric | |
| Laundry Features: | Laundry Room | Levels: | One | |
| Listing Agreement: | Exclusive Right To Sell | Listing Terms: | Cash, Conventional | |
| Lot Features: | Cul-De-Sac, In County, Near Marina, Near Public Transit, Paved | Occupant Type: | Vacant | |
| Parking Features: | Circular Driveway | Patio And Porch Features: | Covered, Deck, Rear Porch, Screened | |
| Pets Allowed: | Yes | Pool Features: | Deck, Gunite, In Ground, Lighting, Screen Enclosure | |
| Possession: | Close Of Escrow | Property Sub Type: | Single Family Residence | |
| Property Type: | Residential | Road Surface Type: | Asphalt, Paved | |
| Roof: | Shingle | Sewer: | Public Sewer | |
| Showing Requirements: | Supra Lock Box, Appointment Only, ShowingTime | Special Listing Conditions: | None | |
| Standard Status: | Active | State Or Province: | FL | |
| Utilities: | BB/HS Internet Available, Cable Available, Electricity Connected, Public, Sewer Connected, Water Connected | Vegetation: | Trees/Landscaped | |
| View: | Water | Water Source: | Public | |
| Waterfront Features: | Canal Front | Window Features: | Storm Window(s) | |
| Rooms | Rooms | |||
|---|---|---|---|---|
| Living Room: | 17x13 ft | Kitchen: | 19.5x9 ft | |
| Dining Room: | 15x12.5 ft | Primary Bedroom: | 19.5x12 ft | |
| Primary Bathroom: | 16x12 ft | Bedroom 2: | 16x11 ft | |
| Bedroom 3: | 11x14 ft | Bathroom 2: | 5x8 ft | |
| Balcony/Porch/Lanai: | 49x40 ft | |||
We love to hear from you