


3507 BAYSHORE BLVD #701, TAMPA, FL, 33629
$2,000,000
Residential
|
Bedrooms
3
|
Bathrooms
4
|
Living Area
2,830 Sqft
|
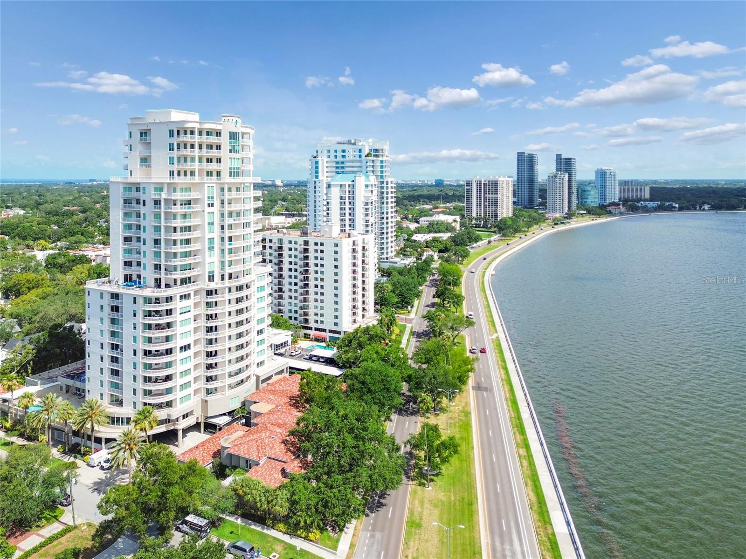
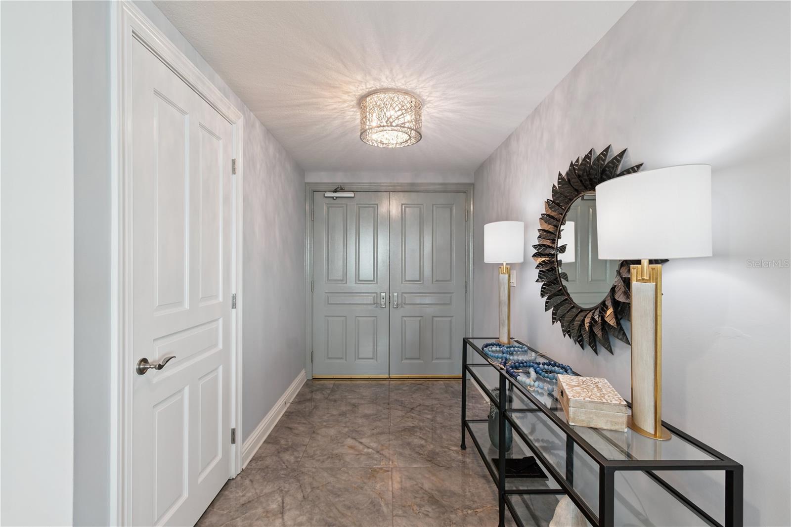
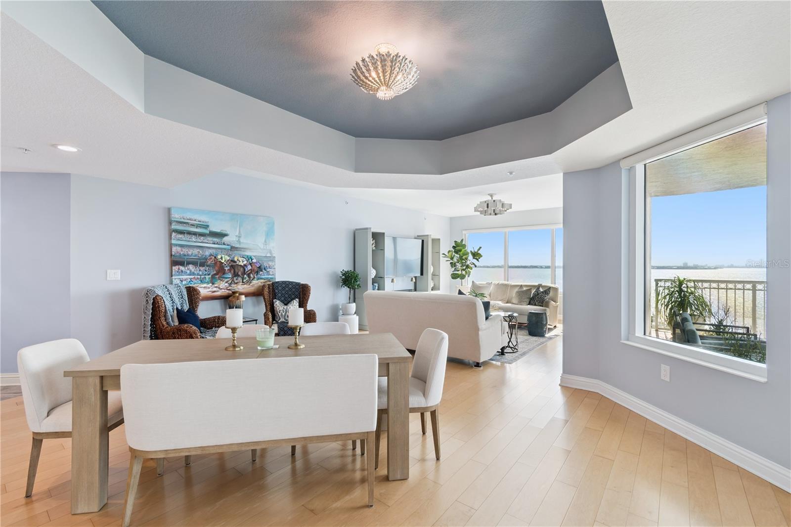
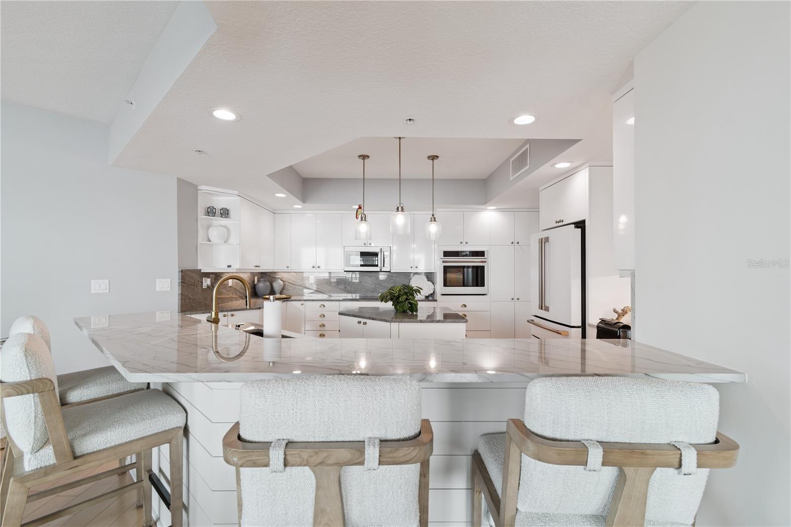
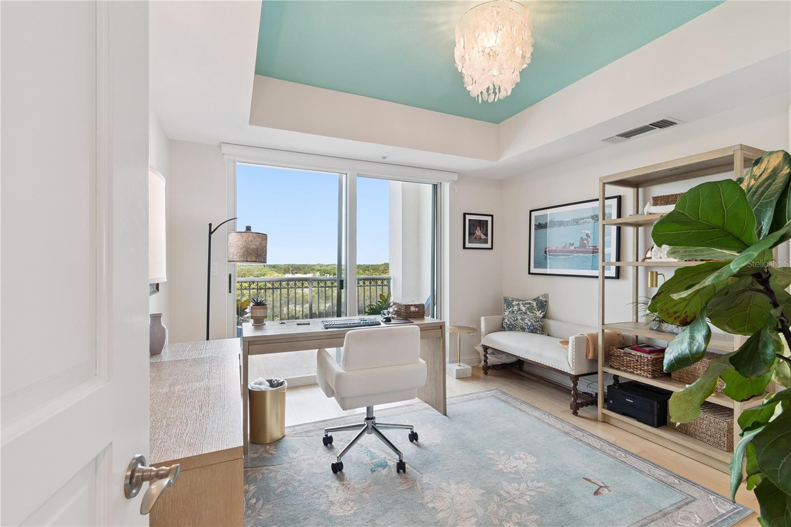
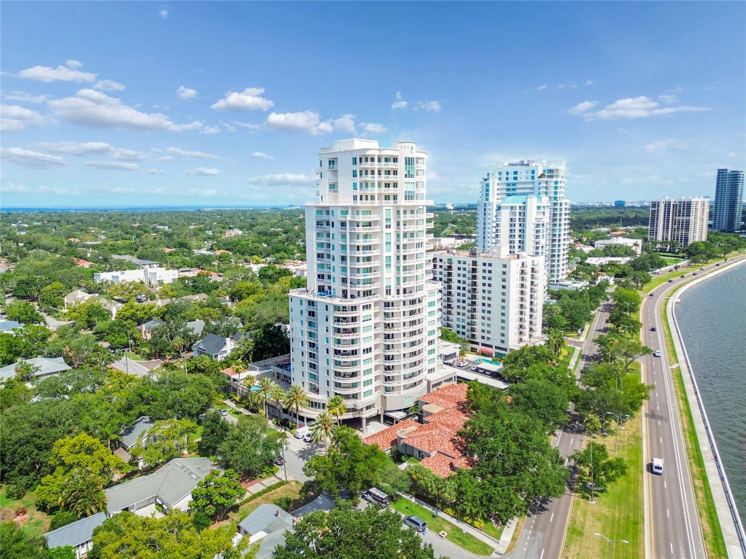
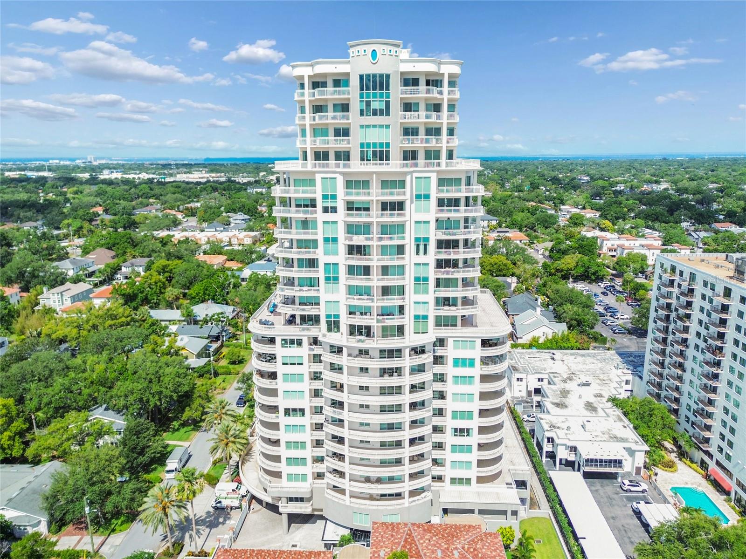
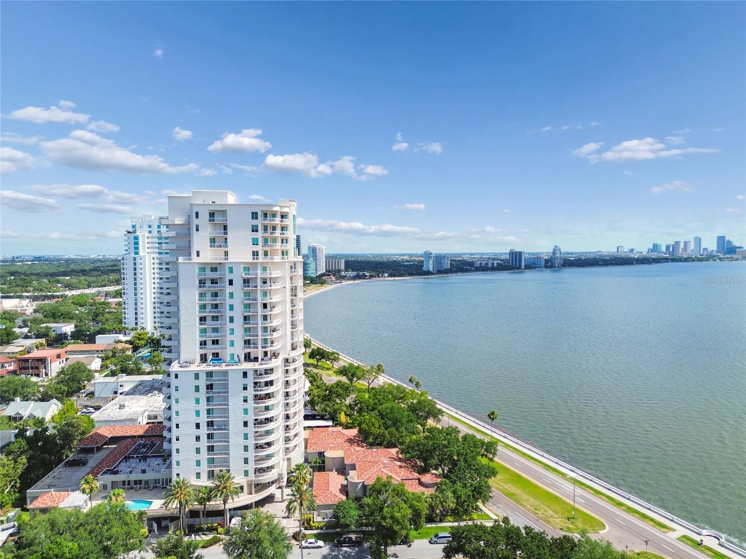
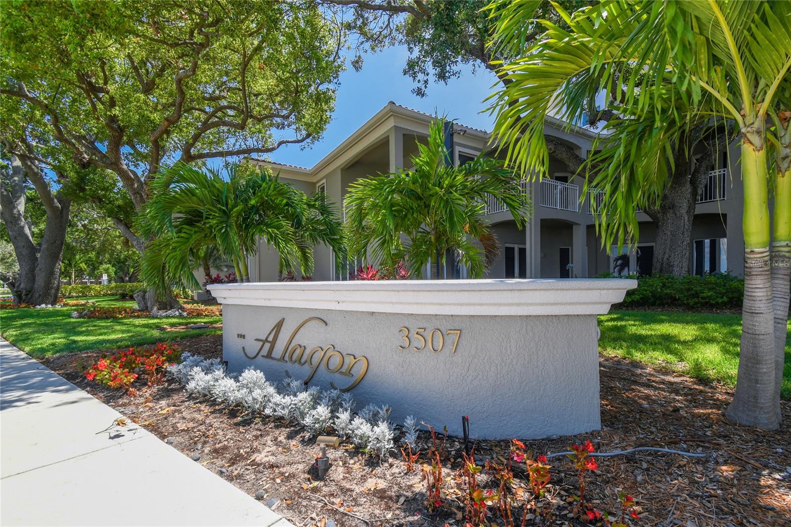
3507 Bayshore Blvd #701 presents an exceptional opportunity to own a luxury waterfront residence along iconic Bayshore Boulevard. Now is the perfect time to schedule your private showing. Why wait years for new construction when this beautifully appointed condo with newly refreshed kitchen and appliance's is move-in ready today?
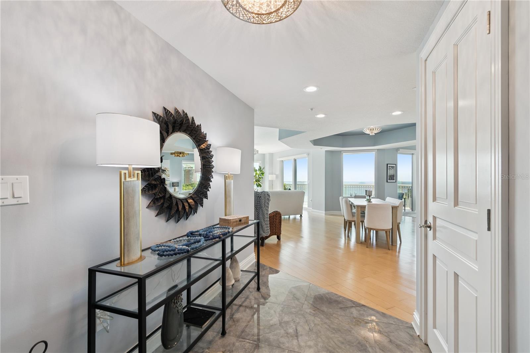
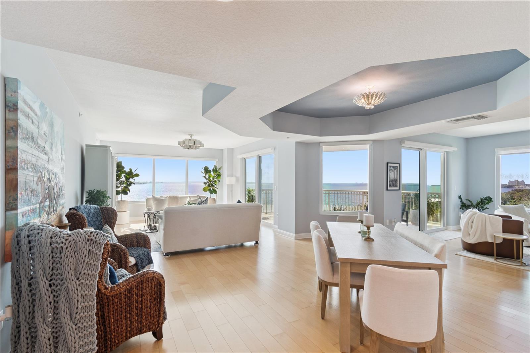
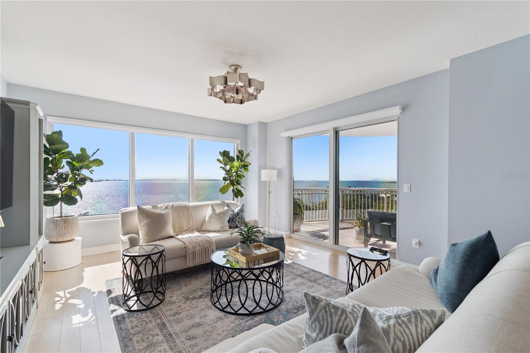
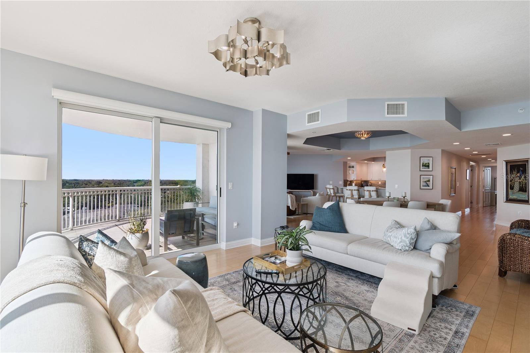
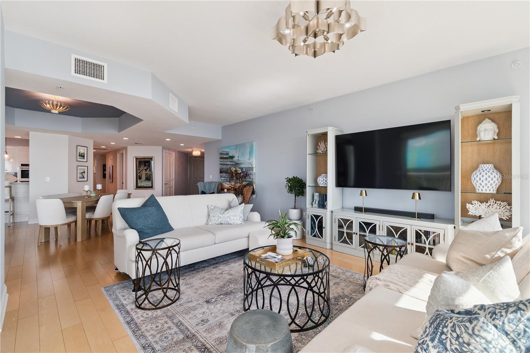
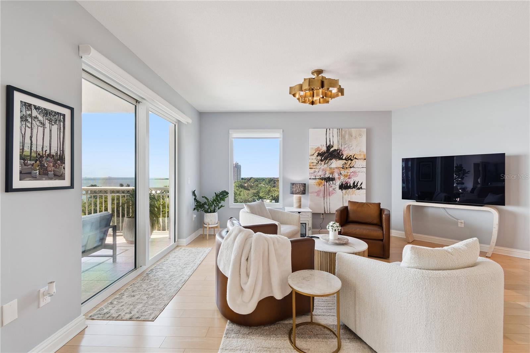
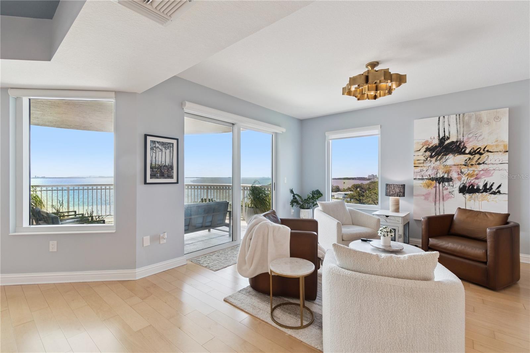
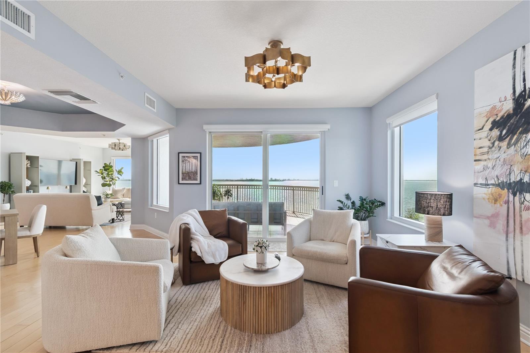
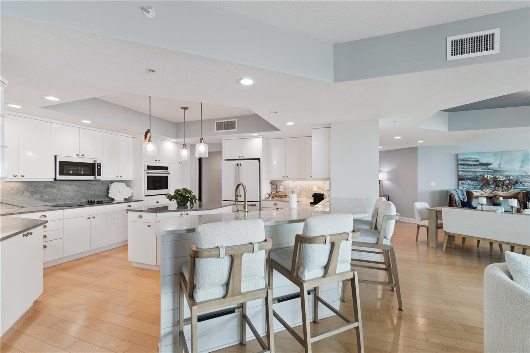
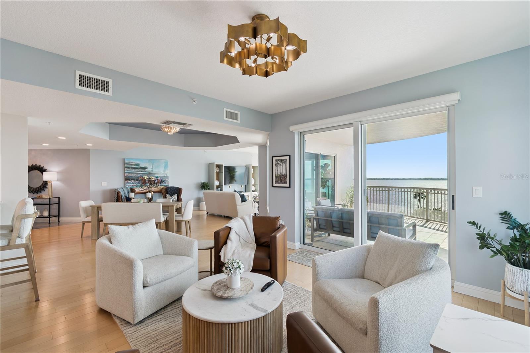
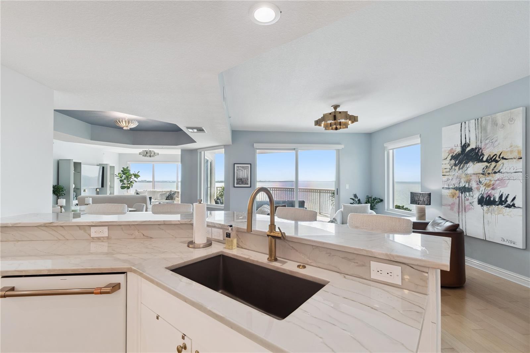
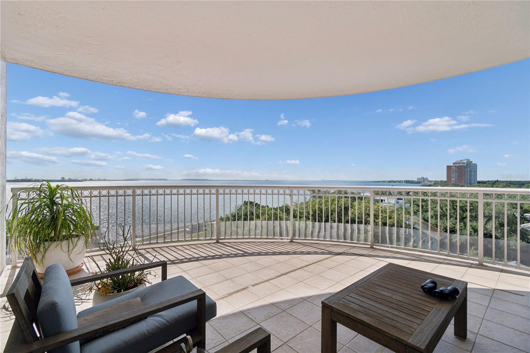
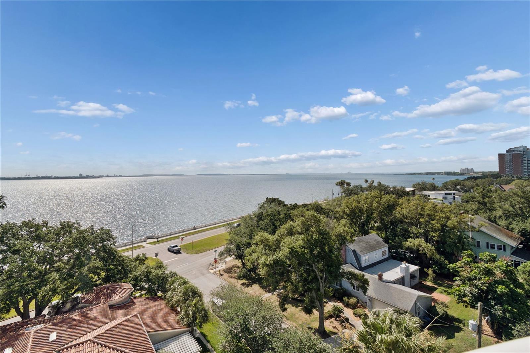
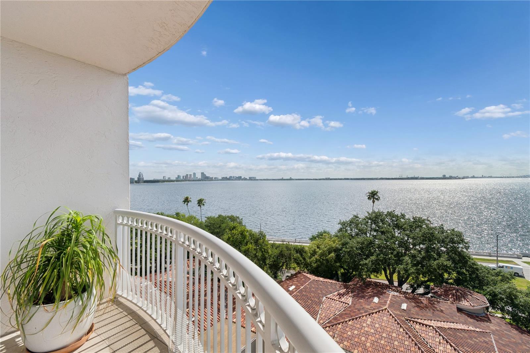
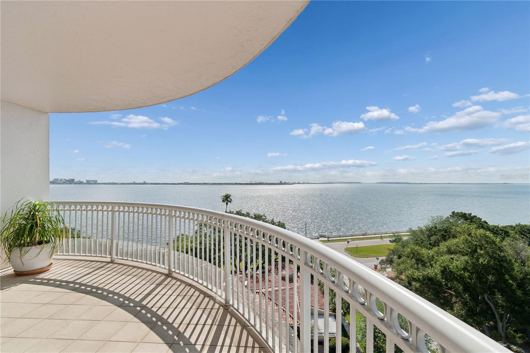
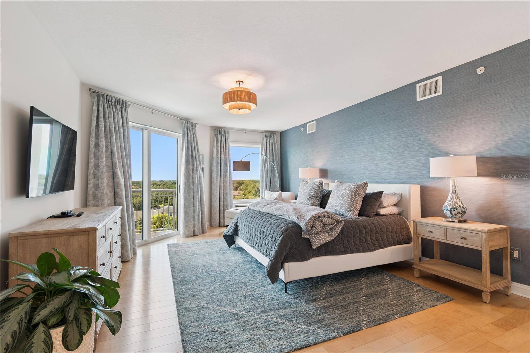
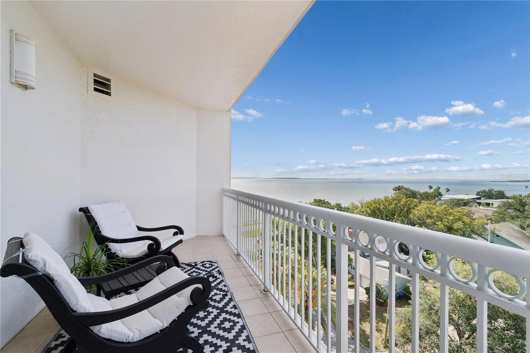
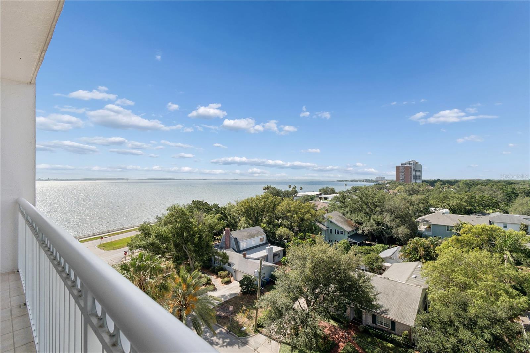
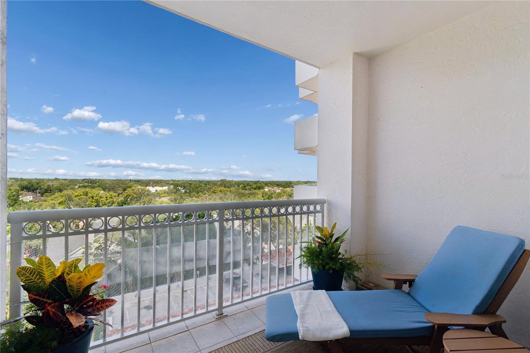
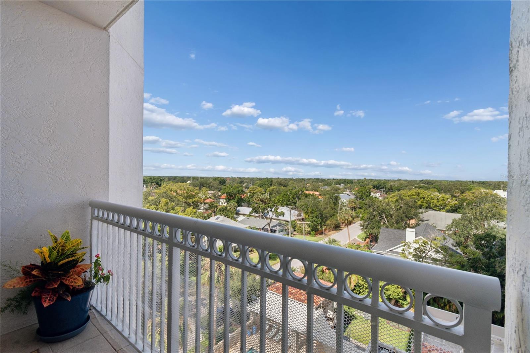
Positioned on the 7th floor, this residence captures sweeping, unobstructed views of Tampa Bay and spectacular sunrise vistas from the comfort of your private balcony. The thoughtfully designed open floor plan blends the living, dining, and kitchen areas into one seamless space ideal for entertaining or everyday living.
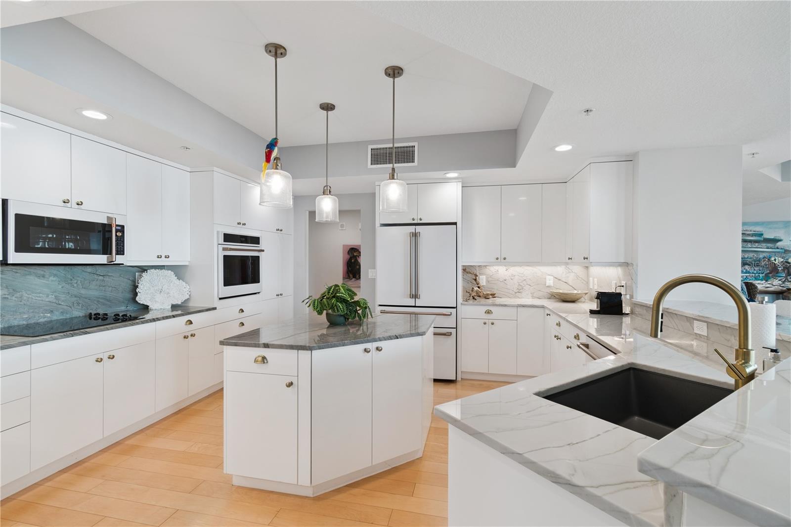
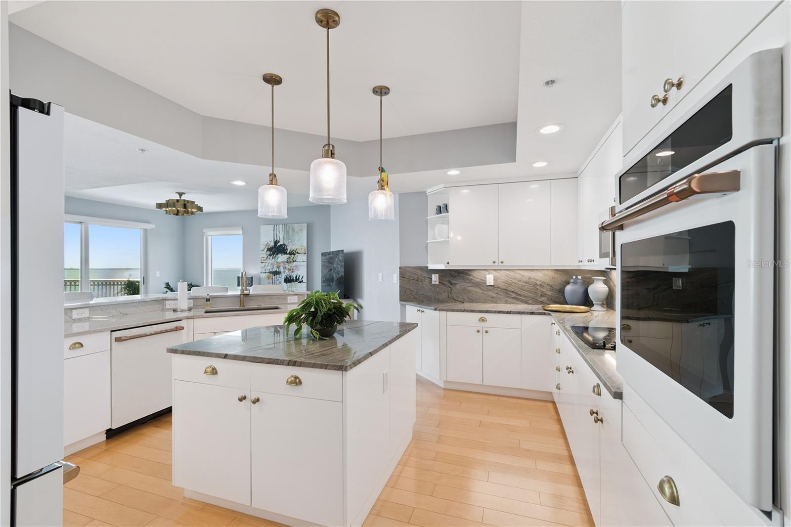
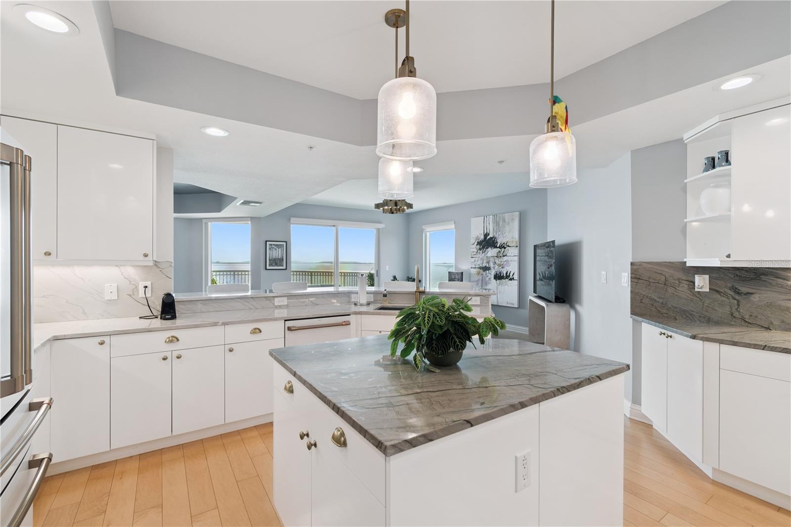
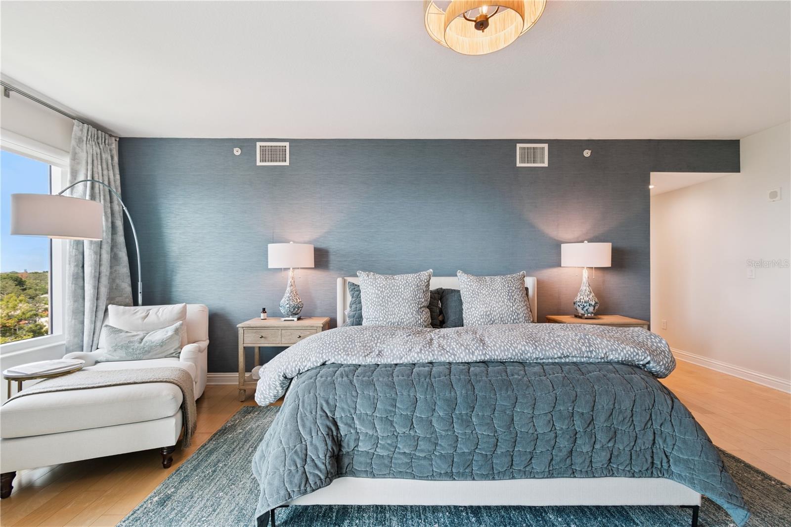
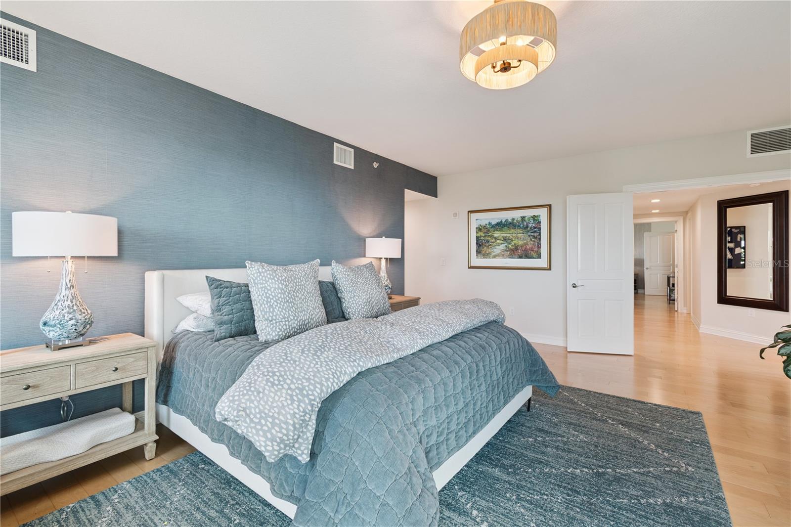
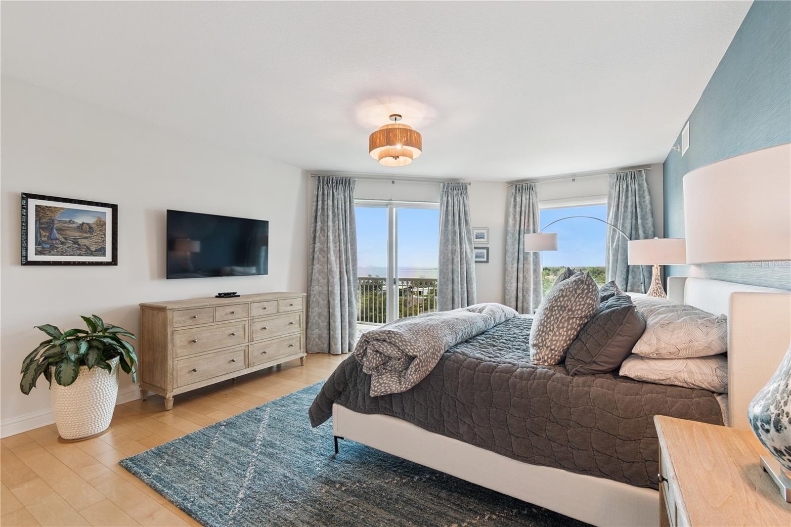
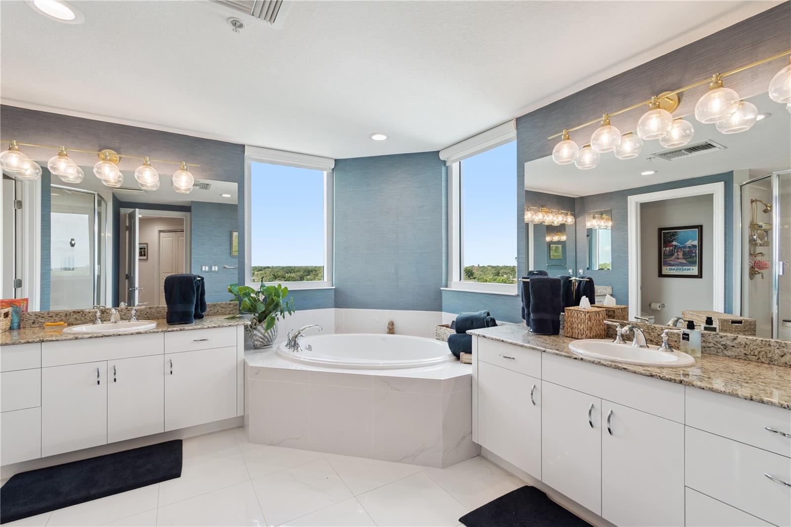
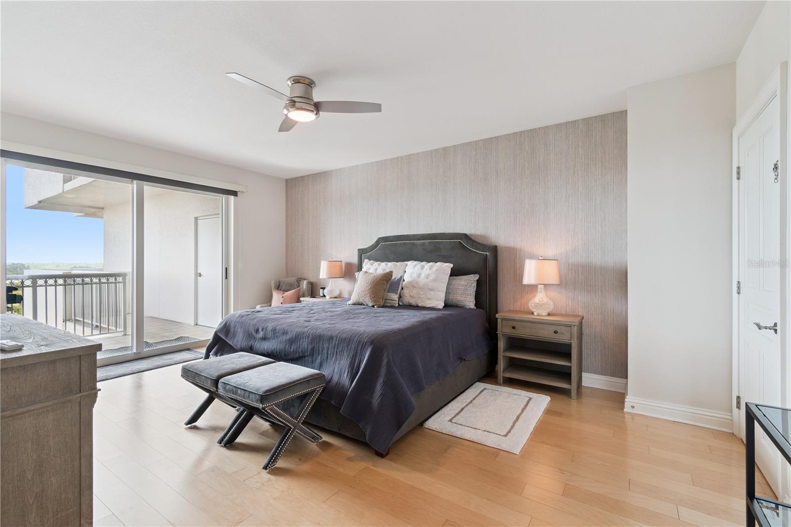
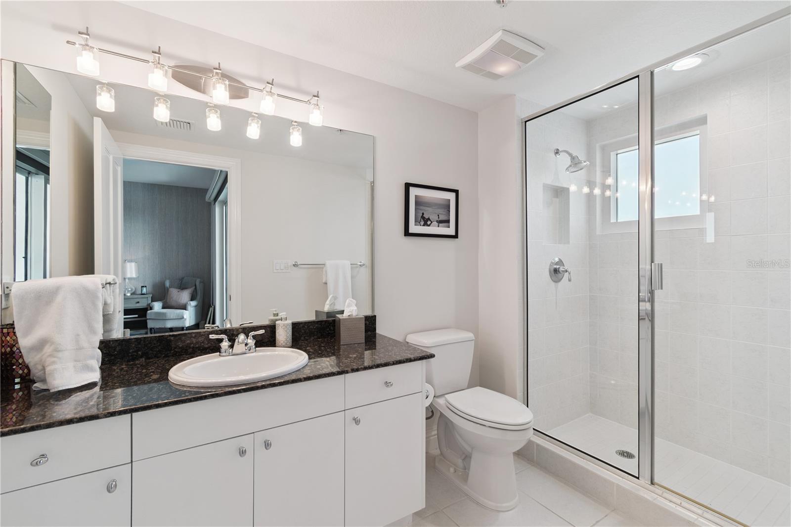
The spacious kitchen combines style and functionality with generous prep space, room for multiple cooks, and stunning water views that elevate the entire experience. The primary suite offers a peaceful retreat overlooking the bay and features a spa-inspired en-suite bath complete with a soaking tub, walk-in shower, private water closet, and dual walk-in closets.
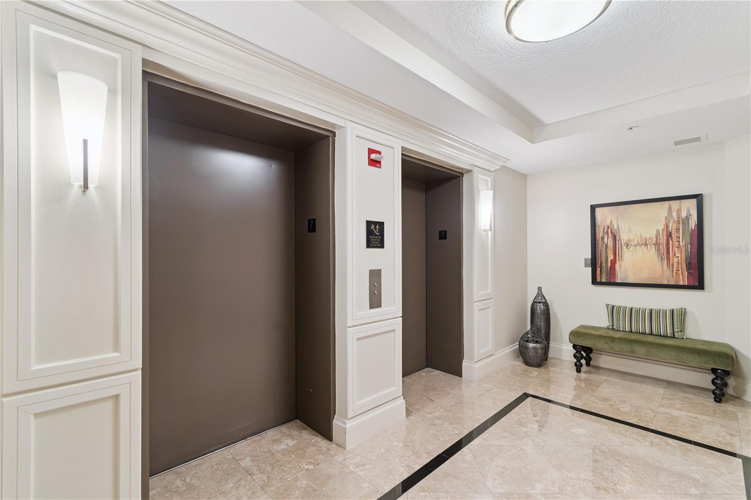
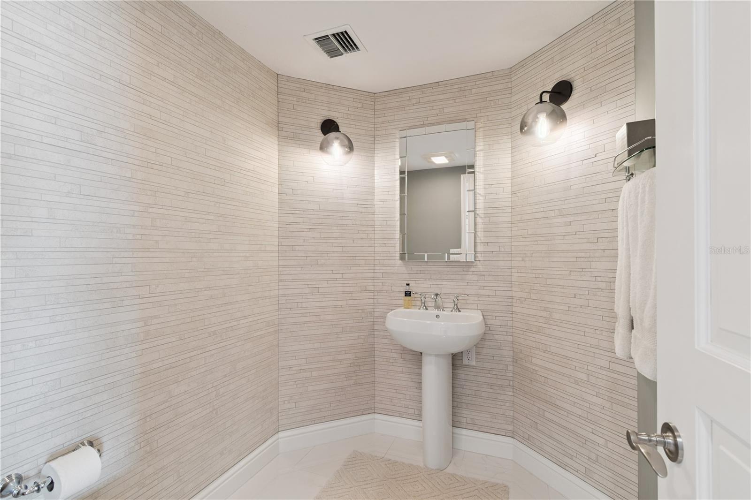
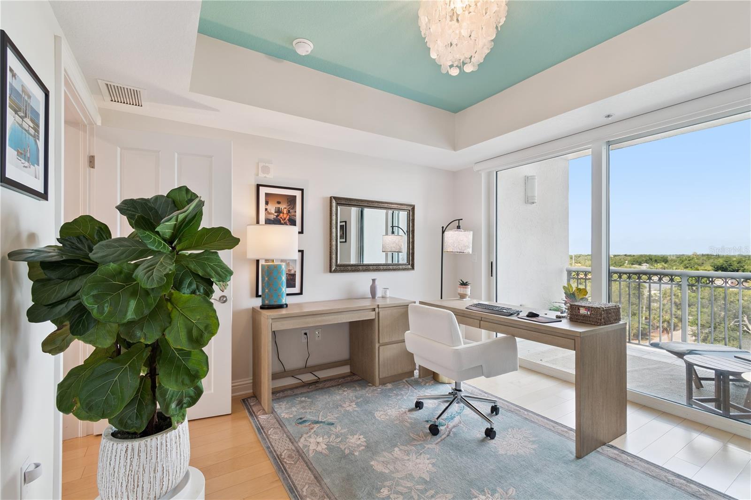
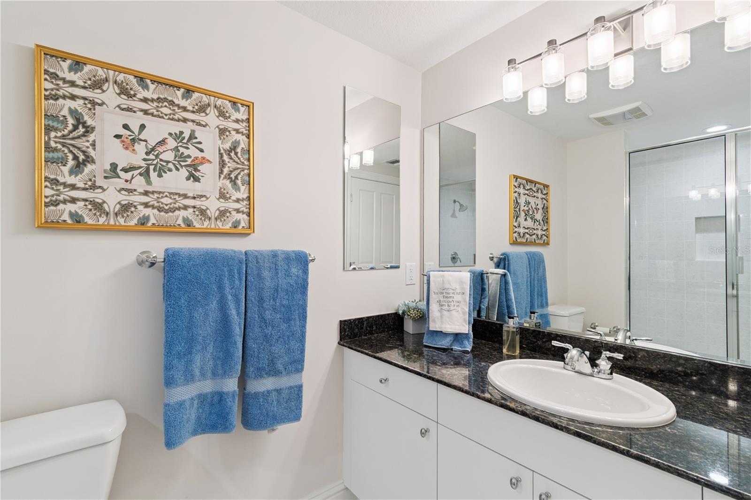
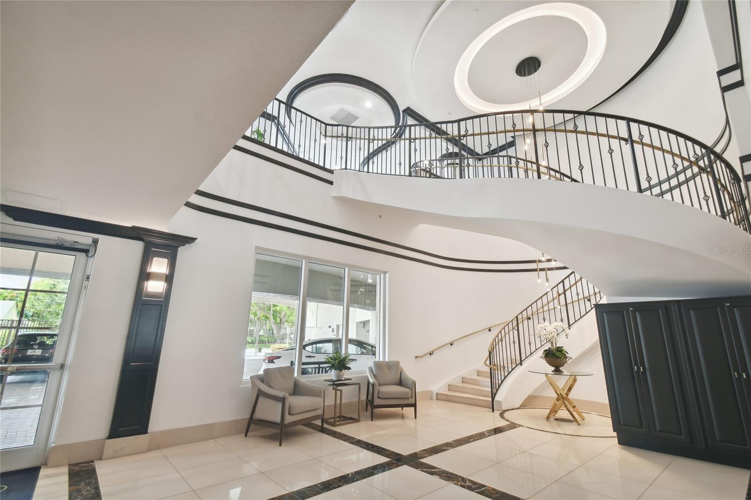
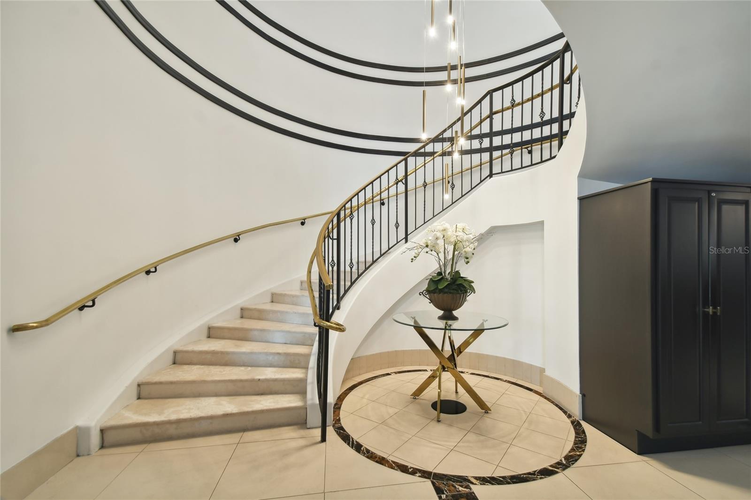
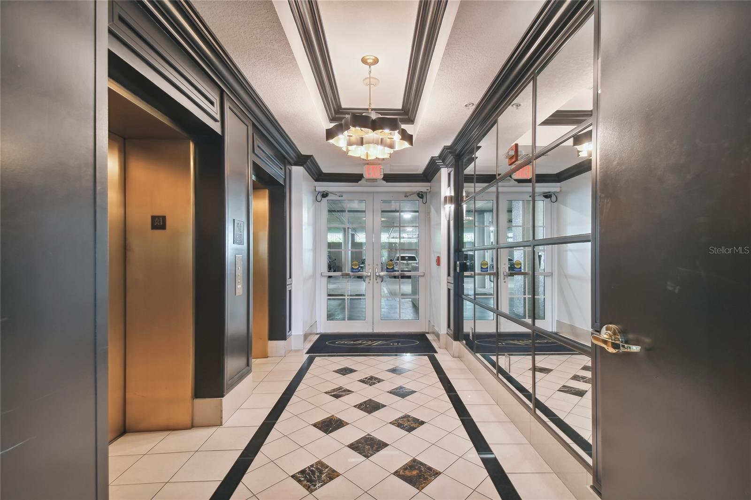
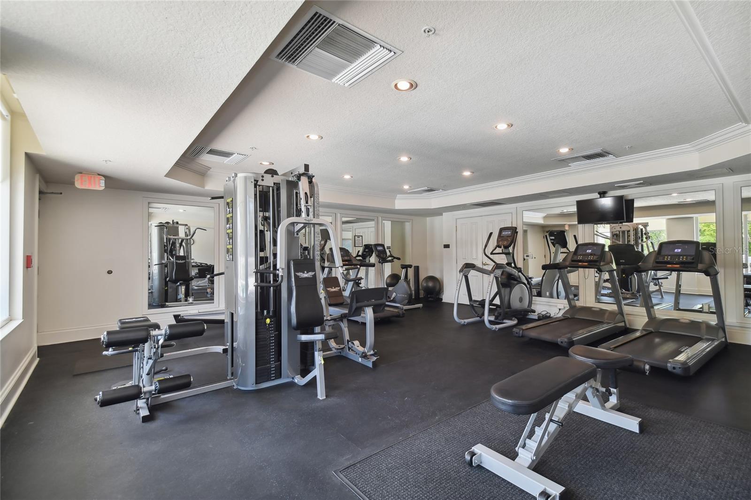
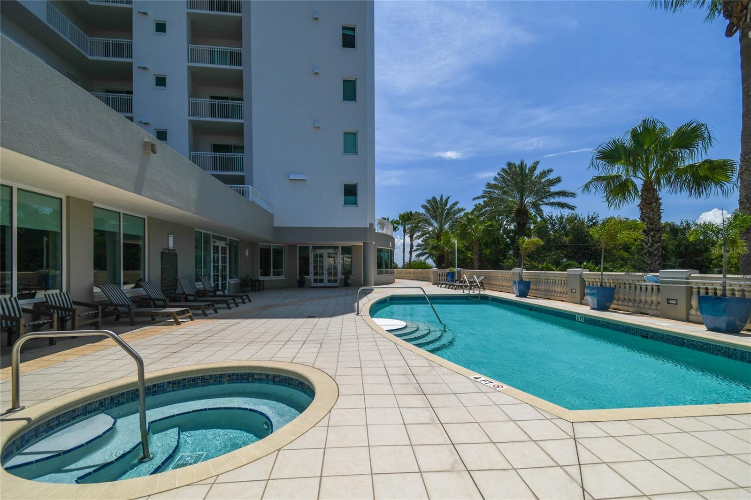
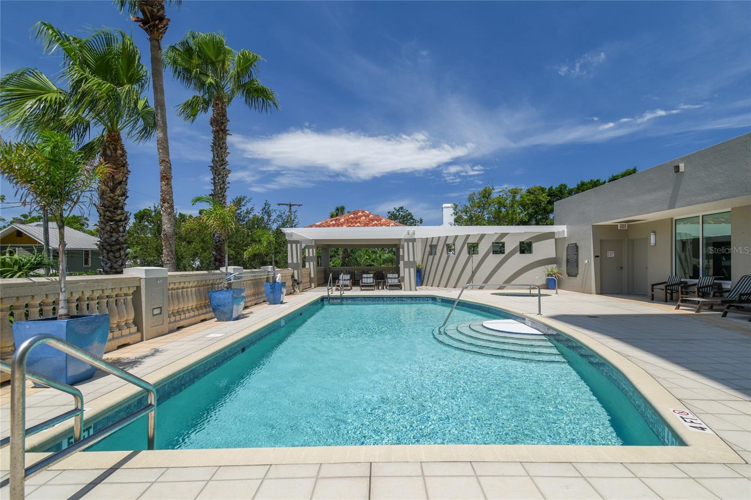
Two additional guest bedrooms each include their own en-suite bathrooms, providing comfort and privacy for family or visitors. Residents enjoy an impressive collection of resort-style amenities, including a sparkling swimming pool, fitness center, theater room with updated lounge seating, secure building access, and 24-hour concierge service.
Additional highlights include two assigned parking spaces (#30 and #219), guest parking, and a private 5' x 7' storage unit located outside the residence.
Ideally located near downtown Tampa, this premier address places you moments from award-winning dining, upscale shopping, entertainment, and cultural attractions while still offering the tranquility of waterfront living. Rarely does an opportunity like this become available on Bayshore Boulevard!
Property Details
| Property Features | Property Features | |||
|---|---|---|---|---|
| MLS ID: | MFRTB8511095 | Year Built: | 2006 | |
| Appliances: | Built-In Oven, Convection Oven, Cooktop, Dishwasher, Disposal, Dryer, Electric Water Heater, Exhaust Fan, Freezer, Ice Maker, Microwave, Refrigerator, Washer, Water Filtration System, Water Purifier, Water Softener, Whole House R.O. System | Association Fee Includes: | Pool, Escrow Reserves Fund, Maintenance Grounds, Security | |
| Community Features: | Community Mailbox, Street Lights | Construction Materials: | Concrete | |
| Cooling: | Central Air | Country: | US | |
| County Or Parish: | Hillsborough | Direction Faces: | East | |
| Exterior Features: | Balcony, Private Entrance | Fencing: | Masonry | |
| Flooring: | Ceramic Tile, Marble, Tile, Wood | Foundation Details: | Block | |
| Furnished: | Negotiable | Heating: | Heat Pump | |
| Laundry Features: | Inside, Laundry Room | Levels: | Three Or More | |
| Listing Agreement: | Exclusive Right To Sell | Occupant Type: | Owner | |
| Other Equipment: | Private Entrance | Patio And Porch Features: | Covered, Front Porch, Rear Porch, Side Porch, Wrap Around | |
| Pets Allowed: | Yes | Property Condition: | Completed | |
| Property Sub Type: | Condominium | Property Type: | Residential | |
| Road Surface Type: | Asphalt | Roof: | Built-Up | |
| Sewer: | Public Sewer | Showing Requirements: | Appointment Only, Call Listing Agent | |
| Special Listing Conditions: | None | Standard Status: | Active | |
| State Or Province: | FL | Utilities: | Cable Connected, Phone Available, Sewer Connected, Underground Utilities, Water Connected | |
| View: | Water | Water Source: | Public | |
| Window Features: | Aluminum Frames, Blinds, Drapes, Shades, Thermal Windows, Window Treatments | |||
| Rooms | Rooms | |||
|---|---|---|---|---|
| Great Room: | 15x17 ft | Family Room: | 13x18 ft | |
| Kitchen: | 16x16 ft | Primary Bedroom: | 23x15 ft | |
| Bedroom 2: | 14x18 ft | Bedroom 3: | 12x12 ft | |
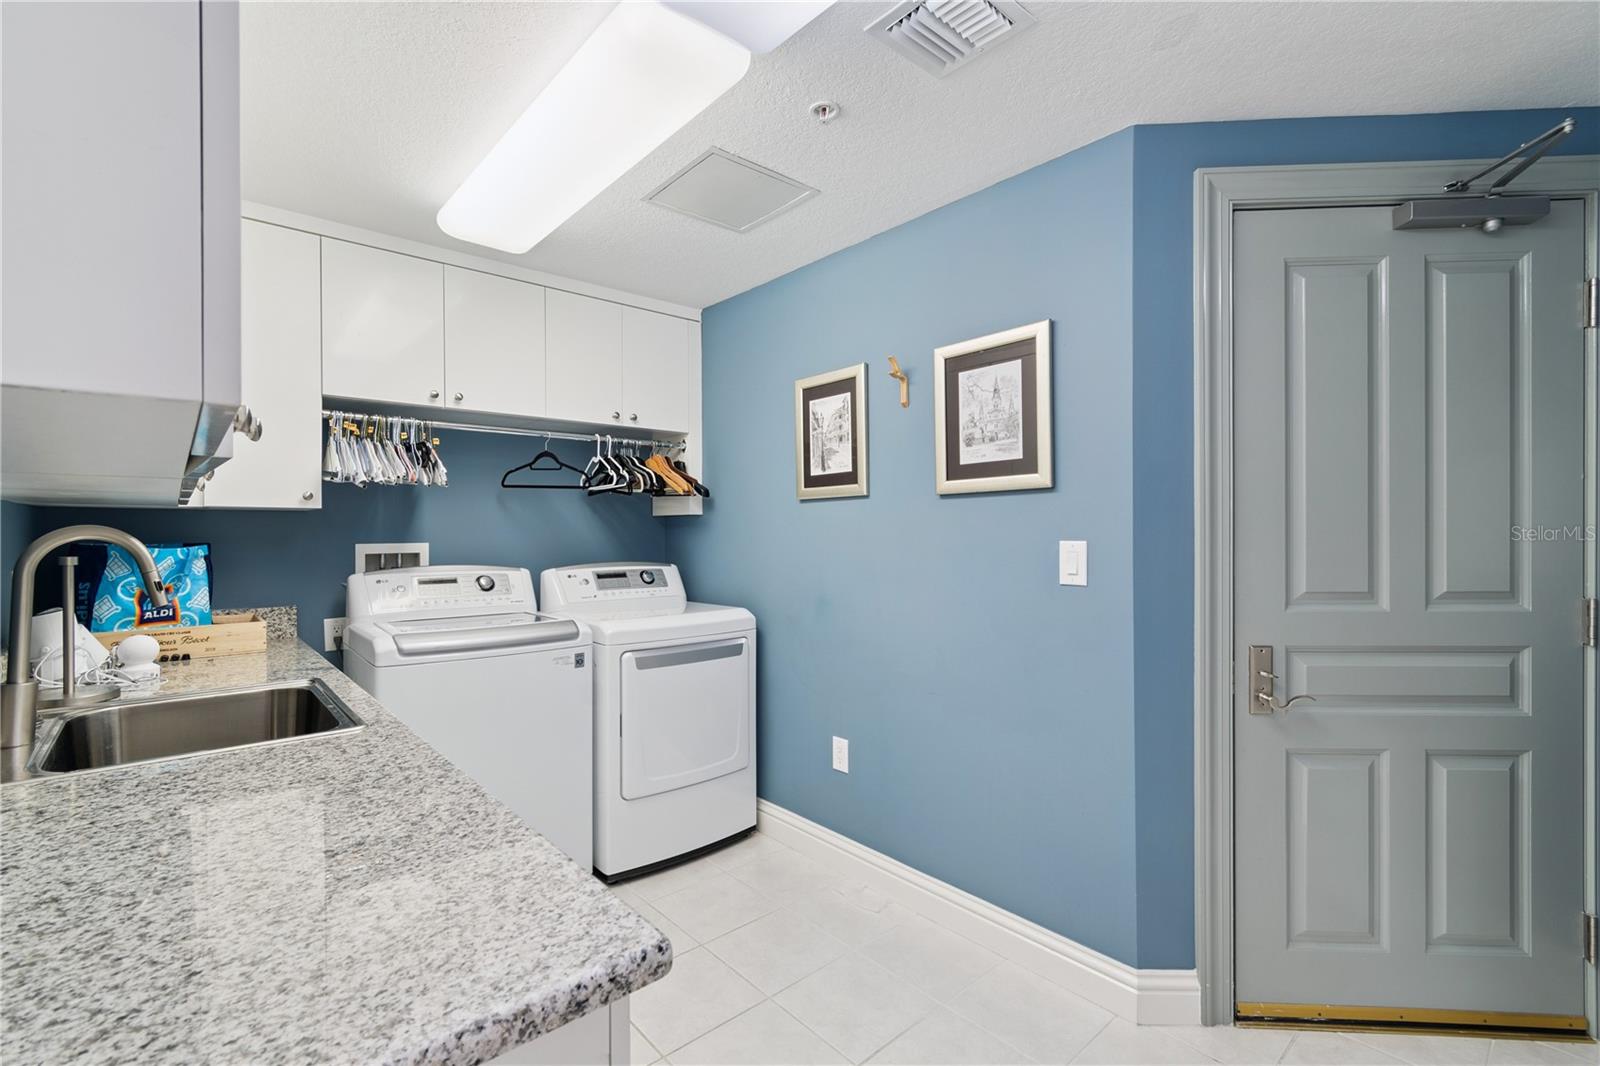
| Dining Room: | 15x19 ft | Laundry: | 12x8 ft | |
| Primary Bathroom: | 14x15 ft | Bathroom 2: | 11x6 ft | |
| Bathroom 3: | 11x6 ft | Foyer: | 7x11 ft | |
We love to hear from you