


4911 PALMETTO POINT DR, PALMETTO, FL, 34221
$1,099,000
Residential
|
Bedrooms
3
|
Bathrooms
3
|
Living Area
2,645 Sqft
|
Lot Size
21,867 Sqft
|
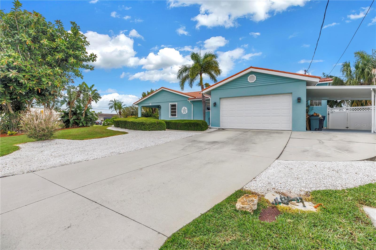
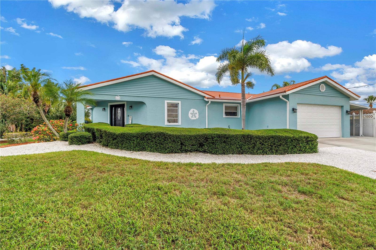
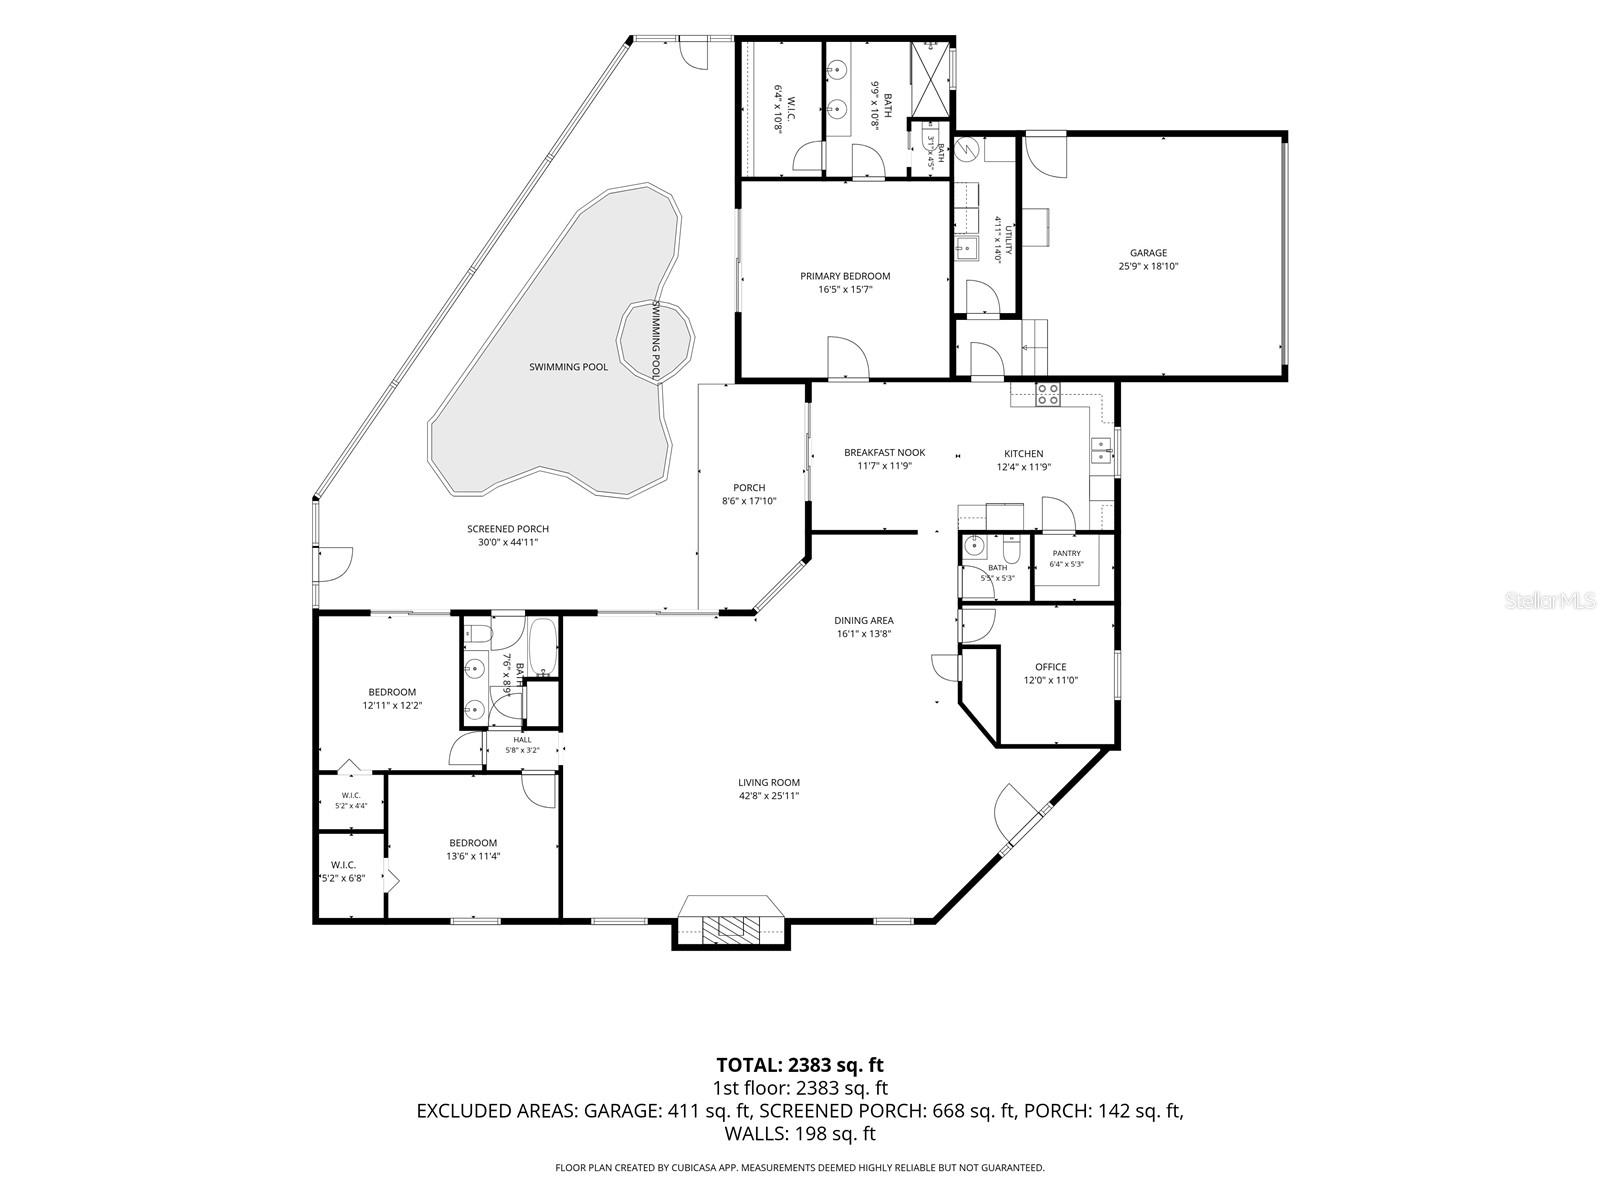
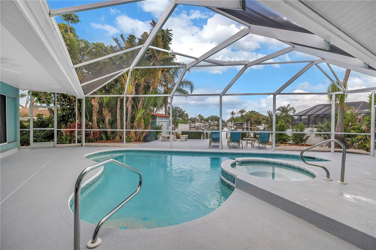
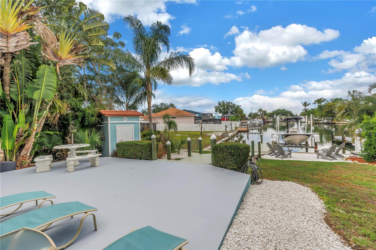
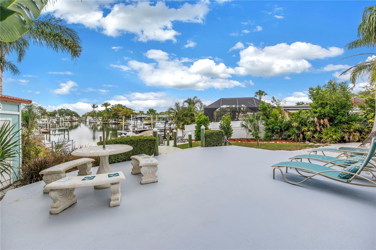
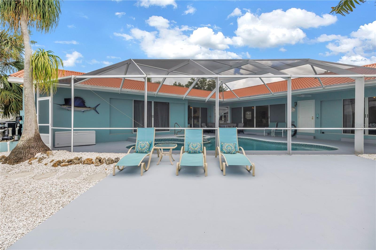
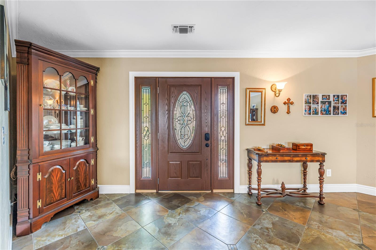
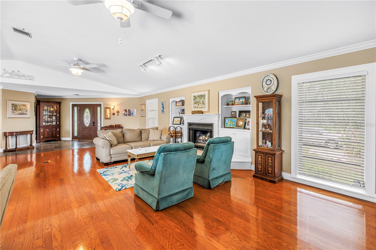
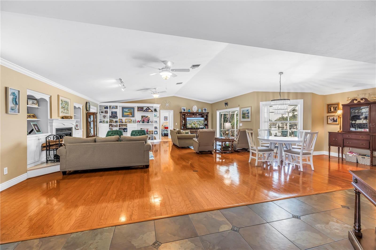
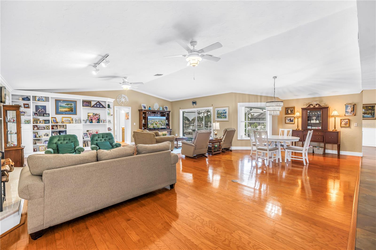
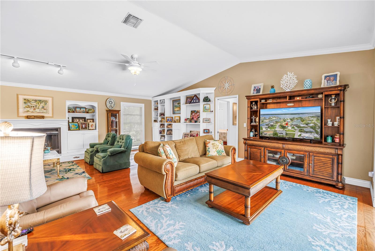
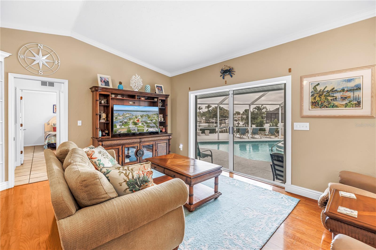
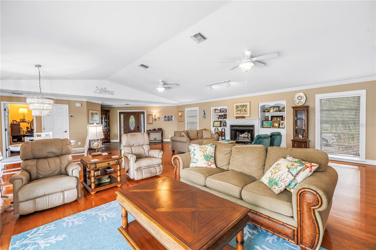
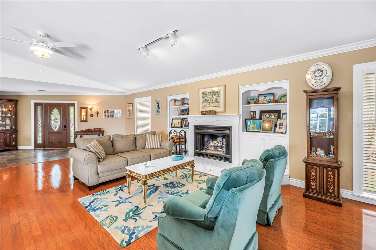
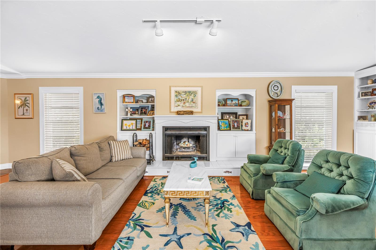
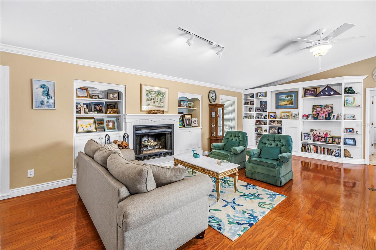
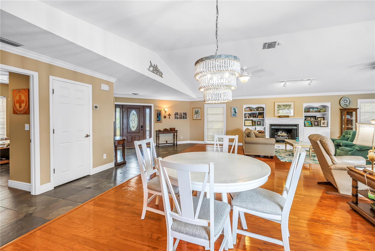
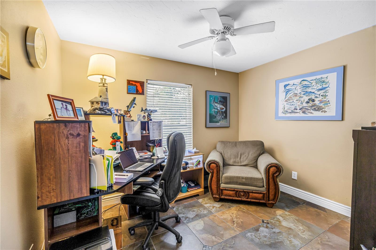
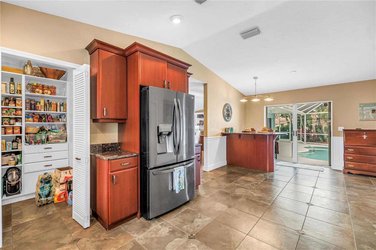
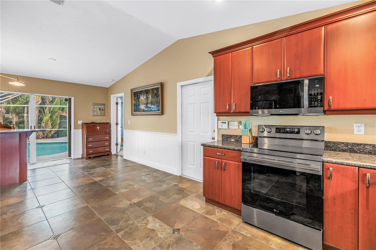
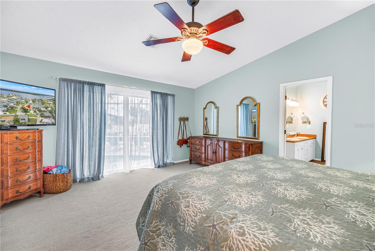
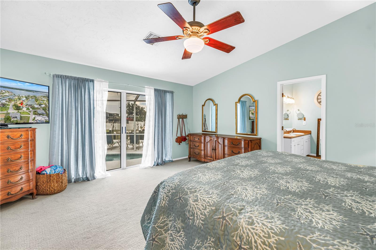
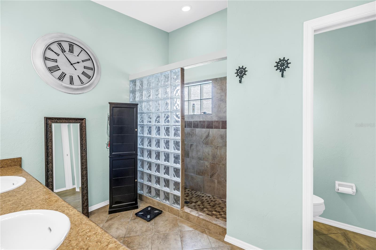
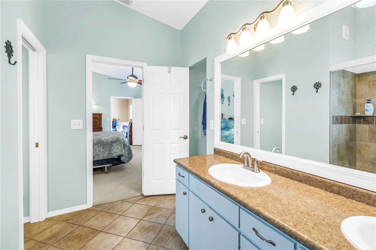
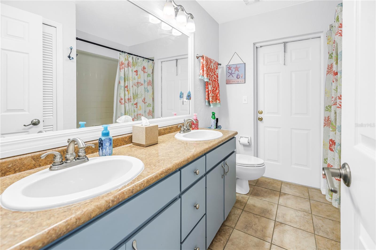
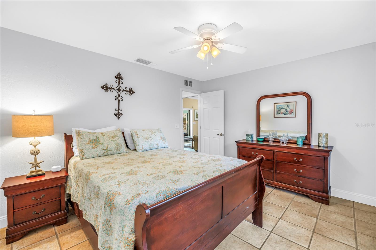
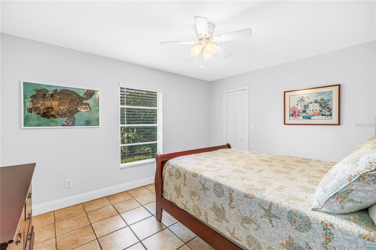
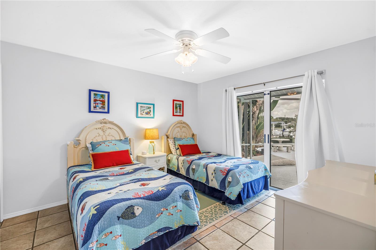
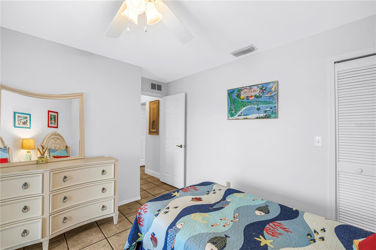
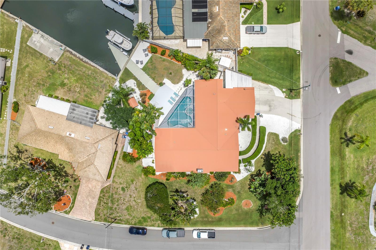
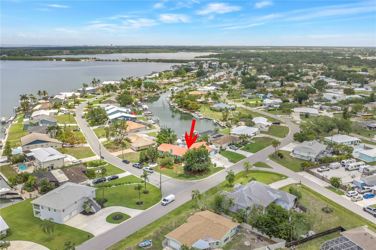
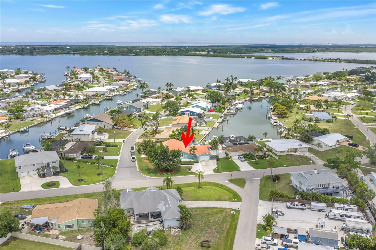
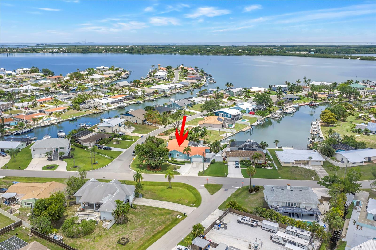
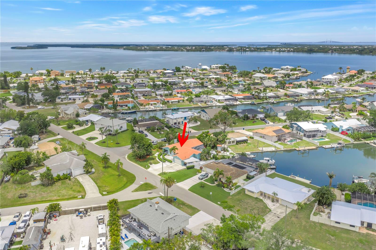
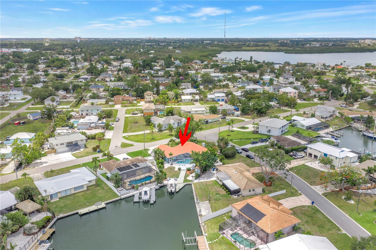
Welcome to luxury waterfront living in the highly desirable Bay Colony community at 4911 Palmetto Point Drive. Conveniently located just minutes to I-275, I-75, and US-41 and approximately 15 minutes to vibrant downtown St. Petersburg, this exceptional deep-water estate did not take on any water during the recent storms!! This one of a kind home offers breathtaking straight-channel views, incredible privacy, and direct access to the ultimate Florida boating lifestyle. Meticulously maintained and showcasing true pride of ownership inside and out, this expansive residence features over 2,600 sq ft of living space with 3 bedrooms, 2 full bathrooms, 1 half bath, and a dedicated office.
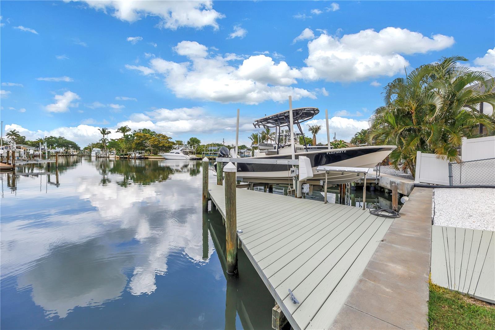
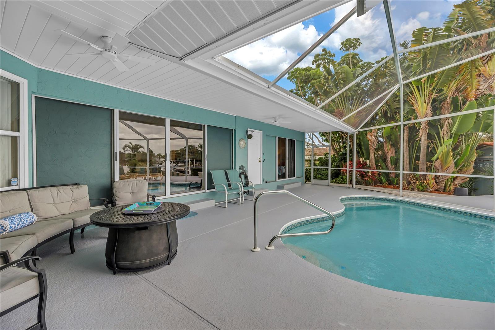
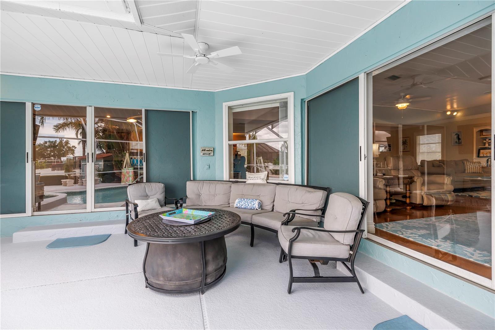
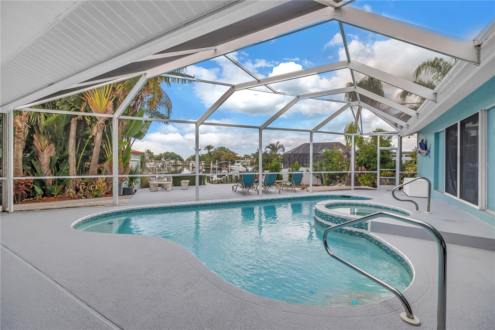
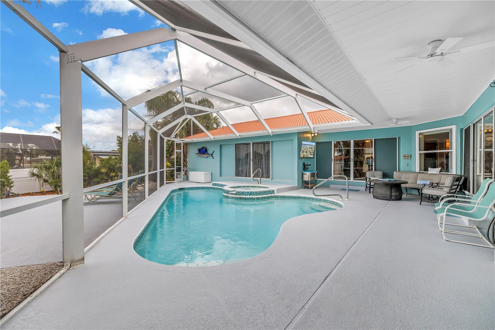
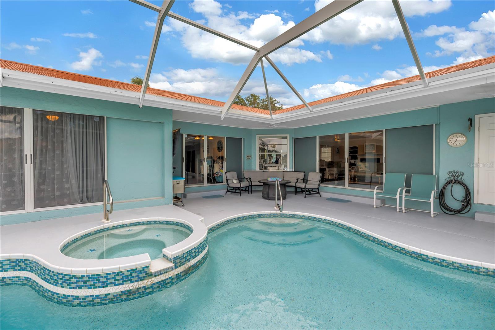
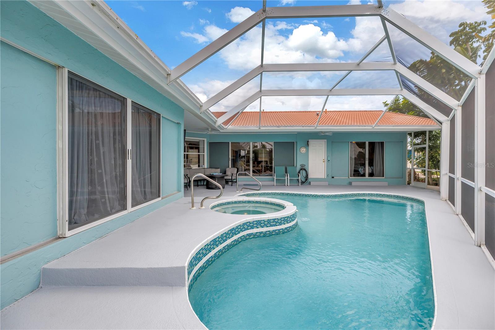
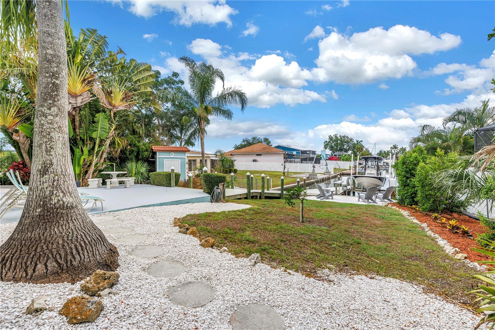
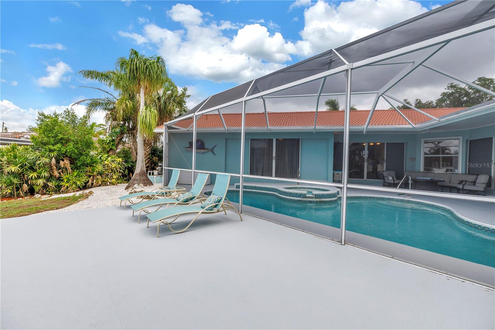
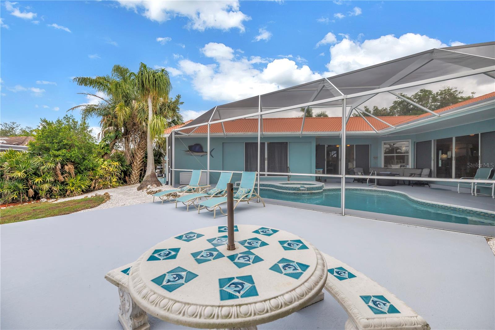
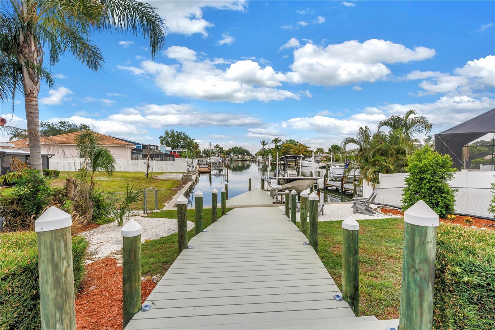
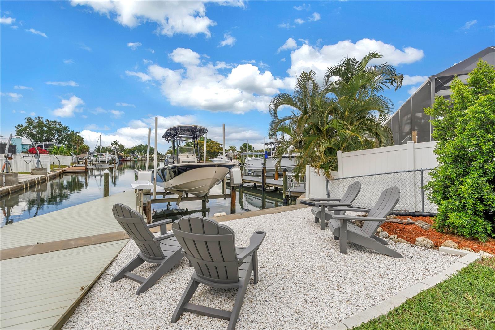
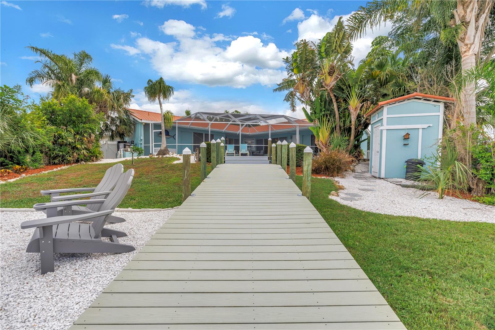
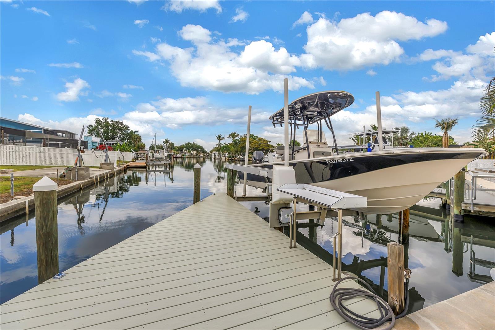
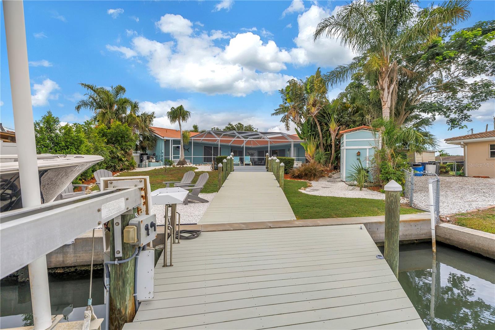
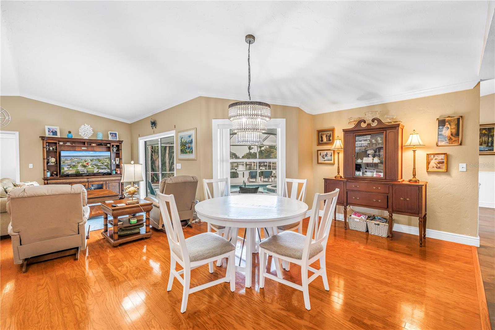
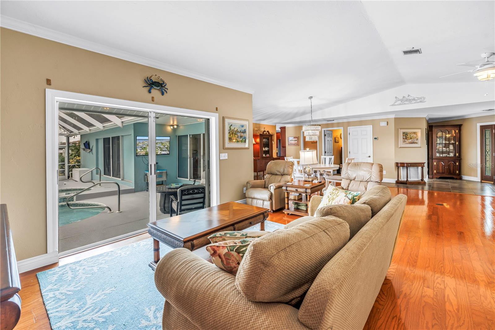
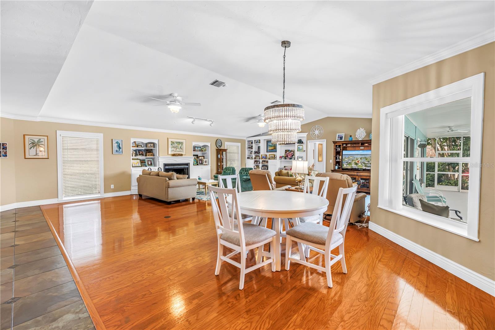
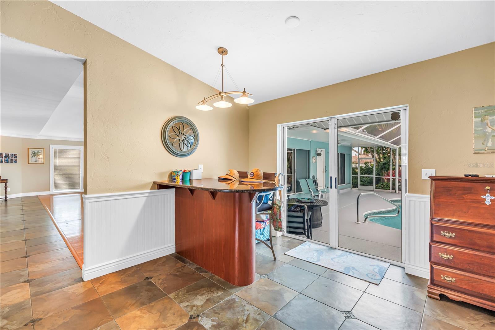
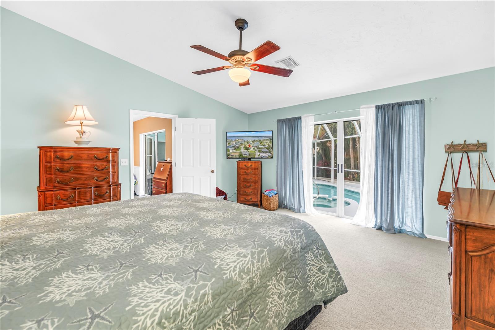
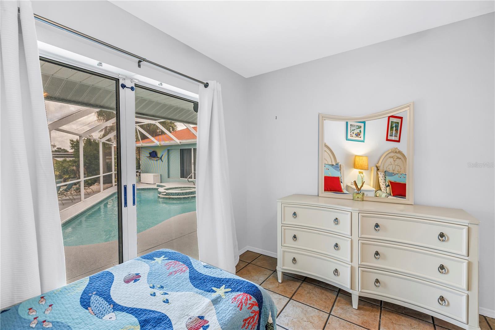
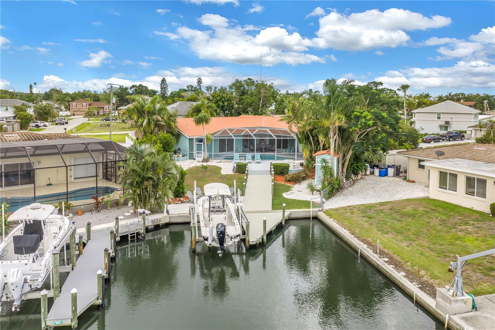
Designed to maximize its stunning waterfront setting, the home offers spacious living areas filled with natural light and stunning water views throughout. The open and inviting floor plan flows seamlessly to the outdoor living space where a beautiful pool and spa overlook the most AMAZING channel view!!. Enjoy daily visits from dolphins and manatees right from your private dock while taking advantage of some of the deepest water in the community.
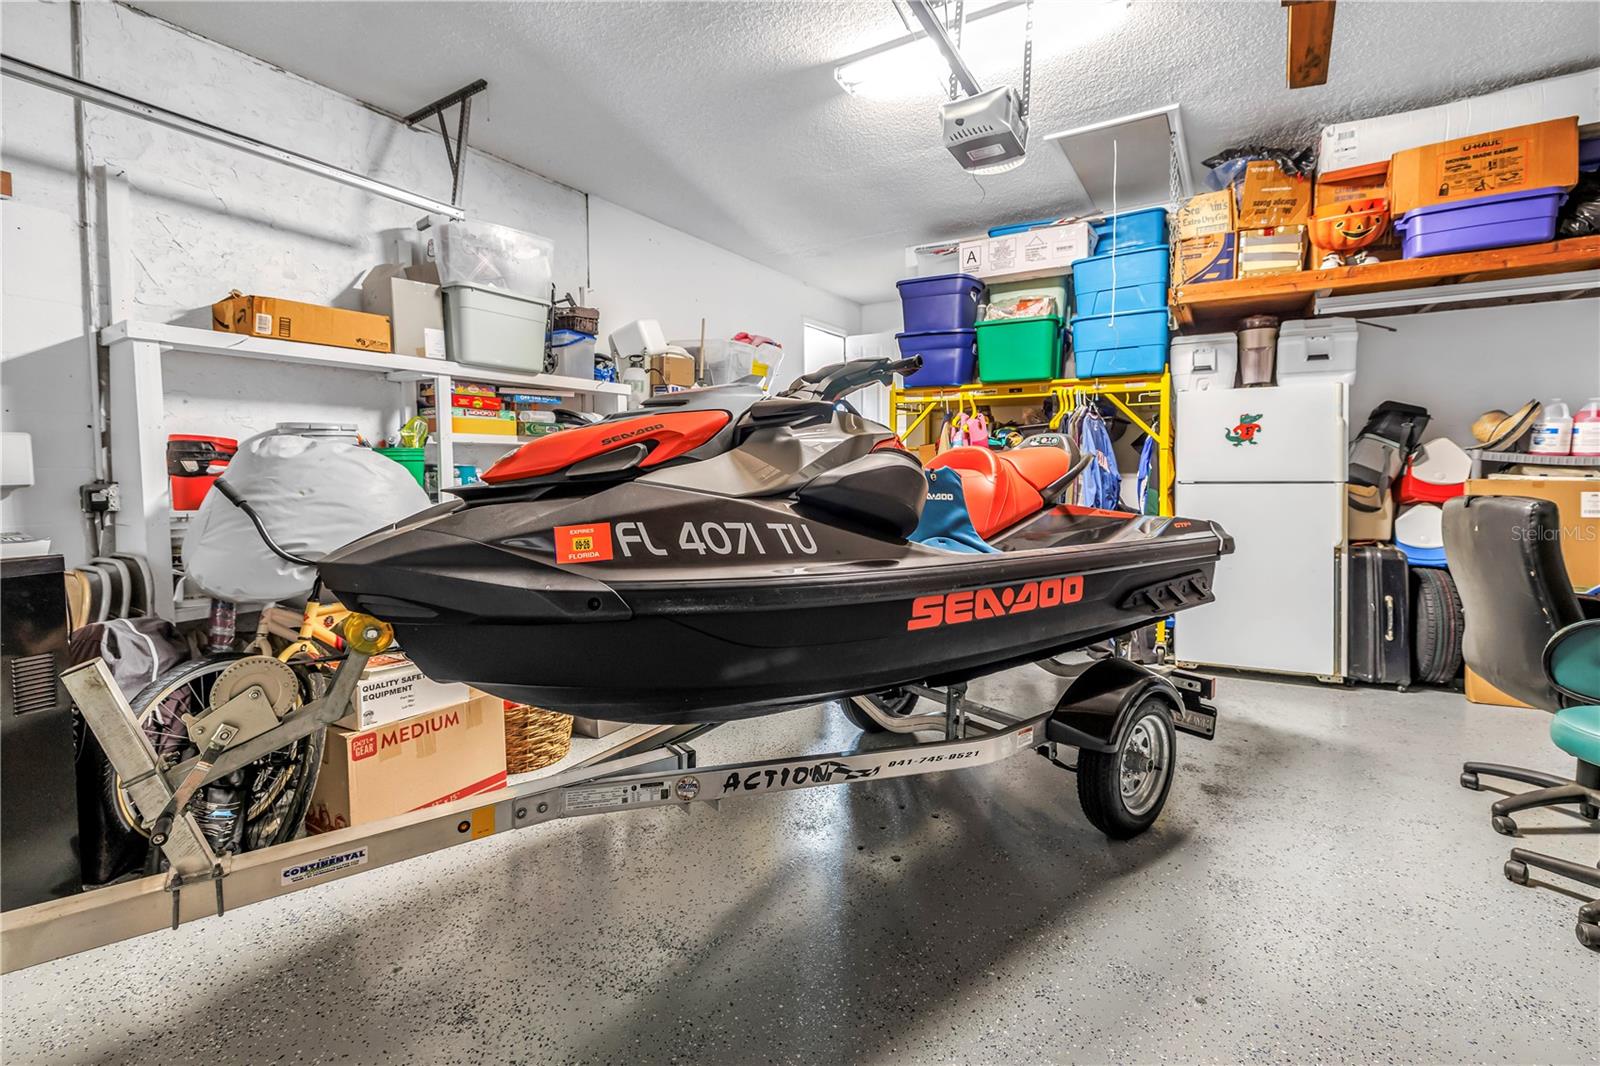
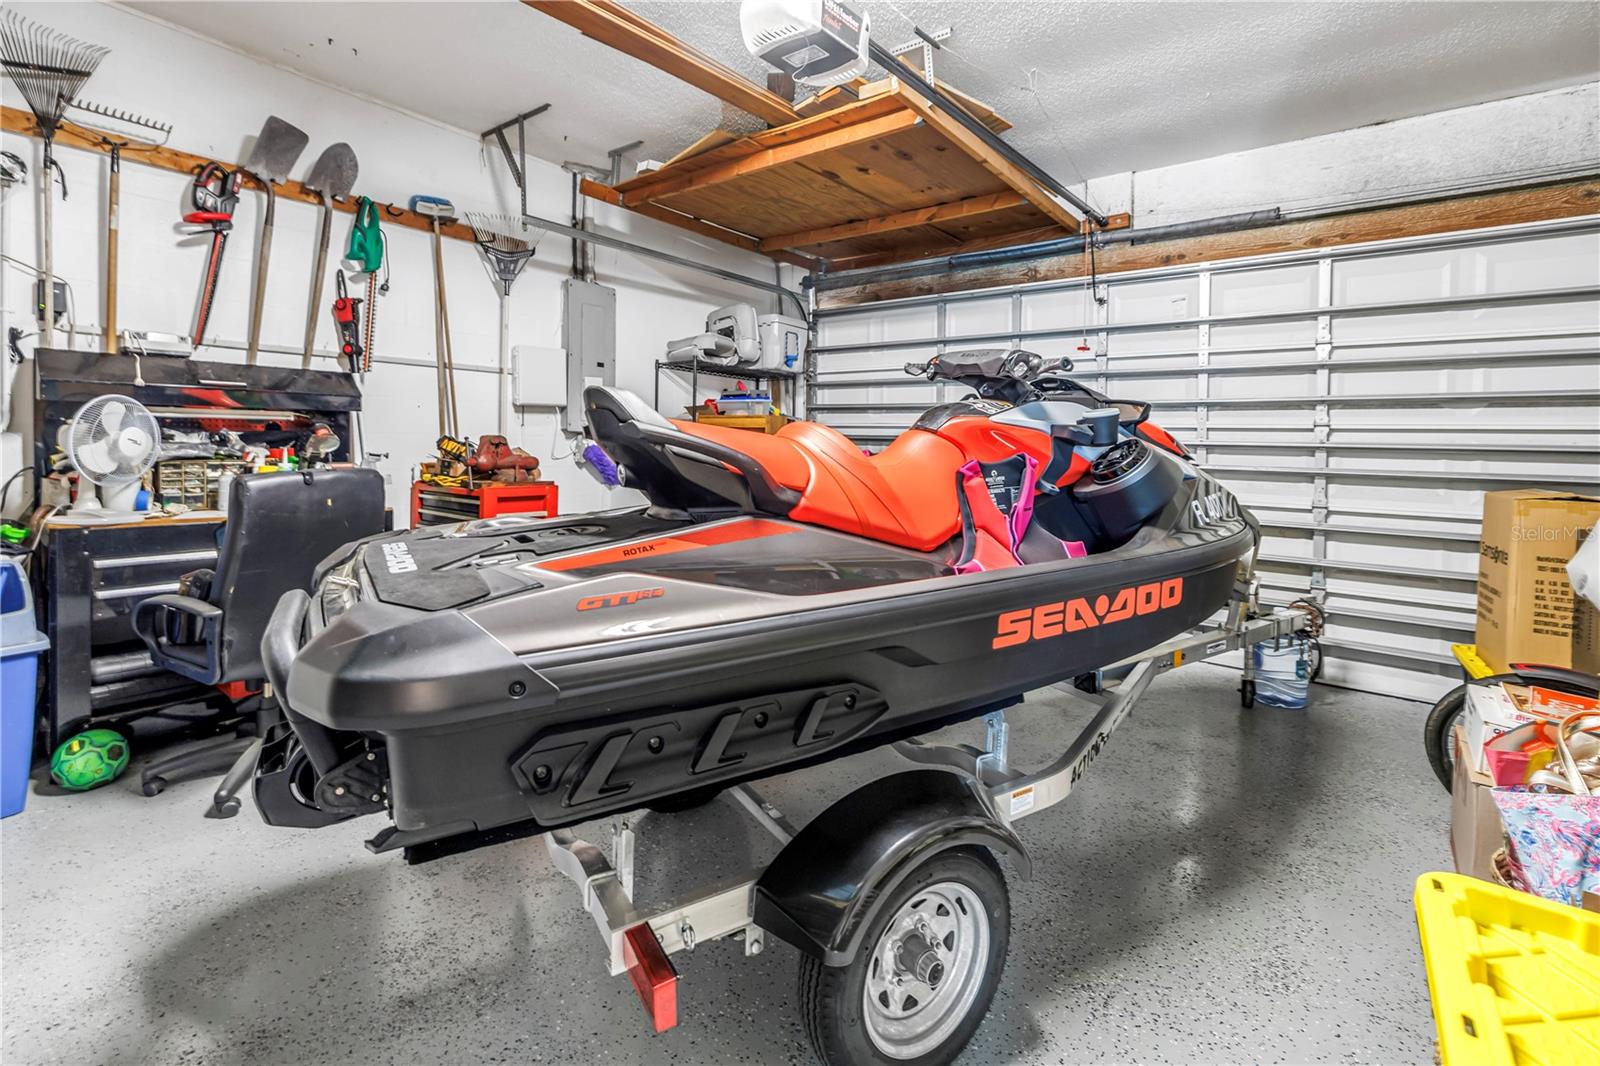
Perfect for boating enthusiasts, the private dock currently accommodates an 8,000 lb boat lift and can easily be modified for a 10,000 lb lift, offering quick access to the Manatee River, Tampa Bay, and Gulf waters. This property also features a 2-car garage plus a separate 1-car/boat carport and includes a 2023 jet ski with less than 30 hours of use.
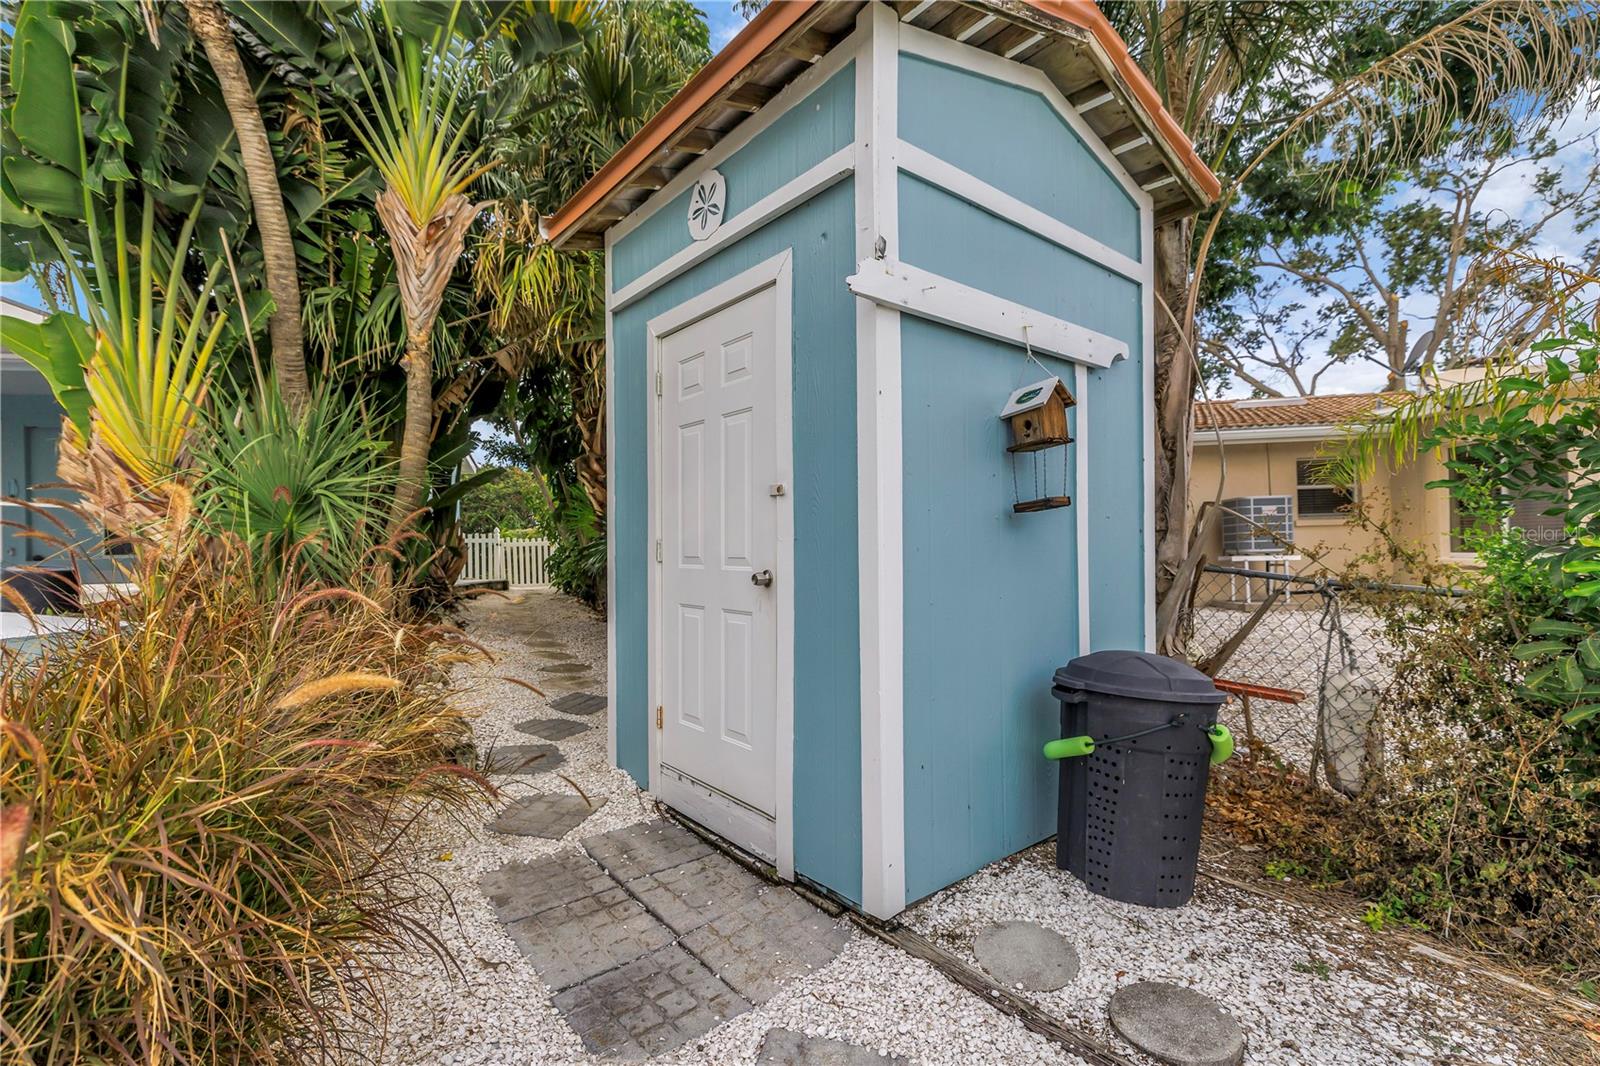
Additional highlights include no HOA, a private community boat launch available for a nominal fee, mature tropical landscaping, and exceptional outdoor entertaining space.
This rare waterfront opportunity combines luxury, boating, convenience, and an unbeatable coastal lifestyle in one extraordinary property.
Property Details
| Property Features | Property Features | |||
|---|---|---|---|---|
| MLS ID: | MFRTB8511146 | Year Built: | 1989 | |
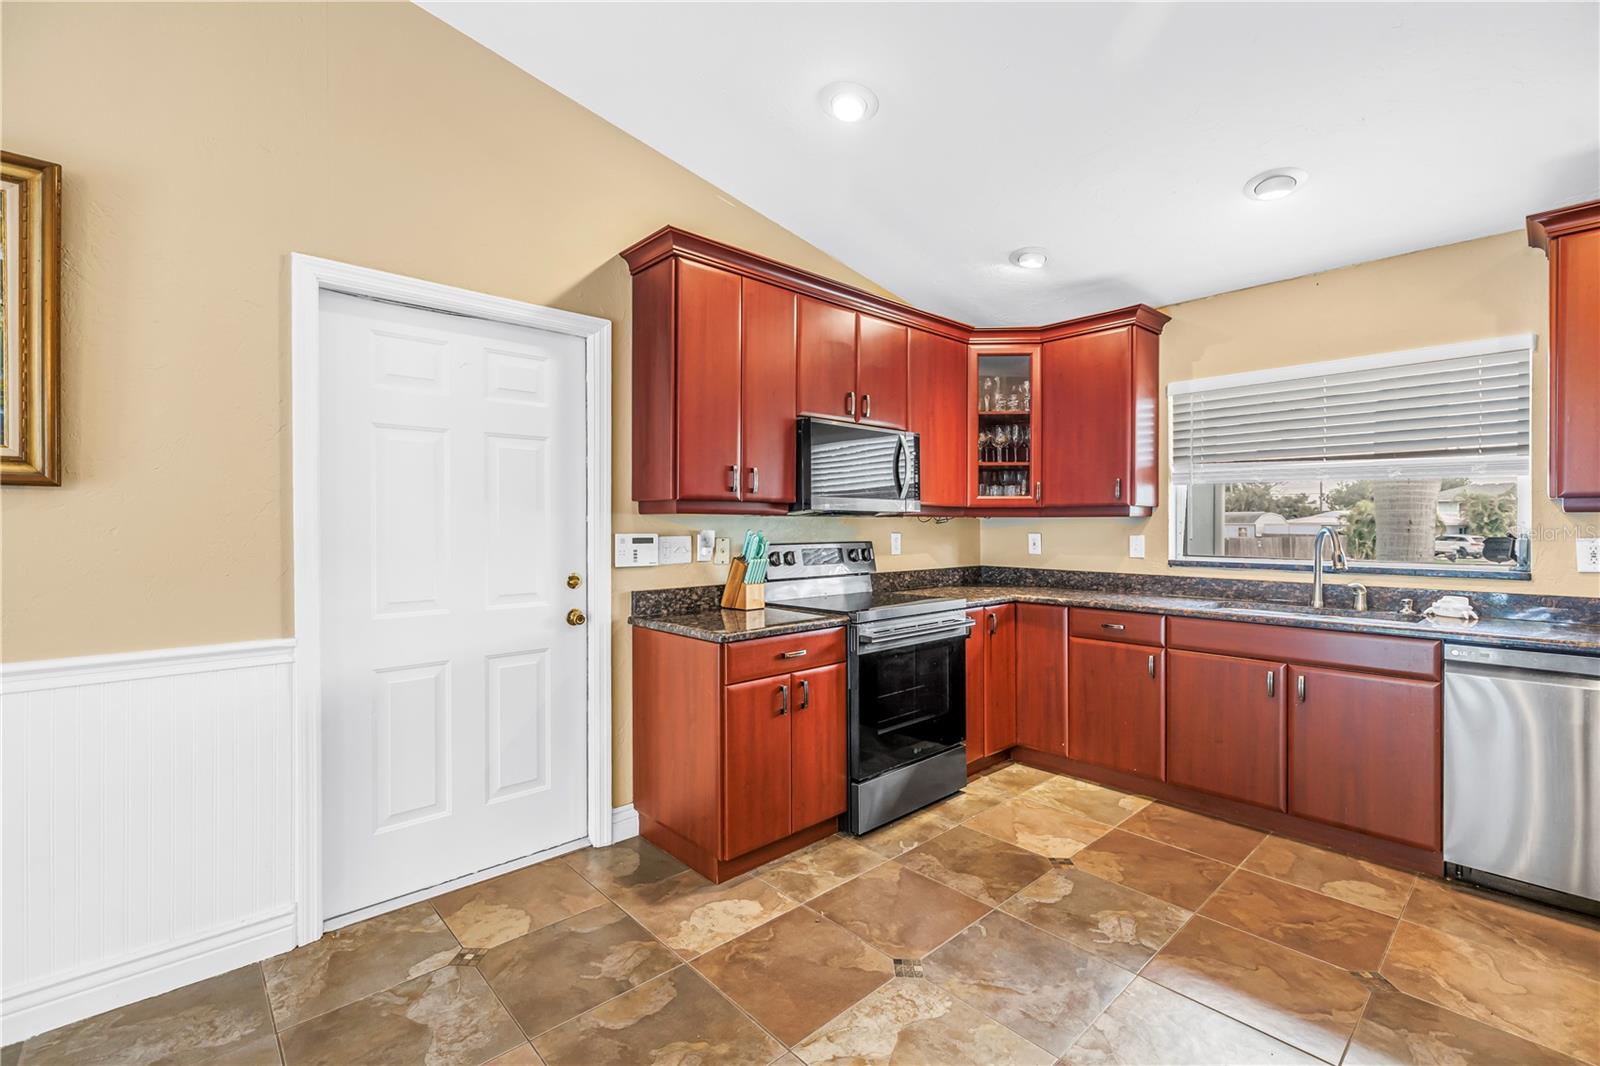
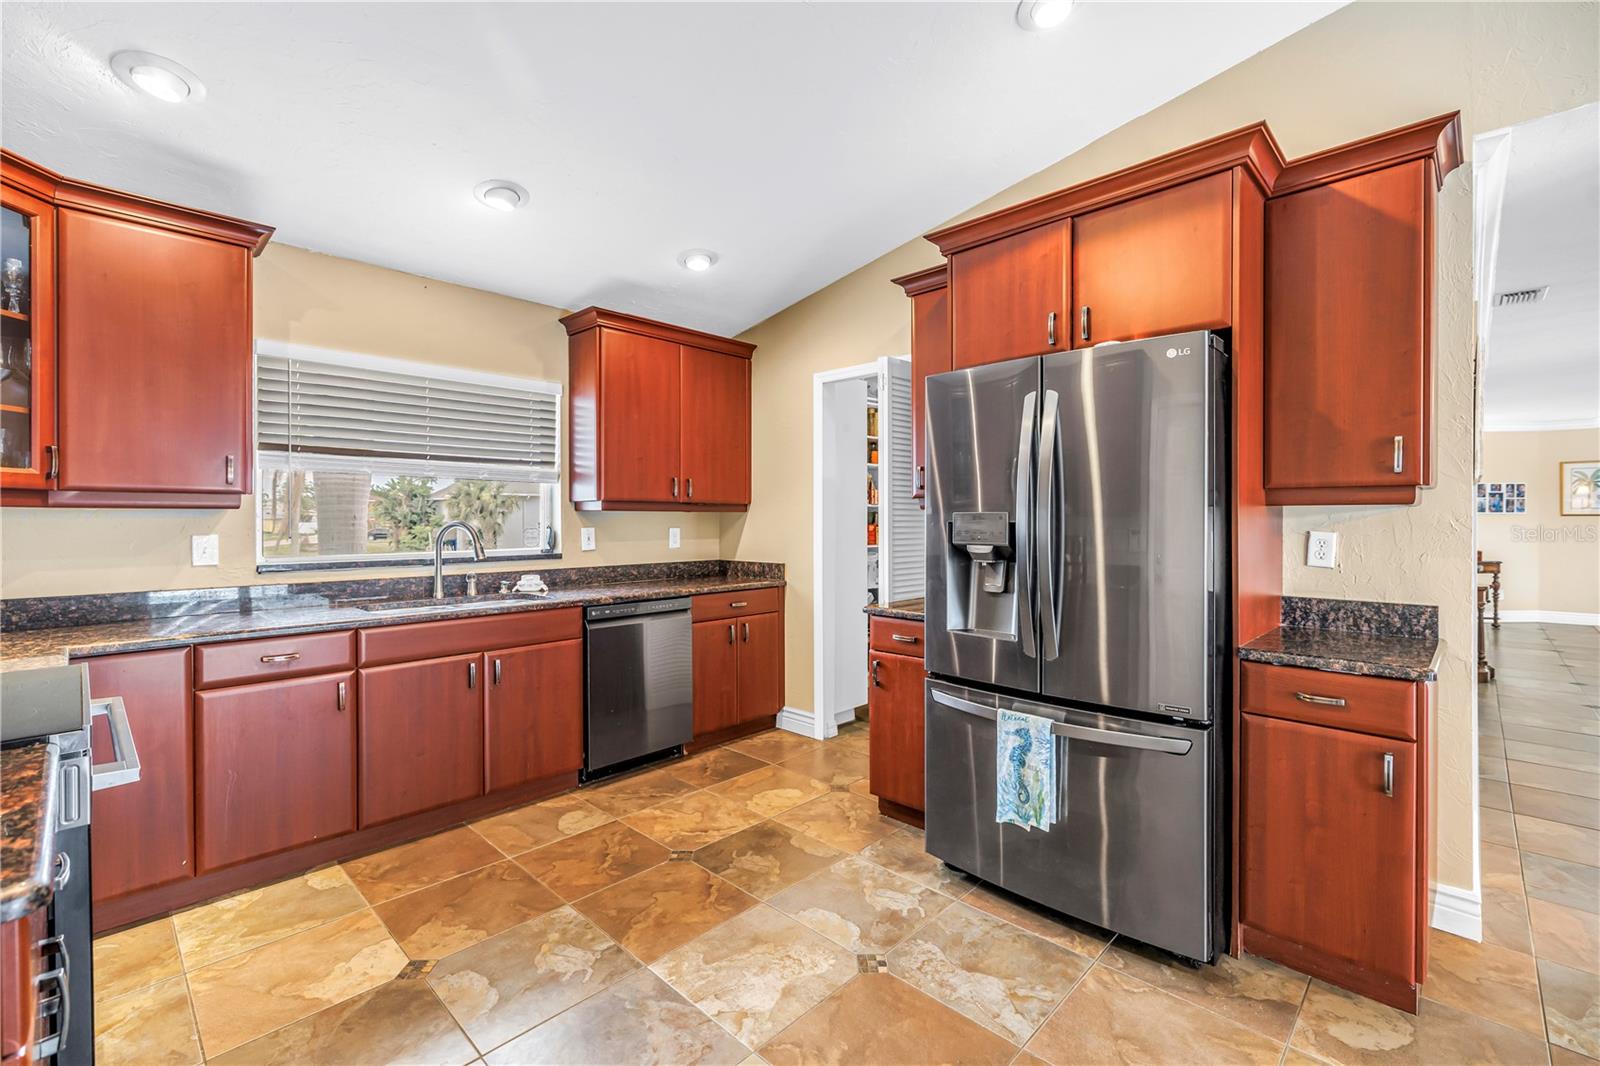
| Appliances: | Convection Oven, Cooktop, Dishwasher, Disposal, Dryer, Electric Water Heater, Exhaust Fan, Microwave, Range, Range Hood, Refrigerator, Washer | Architectural Style: | Bungalow, Florida | |
| Association Amenities: | Pickleball Court(s) | Community Features: | Clubhouse, Dog Park, Street Lights | |
| Construction Materials: | Block, Stucco | Cooling: | Central Air | |
| Country: | US | County Or Parish: | Manatee | |
| Direction Faces: | South | Exterior Features: | Rain Gutters, Sliding Doors, Storage | |
| Fencing: | Chain Link, Fenced, Vinyl | Fireplace Features: | Living Room, Wood Burning | |
| Flooring: | Carpet, Ceramic Tile, Wood | Foundation Details: | Block | |
| Furnished: | Unfurnished | Green Indoor Air Quality: | HVAC Filter MERV 8+, HVAC UV/Elec. Filtration, No Smoking-Interior Buildg | |
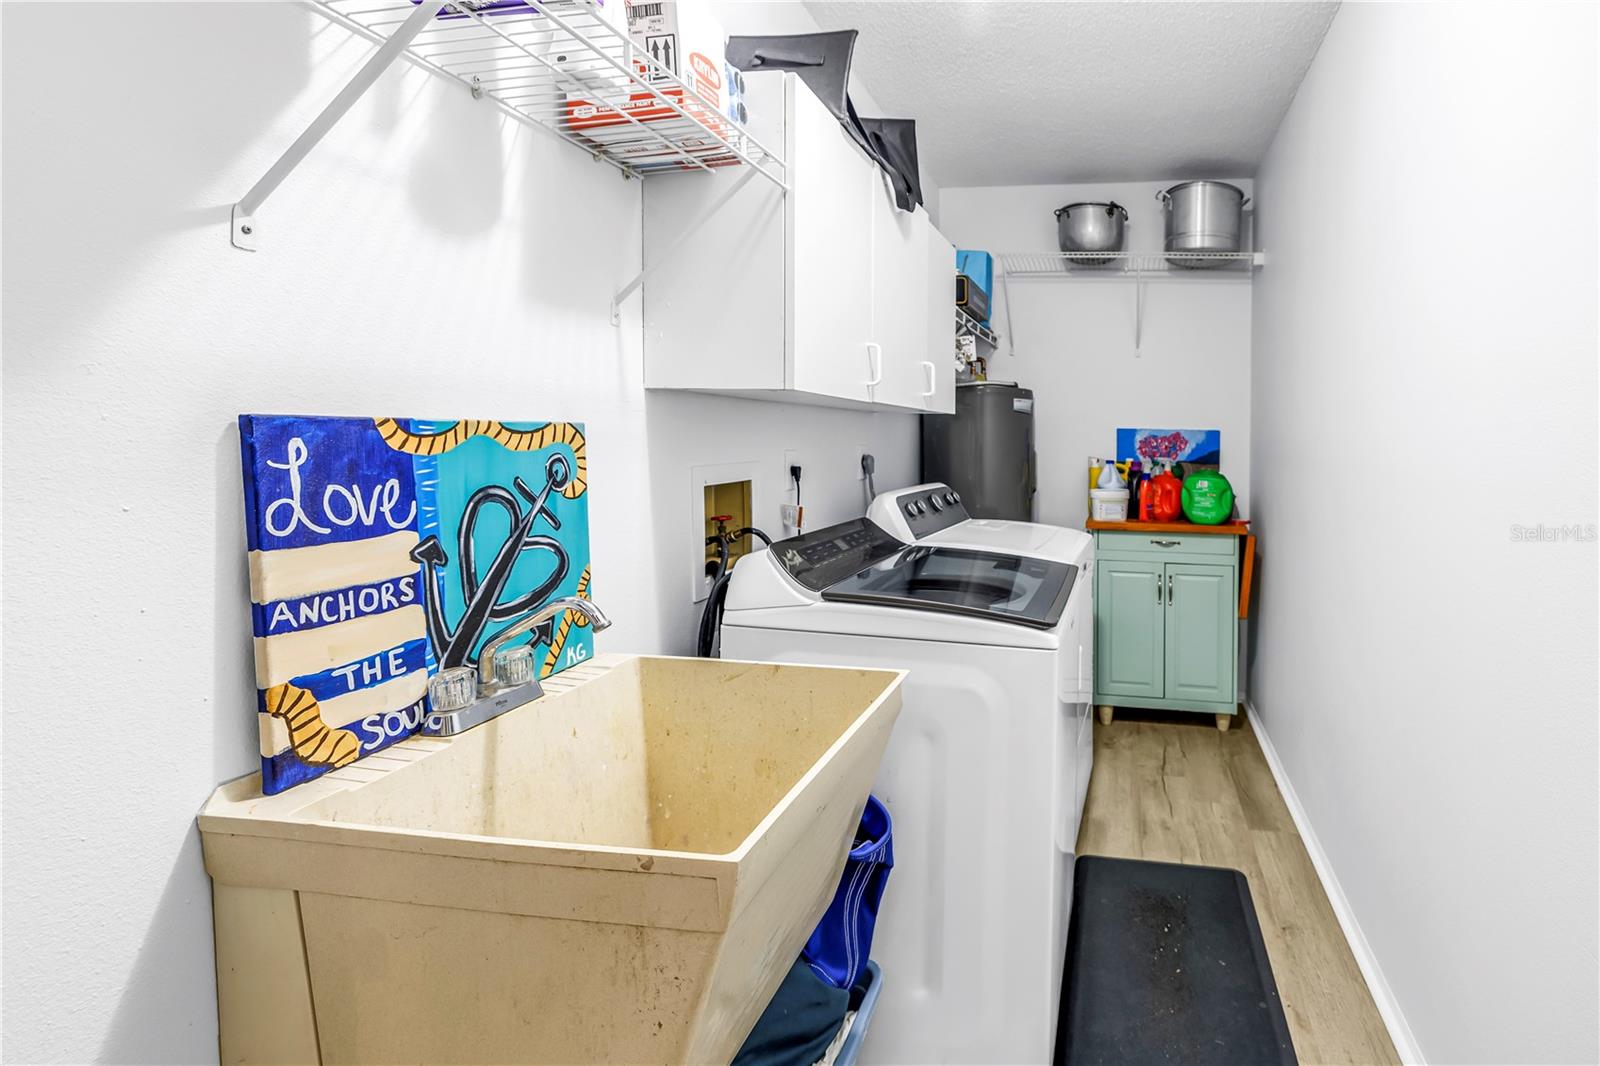
| Heating: | Central | Laundry Features: | Laundry Room | |
| Levels: | One | Listing Agreement: | Exclusive Right To Sell | |
| Listing Terms: | Cash, Conventional, FHA, VA Loan | Lot Features: | Corner Lot, Flood Insurance Required, FloodZone, Irregular Lot, Landscaped, Near Marina, Oversized Lot, Sloped, Paved | |
| Occupant Type: | Owner | Other Equipment: | Irrigation Equipment | |
| Other Structures: | Storage | Parking Features: | Boat, Covered, Driveway, Garage Door Opener | |
| Patio And Porch Features: | Deck, Enclosed, Front Porch, Patio, Porch, Rear Porch, Screened | Pets Allowed: | Yes | |
| Pool Features: | Deck, Gunite, Heated, In Ground, Screen Enclosure | Property Sub Type: | Single Family Residence | |
| Property Type: | Residential | Road Surface Type: | Asphalt | |
| Roof: | Metal | Security Features: | Security System, Smoke Detector(s) | |
| Sewer: | Public Sewer | Showing Requirements: | Call Listing Agent | |
| Spa Features: | Heated, In Ground | Special Listing Conditions: | None | |
| Standard Status: | Active | State Or Province: | FL | |
| Utilities: | Cable Available, Electricity Connected, Fiber Optics, Phone Available, Private, Public, Sewer Connected | Vegetation: | Fruit Trees, Mature Landscaping, Trees/Landscaped | |
| View: | Water | Water Source: | Canal/Lake For Irrigation | |
| Waterfront Features: | Canal - Saltwater | Window Features: | Blinds, Drapes, Rods, Shutters | |
| Rooms | Rooms | |||
|---|---|---|---|---|
| Primary Bedroom: | 18x16 ft | Bedroom 1: | 13x11 ft | |
| Bedroom 2: | 12x11 ft | Den: | 12x11 ft | |
| Dining Room: | 15x15 ft | Living Room: | 27x24 ft | |
| Kitchen: | 24x12 ft | |||
We love to hear from you