


1624 STICKNEY POINT RD #101, SARASOTA, FL, 34231
$450,000
Residential
|
Bedrooms
2
|
Bathrooms
2
|
Living Area
1,021 Sqft
|
Lot Size
391,124 Sqft
|
Fully Remodeled Coastal Retreat – Move-In Ready & Just Steps from the Water!
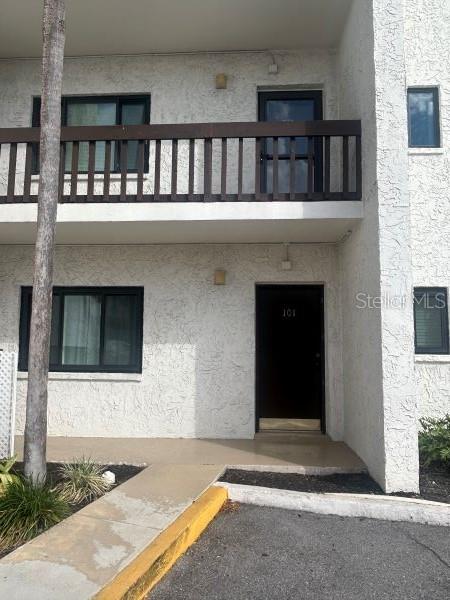
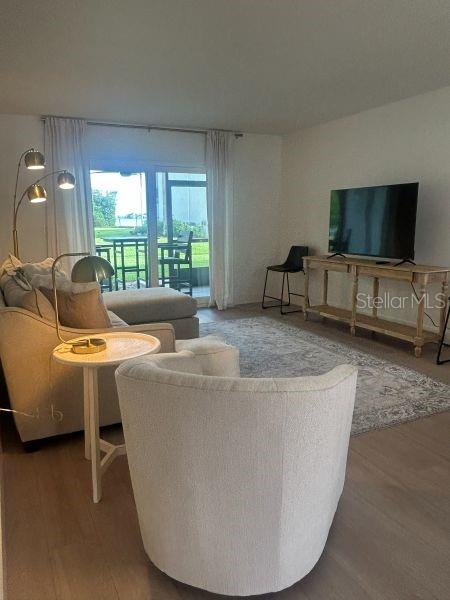
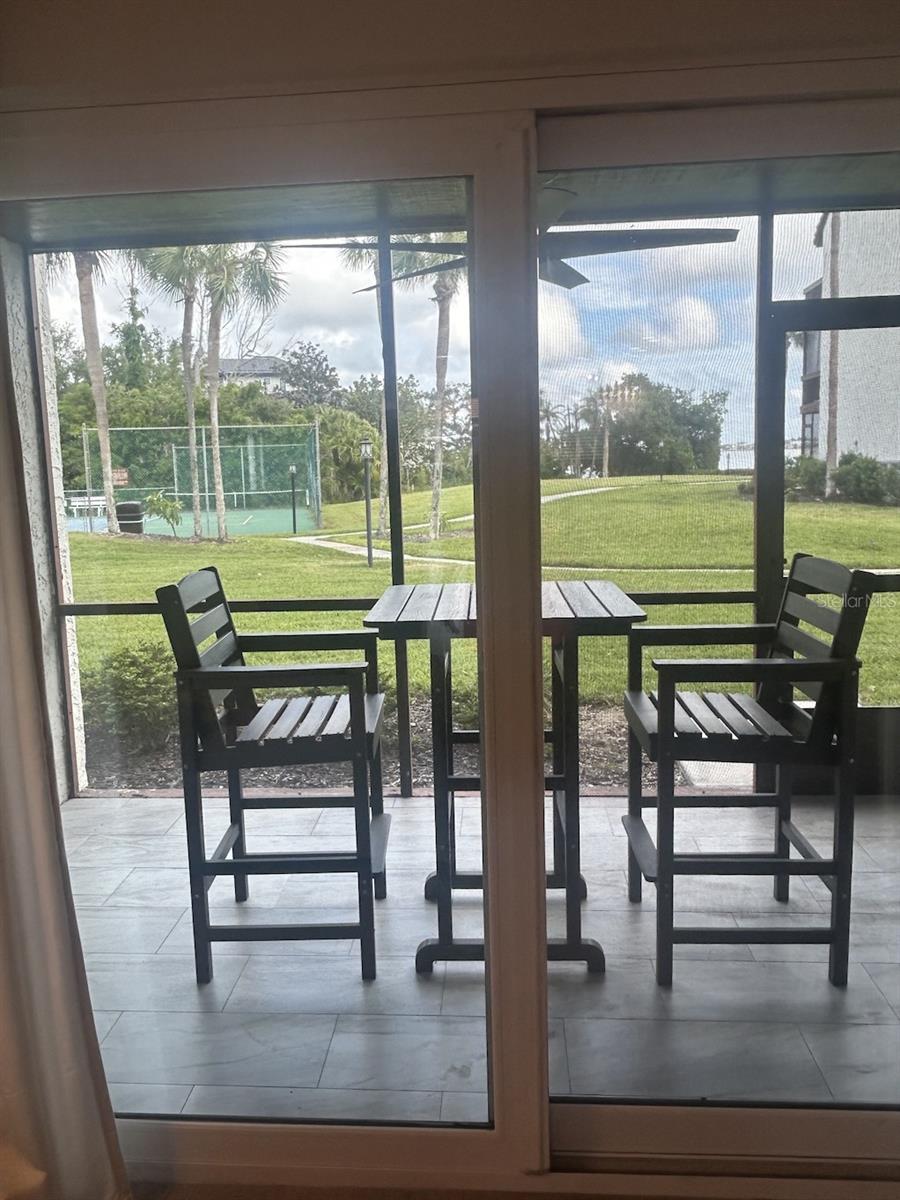
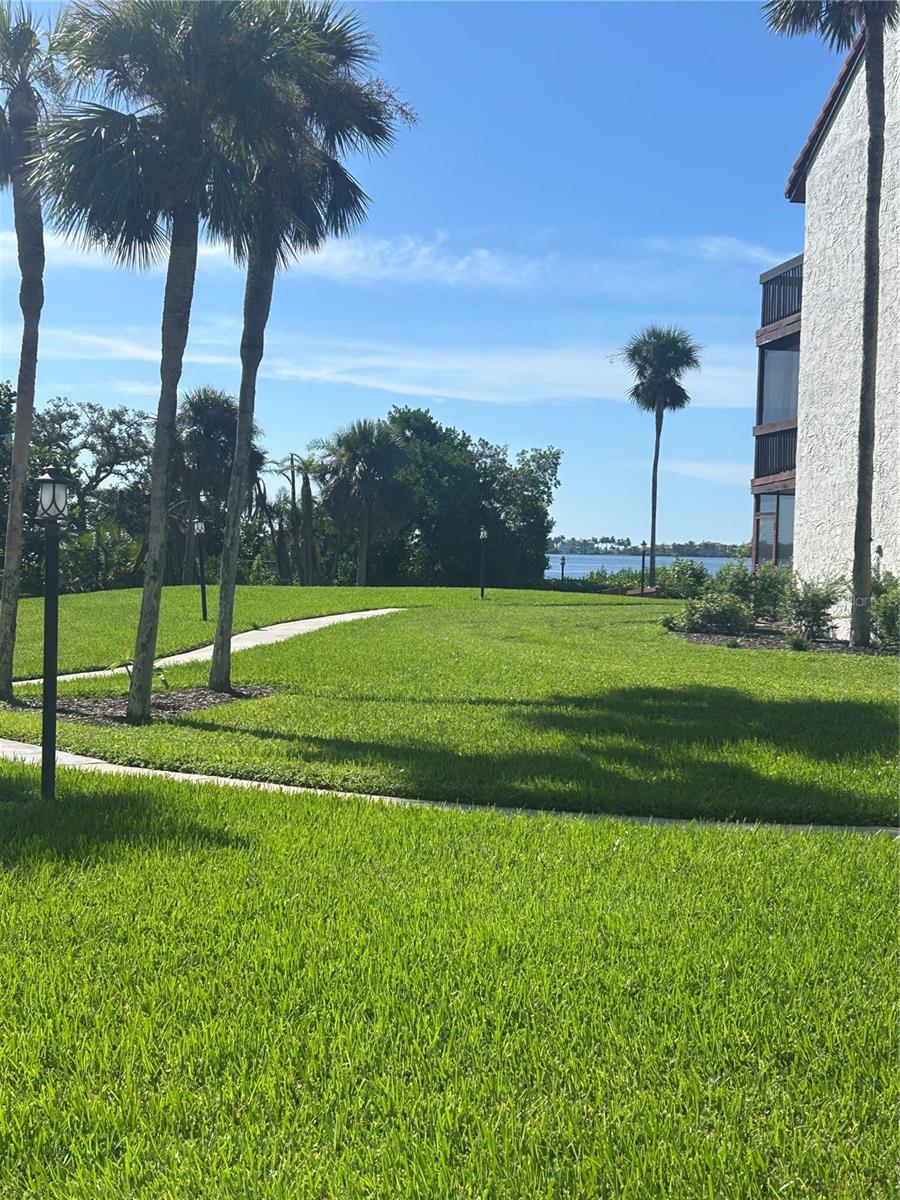
You must see this completely renovated, first-floor condo in beautiful Sarasota—offering effortless coastal living with a partial view of Little Sarasota Bay and just a short walk to the beach!
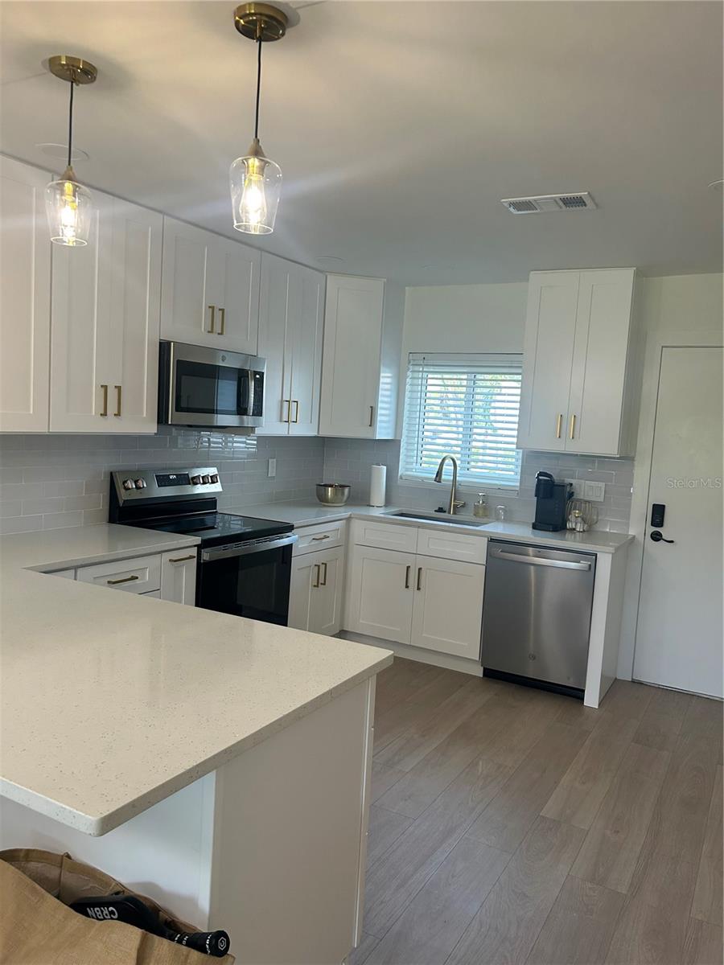
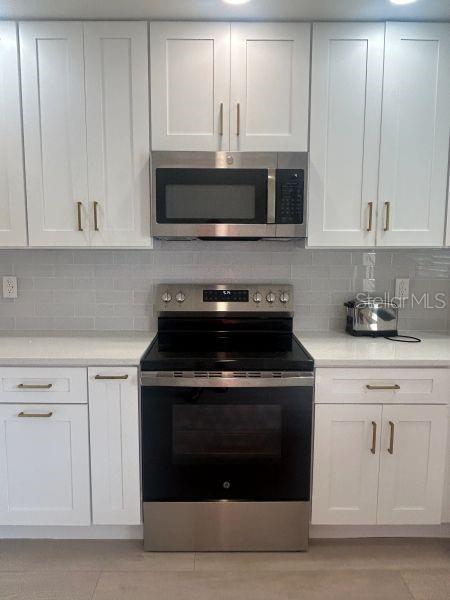
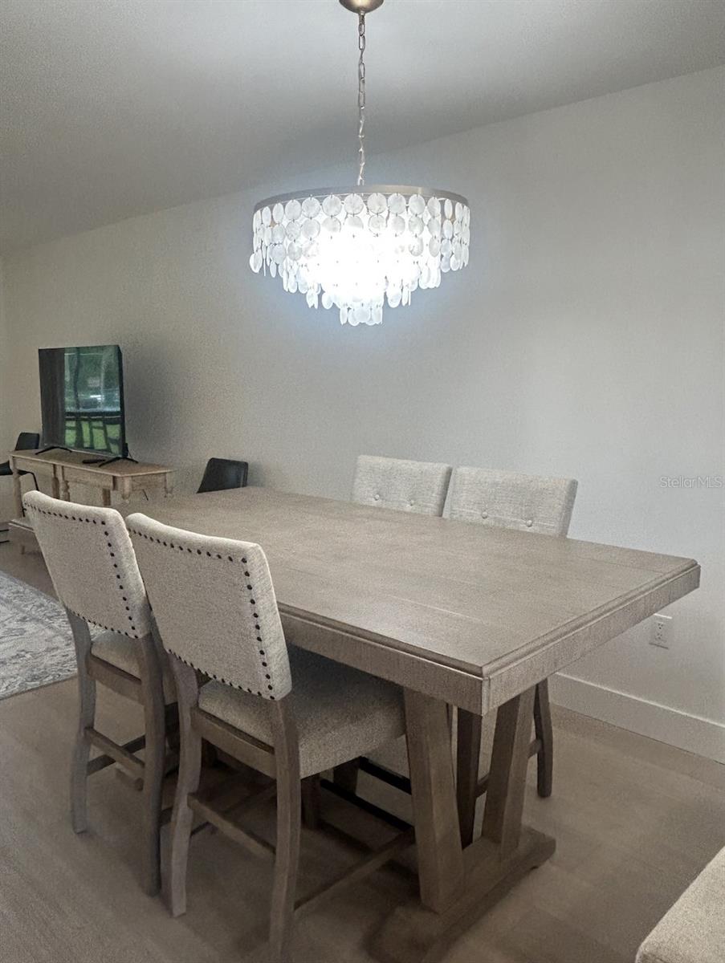
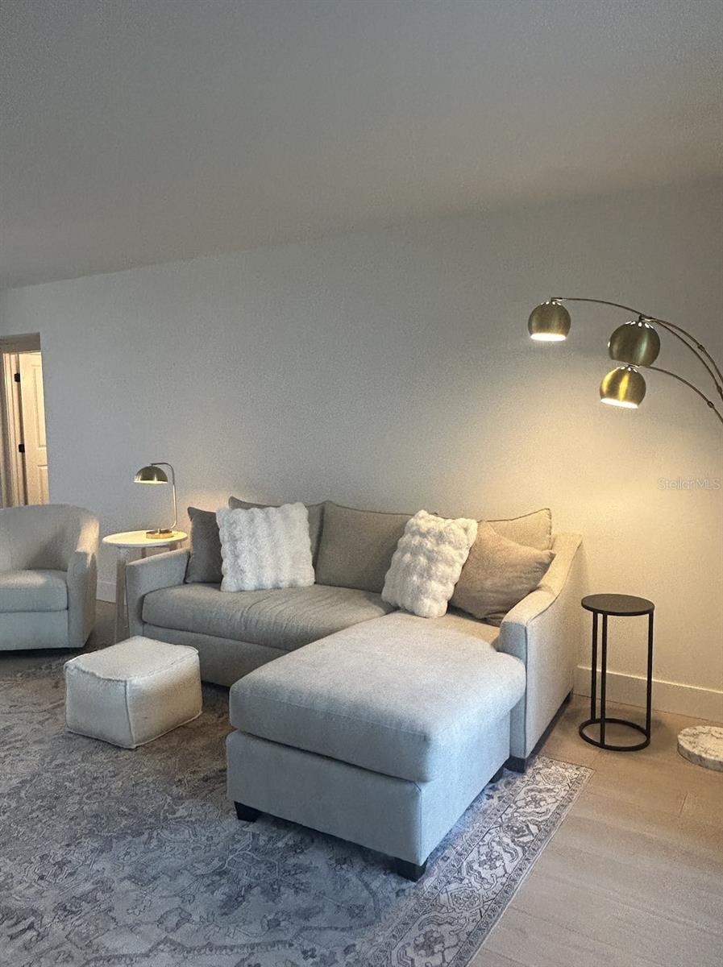
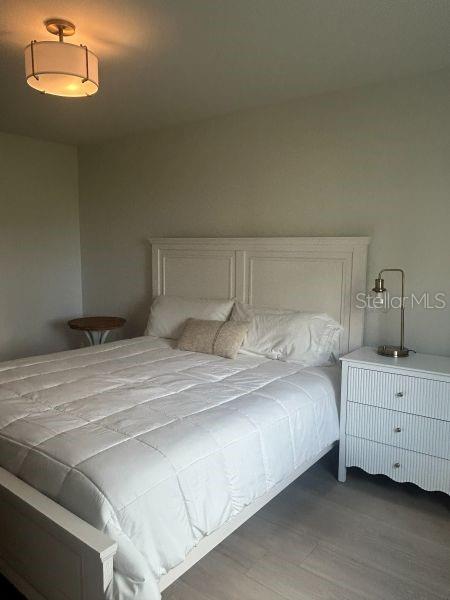
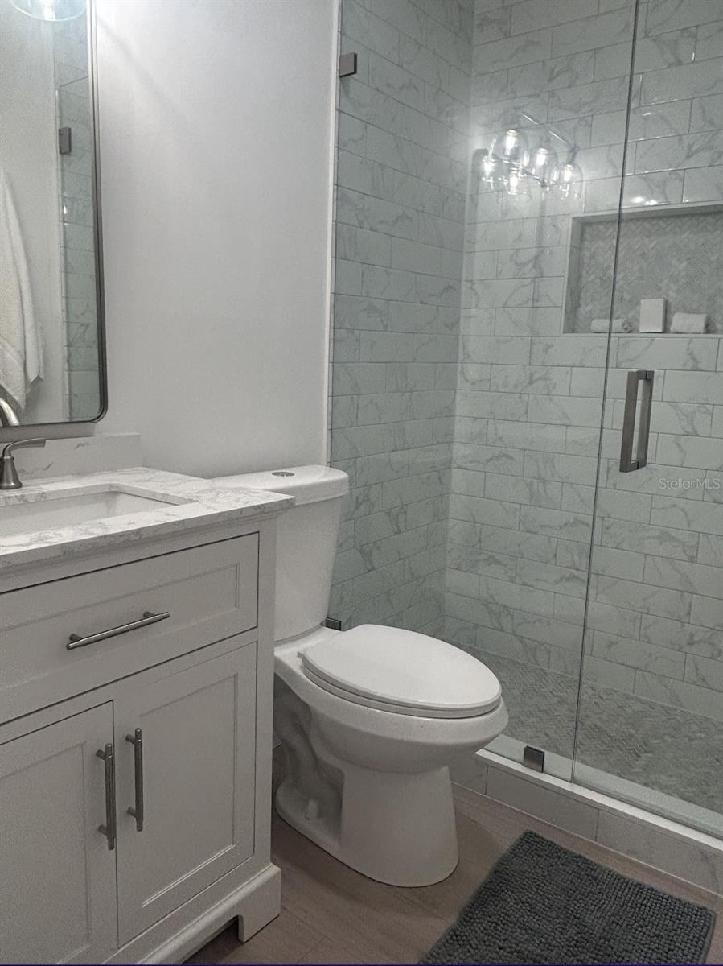
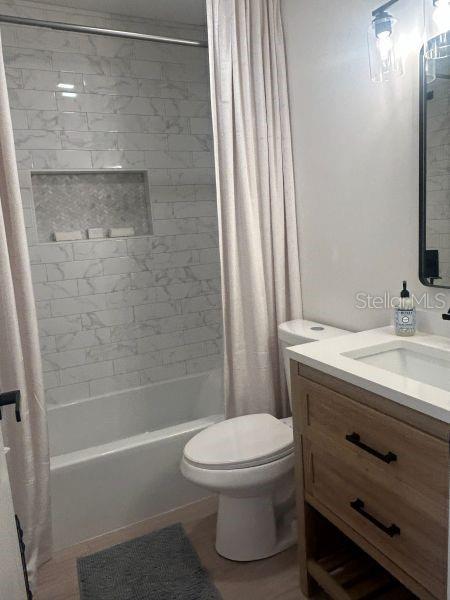
This fully furnished, turn-key unit was completely gutted and redesigned in 2025, featuring high-end finishes and modern upgrades throughout. From the moment you walk in, you’ll notice the attention to detail as everything is brand new!
Interior Highlights:
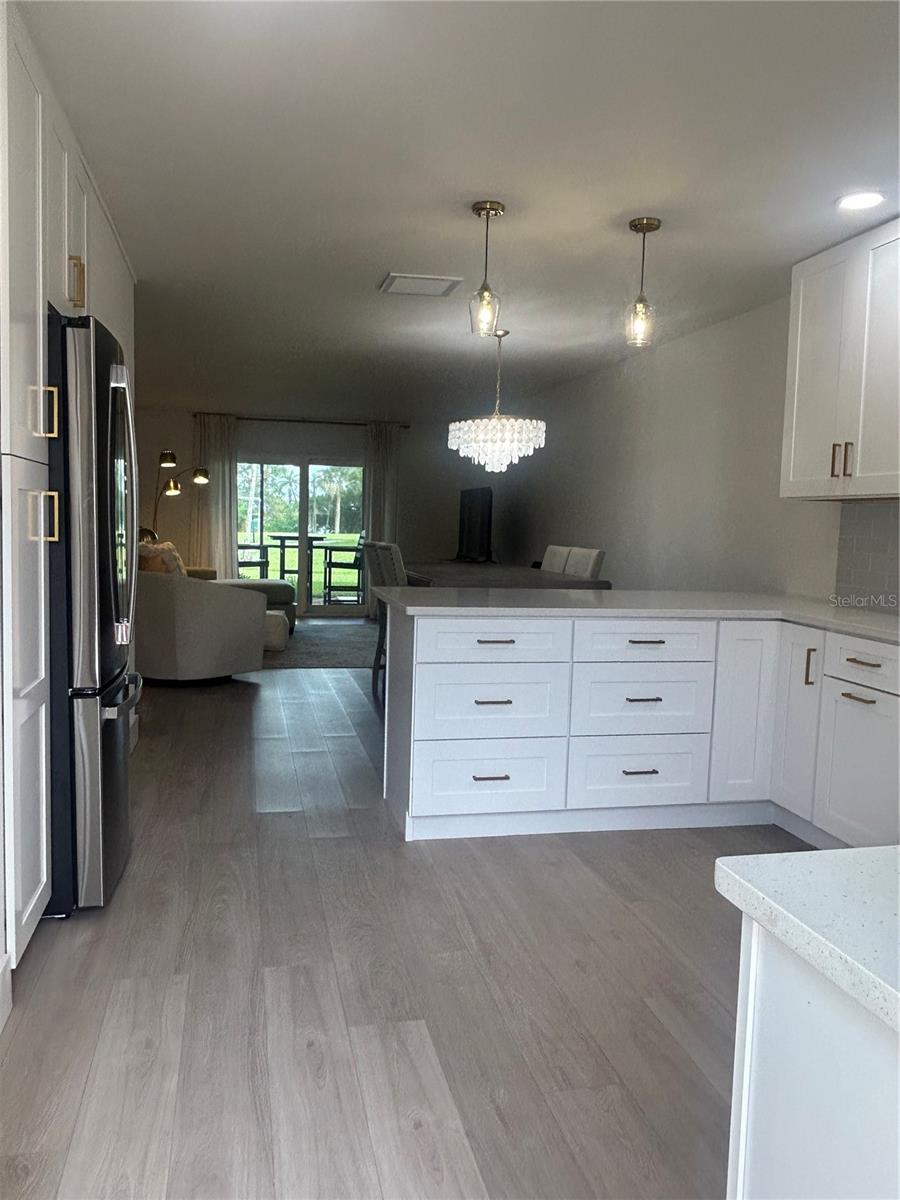
Luxury LVP flooring throughout
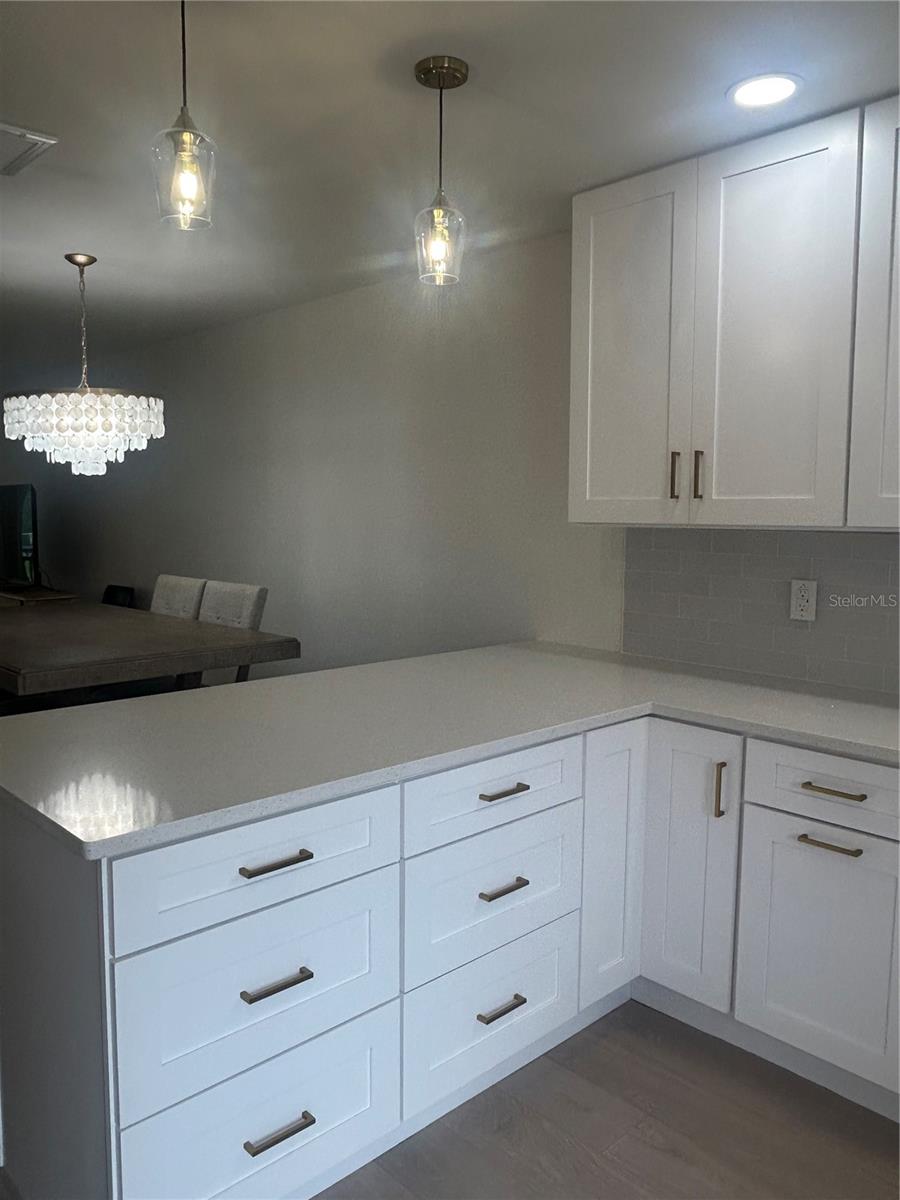
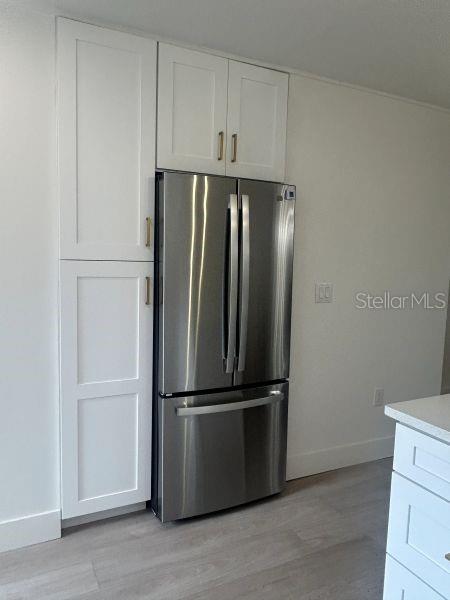
Brand new kitchen cabinets & stone countertops
Brand new appliances
Stylish modern light fixtures
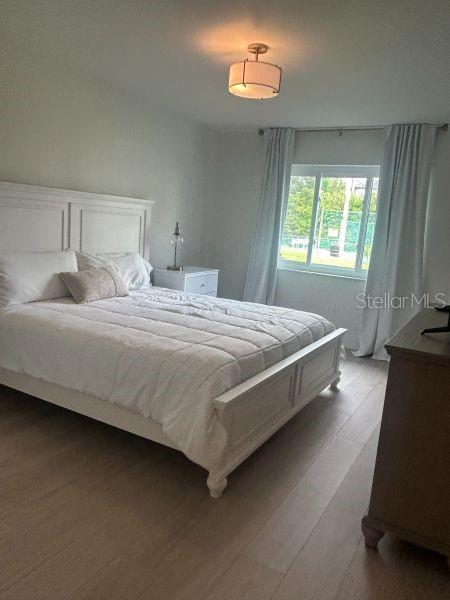
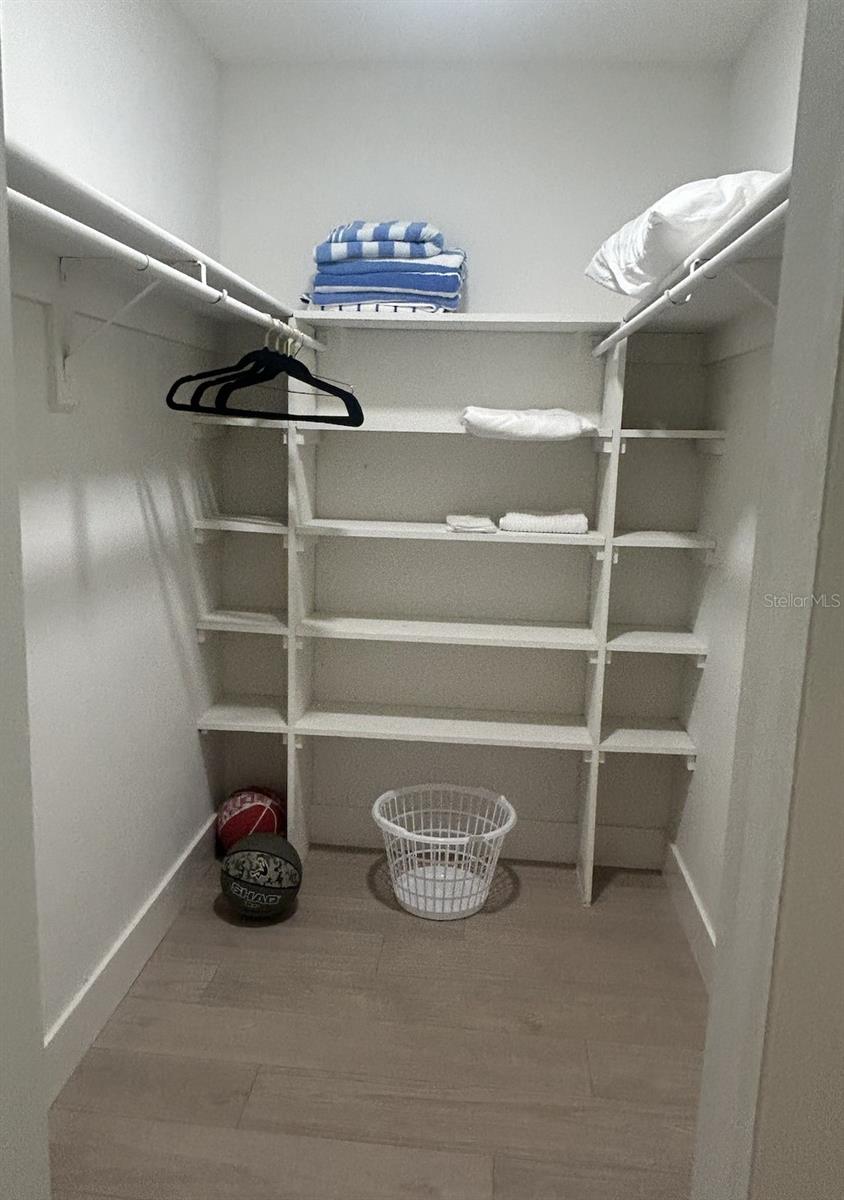
Spacious master bedroom with walk-in closet and door to screened in porch
Master bath with stand-up shower & glass surround
New vanities and toilets in both bathrooms
New water heater
Beautiful screened-in patio with new tile flooring
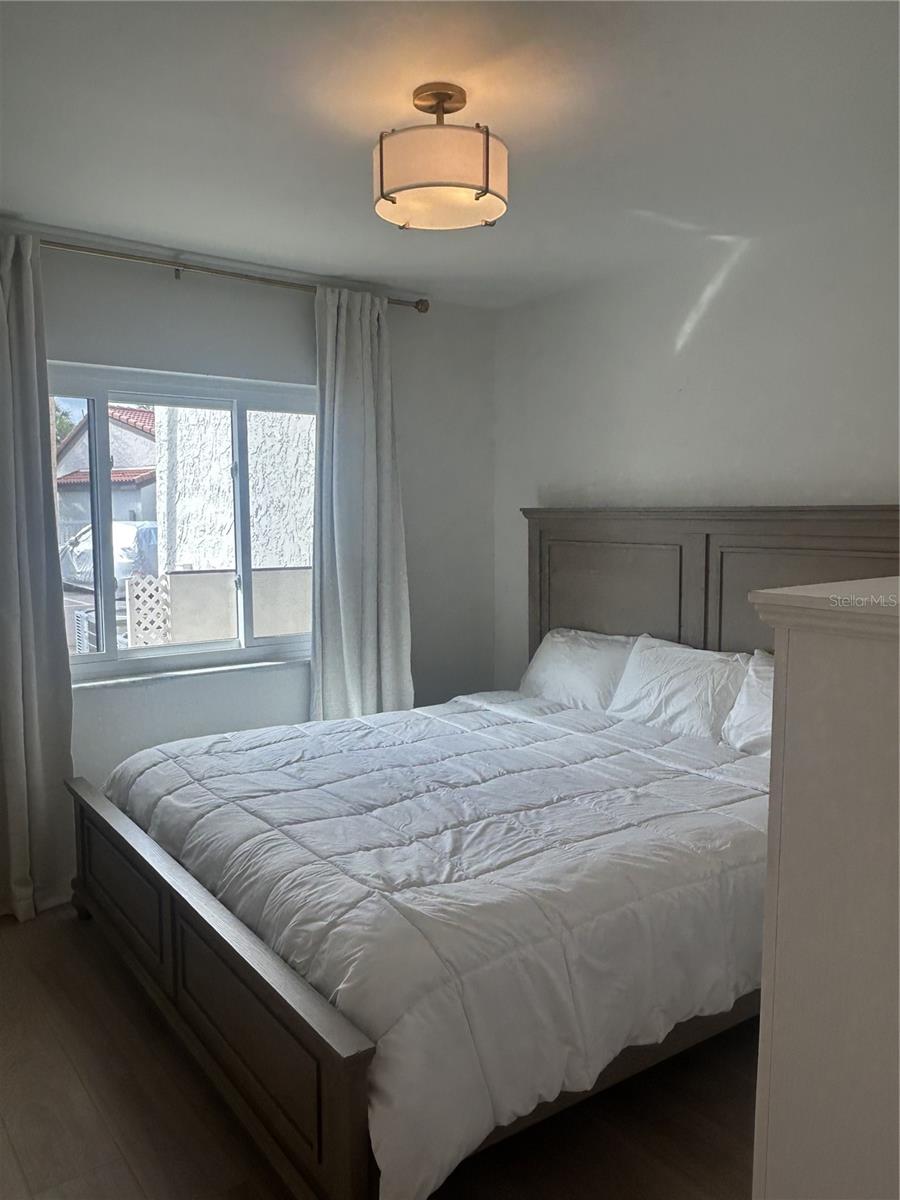
Brand new hurricane proof sliding glass door to patio and windows throughout the unit
Step outside your door and enjoy the convenience of ground-floor living in building 3, with tennis and pickle-ball courts just steps away.
Community Amenities Include:
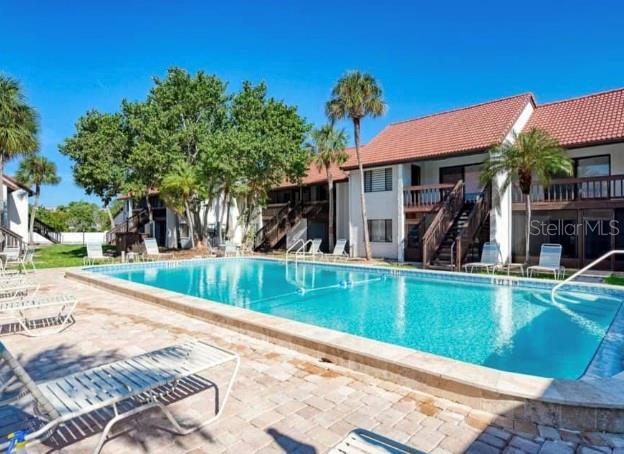
2 swimming pools
Tennis & pickle-ball courts
Shuffleboard court
Fishing pier/gazebo on the Intracoastal waterway
Sidewalks throughout community
Clubhouse
On-site property management
Community laundry facilities
Located directly on the Intracoastal Waterway and only a few blocks from the beach, this condo offers the perfect blend of relaxation, recreation, and convenience.
Whether you're looking for a primary residence, vacation getaway, or investment opportunity, this one checks all the boxes.
Don’t miss your chance to own a brand-new coastal condo in one of Sarasota’s most desirable locations!
Property Details
| Property Features | Property Features | |||
|---|---|---|---|---|
| MLS ID: | MFRTB8511188 | Year Built: | 1975 | |
| Accessibility Features: | Accessible Approach with Ramp, Accessible Bedroom, Accessible Central Living Area | Appliances: | Built-In Oven, Cooktop, Dishwasher, Disposal, Exhaust Fan, Gas Water Heater, Ice Maker, Microwave, Range, Refrigerator | |
| Association Amenities: | Clubhouse, Elevators, Laundry, Maintenance, Pool, Shuffleboard Court, Tennis Court(s), Vehicle Restrictions | Association Fee Includes: | Pool, Maintenance Structure, Maintenance Grounds, Management, Pest Control, Trash | |
| Community Features: | Pool, Sidewalks, Tennis Court(s), Street Lights | Construction Materials: | Stucco | |
| Cooling: | Central Air | Country: | US | |
| County Or Parish: | Sarasota | Direction Faces: | South | |
| Exterior Features: | Sliding Doors | Flooring: | Other | |
| Foundation Details: | Slab | Furnished: | Furnished | |
| Heating: | Central, Electric | Laundry Features: | None | |
| Levels: | One | Listing Agreement: | Exclusive Agency | |
| Listing Terms: | Cash, Conventional, FHA, VA Loan | Lot Features: | Level, Near Marina | |
| Occupant Type: | Vacant | Other Structures: | Gazebo | |
| Parking Features: | Assigned | Patio And Porch Features: | Covered, Porch, Screened | |
| Pets Allowed: | No | Property Sub Type: | Condominium | |
| Property Type: | Residential | Road Surface Type: | Paved | |
| Roof: | Tile | Security Features: | Smoke Detector(s) | |
| Sewer: | Public Sewer | Showing Requirements: | Call Before Showing, Lock Box Electronic | |
| Special Listing Conditions: | None | Standard Status: | Active | |
| State Or Province: | FL | Utilities: | BB/HS Internet Available, Cable Available, Electricity Connected, Natural Gas Connected, Public, Sewer Connected, Underground Utilities, Water Available | |
| View: | Tennis Court, Water | Water Source: | Public | |
| Window Features: | Drapes, Rods, Shades | |||
| Rooms | Rooms | |||
|---|---|---|---|---|
| Primary Bedroom: | 20x14 ft | Kitchen: | 20x20 ft | |
| Living Room: | 40x20 ft | Additional Bedroom: | 12x14 ft | |
| Bathroom 1: | 5x10 ft | Bathroom 2: | 5x10 ft | |
| Balcony/Porch/Lanai: | 14x6 ft | |||
We love to hear from you