


8115 N OLA AVE, TAMPA, FL, 33604
$425,000
Residential
|
Bedrooms
3
|
Bathrooms
2
|
Living Area
1,540 Sqft
|
Lot Size
9,150 Sqft
|
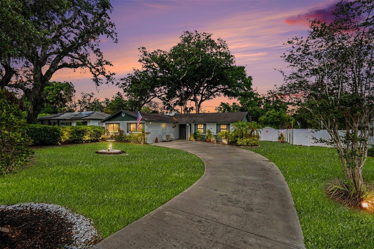
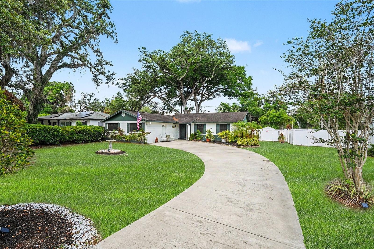
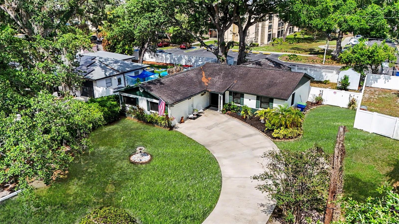
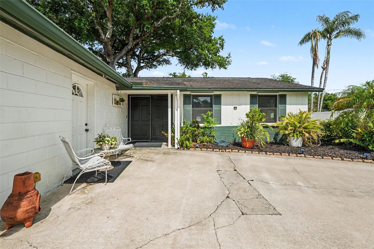
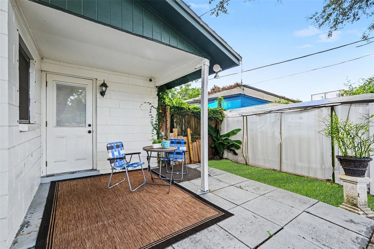
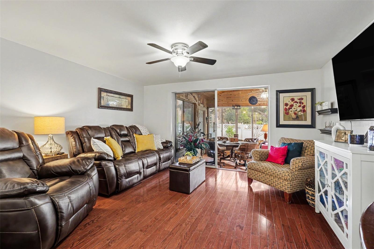
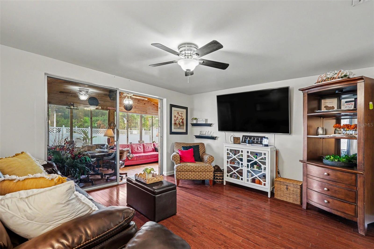
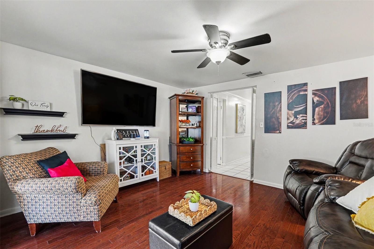
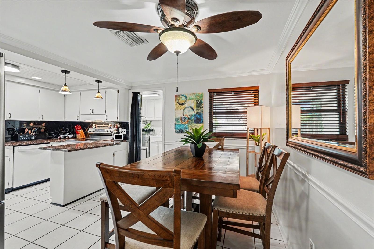
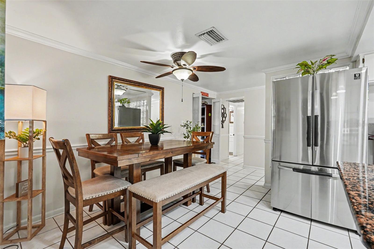
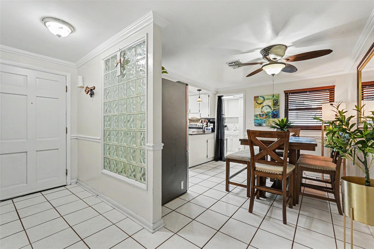
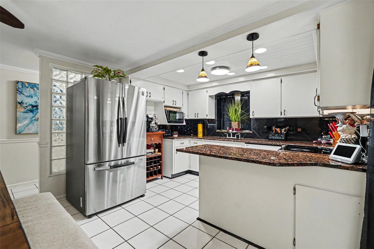
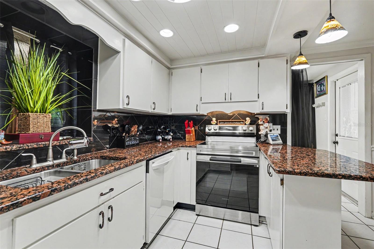
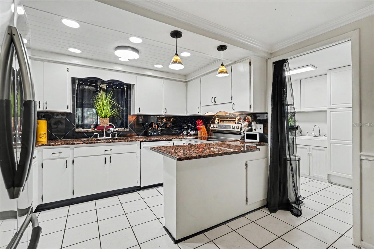
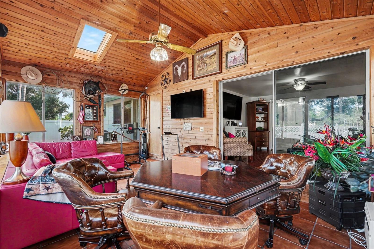
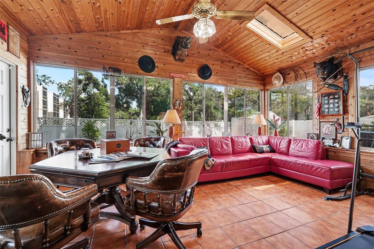
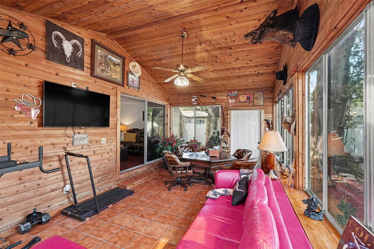
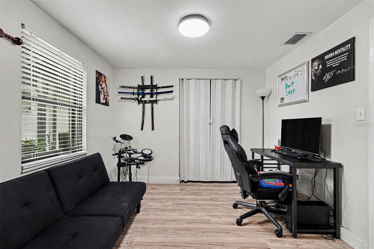
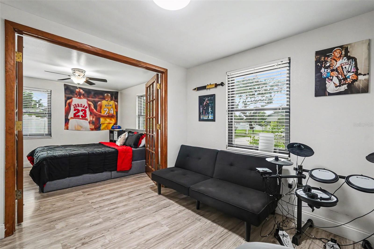
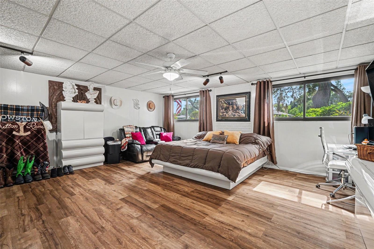
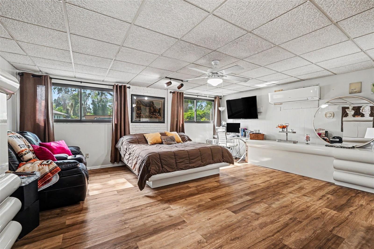
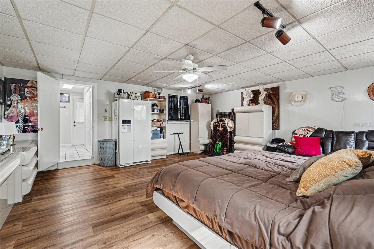
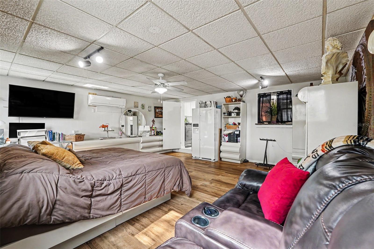
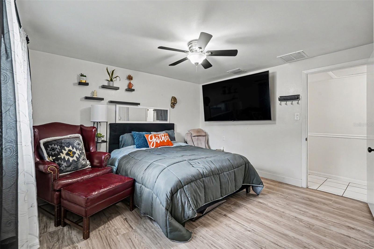
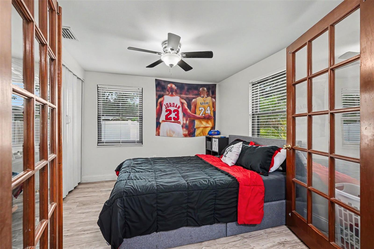
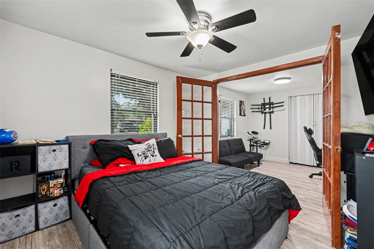
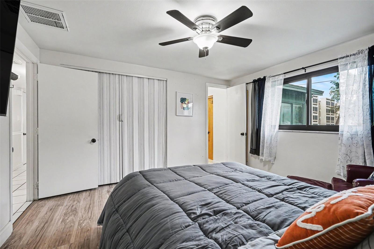
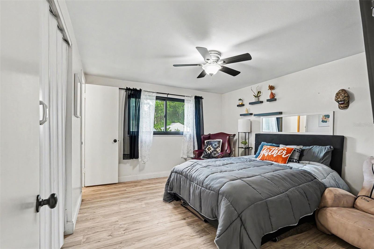
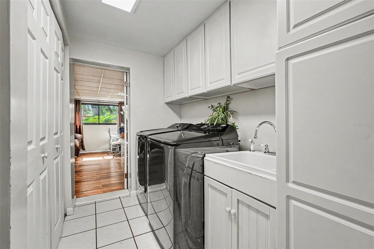
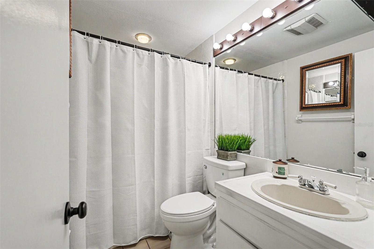
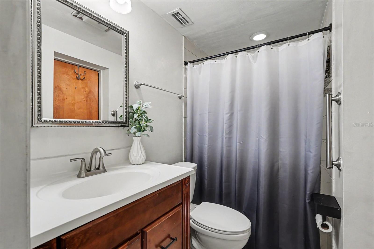
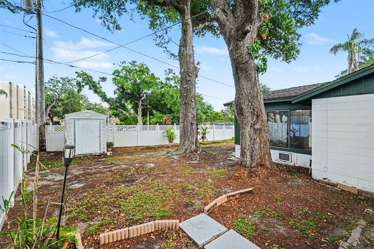
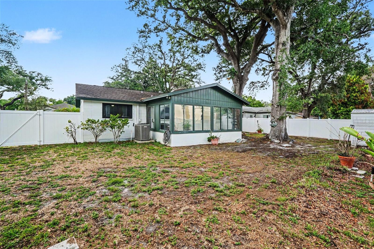
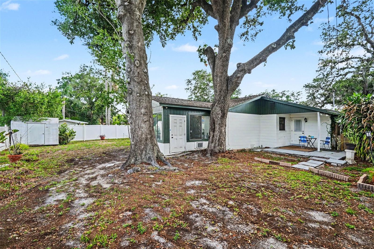
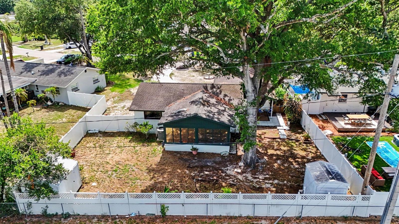
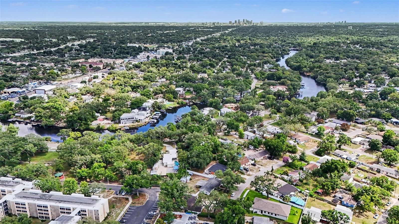
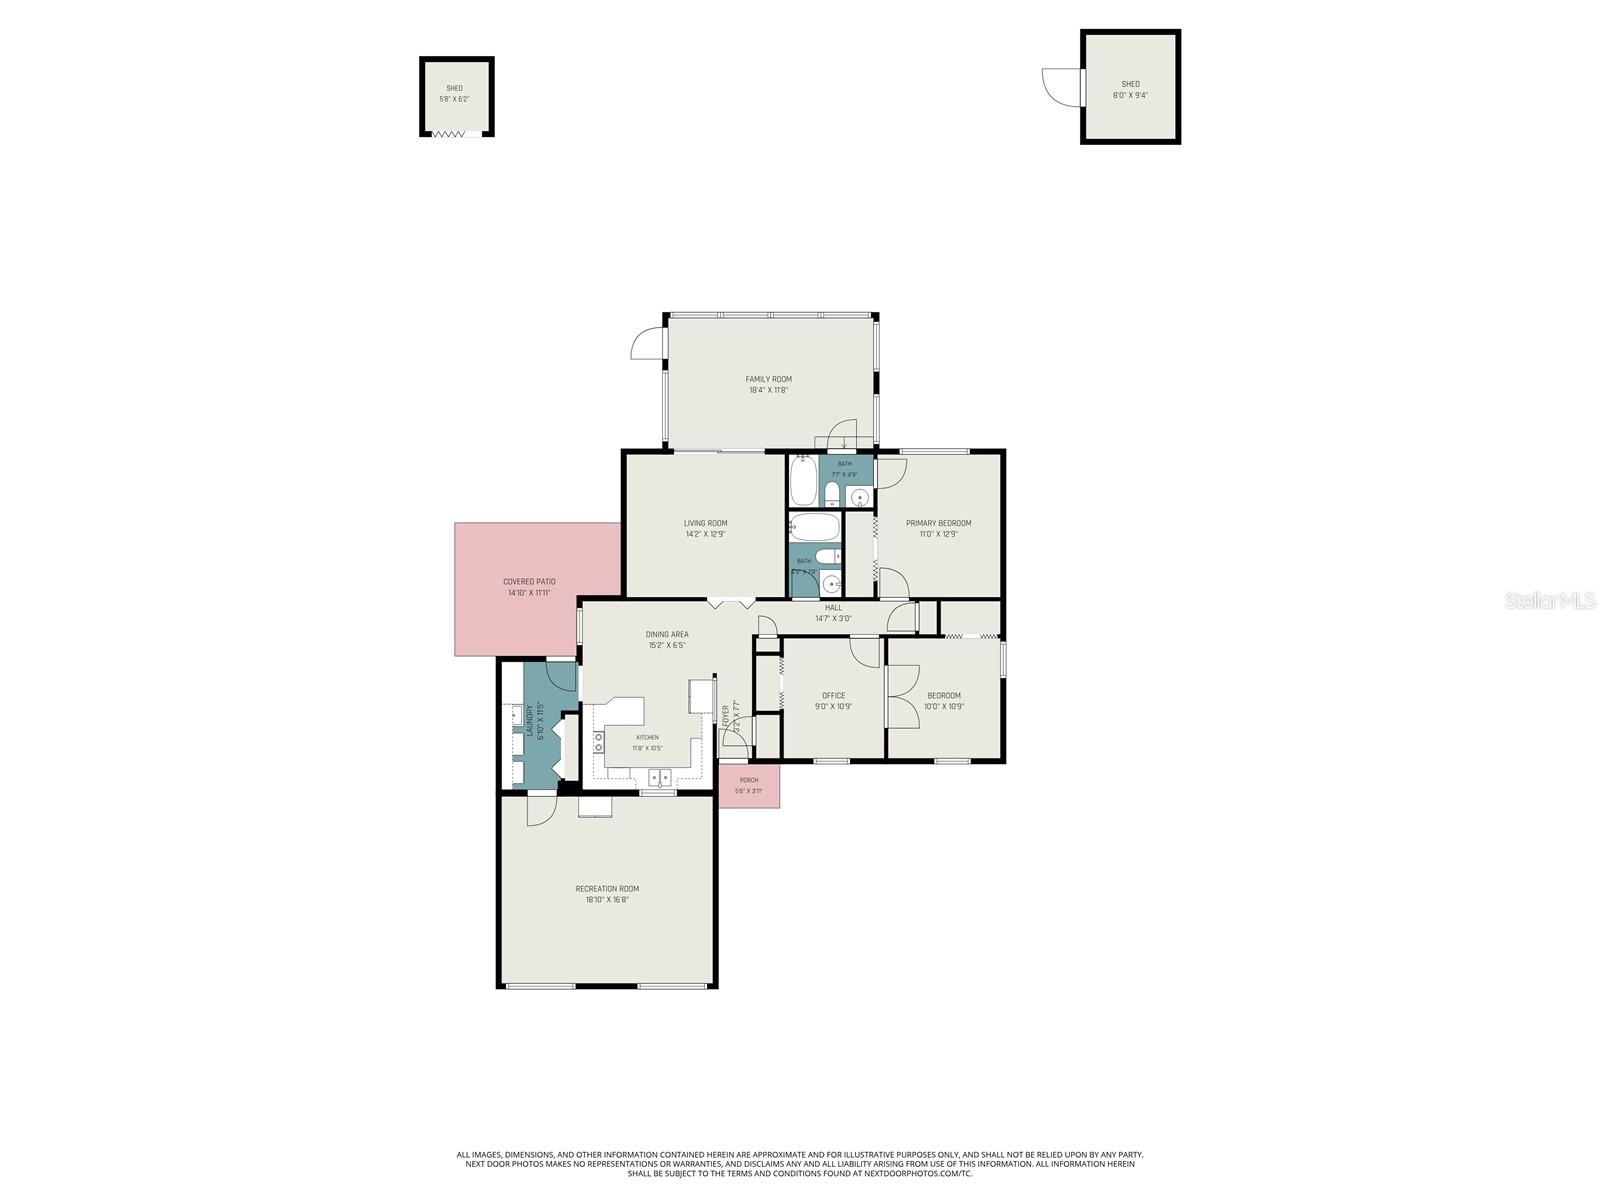
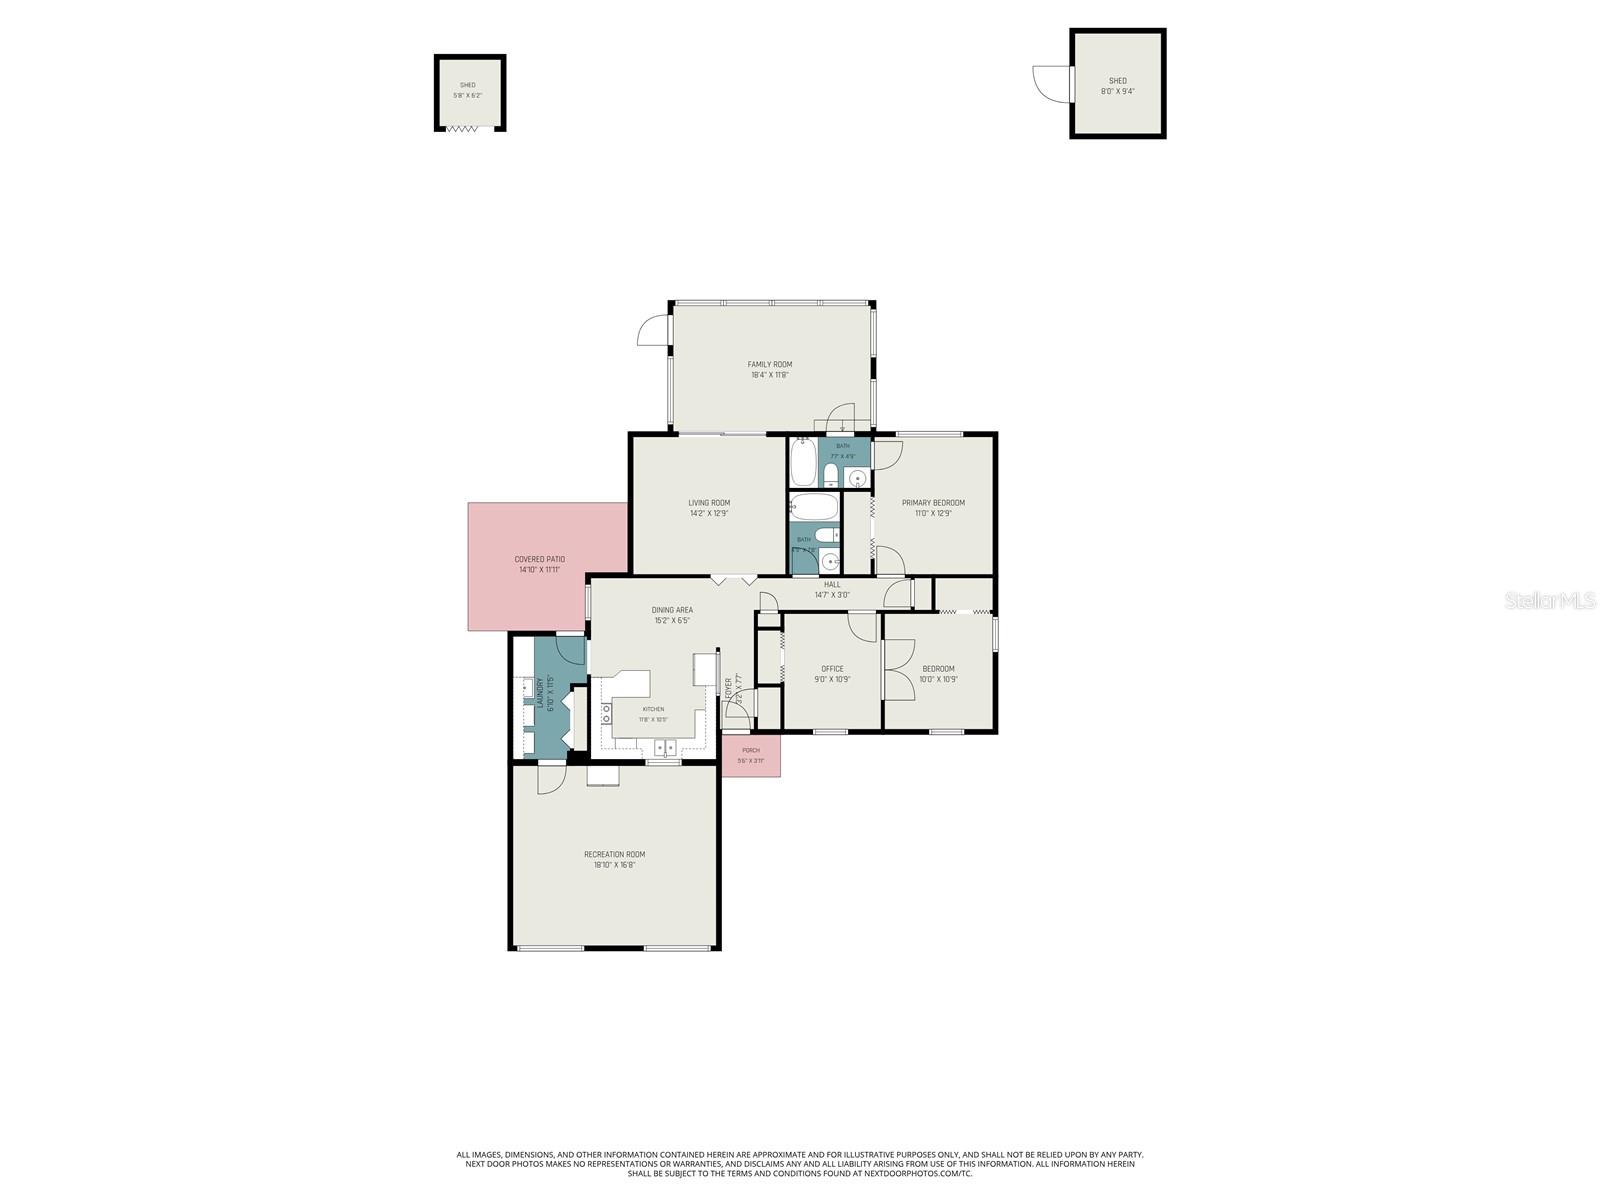
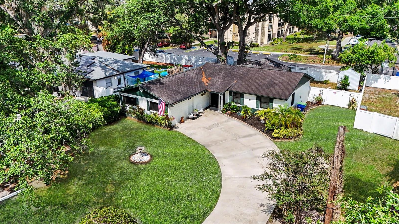
Welcome to this inviting 3-bedroom, 2-bath home in the heart of Tampa. A curved driveway leads to the front entrance, offering generous parking for you and your guests. Inside, the home features a bright and functional layout with multiple living spaces, including a spacious family room filled with abundant natural light. The kitchen is equipped with granite countertops, white cabinetry, stainless-steel appliances (2021–2022), and a convenient dining area. The bedrooms provide comfortable accommodations with neutral finishes and ample closet space. The true centerpiece of the home is the stunning rustic cedar-lined SUNROOM featuring soaring vaulted ceilings, expansive wall-to-wall windows, and abundant natural light from oversized windows and a skylight. This versatile entertaining space offers terracotta tile flooring, custom wood detailing, and a warm lodge-style ambiance with panoramic backyard views. Ideal for use as a lounge area, game room, theater room, family room, or bonus retreat for entertaining and relaxing. Additional interior features include no carpet throughout, French doors, an indoor laundry area, and flexible bonus spaces ideal for a home office, playroom, or media area. Recent updates include a roof replacement (2014), Lennox HVAC system (2018), mini-split A/C (2021), updated plumbing and insulation, and enhanced electrical components for added efficiency and comfort. Outdoor living can be enjoyed from the covered patio, which overlooks the fully fenced backyard with mature trees and ample space for entertaining, gardening, or future customization. Two large sheds convey. Conveniently located near parks, shopping, dining, schools, and major commuter routes, this property combines comfort, convenience, and versatility in one desirable Tampa location.
Property Details
| Property Features | Property Features | |||
|---|---|---|---|---|
| MLS ID: | MFRTB8511237 | Year Built: | 1967 | |
| Appliances: | Dishwasher, Dryer, Range, Refrigerator, Washer | Architectural Style: | Florida | |
| Construction Materials: | Block | Cooling: | Central Air | |
| Country: | US | County Or Parish: | Hillsborough | |
| Direction Faces: | West | Exterior Features: | Private Mailbox | |
| Fencing: | Vinyl, Wood | Flooring: | Laminate, Tile | |
| Foundation Details: | Slab | Furnished: | Unfurnished | |
| Heating: | Central, Electric | Laundry Features: | Inside, Laundry Room | |
| Levels: | One | Listing Agreement: | Exclusive Right To Sell | |
| Listing Terms: | Cash, Conventional, FHA, VA Loan | Occupant Type: | Owner | |
| Other Structures: | Shed(s) | Parking Features: | Driveway | |
| Property Sub Type: | Single Family Residence | Property Type: | Residential | |
| Road Responsibility: | Public Maintained Road | Road Surface Type: | Asphalt | |
| Roof: | Shingle | Sewer: | Public Sewer | |
| Showing Requirements: | Supra Lock Box, Lock Box Electronic-CBS Code Required, ShowingTime | Special Listing Conditions: | None | |
| Standard Status: | Active | State Or Province: | FL | |
| Utilities: | Public | Vegetation: | Trees/Landscaped | |
| Water Source: | Public | |||
| Rooms | Rooms | |||
|---|---|---|---|---|
| Balcony/Porch/Lanai: | 14.1x11.11 ft | Living Room: | 14.2x12.9 ft | |
| Primary Bedroom: | 11x12.9 ft | Dining Room: | 15.2x6.5 ft | |
| Office: | 10x10.9 ft | Kitchen: | 15.2x6.5 ft | |
| Laundry: | 6.1x11.5 ft | Bedroom 1: | 10x10.9 ft | |
We love to hear from you