


17309 N DALE MABRY HWY, LUTZ, FL, 33548
$550,000
Residential
|
Bedrooms
2
|
Bathrooms
2
|
Living Area
1,554 Sqft
|
Lot Size
31,878 Sqft
|
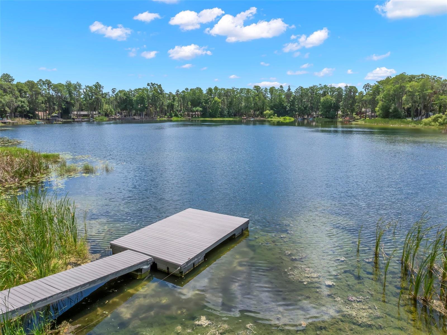
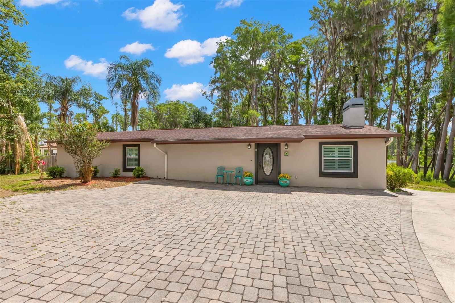
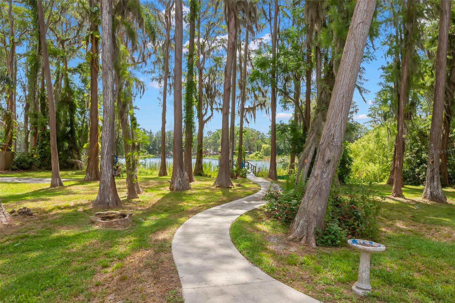
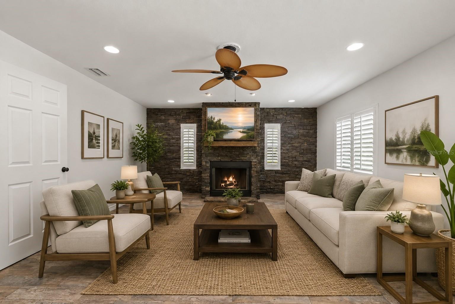
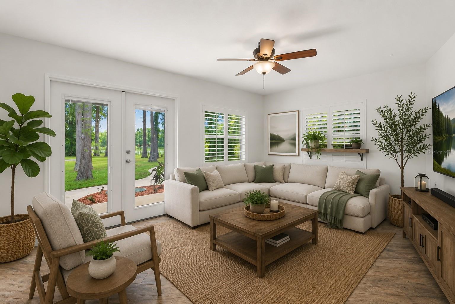
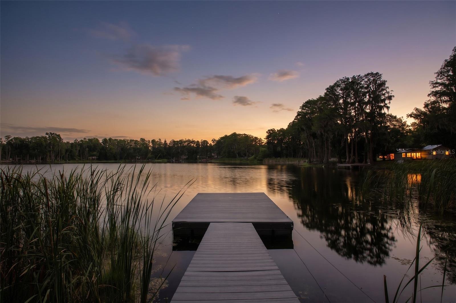
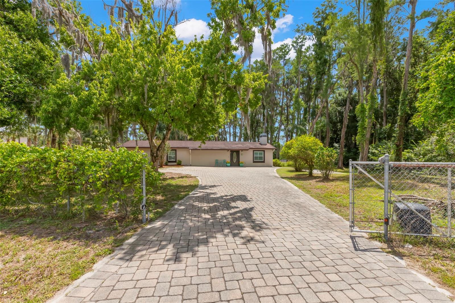
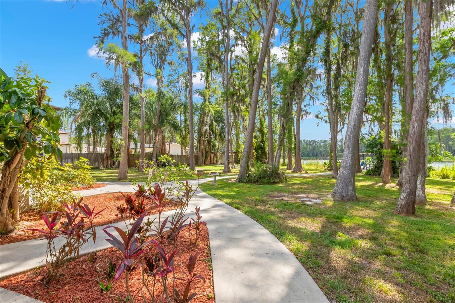
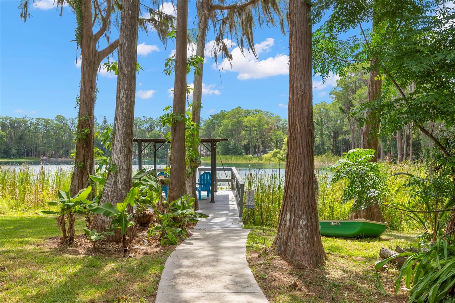
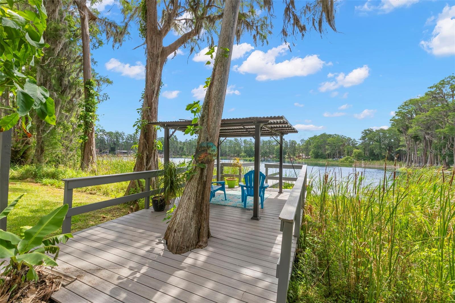
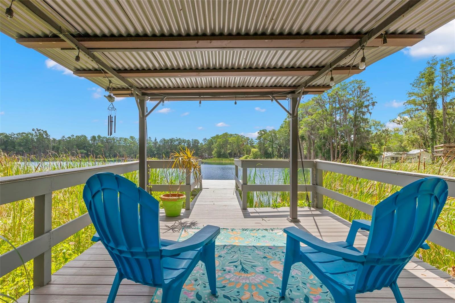
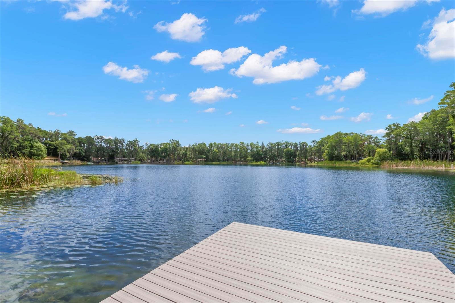
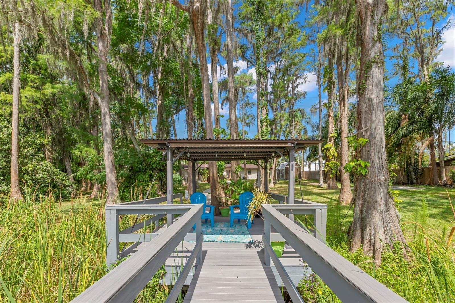
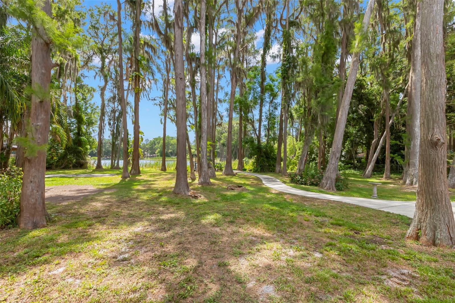
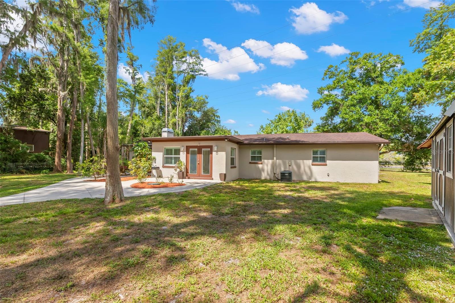
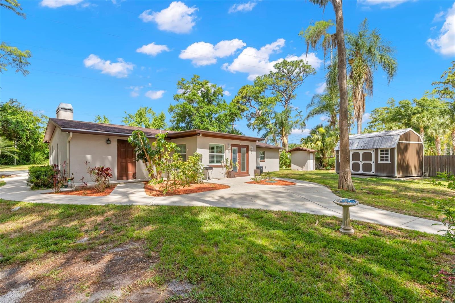
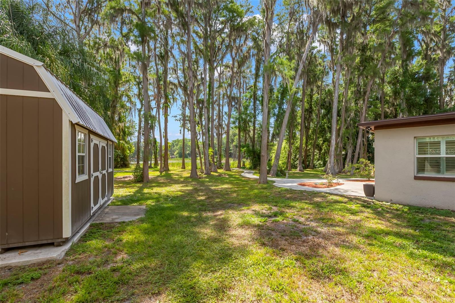
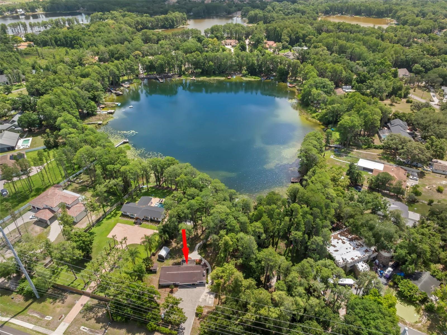
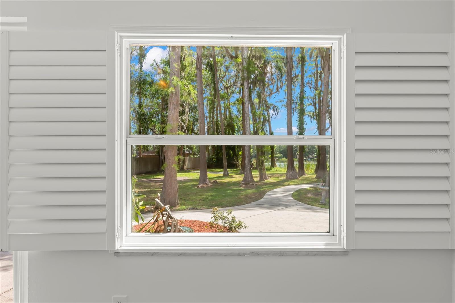
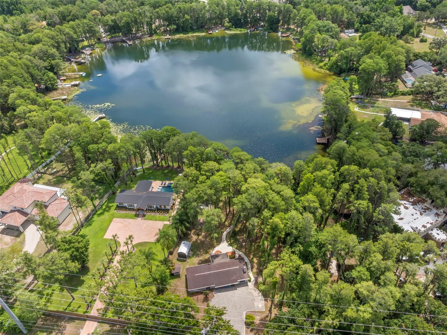
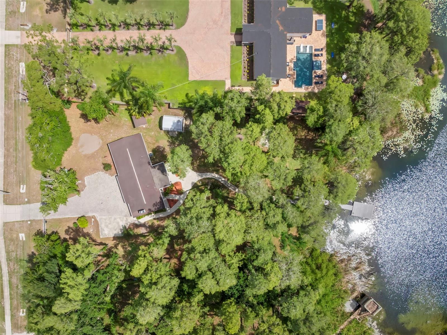
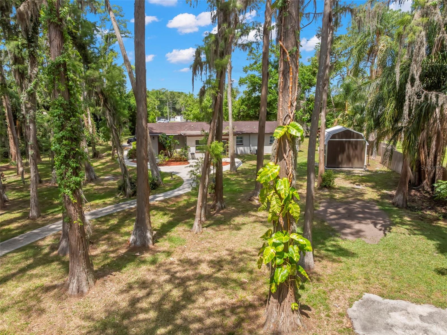
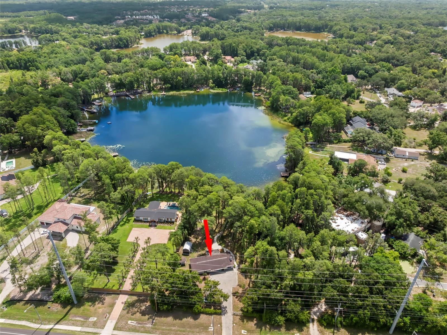
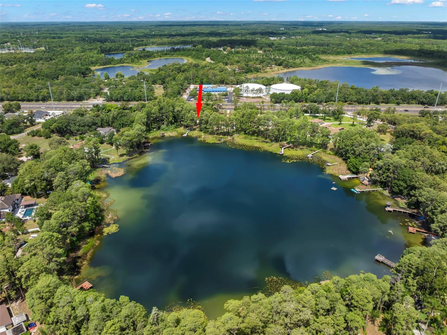
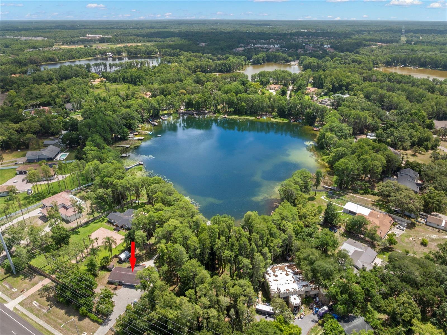
One or more photo(s) has been virtually staged. LAKEFRONT OPPORTUNITY with 138 feet of waterfront on beautiful Round Lake in Lutz. Tucked away on a wooded 4/5-acre lot, this property feels like your own private retreat surrounded by nature, wildlife, and tranquil water views. Whether you are looking for a full-time residence, weekend escape, or future investment opportunity, this hidden gem offers endless possibilities.
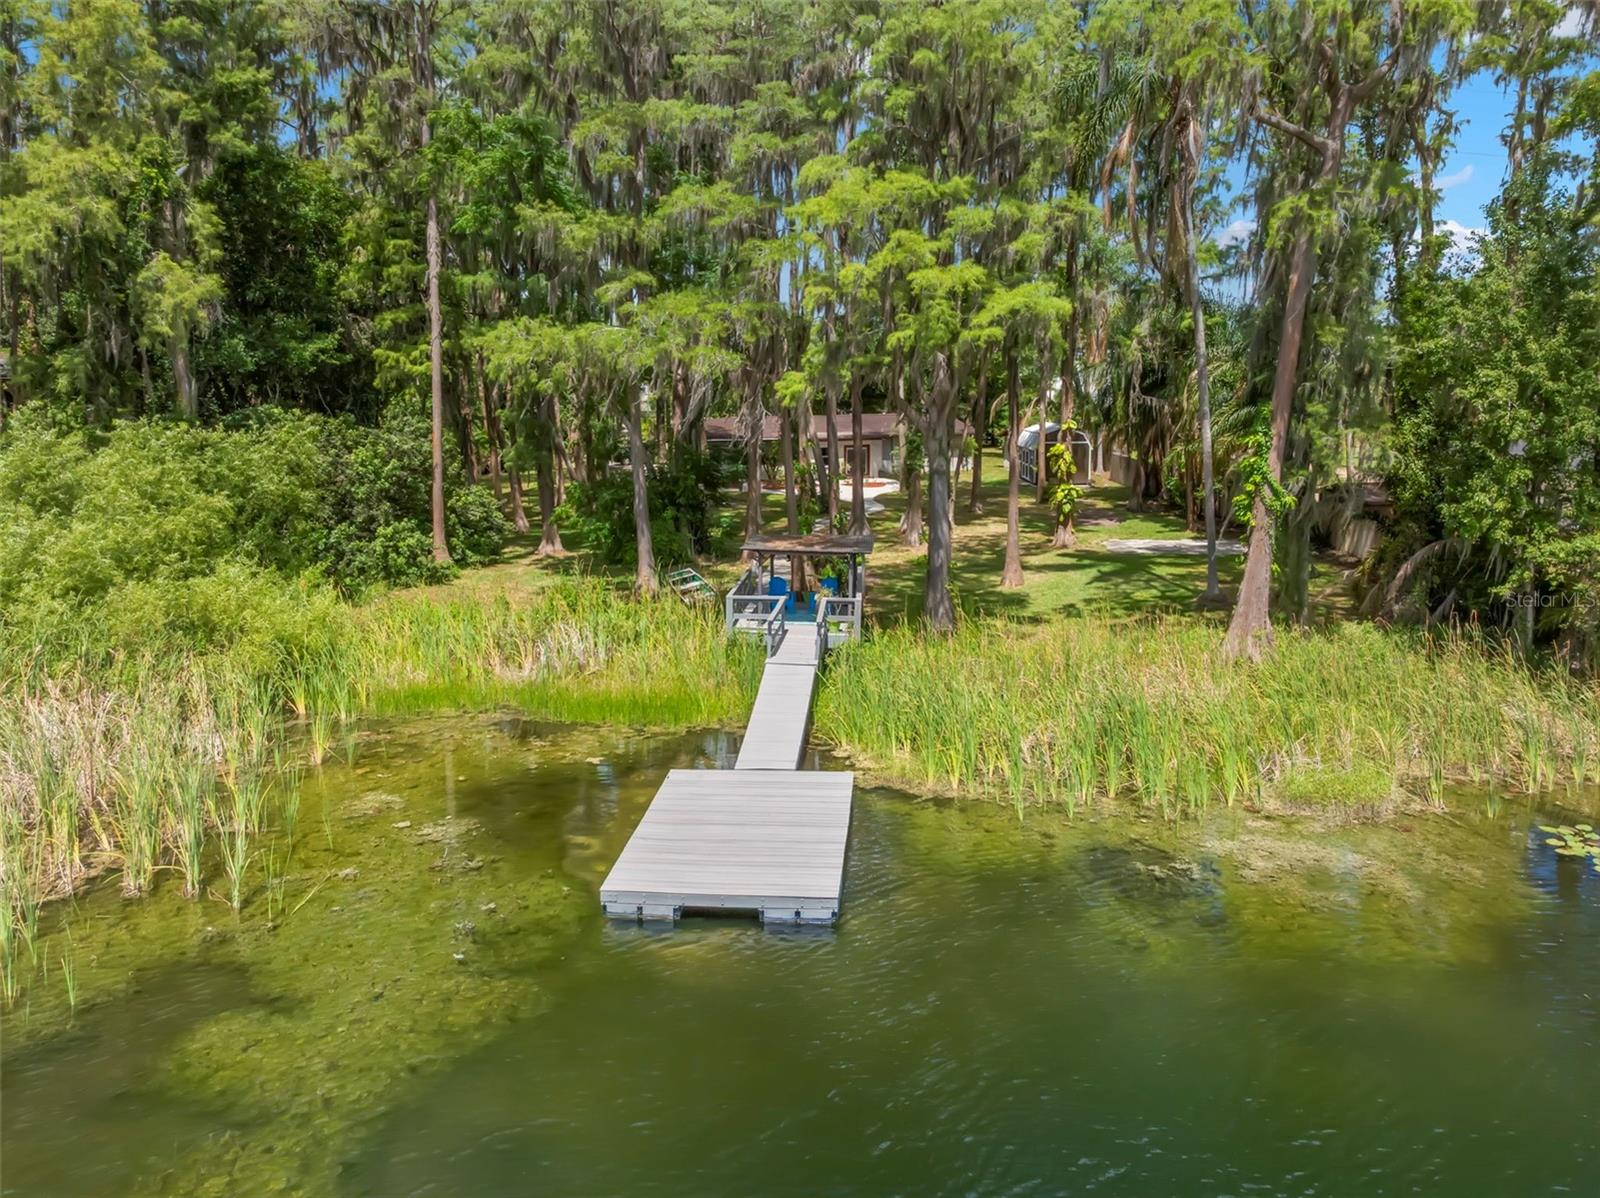
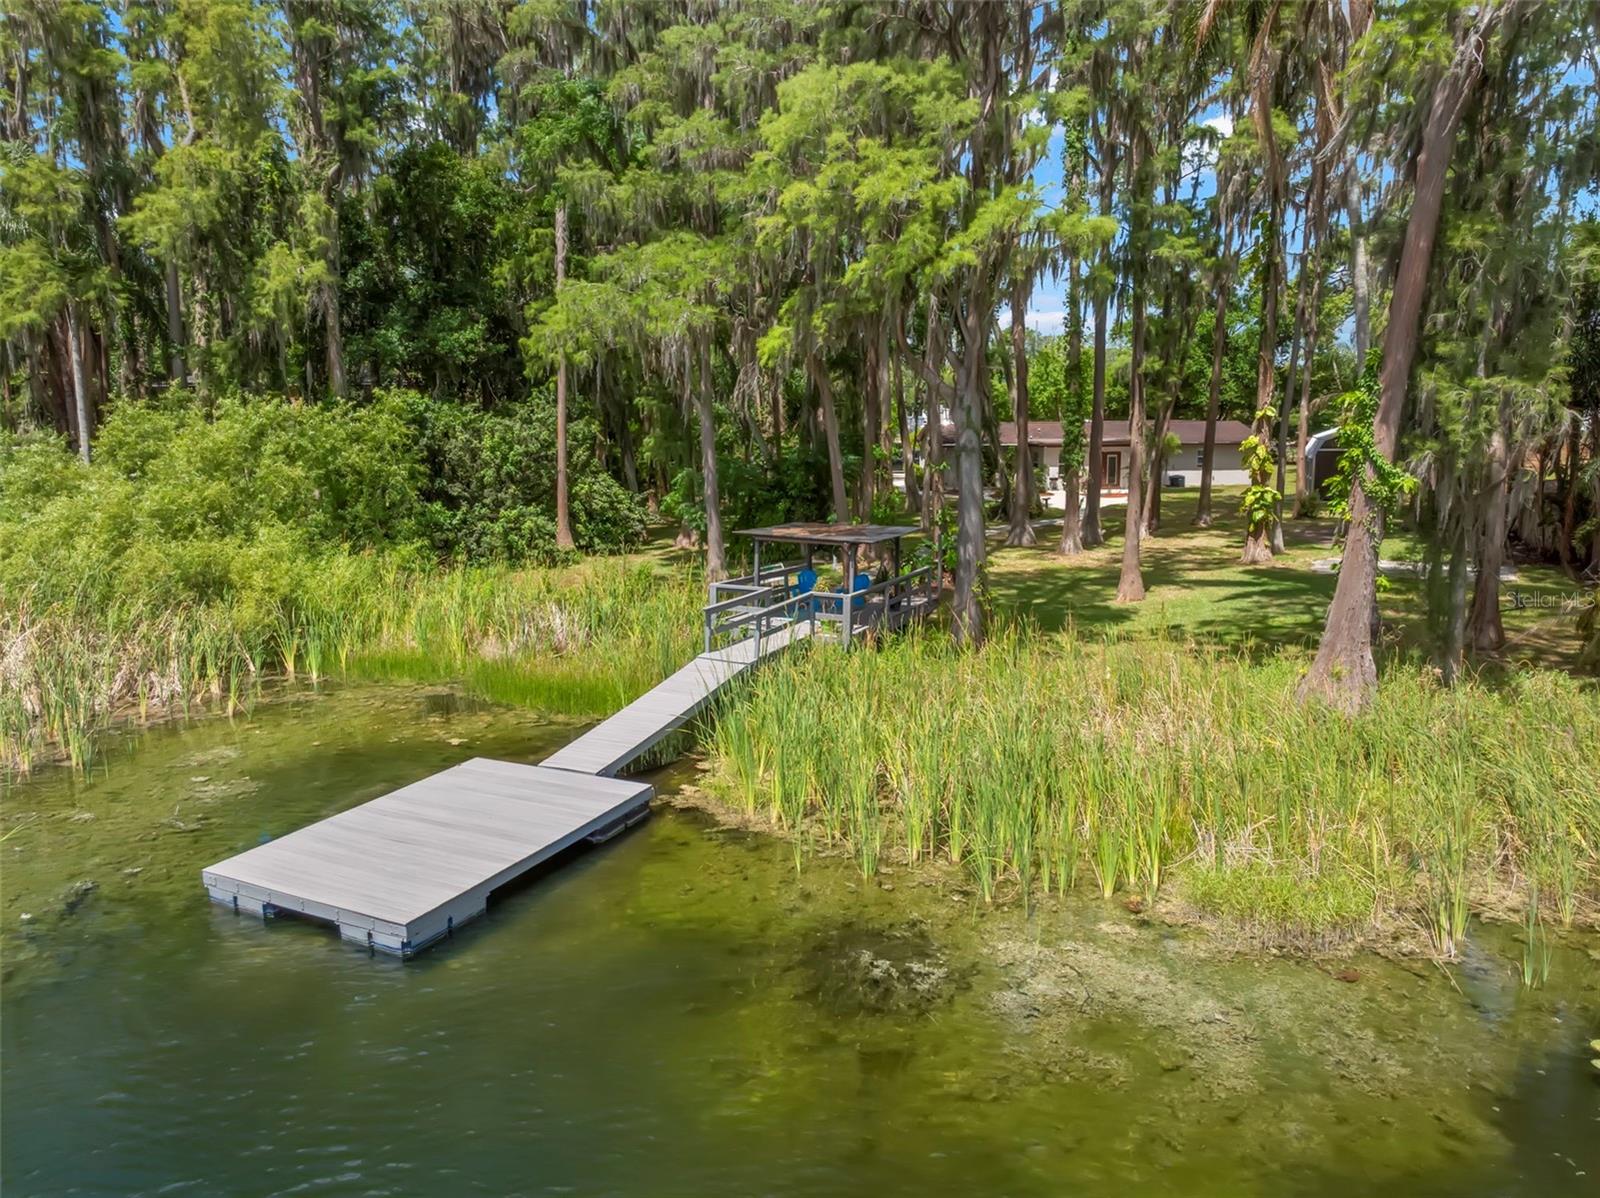
Spend your evenings watching breathtaking sunsets over the lake, enjoying the sounds of nature, or stargazing from the covered dock with floating deck. The expansive property offers a peaceful park-like setting with mature trees, open space, and room to relax, entertain, or simply enjoy the outdoors.
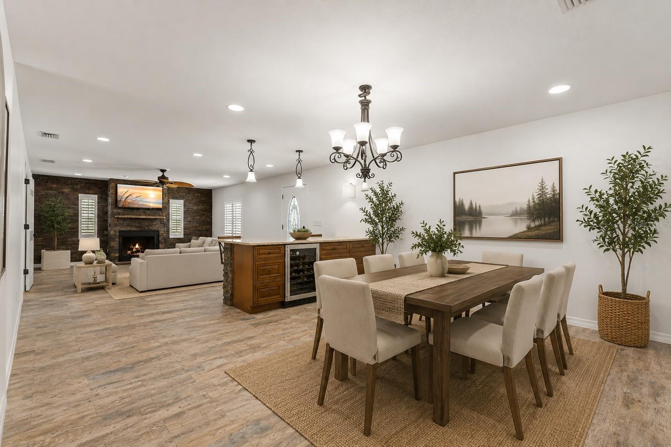
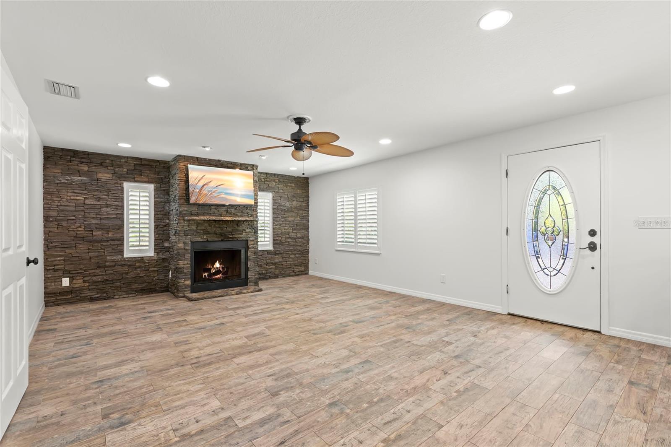
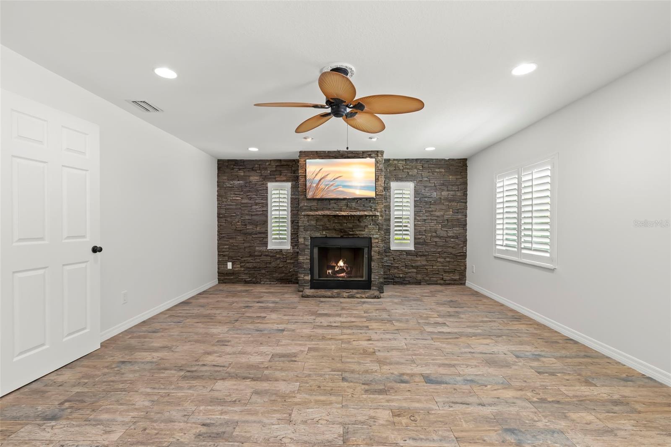
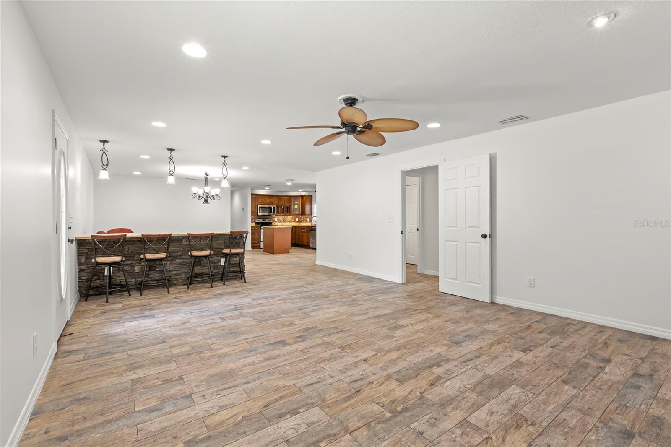
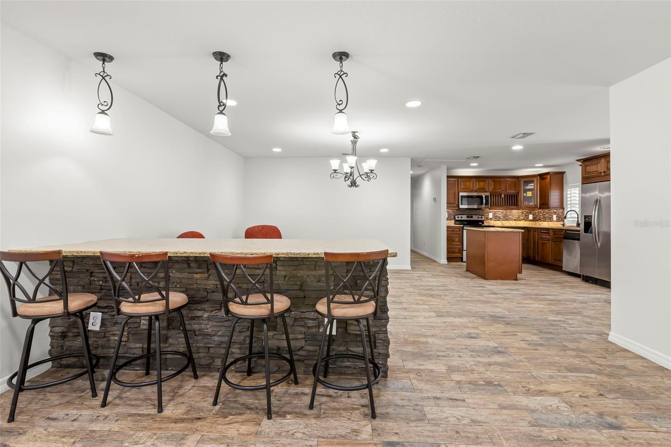
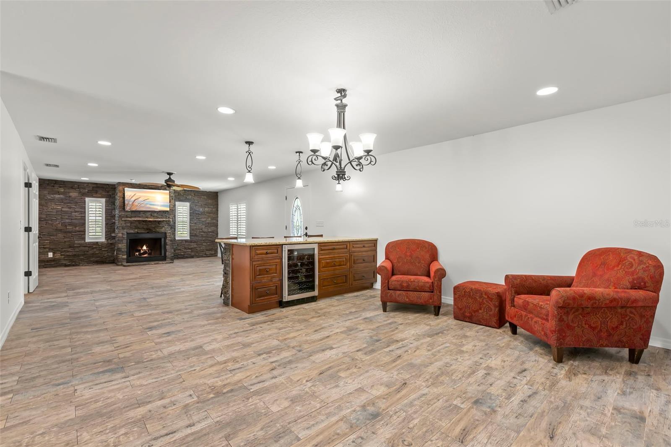
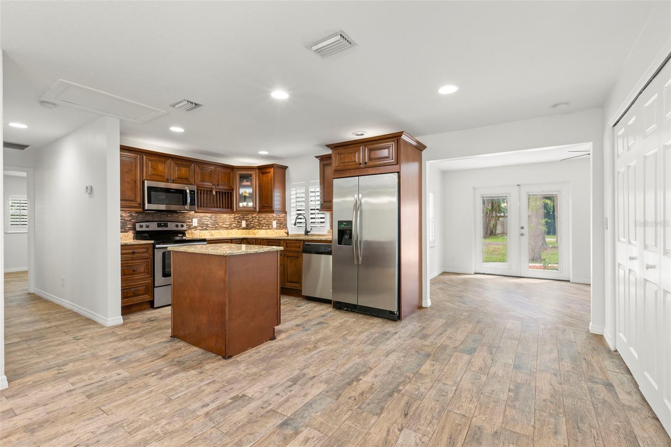
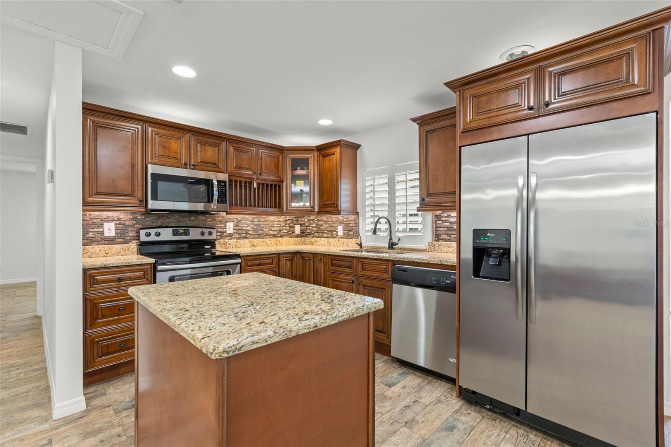
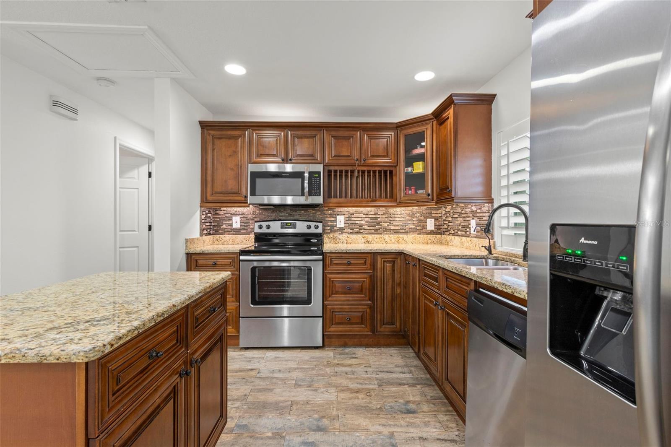
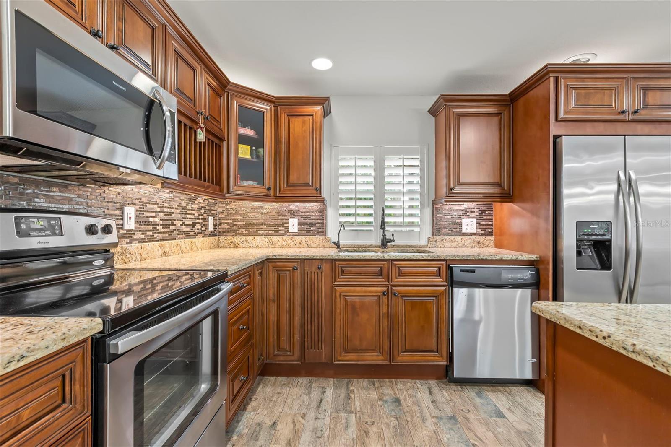
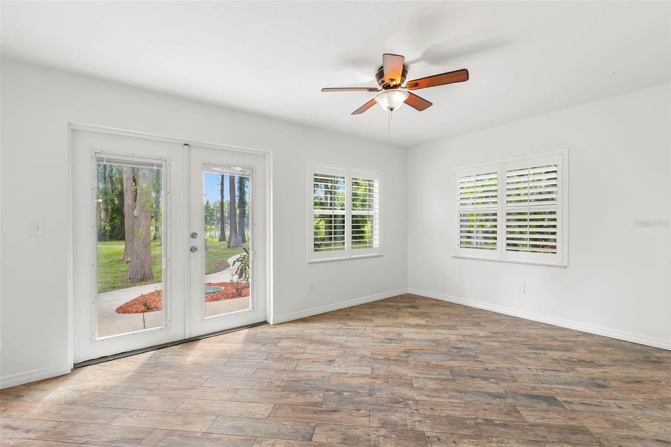
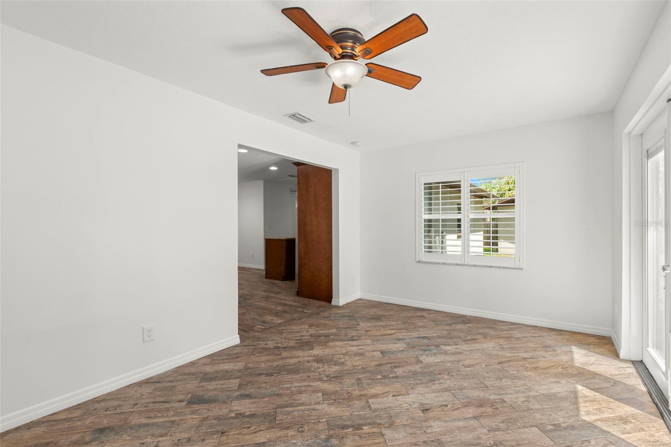
Inside, the completely remodeled home features an open floor plan designed for comfortable everyday living and gatherings with family and friends. The Living Room showcases a stone fireplace and accent wall, while the Family Room captures beautiful lake views. The kitchen offers a tile backsplash, island with additional storage and prep space, and flows seamlessly into the dining area with built-in wine refrigerator.
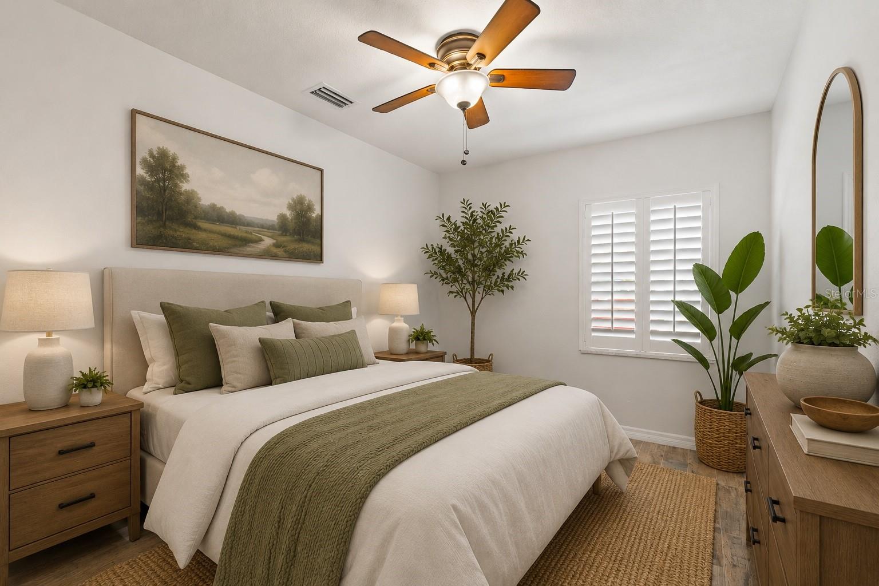
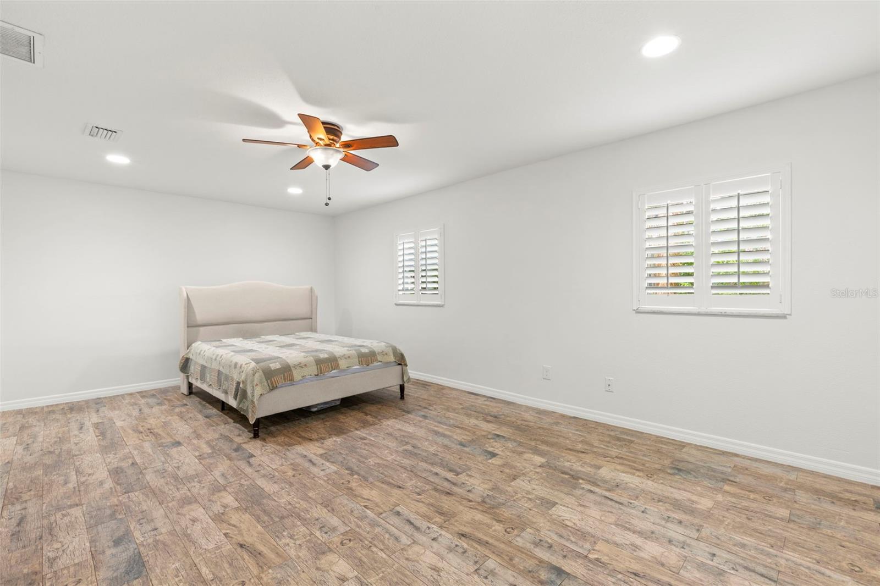
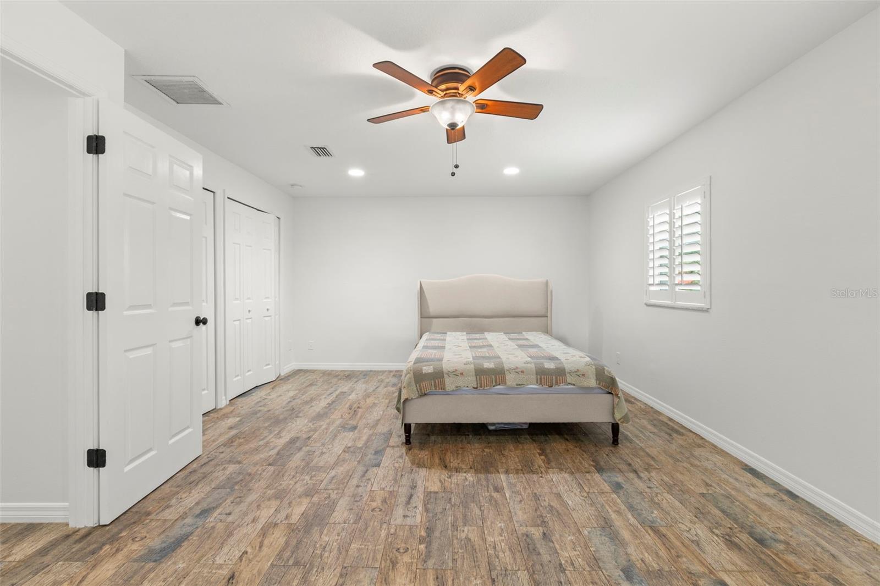
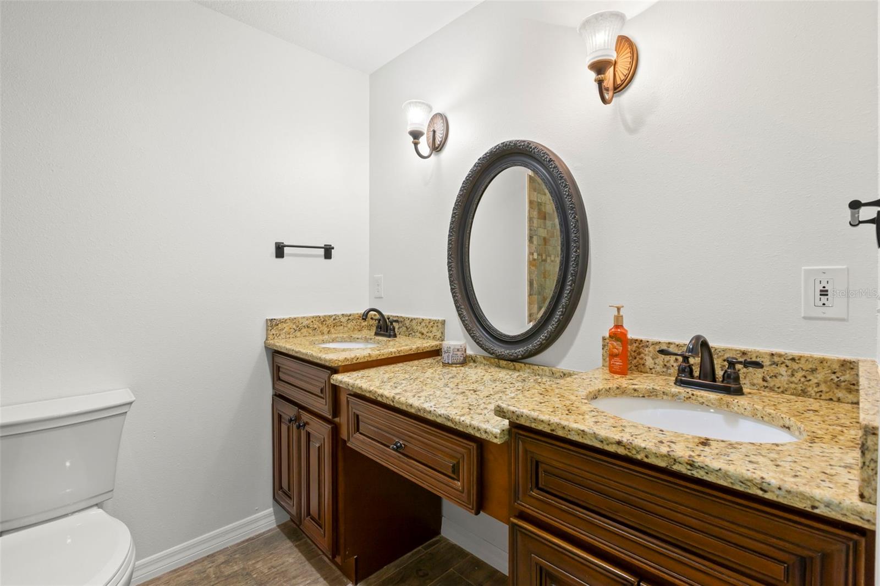
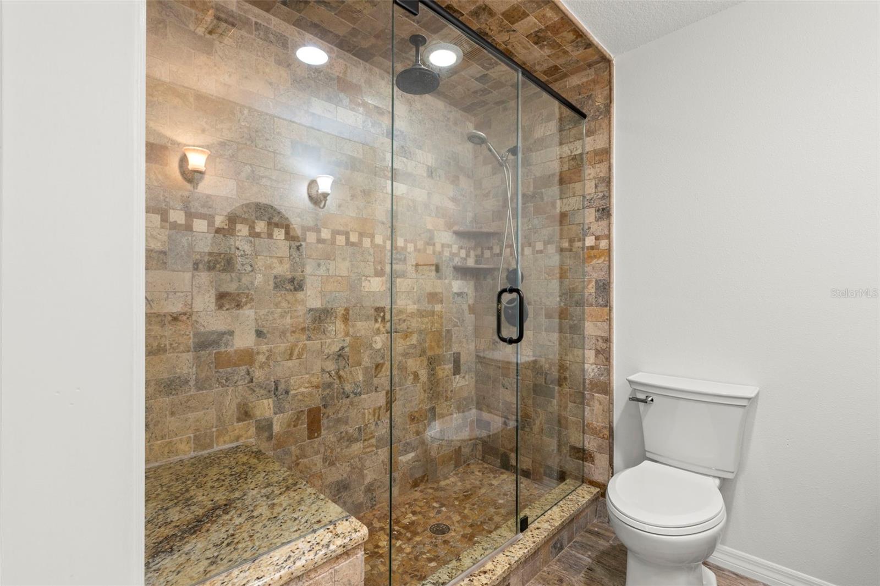
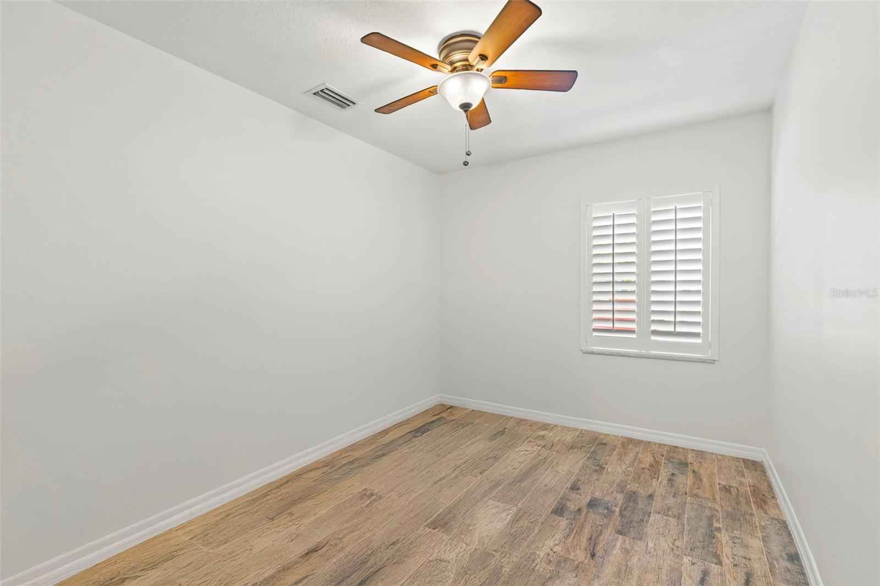
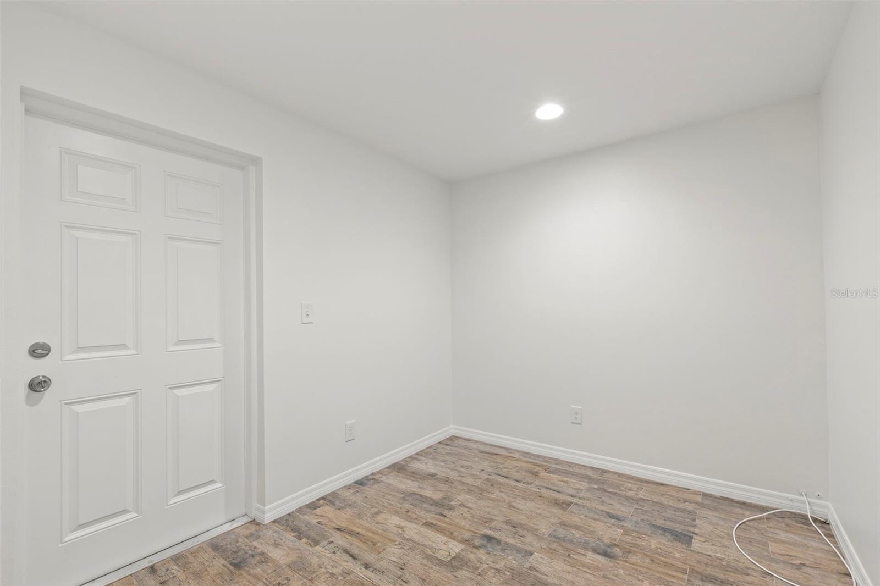
The primary bedroom offers generous closet space and an updated bath with stone tiled shower. A bonus room provides flexibility for a home office, den, guest room, or additional storage. The oversized driveway offers plenty of parking, and the backyard shed adds extra storage space for outdoor equipment and lake toys.
The property is gated with an electric entry gate for added privacy.
Conveniently located just minutes from the Veteran’s Expressway, Suncoast Parkway, Steinbrenner High School, St. Joseph's Hospital-North, Raymond James Stadium, shopping, dining, and everyday conveniences while still offering the feeling of being tucked away in nature. Close to numerous golf courses, equesterain miles of bike trials and award winning white sand beaches.
Property Details
| Property Features | Property Features | |||
|---|---|---|---|---|
| MLS ID: | MFRTB8511268 | Year Built: | 1968 | |
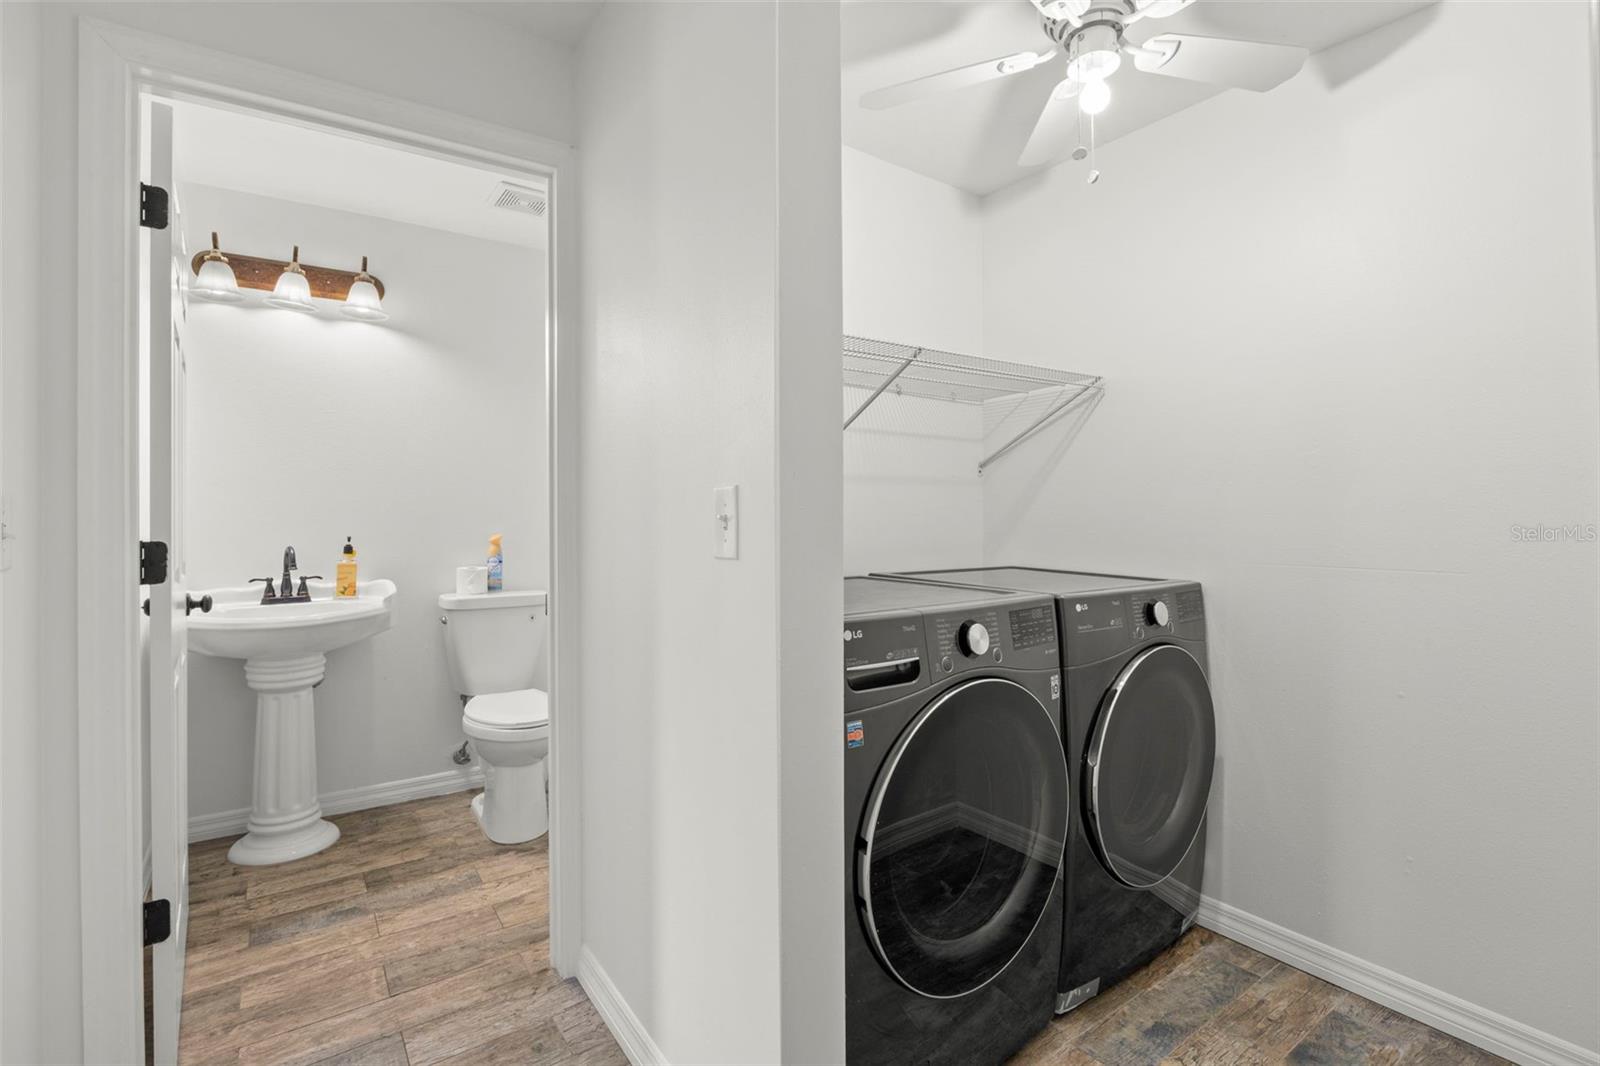
| Appliances: | Dishwasher, Dryer, Microwave, Range, Refrigerator, Washer, Wine Refrigerator | Architectural Style: | Ranch | |
| Construction Materials: | Block | Cooling: | Central Air | |
| Country: | US | County Or Parish: | Hillsborough | |
| Direction Faces: | East | Exterior Features: | Lighting, Rain Gutters | |
| Fireplace Features: | Family Room, Wood Burning | Flooring: | Vinyl | |
| Foundation Details: | Slab | Furnished: | Unfurnished | |
| Heating: | Central | Laundry Features: | Inside, Laundry Room | |
| Levels: | One | Listing Agreement: | Exclusive Right To Sell | |
| Listing Terms: | Cash, Conventional | Lot Features: | Oversized Lot | |
| Occupant Type: | Owner | Other Structures: | Shed(s) | |
| Parking Features: | Driveway, Oversized | Pets Allowed: | Yes | |
| Property Sub Type: | Single Family Residence | Property Type: | Residential | |
| Road Surface Type: | Paved | Roof: | Shingle | |
| Sewer: | Septic Tank | Showing Requirements: | Appointment Only, Combination Lock Box, ShowingTime | |
| Special Listing Conditions: | None | Standard Status: | Active | |
| State Or Province: | FL | Utilities: | BB/HS Internet Available, Electricity Connected, Sewer Connected, Water Connected | |
| Vegetation: | Trees/Landscaped | View: | Water | |
| Water Source: | Well | Waterfront Features: | Lake Front | |
| Rooms | Rooms | |||
|---|---|---|---|---|
| Living Room: | 15x21 ft | Kitchen: | 12x16 ft | |
| Primary Bedroom: | 14x20 ft | Bedroom 2: | 10x16 ft | |
We love to hear from you