


2227 ROANOKE SPRINGS DR, RUSKIN, FL, 33570
$335,000
Residential
|
Bedrooms
4
|
Bathrooms
3
|
Living Area
2,430 Sqft
|
Lot Size
5,627 Sqft
|
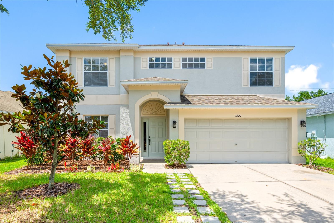
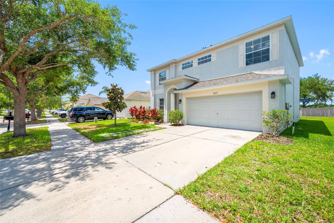
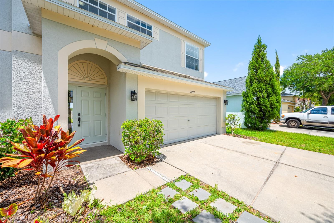
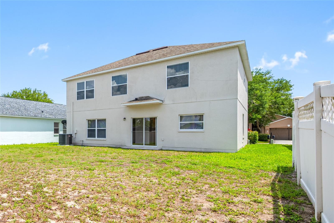
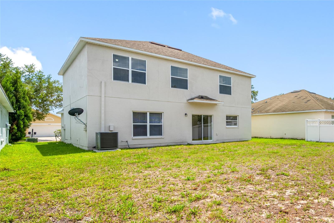
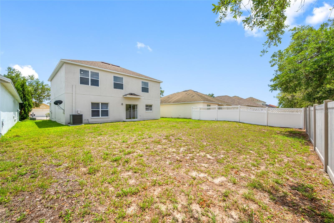
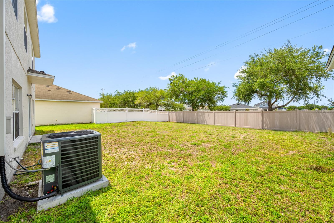
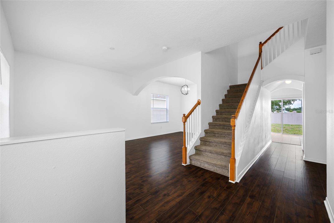
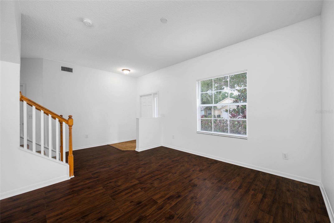
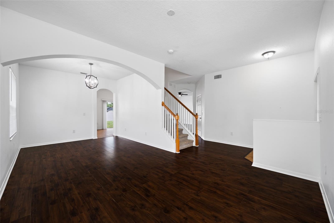
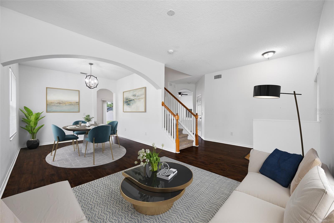
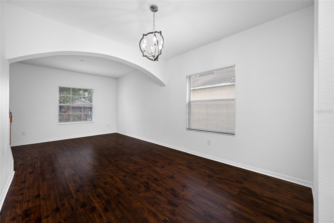
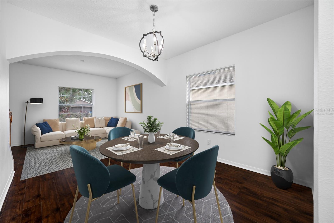
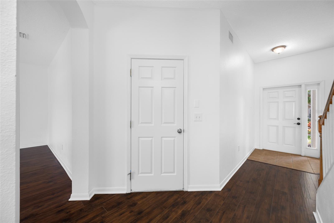
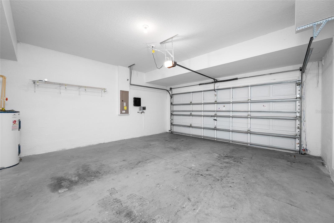
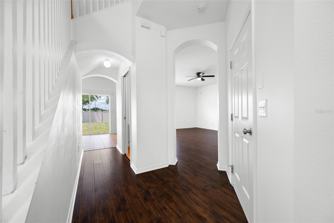
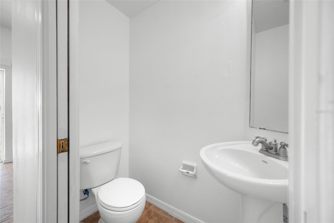
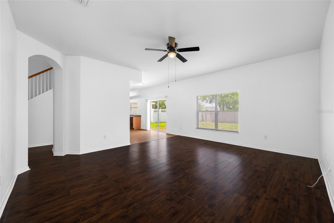
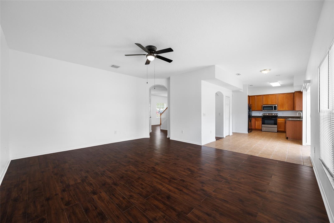
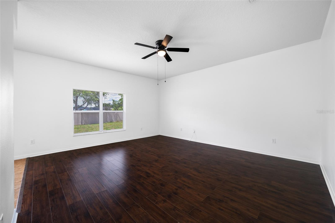
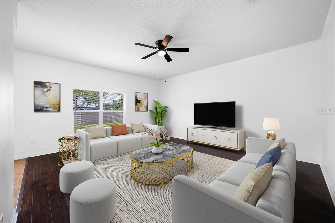
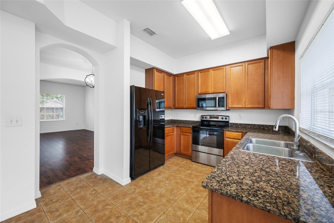
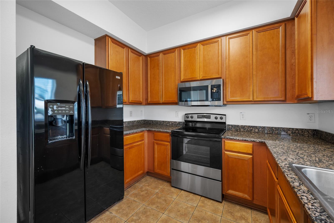
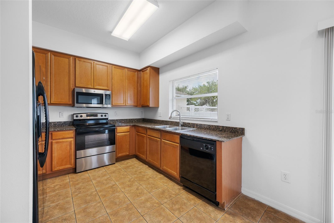
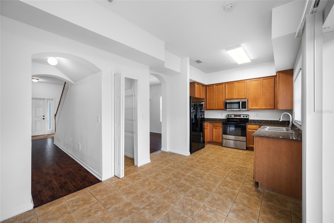
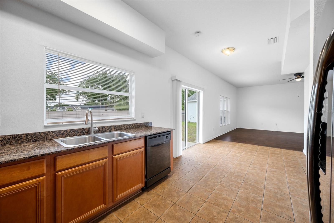
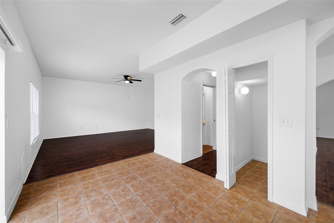
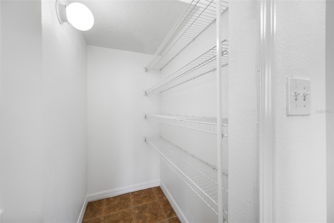
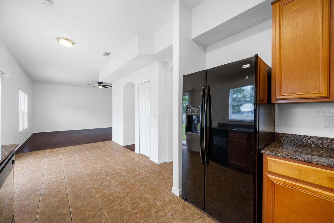
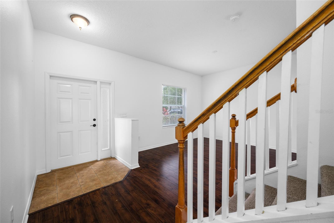
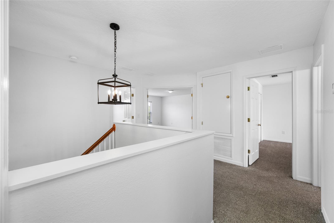
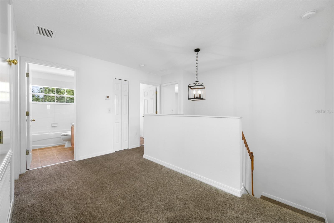
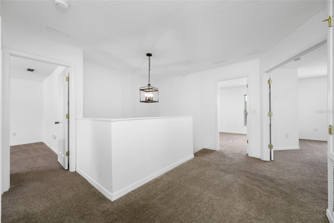
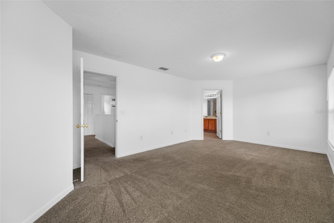
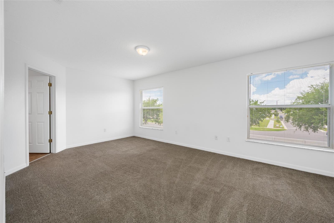
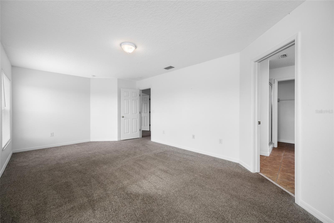
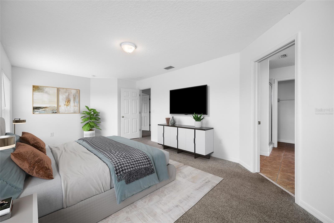
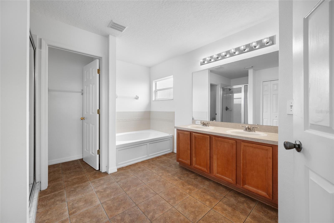
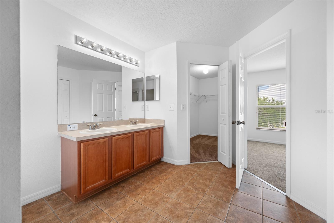
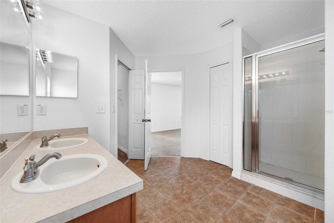
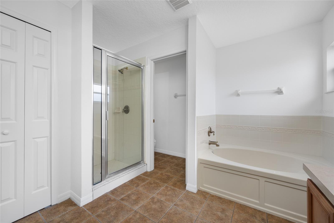
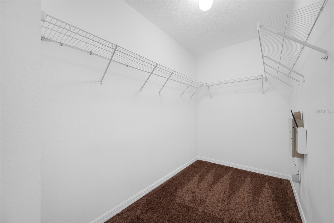
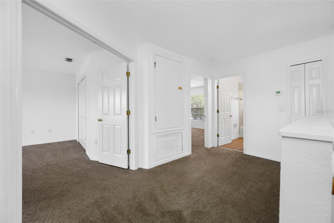
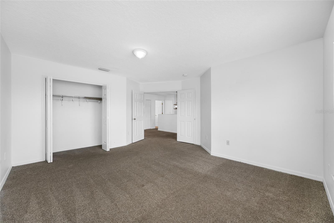
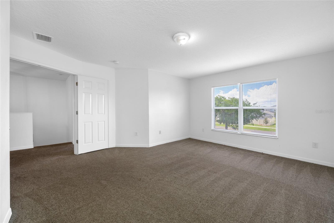
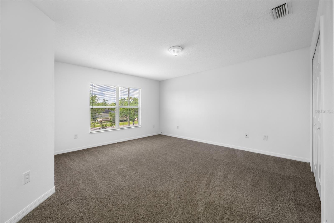
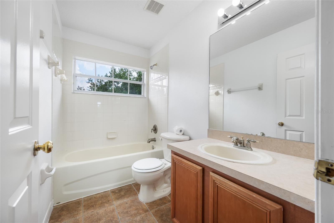
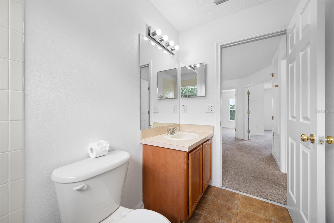
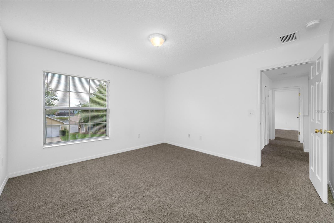
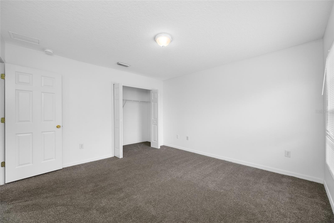
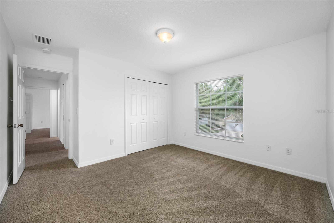
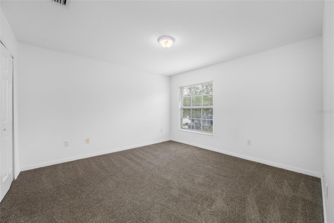
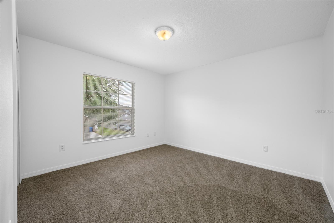
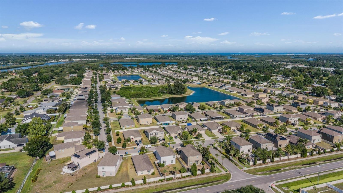
Riverbend refreshed Home offers 4 bedrooms, 2.5 bathrooms with open-concept on first floor with Living Rm/Dining Rm Combo which flows into a Kitchen/Family Rm area. The primary suite serves as a private retreat, including an ensuite with dual sinks, large walk-in closet, and a standing shower. For comfort and durability, all bedrooms are carpeted while the remainder of the home features easy-to-maintain tile and luxury wood vinyl flooring. The location is situated near local shopping and dining with quick access to I-75. This provides an easy commute to downtown Tampa, MacDill AFB, and beautiful Gulf Coast beaches. schedule your showings today!
Property Details
| Property Features | Property Features | |||
|---|---|---|---|---|
| MLS ID: | MFRTB8511325 | Year Built: | 2006 | |
| Appliances: | Dishwasher, Disposal, Dryer, Electric Water Heater, Exhaust Fan, Ice Maker, Microwave, Range, Refrigerator, Washer | Architectural Style: | Contemporary | |
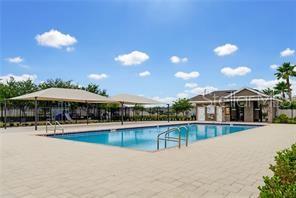
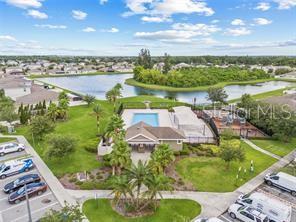
| Association Amenities: | Fitness Center, Maintenance, Pool | Association Fee Includes: | Pool, Recreational Facilities | |
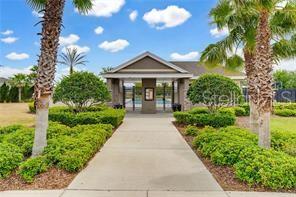
| Community Features: | Association Recreation - Owned, Clubhouse, Deed Restrictions, Dog Park, Fitness Center, Golf Carts OK, Park, Playground, Pool, Sidewalks, Tennis Court(s) | Construction Materials: | Block, Stucco | |
| Cooling: | Central Air | Country: | US | |
| County Or Parish: | Hillsborough | Direction Faces: | Southeast | |
| Exterior Features: | Sidewalk, Sliding Doors, Sprinkler Metered | Flooring: | Carpet, Ceramic Tile, Luxury Vinyl | |
| Foundation Details: | Slab | Furnished: | Unfurnished | |
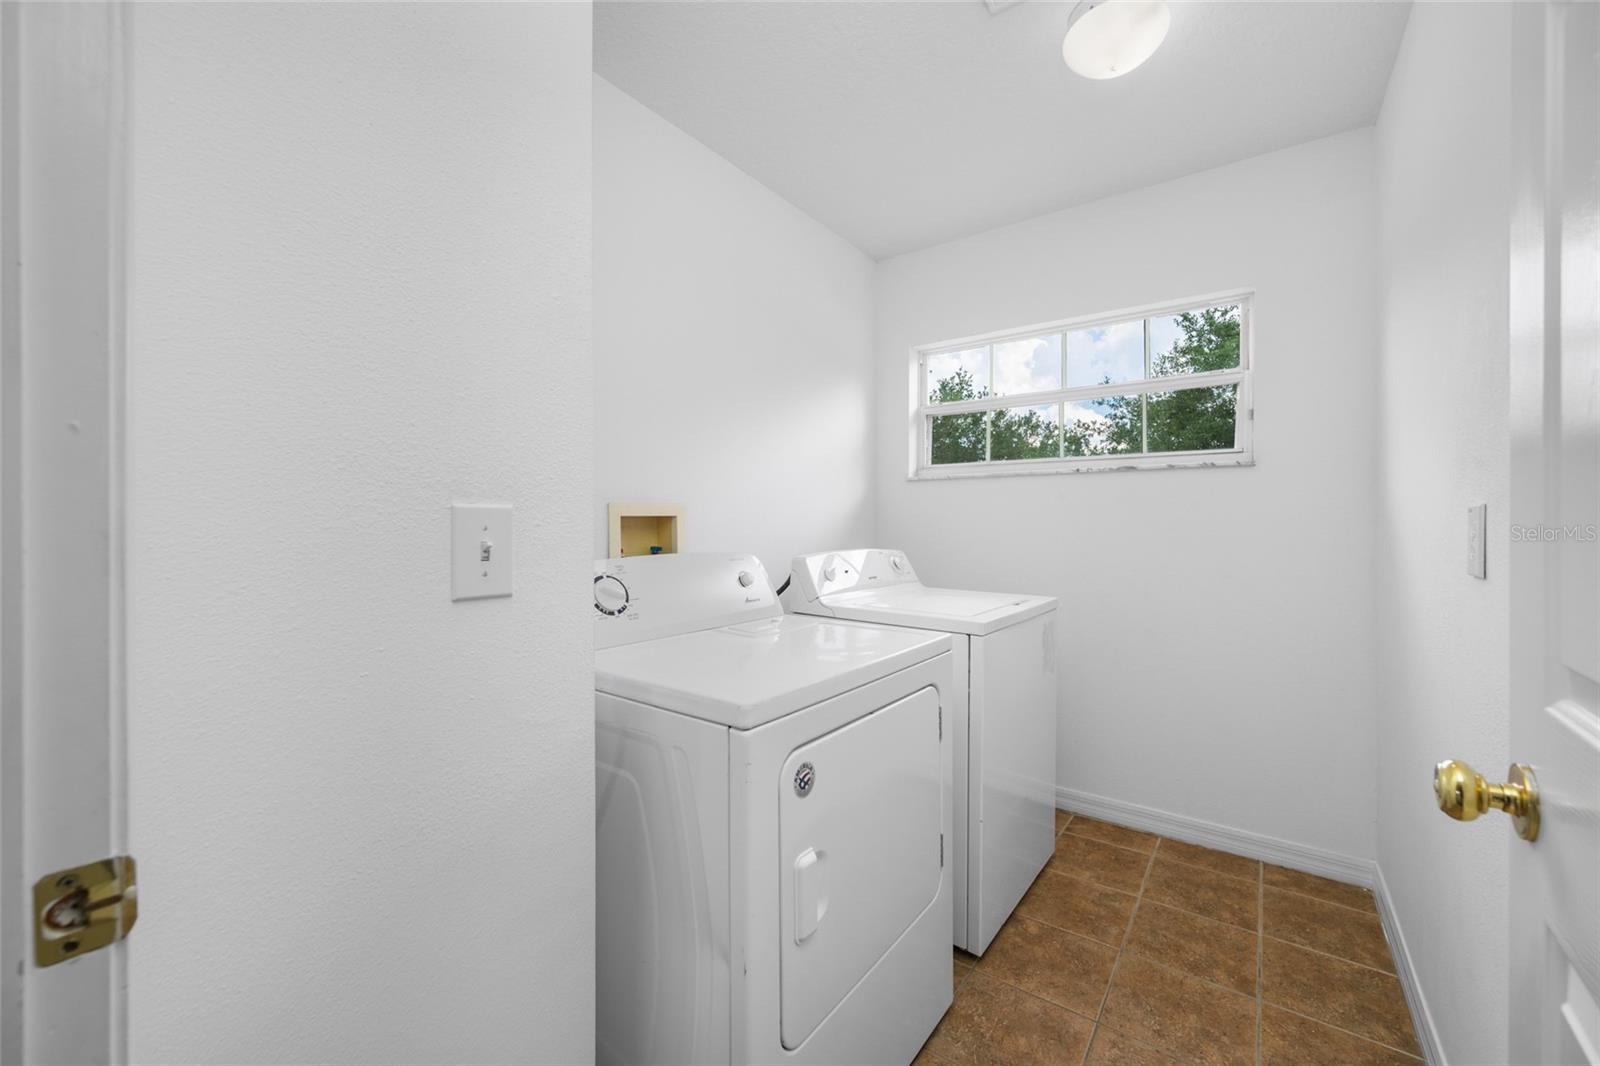
| Heating: | Central, Electric, Heat Pump | Laundry Features: | Electric Dryer Hookup, Inside, Laundry Room, Upper Level, Washer Hookup | |
| Levels: | Two | Listing Agreement: | Exclusive Right To Sell | |
| Listing Terms: | Cash, Conventional, FHA, USDA Loan, VA Loan | Lot Features: | Cleared, In County, Sidewalk | |
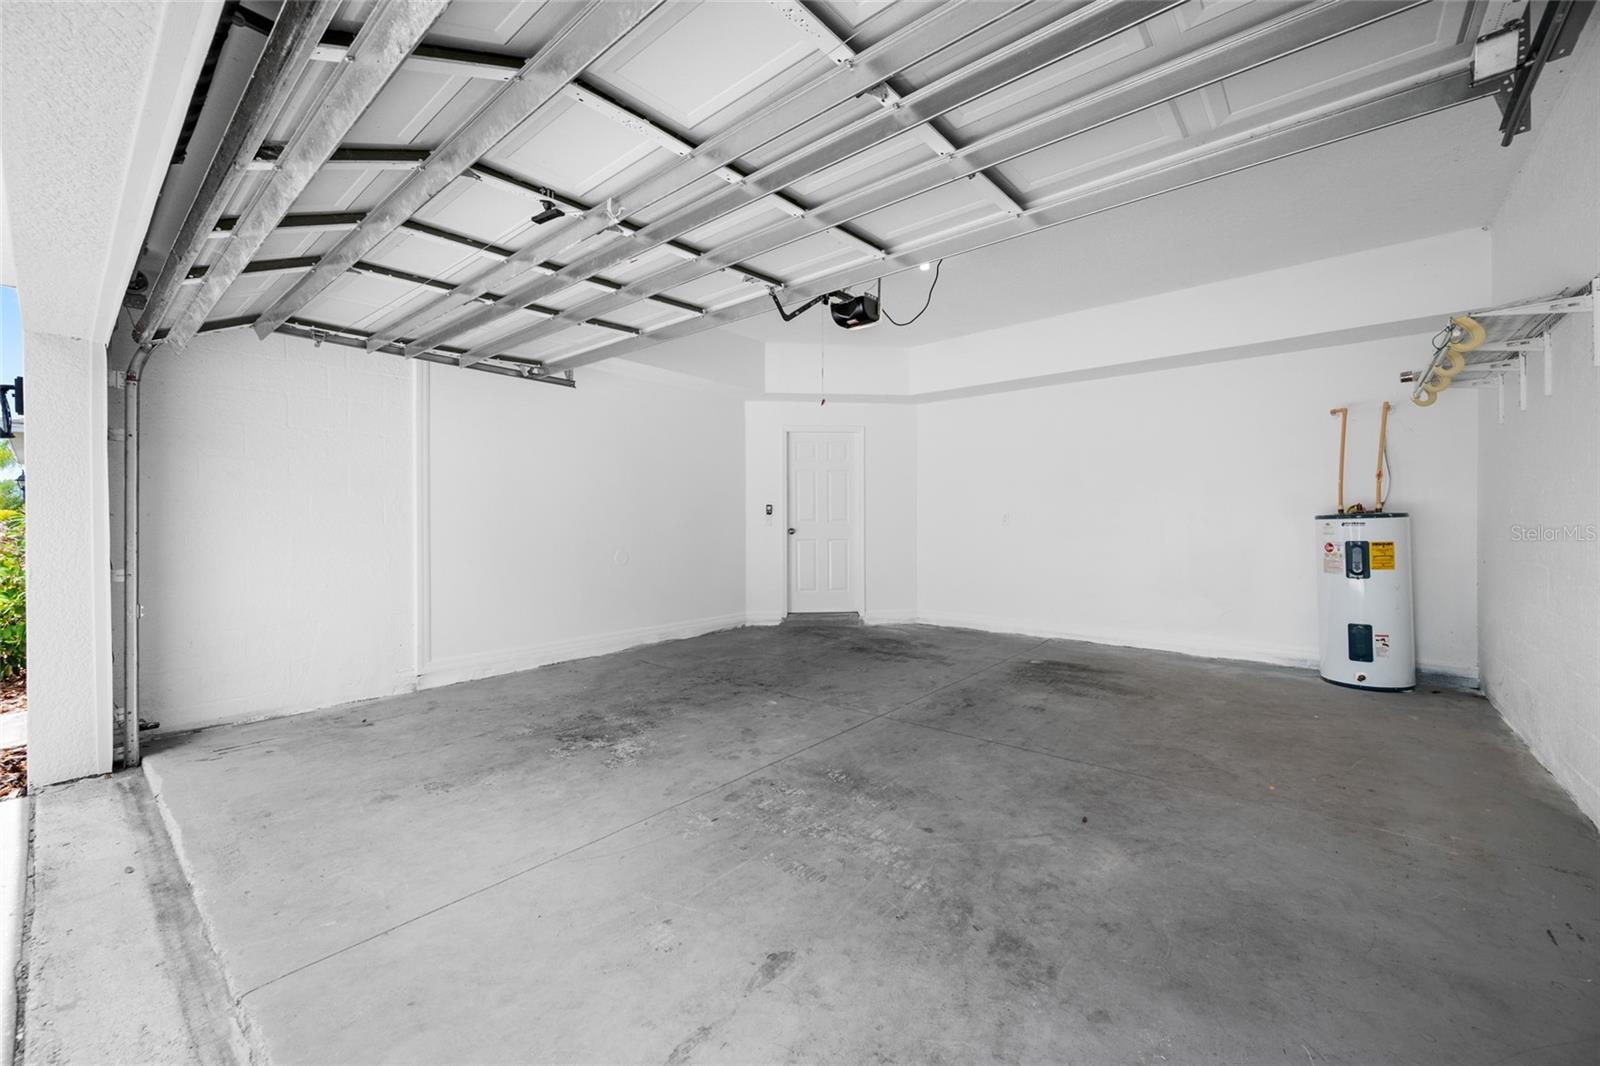
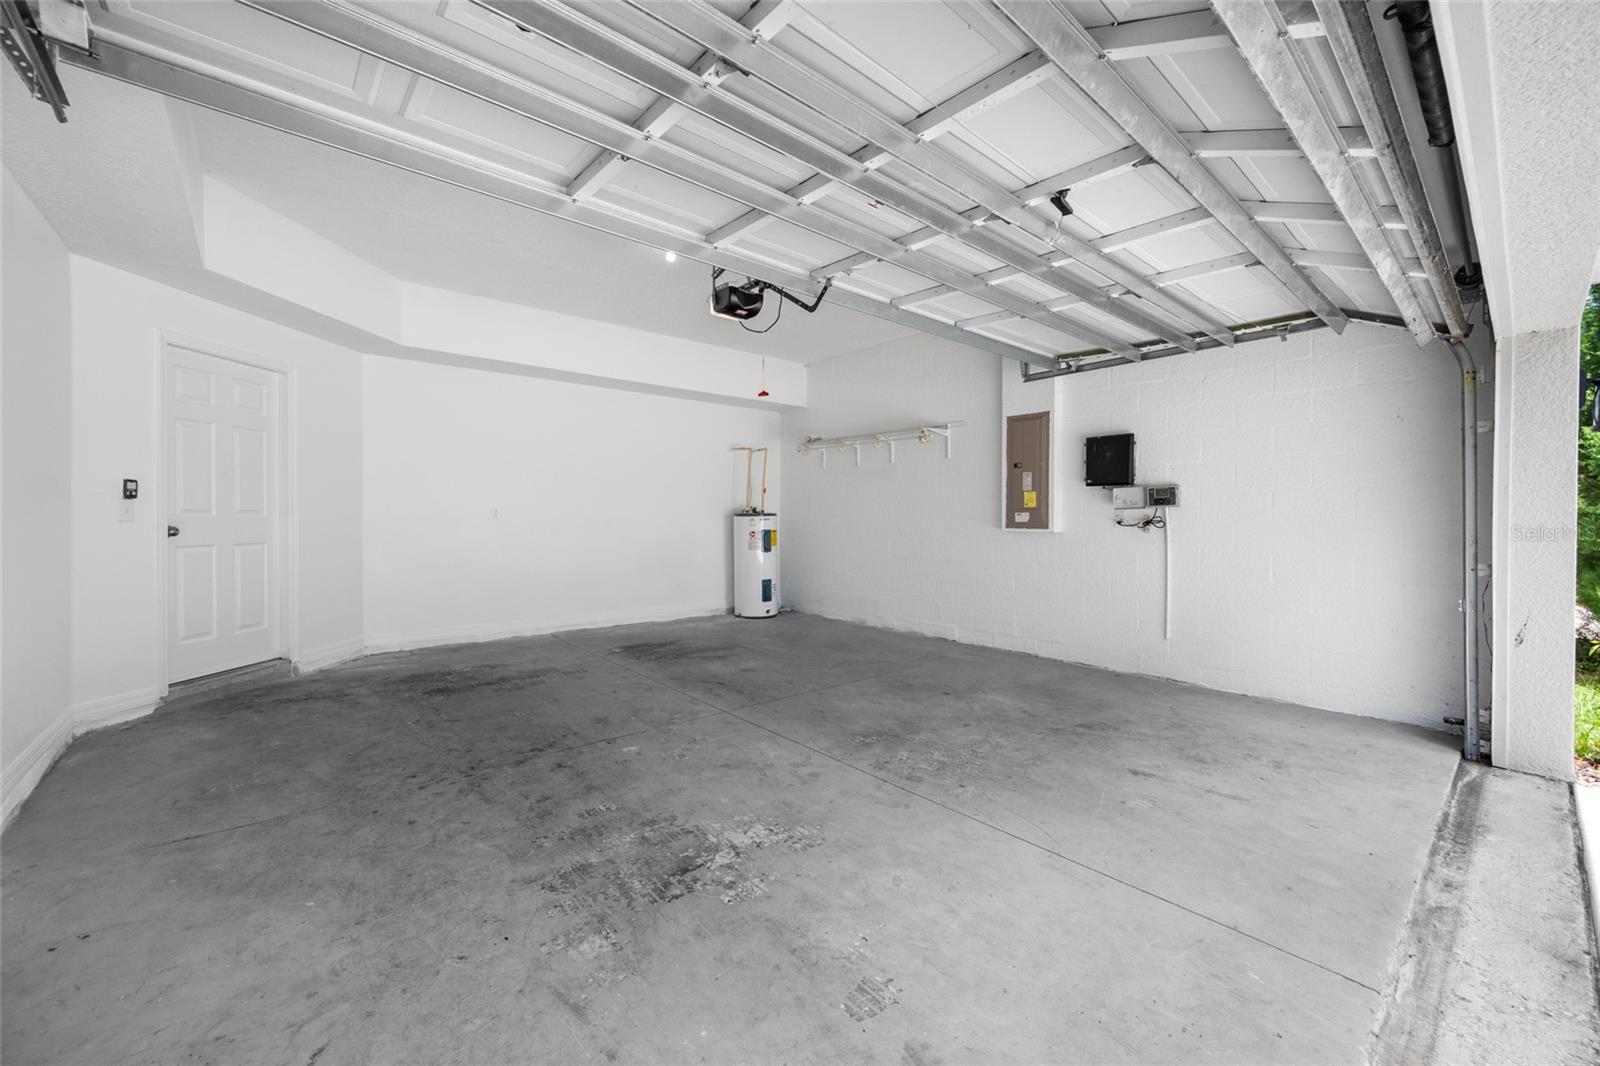
| Occupant Type: | Vacant | Parking Features: | Garage Door Opener, Oversized | |
| Pets Allowed: | Yes | Possession: | Close Of Escrow | |
| Property Condition: | Completed | Property Sub Type: | Single Family Residence | |
| Property Type: | Residential | Road Surface Type: | Asphalt | |
| Roof: | Shingle | Sewer: | Public Sewer | |
| Showing Requirements: | Supra Lock Box, Go Direct, Lock Box Electronic-CBS Code Required, ShowingTime | Special Listing Conditions: | None | |
| Standard Status: | Active | State Or Province: | FL | |
| Utilities: | BB/HS Internet Available, Cable Available, Electricity Available, Public | Water Source: | Public | |
| Rooms | Rooms | |||
|---|---|---|---|---|
| Living Room: | 13x11 ft | Dining Room: | 11x10 ft | |
| Family Room: | 16x18 ft | Kitchen: | 20x10 ft | |
| Primary Bedroom: | 19x14 ft | Primary Bathroom: | 11x19 ft | |
We love to hear from you