


2025 NEW BEDFORD DR, SUN CITY CENTER, FL, 33573
$359,900
Residential
|
Bedrooms
3
|
Bathrooms
2
|
Living Area
1,857 Sqft
|
Lot Size
9,396 Sqft
|
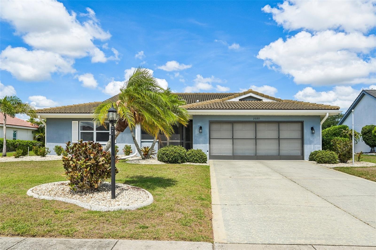
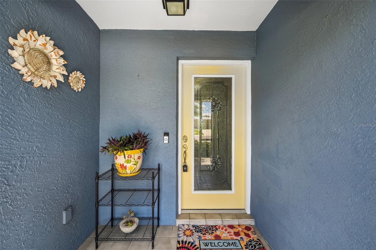
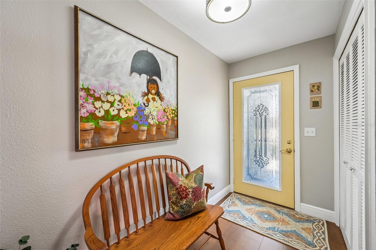
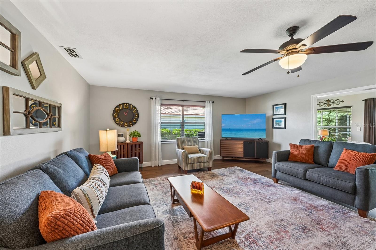
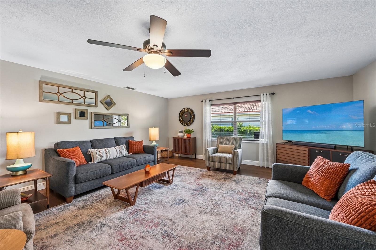
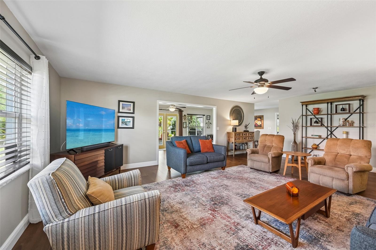
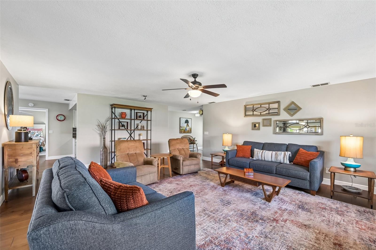
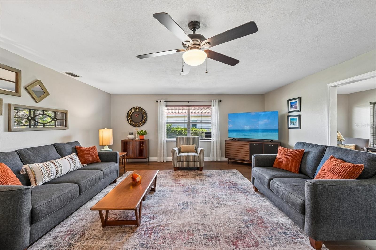
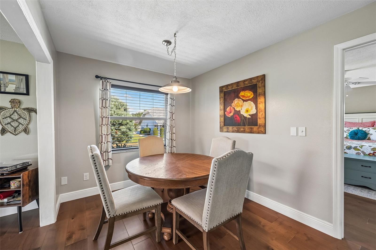
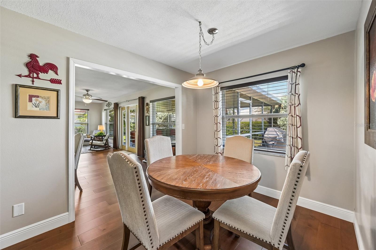
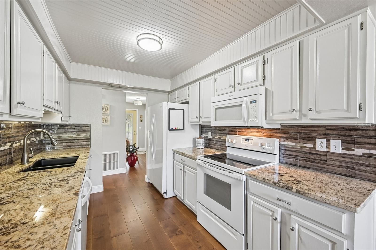
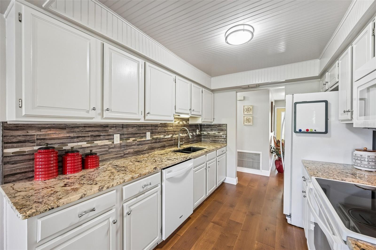
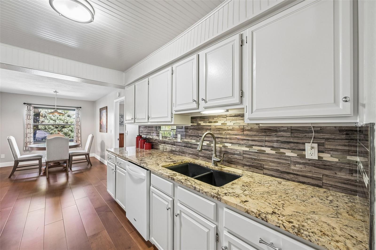
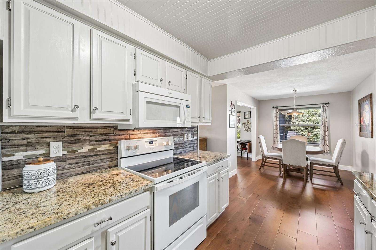
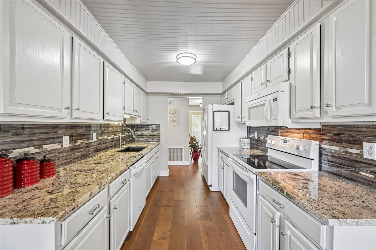
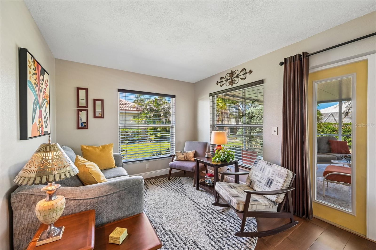
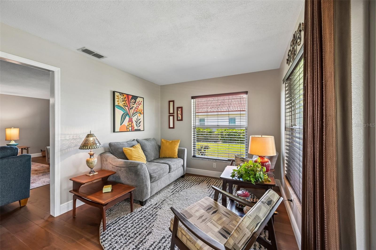
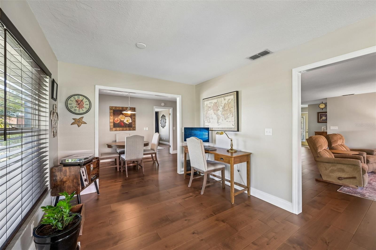
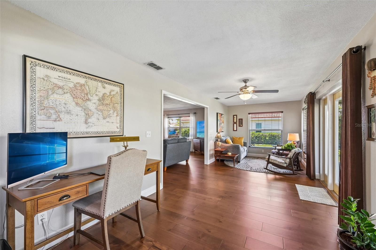
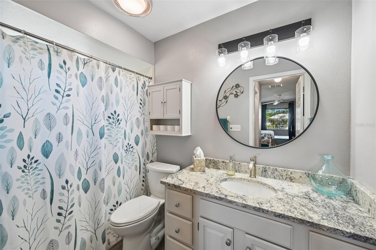
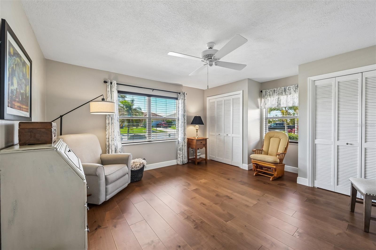
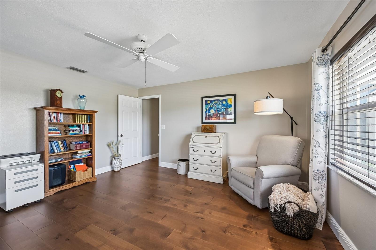
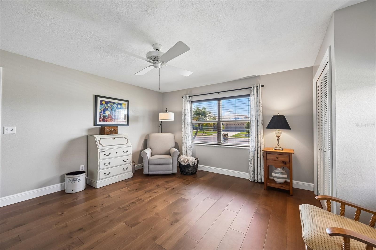
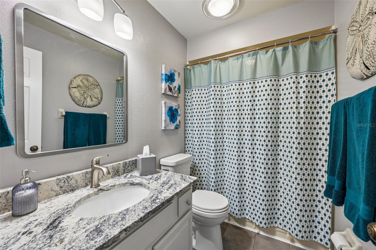
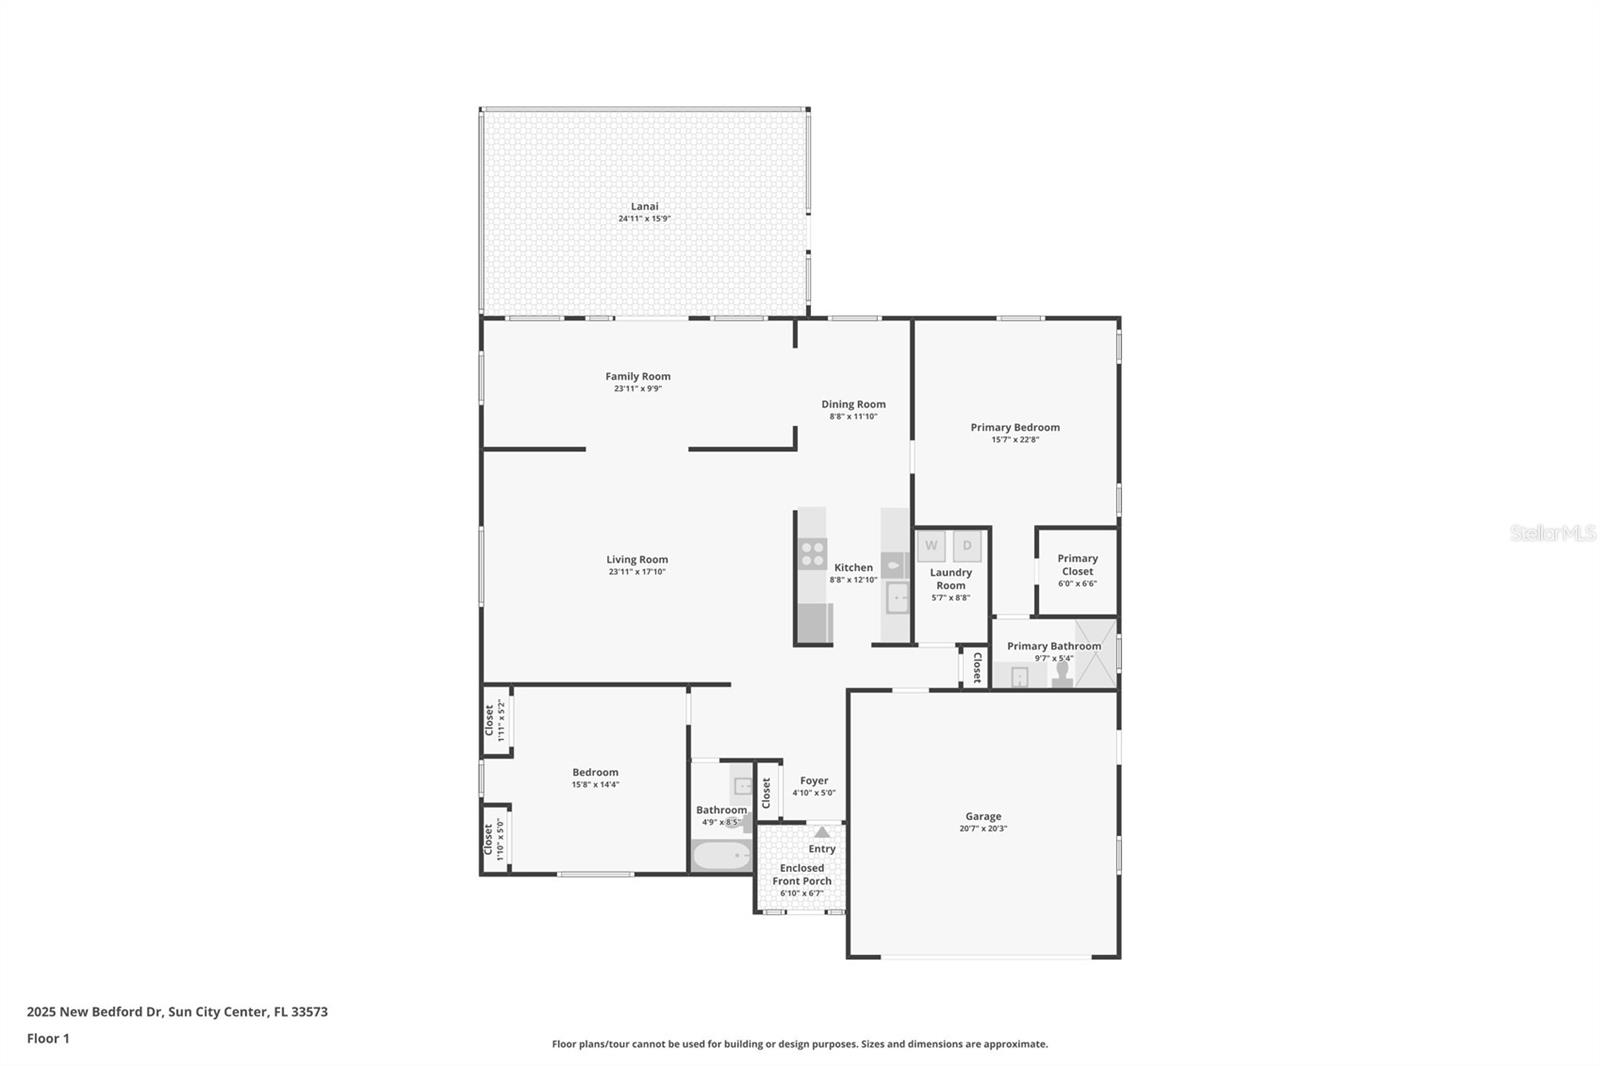
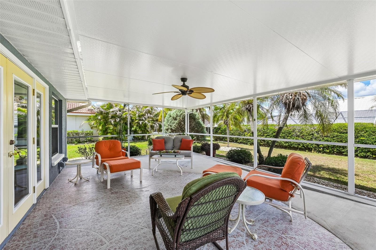
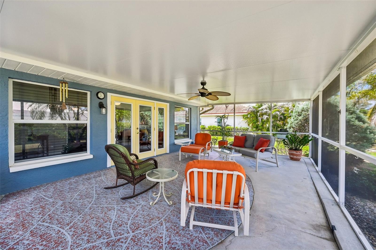
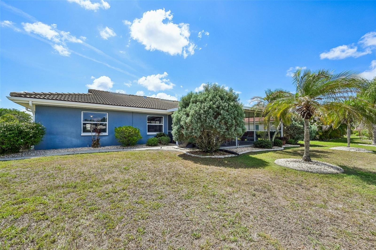
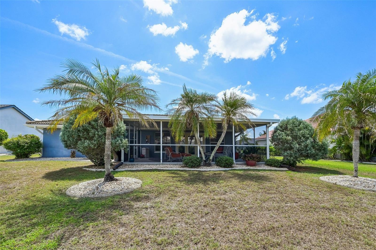
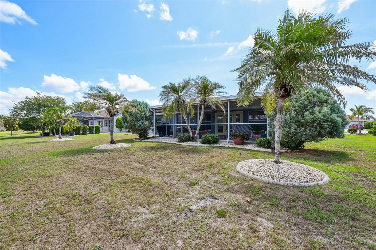
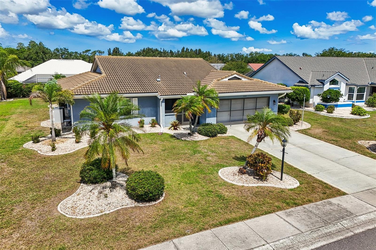
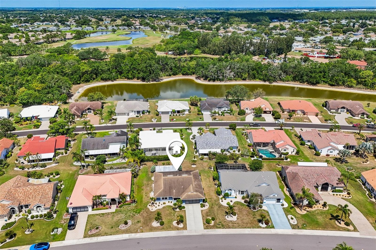
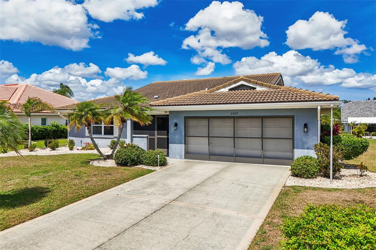
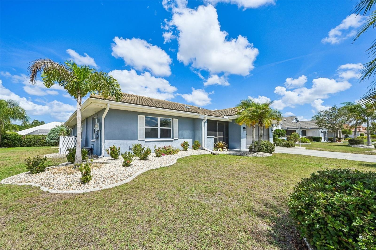
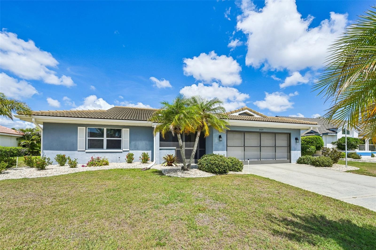
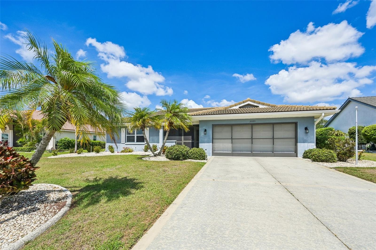
Welcome home to this beautifully updated 2BR/2BA gem nestled in the highly sought-after Wedgewood community of Sun City Center! From the moment you arrive, you’ll be captivated by the mature landscaping and excellent curb appeal. Step through the foyer entry into a wide-open, light-filled living room that flows seamlessly into the family room. Open the classic French doors to reveal your private, screened-in back lanai—perfect for enjoying the Florida lifestyle. The chef-inspired kitchen features gorgeous stone countertops, a custom backsplash, tons of cabinet space, and a dedicated dining area. Gorgeous, engineered hardwood runs seamlessly throughout the entire home for a modern, carpet-free look, while both bathrooms have vinyl tile.
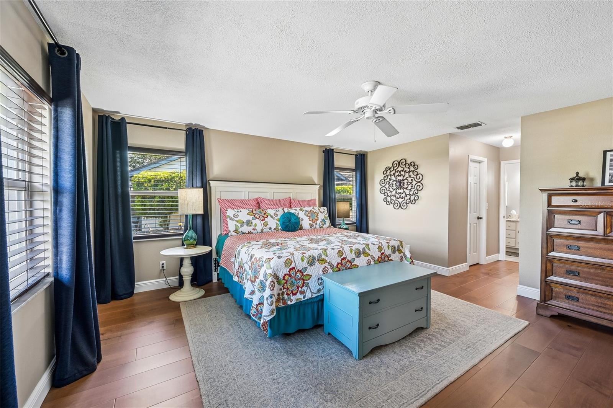
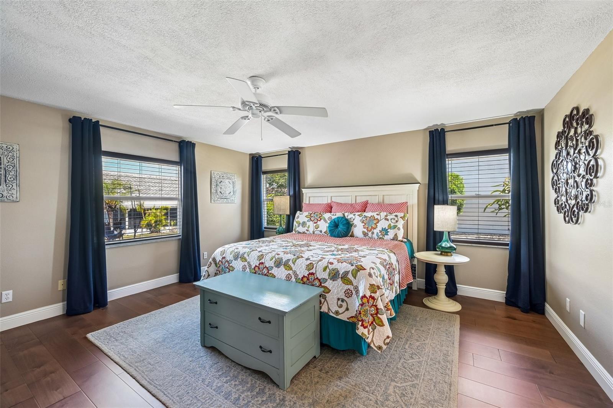
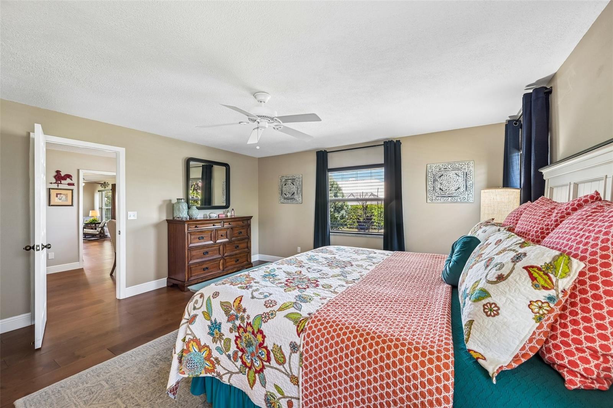
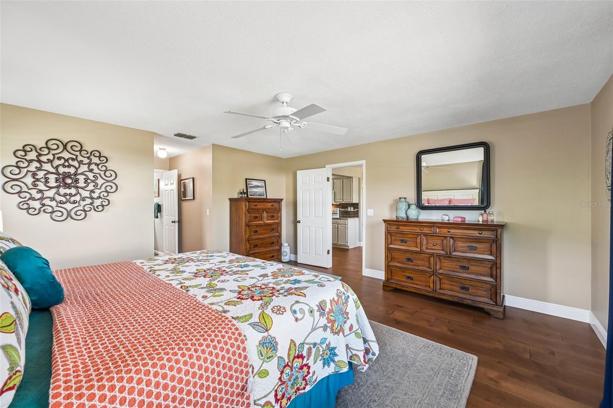
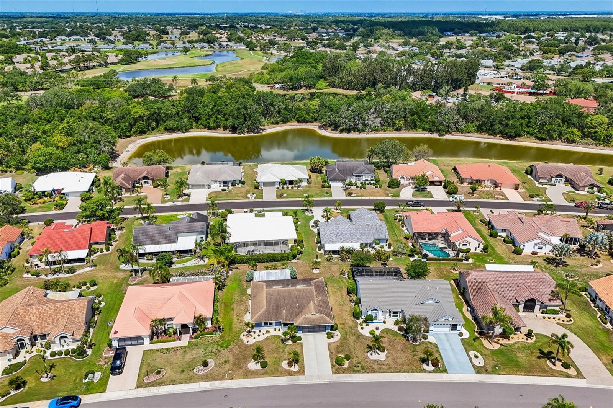
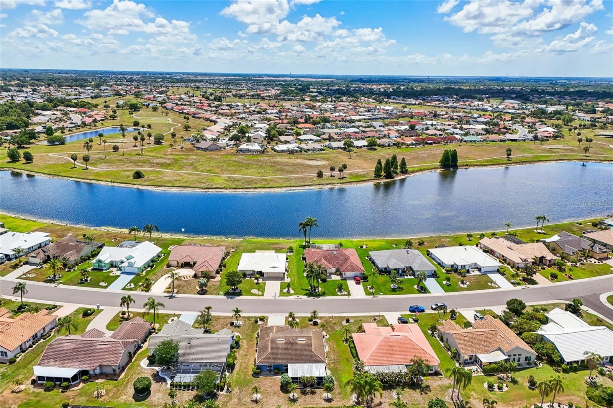
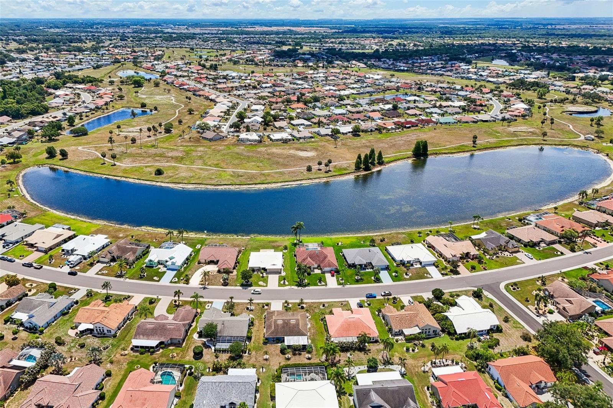
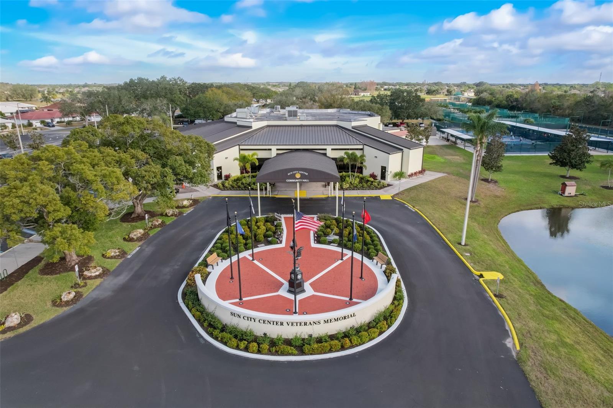
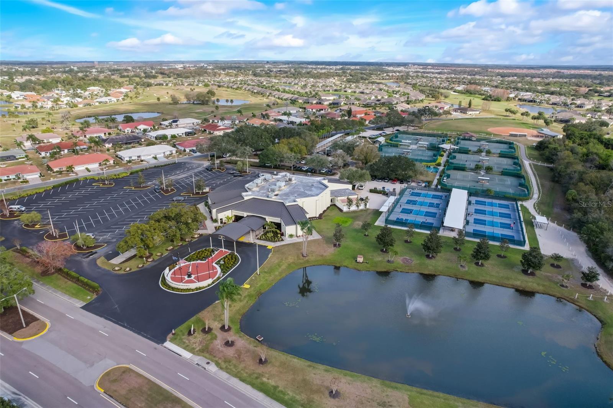
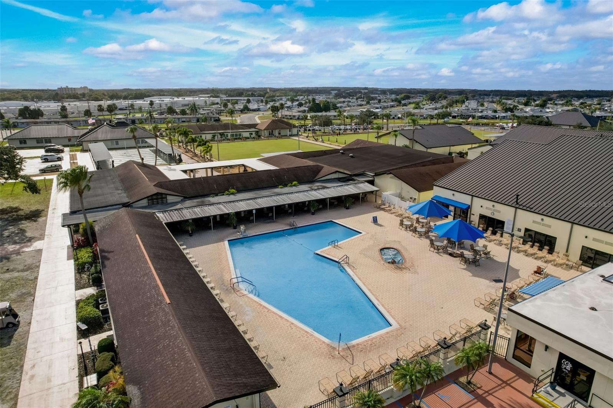
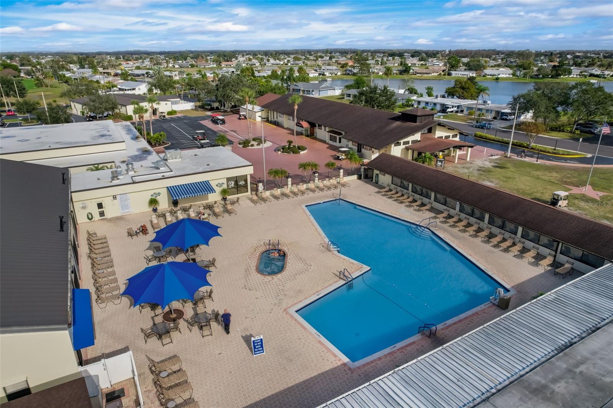
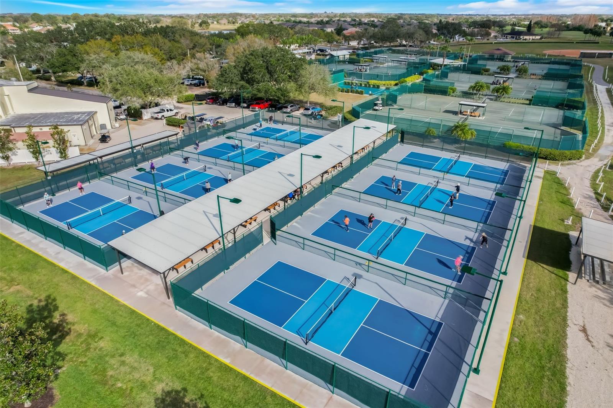
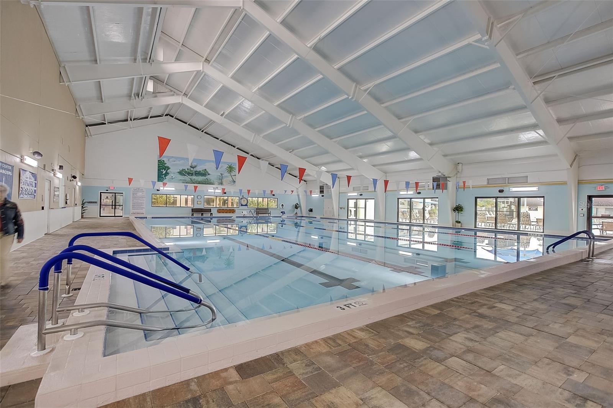
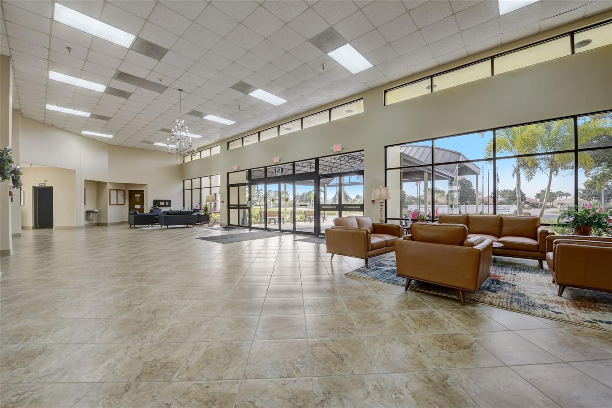
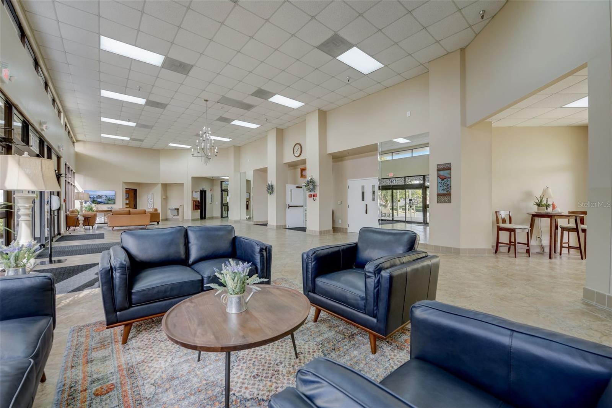
The thoughtfully designed split floor plan ensures maximum privacy. The spacious primary suite boasts a generous walk-in closet and an en-suite bathroom with a standalone shower. On the opposite side of the home, the large second bedroom offers easy access to the second full bathroom with a tub, making it ideal for guests. Complete with a dedicated laundry room, a 2-car garage, and a cozy back patio with a ceiling fan to keep you cool, this turnkey home offers active adult living at its absolute finest. You’ll love Sun City Center with its amazing facilities, pools, and clubs just waiting for you to enjoy. Nestled between Sarasota and Tampa, this location offers a convenient ride to airports, great shopping, dining, and professional entertainment. With easy access to award-winning, sandy beaches, this home provides the best of all worlds without the stress of big city life. Leave it all behind and enjoy your new life here in one of Florida’s most affordable 55-and-better communities! Schedule your tour today!
Property Details
| Property Features | Property Features | |||
|---|---|---|---|---|
| MLS ID: | MFRTB8511425 | Year Built: | 1989 | |
| Appliances: | Dishwasher, Microwave, Range, Refrigerator | Architectural Style: | Contemporary | |
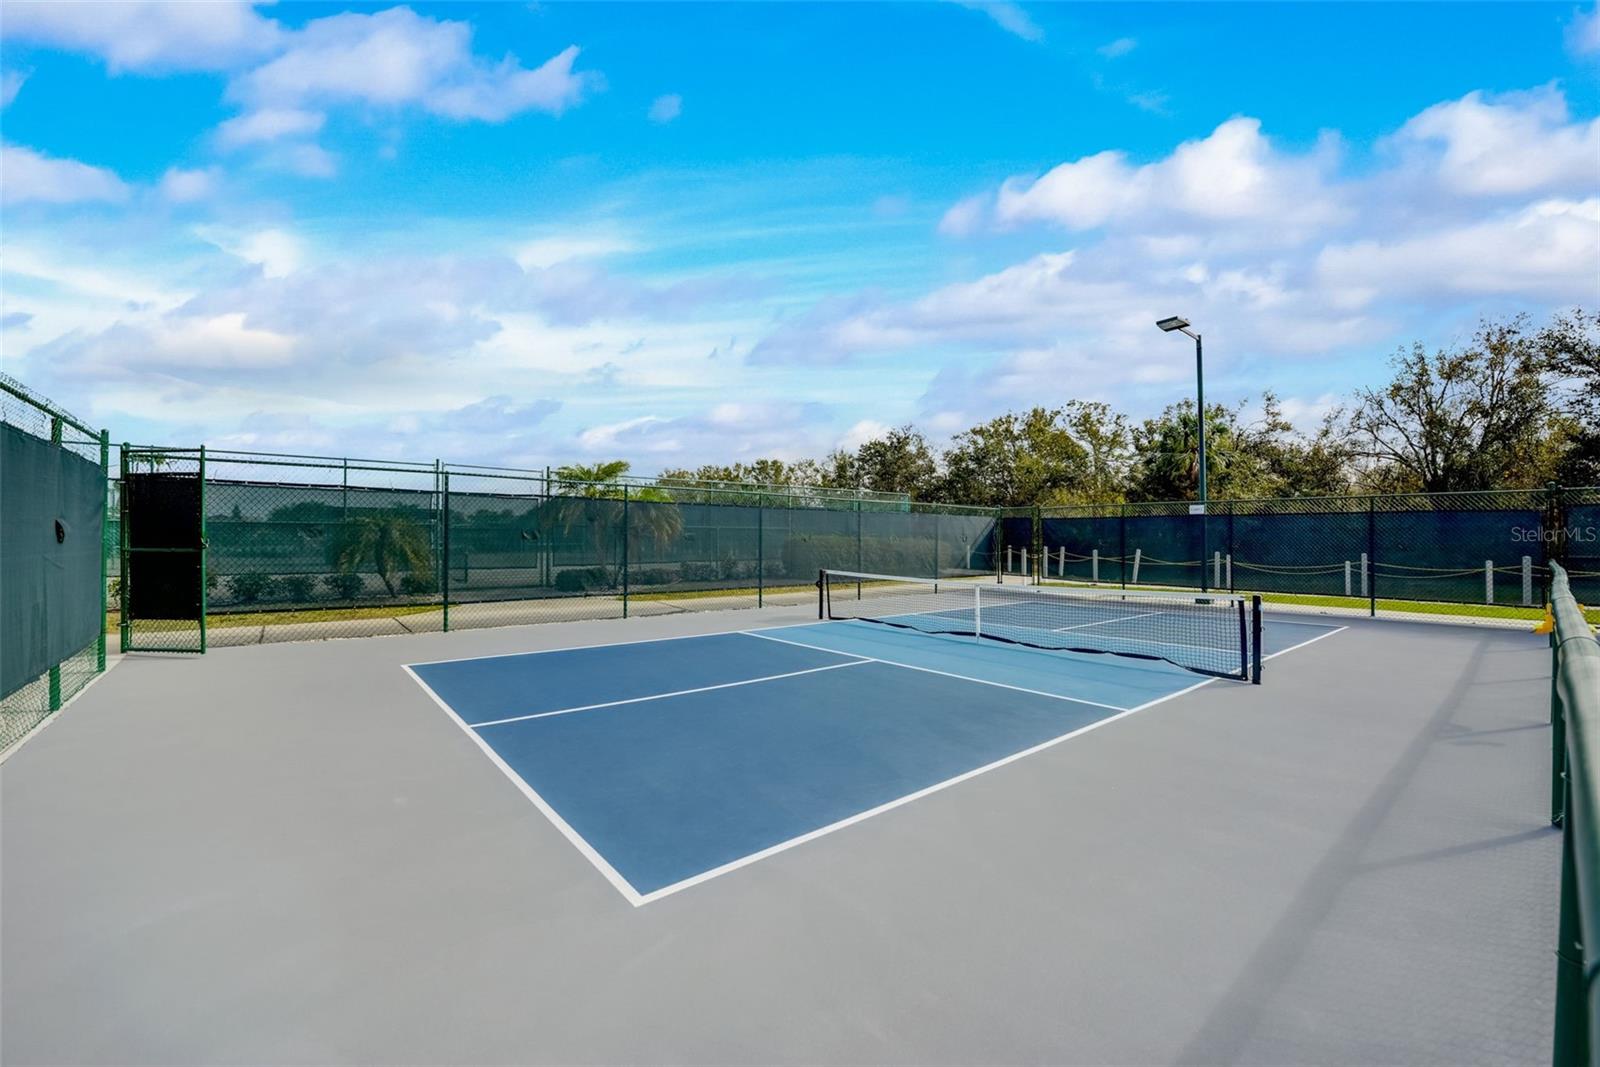
| Association Amenities: | Fence Restrictions, Fitness Center, Pool, Recreation Facilities, Tennis Court(s) | Association Fee Includes: | Pool, Management, Recreational Facilities | |
| Community Features: | Deed Restrictions, Fitness Center, Golf Carts OK, Golf, Pool, Special Community Restrictions, Tennis Court(s) | Construction Materials: | Block, Stucco | |
| Cooling: | Central Air | Country: | US | |
| County Or Parish: | Hillsborough | Direction Faces: | East | |
| Exterior Features: | French Doors, Sidewalk | Flooring: | Vinyl | |
| Foundation Details: | Slab | Furnished: | Unfurnished | |
| Heating: | Central | Laundry Features: | Inside, Laundry Room | |
| Levels: | One | Listing Agreement: | Exclusive Right To Sell | |
| Listing Terms: | Cash, Conventional, FHA, VA Loan | Lot Features: | City Limits, In County, Level | |
| Occupant Type: | Owner | Parking Features: | Driveway | |
| Patio And Porch Features: | Covered, Front Porch, Rear Porch, Screened | Pets Allowed: | Number Limit, Yes | |
| Property Sub Type: | Single Family Residence | Property Type: | Residential | |
| Road Surface Type: | Asphalt | Roof: | Tile | |
| Sewer: | Public Sewer | Showing Requirements: | ShowingTime | |
| Special Listing Conditions: | None | Standard Status: | Active | |
| State Or Province: | FL | Utilities: | Cable Available, Electricity Available | |
| Vegetation: | Mature Landscaping | Water Source: | Public | |
| Rooms | Rooms | |||
|---|---|---|---|---|
| Living Room: | 23.11x17.1 ft | Kitchen: | 8.8x12.1 ft | |
| Dining Room: | 8.8x11.1 ft | Family Room: | 23.11x9.9 ft | |
| Primary Bedroom: | 15.7x22.8 ft | Bedroom 2: | 15.8x14.4 ft | |
| Utility Room: | 5.7x8.8 ft | Foyer: | 4.1x5 ft | |
| Balcony/Porch/Lanai: | 24.11x15.9 ft | |||
We love to hear from you