


17651 BLAZING STAR CIR, CLERMONT, FL, 34714
$465,000
Residential
|
Bedrooms
3
|
Bathrooms
2
|
Living Area
1,822 Sqft
|
Lot Size
6,250 Sqft
|
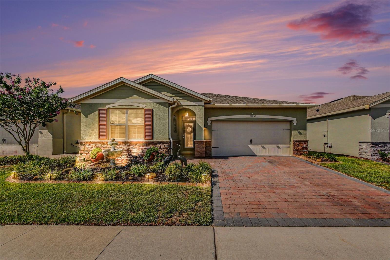
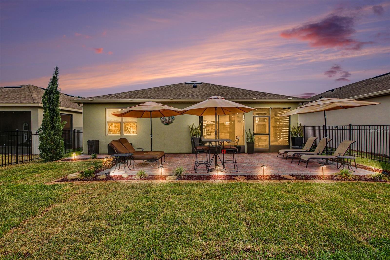
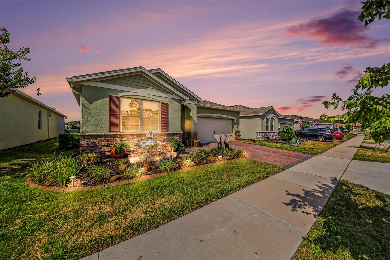
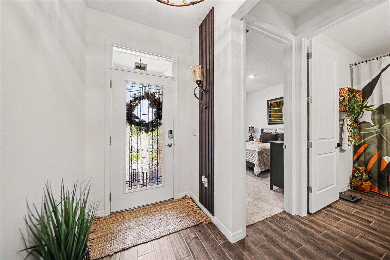
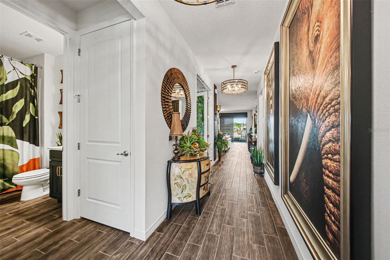
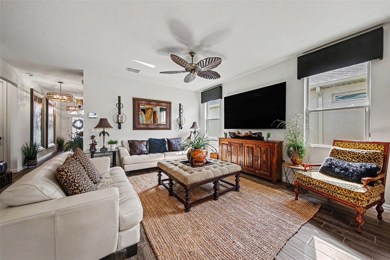
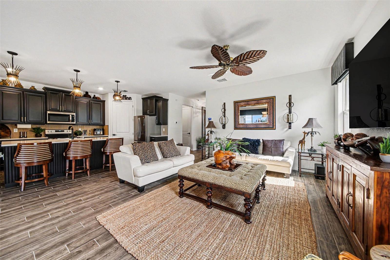
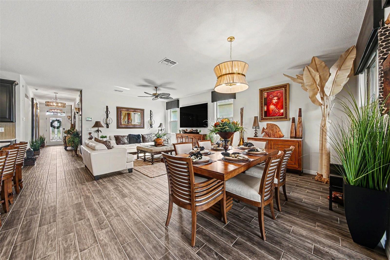
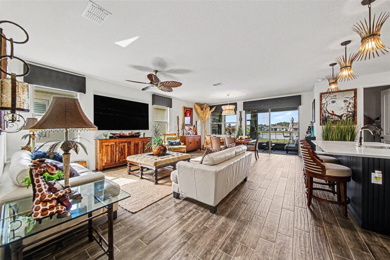
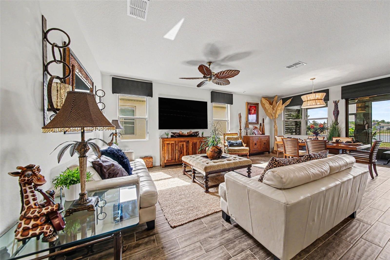
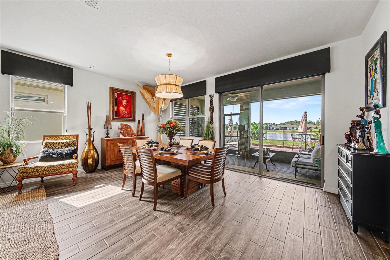
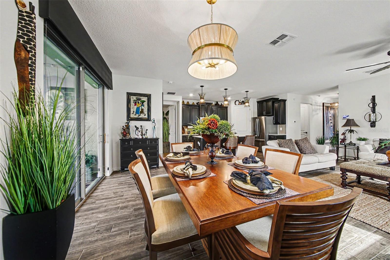
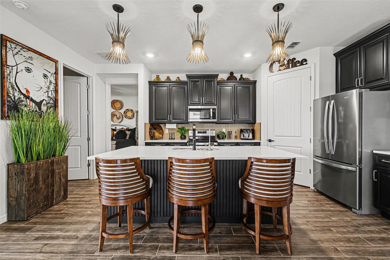
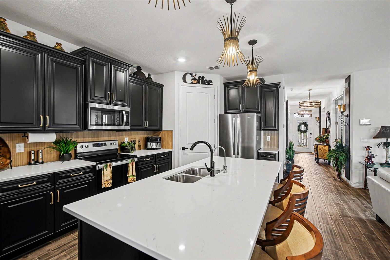
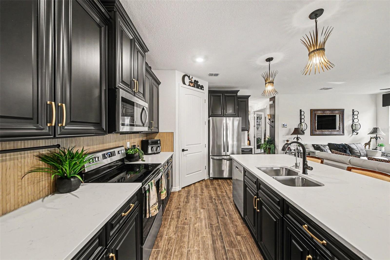
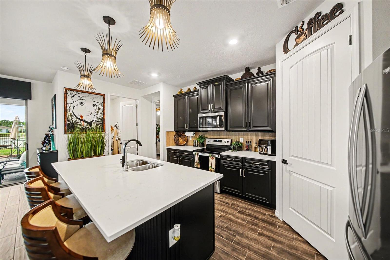
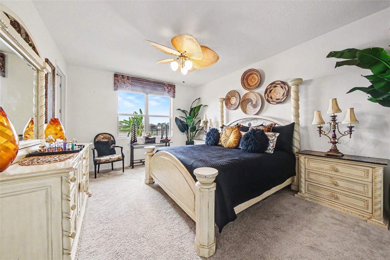
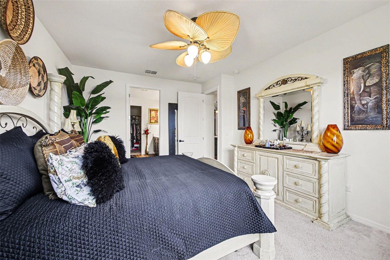
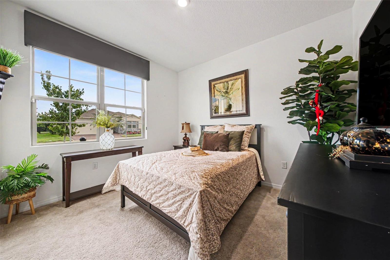
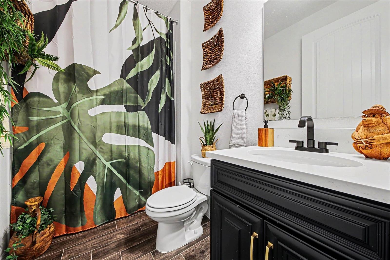
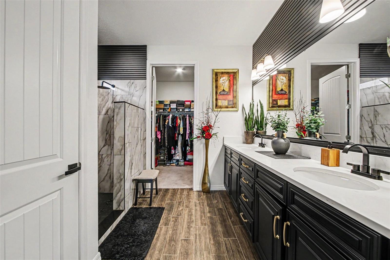
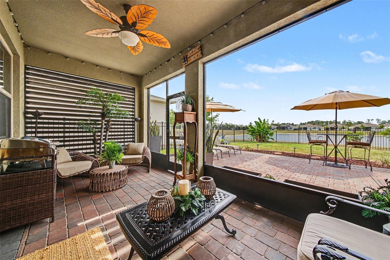
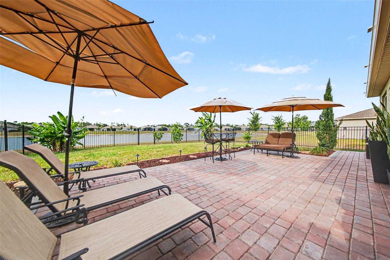
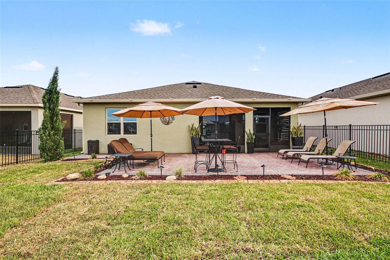
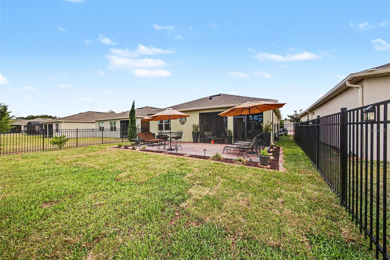
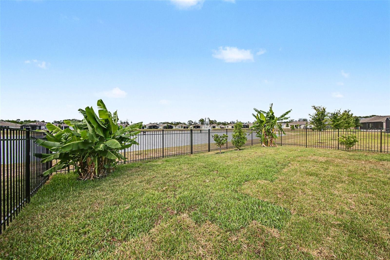
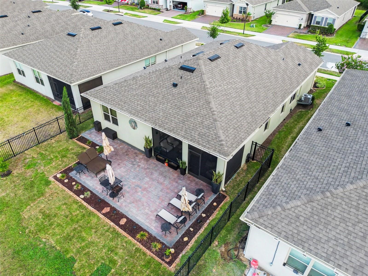
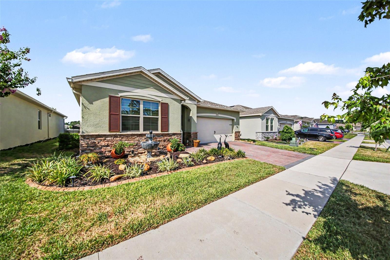
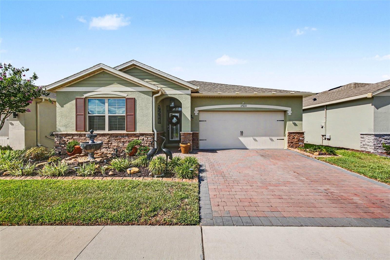
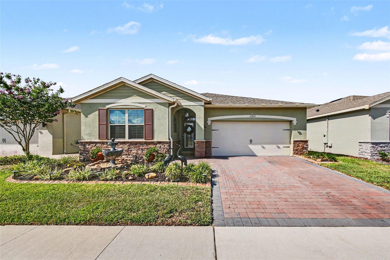
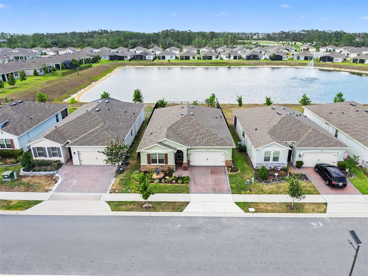
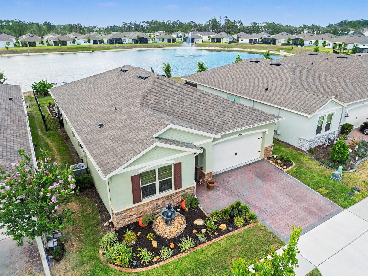
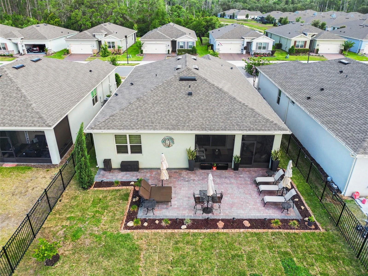
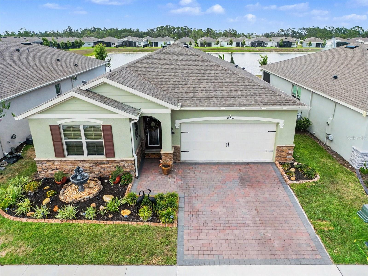
Welcome to 17651 Blazing Star Circle — A beautifully upgraded 3 bedroom, 2 bath home with a PRIME WATER VIEW LOT in Palms at Serenoa, one of South Clermont's premier 55+ gated communities. From the striking upgraded 8-foot glass front door to the wood-look tile flooring and upgraded 8-foot interior doors throughout, every detail has been thoughtfully elevated above the standard build. The kitchen impresses with QUARTZ COUNTERTOPS, a NEW CUSTOM BACKSPLASH, REFINISHED AND REPAINTED CABINETRY, and UPDATED HARDWARE. Quartz continues into both bathrooms, where the primary suite features a CUSTOM POLISHED MARBLE TILE SHOWER for a truly spa-like feel. CUSTOM SHEER SHADES from 3 Day Blinds — installed throughout with a lifetime warranty — add a clean, designer finish, while FULL SMART HOME INTEGRATION puts lights, the garage, front door lock, and Arlo security cameras with ADT monitoring all at your fingertips from anywhere. Outside, an extended screened lanai with sealed pavers sets the scene for year-round Florida living and views of Disney's tremendous firework show, backed by a NEWLY FENCED YARD, FRESH SOD (2026), updated landscaping, and decorative concrete curbing front and back. As a Serenoa resident you'll enjoy a resort-style zero-entry pool with lap lanes, a 6,700 sq ft clubhouse with fitness center, yoga room, card room and theater, pickleball and bocce courts, two dog parks, scenic walking trails, and an on-site activity director — all behind a private gate. HOA covers lawn care, cable, and internet. Location couldn't be better — Lake Louisa State Park and Walt Disney World are just minutes away, with over 34 golf courses within 20 miles. But what truly sets this address apart is the wave of growth reshaping South Clermont right now. The SR 516 Lake-Orange Expressway is under construction to connect US-27 directly to SR 429, while the New Independence Parkway extension linking SR 429 to US-27 is already underway with completion expected by early 2027 — together cutting drive times to Winter Garden, Horizon West, and Disney dramatically. Downtown Clermont is undergoing a $45M transformation through the Lumberyard District, bringing 392 new apartments, mixed-use retail, restaurants, and a two-story entertainment venue to the city's core. And the Wellness Way corridor's $2B+ master plan is delivering the 243-acre Olympus sports complex, high-wage employment centers, new dining, and thousands of new residents right to the neighborhood's doorstep. Luxury, comfort, and one of Central Florida's smartest long-term positions — all in one home.
Property Details
| Property Features | Property Features | |||
|---|---|---|---|---|
| MLS ID: | MFRTB8511464 | Year Built: | 2023 | |
| Appliances: | Dishwasher, Dryer, Microwave, Range, Washer | Association Amenities: | Clubhouse, Park, Playground, Recreation Facilities | |
| Association Fee Includes: | Guard - 24 Hour, Pool, Maintenance Grounds, Management | Community Features: | Clubhouse, Deed Restrictions, Fitness Center, Park, Playground, Sidewalks, Tennis Court(s) | |
| Construction Materials: | Block, Stucco | Cooling: | Central Air | |
| Country: | US | County Or Parish: | Lake | |
| Direction Faces: | South | Exterior Features: | Lighting, Sidewalk, Sliding Doors | |
| Flooring: | Carpet, Tile | Foundation Details: | Slab | |
| Furnished: | Unfurnished | Heating: | Central | |
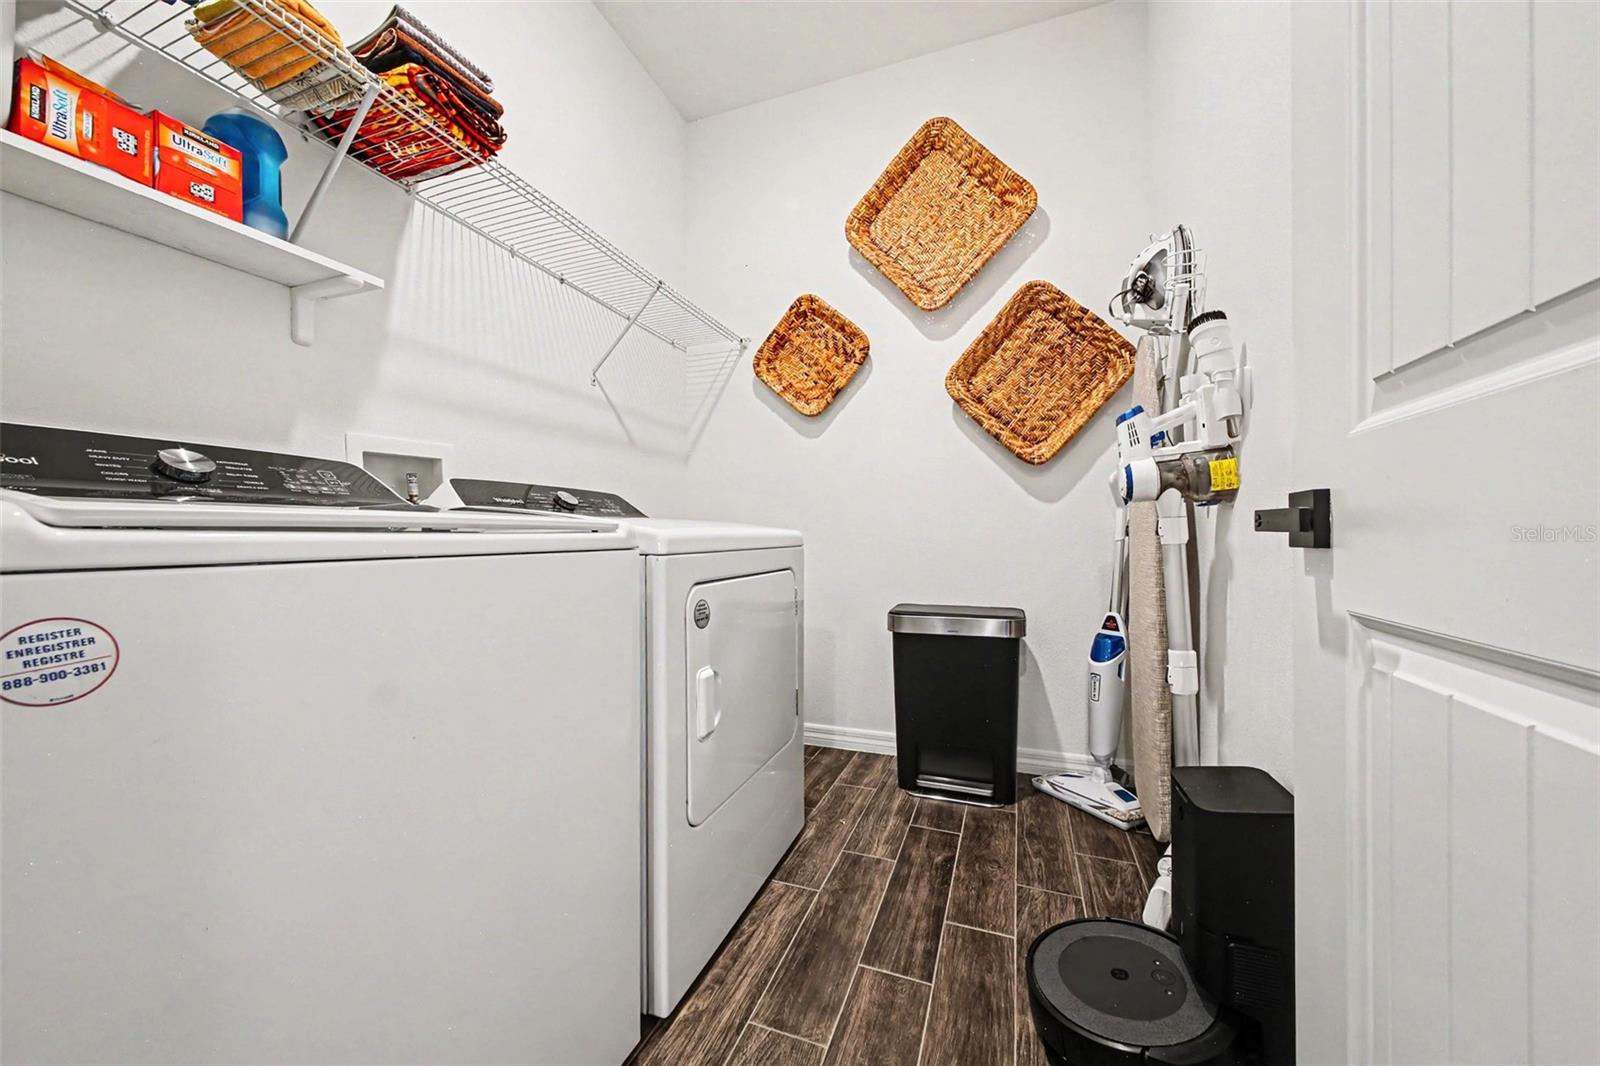
| Laundry Features: | Laundry Room | Levels: | One | |
| Listing Agreement: | Exclusive Right To Sell | Listing Terms: | Cash, Conventional, FHA, VA Loan | |
| Lot Features: | Corner Lot, Landscaped, Sidewalk, Paved | Occupant Type: | Owner | |
| Patio And Porch Features: | Porch, Rear Porch, Screened | Pets Allowed: | Yes | |
| Property Sub Type: | Single Family Residence | Property Type: | Residential | |
| Road Surface Type: | Paved | Roof: | Shingle | |
| Sewer: | Public Sewer | Showing Requirements: | Appointment Only, See Remarks, ShowingTime | |
| Special Listing Conditions: | None | Standard Status: | Active | |
| State Or Province: | FL | Utilities: | BB/HS Internet Available, Cable Available, Electricity Available, Phone Available, Sewer Available, Water Available | |
| Water Source: | Public | |||
| Rooms | Rooms | |||
|---|---|---|---|---|
| Living Room: | 17x15 ft | Kitchen: | 9x17 ft | |
| Dining Room: | 17x8 ft | Primary Bedroom: | 13x16 ft | |
| Primary Bathroom: | 10x10 ft | Bedroom 2: | 12x12 ft | |
| Bathroom 2: | 8x5 ft | Office: | 12x10 ft | |
We love to hear from you