


5073 RUBY FLATS DR, WIMAUMA, FL, 33598
$585,000
Residential
|
Bedrooms
4
|
Bathrooms
3
|
Living Area
2,675 Sqft
|
Lot Size
8,087 Sqft
|
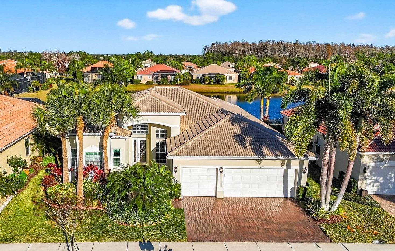
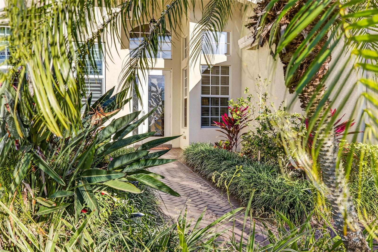
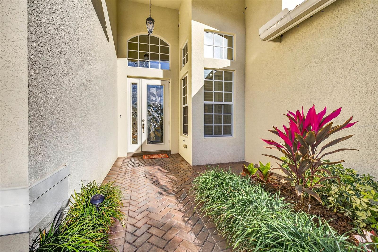
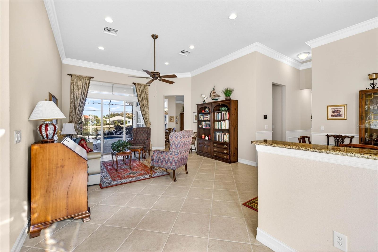
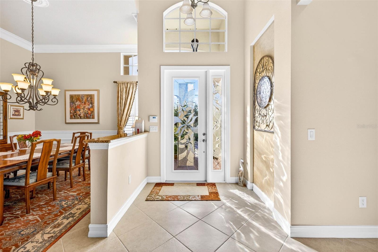
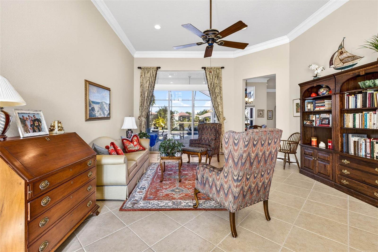
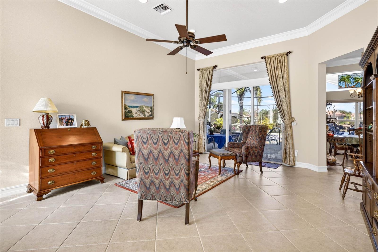
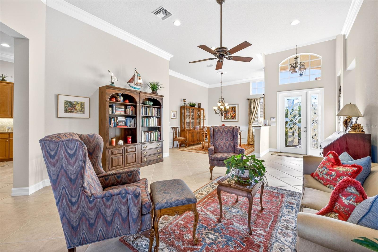
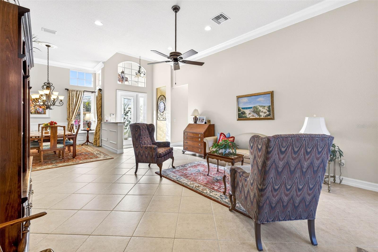
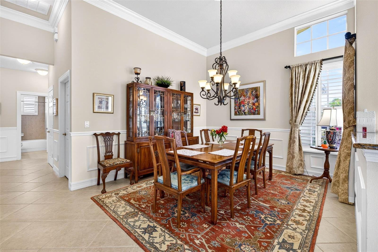
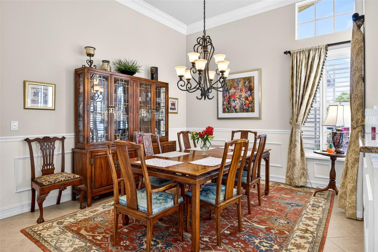
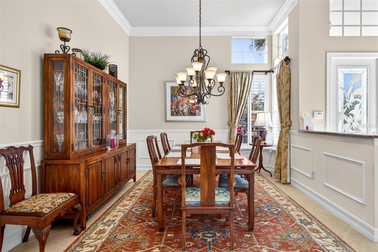
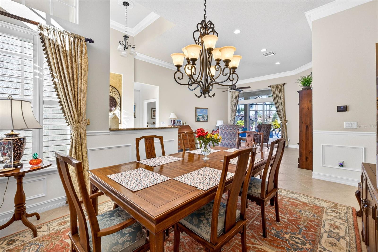
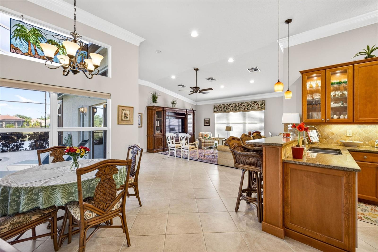
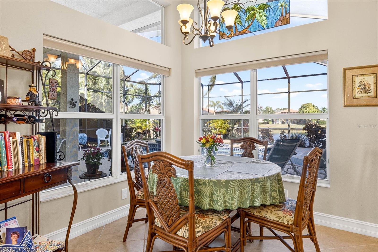
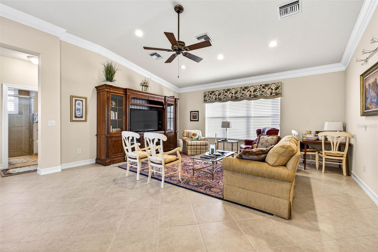
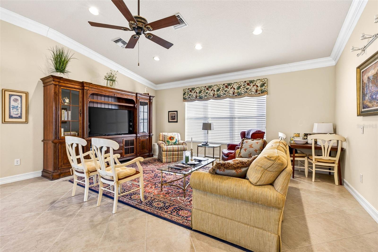
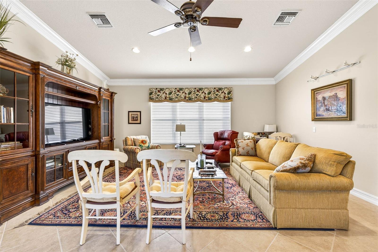
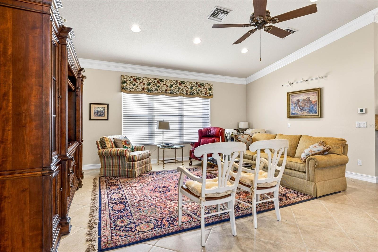
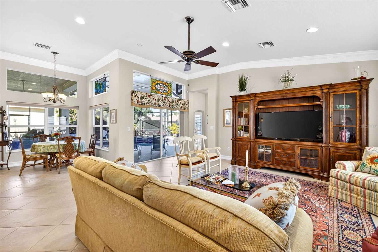
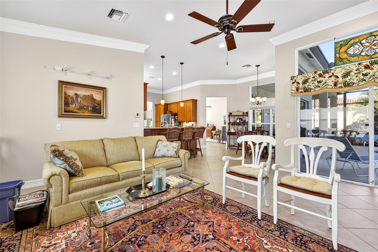
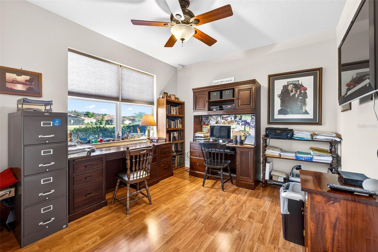
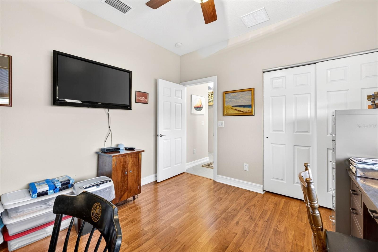
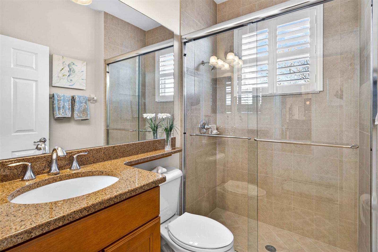
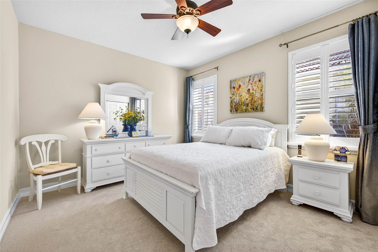
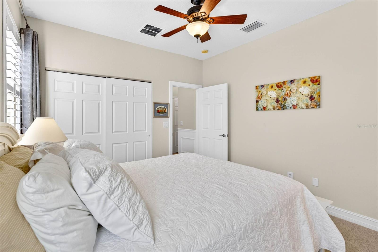
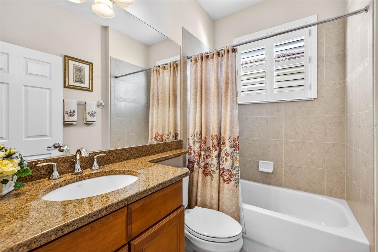
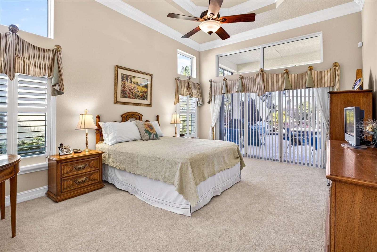
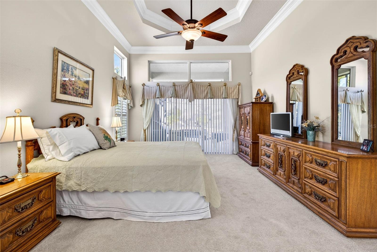
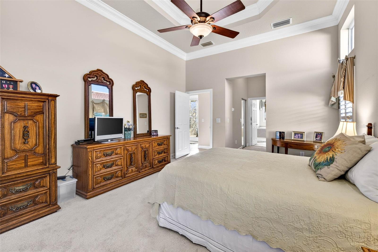
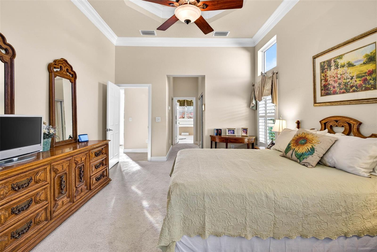
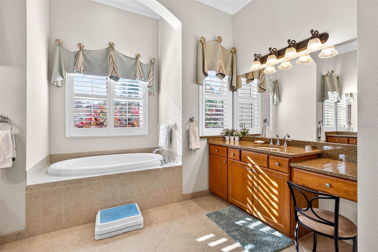
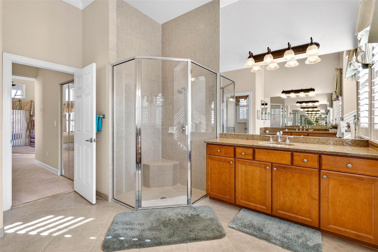
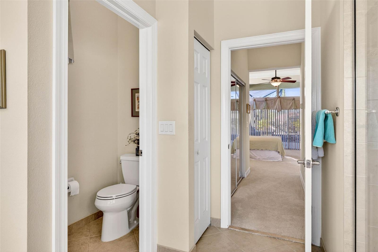
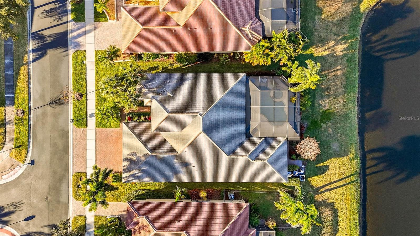
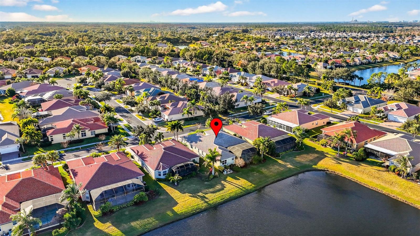
Elegantly appointed and meticulously maintained, this spacious 4-bedroom, 3-bath home offers a desirable 3-way split floor plan with a private 4th bedroom/office conveniently located next to the 3rd full bath. Filled with natural light, the home features beautiful transom windows throughout the common areas and primary suite, adding both charm and architectural elegance. Diagonal tile flooring and crown molding flow throughout the home, while the primary bedroom showcases an elegantly finished coffered ceiling.
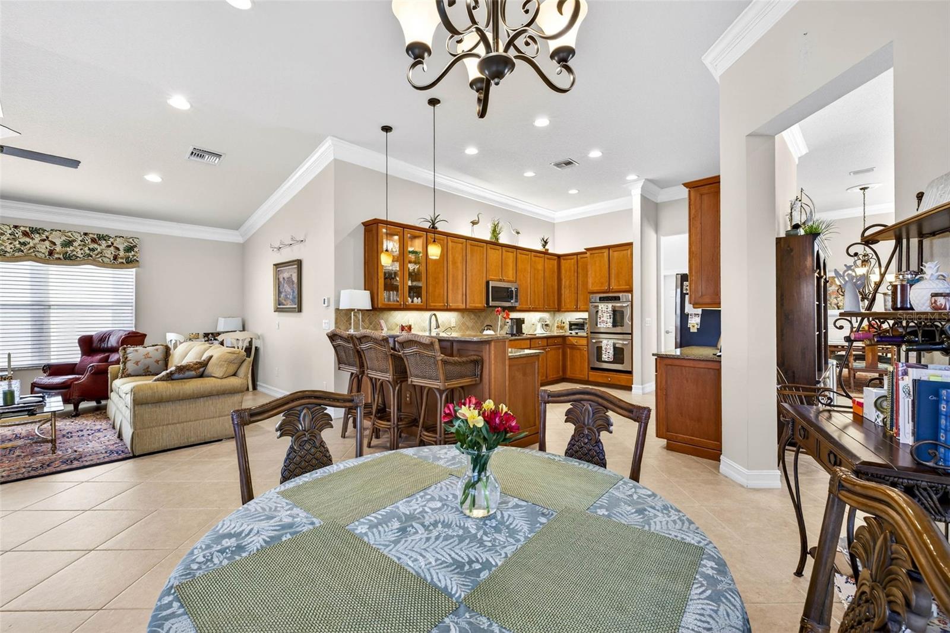
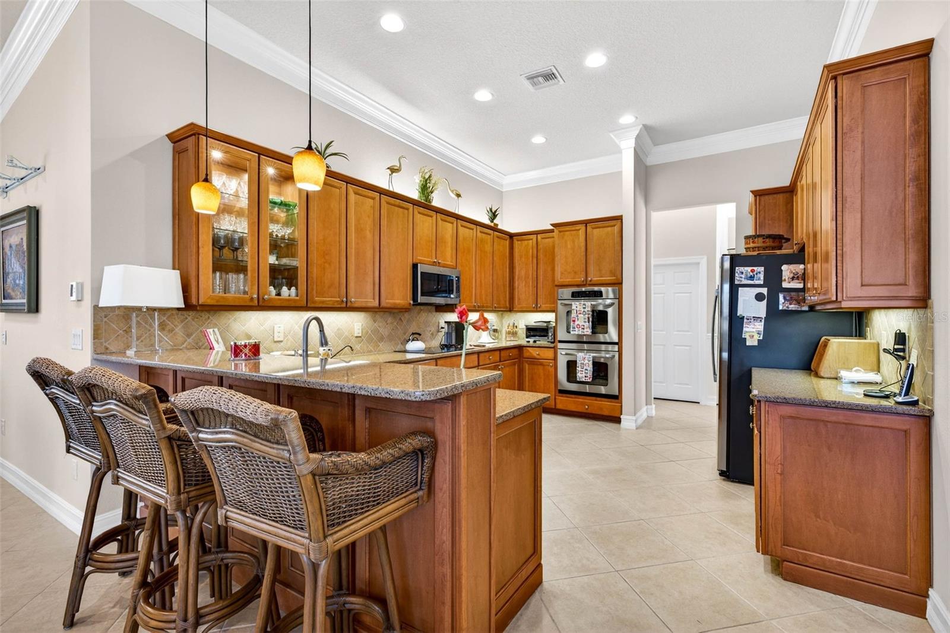
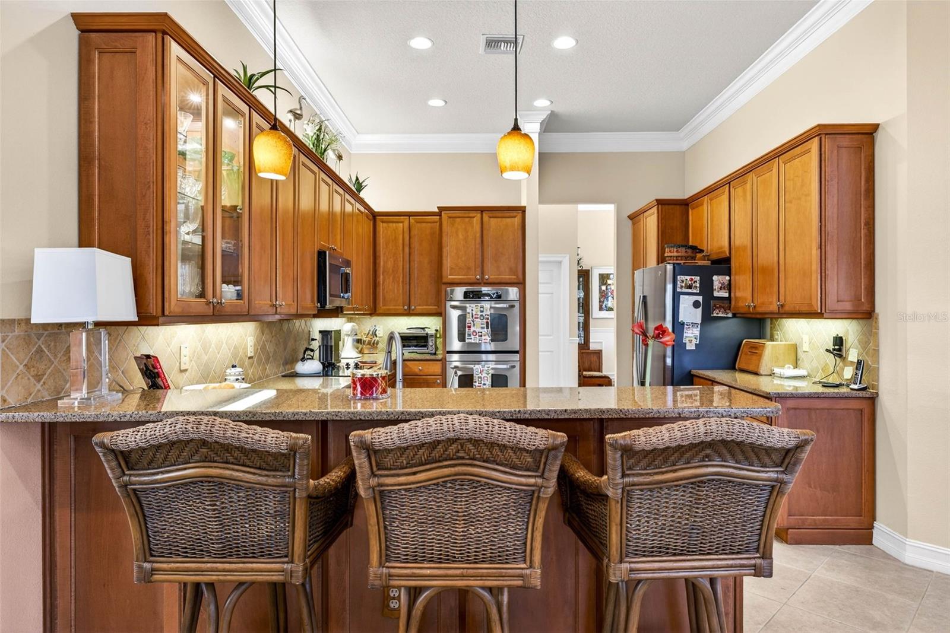
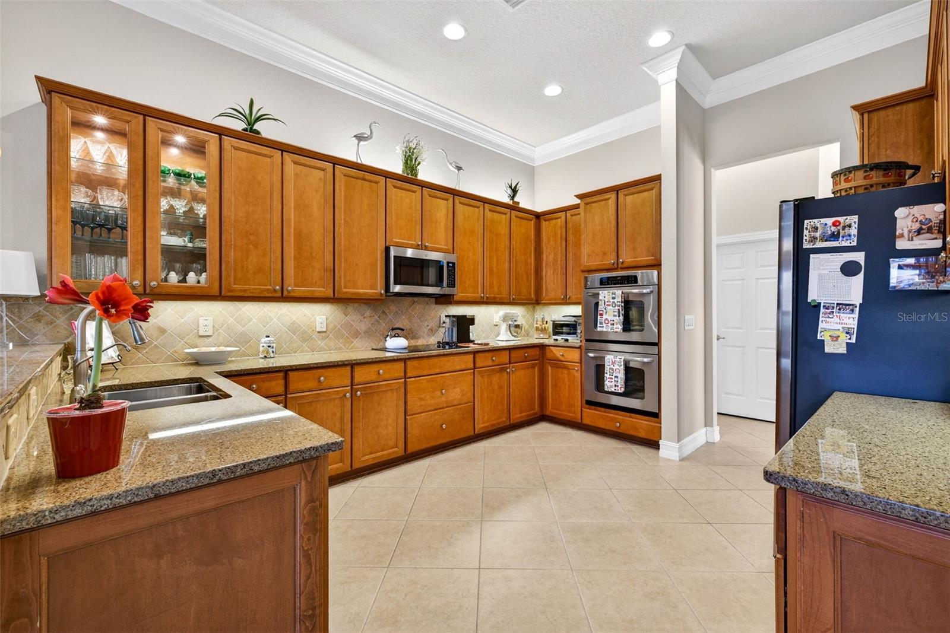
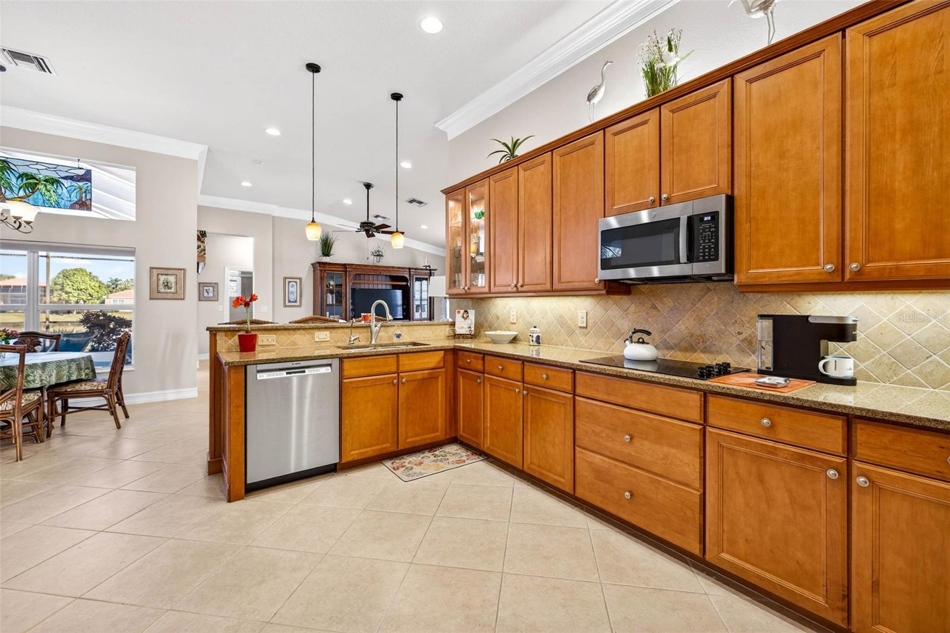
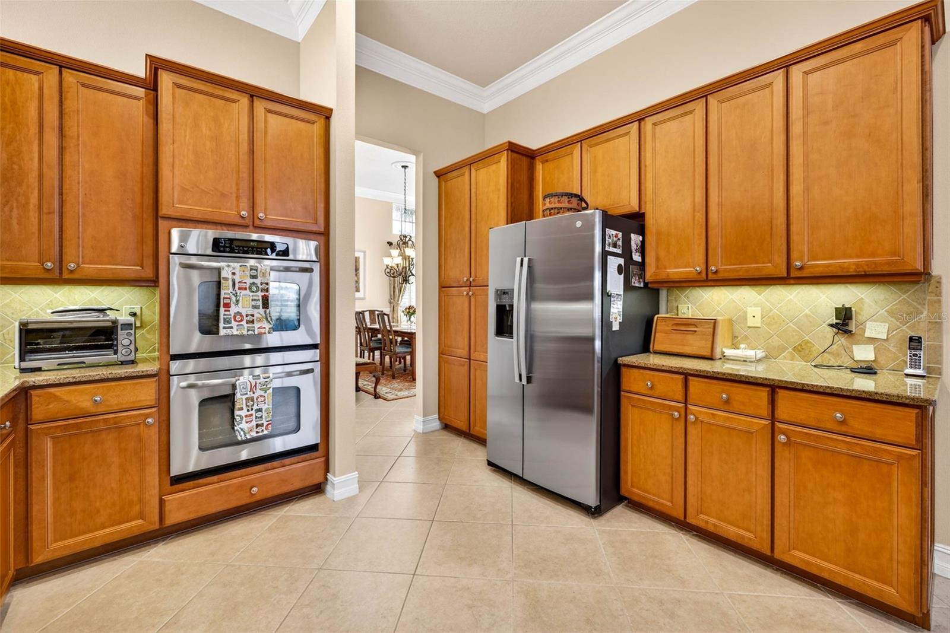
The gourmet kitchen is loaded with upgrades including stone countertops, tile backsplash, upgraded cabinetry with finished ends, pull-out pantry shelving, reverse osmosis system under the sink, above and below cabinet lighting, glass cabinet lighting, and decorative wainscoting beneath the breakfast bar in the dining area. Appliances have been thoughtfully updated with a microwave, cooktop, and refrigerator only 6 months old, plus a dishwasher replaced 2 years ago and double wall ovens.
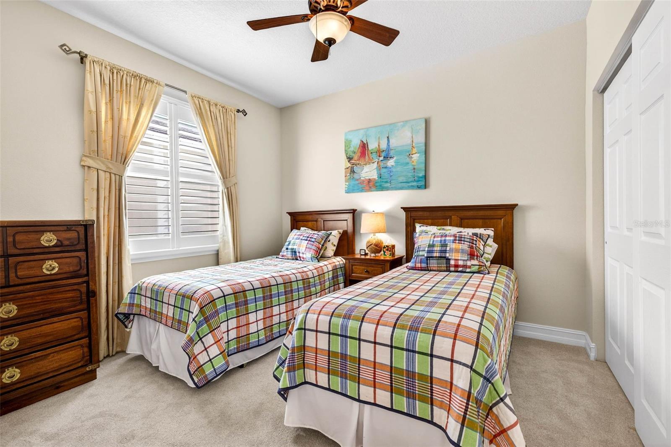
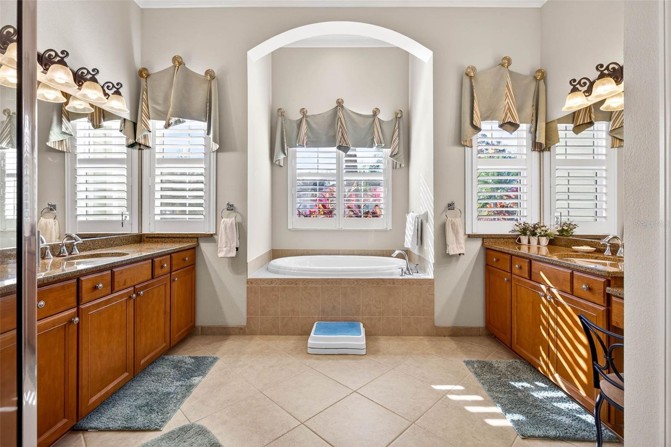
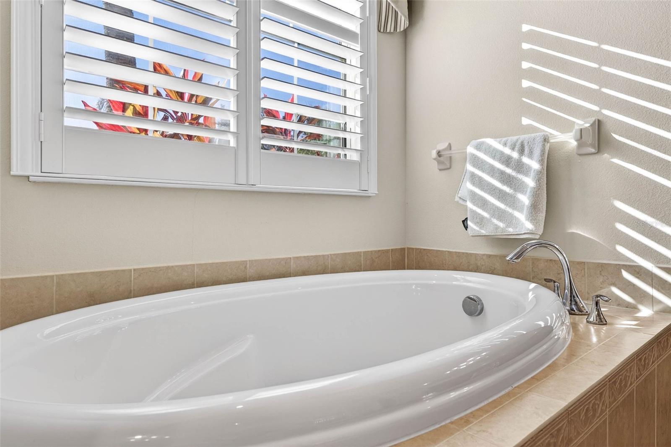
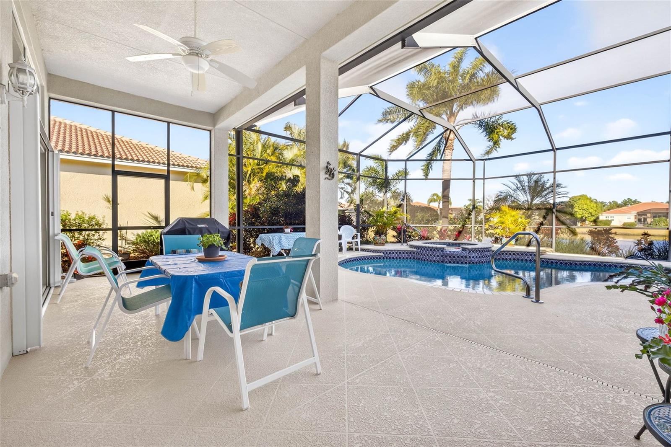
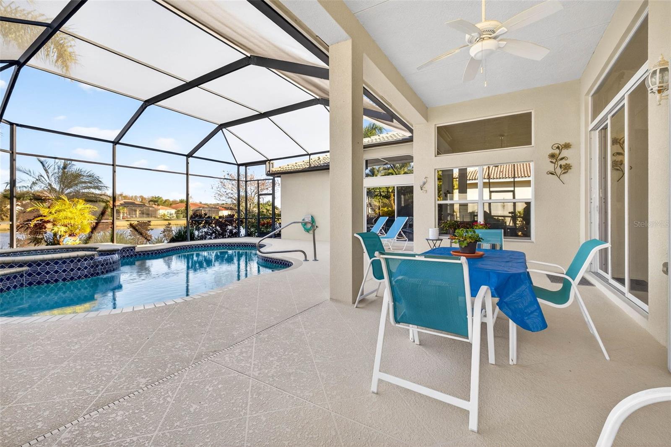
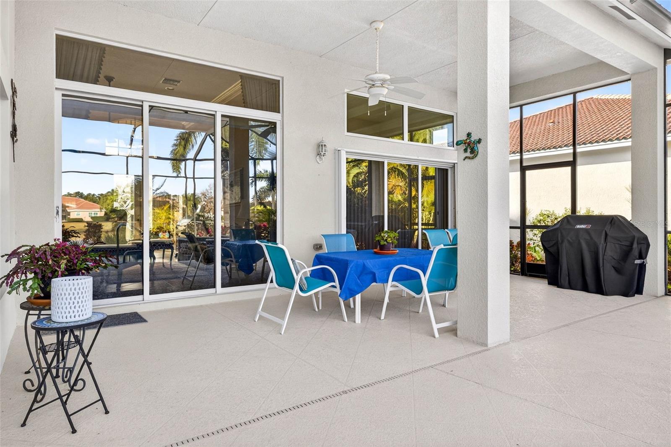
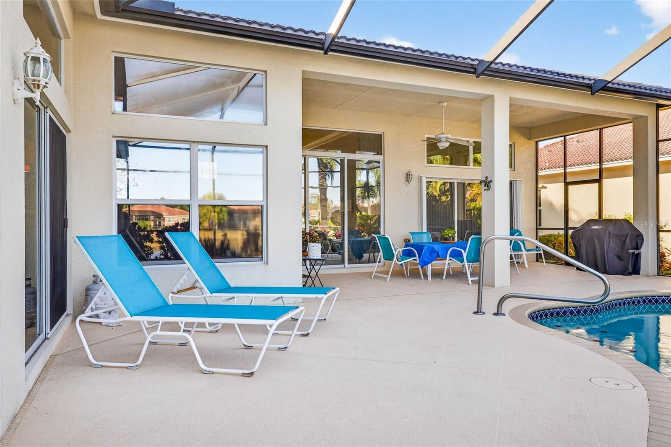
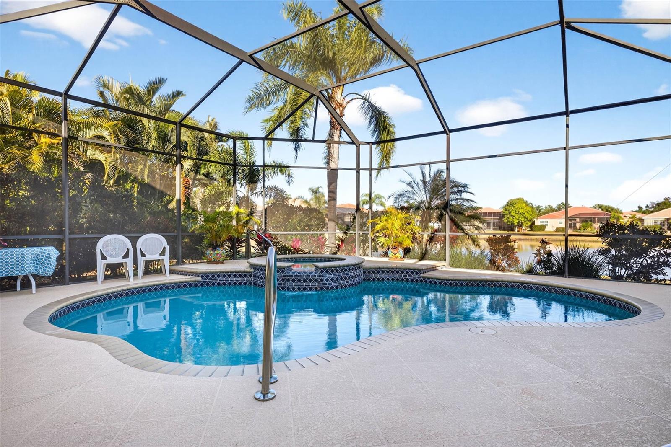
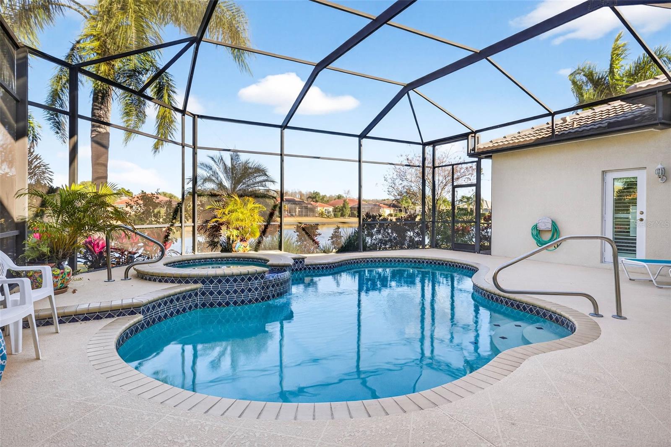
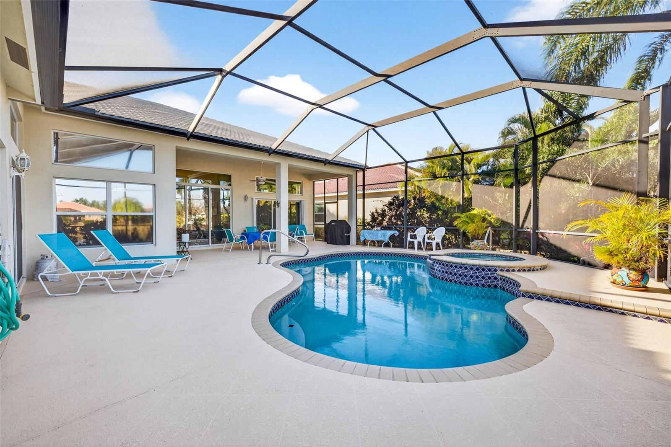
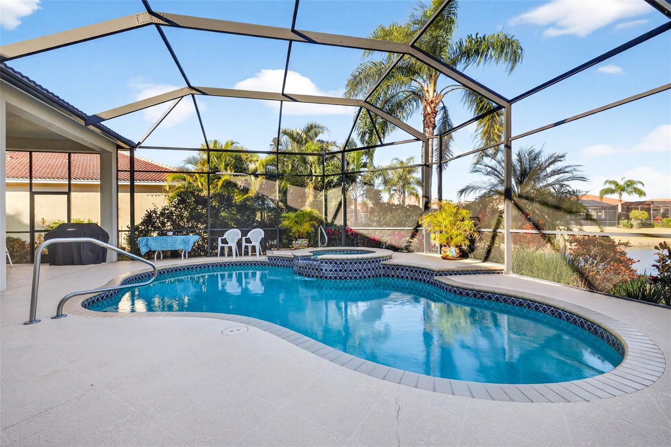
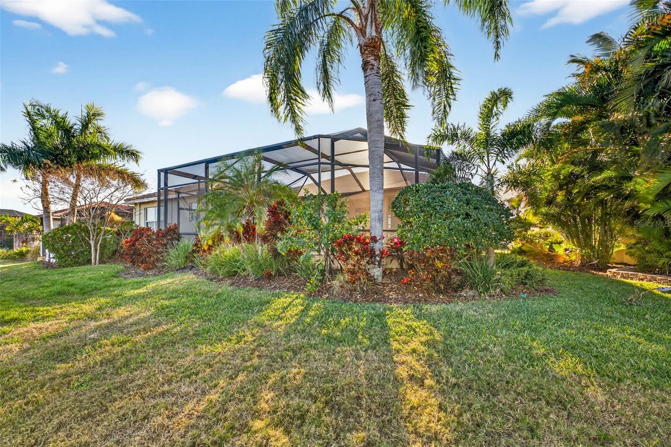
Additional features include plantation shutters, epoxy garage floor coating, attic storage, and a water softener. Step outside to your private outdoor retreat featuring a sparkling saltwater pool with a new pool pump. Hurricane-impact windows in the primary bedroom and bath, including the transom windows, provide added peace of mind. This home combines timeless elegance, thoughtful upgrades, and comfortable living in every detail.
Air conditioners were replaced in 2018 and 2020, respectively.
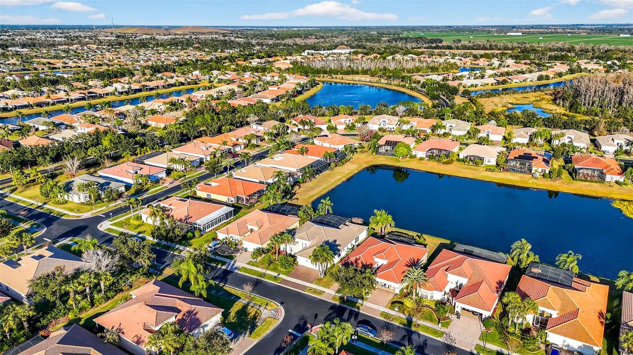
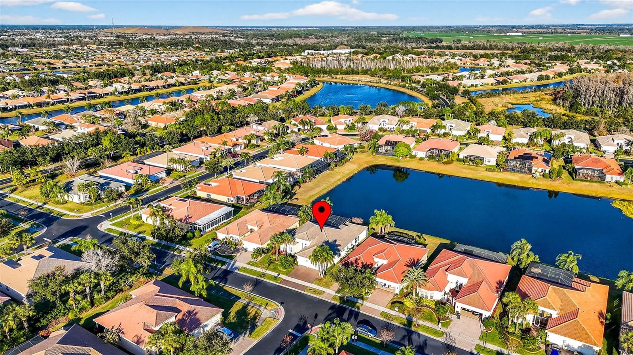
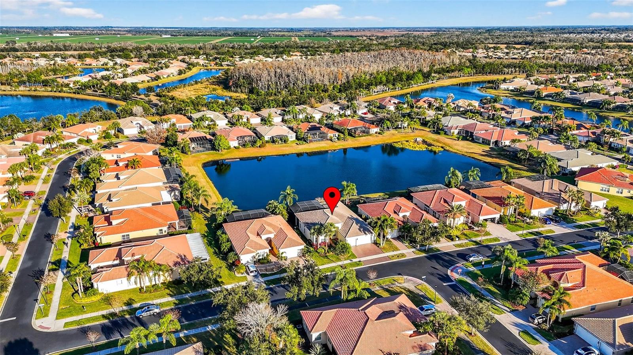
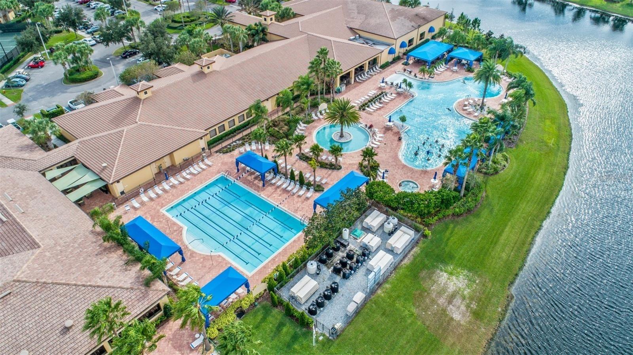
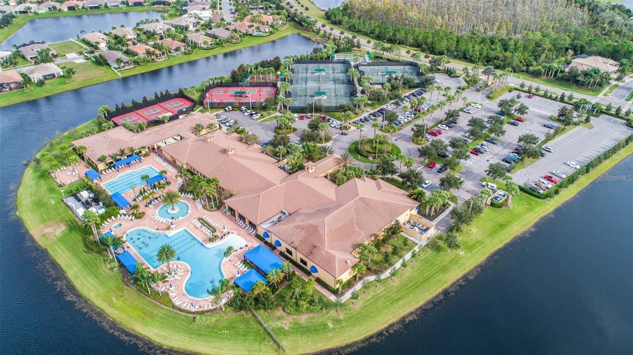
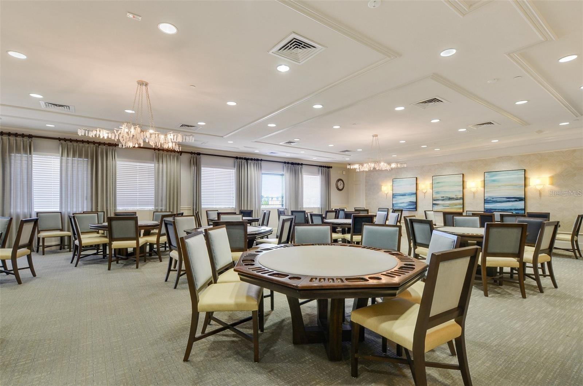
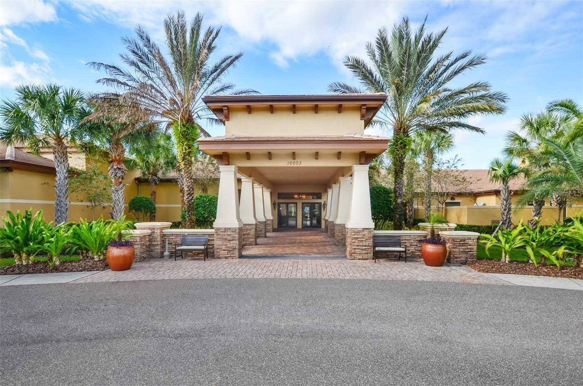
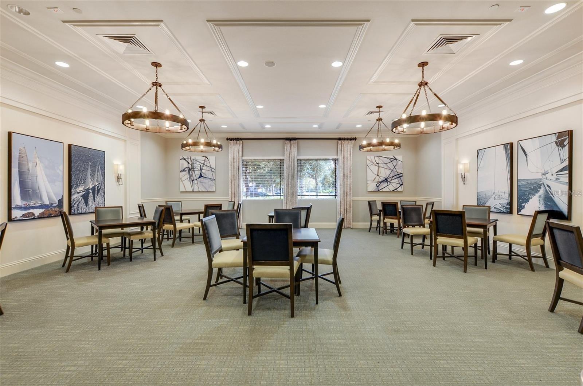
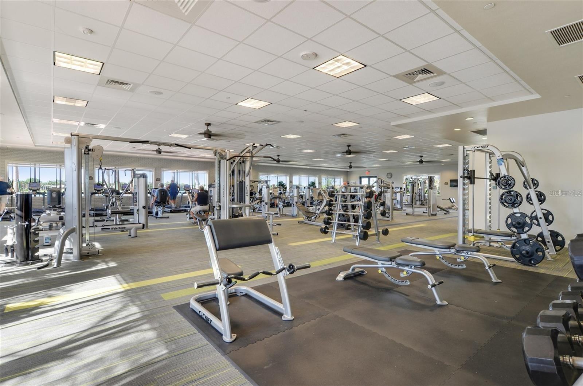
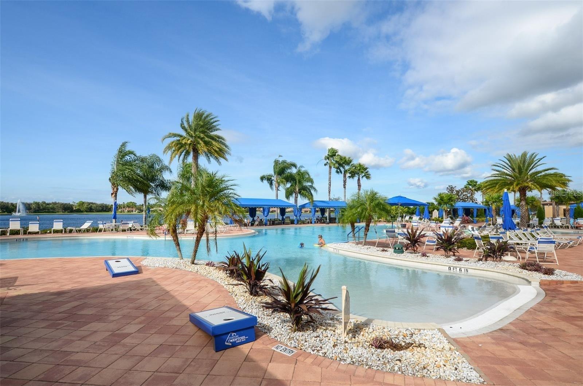
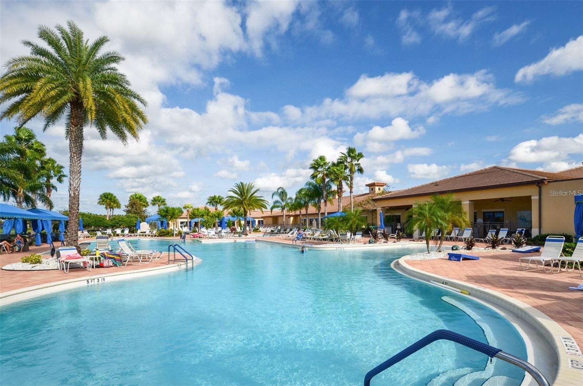
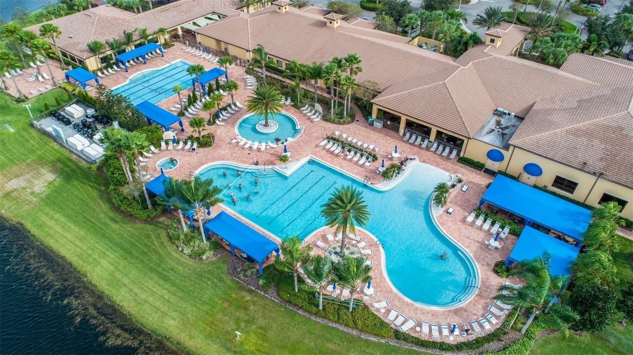
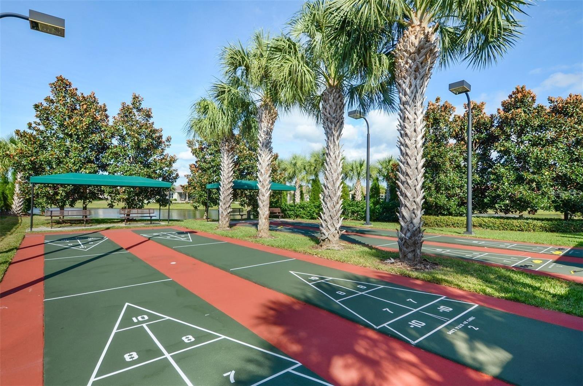
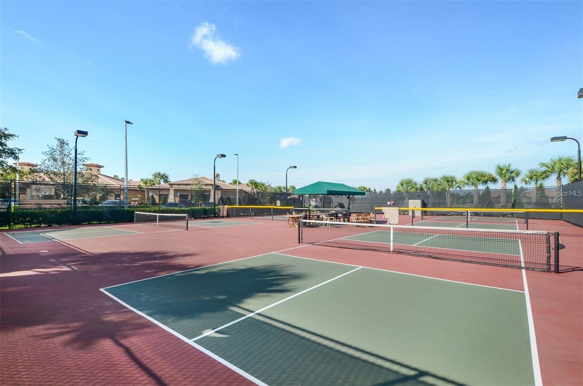
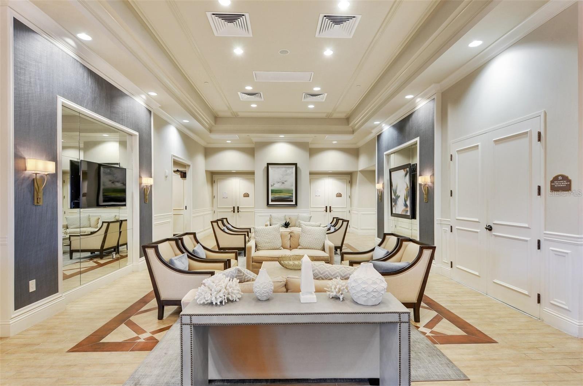
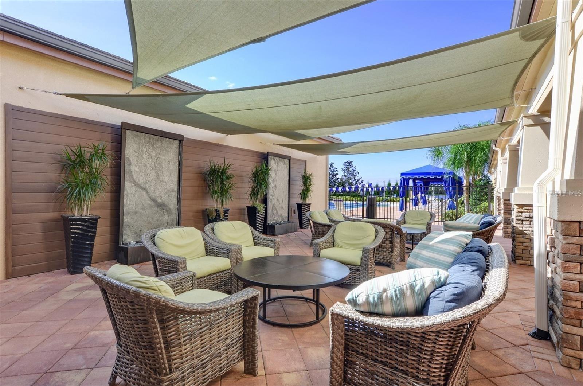
Start living the dream today in the Valencia Lakes community with amazing amenities like a 40,000 SF clubhouse, 24-hour fitness center, fitness classes, clubs, events, and concerts in the large social hall, game rooms, sauna/spa pools, and softball fields. The Magic of Orlando is only 88 miles away. Now is the Best Time to buy in Tampa Bay, Florida. Live where others dream to vacation.
Property Details
| Property Features | Property Features | |||
|---|---|---|---|---|
| MLS ID: | MFRTB8511560 | Year Built: | 2009 | |
| Appliances: | Built-In Oven, Cooktop, Dishwasher, Disposal, Dryer, Electric Water Heater, Microwave, Refrigerator, Washer | Community Features: | Street Lights | |
| Construction Materials: | Block, Stucco | Cooling: | Central Air | |
| Country: | US | County Or Parish: | Hillsborough | |
| Direction Faces: | West | Exterior Features: | Sliding Doors | |
| Flooring: | Carpet, Ceramic Tile | Foundation Details: | Slab | |
| Furnished: | Unfurnished | Heating: | Central, Heat Pump | |
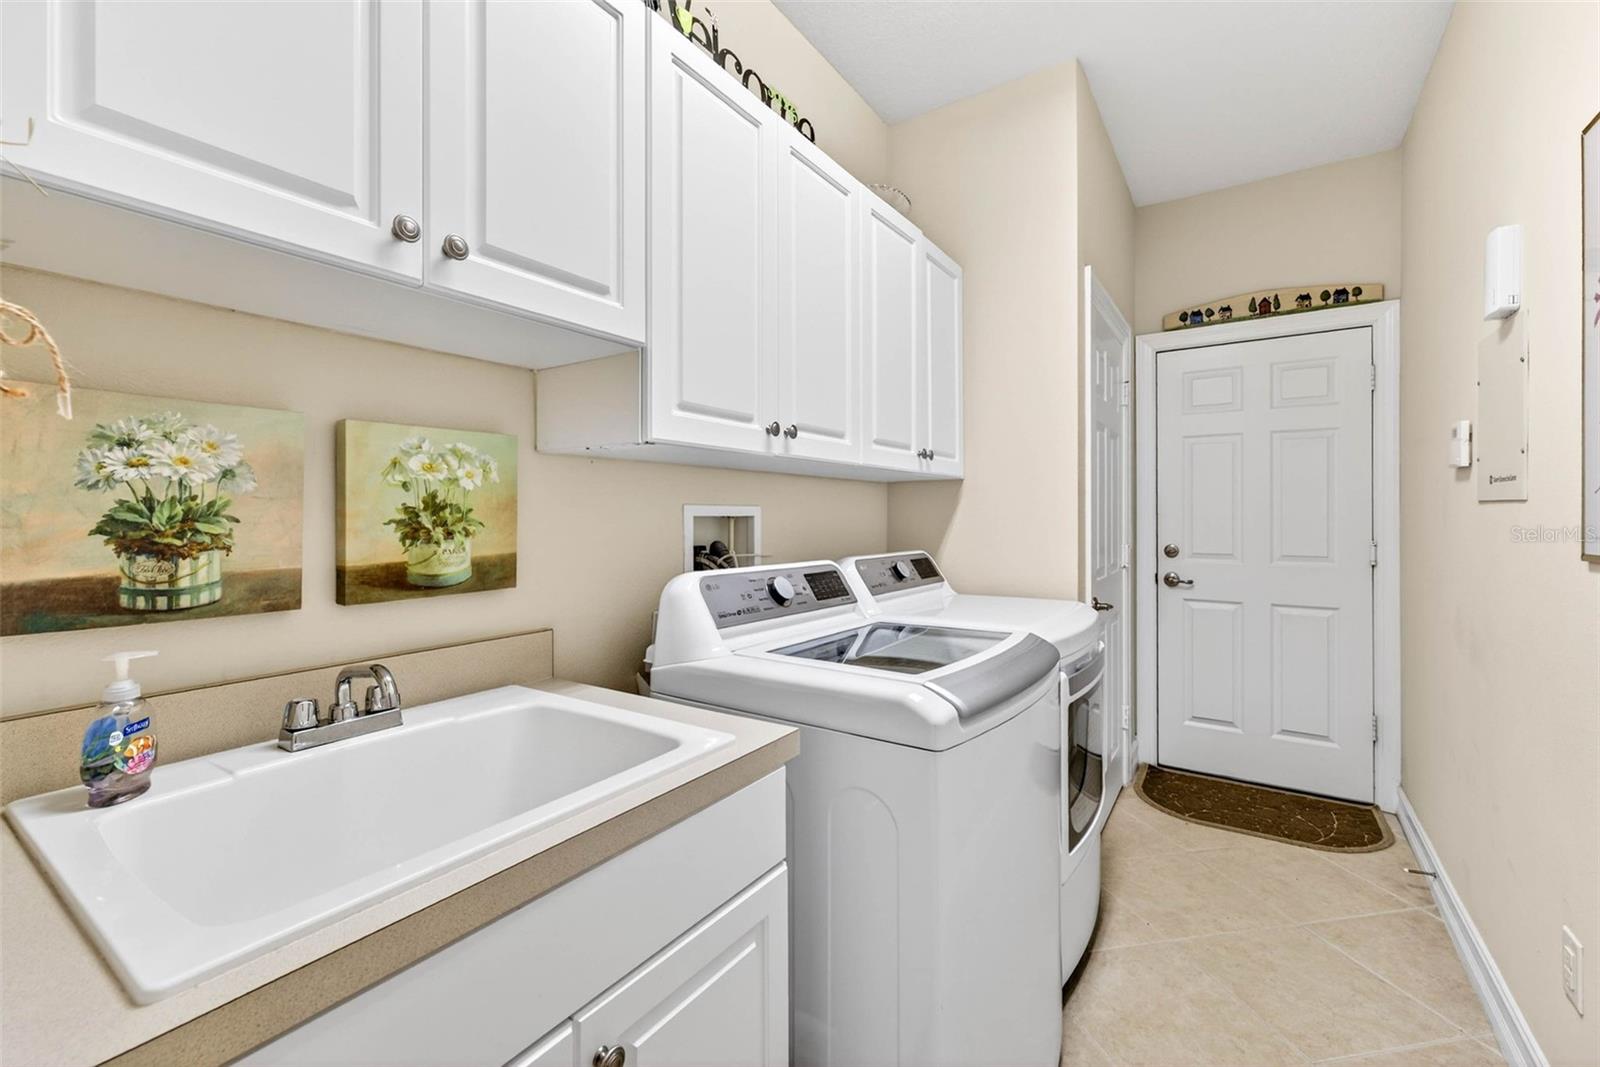
| Laundry Features: | Laundry Room | Levels: | One | |
| Listing Agreement: | Exclusive Right To Sell | Listing Terms: | Cash, Conventional, FHA, VA Loan | |
| Occupant Type: | Owner | Other Equipment: | Irrigation Equipment | |
| Pets Allowed: | Cats OK, Dogs OK | Pool Features: | In Ground, Salt Water | |
| Possession: | Close Of Escrow | Property Sub Type: | Single Family Residence | |
| Property Type: | Residential | Road Surface Type: | Asphalt | |
| Roof: | Tile | Sewer: | Public Sewer | |
| Showing Requirements: | Supra Lock Box, ShowingTime | Spa Features: | In Ground | |
| Special Listing Conditions: | None | Standard Status: | Active | |
| State Or Province: | FL | Utilities: | Cable Connected, Electricity Connected, Public, Underground Utilities, Water Connected | |
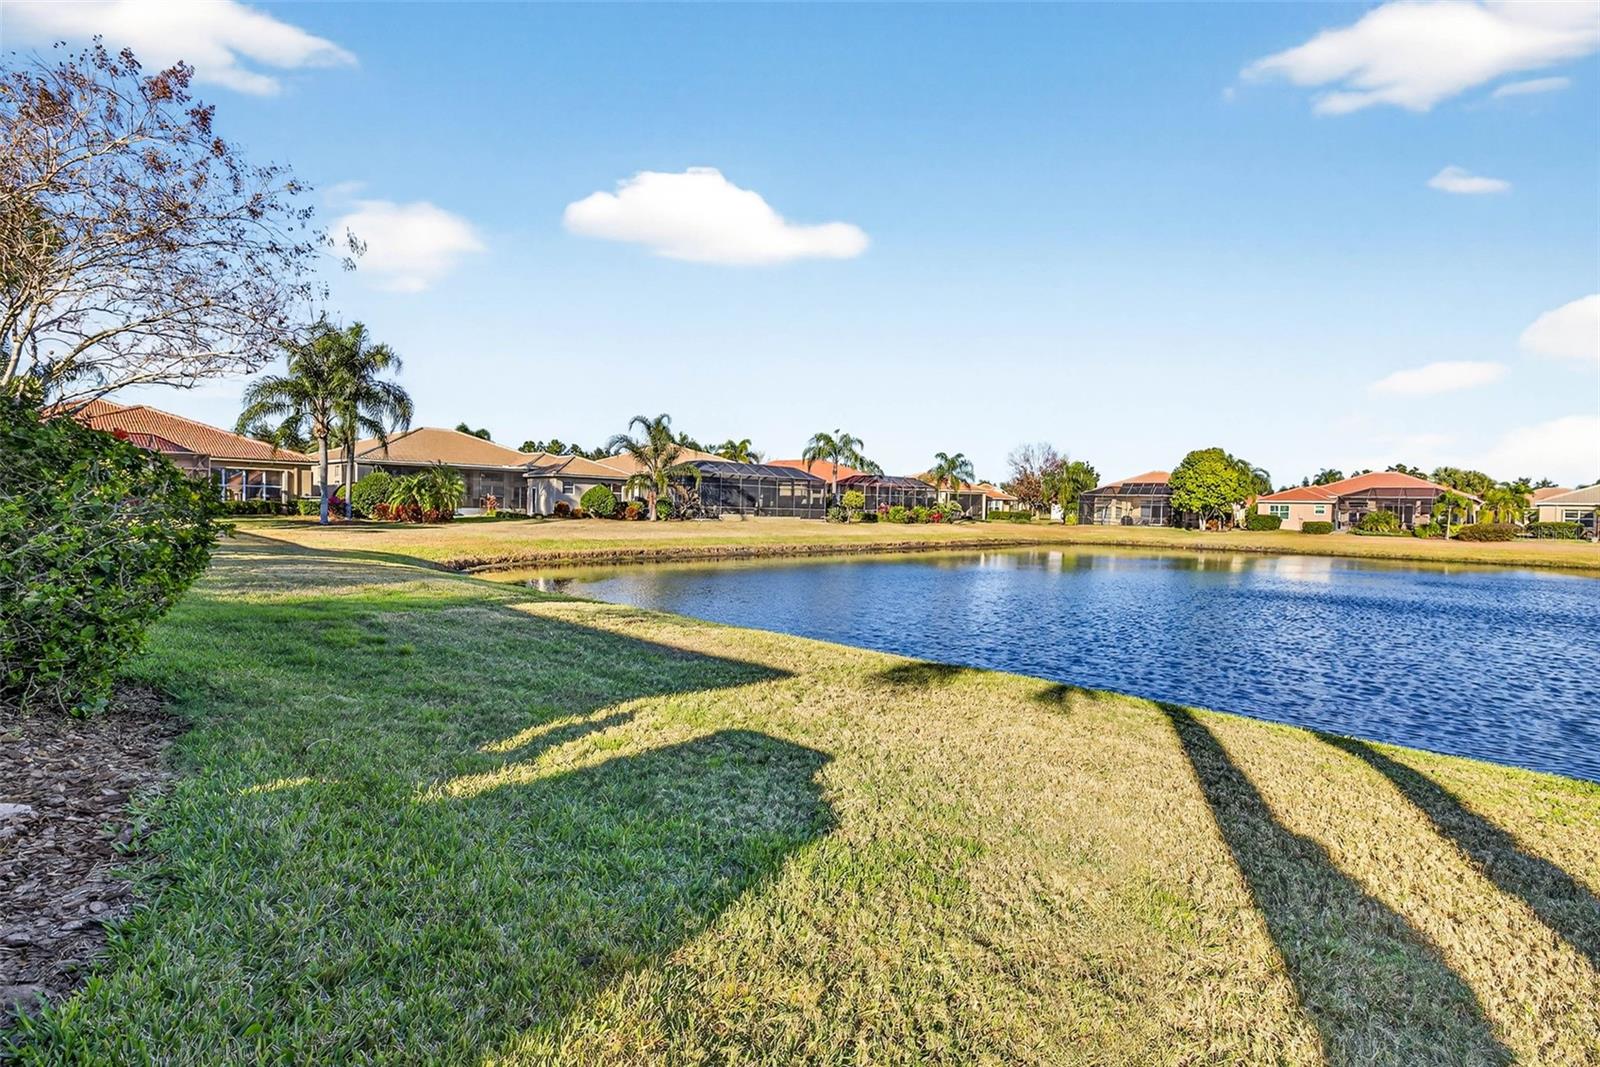
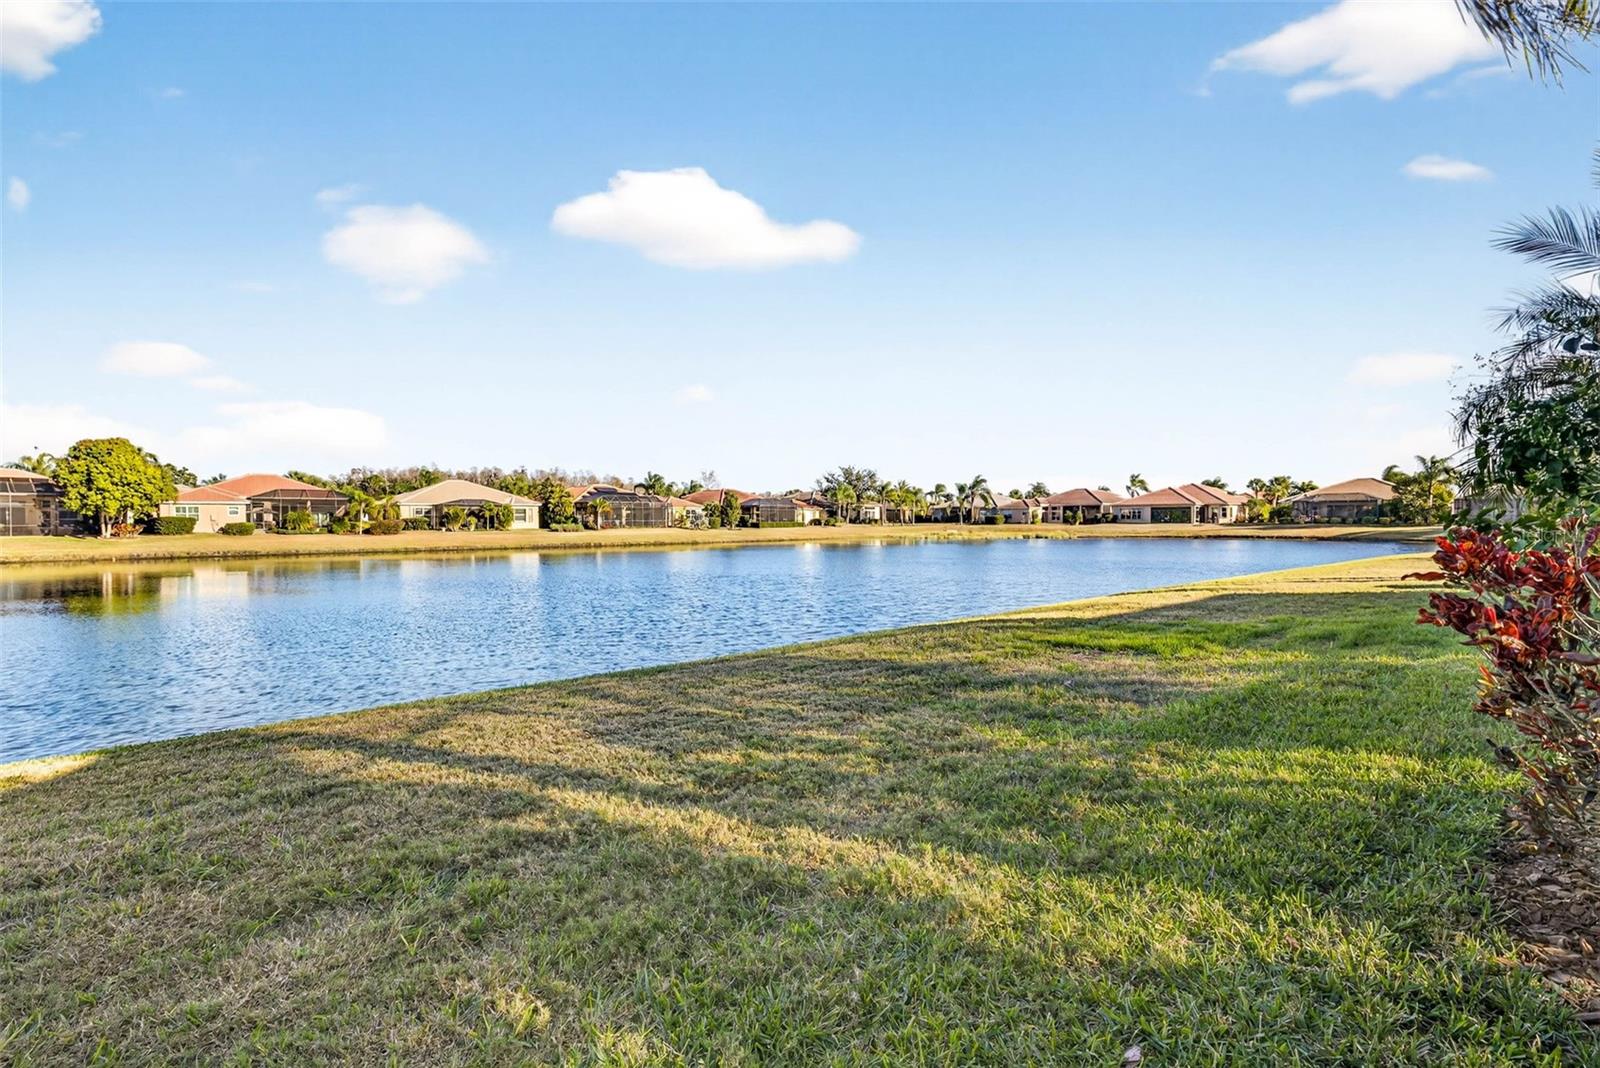
| View: | Water | Water Source: | Public | |
| Rooms | Rooms | |||
|---|---|---|---|---|
| Living Room: | 15.8x17.4 ft | Dining Room: | 12x12.9 ft | |
| Kitchen: | 12.8x14.6 ft | Family Room: | 20x19.2 ft | |
| Dinette: | 10x10 ft | Primary Bedroom: | 13x17 ft | |
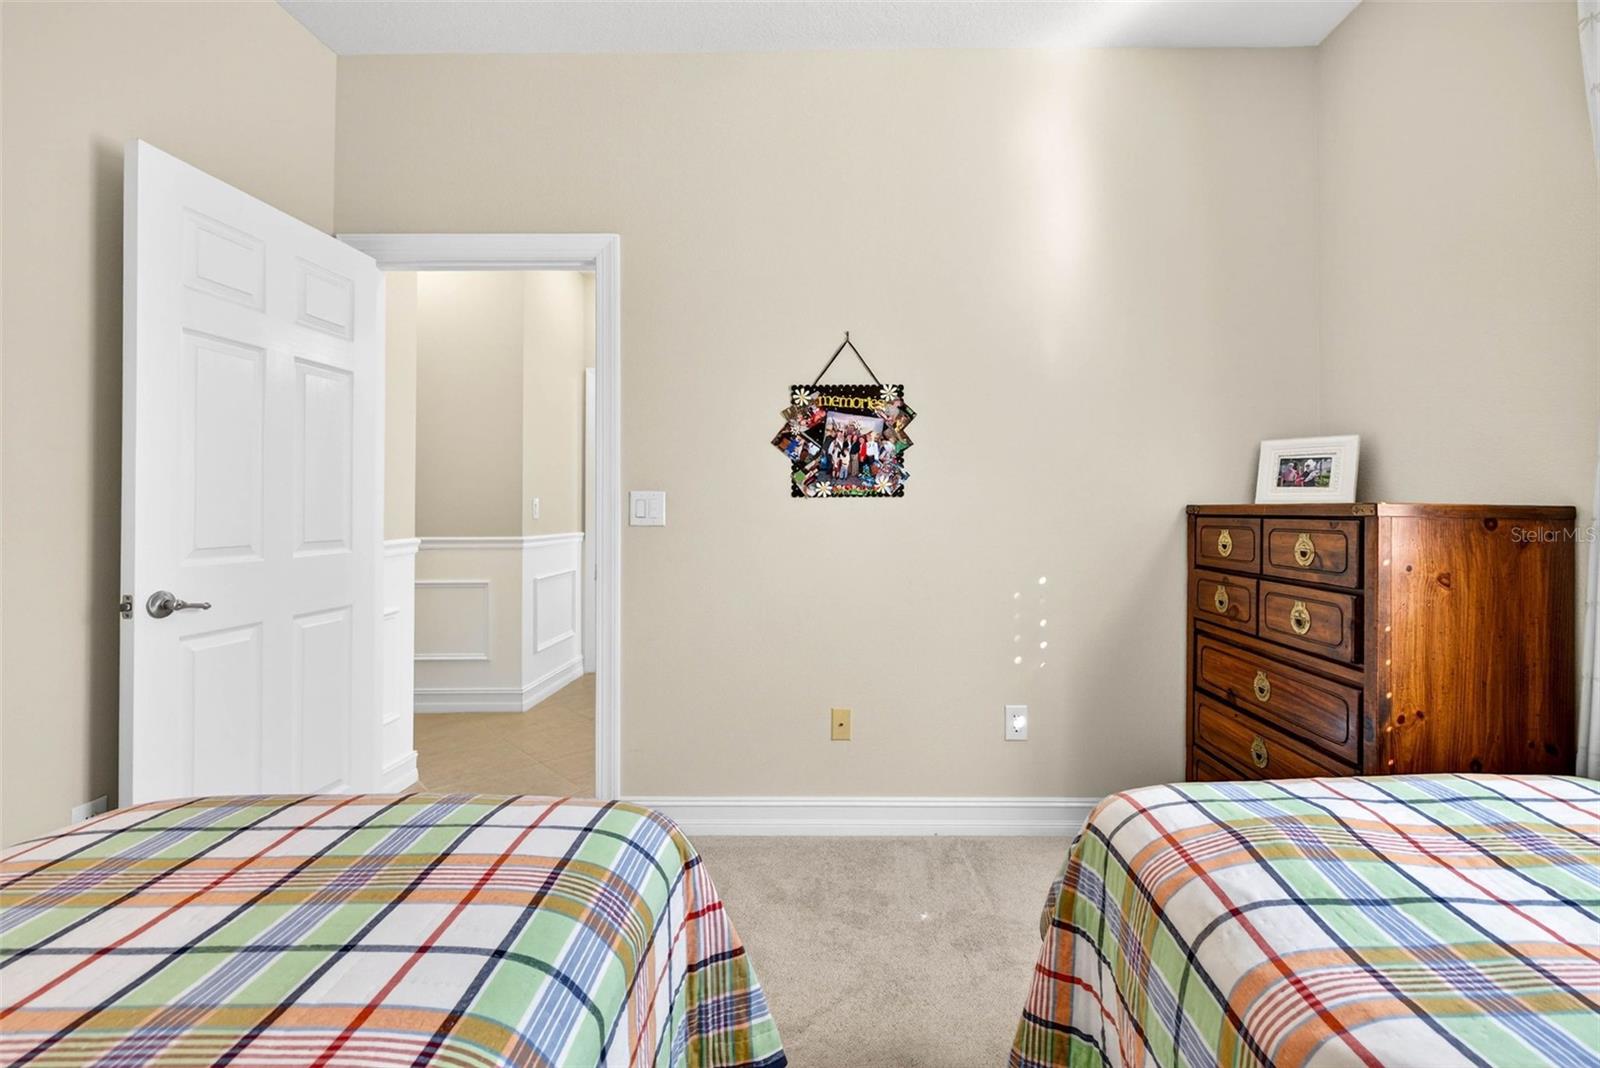
| Bedroom 2: | 11.8x11 ft | Bedroom 3: | 11.8x12.6 ft | |
| Bedroom 4: | 12x11.6 ft | Balcony/Porch/Lanai: | 32x34 ft | |
We love to hear from you