


14831 TRAILS EDGE BLVD, ODESSA, FL, 33556
$520,000
Residential
|
Bedrooms
4
|
Bathrooms
2
|
Living Area
1,975 Sqft
|
Lot Size
6,600 Sqft
|
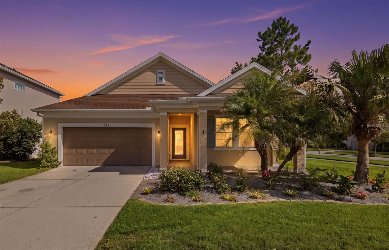
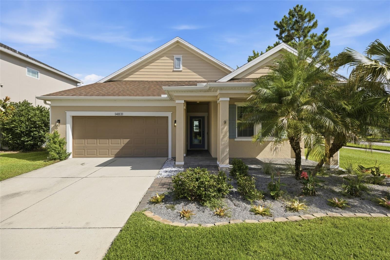
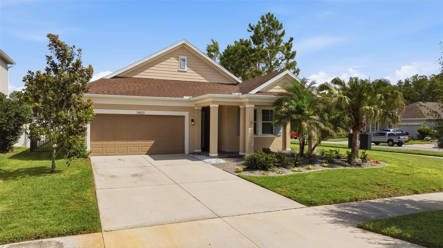
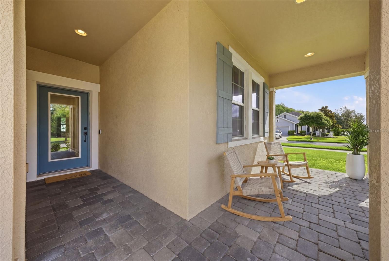
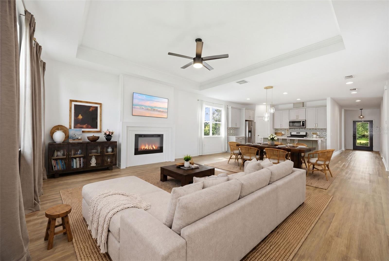
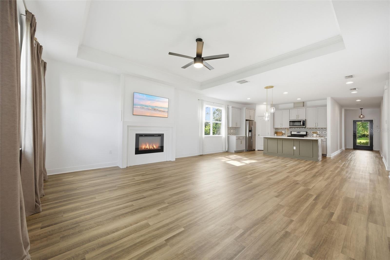
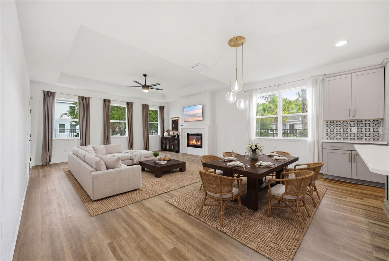
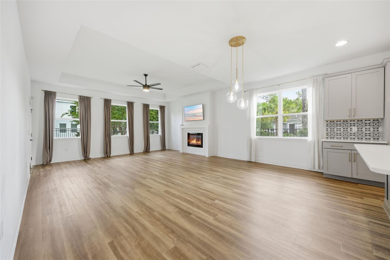
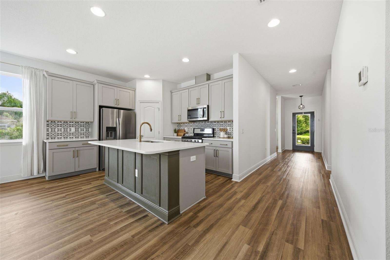
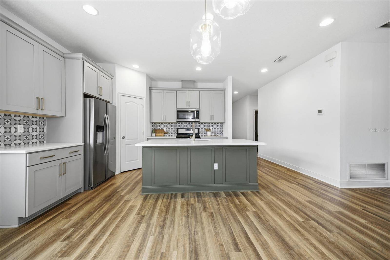
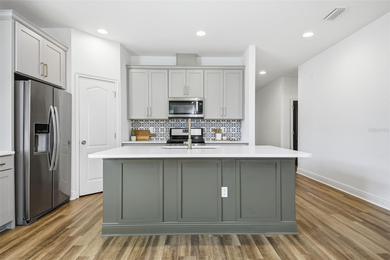
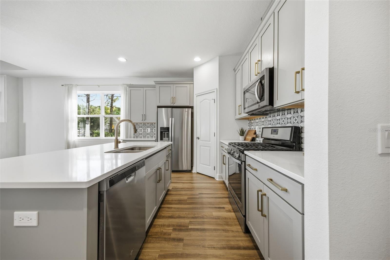
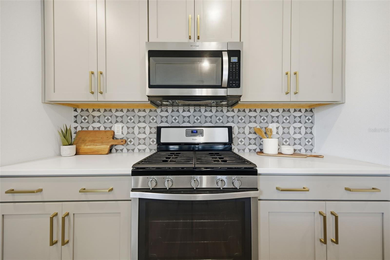
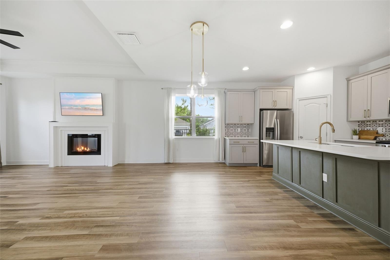
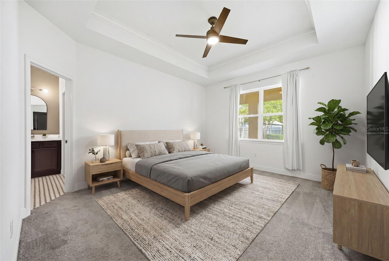
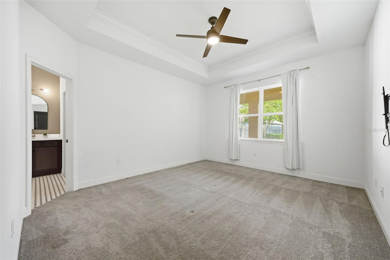
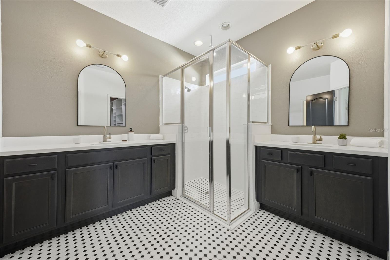
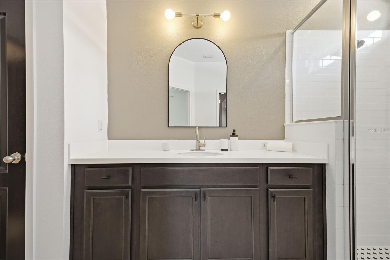
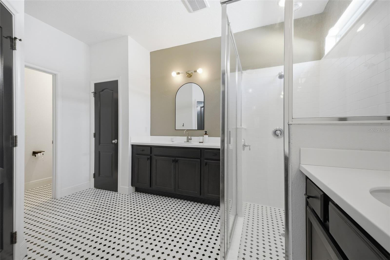
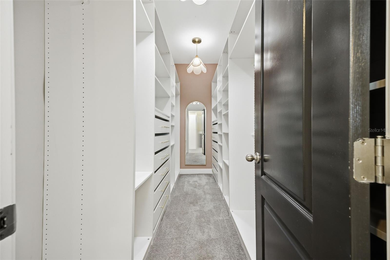
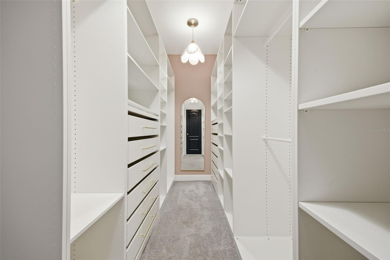
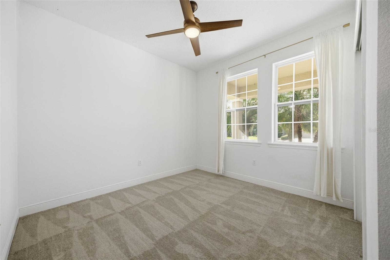
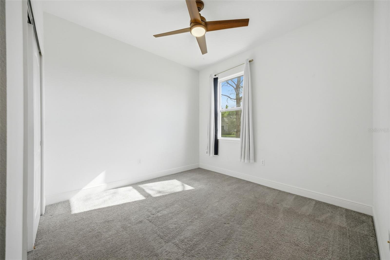
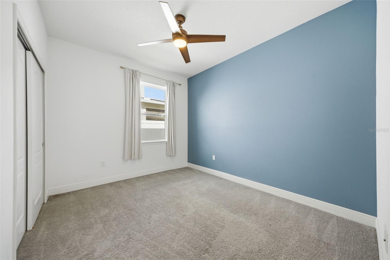
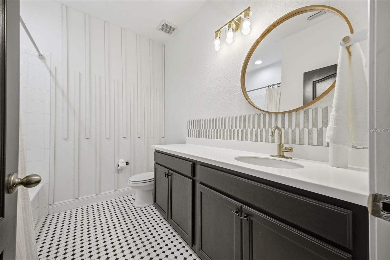
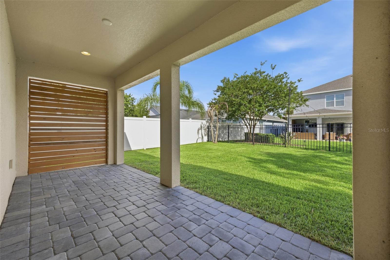
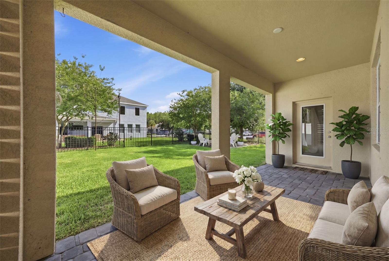
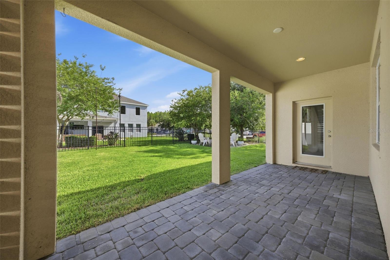
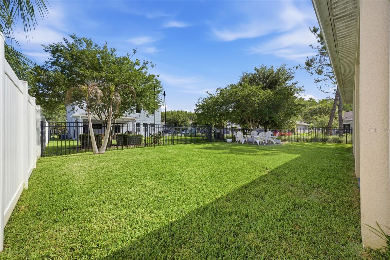
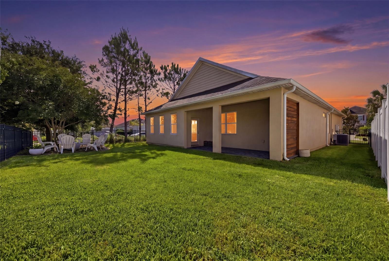
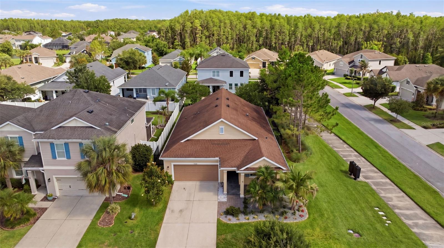
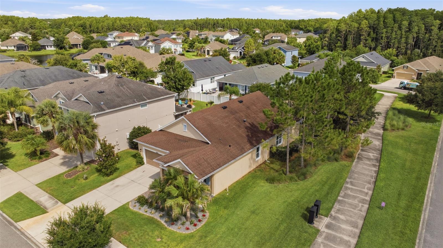
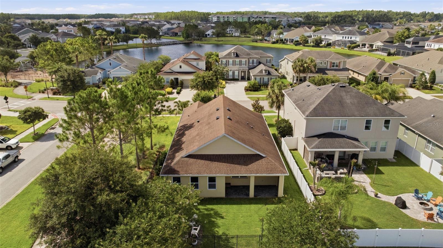
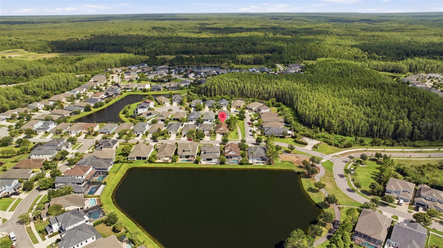
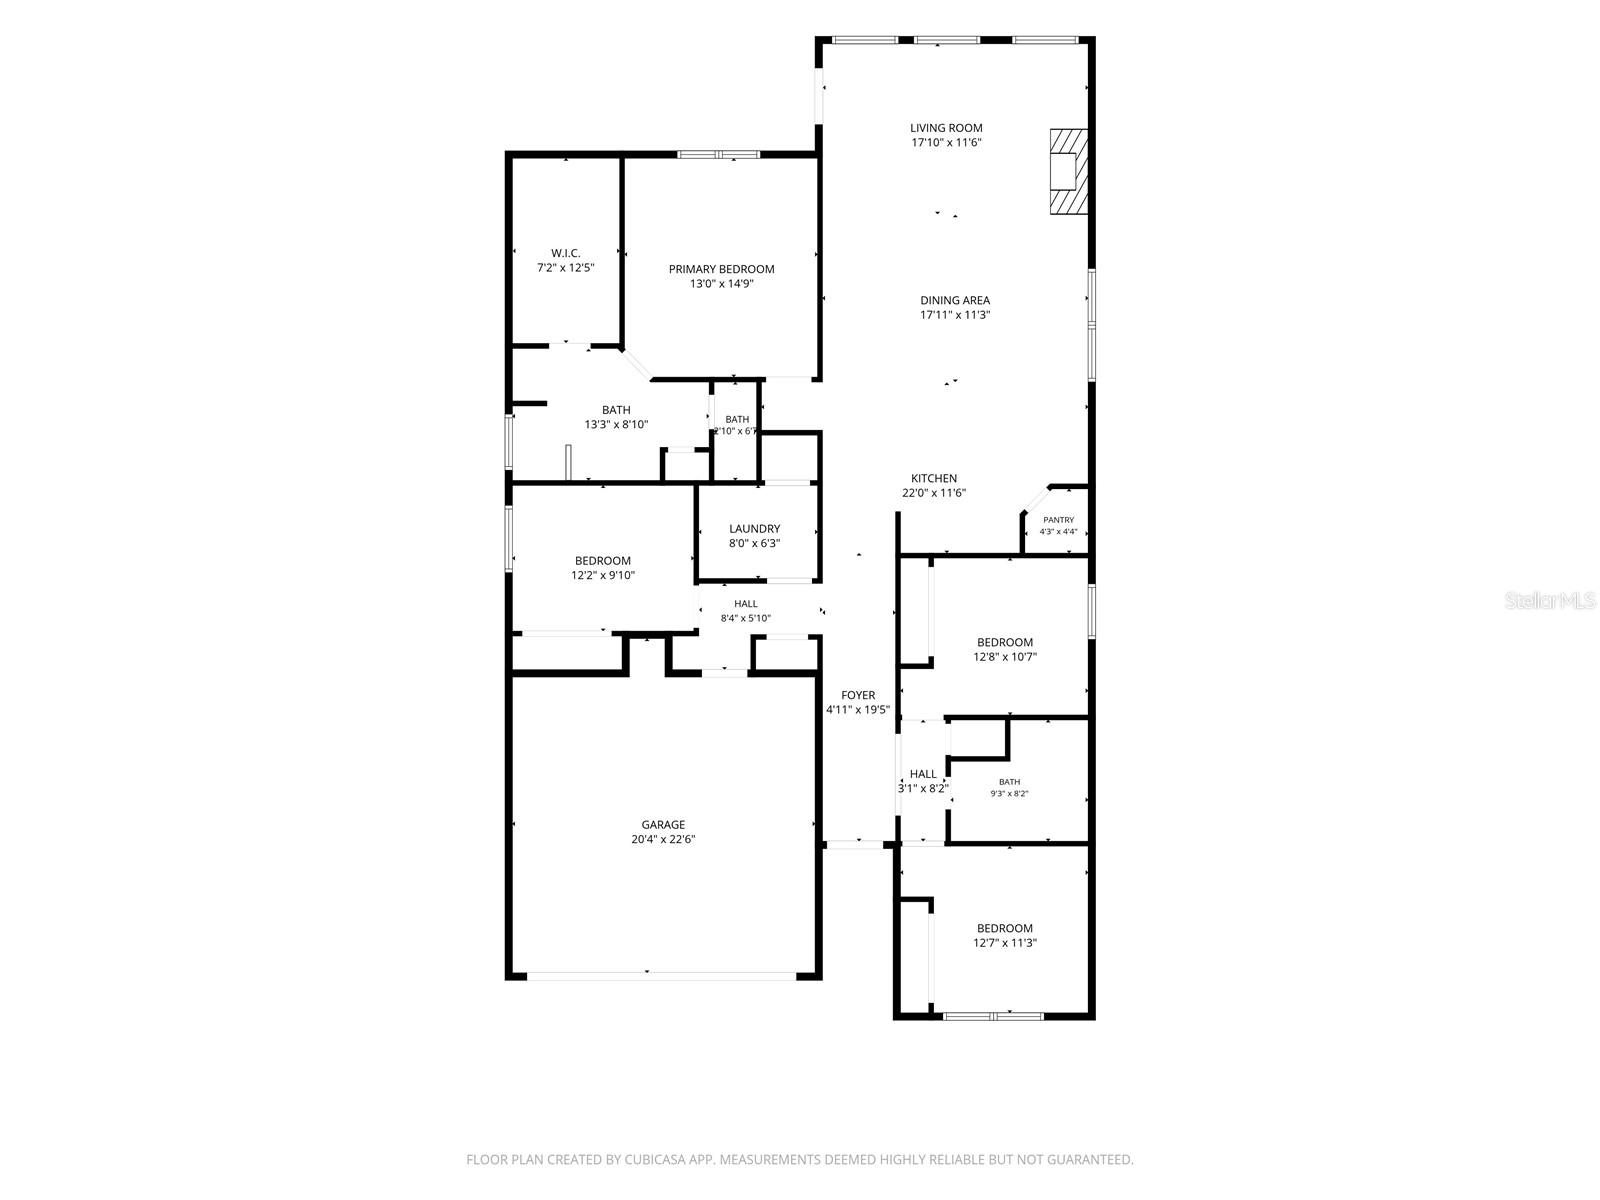
One or more photo(s) has been virtually staged. Filled with natural light and designed for easy Florida living, this beautifully maintained 4-bedroom home in the highly sought-after community of Asturia combines open-concept spaces, a functional split-bedroom layout, and the comfort of single-level living. Positioned on a desirable corner lot, the home offers inviting indoor-outdoor spaces including a covered front porch, fully fenced yard, and rear patio ideal for relaxing, entertaining, and everyday enjoyment. At the center of the home, the bright and inviting kitchen opens seamlessly to the main living and dining area, creating a spacious, connected feel ideal for both gatherings and everyday life. The thoughtful split-bedroom design provides comfortable separation between the primary suite and secondary bedrooms, while a custom-designed primary closet adds both style and functionality, bringing an elevated touch of organization to everyday living.
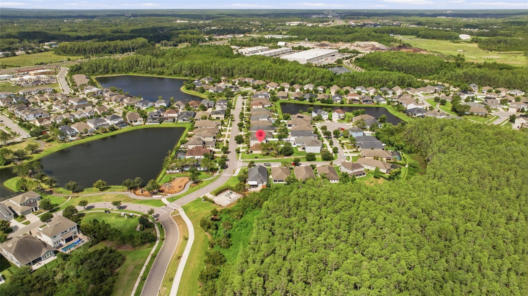
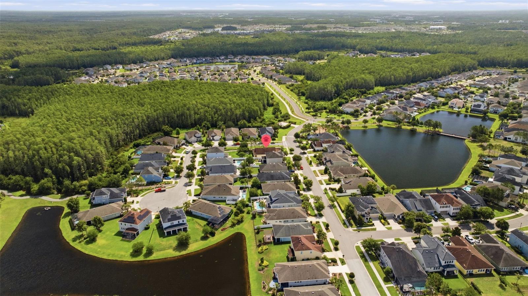
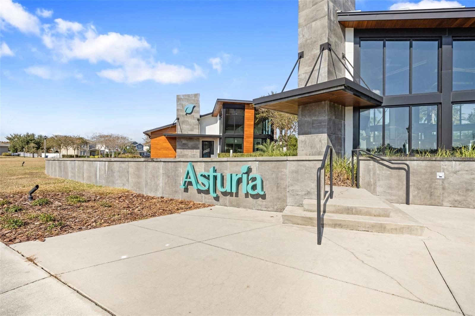
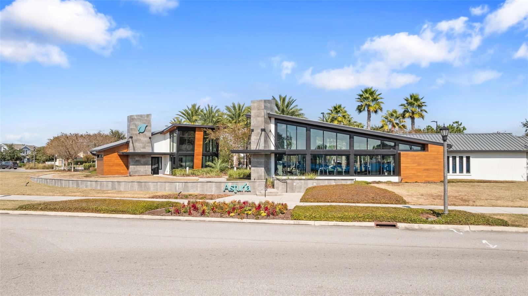
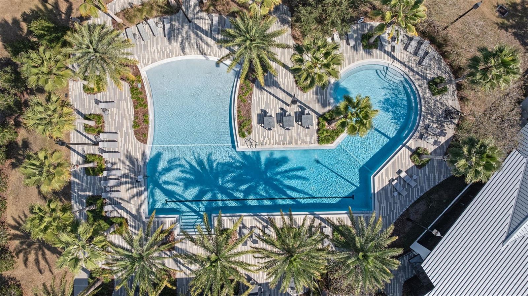
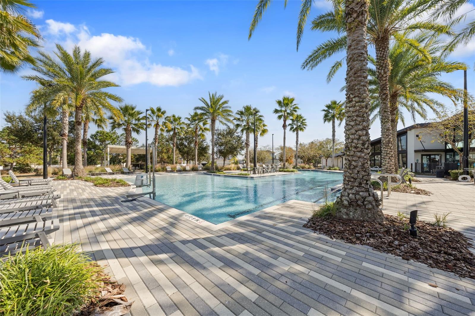
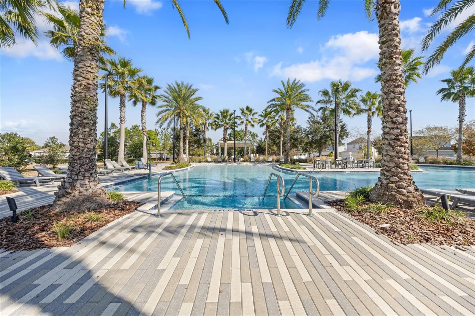
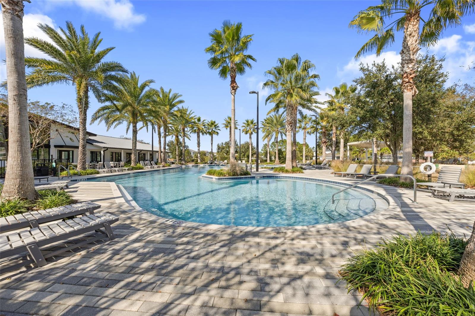
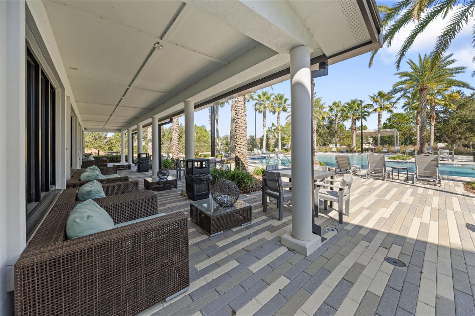
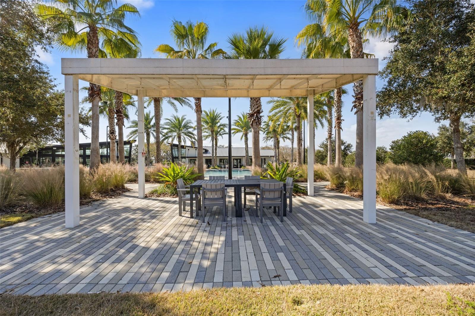
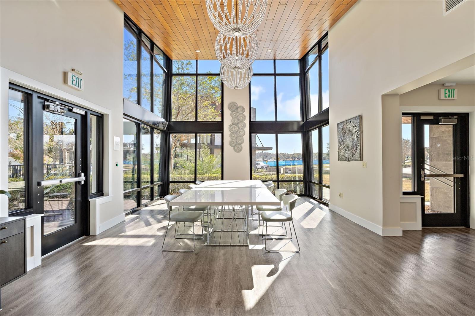
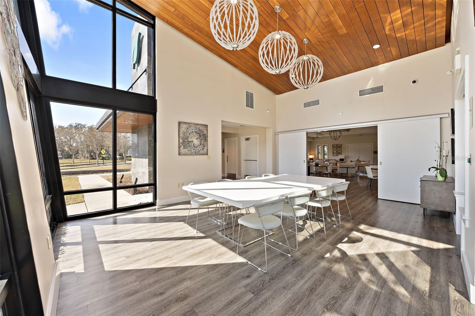
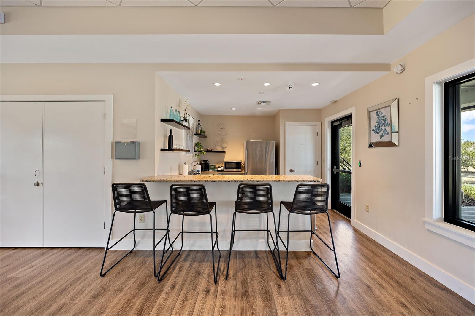
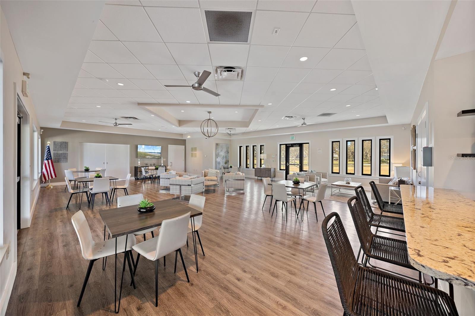
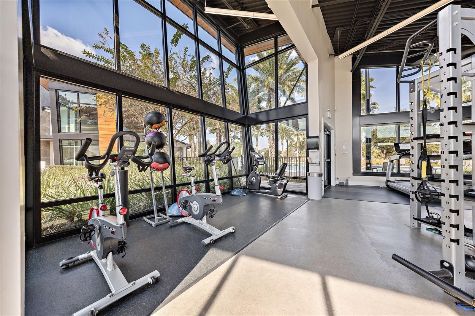
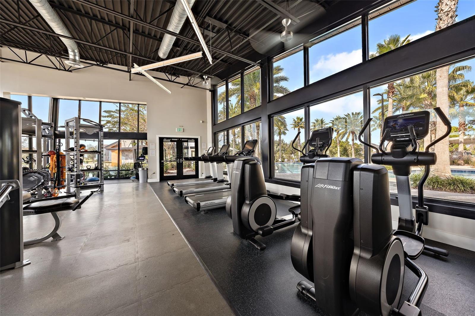
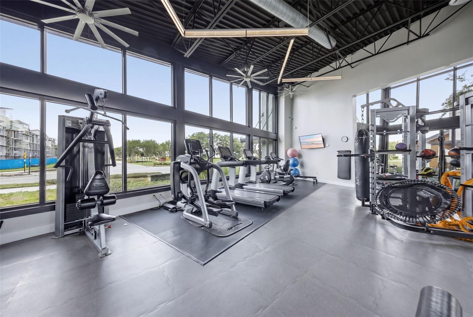
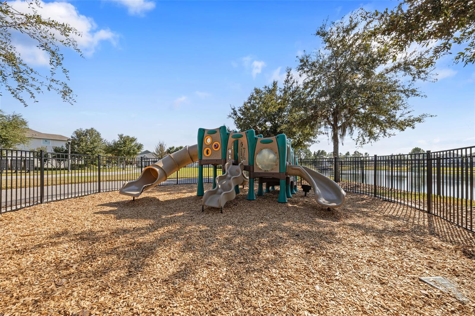
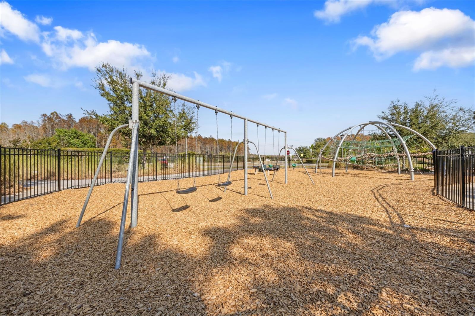
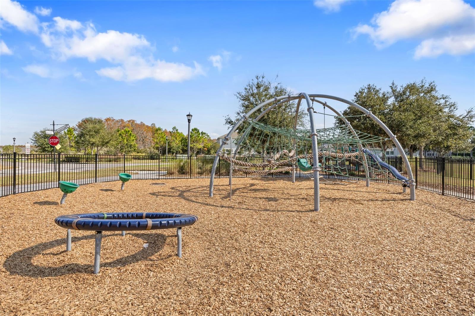
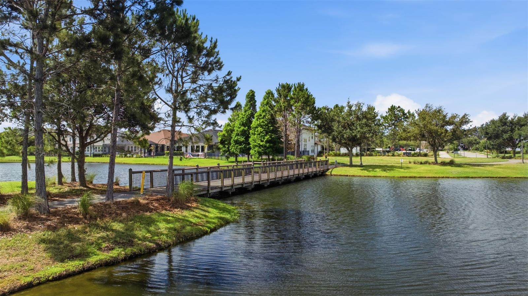
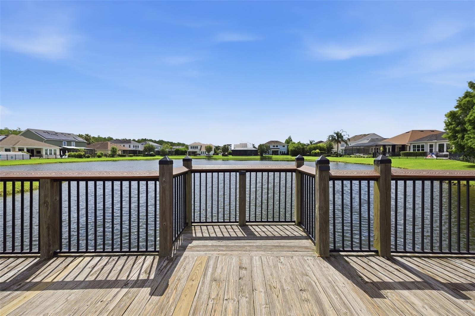
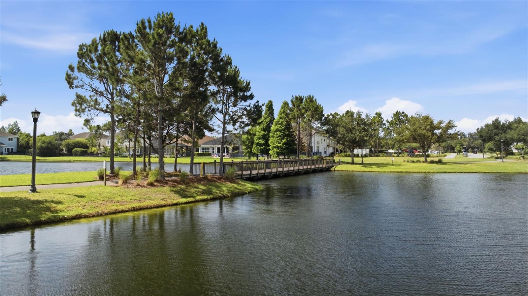
Life in Asturia is about more than just the home itself. Residents enjoy miles of scenic walking trails, resort-style amenities, and one of the most impressive community fitness centers in the area — all designed to support an active, connected lifestyle. Whether it’s morning workouts at the clubhouse, evening walks along the trails, or weekends spent by the pool, Asturia offers a community atmosphere that feels welcoming, active, and easy to enjoy.
Located within top-rated school zones and just minutes from the Suncoast Parkway, residents enjoy convenient access to Tampa, Tampa International Airport, shopping, dining, and everyday conveniences.
Property Details
| Property Features | Property Features | |||
|---|---|---|---|---|
| MLS ID: | MFRTB8511602 | Year Built: | 2018 | |
| Appliances: | Built-In Oven, Cooktop, Dishwasher, Disposal, Refrigerator, Tankless Water Heater, Water Softener | Association Amenities: | Clubhouse, Fitness Center, Pool, Trail(s) | |
| Association Fee Includes: | Common Area Taxes, Pool, Recreational Facilities | Community Features: | Clubhouse, Deed Restrictions, Dog Park, Fitness Center, Golf Carts OK, Irrigation-Reclaimed Water, Playground, Pool, Sidewalks | |
| Construction Materials: | Block, Stucco | Cooling: | Central Air | |
| Country: | US | County Or Parish: | Pasco | |
| Direction Faces: | South | Exterior Features: | Rain Gutters | |
| Fireplace Features: | Electric, Family Room | Flooring: | Carpet, Laminate, Tile | |
| Foundation Details: | Slab | Furnished: | Unfurnished | |
| Heating: | Central | Laundry Features: | Inside | |
| Levels: | One | Listing Agreement: | Exclusive Right To Sell | |
| Listing Terms: | Cash, Conventional, FHA, VA Loan | Lot Features: | Corner Lot, Sidewalk | |
| Occupant Type: | Owner | Other Equipment: | Irrigation Equipment | |
| Patio And Porch Features: | Covered, Front Porch, Patio, Porch, Rear Porch | Pets Allowed: | Cats OK, Dogs OK | |
| Property Sub Type: | Single Family Residence | Property Type: | Residential | |
| Road Surface Type: | Asphalt, Paved | Roof: | Shingle | |
| Sewer: | Public Sewer | Showing Requirements: | Supra Lock Box, ShowingTime | |
| Special Listing Conditions: | None | Standard Status: | Active | |
| State Or Province: | FL | Utilities: | Cable Available, Cable Connected, Electricity Available, Electricity Connected, Natural Gas Available, Natural Gas Connected, Sprinkler Recycled | |
| Water Source: | None | |||
| Rooms | Rooms | |||
|---|---|---|---|---|
| Primary Bedroom: | 13x14.9 ft | Kitchen: | 22x11.6 ft | |
| Living Room: | 17.1x11.6 ft | |||
We love to hear from you