


12426 FAIRLAWN DR, RIVERVIEW, FL, 33579
$650,000
Residential
|
Bedrooms
5
|
Bathrooms
4
|
Living Area
3,915 Sqft
|
Lot Size
6,776 Sqft
|
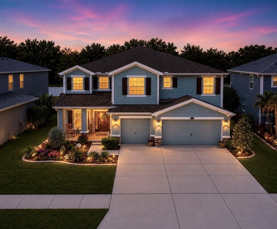
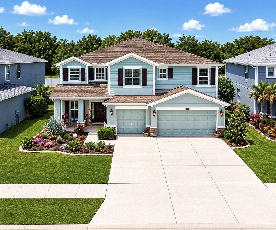
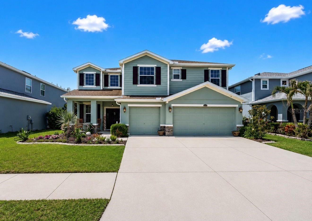
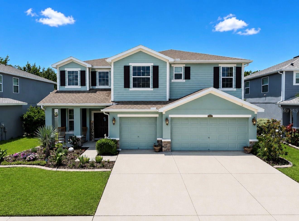
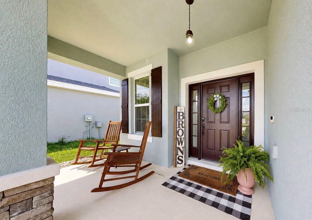
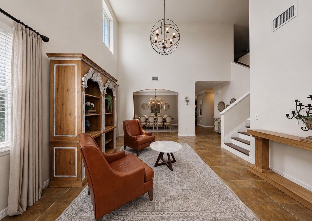
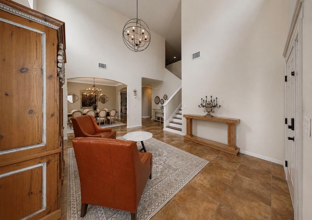
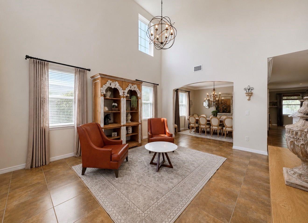
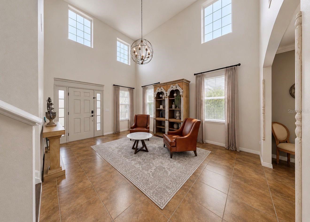
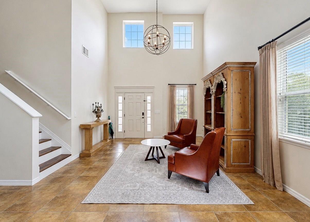
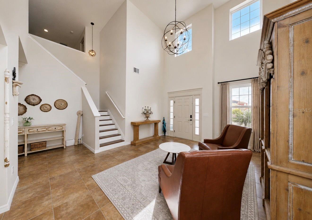
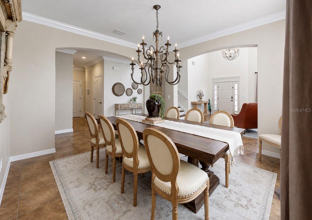
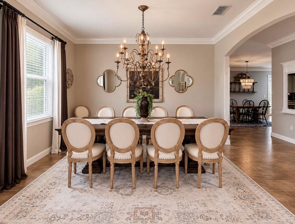
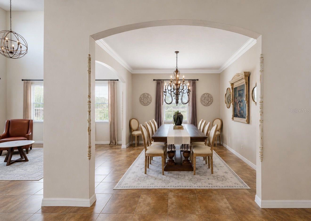
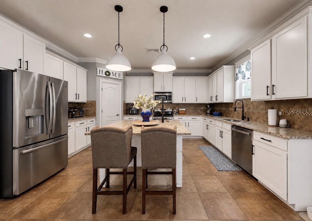
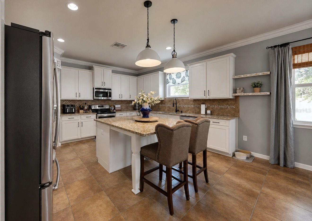
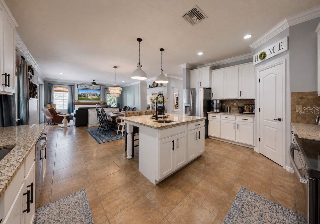
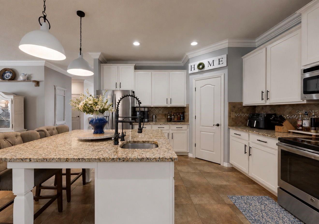
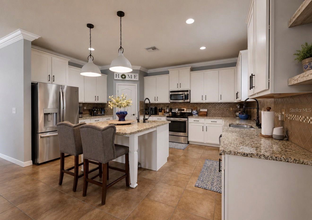
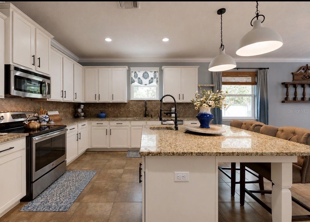
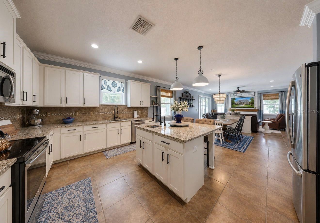
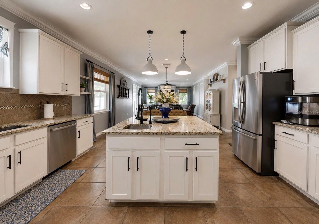
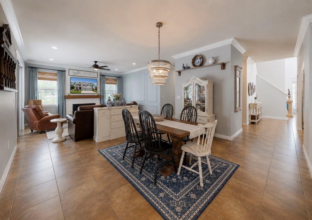
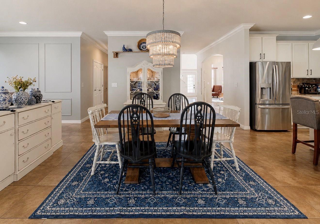
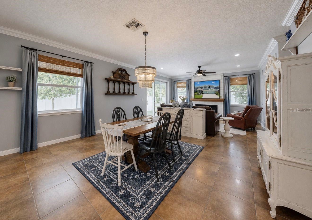
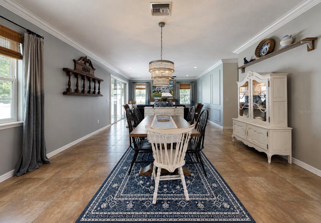
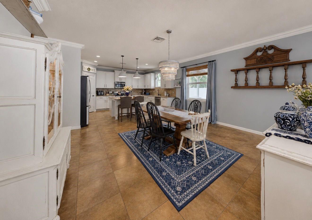
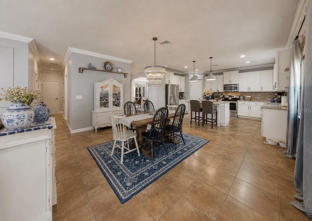
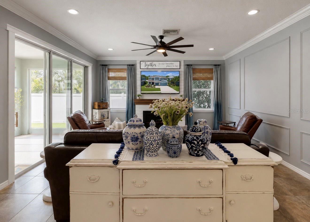
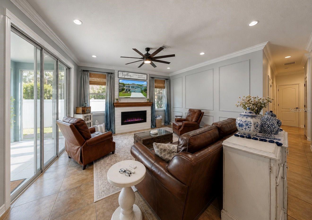
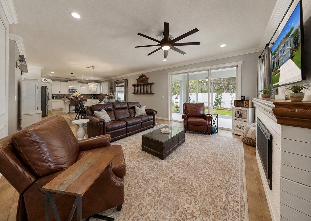
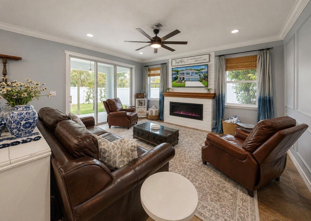
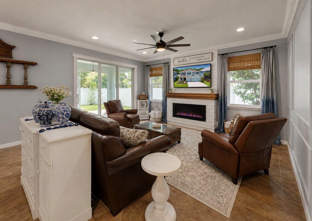
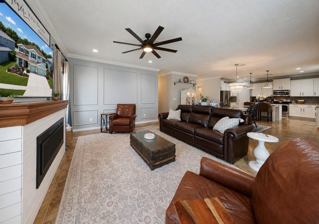
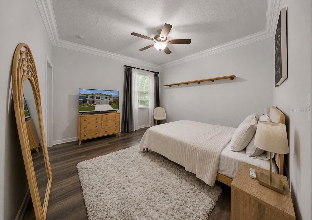
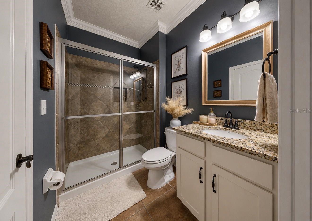
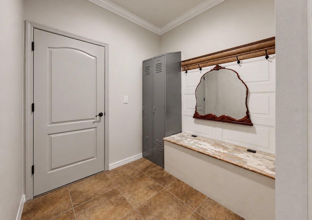
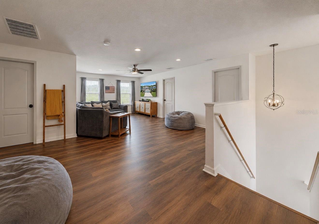
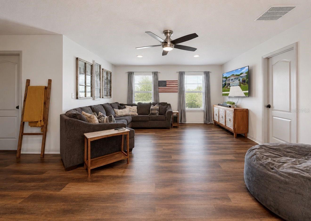
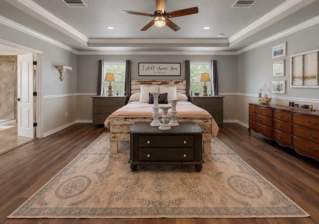
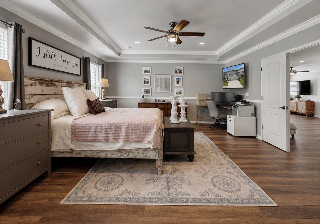
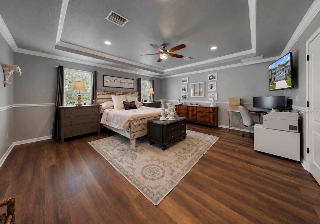
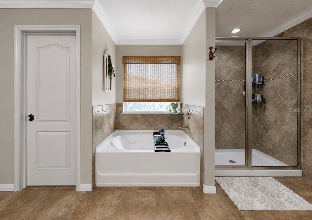
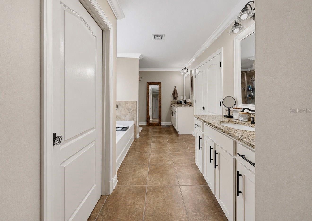
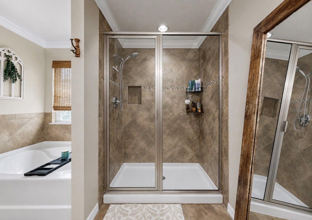
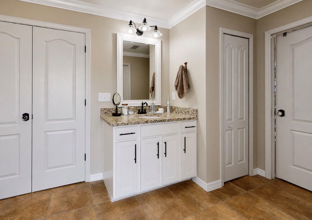
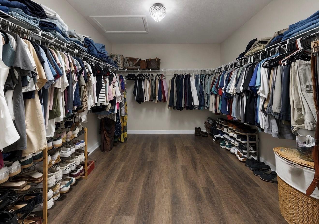
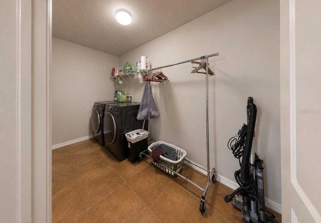
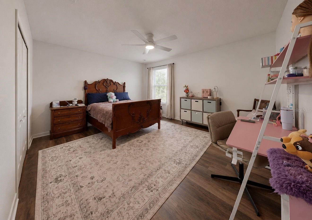
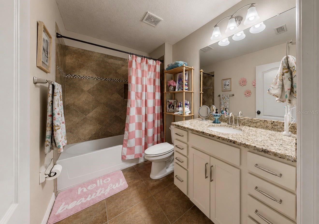
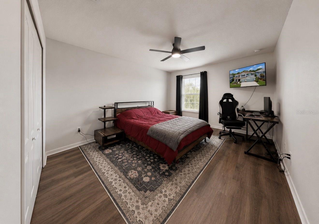
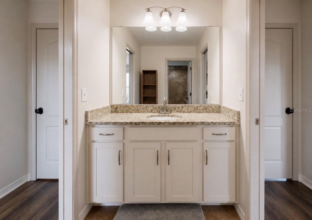
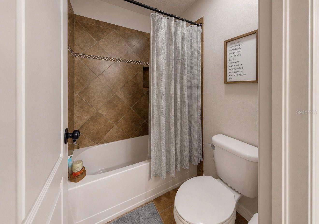
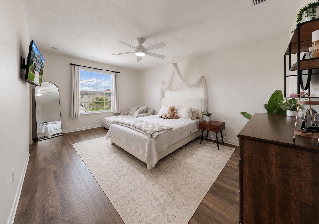
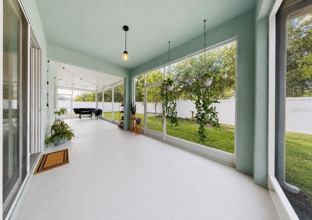
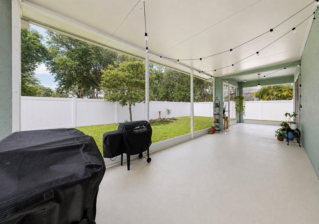
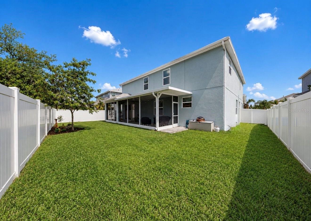
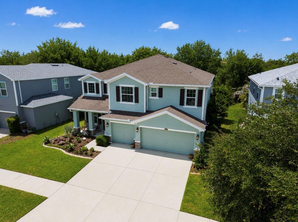
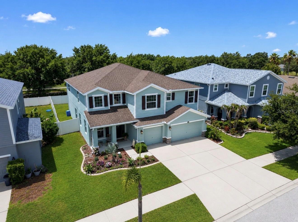
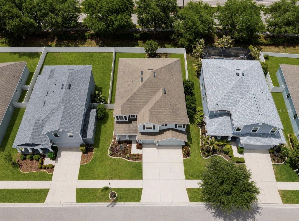
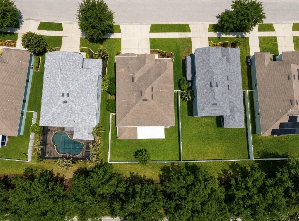
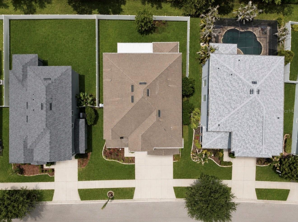
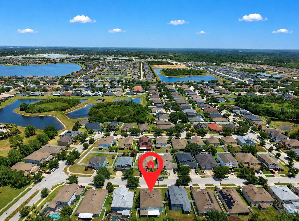
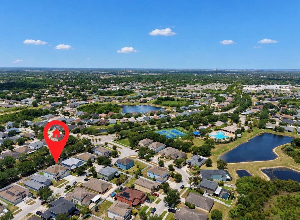
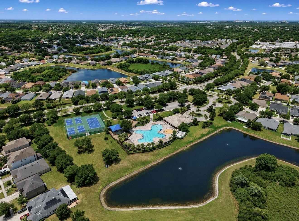
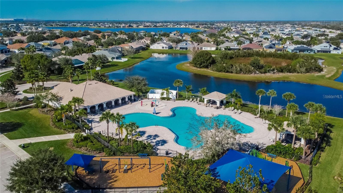
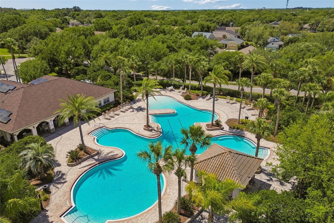
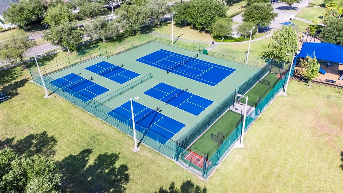
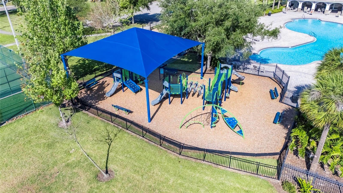
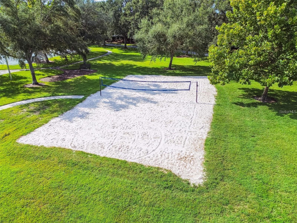
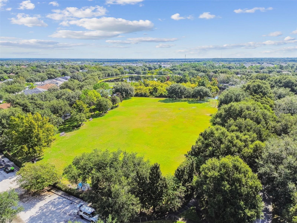
Located in the highly desirable community of Panther Trace, this spacious 5-bedroom, 4 full bathroom home with a 3-car garage offers nearly 4,000 square feet of beautifully designed living space and resort-style amenities. From the moment you walk in, you’ll be greeted by soaring ceilings, an open family room, and a formal dining area that creates the perfect first impression. The large open-concept kitchen is truly the heart of the home, featuring hardwood cabinetry, stainless steel appliances, granite countertops, a large center island, and an eat-in dining area. Just off the kitchen is an additional dining space and a cozy living room complete with a beautiful fireplace and elegant picture frame molding accents. The first floor also includes a private bedroom with a connected full bathroom, making it ideal for guests, in-laws, or a teenager retreat. Upstairs you’ll find the remaining four bedrooms, three full bathrooms, a laundry room, and an oversized bonus room/loft area perfect for a media room, playroom, or home office. The oversized primary suite features tray ceilings, plenty of space for a sitting area or office, and a massive ensuite bathroom with dual vanities, a soaking tub, walk-in shower, and an enormous walk-in closet. Bedrooms three and four are connected by a Jack and Jill bathroom. Additional upgrades include ceramic tile and new LVP flooring throughout (2026), crown molding throughout much of the home, granite countertops throughout, freshly painted interior (2026), and freshly painted front and back porches (2026). Step outside to enjoy the oversized covered patio and fully fenced backyard with plenty of room for a pool, trampoline, or playground set. Residents of Panther Trace enjoy resort-style living with two community pools, a fitness center, walking trails, playgrounds, pickleball courts, tennis courts, sports fields, batting cages, and volleyball courts, all conveniently located just minutes from shopping, dining, and the interstate. Homes with this much space, functionality, and community amenities rarely come available, so don’t miss your opportunity to own this incredible home. Schedule your private tour today!
Property Details
| Property Features | Property Features | |||
|---|---|---|---|---|
| MLS ID: | MFRTB8511603 | Year Built: | 2014 | |
| Appliances: | Dishwasher, Disposal, Dryer, Electric Water Heater, Microwave, Range, Refrigerator, Washer | Association Amenities: | Basketball Court, Clubhouse, Fitness Center, Park, Playground, Pool, Recreation Facilities, Tennis Court(s) | |
| Association Fee Includes: | Pool | Community Features: | Clubhouse, Deed Restrictions, Fitness Center, Park, Playground, Pool, Sidewalks, Tennis Court(s), Street Lights | |
| Construction Materials: | Block | Cooling: | Central Air | |
| Country: | US | County Or Parish: | Hillsborough | |
| Direction Faces: | North | Exterior Features: | Hurricane Shutters, Lighting, Private Mailbox, Rain Gutters, Sidewalk | |
| Fencing: | Fenced, Vinyl | Fireplace Features: | Electric | |
| Flooring: | Ceramic Tile, Luxury Vinyl | Foundation Details: | Slab | |
| Furnished: | Unfurnished | Heating: | Central, Electric | |
| Laundry Features: | Electric Dryer Hookup, Inside, Laundry Room, Upper Level, Washer Hookup | Levels: | Two | |
| Listing Agreement: | Exclusive Right To Sell | Listing Terms: | Cash, Conventional, FHA, VA Loan | |
| Lot Features: | Sidewalk | Occupant Type: | Owner | |
| Other Equipment: | Irrigation Equipment | Parking Features: | Driveway, Garage Door Opener | |
| Patio And Porch Features: | Front Porch, Rear Porch, Screened | Pets Allowed: | Cats OK, Dogs OK | |
| Possession: | Close Of Escrow | Property Sub Type: | Single Family Residence | |
| Property Type: | Residential | Road Responsibility: | Public Maintained Road | |
| Road Surface Type: | Paved | Roof: | Shingle | |
| Sewer: | Public Sewer | Showing Requirements: | Appointment Only, Call Listing Agent 2, See Remarks, ShowingTime | |
| Special Listing Conditions: | None | Standard Status: | Active | |
| State Or Province: | FL | Utilities: | BB/HS Internet Available, Cable Available, Electricity Connected, Fiber Optics, Public, Sewer Connected, Underground Utilities, Water Connected | |
| Water Source: | Public | Window Features: | Blinds, Double Pane Windows, ENERGY STAR Qualified Windows | |
| Rooms | Rooms | |||
|---|---|---|---|---|
| Primary Bedroom: | 19x16 ft | Bedroom 2: | 14x13 ft | |
| Bedroom 3: | 15x16 ft | Bedroom 4: | 12x18 ft | |
| Bedroom 5: | 12x20 ft | Loft: | 21x21 ft | |
| Dining Room: | 12x13 ft | Family Room: | 14x19 ft | |
| Kitchen: | 16x13 ft | Living Room: | 17x17 ft | |
| Balcony/Porch/Lanai: | 31x10 ft | |||
We love to hear from you