


18103 HAMDEN PARK WAY, TAMPA, FL, 33647
$410,000
Residential
|
Bedrooms
3
|
Bathrooms
2
|
Living Area
1,838 Sqft
|
Lot Size
6,900 Sqft
|
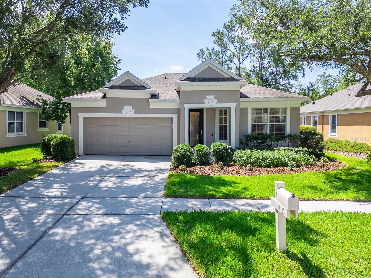
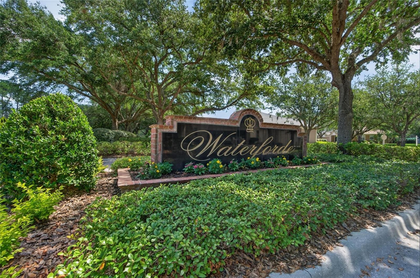
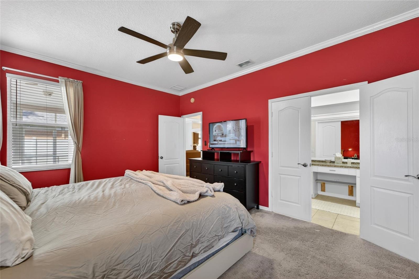
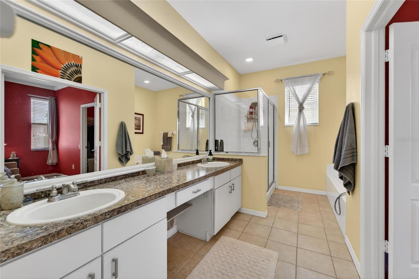
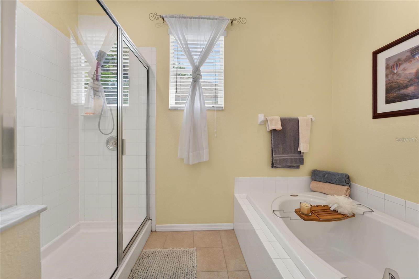
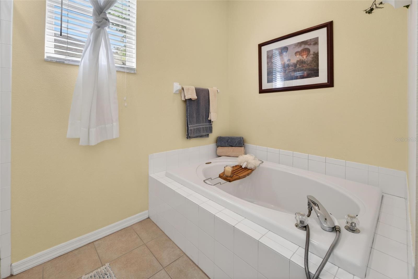
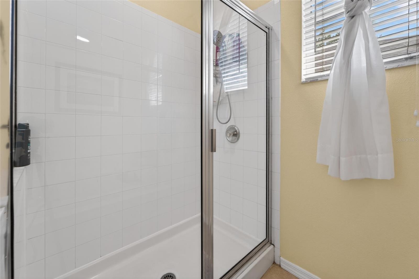
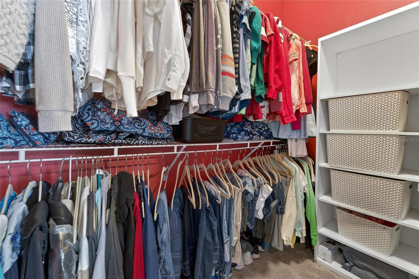
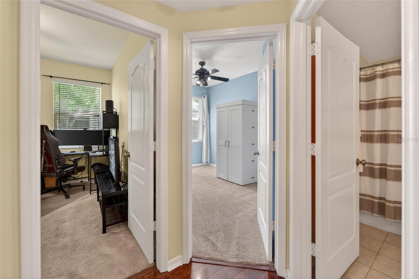
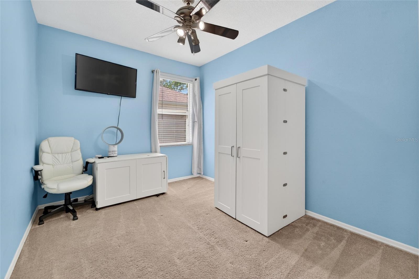
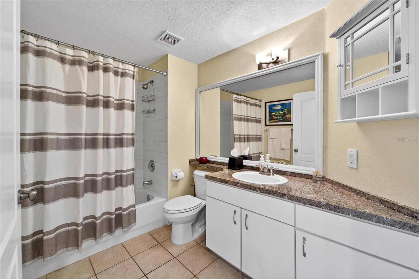
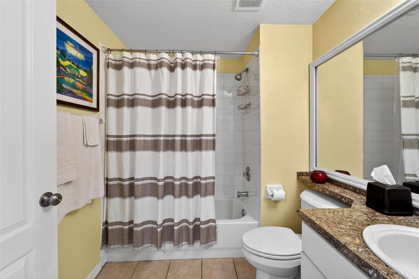
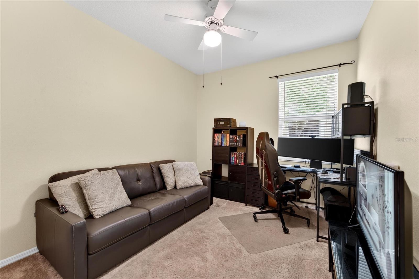
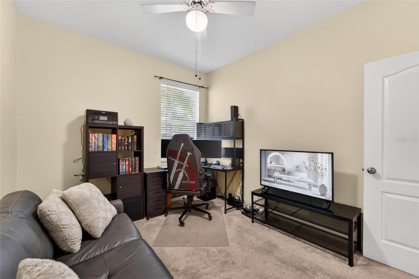
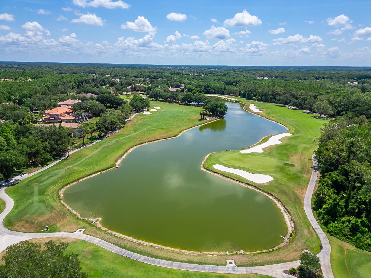
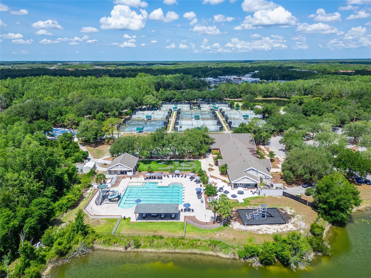
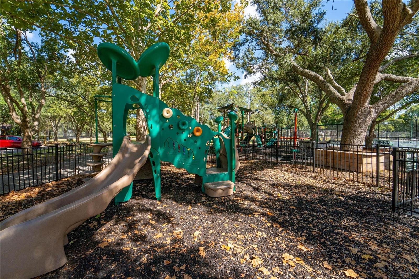
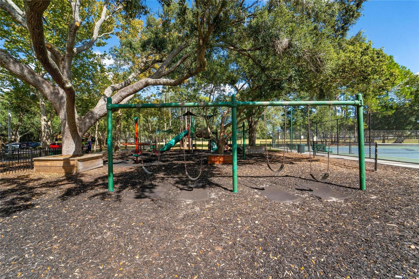
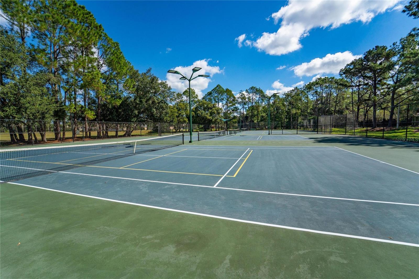
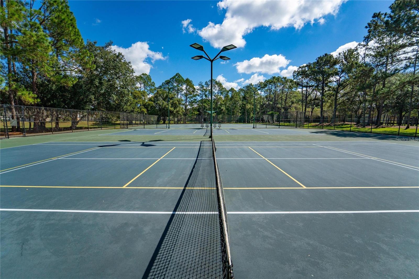
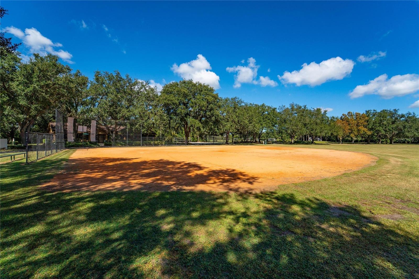
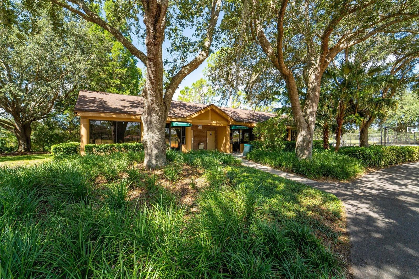
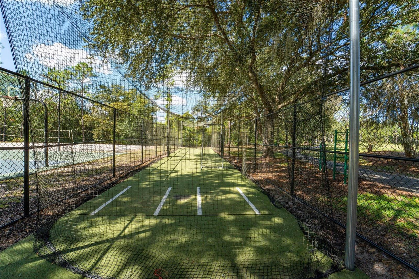
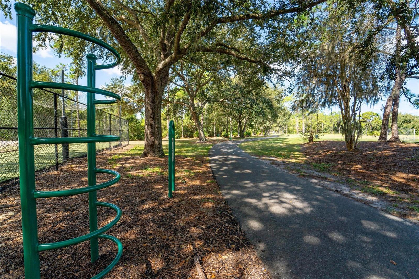
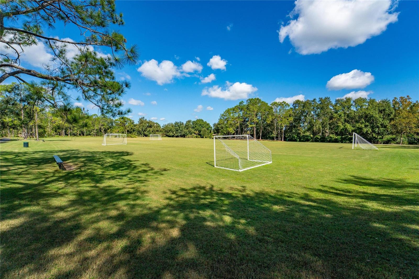
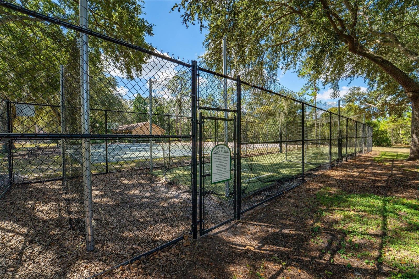
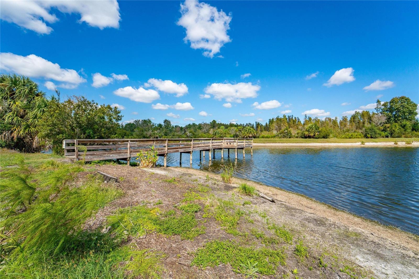
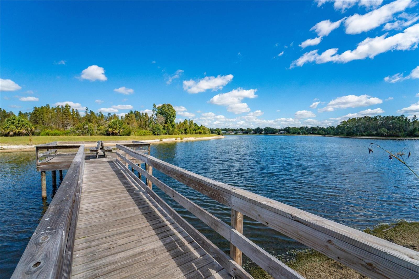
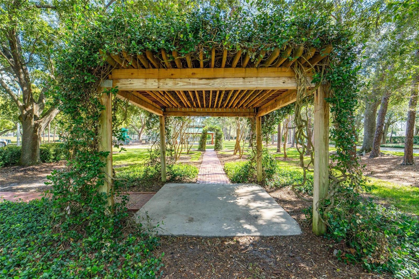
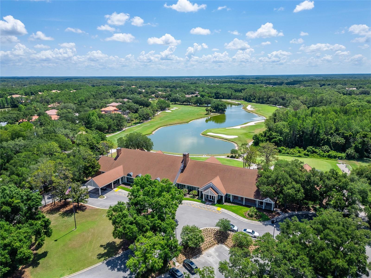
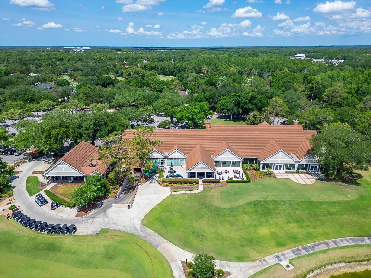
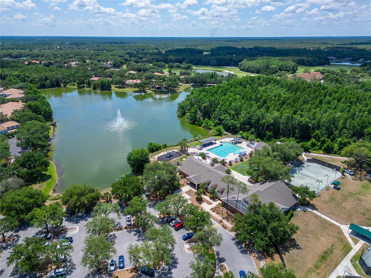
BEAUTIFULLY MAINTAINED 3 BEDROOM, 2 BATH HOME LOCATED IN THE HIGHLY DESIRABLE WATERFORD SECTION OF HUNTERS GREEN IN NEW TAMPA! Situated within one of Tampa’s premier gated golf course communities and surrounded by mature canopy oak trees, this move-in ready home offers the perfect combination of warmth, style, and functionality in an exceptional location. Residents of Hunters Green enjoy a beautifully maintained community known for its scenic landscaping, golf course, parks, walking trails, and convenient proximity to shopping, dining, and top-rated schools, including Hunters Green Elementary just minutes away.
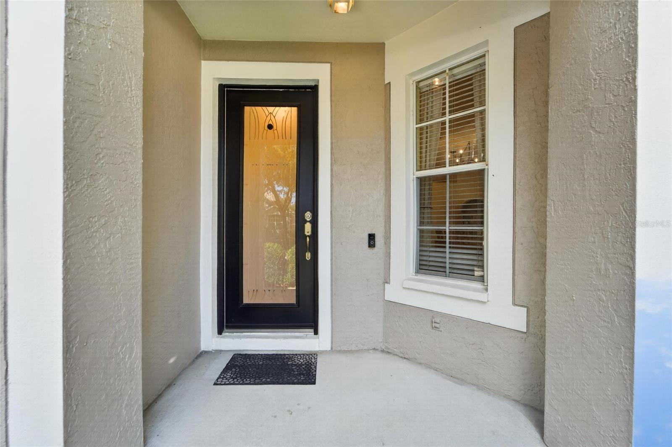
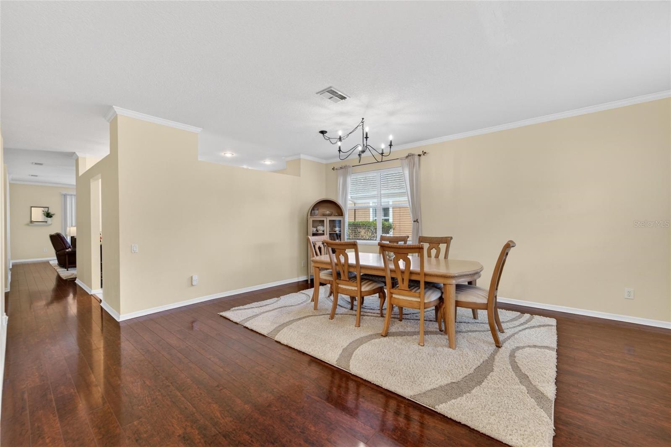
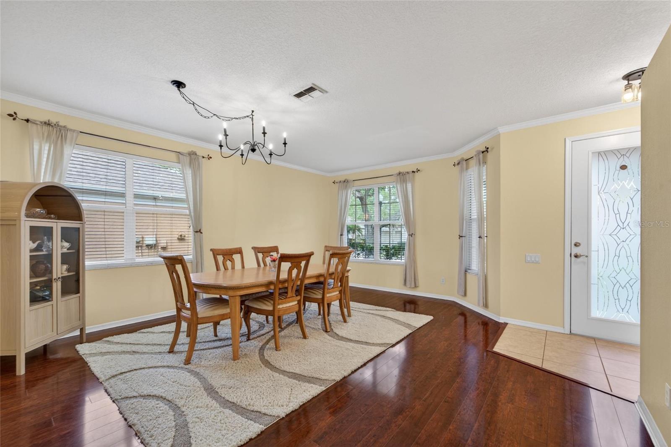
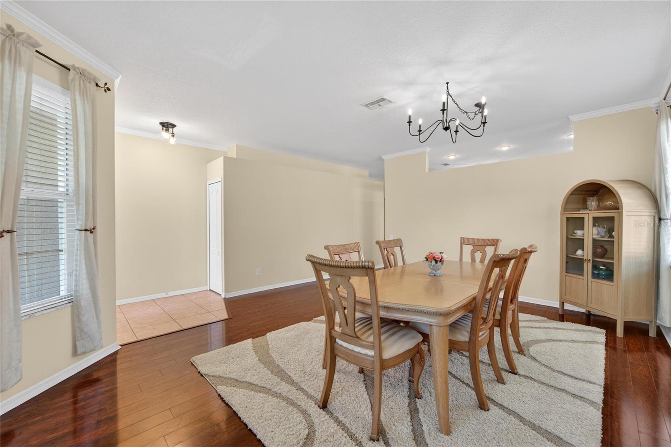
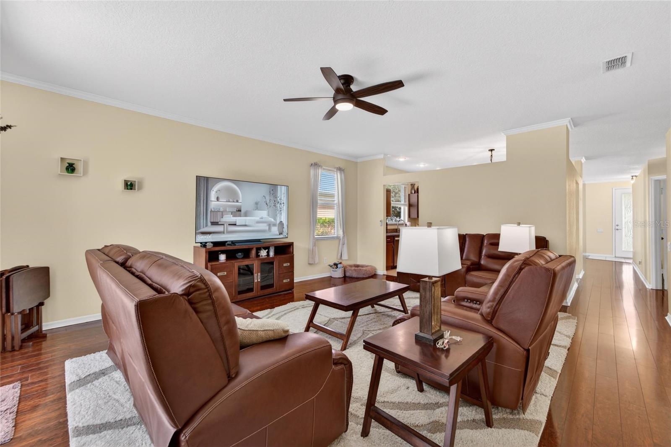
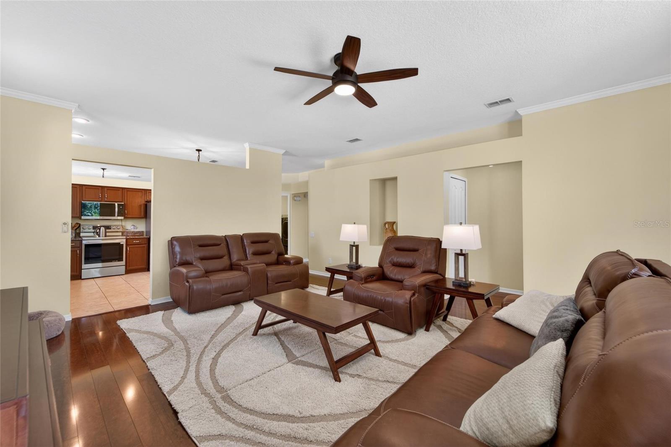
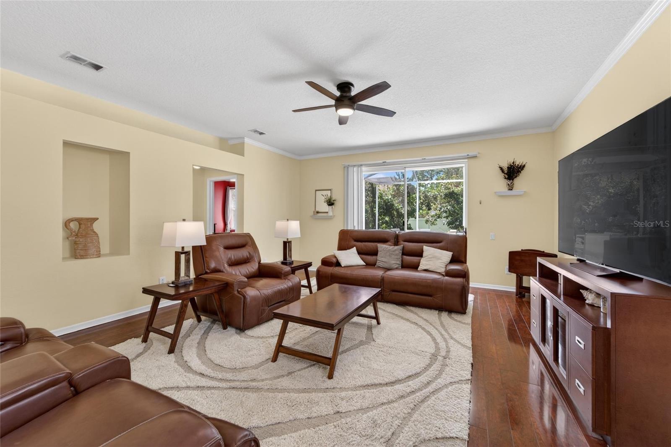
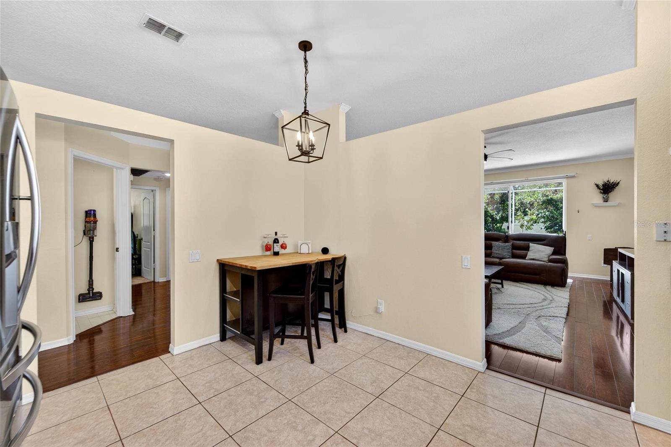
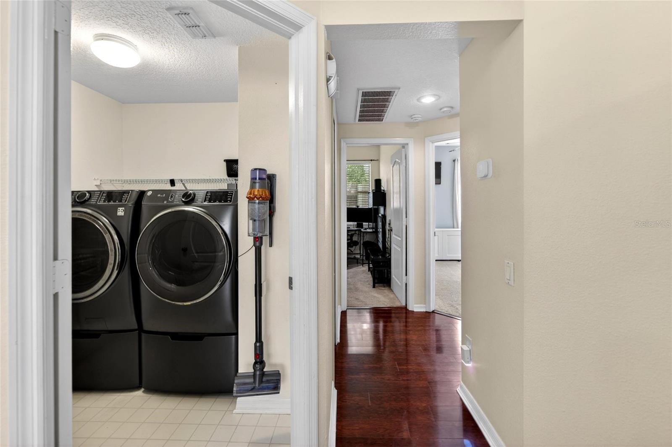
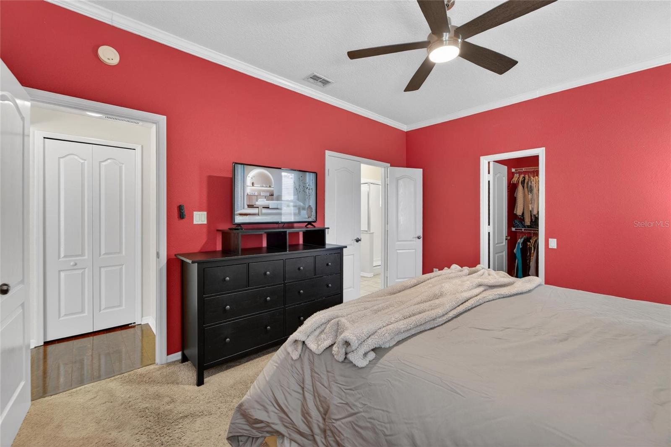
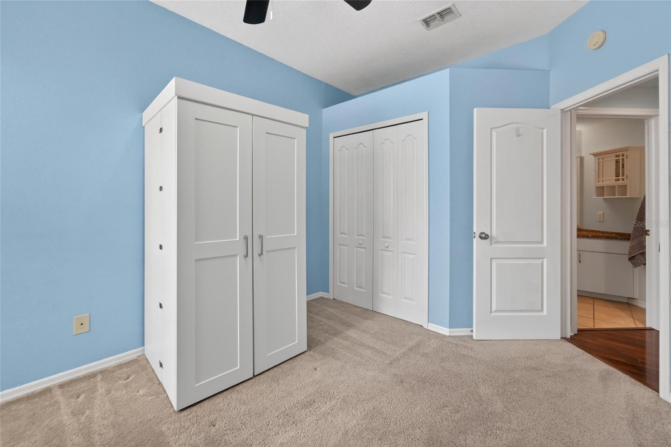
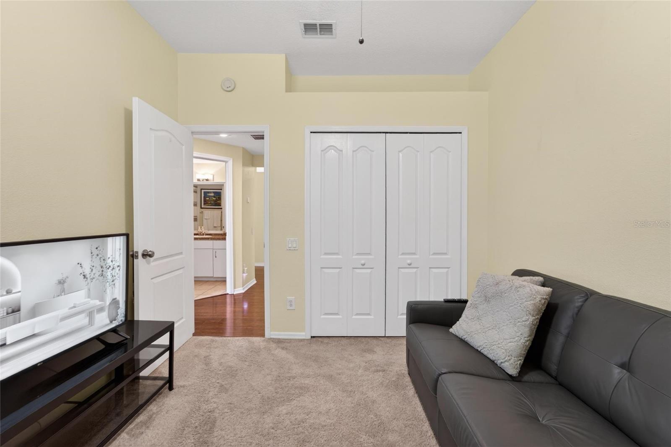
From the moment you arrive, the charming curb appeal and elegant glass front entry door create an inviting first impression. Inside, you’ll immediately notice the bright and airy feel, enhanced by abundant natural light, rich hardwood flooring, crown molding, updated fixtures, and a thoughtfully designed layout that feels both comfortable and spacious.
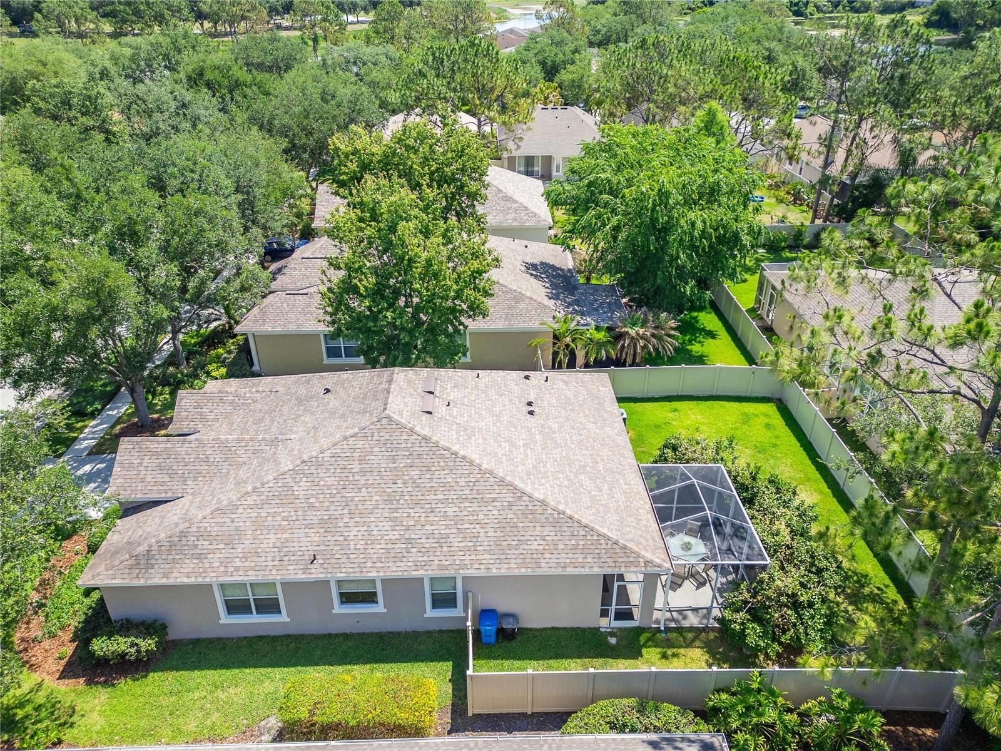
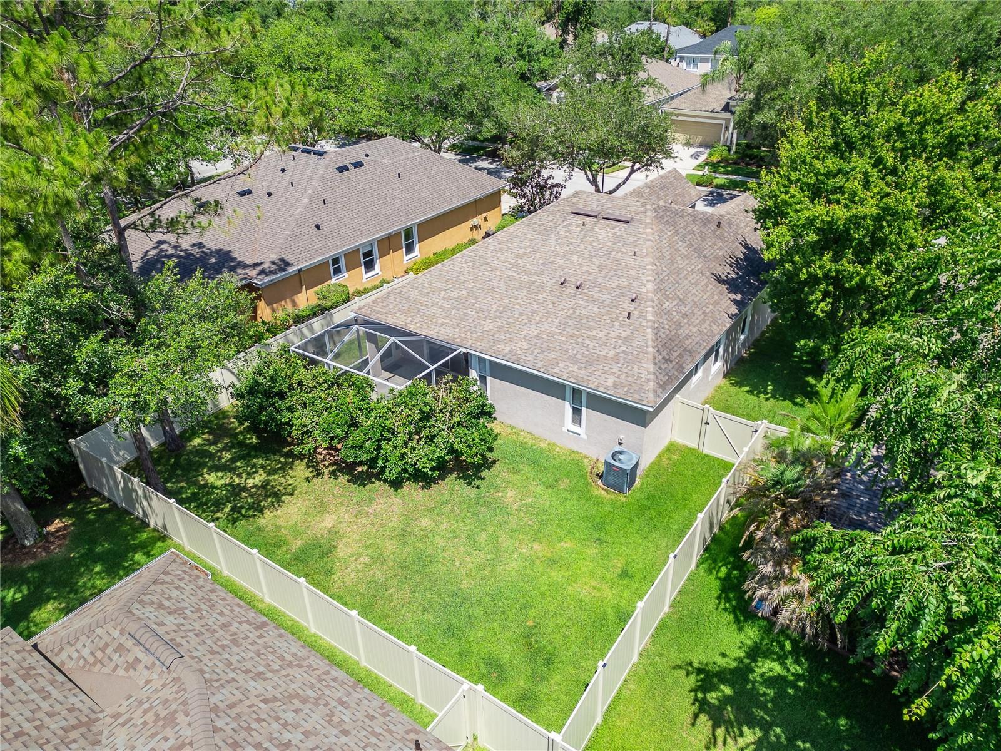
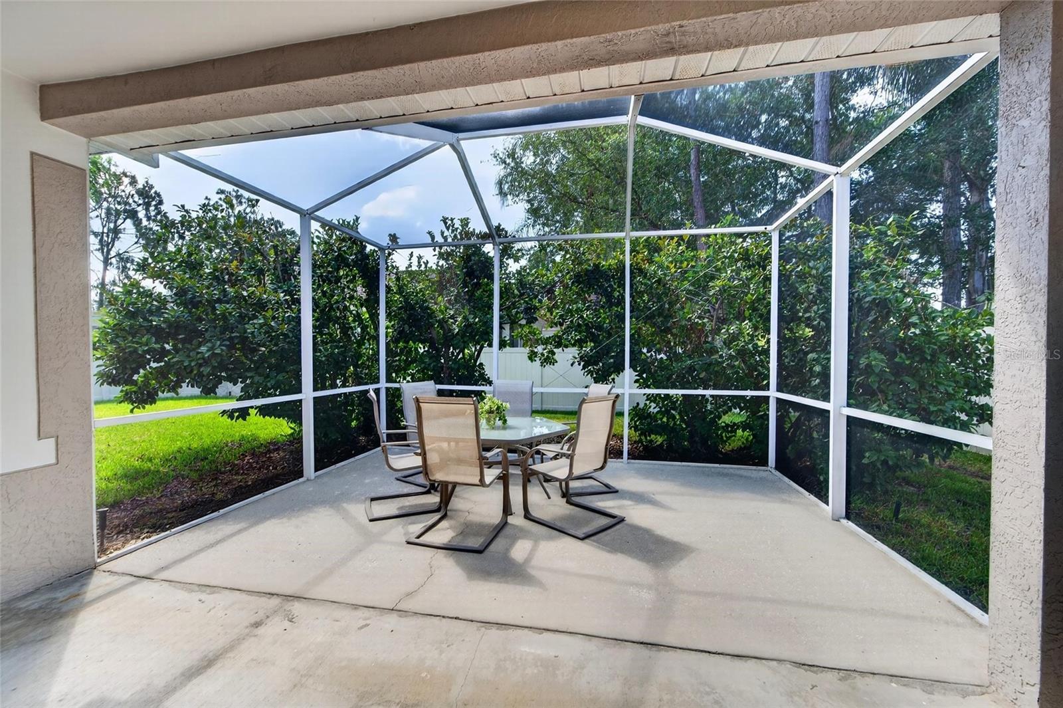
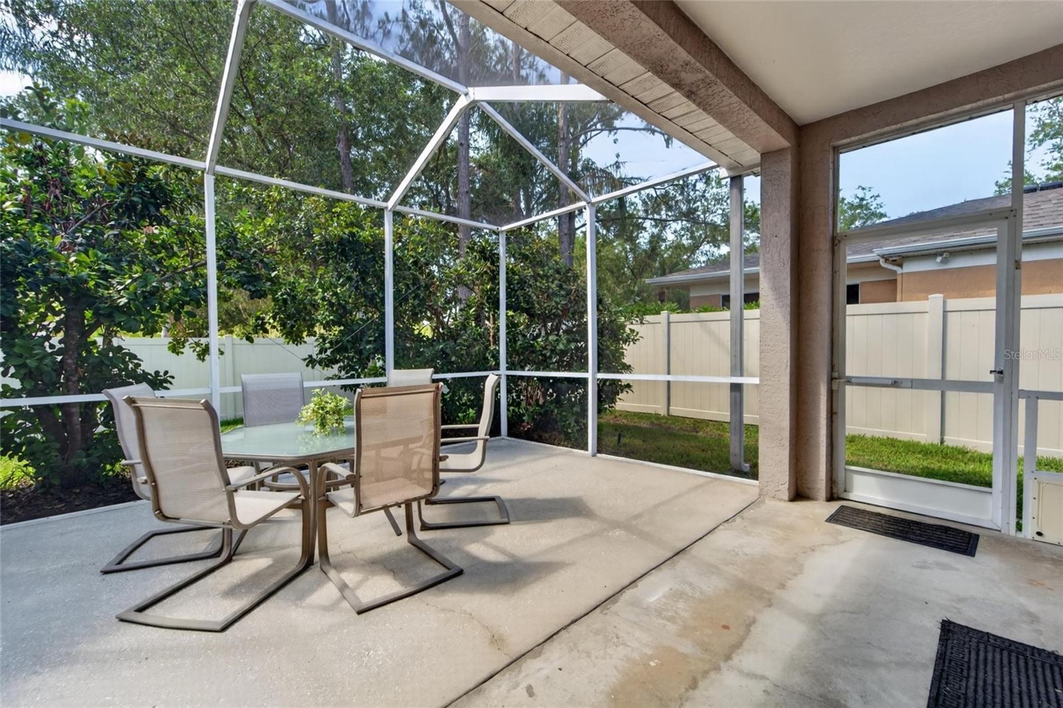
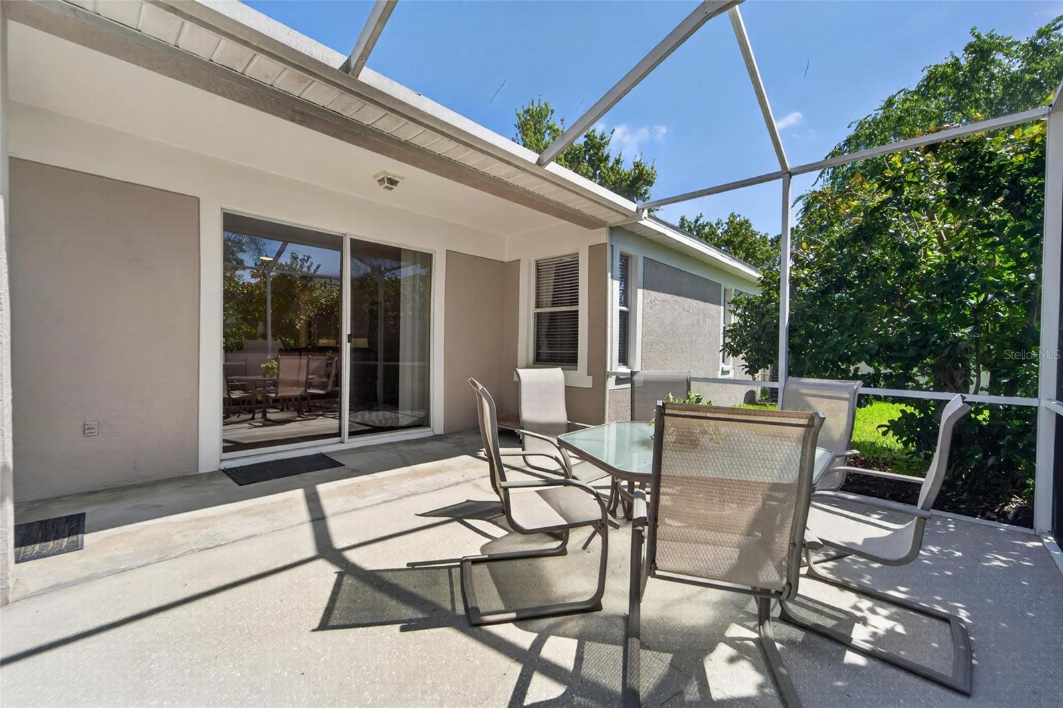
The main living areas seamlessly connect to the outdoor space through impressive double sliding glass doors, creating ideal indoor-outdoor living. The extended screened lanai features a no-see-um screen enclosure and overlooks the newly fully fenced backyard, offering privacy and the perfect setting for entertaining or relaxing year-round.
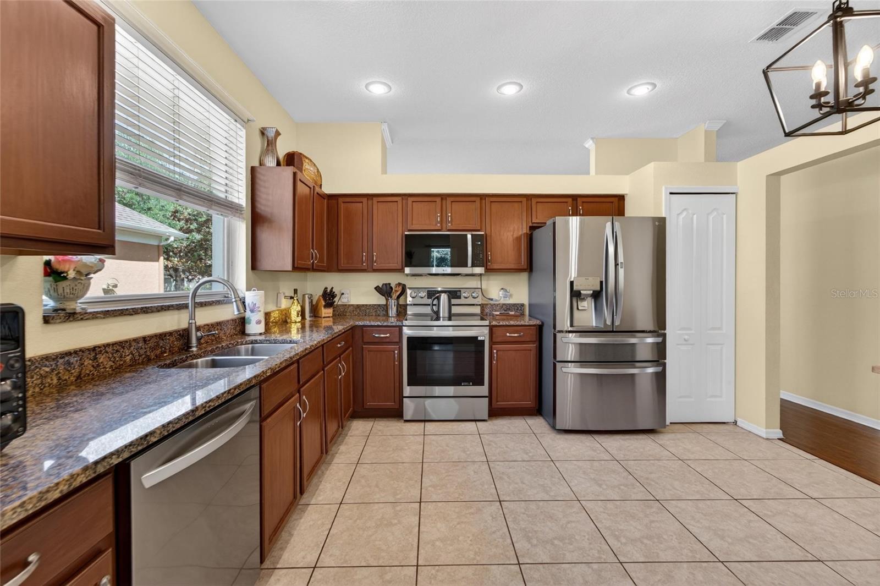
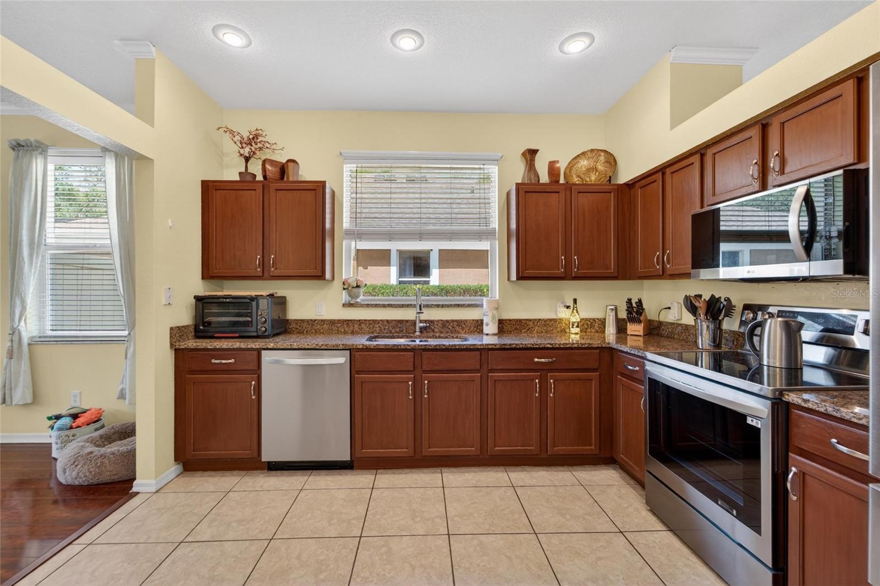
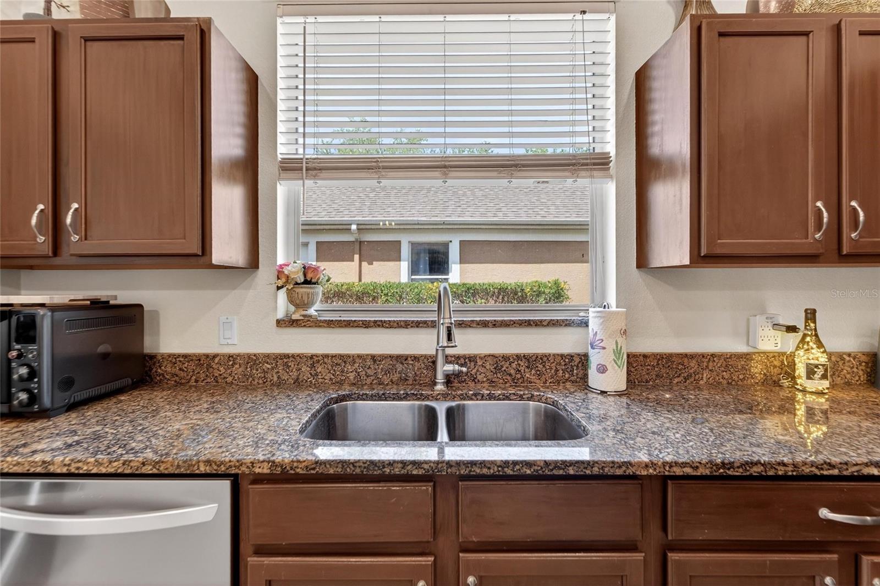
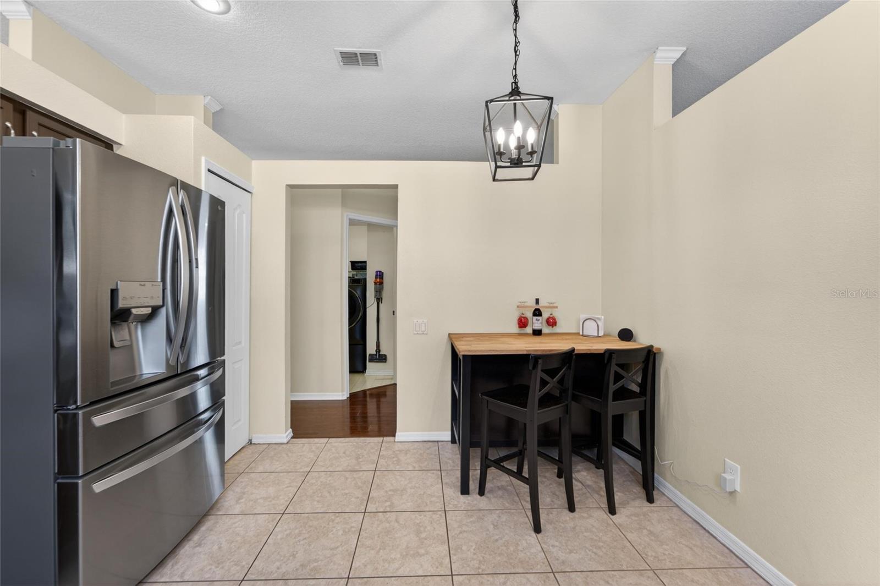
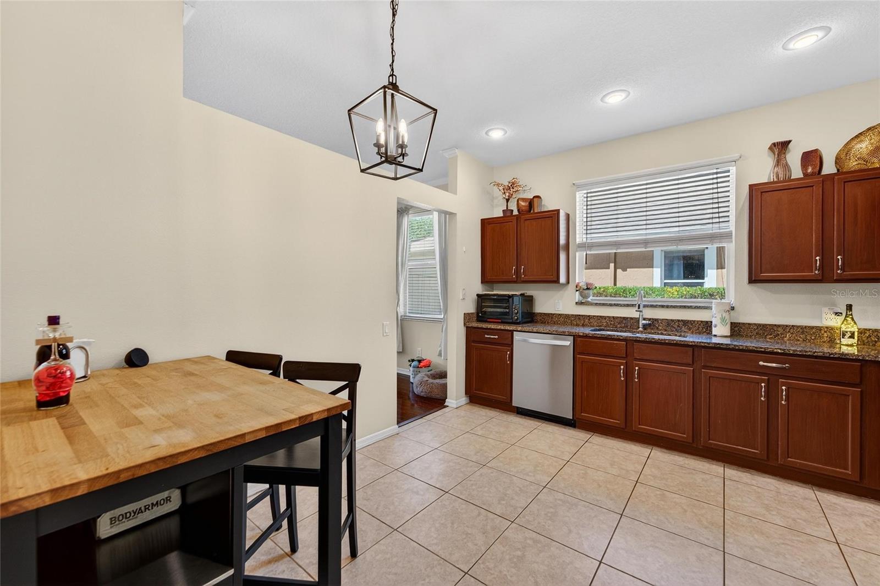
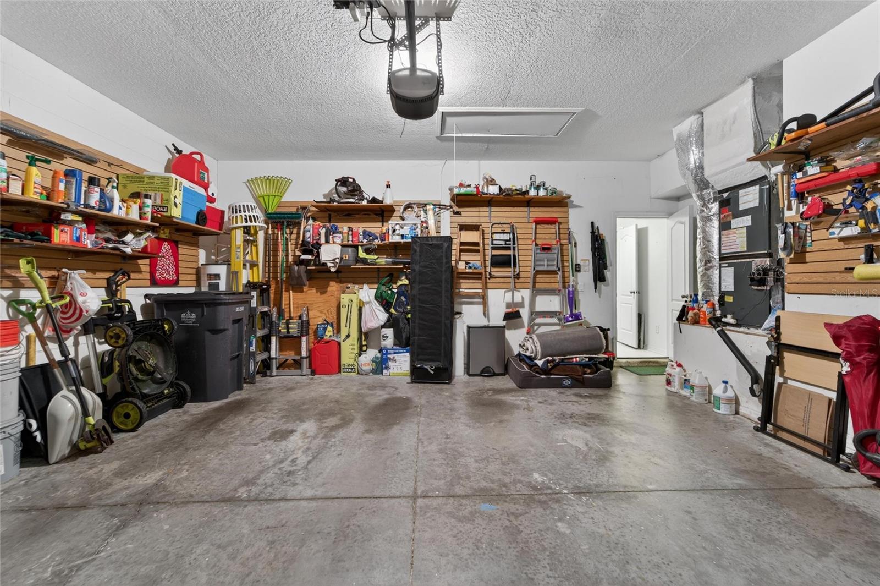
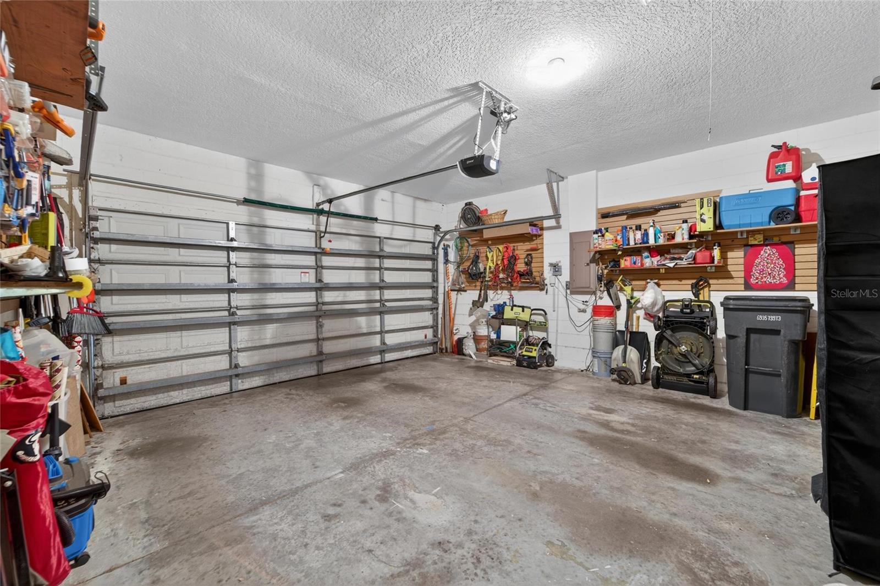
The kitchen is equipped with sleek 2024 smart appliances, while additional upgrades throughout the home include updated carpet, a WiFi thermostat, security system, custom garage storage, quiet belt-driven garage door opener, all new window screens, and 2022 exterior paint.
Located near the rapidly growing Bruce B Downs corridor, this home offers exceptional convenience with approximately a 35-45 minute commute to MacDill Air Force Base and roughly 30-40 minutes to Tampa International Airport, making it an ideal location for commuters, military personnel, and frequent travelers alike. Residents also enjoy easy access to shopping, dining, medical facilities, parks, major highways, and everything Tampa has to offer.
THIS HOME PERFECTLY BLENDS COMFORT, UPDATES, LOCATION, AND CHARM — A BEAUTIFUL OPPORTUNITY IN ONE OF NEW TAMPA’S MOST DESIRABLE COMMUNITIES!
Property Details
| Property Features | Property Features | |||
|---|---|---|---|---|
| MLS ID: | MFRTB8511626 | Year Built: | 1996 | |
| Appliances: | Convection Oven, Dishwasher, Dryer, Microwave, Refrigerator, Washer | Architectural Style: | Coastal | |
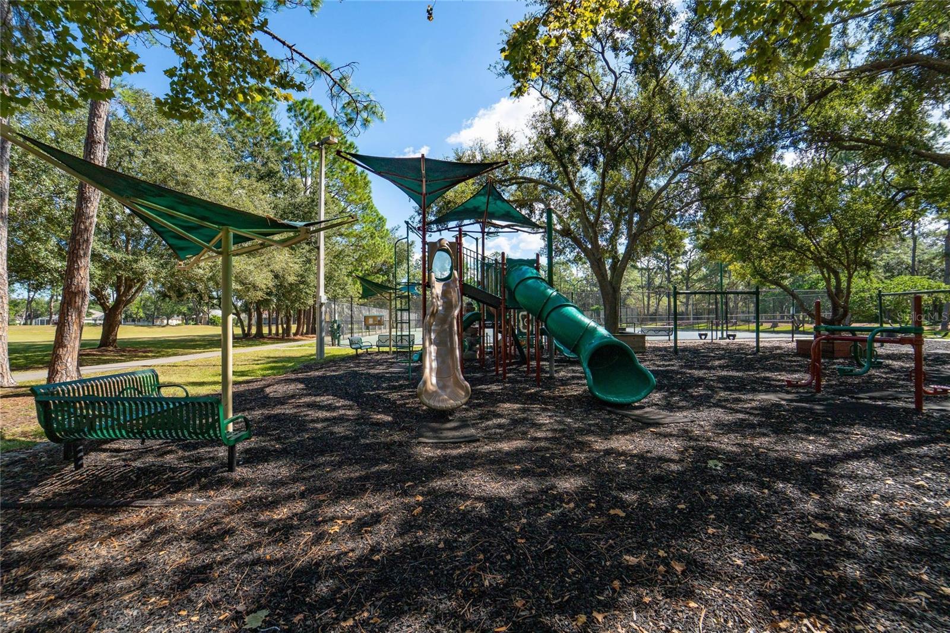
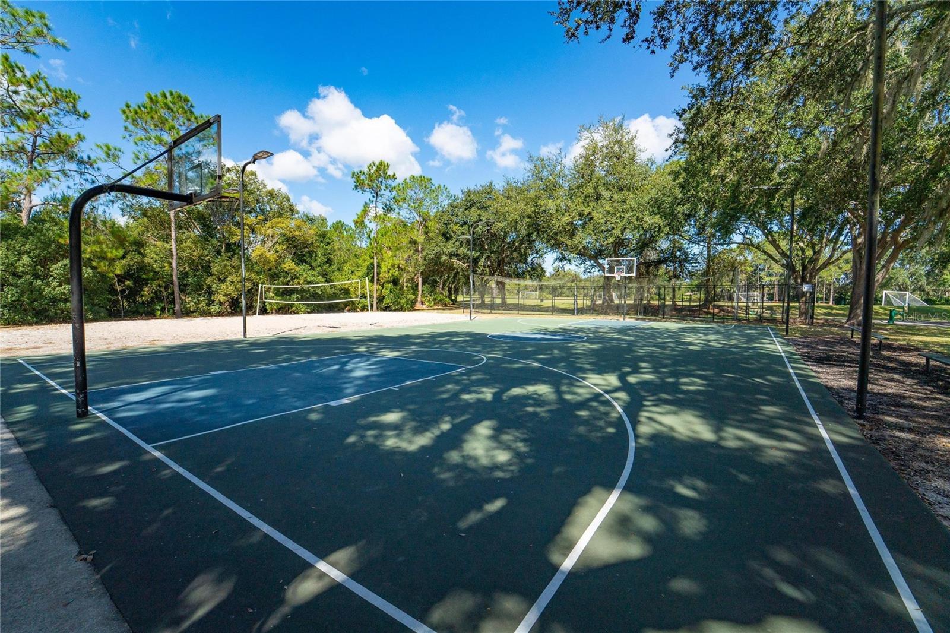
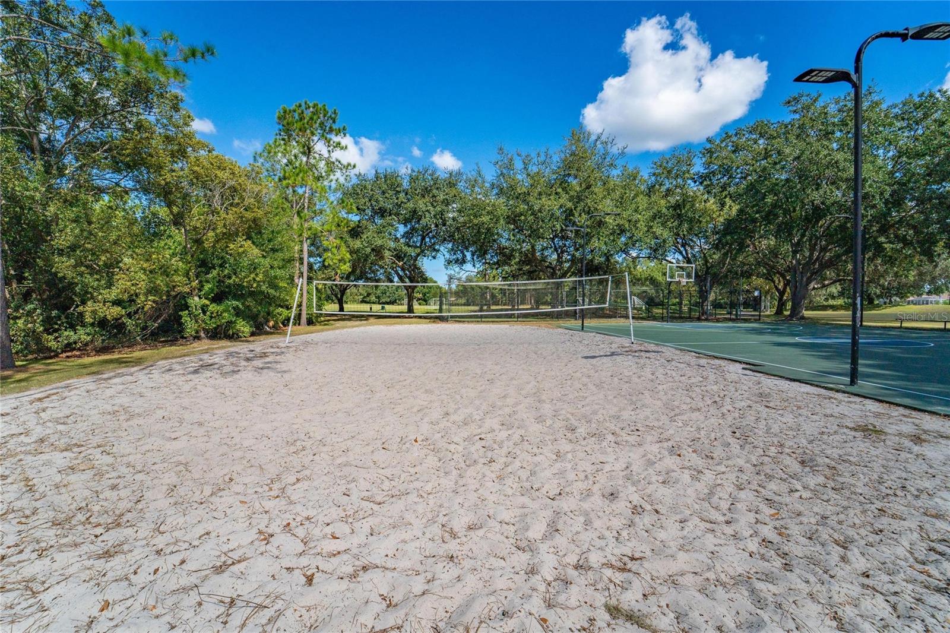
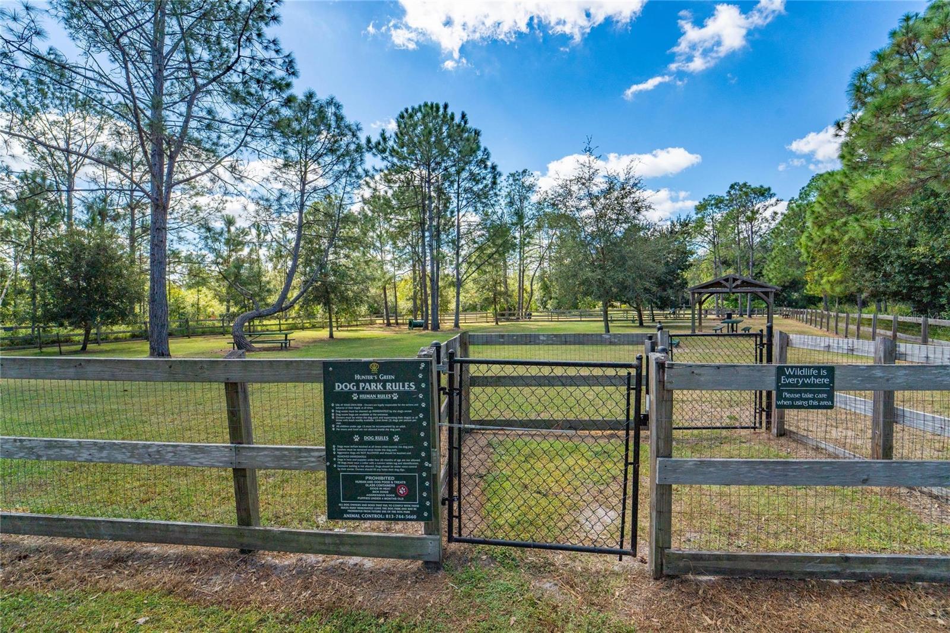
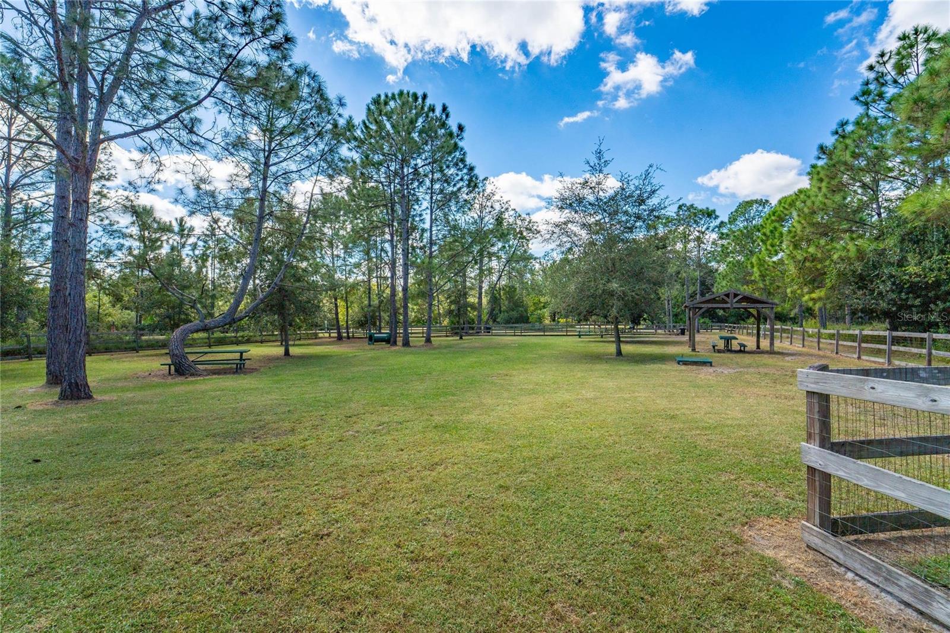
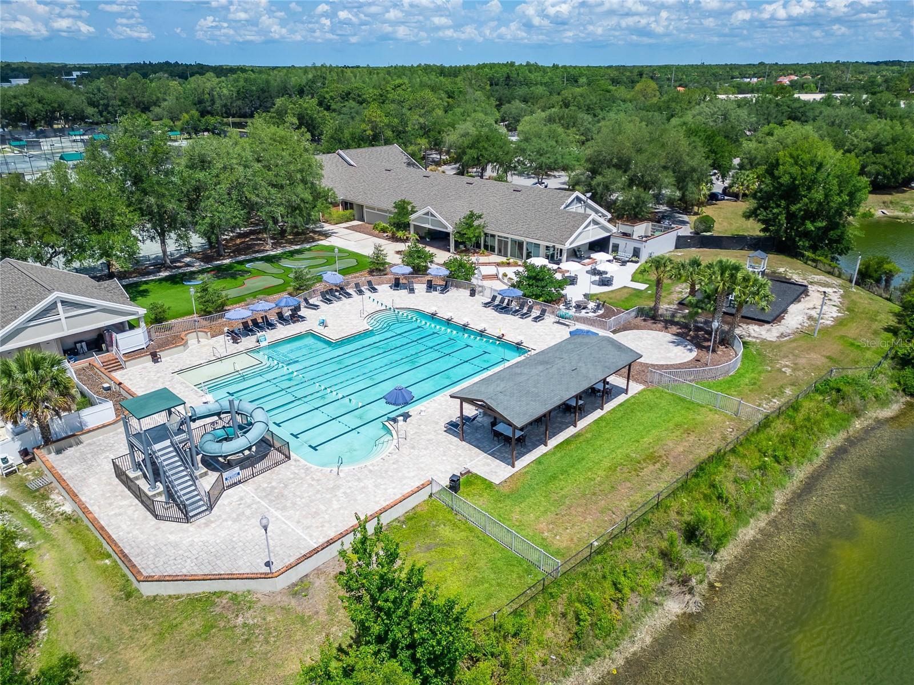
| Association Amenities: | Basketball Court, Clubhouse, Fitness Center, Golf Course, Park, Pickleball Court(s), Playground, Pool, Racquetball, Recreation Facilities, Shuffleboard Court, Tennis Court(s), Trail(s), Wheelchair Access | Community Features: | Clubhouse, Dog Park, Fitness Center, Gated Community - Guard, Golf Carts OK, Irrigation-Reclaimed Water, Park, Playground, Pool, Racquetball, Sidewalks, Tennis Court(s), Wheelchair Access, Street Lights | |
| Construction Materials: | Block | Cooling: | Central Air | |
| Country: | US | County Or Parish: | Hillsborough | |
| Direction Faces: | North | Exterior Features: | Hurricane Shutters, Lighting, Private Mailbox, Rain Gutters, Sliding Doors | |
| Fencing: | Fenced, Vinyl | Flooring: | Carpet, Wood | |
| Foundation Details: | Slab | Furnished: | Negotiable | |
| Heating: | Central | Laundry Features: | Laundry Room | |
| Levels: | One | Listing Agreement: | Exclusive Right To Sell | |
| Listing Terms: | Cash, Conventional, FHA, VA Loan | Lot Features: | Cleared, Landscaped, Level, Near Golf Course, Oversized Lot, Private, Sidewalk | |
| Occupant Type: | Owner | Patio And Porch Features: | Covered, Enclosed, Patio, Screened | |
| Pets Allowed: | Yes | Property Sub Type: | Single Family Residence | |
| Property Type: | Residential | Road Surface Type: | Asphalt | |
| Roof: | Shingle | Sewer: | Public Sewer | |
| Showing Requirements: | Supra Lock Box, 24 Hour Notice, Appointment Only, ShowingTime | Special Listing Conditions: | None | |
| Standard Status: | Active | State Or Province: | FL | |
| Utilities: | Cable Available, Electricity Connected, Public, Underground Utilities, Water Connected | Vegetation: | Mature Landscaping, Trees/Landscaped | |
| Water Source: | Public | |||
| Rooms | Rooms | |||
|---|---|---|---|---|
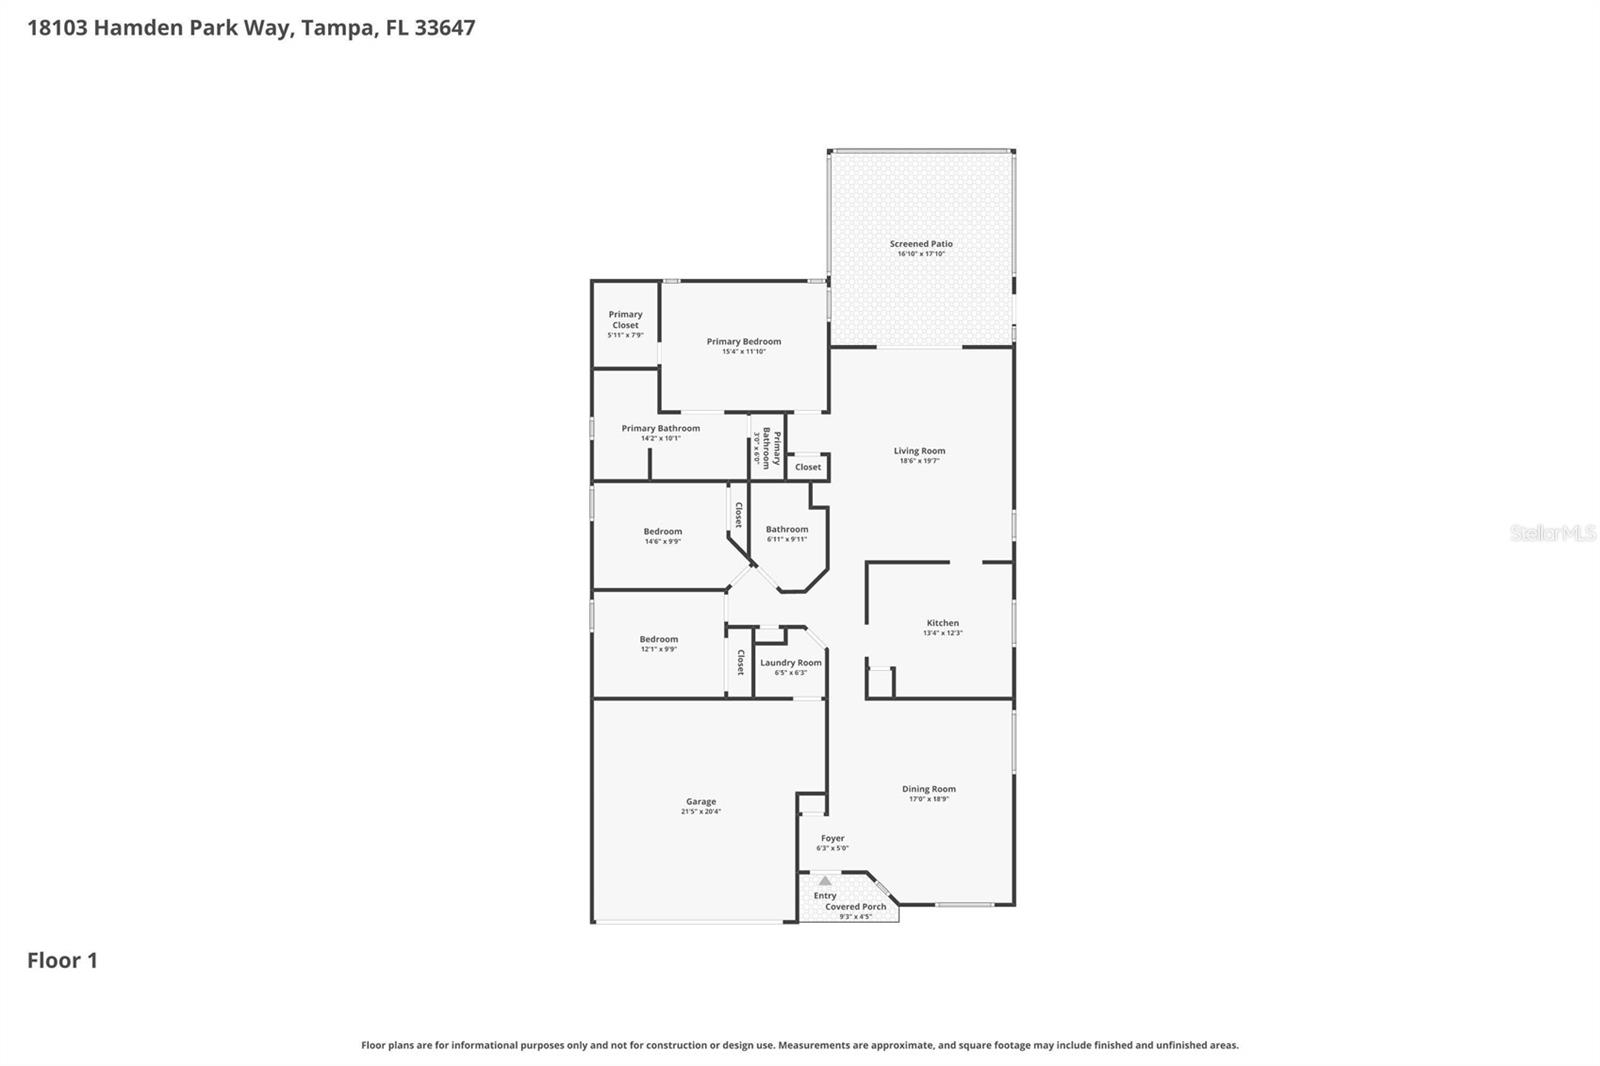
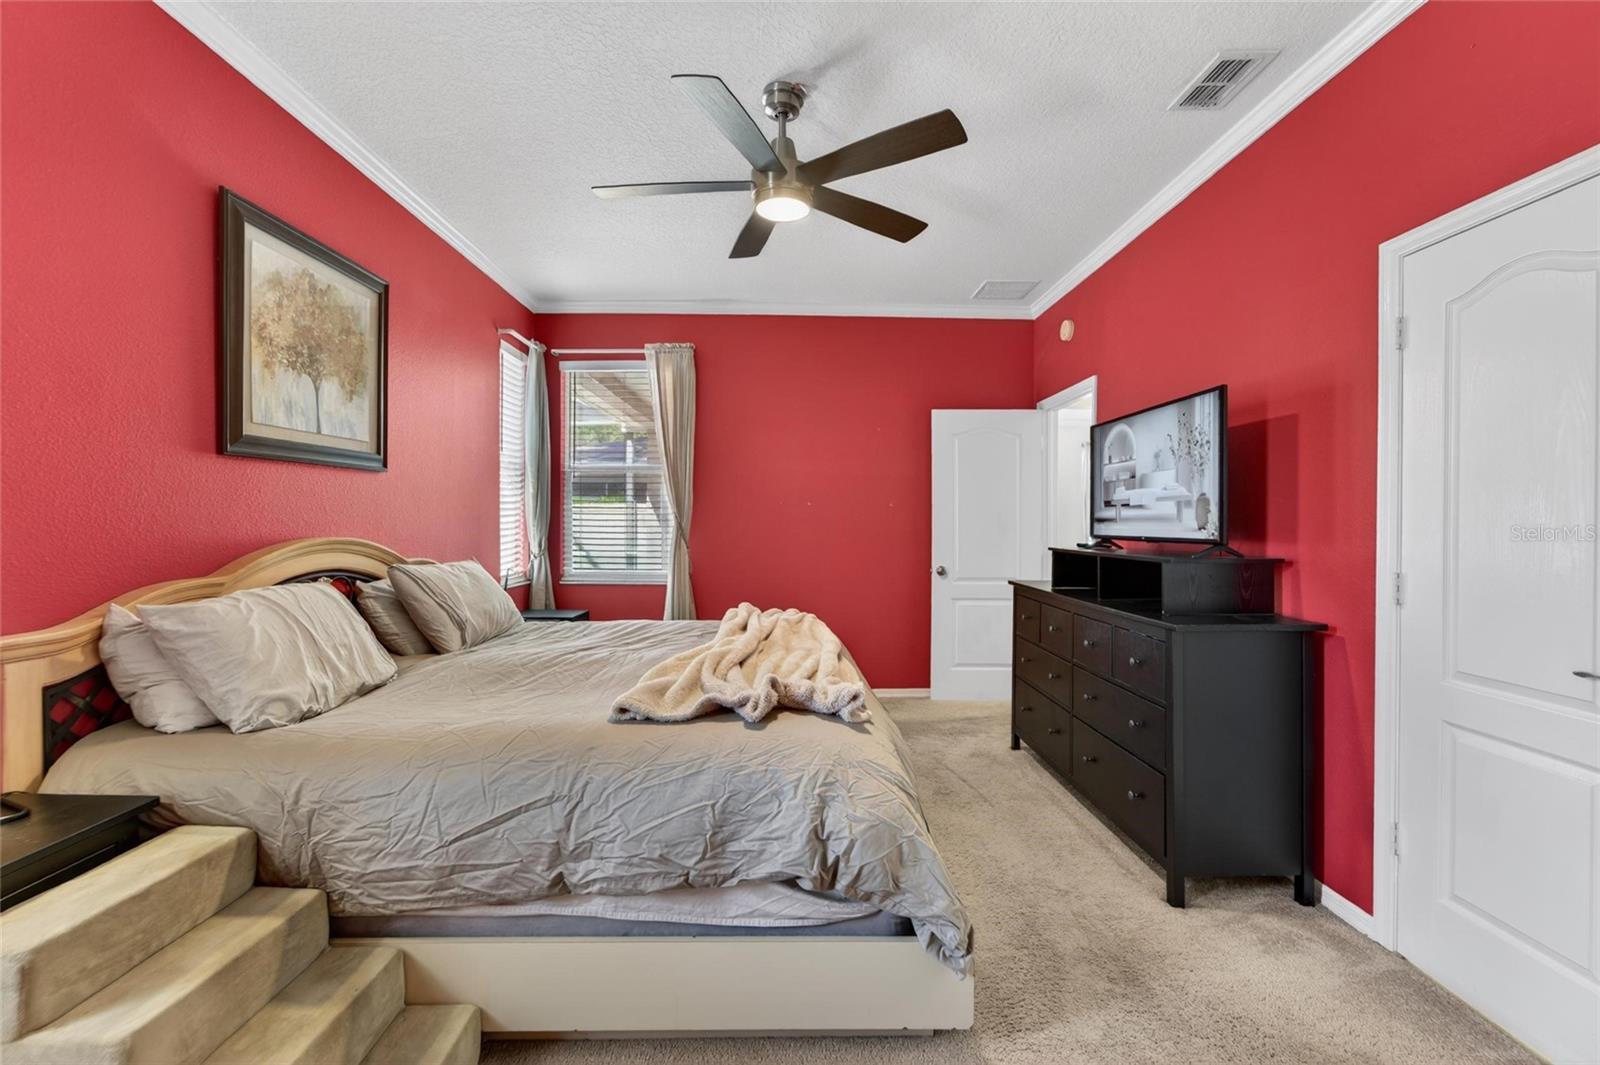
| Primary Bedroom: | 15.4x11.1 ft | Living Room: | 18.6x19.7 ft | |
| Kitchen: | Dining Room: | |||
We love to hear from you